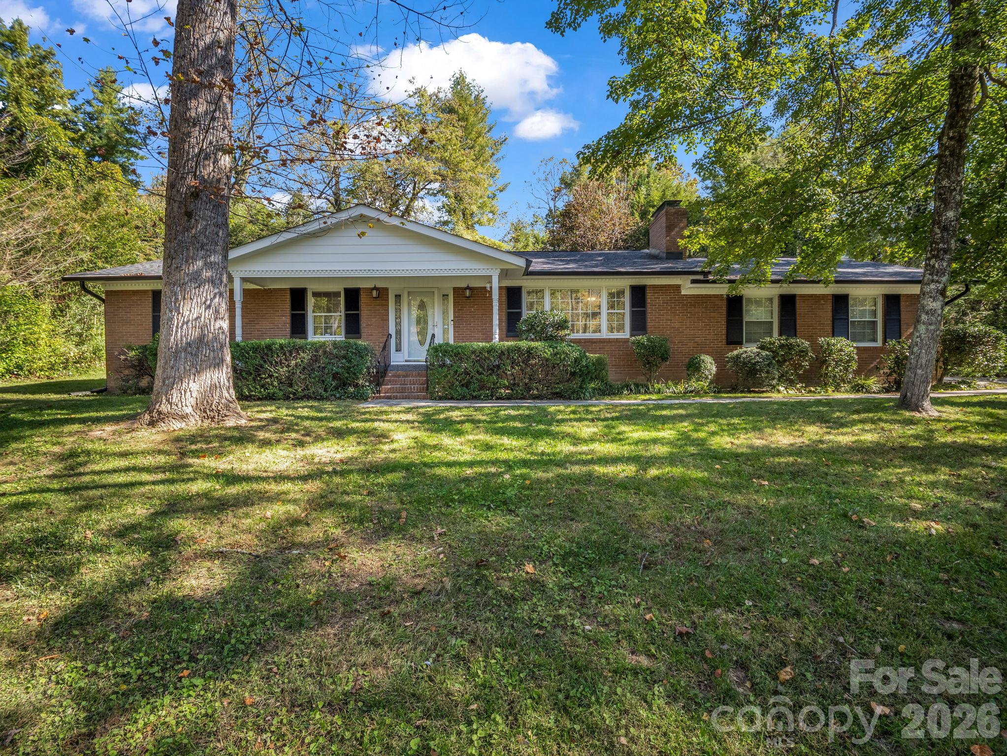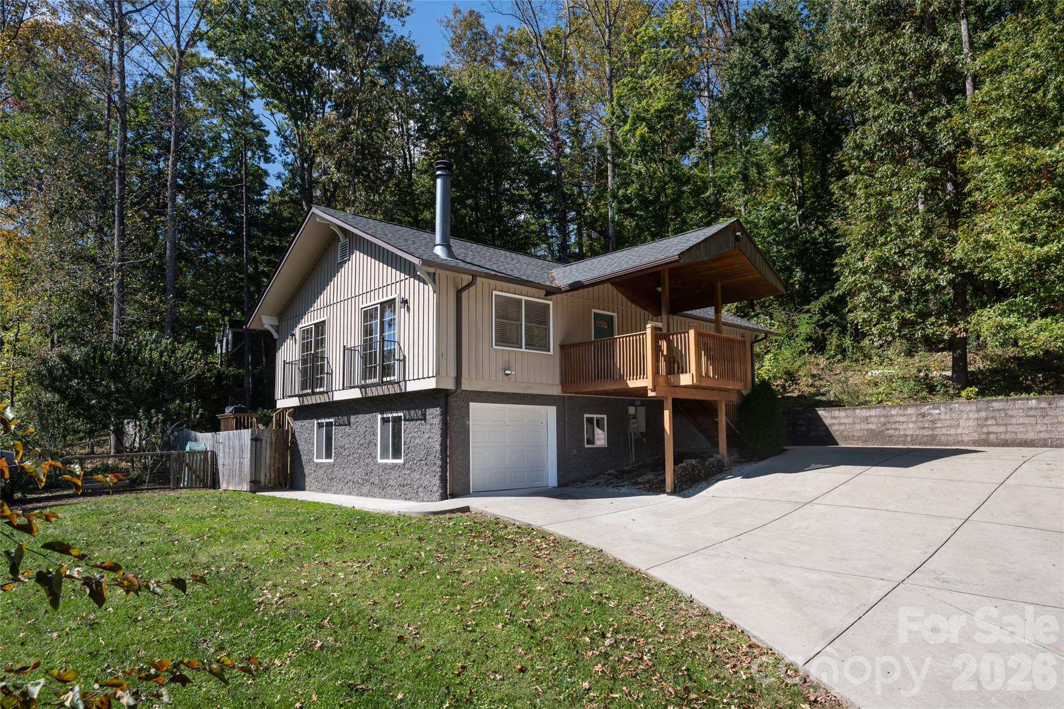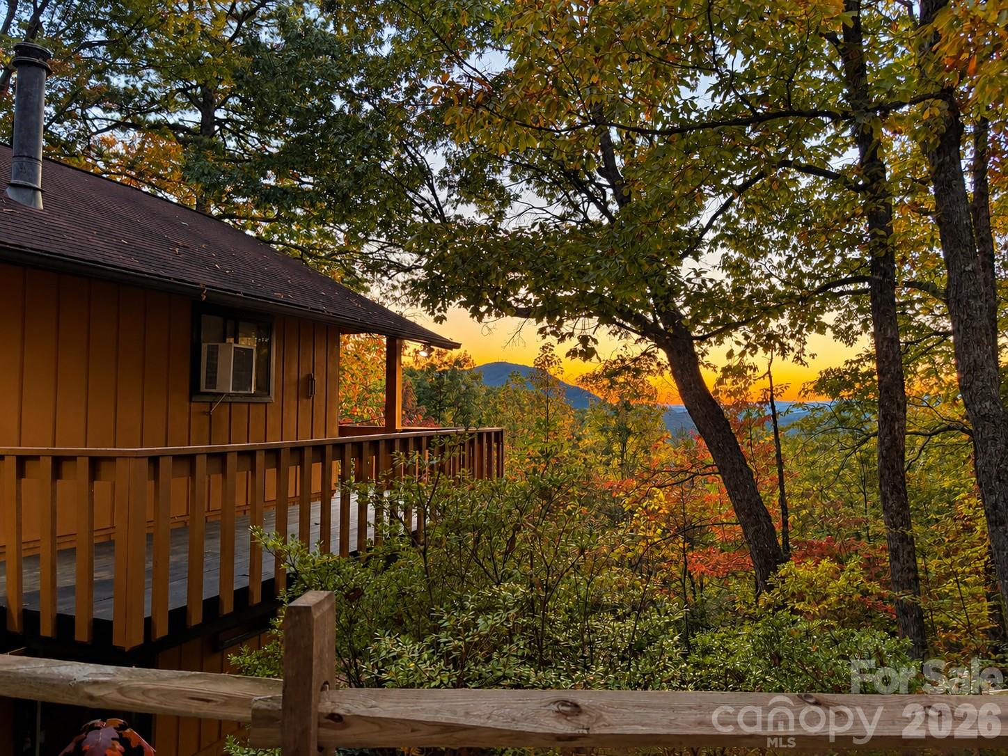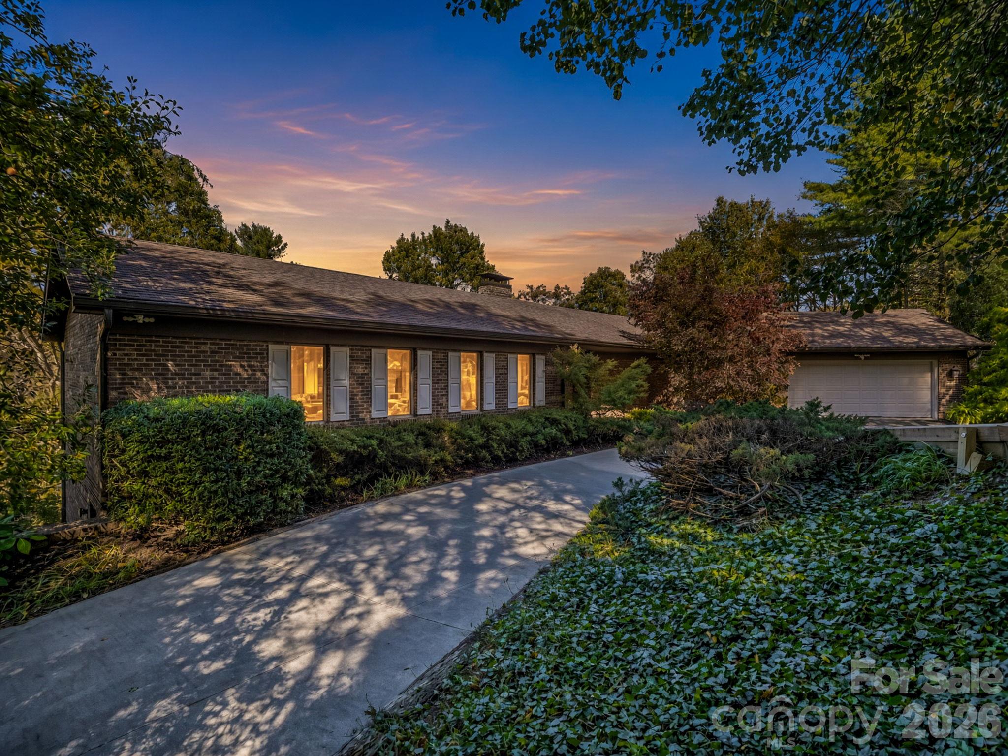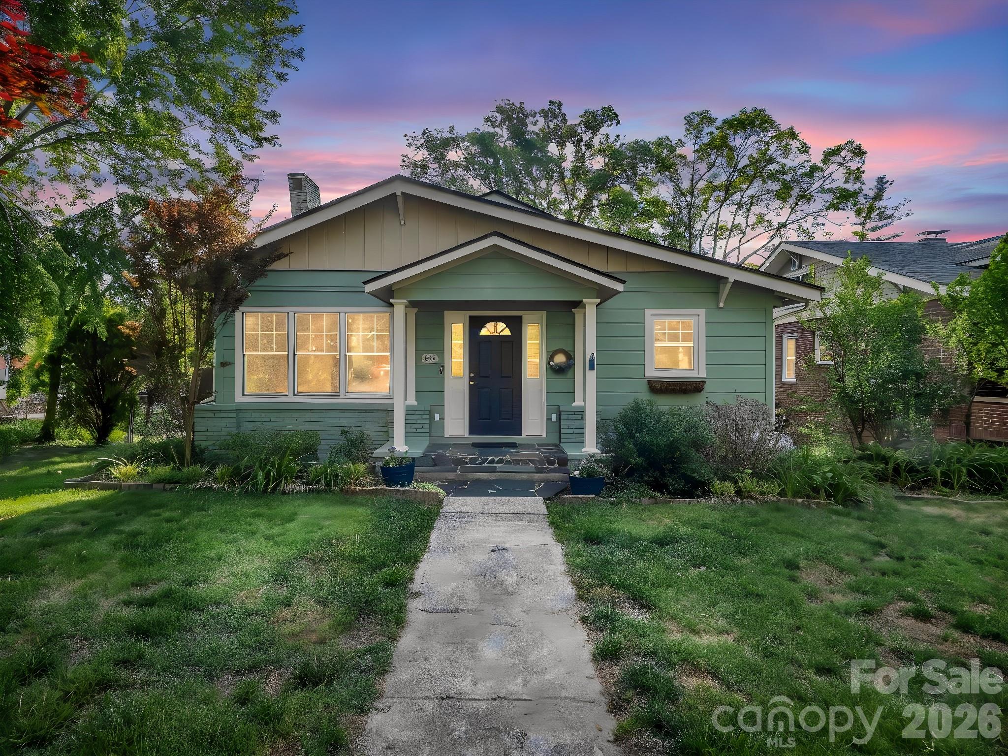
Single Family Residence at 1534 Kensington Road, Hendersonville
Single Family Residence at 1534 Kensington Road, Hendersonville, photo 2 of 44
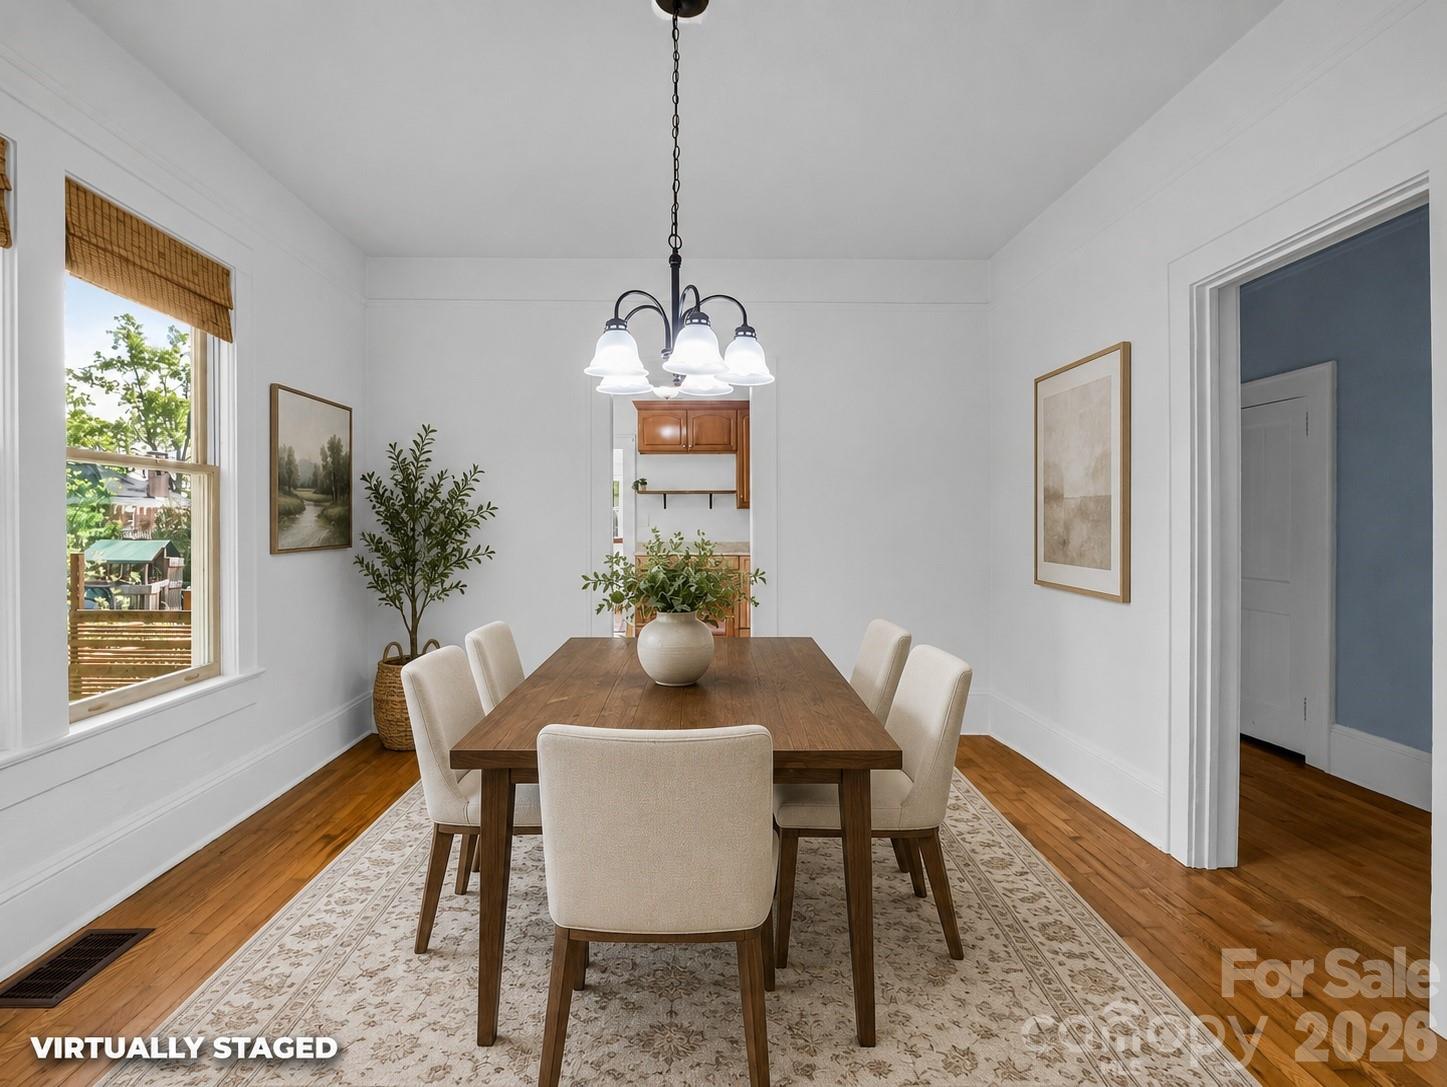
virtually staged dining room - 1534 Kensington Road, Hendersonville
Single Family Residence at 1534 Kensington Road, Hendersonville, photo 4 of 44
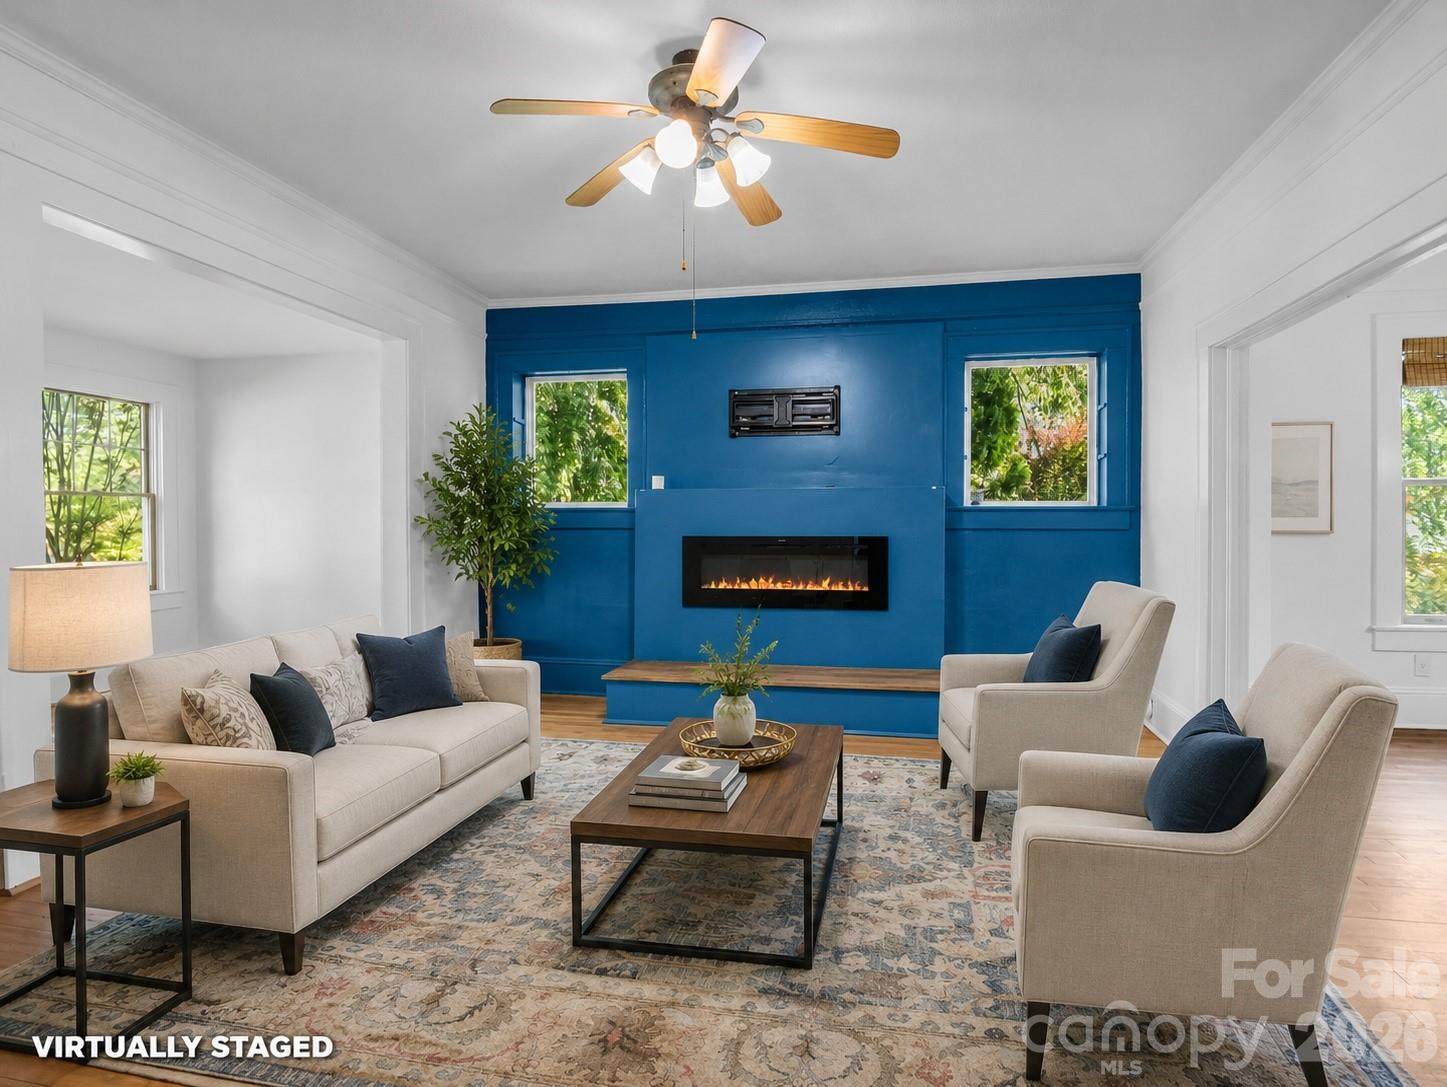
virtually staged living room - 1534 Kensington Road, Hendersonville
Single Family Residence at 1534 Kensington Road, Hendersonville, photo 6 of 44
virtually staged 2nd bedroom - 1534 Kensington Road, Hendersonville
historic downtown bungalow - 1534 Kensington Road, Hendersonville
Single Family Residence at 1534 Kensington Road, Hendersonville, photo 9 of 44
Single Family Residence at 1534 Kensington Road, Hendersonville, photo 10 of 44
sunroom at front of home - 1534 Kensington Road, Hendersonville
Single Family Residence at 1534 Kensington Road, Hendersonville, photo 13 of 44
Single Family Residence at 1534 Kensington Road, Hendersonville, photo 14 of 44
Single Family Residence at 1534 Kensington Road, Hendersonville, photo 15 of 44
Single Family Residence at 1534 Kensington Road, Hendersonville, photo 16 of 44
Single Family Residence at 1534 Kensington Road, Hendersonville, photo 17 of 44
Single Family Residence at 1534 Kensington Road, Hendersonville, photo 18 of 44
Single Family Residence at 1534 Kensington Road, Hendersonville, photo 19 of 44
Single Family Residence at 1534 Kensington Road, Hendersonville, photo 20 of 44
Single Family Residence at 1534 Kensington Road, Hendersonville, photo 21 of 44
Single Family Residence at 1534 Kensington Road, Hendersonville, photo 22 of 44
primary bedroom - 1534 Kensington Road, Hendersonville
Single Family Residence at 1534 Kensington Road, Hendersonville, photo 24 of 44
walk in closet, primary - 1534 Kensington Road, Hendersonville
primary en suite bathroom - 1534 Kensington Road, Hendersonville
2nd bedroom - 1534 Kensington Road, Hendersonville
bedroom #3 with built-ins - 1534 Kensington Road, Hendersonville
bedroom #3 - 1534 Kensington Road, Hendersonville
2nd full bathroom - 1534 Kensington Road, Hendersonville
laundry room - 1534 Kensington Road, Hendersonville
bonus attic space upstairs - 1534 Kensington Road, Hendersonville
virtually staged bedroom #2 - 1534 Kensington Road, Hendersonville
Single Family Residence at 1534 Kensington Road, Hendersonville, photo 35 of 44
Single Family Residence at 1534 Kensington Road, Hendersonville, photo 36 of 44
tranquil pond - 1534 Kensington Road, Hendersonville
Single Family Residence at 1534 Kensington Road, Hendersonville, photo 38 of 44
Single Family Residence at 1534 Kensington Road, Hendersonville, photo 39 of 44
Single Family Residence at 1534 Kensington Road, Hendersonville, photo 40 of 44
Single Family Residence at 1534 Kensington Road, Hendersonville, photo 41 of 44
Single Family Residence at 1534 Kensington Road, Hendersonville, photo 42 of 44
Single Family Residence at 1534 Kensington Road, Hendersonville, photo 43 of 44
recorded plat - 1534 Kensington Road, Hendersonville
44 photos

$528,500

1534 Kensington Road
Hendersonville, NC 28791
Listed by Kirsten Paris · EXP Realty LLC
Bedrooms
3
Bathrooms
2
Living area
1,638 sqft
Year built
1926

About this home

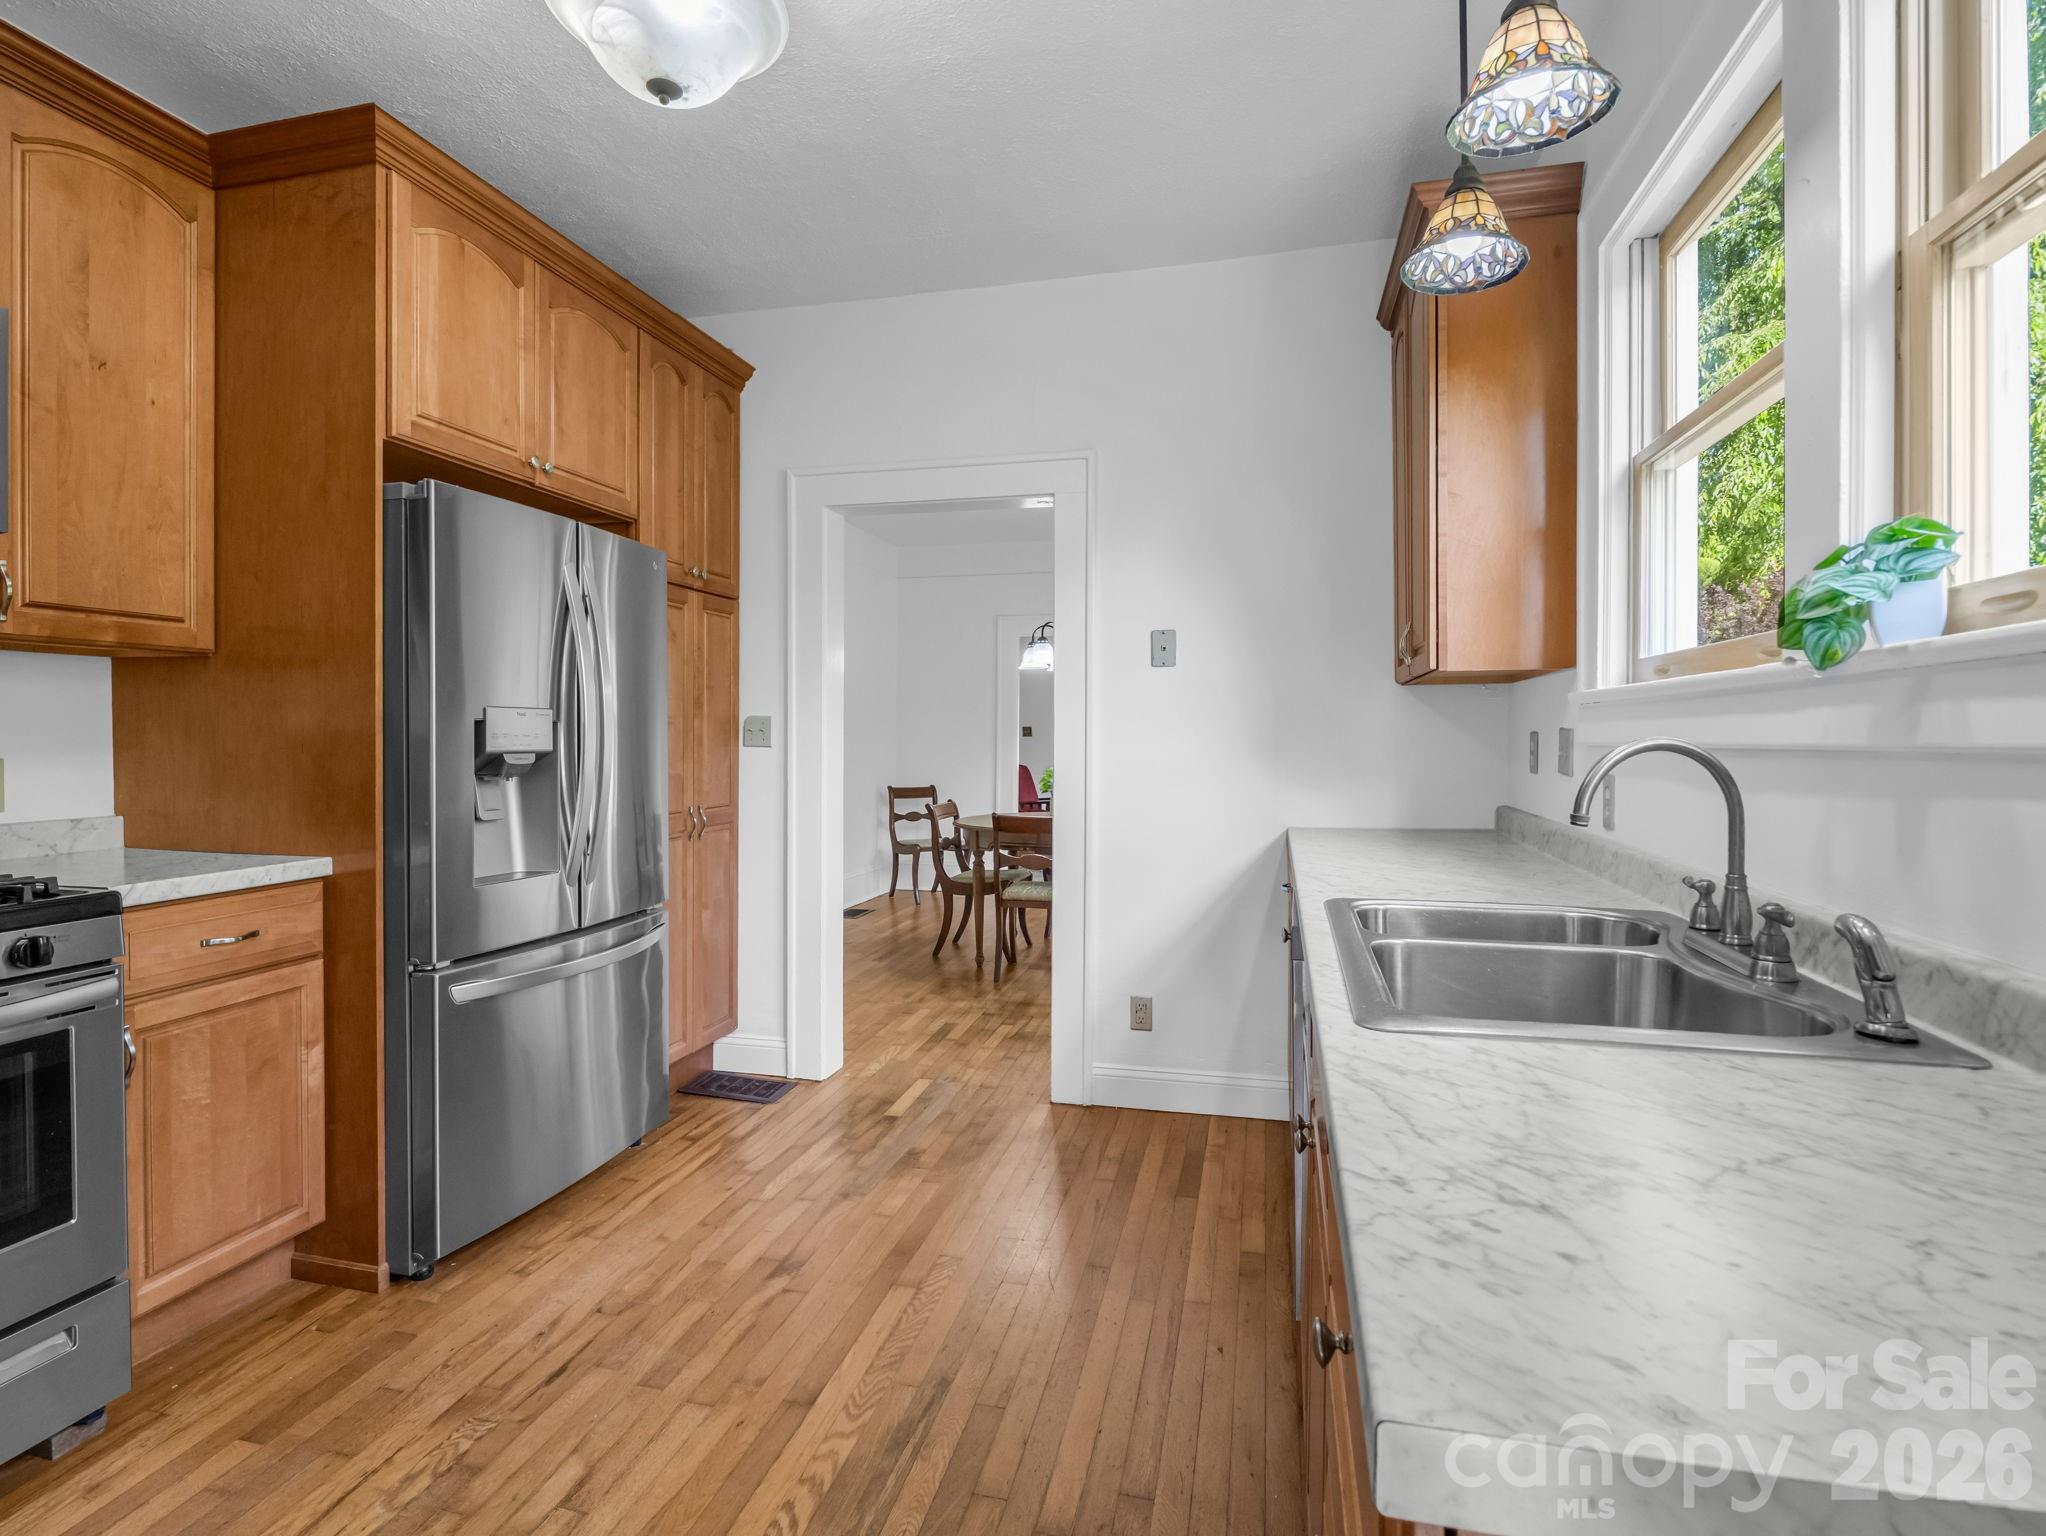
LOVE THE HOME? LET'S TALK ABOUT A LOWER INTEREST RATE! Qualified buyers may be eligible for an interest rate buy-down with our preferred lender. Ask how you could save on your monthly payment! Historic Druid Hills bungalow, now offered at $528,500! Built in 1926 and filled with the character buyers love in an established Hendersonville home, 1534 Kensington Road offers 3 bedrooms, 2 baths and 1,638 square feet of inviting main-level living. Step through the front sunroom into bright, open living and dining spaces featuring beautiful wood floors, high ceilings, detailed molding and classic trim. The primary suite includes a private bath and walk-in closet, while one of the secondary bedrooms stands out with abundant natural light, built-in shelving and a built-in desk—perfect for working from home, reading or creating. Upstairs, partially finished attic space adds nearly 500 square feet of additional flexible-use space outside the advertised HLA, ideal for hobbies, a playroom, studio or storage (ceiling height just under 7 feet). Outside, mature Japanese maples, established landscaping, a tranquil pond, fenced backyard and deck create a setting that feels worlds away while still being close to everything. Enjoy tree-lined Druid Hills, nearby schools, and easy access to Downtown Hendersonville's restaurants, coffee shops, parks, library, shopping and entertainment. If you've been waiting for a home with history, personality and a WALKABLE location that's hard to replicate, it's time to take another look at Kensington.

Highlights

Fireplace

Property details

MLS
Canopy MLS
MLS #
CAR4378641
Property type
Single Family Residence
Subdivision
Druid Hills
Status
Active
Days on market
172
On market date
May 7, 2026
Stories
N/A
Total bathrooms
2
Garage spaces
N/A
Parking spaces
N/A
Lot size
N/A
Loading map…

Nearby schools

Within 10 miles. School directory data from the National Center for Education Statistics (NCES), accessed via the Urban Institute Education Data API. Local Score is calculated by INNOVATE Real Estate; where a state rating is shown, it comes from that state's own official school report card.

Elementary
Bruce Drysdale Elementary
0.77 mi away · Grades -1-5
Zoned school (attendance boundary, 2015-16 data)
3.3
Local Score (state rating (2025) blended 70/30 with student-teacher ratio) -- not an official state rating
State rating: C (2025)
Enrollment
427
Student:teacher ratio
12.6:1
District
Henderson County Schools
Middle
Hendersonville Middle
0.56 mi away · Grades 6-8
Zoned school (attendance boundary, 2015-16 data)
3.3
Local Score (state rating (2025) blended 70/30 with student-teacher ratio) -- not an official state rating
State rating: C (2025)
Enrollment
560
Student:teacher ratio
13.7:1
District
Henderson County Schools
High
Henderson County Early College
3.3 mi away · Grades 9-13
Zoned school (attendance boundary, 2015-16 data)
3.8
Local Score (state rating (2025) blended 70/30 with student-teacher ratio) -- not an official state rating
State rating: A (2025)
Enrollment
204
Student:teacher ratio
34.0:1
District
Henderson County Schools

Walkability

Blended score for Hendersonville's center, calculated by INNOVATE Real Estate from two sources: the EPA's National Walkability Index (street network, transit, land-use mix) and Google Places amenity data (what's actually reachable on foot from this point). 60% EPA National Walkability Index + 40% nearby-amenity density (Google Places).

57
Somewhat walkable
out of 100
EPA National Walkability Index
9.5 / 20 -- Below average walkable
Google Places amenity density
70 / 100
Restaurants & cafes15
Grocery stores3
Parks0
Schools1
Transit stops8
Pharmacies3

Market position

How this listing compares to current activity in Hendersonville, from live MLS data.

On the market 172 days -- 37 more days than Hendersonville's current average of 135 days.
For reference, the median list price across 813 active listings in Hendersonville right now is $399,900.

Mortgage calculator

Estimate only - actual rate and payment depend on your lender, credit, and loan program.

$
%
%
Adjust tax / insurance estimates
% / yr
$
/mo
Est. monthly payment
$3,333/mo
$105,700 down
$422,800 loan
Principal & interest$2,742
Property tax (est.)$440
Home insurance (est.)$150

Similar homes you might like

Data source: Listing information provided by Canopy MLS (carolina) via Trestle/CoreLogic. Last updated 2 days ago.

Information herein deemed reliable but not guaranteed; all measurements, school assignments, HOA fees, taxes, and feature lists are approximate and should be independently verified. Equal Housing Opportunity.