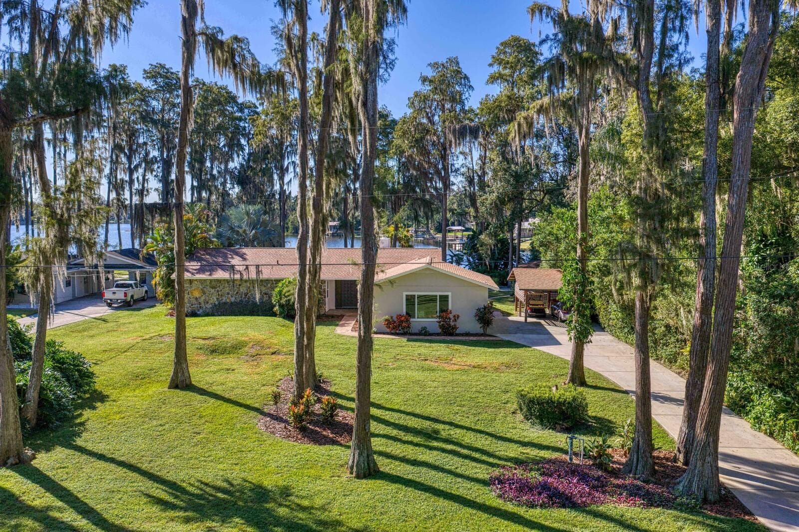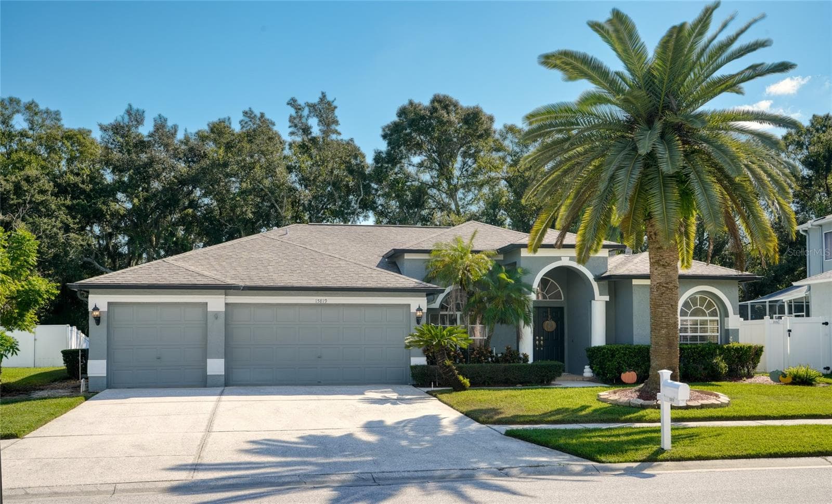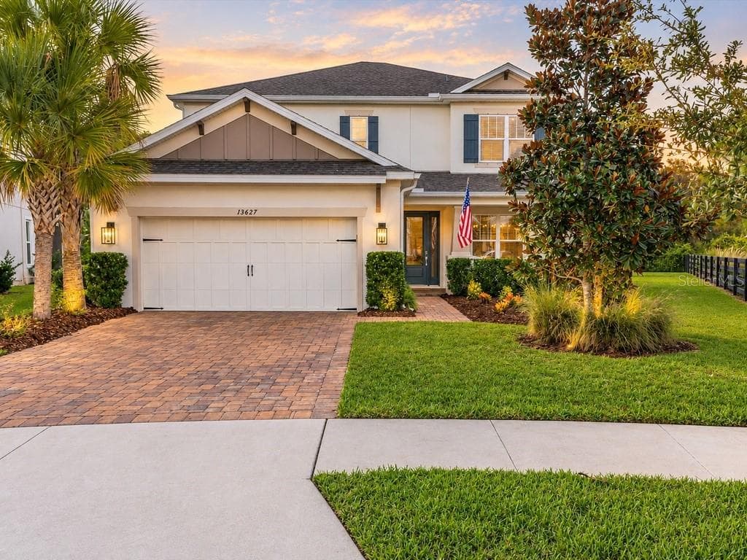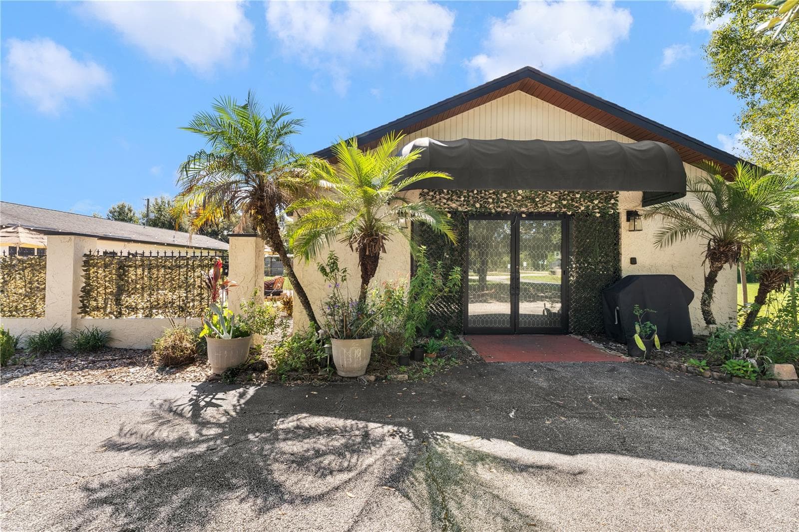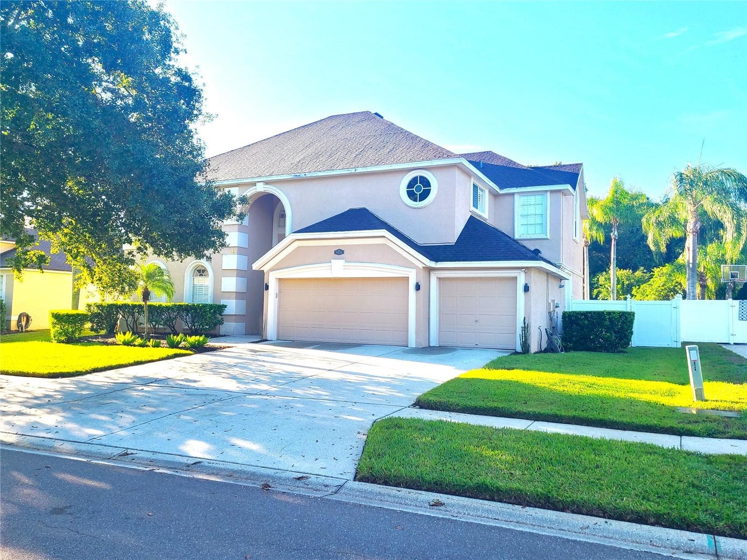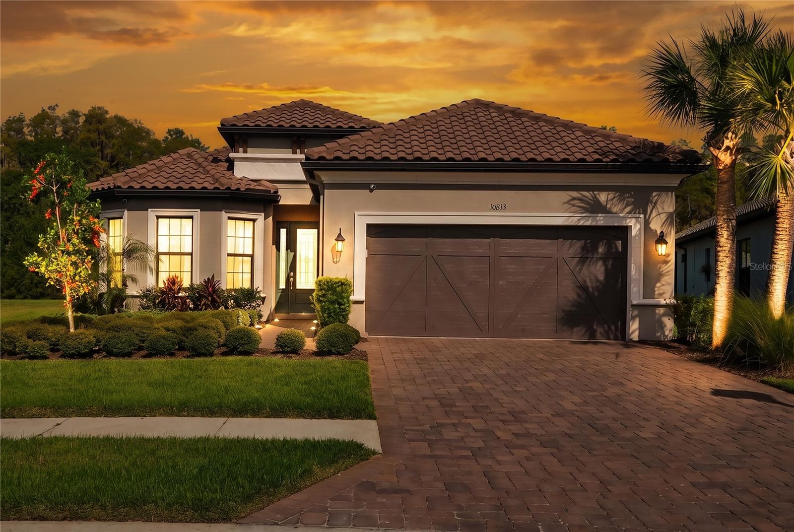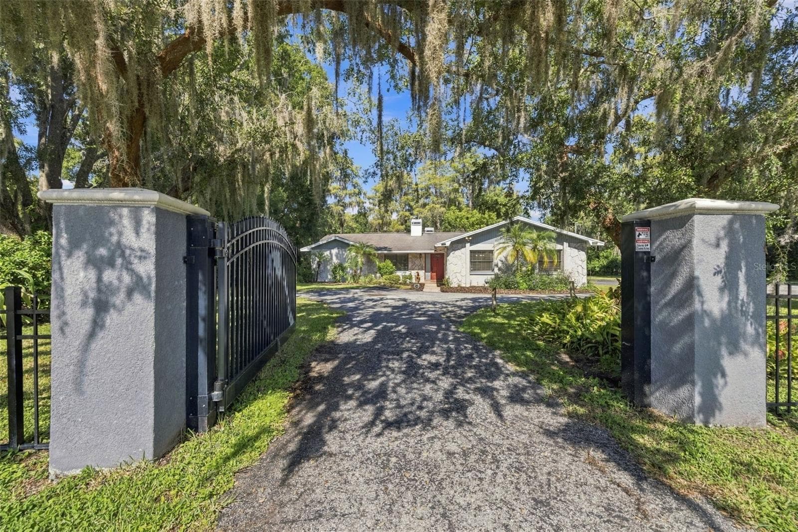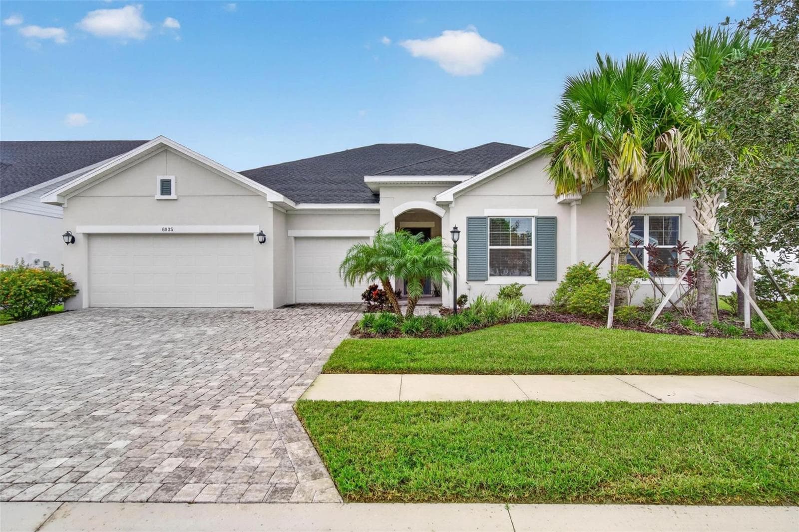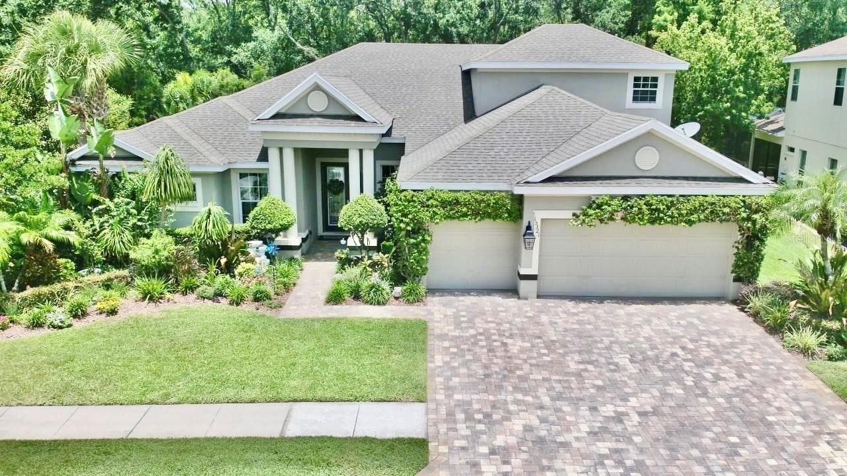
Single Family Residence at 15321 AZRA DR, ODESSA
Single Family Residence at 15321 AZRA DR, ODESSA, photo 2 of 50
Single Family Residence at 15321 AZRA DR, ODESSA, photo 3 of 50
Single Family Residence at 15321 AZRA DR, ODESSA, photo 4 of 50
Single Family Residence at 15321 AZRA DR, ODESSA, photo 5 of 50
Single Family Residence at 15321 AZRA DR, ODESSA, photo 6 of 50
Single Family Residence at 15321 AZRA DR, ODESSA, photo 7 of 50
Single Family Residence at 15321 AZRA DR, ODESSA, photo 8 of 50
Single Family Residence at 15321 AZRA DR, ODESSA, photo 9 of 50
Single Family Residence at 15321 AZRA DR, ODESSA, photo 10 of 50
Single Family Residence at 15321 AZRA DR, ODESSA, photo 11 of 50
Single Family Residence at 15321 AZRA DR, ODESSA, photo 12 of 50
Single Family Residence at 15321 AZRA DR, ODESSA, photo 13 of 50
Single Family Residence at 15321 AZRA DR, ODESSA, photo 14 of 50
Single Family Residence at 15321 AZRA DR, ODESSA, photo 15 of 50
Single Family Residence at 15321 AZRA DR, ODESSA, photo 16 of 50
Single Family Residence at 15321 AZRA DR, ODESSA, photo 17 of 50
Single Family Residence at 15321 AZRA DR, ODESSA, photo 18 of 50
Single Family Residence at 15321 AZRA DR, ODESSA, photo 19 of 50
Single Family Residence at 15321 AZRA DR, ODESSA, photo 20 of 50
Single Family Residence at 15321 AZRA DR, ODESSA, photo 21 of 50
Single Family Residence at 15321 AZRA DR, ODESSA, photo 22 of 50
Single Family Residence at 15321 AZRA DR, ODESSA, photo 23 of 50
Single Family Residence at 15321 AZRA DR, ODESSA, photo 24 of 50
Single Family Residence at 15321 AZRA DR, ODESSA, photo 25 of 50
Single Family Residence at 15321 AZRA DR, ODESSA, photo 26 of 50
Single Family Residence at 15321 AZRA DR, ODESSA, photo 27 of 50
Single Family Residence at 15321 AZRA DR, ODESSA, photo 28 of 50
Single Family Residence at 15321 AZRA DR, ODESSA, photo 29 of 50
Single Family Residence at 15321 AZRA DR, ODESSA, photo 30 of 50
Single Family Residence at 15321 AZRA DR, ODESSA, photo 31 of 50
Single Family Residence at 15321 AZRA DR, ODESSA, photo 32 of 50
Single Family Residence at 15321 AZRA DR, ODESSA, photo 33 of 50
Single Family Residence at 15321 AZRA DR, ODESSA, photo 34 of 50
Single Family Residence at 15321 AZRA DR, ODESSA, photo 35 of 50
Single Family Residence at 15321 AZRA DR, ODESSA, photo 36 of 50
Single Family Residence at 15321 AZRA DR, ODESSA, photo 37 of 50
Single Family Residence at 15321 AZRA DR, ODESSA, photo 38 of 50
Single Family Residence at 15321 AZRA DR, ODESSA, photo 39 of 50
Single Family Residence at 15321 AZRA DR, ODESSA, photo 40 of 50
Single Family Residence at 15321 AZRA DR, ODESSA, photo 41 of 50
Single Family Residence at 15321 AZRA DR, ODESSA, photo 42 of 50
Single Family Residence at 15321 AZRA DR, ODESSA, photo 43 of 50
Single Family Residence at 15321 AZRA DR, ODESSA, photo 44 of 50
Single Family Residence at 15321 AZRA DR, ODESSA, photo 45 of 50
Single Family Residence at 15321 AZRA DR, ODESSA, photo 46 of 50
Single Family Residence at 15321 AZRA DR, ODESSA, photo 47 of 50
Single Family Residence at 15321 AZRA DR, ODESSA, photo 48 of 50
Single Family Residence at 15321 AZRA DR, ODESSA, photo 49 of 50
Single Family Residence at 15321 AZRA DR, ODESSA, photo 50 of 50
50 photos

$899,000

15321 AZRA DR
ODESSA, FL 33556
Listed by Michael Constantine · RE/MAX ALLIANCE GROUP
Bedrooms
4
Bathrooms
4
Living area
3,385 sqft
Year built
2013

About this home

Welcome to your dream home in the prestigious gated community of Grey Hawk! This impeccably maintained, one-owner residence offers 4 bedrooms, 4 bathrooms, a 3-car garage, and a sparkling pool, all perfectly situated on a private homesite with tranquil pond views and no rear neighbors. From the moment you arrive, you'll appreciate the exceptional curb appeal, enhanced by lush tropical landscaping and a charming flowering vine that beautifully accents the garage. Every detail of this home reflects the pride of ownership, with thoughtful updates and meticulous maintenance providing peace of mind for its next owner. Step inside and experience the quality craftsmanship and elegant finishes that create a warm, luxurious atmosphere. The traditional "L" floor plan offers both privacy and functionality, with the spacious primary suite tucked away on one side of the home and the secondary bedrooms on the opposite wing. Just off the foyer, you'll find a private home office along with formal living and dining spaces, offering flexibility for entertaining or creating a billiards room or additional gathering area. Expansive windows throughout the home fill each room with an abundance of natural light, enhancing the home's bright and inviting feel. The chef-inspired kitchen is designed to impress, featuring abundant cabinetry, upgraded appliances, a center island, and a sunny breakfast nook overlooking the pool. The kitchen opens seamlessly to the spacious family room, where custom ceiling beams, a striking brick fireplace, and walls of windows create the perfect setting for relaxing or entertaining while enjoying views of the outdoor living space.The generously sized secondary bedrooms share a well-appointed hall bath, while the expansive upstairs suite with its own private bathroom offers endless possibilities. Whether you envision a media room, game room, guest retreat, home gym, or playroom, this versatile space can easily adapt to your lifestyle.The true showpiece of this home is the spectacular backyard oasis. Enjoy year-round Florida living with a beautiful screened pool and spa, covered lanai, and additional sun deck perfect for lounging or entertaining. With no rear neighbors, you'll experience exceptional privacy while taking in peaceful pond views.Homes of this caliber in Grey Hawk are highly sought after and don't stay on the market for long. Schedule your private showing today and discover everything this exceptional property has to offer!

Highlights

Private pool

Property details

MLS
Stellar MLS
MLS #
MFRW7887555
Property type
Single Family Residence
Subdivision
GREY HAWK AT LAKE POLO PH 2
Status
Active
Days on market
84
On market date
July 10, 2026
Stories
N/A
Total bathrooms
4
Garage spaces
3
Parking spaces
N/A
Lot size
0.24 acres
Loading map…

Nearby schools

Within 10 miles. School directory data from the National Center for Education Statistics (NCES), accessed via the Urban Institute Education Data API. Local Score is calculated by INNOVATE Real Estate; where a state rating is shown, it comes from that state's own official school report card.

Elementary
ODESSA ELEMENTARY SCHOOL
2.44 mi away · Grades -1-5
Nearest school -- attendance-zone data not available here
3.0
Local Score (student-teacher ratio only (preliminary -- will incorporate state test-score data once available)) -- not an official state rating
Enrollment
887
Student:teacher ratio
17.1:1
District
PASCO
Middle
MARTINEZ MIDDLE SCHOOL
2.36 mi away · Grades 6-8
Nearest school -- attendance-zone data not available here
2.0
Local Score (student-teacher ratio only (preliminary -- will incorporate state test-score data once available)) -- not an official state rating
Enrollment
1,145
Student:teacher ratio
20.1:1
District
HILLSBOROUGH
High
STEINBRENNER HIGH SCHOOL
2.41 mi away · Grades 9-12
Nearest school -- attendance-zone data not available here
1.0
Local Score (student-teacher ratio only (preliminary -- will incorporate state test-score data once available)) -- not an official state rating
Enrollment
2,506
Student:teacher ratio
24.1:1
District
HILLSBOROUGH

Walkability

Blended score for ODESSA's center, calculated by INNOVATE Real Estate from two sources: the EPA's National Walkability Index (street network, transit, land-use mix) and Google Places amenity data (what's actually reachable on foot from this point). 60% EPA National Walkability Index + 40% nearby-amenity density (Google Places).

44
Somewhat walkable
out of 100
EPA National Walkability Index
6.3 / 20 -- Below average walkable
Google Places amenity density
63 / 100
Restaurants & cafes9
Grocery stores2
Parks0
Schools2
Transit stops5
Pharmacies3

Market position

How this listing compares to current activity in ODESSA, from live MLS data.

On the market 84 days -- 10 fewer days than ODESSA's current average of 94 days.
For reference, the median list price across 314 active listings in ODESSA right now is $669,000.

Mortgage calculator

Estimate only - actual rate and payment depend on your lender, credit, and loan program.

$
%
%
Adjust tax / insurance estimates
% / yr
$
/mo
Est. monthly payment
$5,564/mo
$179,800 down
$719,200 loan
Principal & interest$4,665
Property tax (est.)$749
Home insurance (est.)$150

Similar homes you might like

Data source: Listing information provided by Stellar MLS (mfrmls) via Trestle/CoreLogic. Last updated 21 days ago.

Information herein deemed reliable but not guaranteed; all measurements, school assignments, HOA fees, taxes, and feature lists are approximate and should be independently verified. Equal Housing Opportunity.