
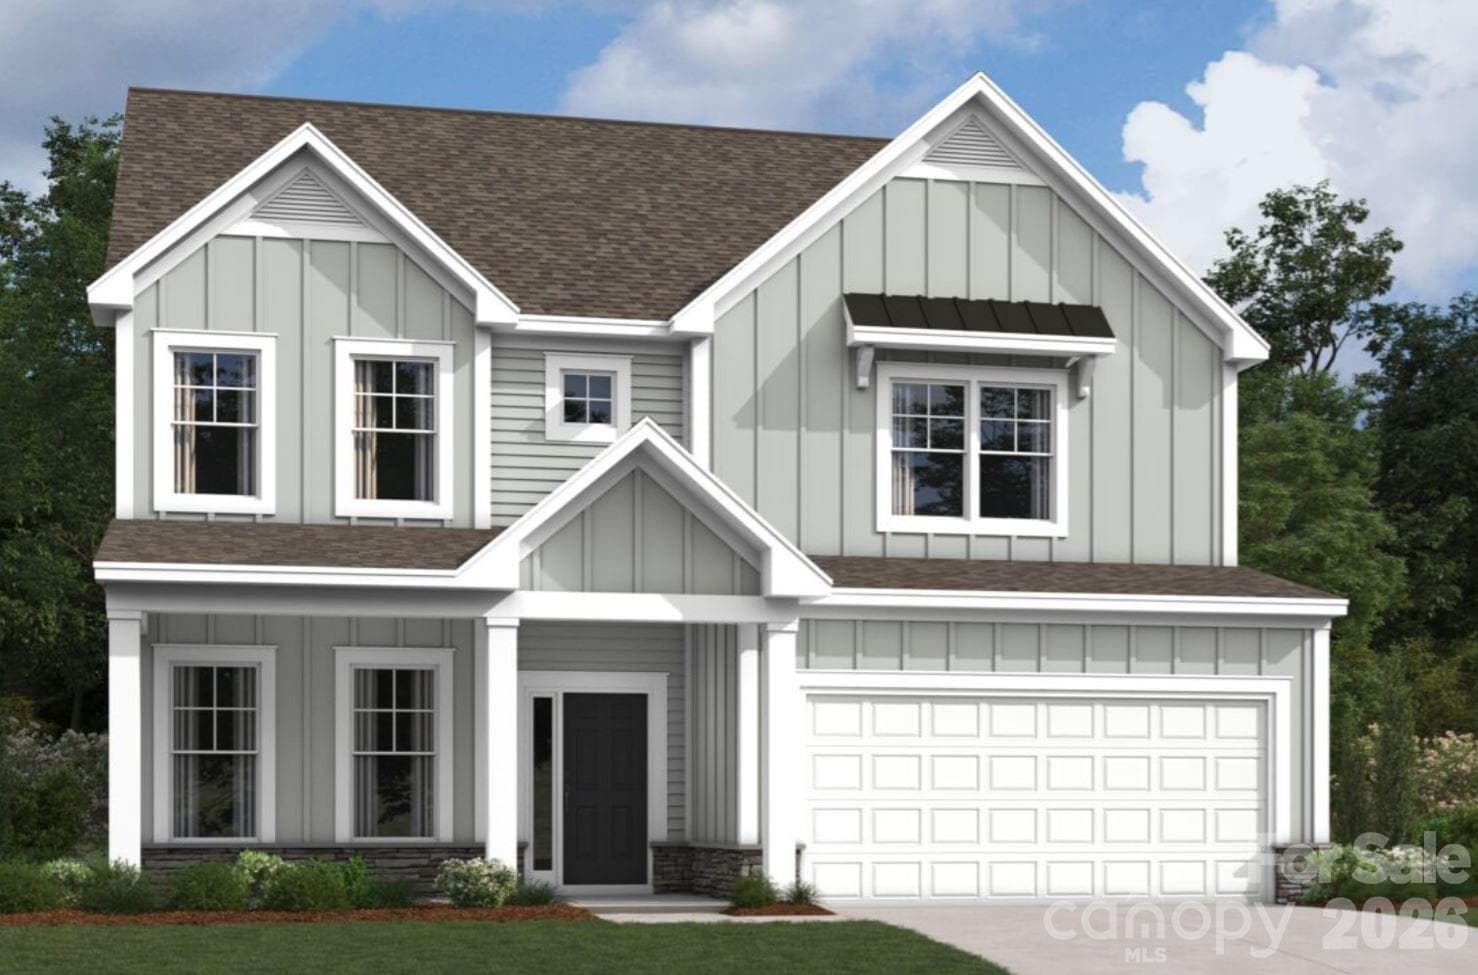


$599,999
About this home
Welcome to the Coventry! Walking in from the front covered porch you are greeted with a warm and inviting 2-story foyer. Just off to the side is a formal dining room featuring a tray ceiling, crown molding and 38" wainscotting. The home opens up into your family room, kitchen and breakfast area. The family room is spacious and is complete with a gas fireplace for those cooler nights. The kitchen is fit for a chef, featuring a gas cooktop with an overhead exhaust hood, stainless steel appliances, quartz countertops and a kitchen island with a sink. The breakfast area provides enough space to sit down and enjoy meals. Through the atrium door is an extended covered porch, perfect for entertaining or enjoying a morning coffee. A main level secondary bedroom and full shared bathroom provides a space for guests or can be used as a home office. The main level of this home is accented with 5" crown molding in the common areas. Easily maintainable EVP flooring has been laid throughout the main level and extends into the guest bedroom. Going up to the upper level of the home, you will be greeted with a large loft that overlooks the foyer and provides an extra space to entertain or relax. There are two secondary bedrooms and a centrally located secondary bathroom to ensure everyone has the space they need to unwind. The laundry room has overhead laundry cabinets to provide maximum storage to make laundry days go smoothly. Finally, walking into the Owner's suite you'll find it is fit for royalty, with accents such as a tray ceiling, crown molding and LED lighting. The en-suite feels like walking into your own personal spa. With an extended tiled shower featuring multiple shower heads, sitting area and separate drying space, you'll find relaxation will come easy. The dual vanity and a private toilet area allows for everyone to have enough space to get ready in the mornings. The walk-in closet is sure to accommodate any size wardrobe.
Highlights
Property details
- MLS
- Canopy MLS
- MLS #
- CAR4425248
- Property type
- Single Family Residence
- Subdivision
- Spring Grove
- Status
- Active
- Days on market
- 27
- On market date
- September 16, 2026
- Stories
- N/A
- Total bathrooms
- 3
- Garage spaces
- 2
- Parking spaces
- N/A
- Lot size
- N/A
Location
Get directions →Nearby schools
Within 10 miles. School directory data from the National Center for Education Statistics (NCES), accessed via the Urban Institute Education Data API. Local Score is calculated by INNOVATE Real Estate; where a state rating is shown, it comes from that state's own official school report card.
- Enrollment
- 747
- Student:teacher ratio
- 15.6:1
- District
- Charlotte-Mecklenburg Schools
- Enrollment
- 1,370
- Student:teacher ratio
- 17.3:1
- District
- Charlotte-Mecklenburg Schools
- Enrollment
- 166
- Student:teacher ratio
- 41.5:1
- District
- Charlotte-Mecklenburg Schools
Walkability
Blended score for Huntersville's center, calculated by INNOVATE Real Estate from two sources: the EPA's National Walkability Index (street network, transit, land-use mix) and Google Places amenity data (what's actually reachable on foot from this point). 60% EPA National Walkability Index + 40% nearby-amenity density (Google Places).
Market position
How this listing compares to current activity in Huntersville, from live MLS data.
Mortgage calculator
Estimate only - actual rate and payment depend on your lender, credit, and loan program.
Adjust tax / insurance estimates
Similar homes you might like

Data source: Listing information provided by Canopy MLS (carolina) via Trestle/CoreLogic. Last updated 11 days ago.
Information herein deemed reliable but not guaranteed; all measurements, school assignments, HOA fees, taxes, and feature lists are approximate and should be independently verified. Equal Housing Opportunity.