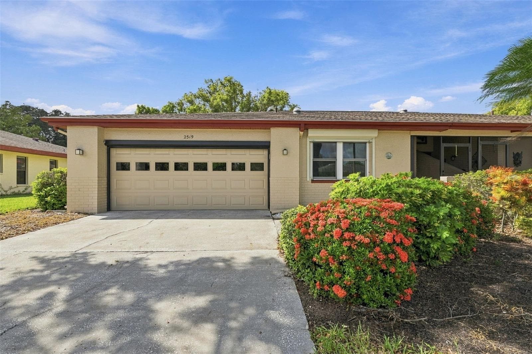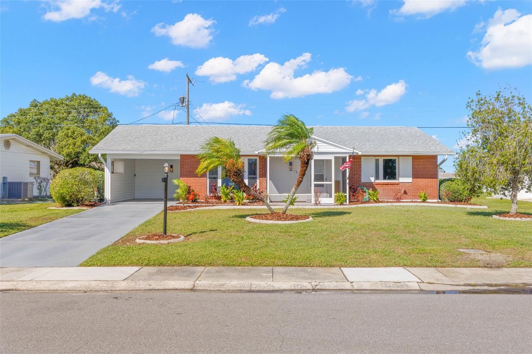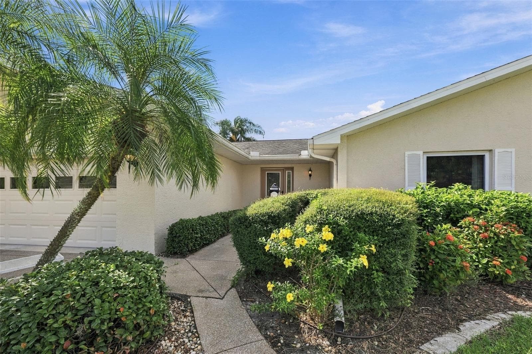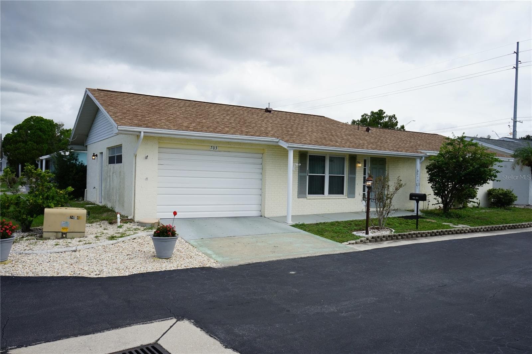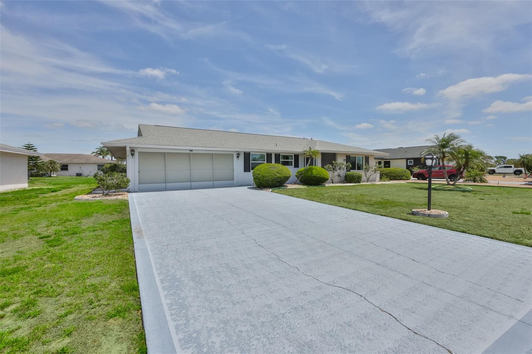
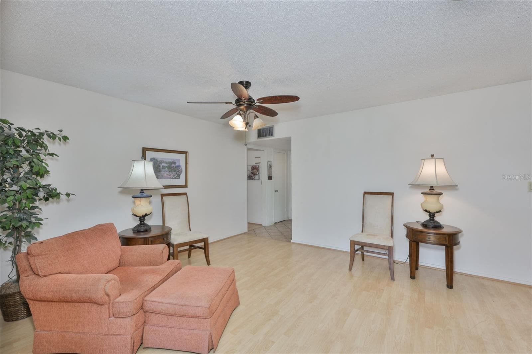
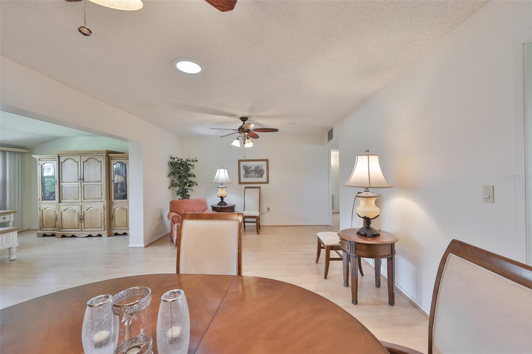
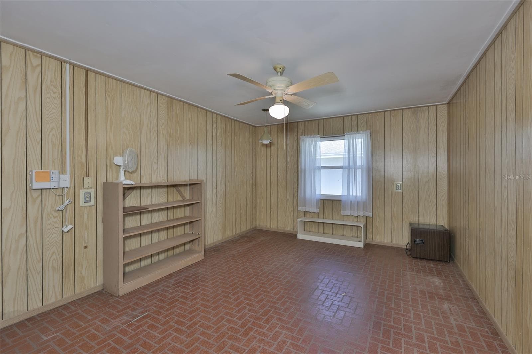
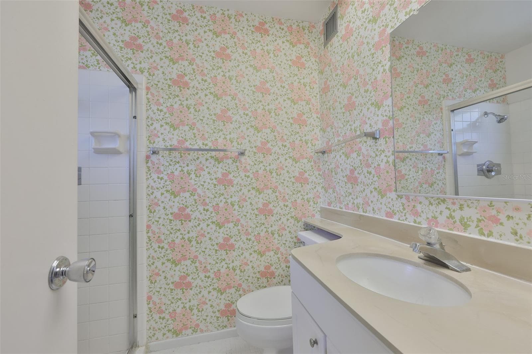
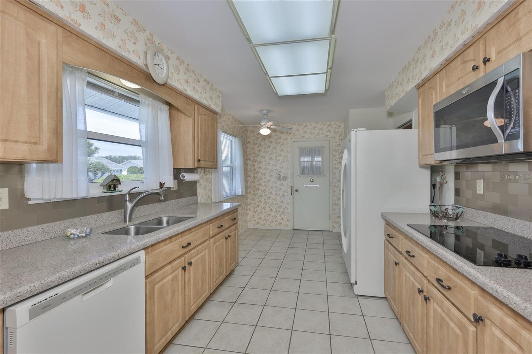
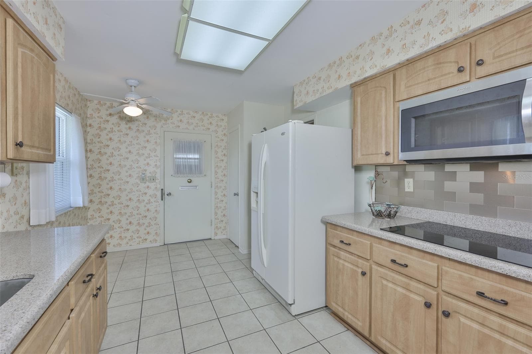
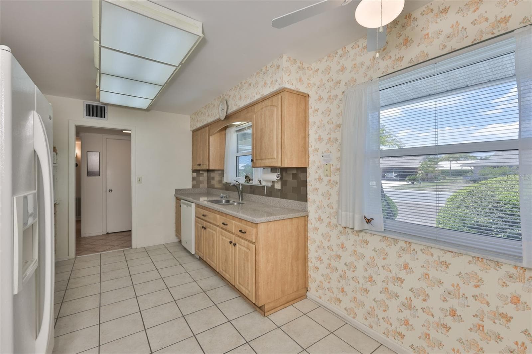
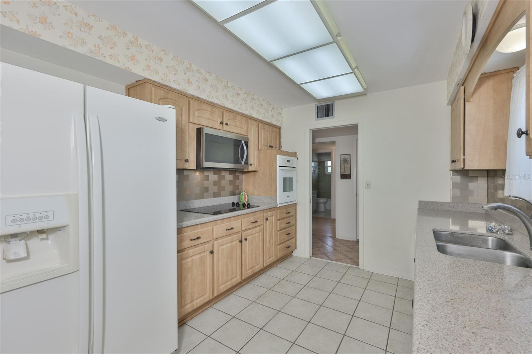
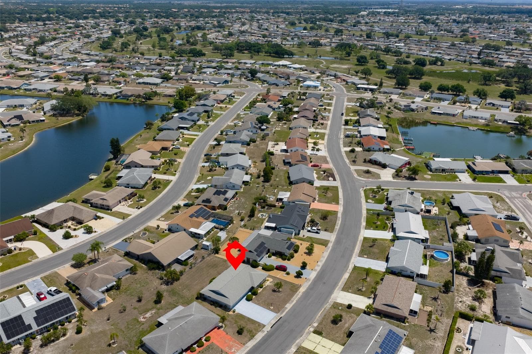
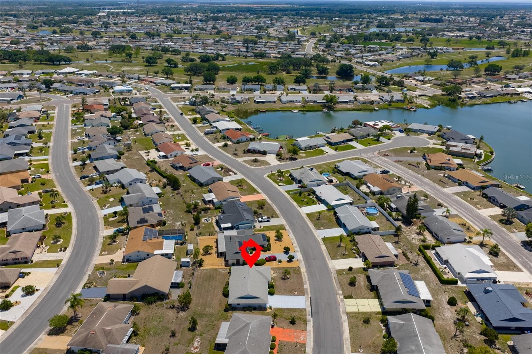
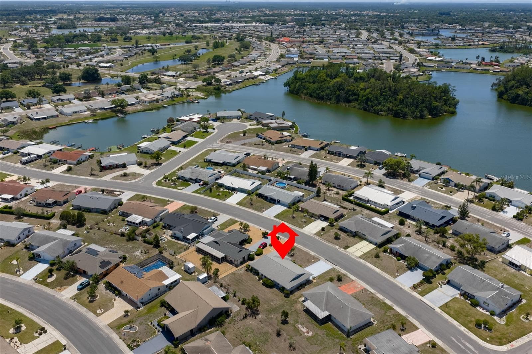
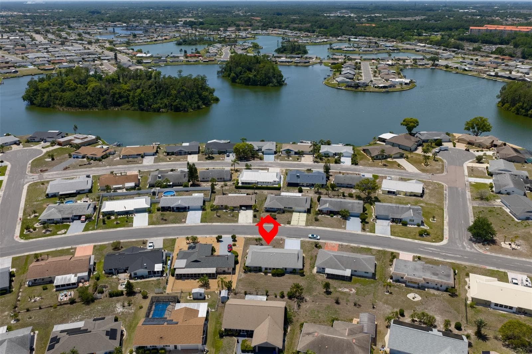
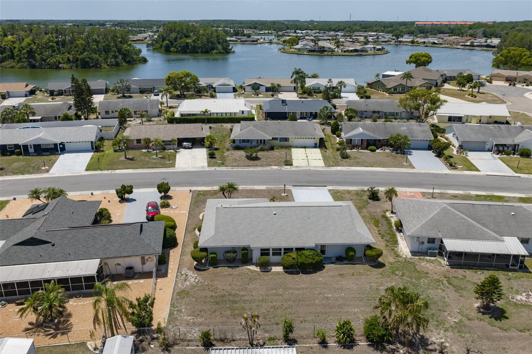
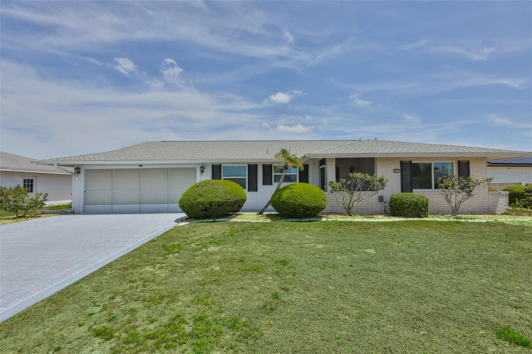
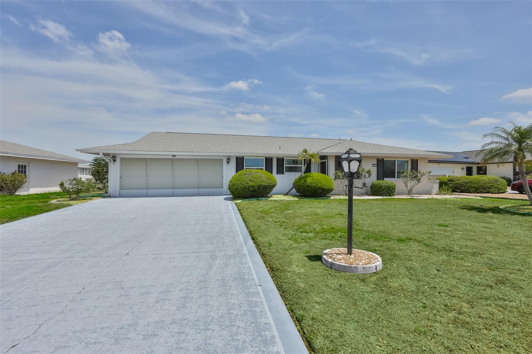
Single Family Residence at 1525 ALLEGHENY DR, SUN CITY CENTER
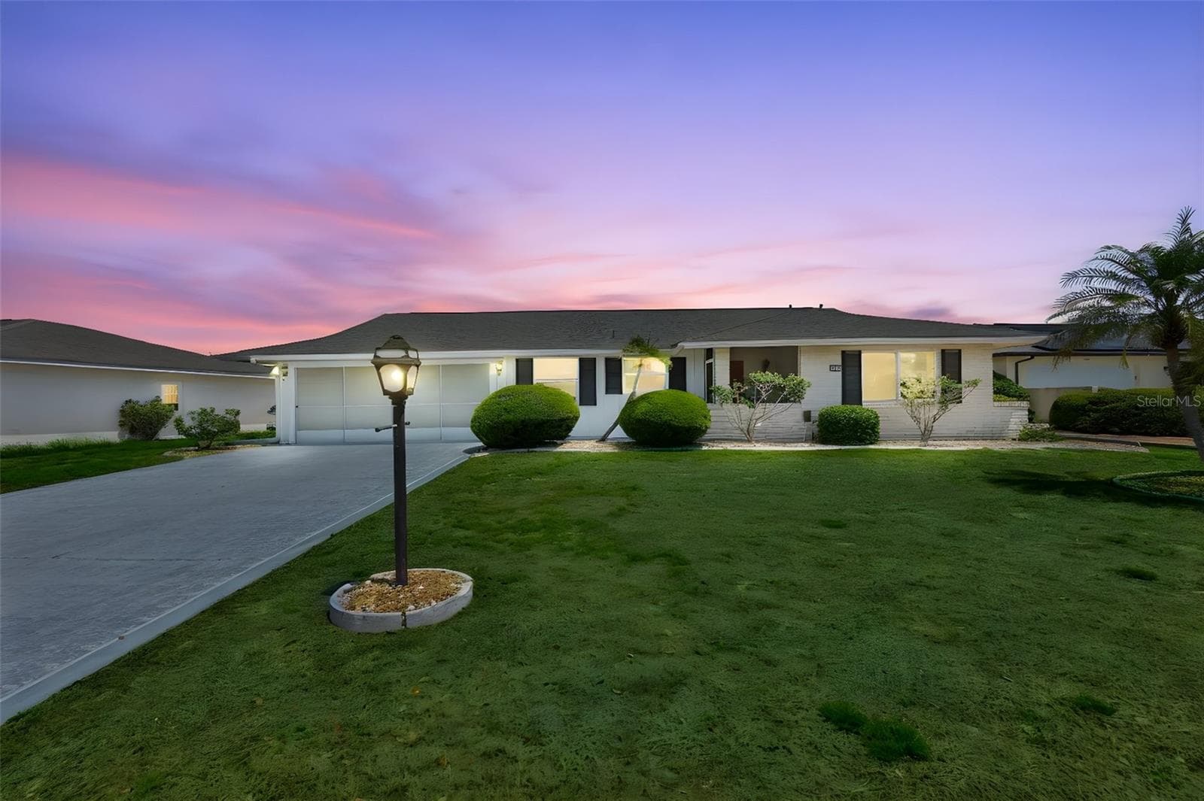
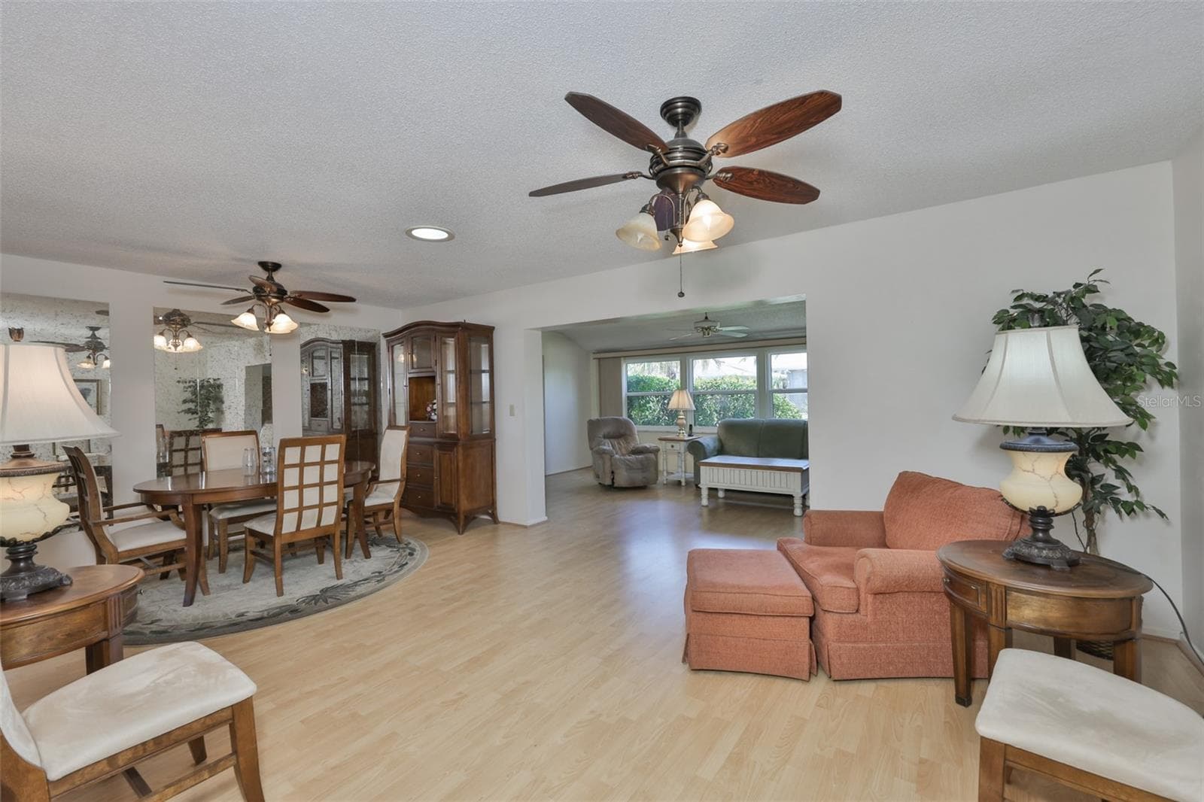
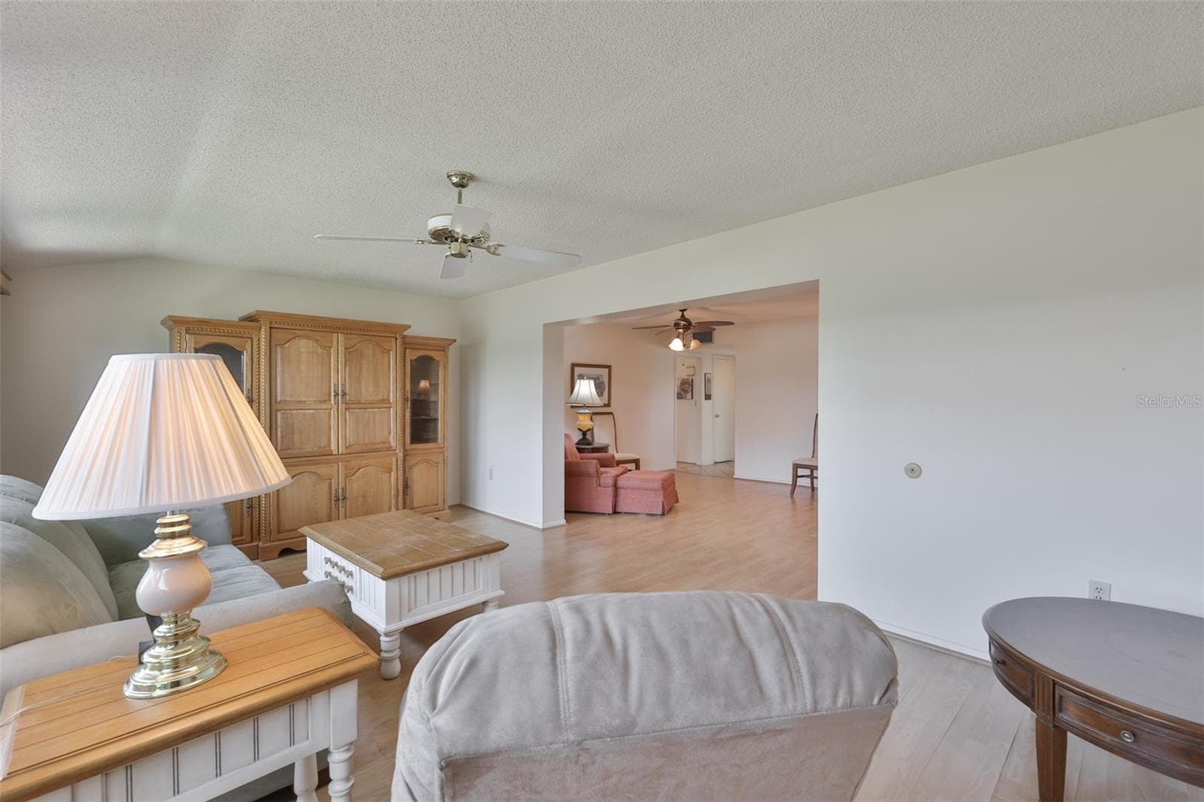
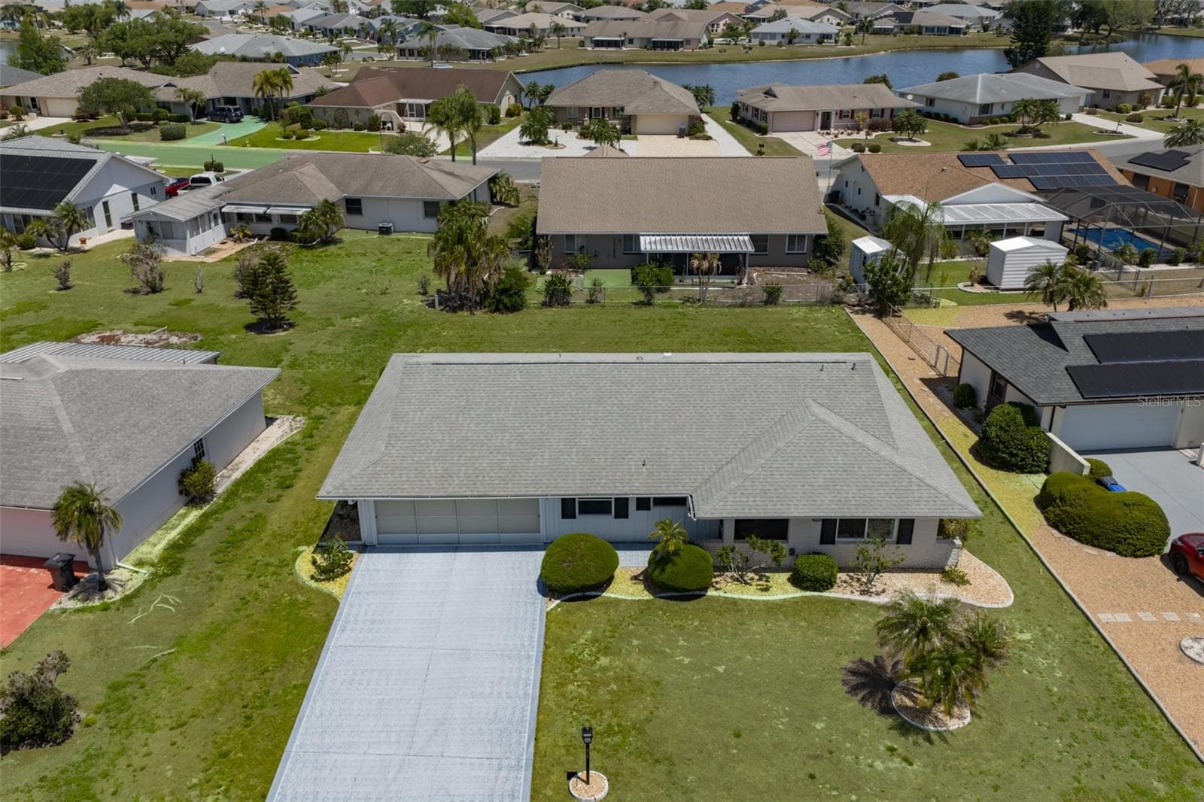
Single Family Residence at 1525 ALLEGHENY DR, SUN CITY CENTER, photo 2 of 47
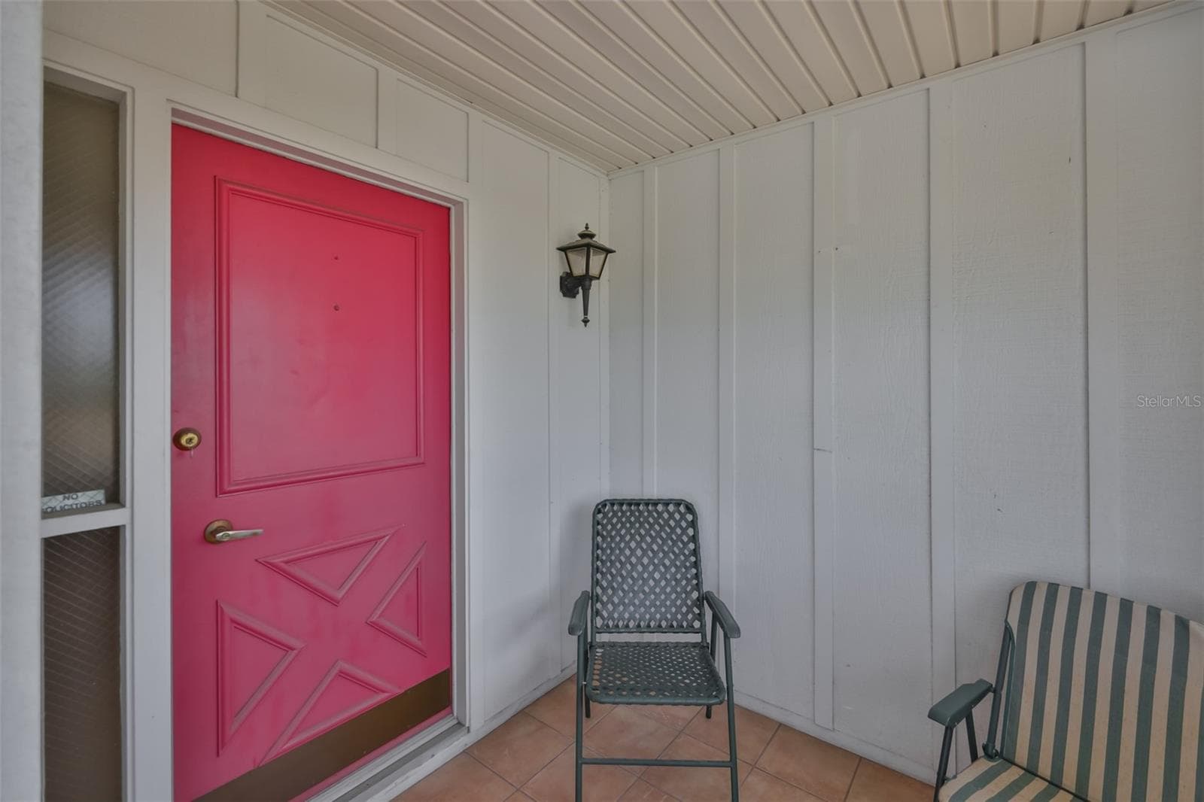
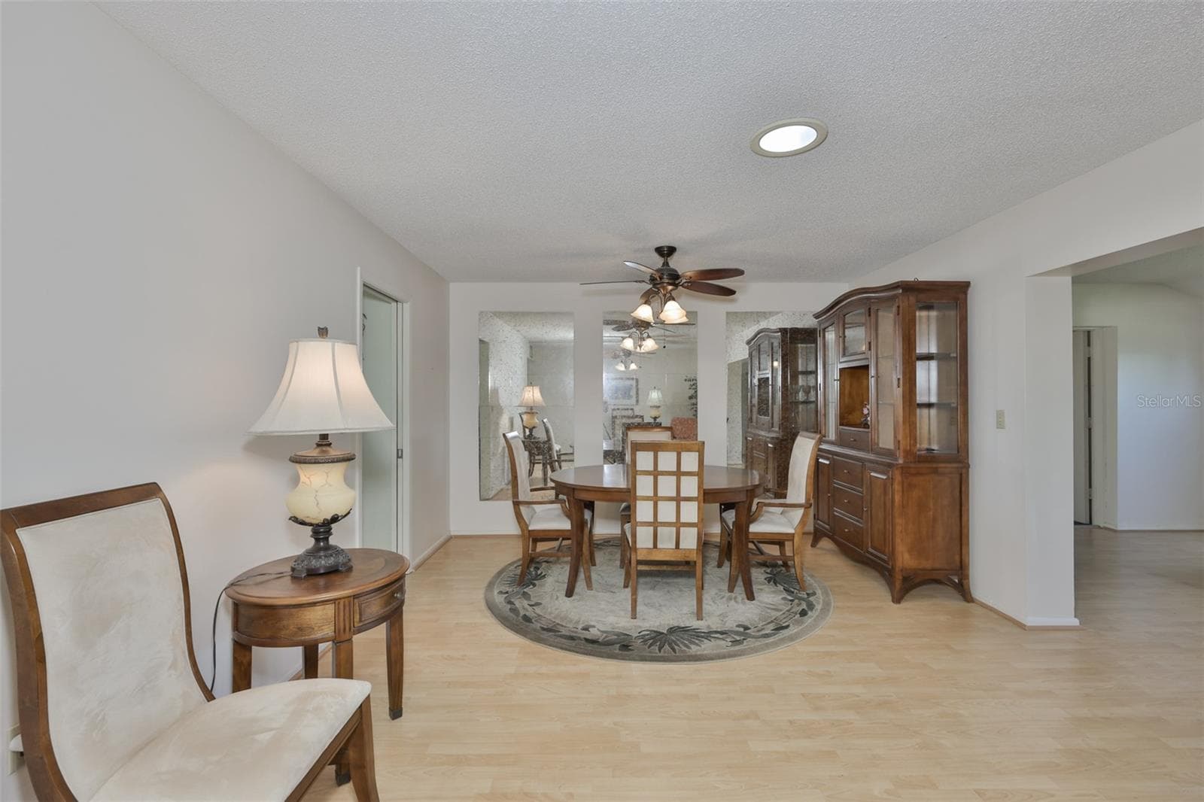
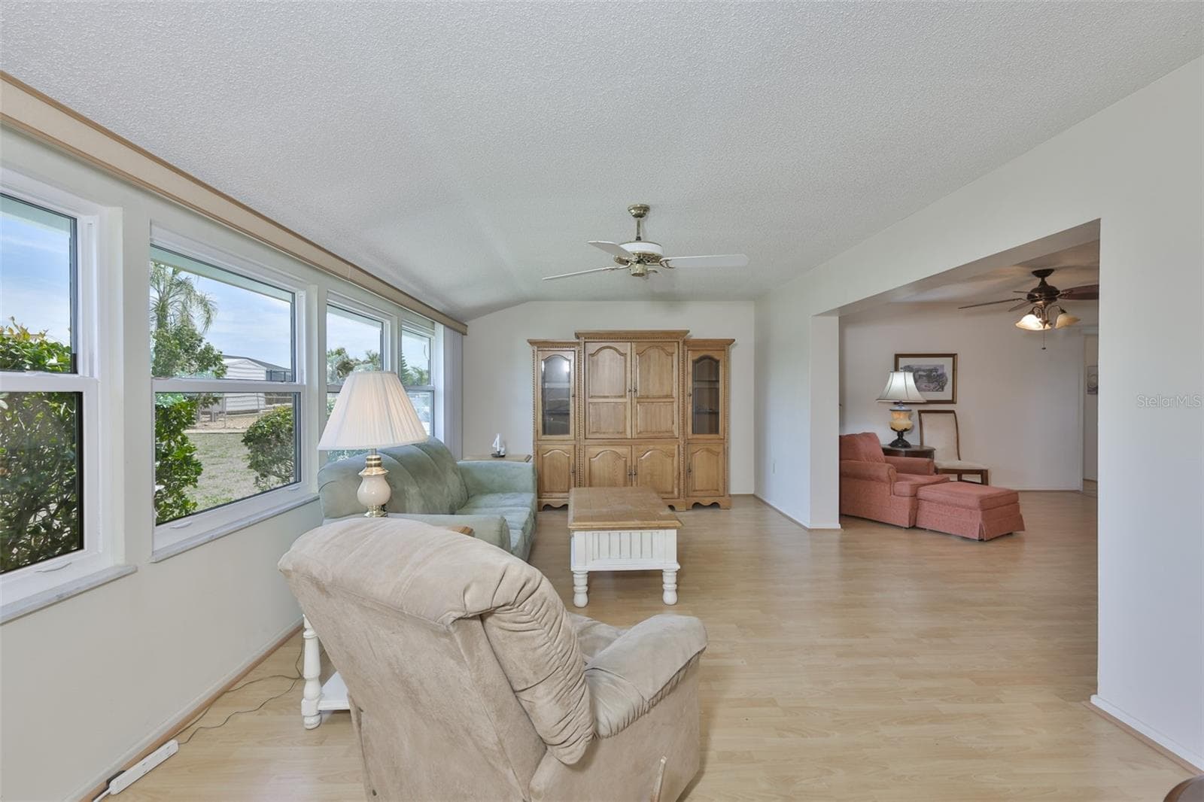
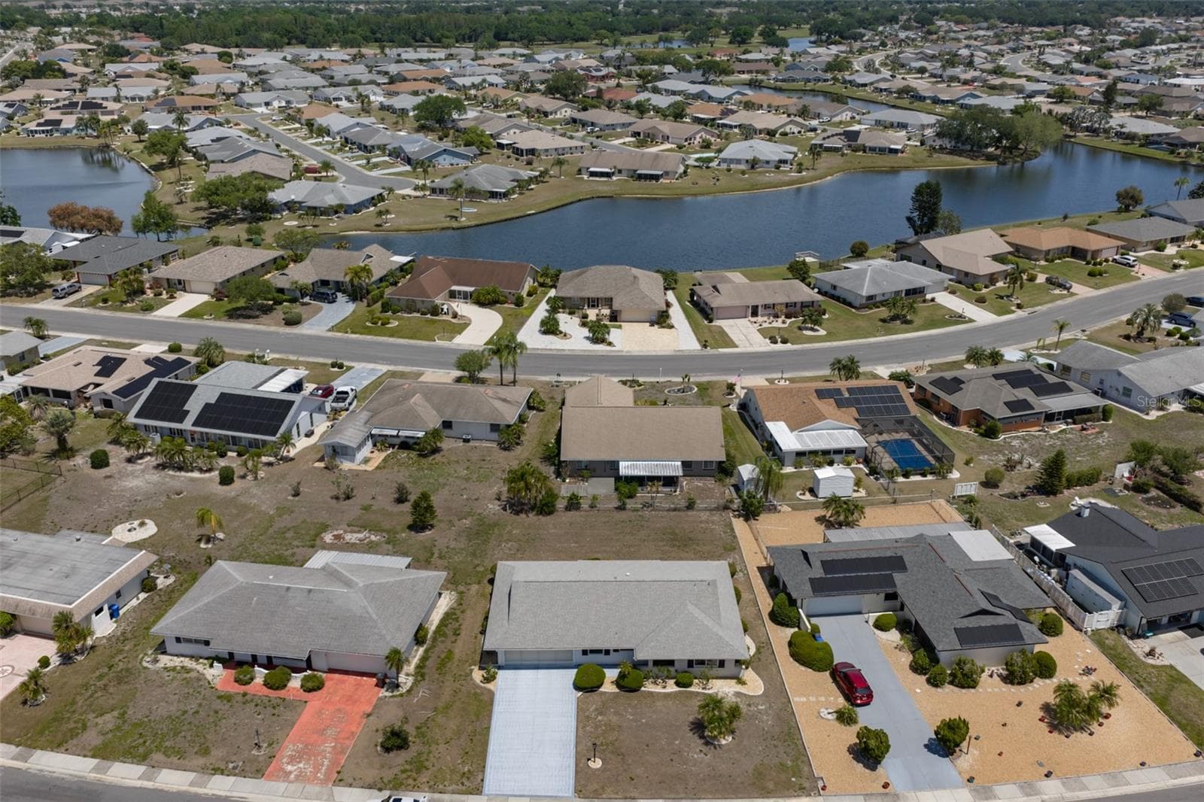
Single Family Residence at 1525 ALLEGHENY DR, SUN CITY CENTER, photo 3 of 47
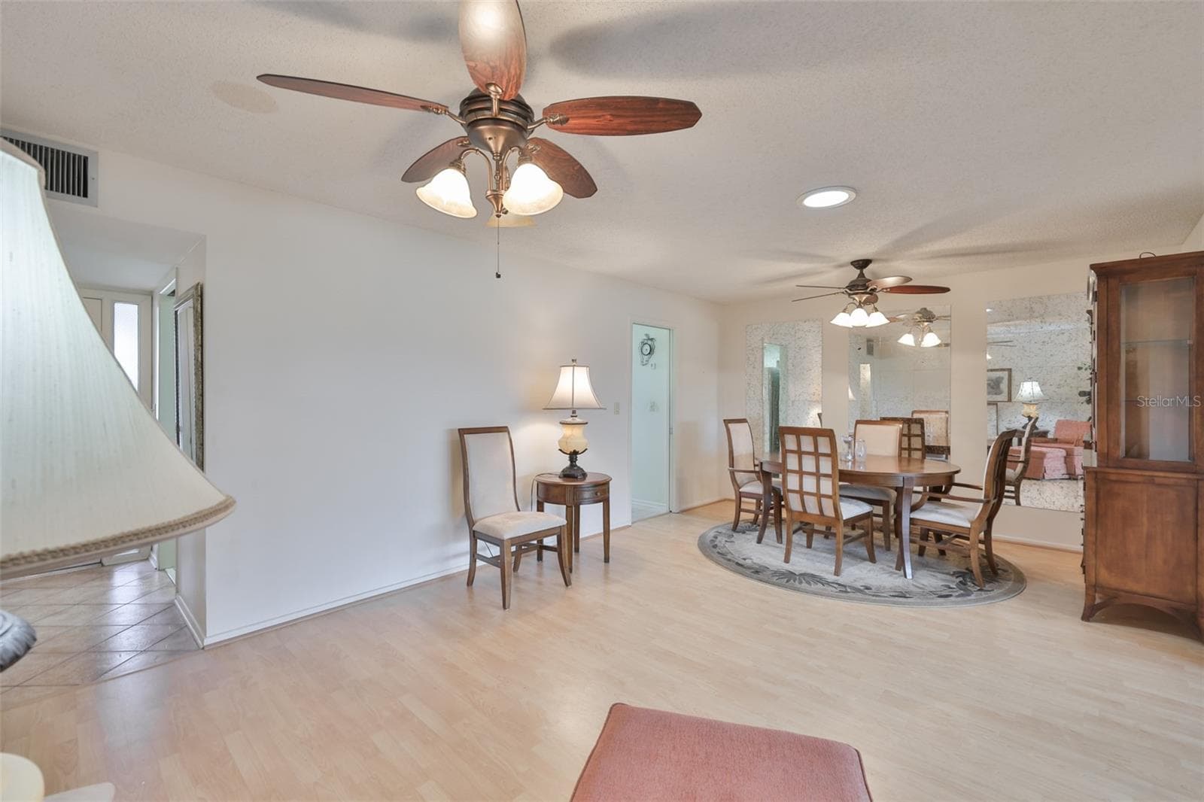
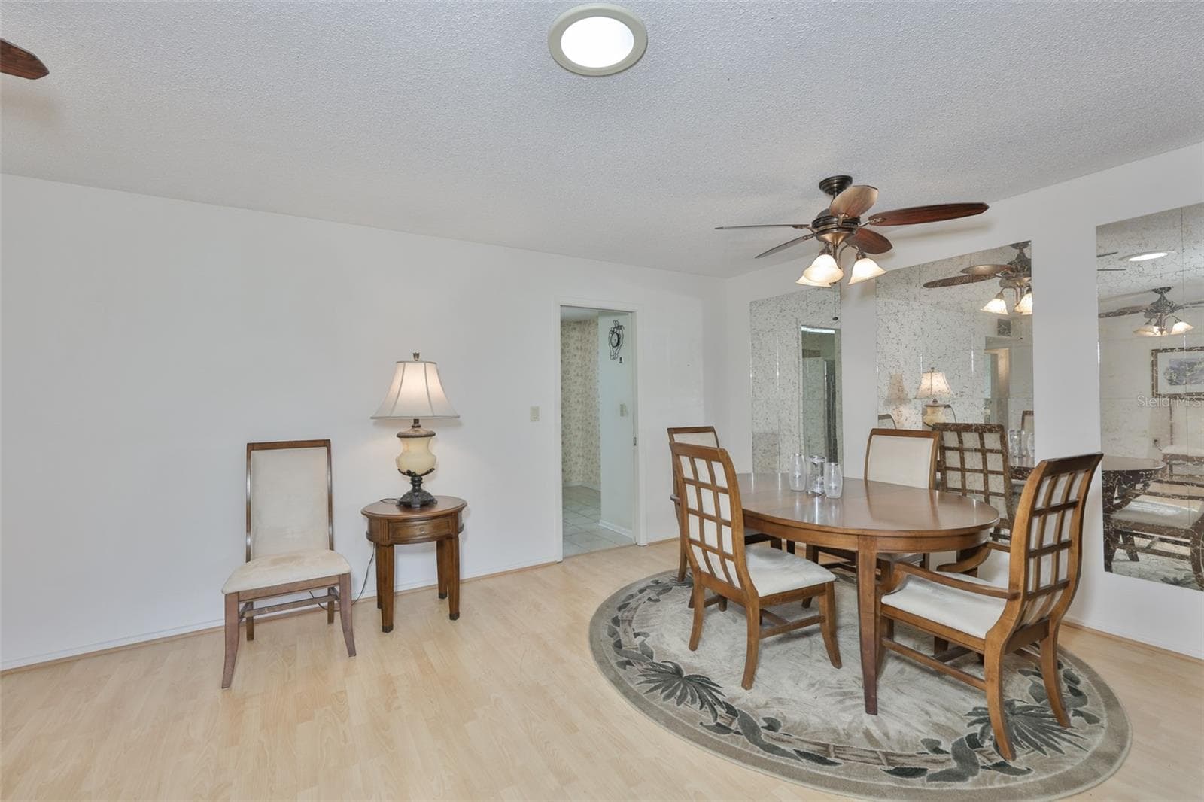
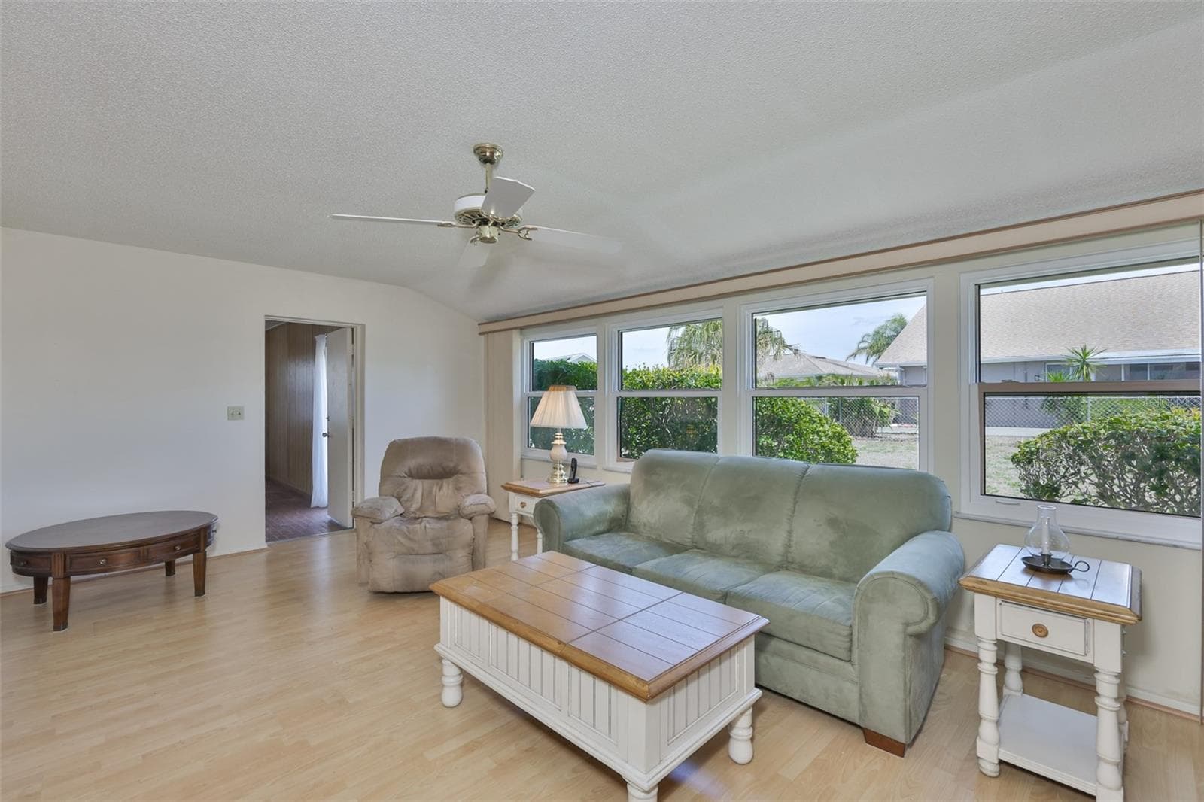
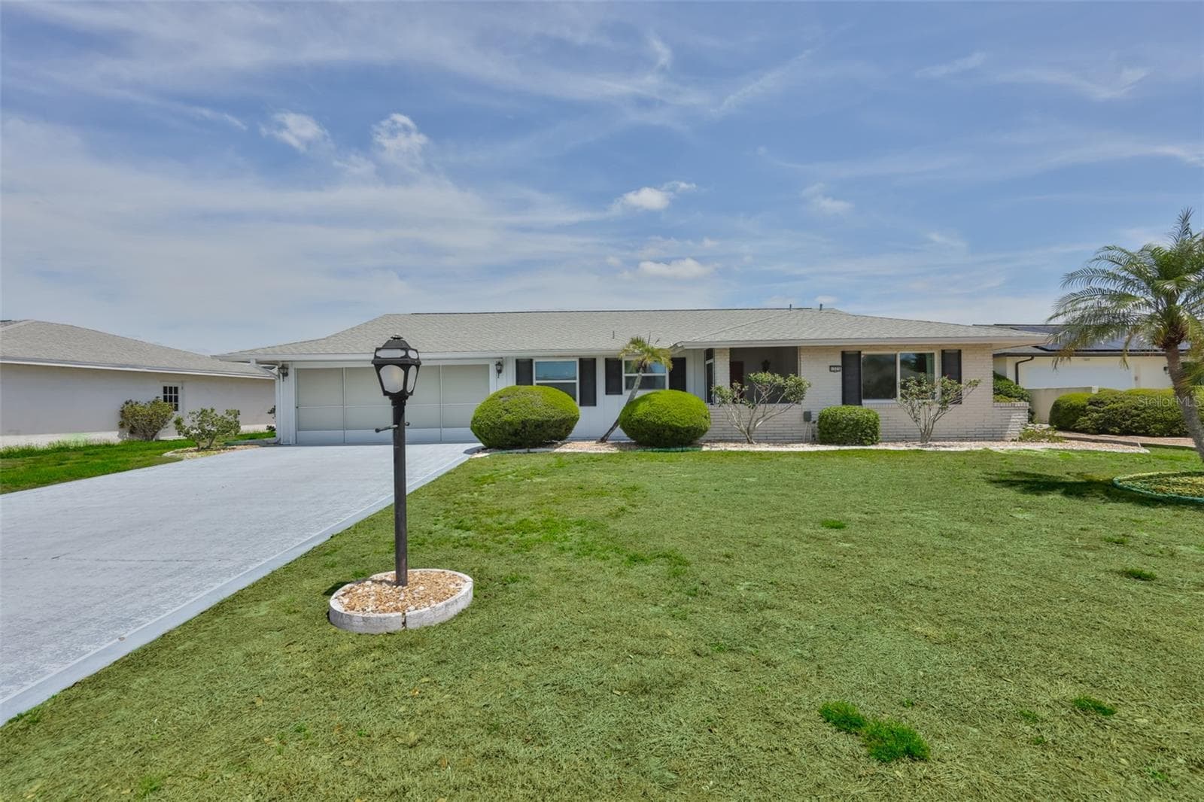
Single Family Residence at 1525 ALLEGHENY DR, SUN CITY CENTER, photo 4 of 47
Single Family Residence at 1525 ALLEGHENY DR, SUN CITY CENTER, photo 5 of 47
Single Family Residence at 1525 ALLEGHENY DR, SUN CITY CENTER, photo 6 of 47
Single Family Residence at 1525 ALLEGHENY DR, SUN CITY CENTER, photo 7 of 47
Single Family Residence at 1525 ALLEGHENY DR, SUN CITY CENTER, photo 8 of 47
Single Family Residence at 1525 ALLEGHENY DR, SUN CITY CENTER, photo 9 of 47
Single Family Residence at 1525 ALLEGHENY DR, SUN CITY CENTER, photo 10 of 47
Single Family Residence at 1525 ALLEGHENY DR, SUN CITY CENTER, photo 11 of 47
Single Family Residence at 1525 ALLEGHENY DR, SUN CITY CENTER, photo 12 of 47
Single Family Residence at 1525 ALLEGHENY DR, SUN CITY CENTER, photo 13 of 47
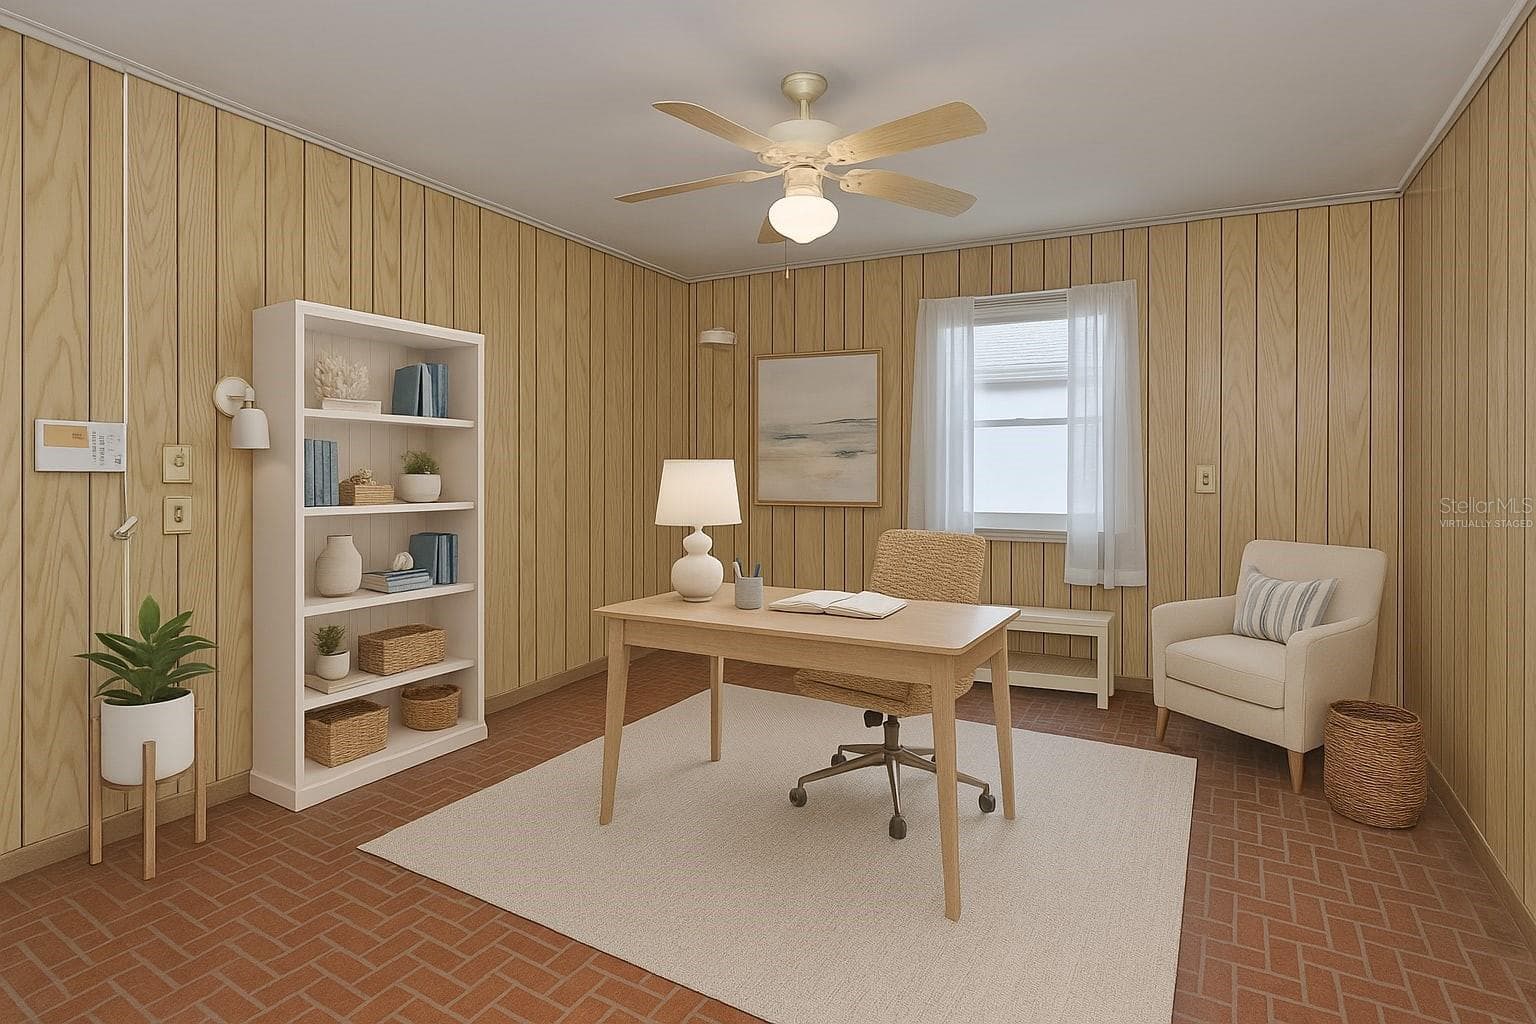
Photo is Virtually Staged for Utility room - 1525 ALLEGHENY DR, SUN CITY CENTER
Single Family Residence at 1525 ALLEGHENY DR, SUN CITY CENTER, photo 15 of 47
Single Family Residence at 1525 ALLEGHENY DR, SUN CITY CENTER, photo 16 of 47
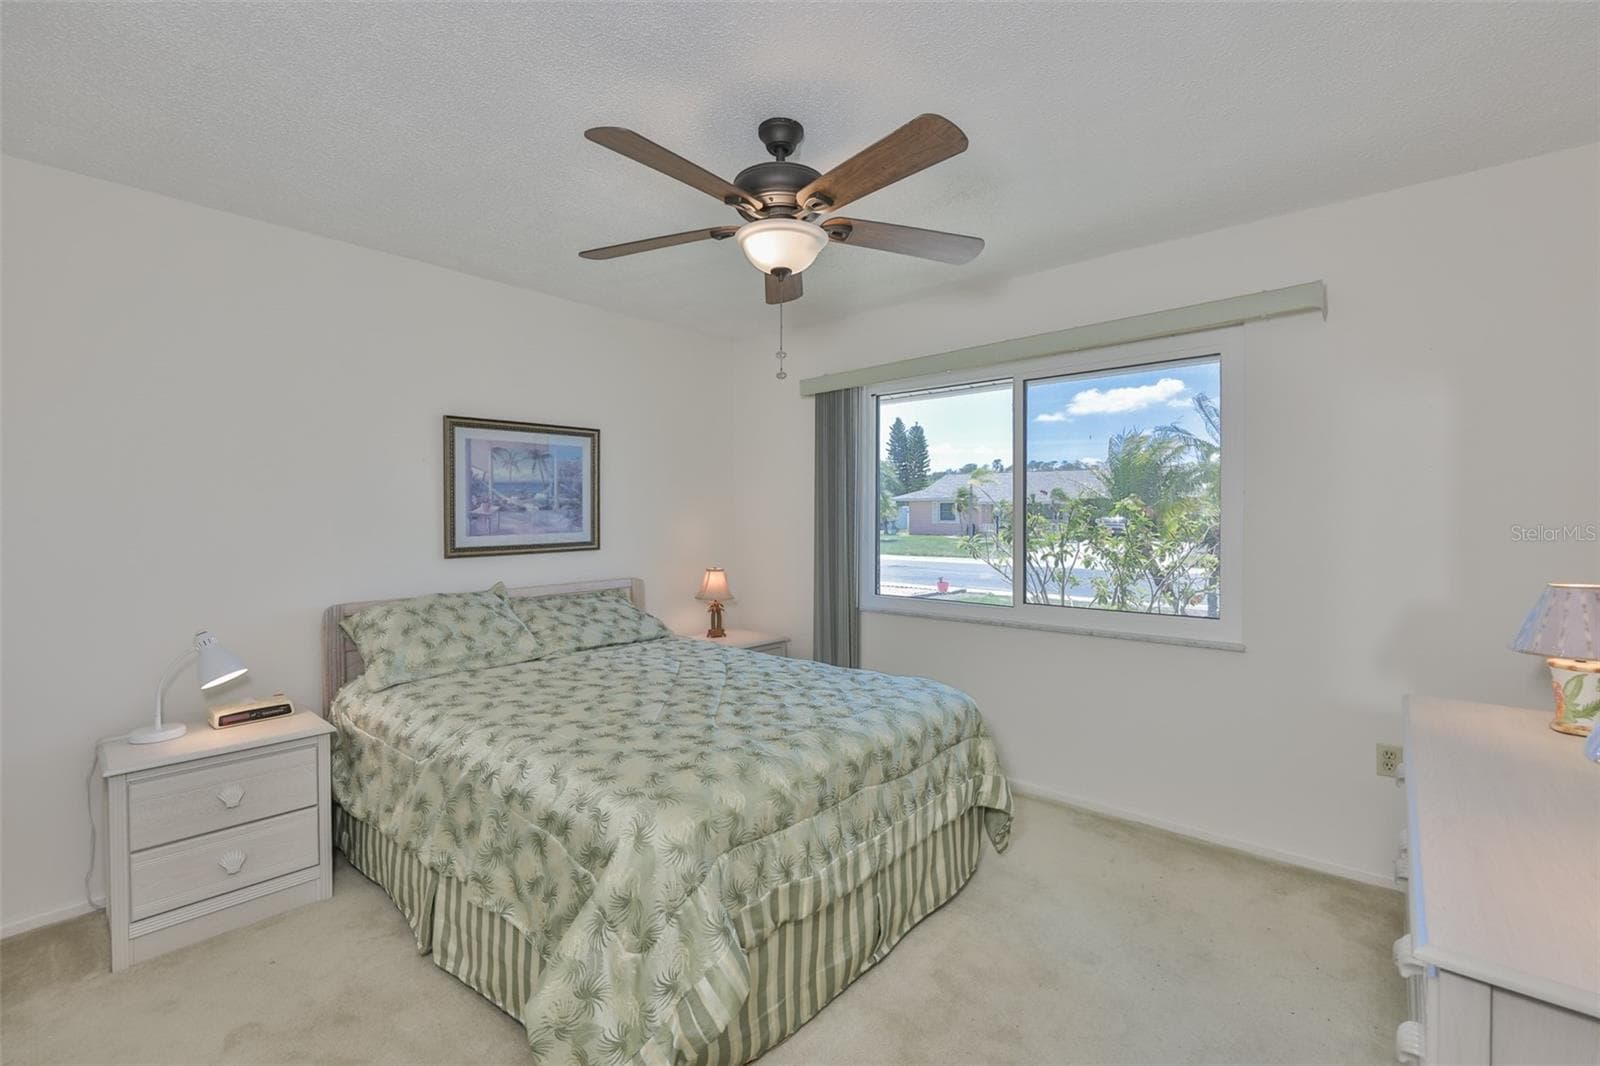
Guest Bedroom - 1525 ALLEGHENY DR, SUN CITY CENTER
Single Family Residence at 1525 ALLEGHENY DR, SUN CITY CENTER, photo 18 of 47
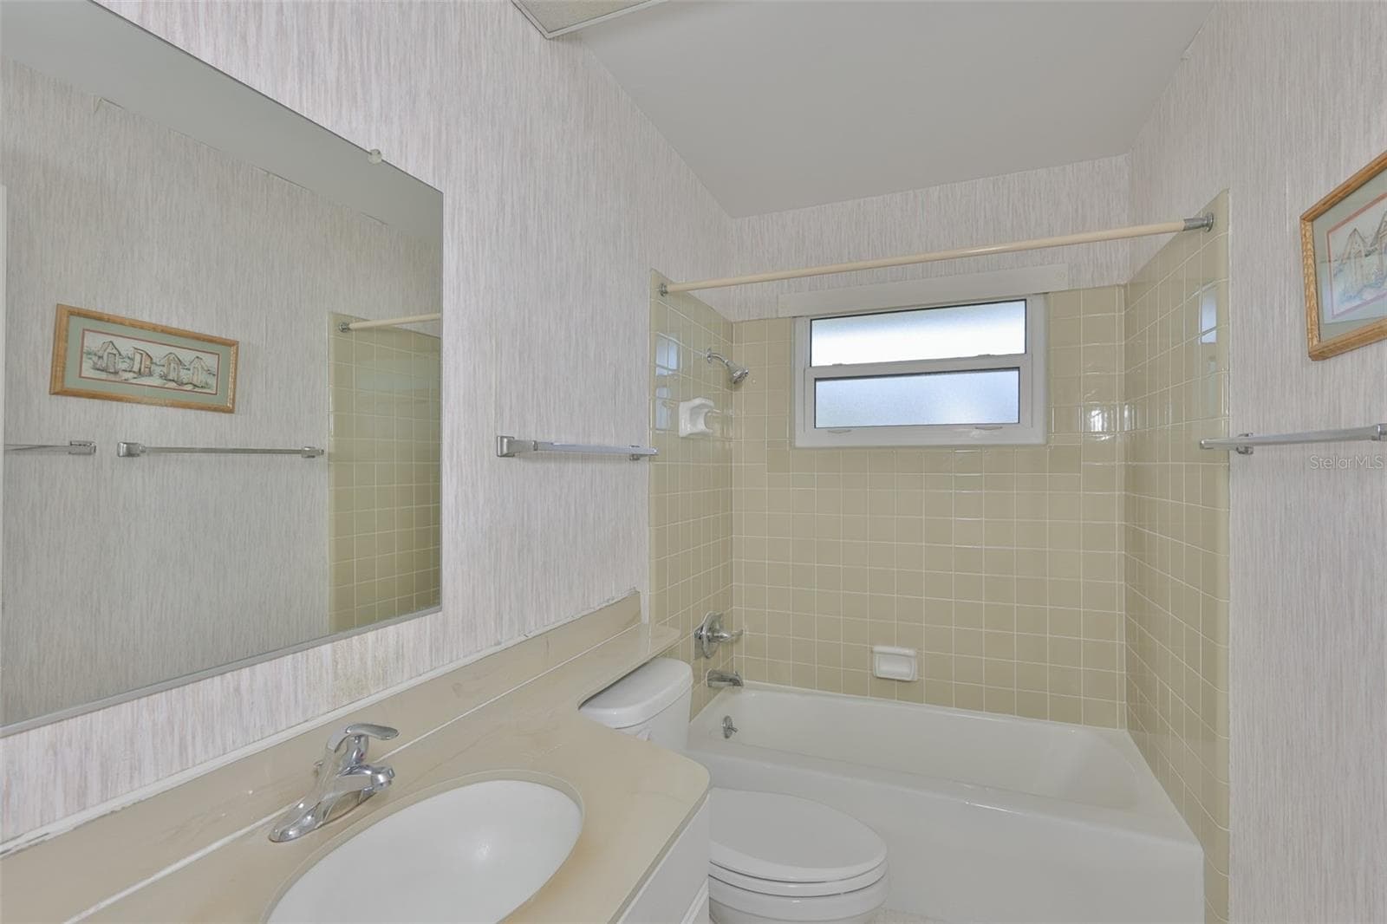
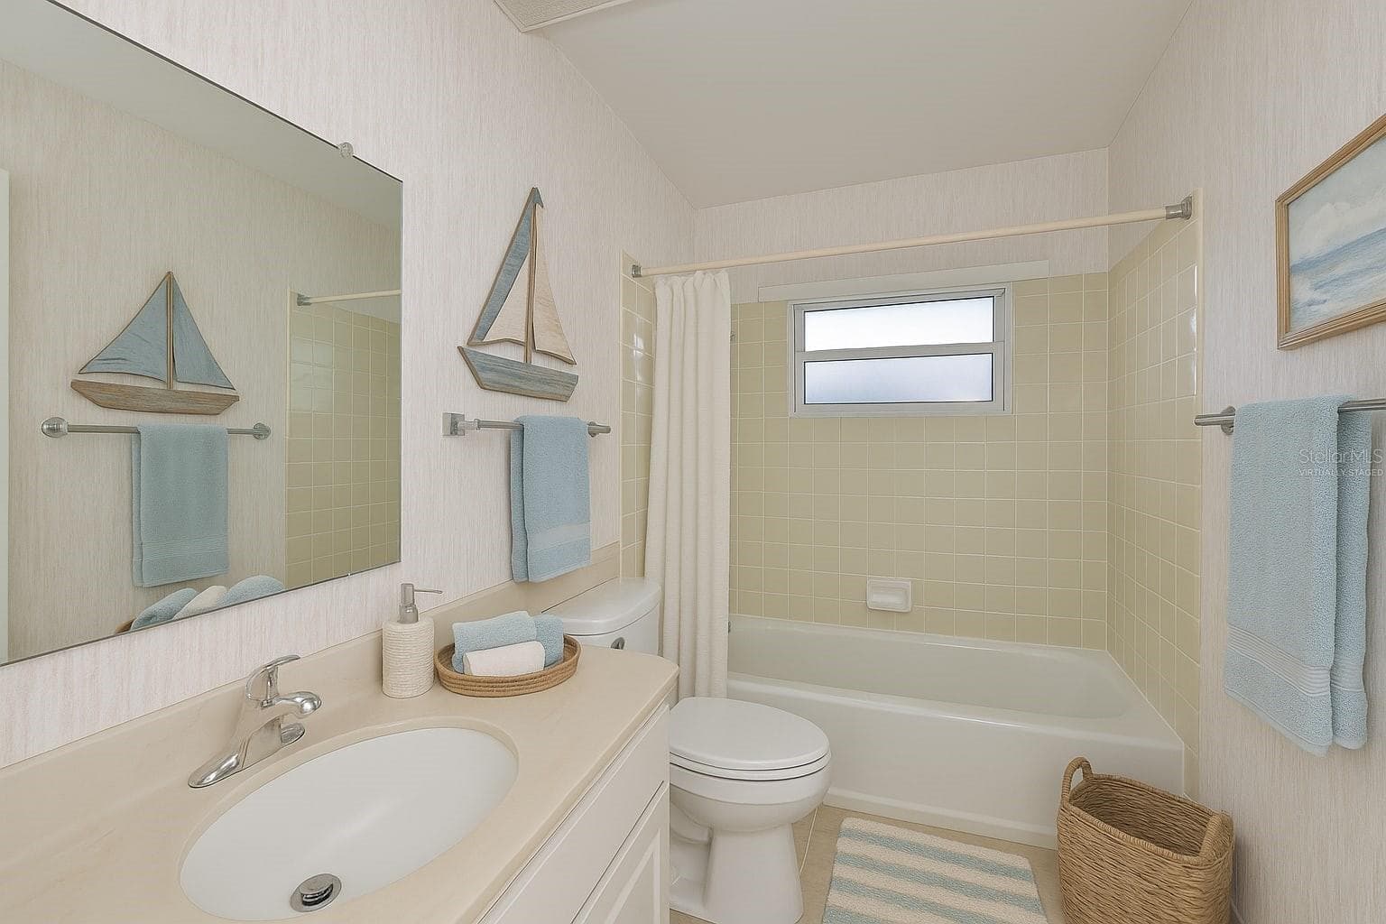
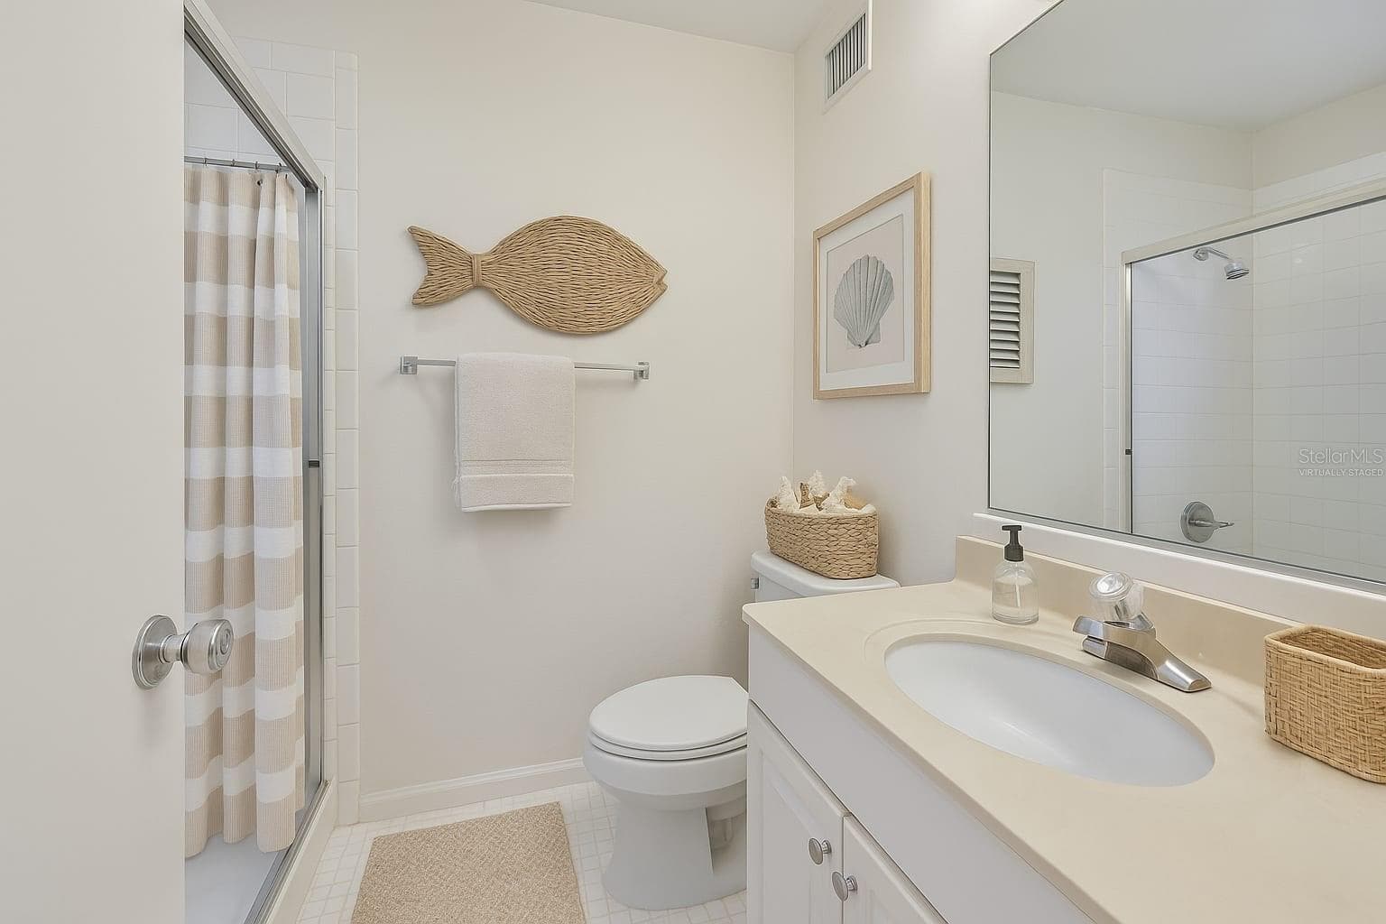
Virtually Staged Guest Bath - 1525 ALLEGHENY DR, SUN CITY CENTER
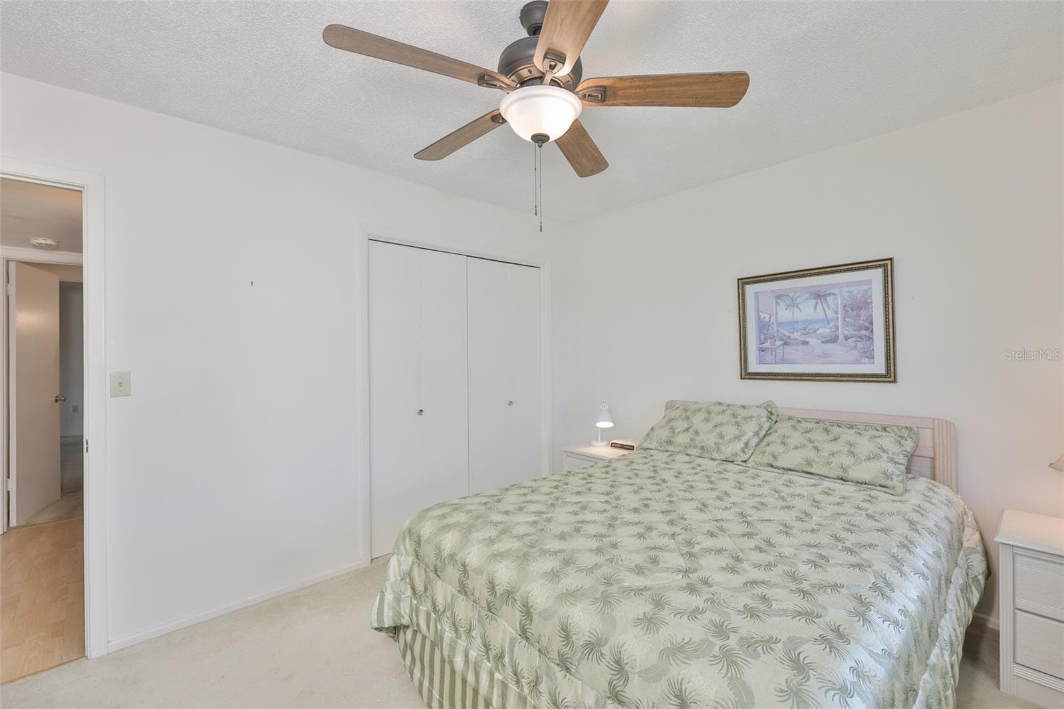
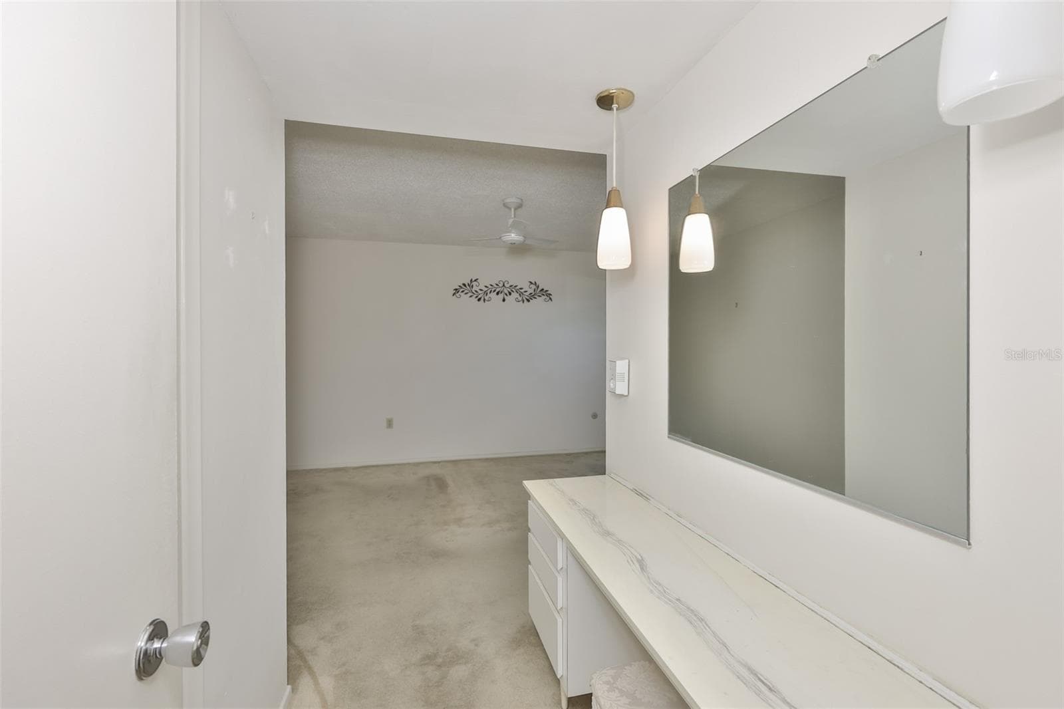
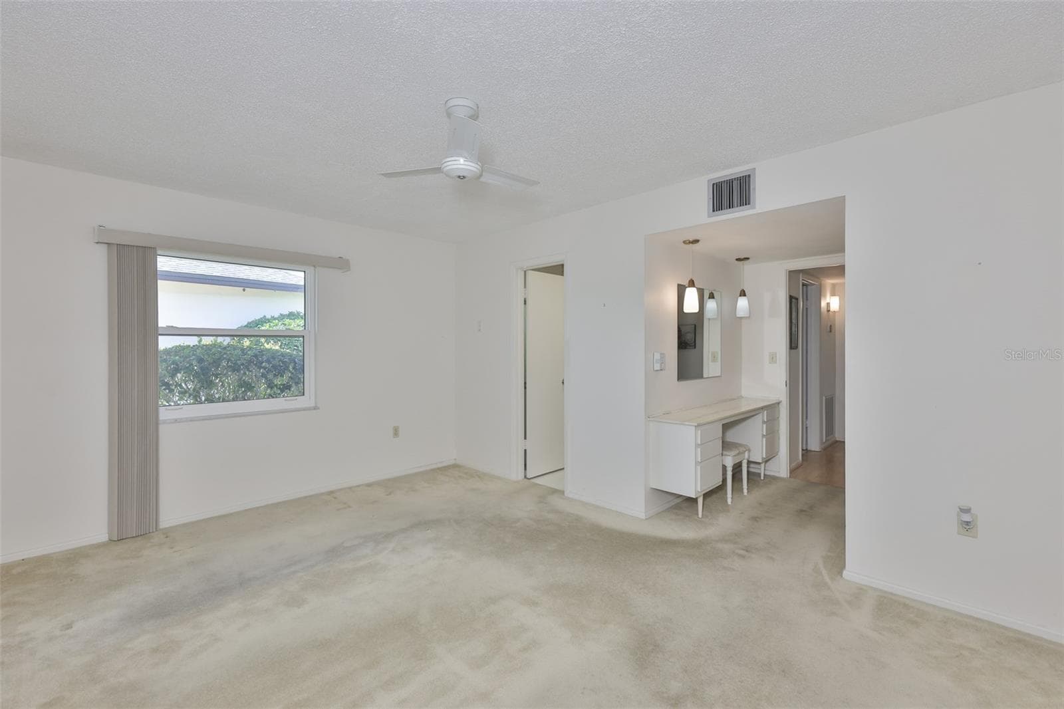
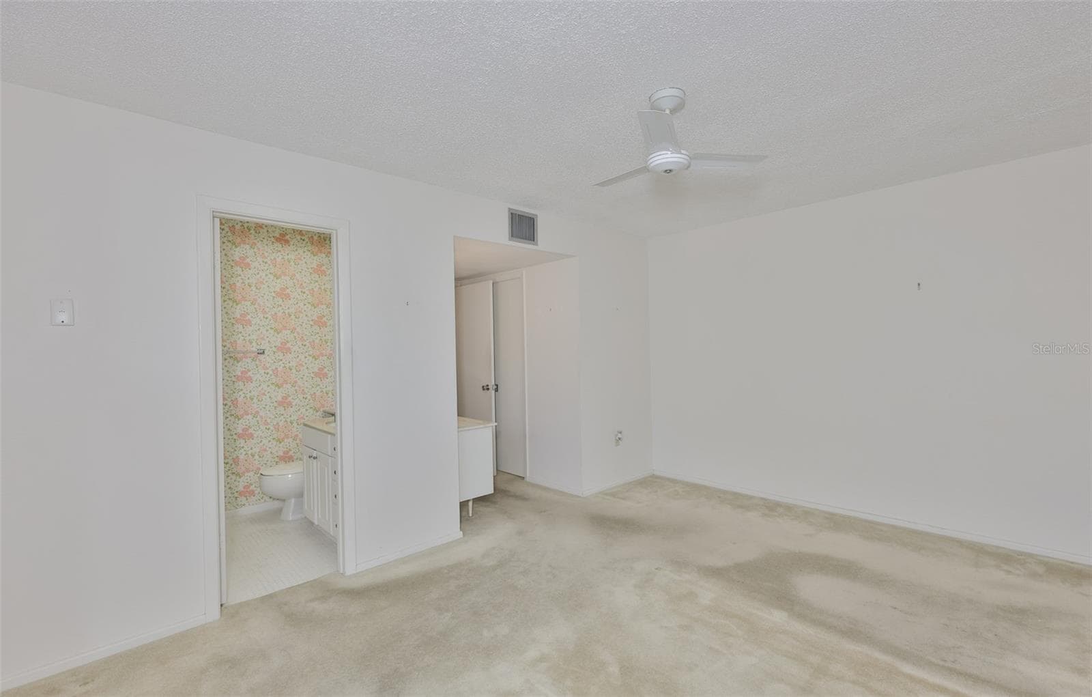
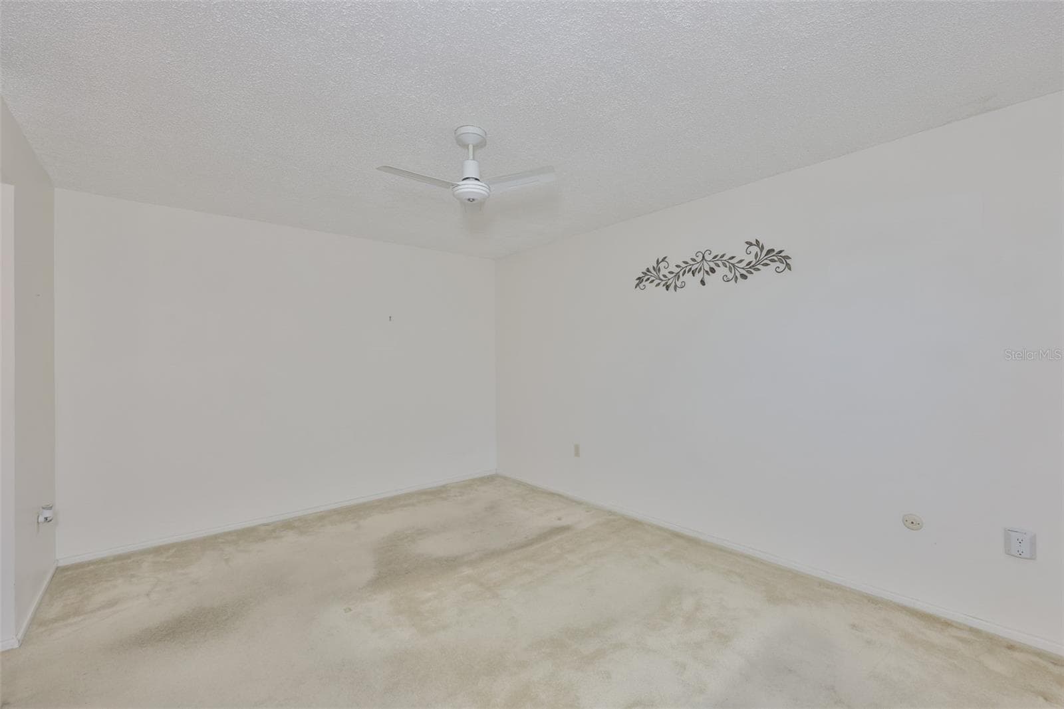
Primary Bedroom - 1525 ALLEGHENY DR, SUN CITY CENTER
Single Family Residence at 1525 ALLEGHENY DR, SUN CITY CENTER, photo 22 of 47
Single Family Residence at 1525 ALLEGHENY DR, SUN CITY CENTER, photo 23 of 47
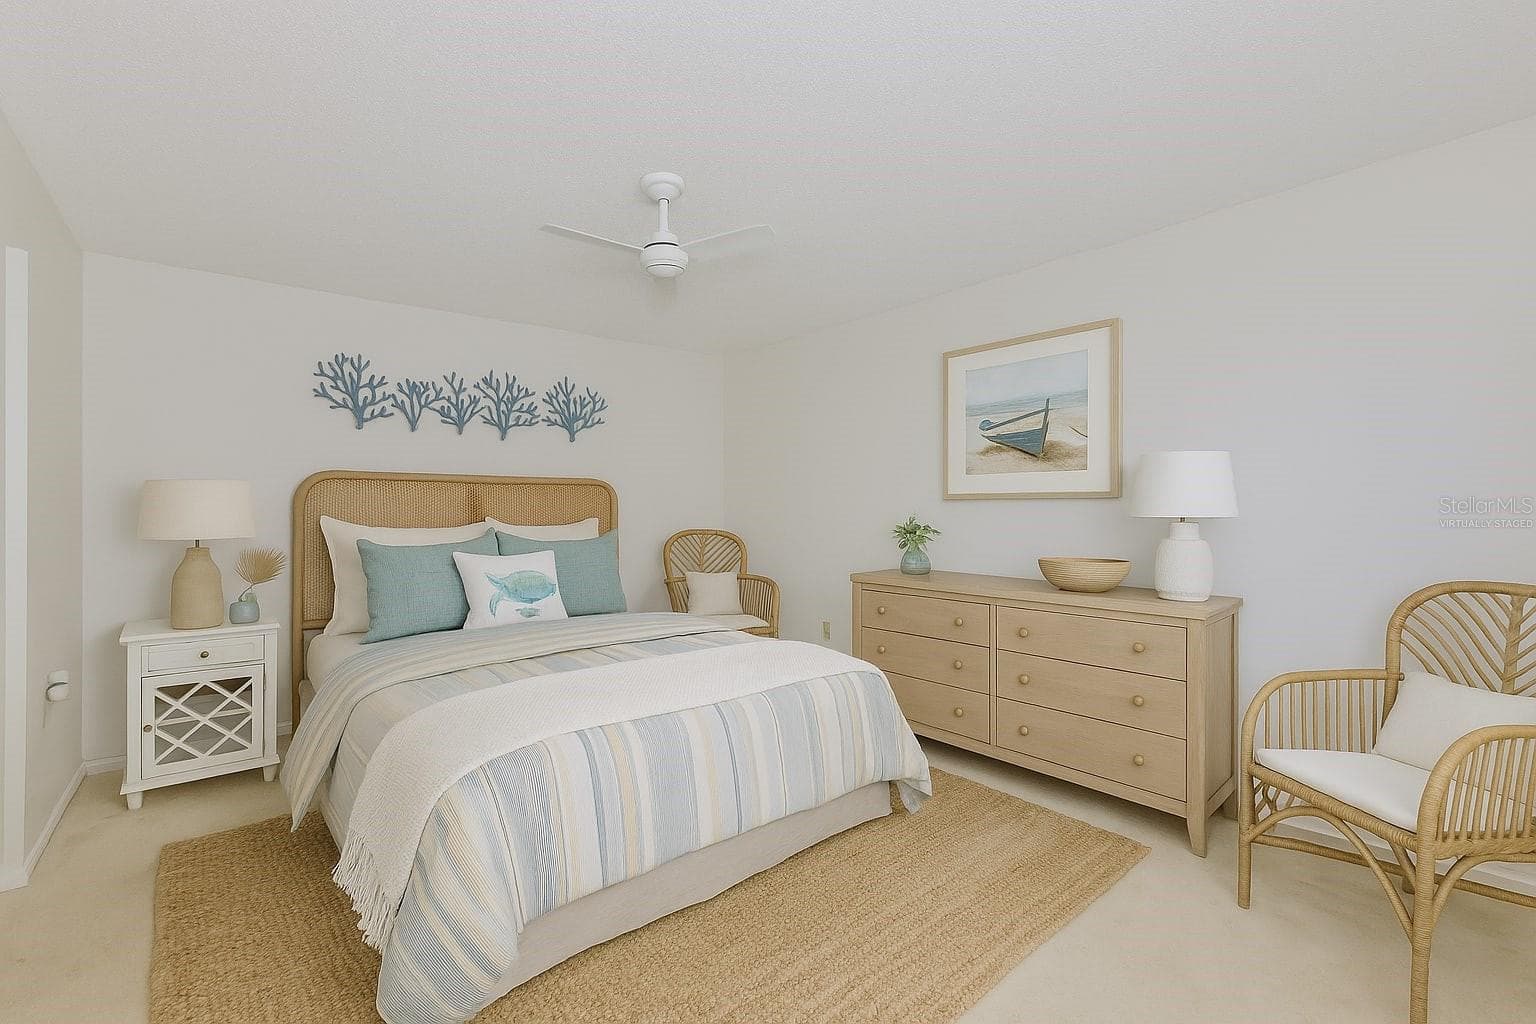
Virtually Staged Primary  bedroom - 1525 ALLEGHENY DR, SUN CITY CENTER
Single Family Residence at 1525 ALLEGHENY DR, SUN CITY CENTER, photo 25 of 47
Virtually Staged Primary Bathroom - 1525 ALLEGHENY DR, SUN CITY CENTER
Single Family Residence at 1525 ALLEGHENY DR, SUN CITY CENTER, photo 27 of 47
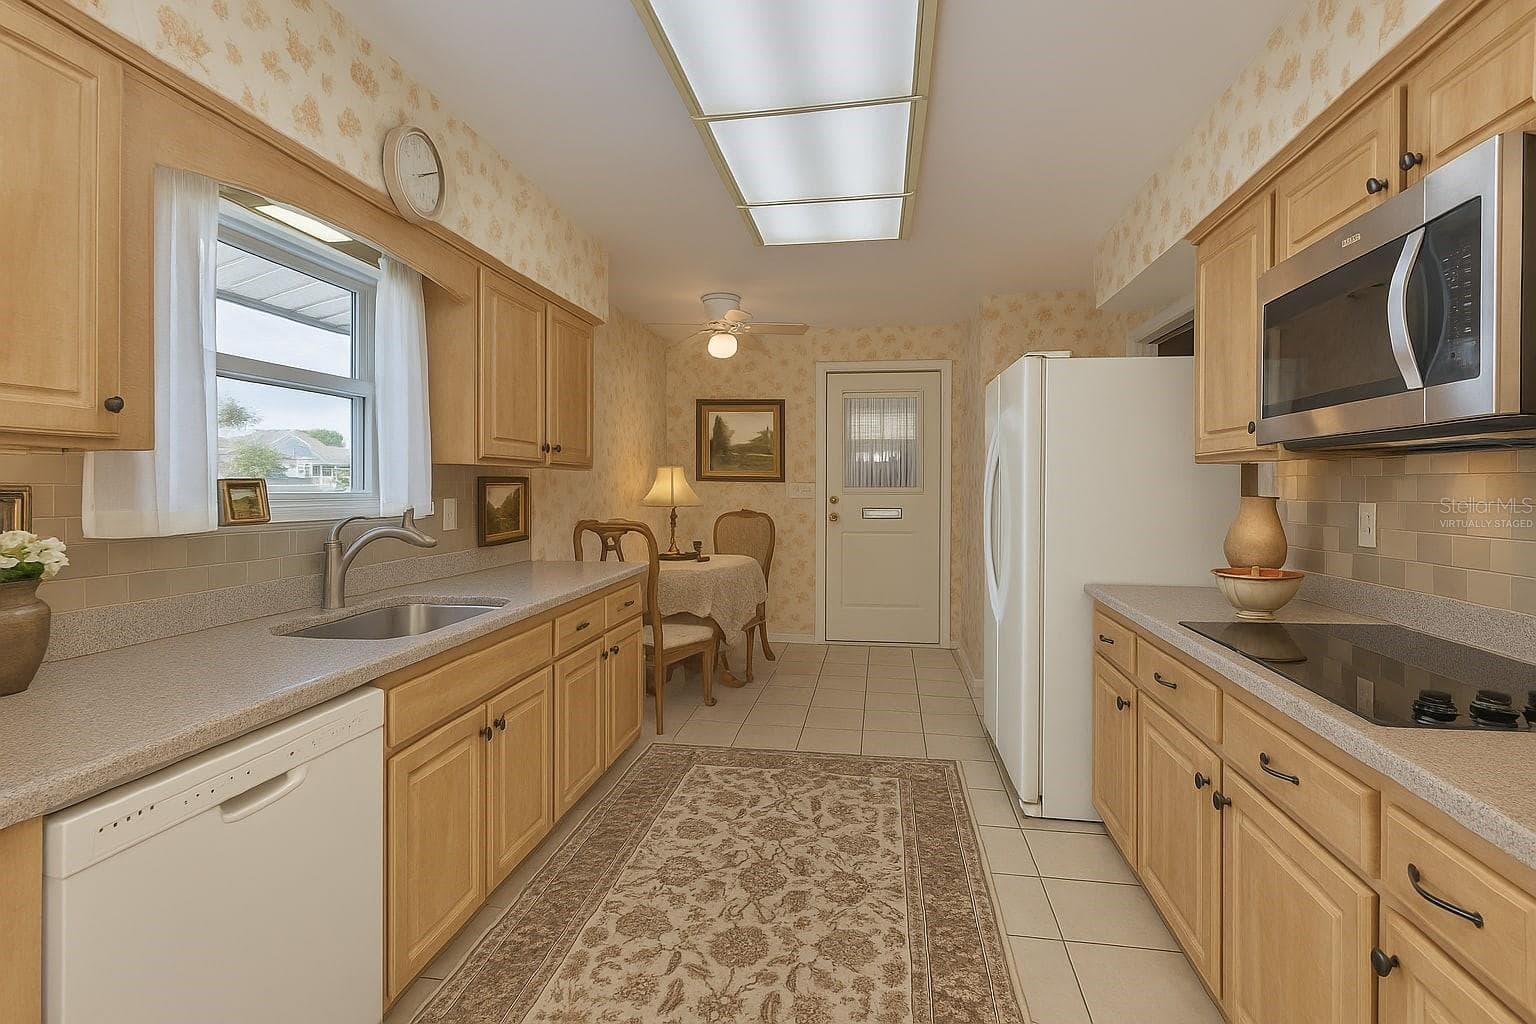
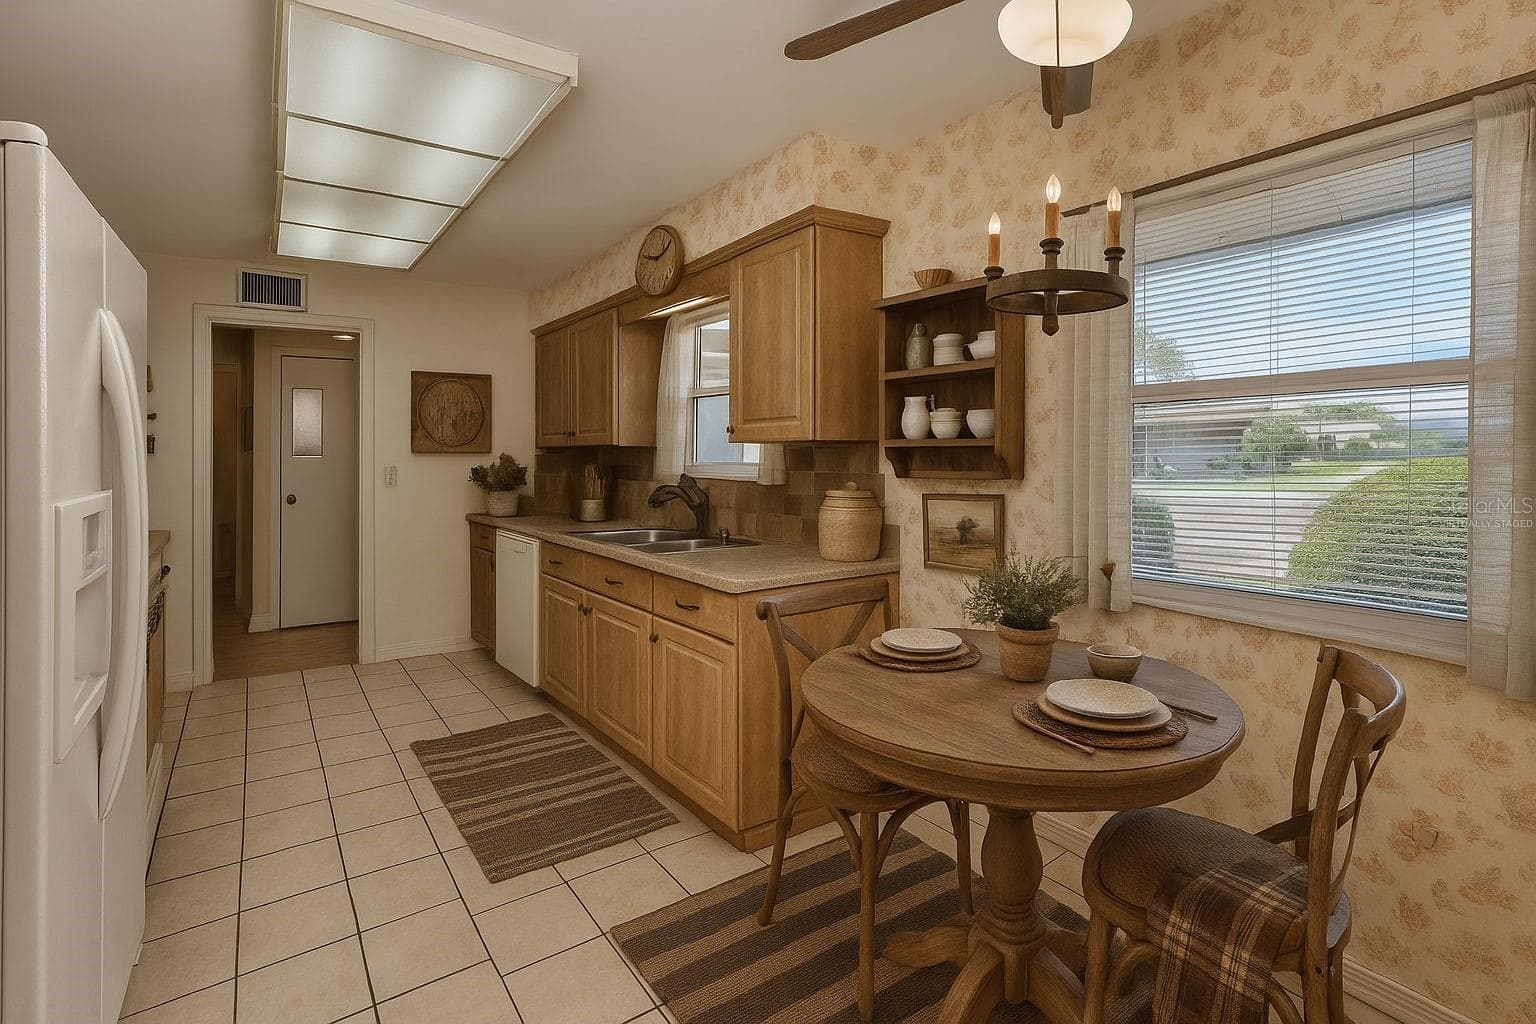
Virtually Staged Kitchen - 1525 ALLEGHENY DR, SUN CITY CENTER
Single Family Residence at 1525 ALLEGHENY DR, SUN CITY CENTER, photo 29 of 47
Single Family Residence at 1525 ALLEGHENY DR, SUN CITY CENTER, photo 30 of 47
Virtually Stagedd Kitchen - 1525 ALLEGHENY DR, SUN CITY CENTER
Single Family Residence at 1525 ALLEGHENY DR, SUN CITY CENTER, photo 32 of 47
Single Family Residence at 1525 ALLEGHENY DR, SUN CITY CENTER, photo 33 of 47
Single Family Residence at 1525 ALLEGHENY DR, SUN CITY CENTER, photo 34 of 47
Single Family Residence at 1525 ALLEGHENY DR, SUN CITY CENTER, photo 35 of 47
Single Family Residence at 1525 ALLEGHENY DR, SUN CITY CENTER, photo 36 of 47
Single Family Residence at 1525 ALLEGHENY DR, SUN CITY CENTER, photo 37 of 47
Single Family Residence at 1525 ALLEGHENY DR, SUN CITY CENTER, photo 38 of 47
Single Family Residence at 1525 ALLEGHENY DR, SUN CITY CENTER, photo 39 of 47
Single Family Residence at 1525 ALLEGHENY DR, SUN CITY CENTER, photo 40 of 47
Single Family Residence at 1525 ALLEGHENY DR, SUN CITY CENTER, photo 41 of 47
Single Family Residence at 1525 ALLEGHENY DR, SUN CITY CENTER, photo 42 of 47
Single Family Residence at 1525 ALLEGHENY DR, SUN CITY CENTER, photo 43 of 47
Single Family Residence at 1525 ALLEGHENY DR, SUN CITY CENTER, photo 44 of 47
Single Family Residence at 1525 ALLEGHENY DR, SUN CITY CENTER, photo 45 of 47
Single Family Residence at 1525 ALLEGHENY DR, SUN CITY CENTER, photo 46 of 47
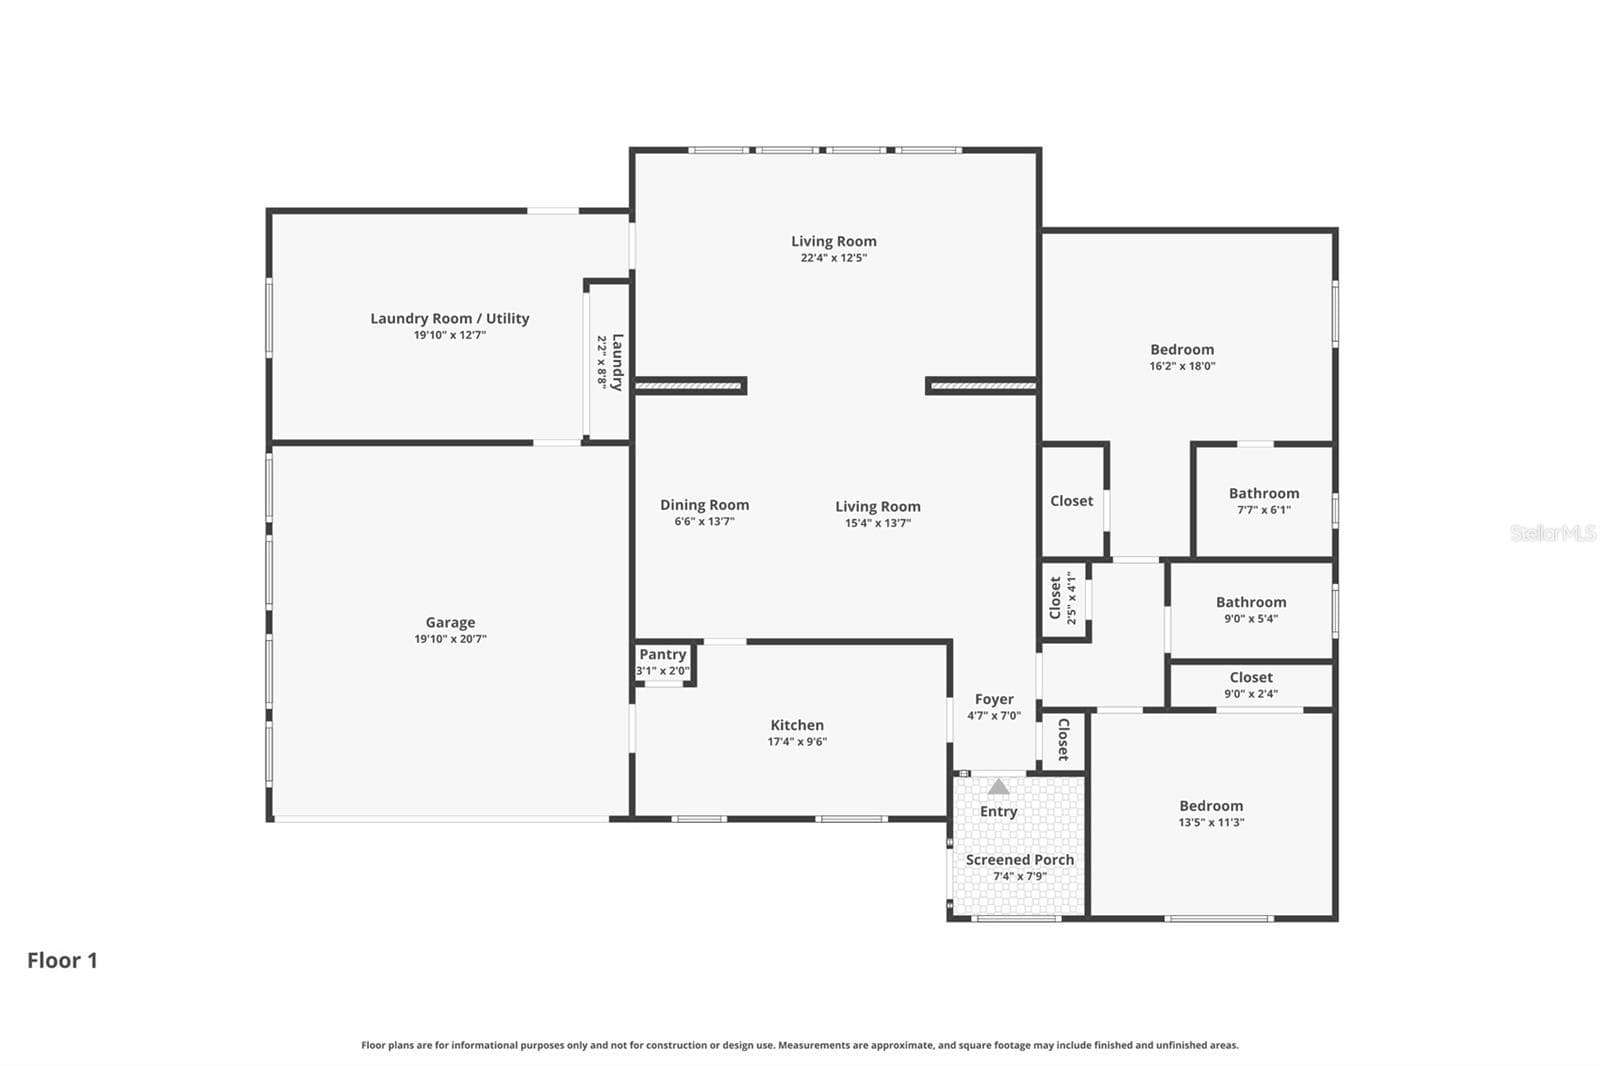
DW-52 Floor Plan - 1525 ALLEGHENY DR, SUN CITY CENTER
47 photos

$235,000

1525 ALLEGHENY DR
SUN CITY CENTER, FL 33573
Listed by Dick Wilson · CENTURY 21 BEGGINS ENTERPRISES
Bedrooms
2
Bathrooms
2
Living area
1,662 sqft
Year built
1969

About this home

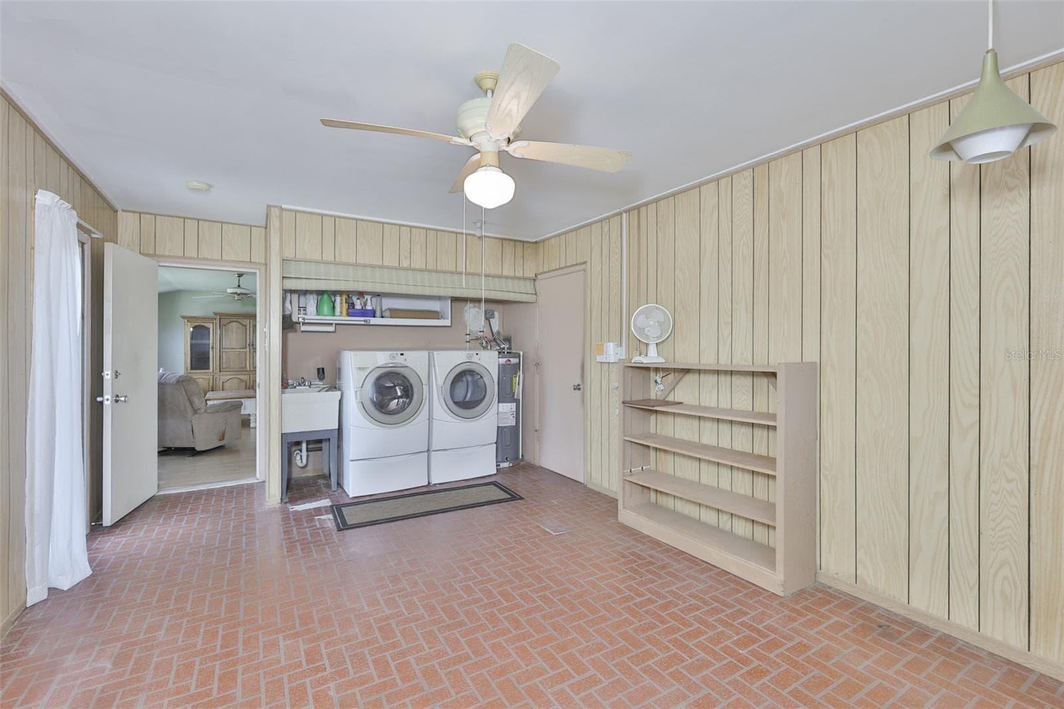
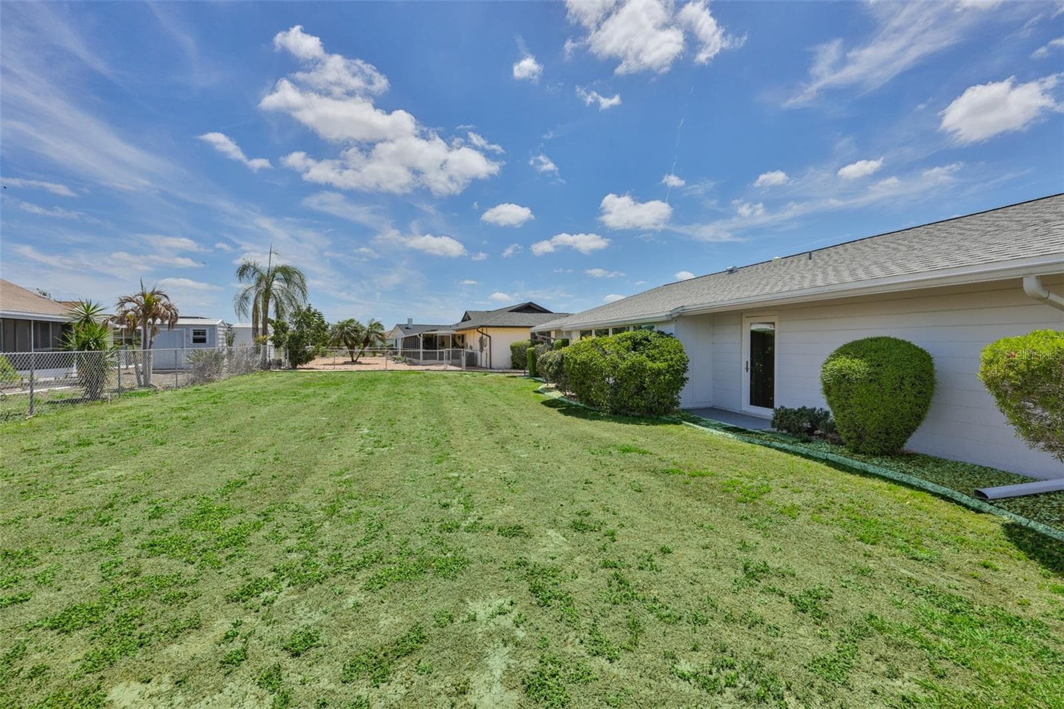
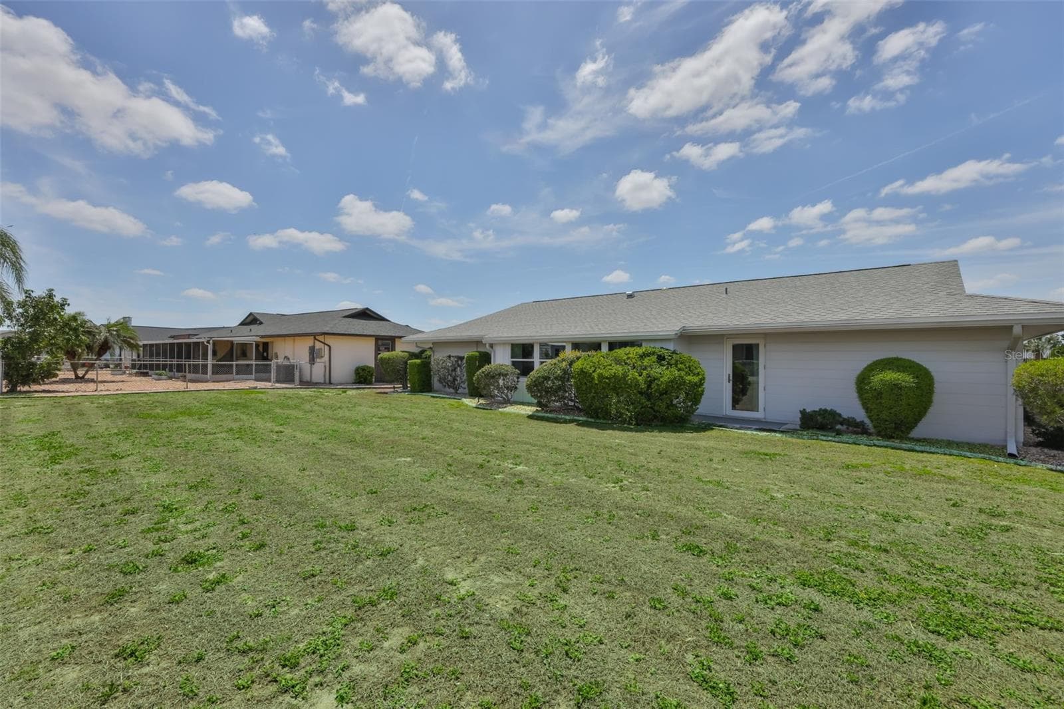
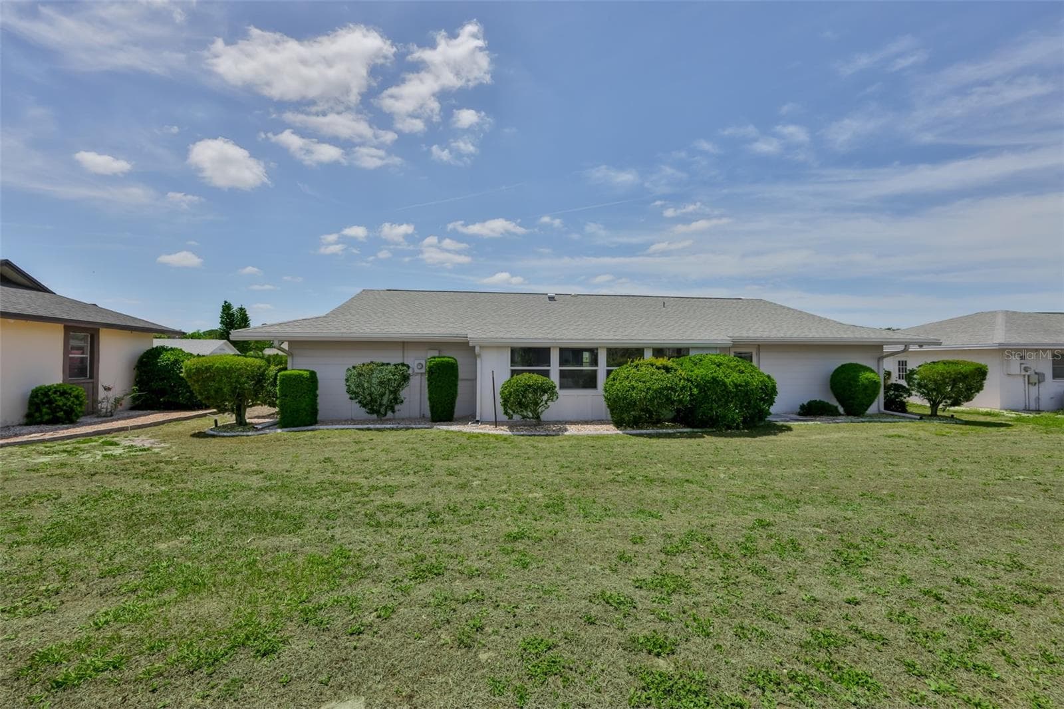
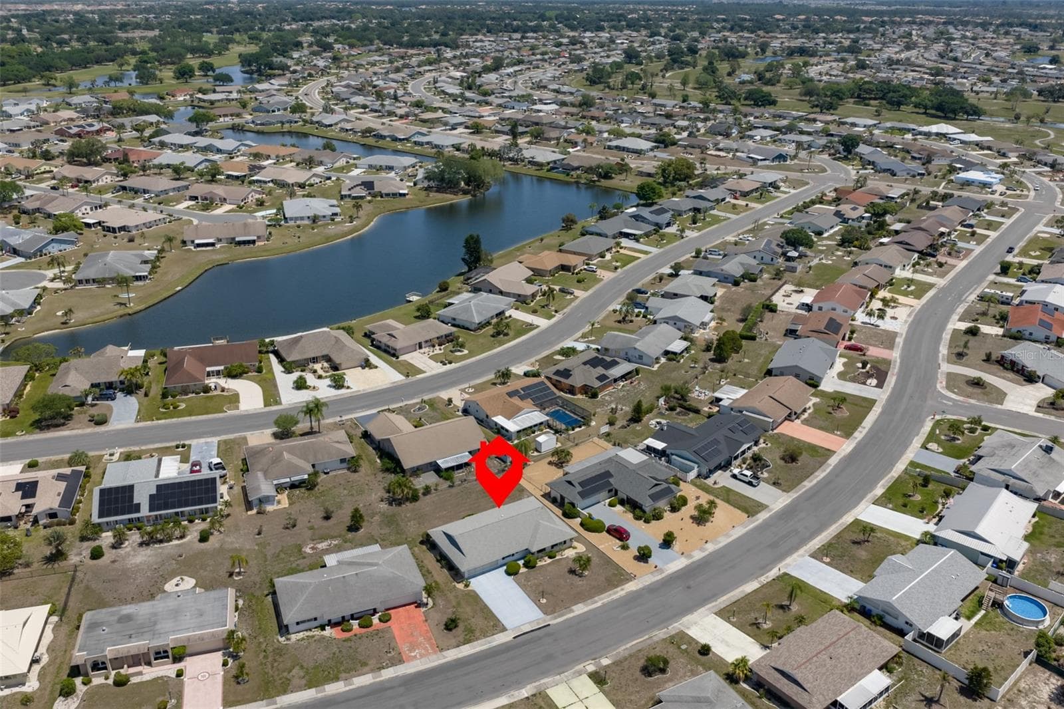
One or more photo(s) has been virtually staged. Welcome to 1525 Allegheny, a charming sanctuary nestled in the heart of Sun City Center, where vibrant living meets serene retreat. This beautifully expanded DW-52 floor plan invites you to experience a lifestyle filled with both comfort and adventure. As you step inside, you're greeted by an inviting, open layout that flows effortlessly, offering 1,662 square feet of thoughtfully designed space. The abundance of natural light dances through the newly updated double-pane windows, creating a warm and inviting atmosphere. The modern HVAC system, updated in 2024, ensures your comfort year-round. The owners have also had all cast iron piping in the concrete slab relined for added peace of mind for the new owners. The heart of the home is the spacious living area, perfect for hosting gatherings or enjoying a quiet evening in. The kitchen, a true culinary delight, awaits your favorite recipes and conversations over morning coffee. With two generous bedrooms and two pristine bathrooms, this home offers a personal retreat for everyone. The inside laundry room, complete with front-loading washer and dryer, adds a touch of convenience to daily life plus extra space for a craft room or an office. Step outside to your own private oasis, where the possibility of a fenced backyard offers a perfect haven for your pets to roam freely. Imagine evenings spent under the stars or mornings with a cup of tea in your tranquil outdoor space. Living in Sun City Center means embracing an active lifestyle. From a world-class fitness center to pools that invite relaxation and rejuvenation, every day offers new opportunities for enjoyment. Engage in activities like lawn bowling, woodworking, or bridge, and become part of a community that feels like family. This is more than a home; it's a place where memories are made and cherished. If you're ready to explore all that 1525 Allegheny has to offer, reach out today to schedule your private showing. Your dream lifestyle awaits. Welcome to your new

Property details

MLS
Stellar MLS
MLS #
MFRTB8498121
Property type
Single Family Residence
Subdivision
DEL WEBBS SUN CITY FLORIDA UN
Status
Active
Days on market
180
On market date
April 15, 2026
Stories
N/A
Total bathrooms
2
Garage spaces
2
Parking spaces
N/A
Lot size
0.21 acres
Loading map…

Nearby schools

Within 10 miles. School directory data from the National Center for Education Statistics (NCES), accessed via the Urban Institute Education Data API. Local Score is calculated by INNOVATE Real Estate; where a state rating is shown, it comes from that state's own official school report card.

Elementary
CYPRESS CREEK ELEMENTARY SCHOOL
1.12 mi away · Grades -1-5
Nearest school -- attendance-zone data not available here
3.0
Local Score (student-teacher ratio only (preliminary -- will incorporate state test-score data once available)) -- not an official state rating
Enrollment
895
Student:teacher ratio
15.4:1
District
HILLSBOROUGH
Middle
SHIELDS MIDDLE SCHOOL
1.25 mi away · Grades 6-8
Nearest school -- attendance-zone data not available here
2.0
Local Score (student-teacher ratio only (preliminary -- will incorporate state test-score data once available)) -- not an official state rating
Enrollment
1,792
Student:teacher ratio
20.8:1
District
HILLSBOROUGH
High
LENNARD HIGH SCHOOL
3.02 mi away · Grades 9-12
Nearest school -- attendance-zone data not available here
1.0
Local Score (student-teacher ratio only (preliminary -- will incorporate state test-score data once available)) -- not an official state rating
Enrollment
2,259
Student:teacher ratio
22.1:1
District
HILLSBOROUGH

Walkability

Blended score for SUN CITY CENTER's center, calculated by INNOVATE Real Estate from two sources: the EPA's National Walkability Index (street network, transit, land-use mix) and Google Places amenity data (what's actually reachable on foot from this point). 60% EPA National Walkability Index + 40% nearby-amenity density (Google Places).

17
Very car-dependent
out of 100
EPA National Walkability Index
4.2 / 20 -- Least walkable
Google Places amenity density
10 / 100
Restaurants & cafes0
Grocery stores0
Parks1
Schools0
Transit stops0
Pharmacies1

Market position

How this listing compares to current activity in SUN CITY CENTER, from live MLS data.

On the market 180 days -- 96 more days than SUN CITY CENTER's current average of 84 days.
For reference, the median list price across 455 active listings in SUN CITY CENTER right now is $239,000.

Mortgage calculator

Estimate only - actual rate and payment depend on your lender, credit, and loan program.

$
%
%
Adjust tax / insurance estimates
% / yr
$
/mo
Est. monthly payment
$1,565/mo
$47,000 down
$188,000 loan
Principal & interest$1,219
Property tax (est.)$196
Home insurance (est.)$150

Similar homes you might like

Data source: Listing information provided by Stellar MLS (mfrmls) via Trestle/CoreLogic. Last updated 11 days ago.

Information herein deemed reliable but not guaranteed; all measurements, school assignments, HOA fees, taxes, and feature lists are approximate and should be independently verified. Equal Housing Opportunity.