
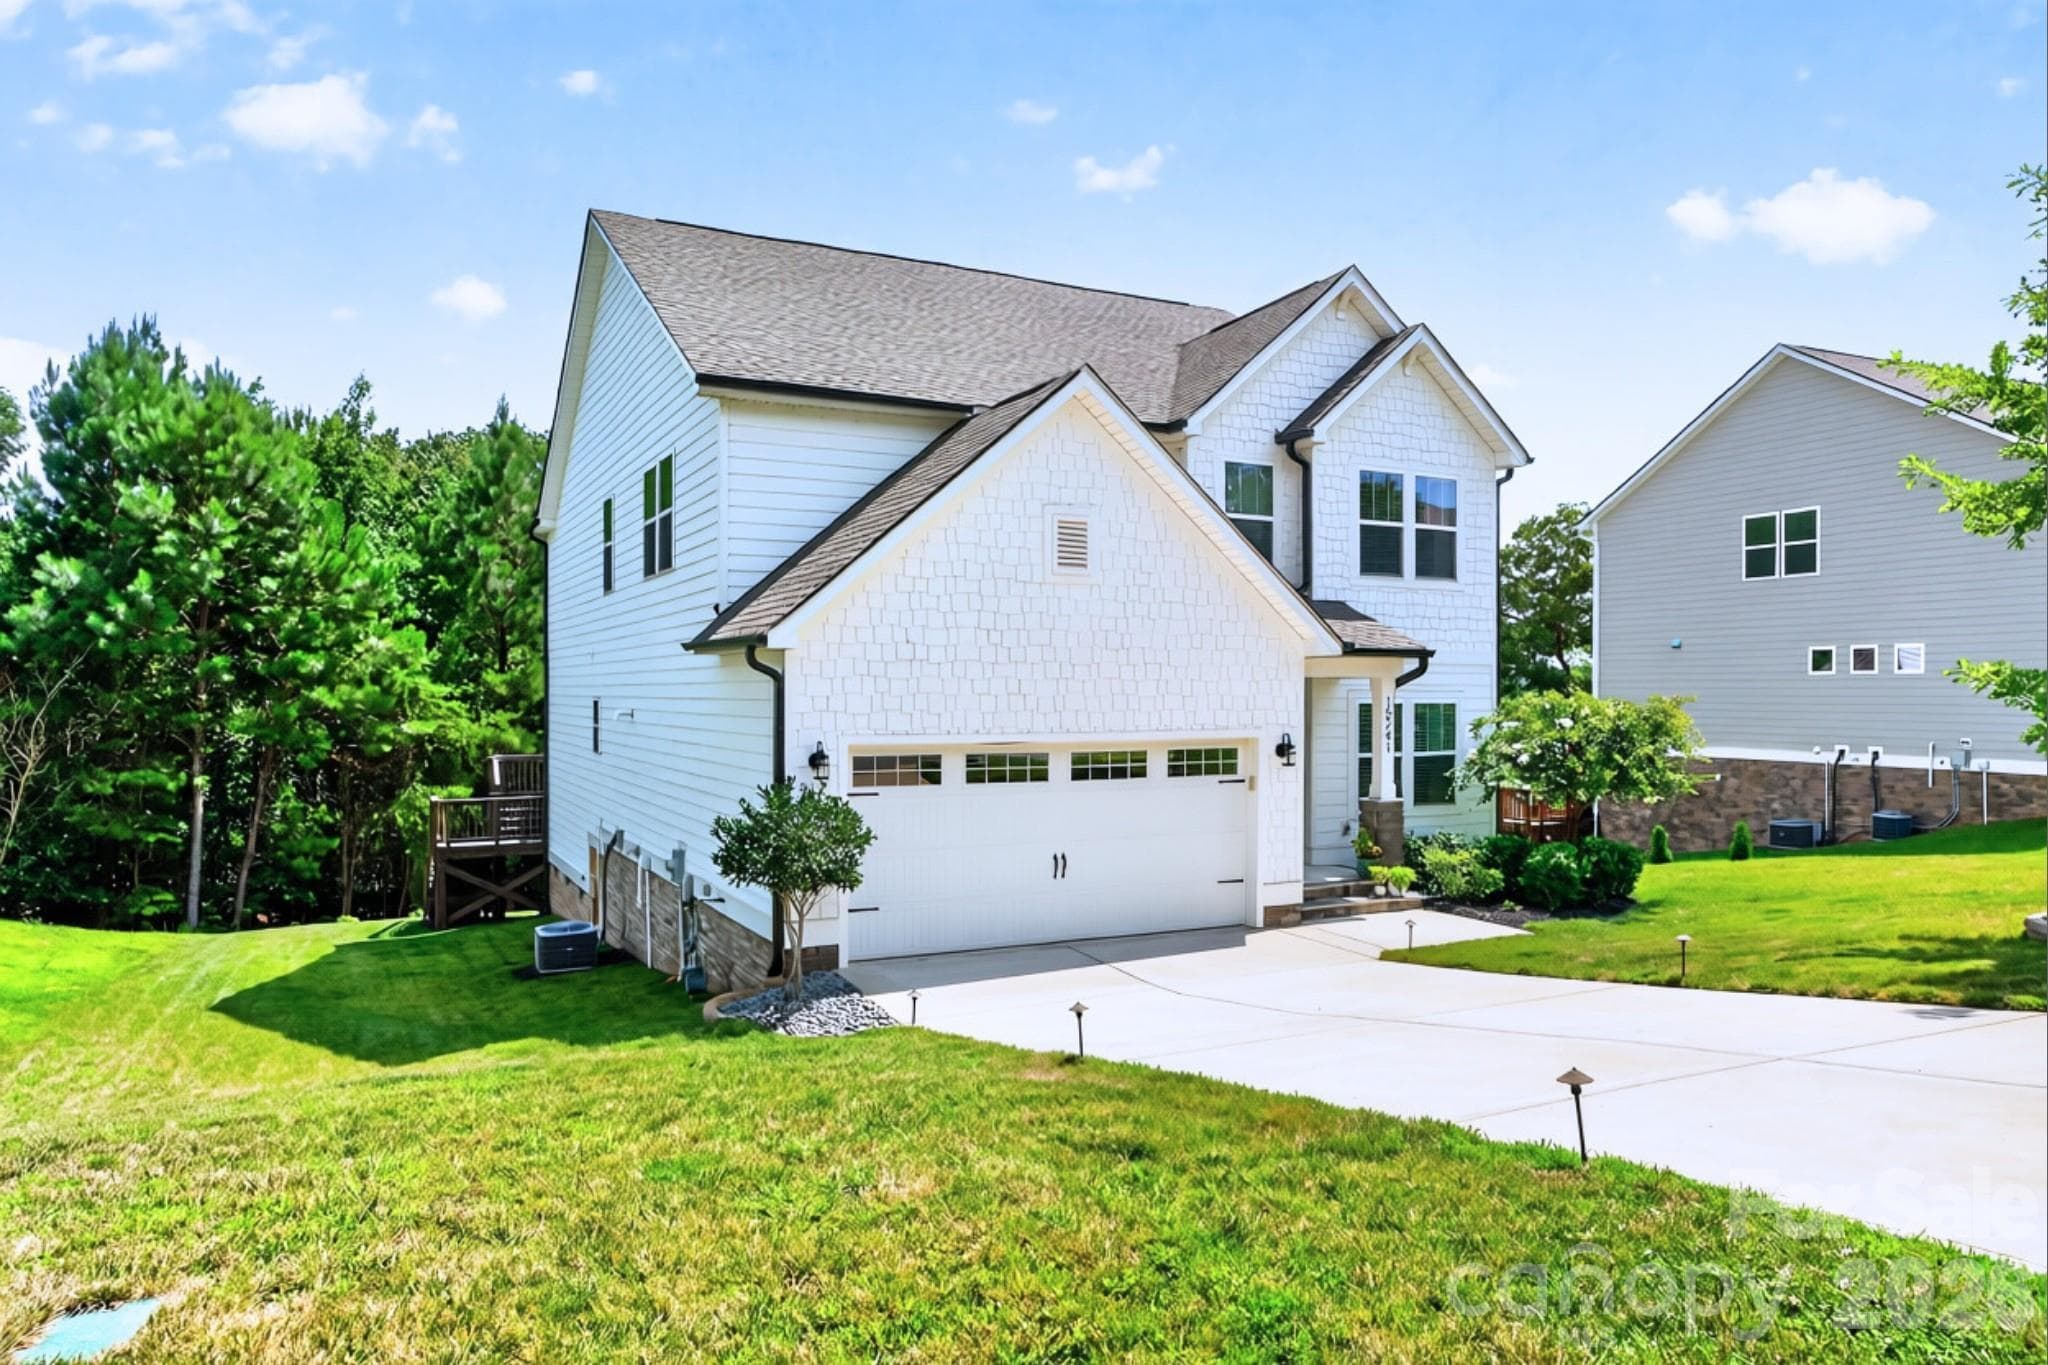


$550,000
About this home
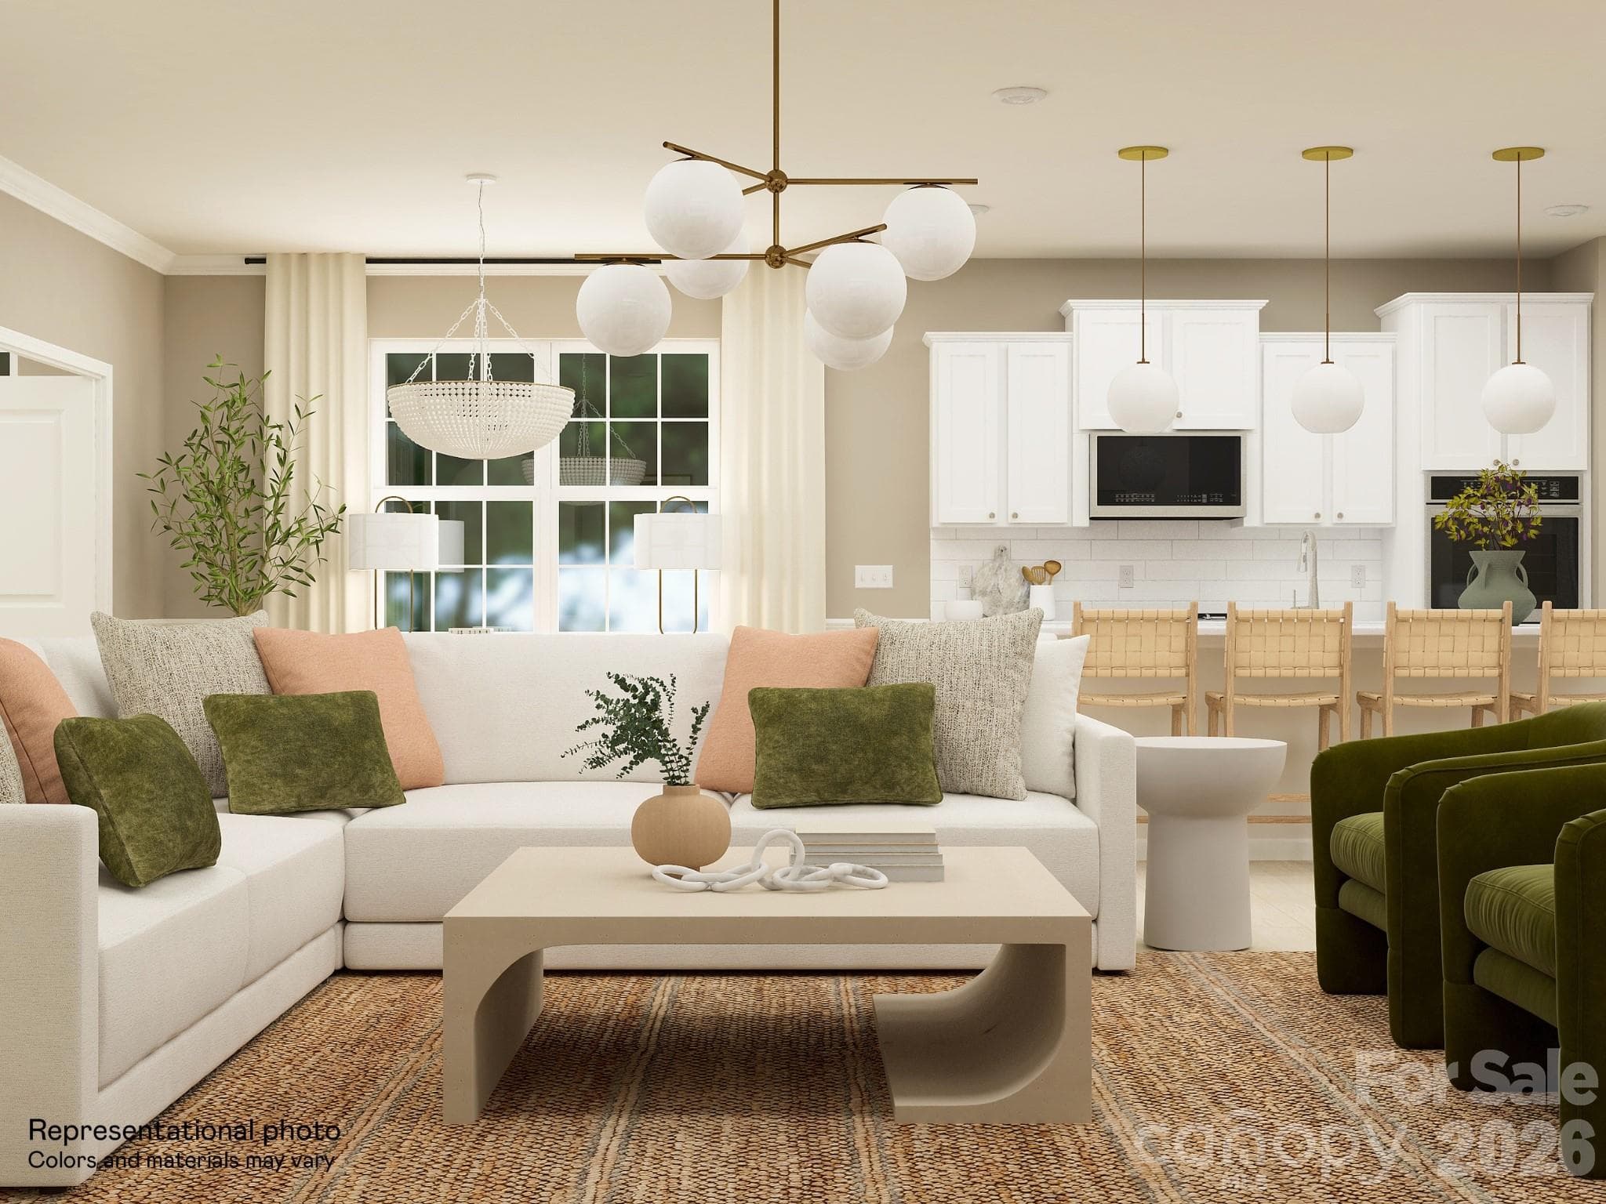
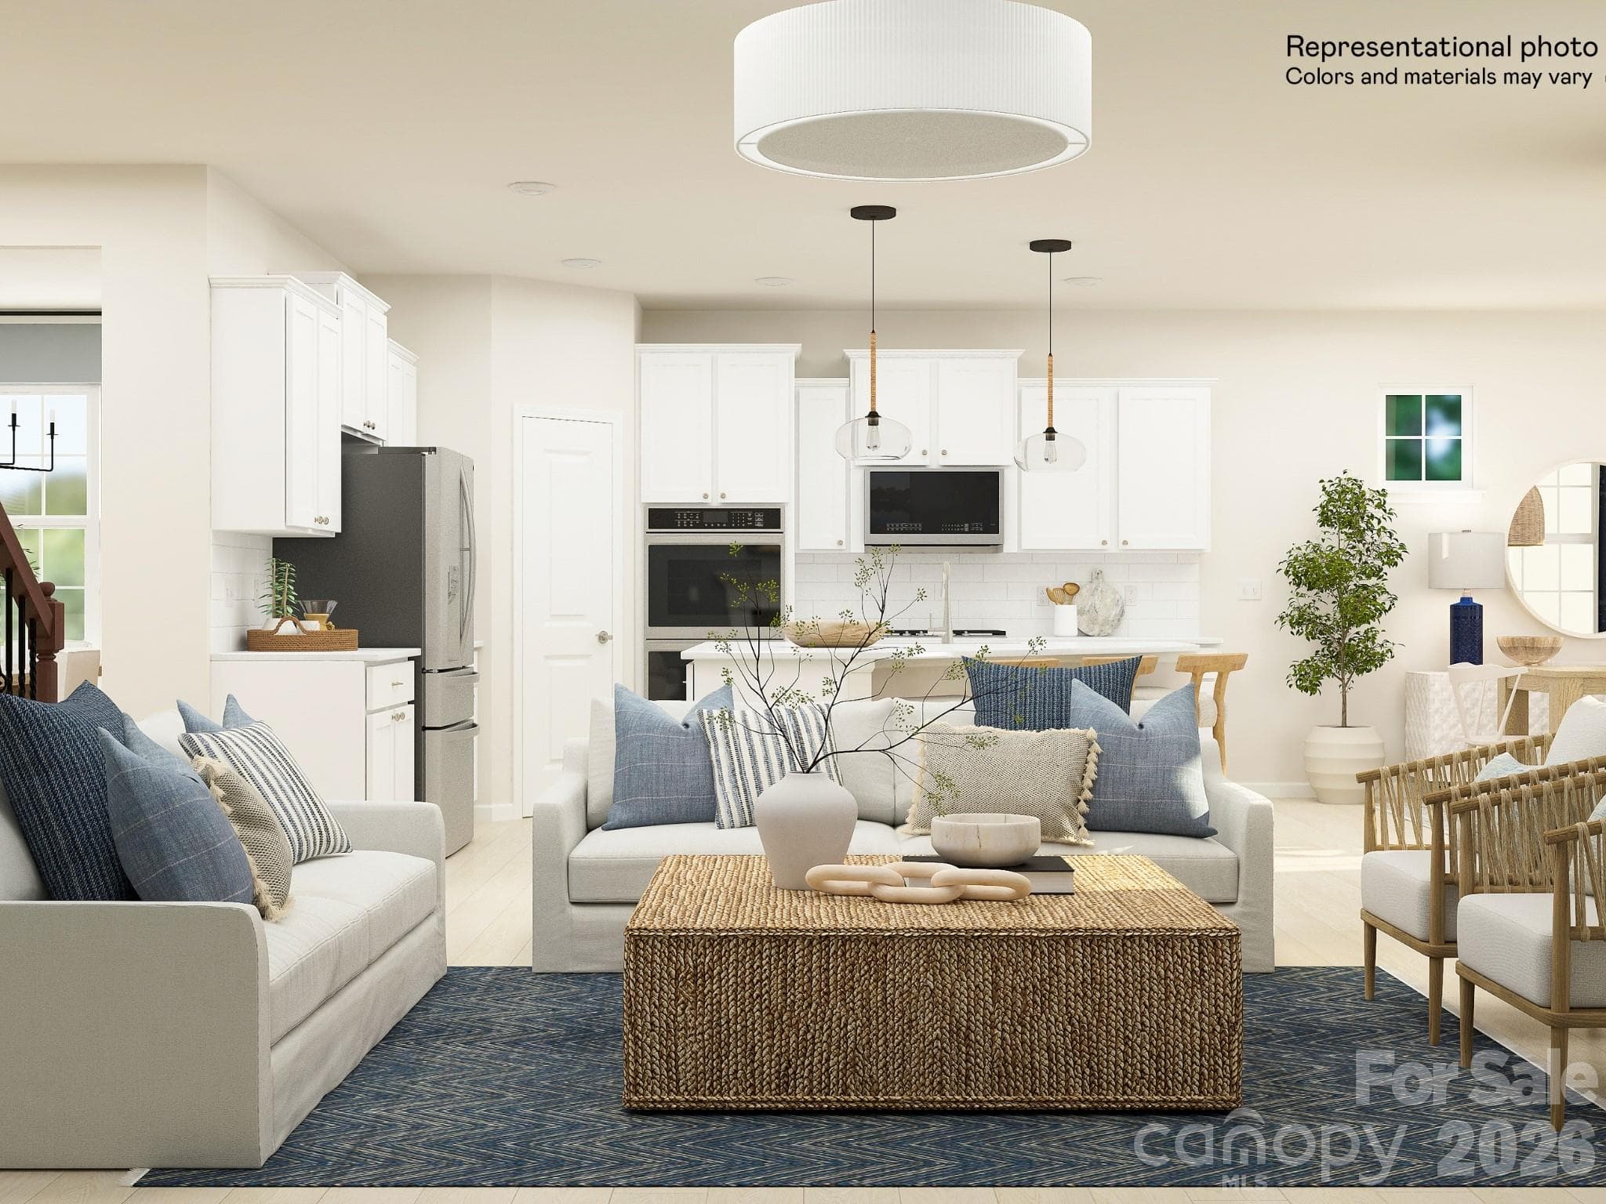
Perfectly positioned with breathtaking lake views and unforgettable sunsets, this beautifully maintained home offers the best of privacy, nature, and resort-style living. Nestled on a private, wooded 0.37-acre lot with the added benefit of no city taxes, you'll enjoy a peaceful setting with a backyard path to the lake, where you can launch a kayak or paddleboard and embrace the waterfront lifestyle. Designed to maximize natural light and showcase the views, the open floor plan features a chef's kitchen with an oversized island, abundant cabinetry and drawer space, and charming casement windows that fill the space with natural light. The spacious great room flows seamlessly to the screened porch and deck, creating the perfect place to enjoy morning coffee, entertain guests, or unwind while overlooking the wooded backyard and lake. With generous living spaces throughout, including a versatile bonus room with a built-in nook that's ideal for a home office, homework station, or beverage bar. The spacious primary suite and secondary bedrooms all provide walk-in closets, while the drop zone and laundry room add everyday convenience. Additional highlights include an extended garage with ample space for storage or recreational equipment, an oversized crawl space perfect for lawn equipment and outdoor gear, and a tankless water heater. Located in a welcoming community with exceptional resort-style amenities including lake access, a golf course, clubhouse, fitness center, resort style pool and cabana, pickleball and tennis courts, scenic trails, playgrounds, and so much more that it makes every day feel like a vacation. This home offers the perfect balance of peaceful lake living and an active lifestyle—all just outside your back door. Schedule a private tour today. Virtual Tour Available - See Virtual Tour link for a closer look!
Property details
- MLS
- Canopy MLS
- MLS #
- CAR4404611
- Property type
- Single Family Residence
- Subdivision
- Edgewater
- Status
- Active
- Days on market
- 81
- On market date
- July 17, 2026
- Stories
- N/A
- Total bathrooms
- 2.5
- Garage spaces
- 2
- Parking spaces
- N/A
- Lot size
- N/A
Location
Get directions →Nearby schools
Within 10 miles. School directory data from the National Center for Education Statistics (NCES), accessed via the Urban Institute Education Data API. Local Score is calculated by INNOVATE Real Estate; where a state rating is shown, it comes from that state's own official school report card.
- Enrollment
- 344
- Student:teacher ratio
- 15.0:1
- District
- Chester 01
- Enrollment
- 600
- Student:teacher ratio
- 15.0:1
- District
- Lancaster 01
- Enrollment
- 375
- Student:teacher ratio
- 11.4:1
- District
- Chester 01
Walkability
Blended score for Lancaster's center, calculated by INNOVATE Real Estate from two sources: the EPA's National Walkability Index (street network, transit, land-use mix) and Google Places amenity data (what's actually reachable on foot from this point). 60% EPA National Walkability Index + 40% nearby-amenity density (Google Places).
Mortgage calculator
Estimate only - actual rate and payment depend on your lender, credit, and loan program.
Adjust tax / insurance estimates
Similar homes you might like
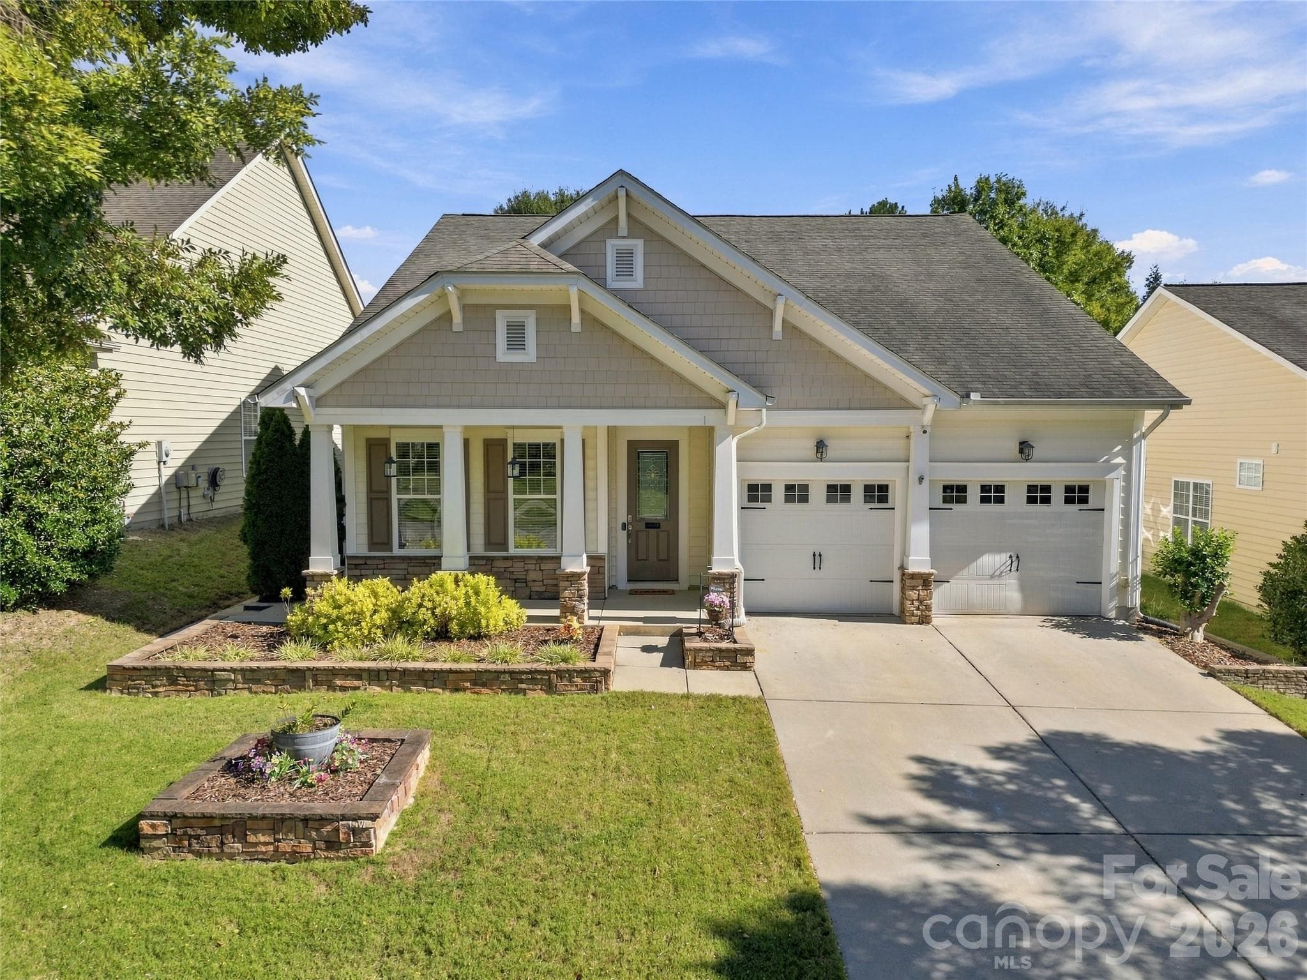
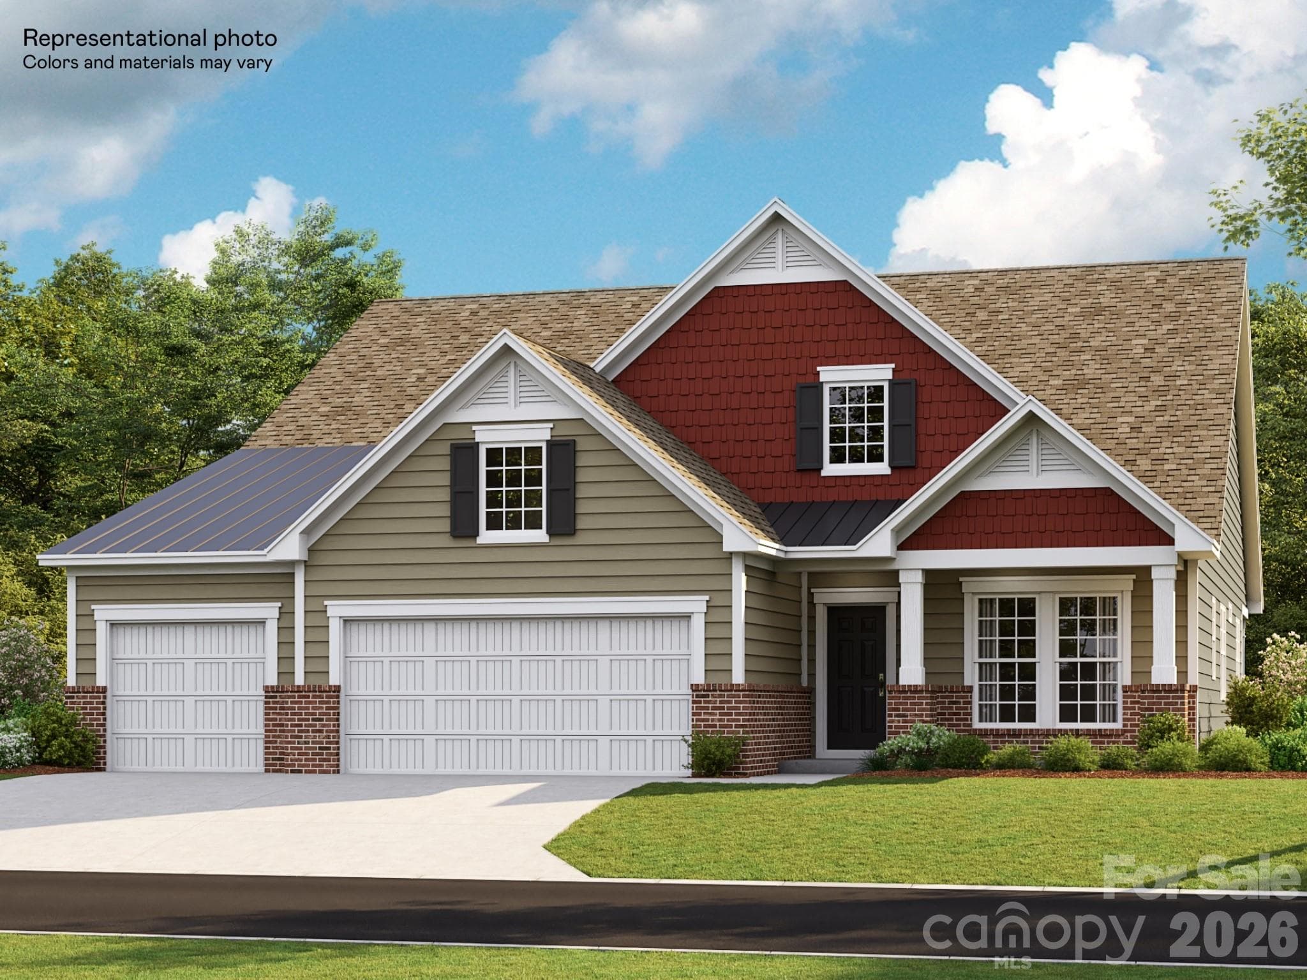
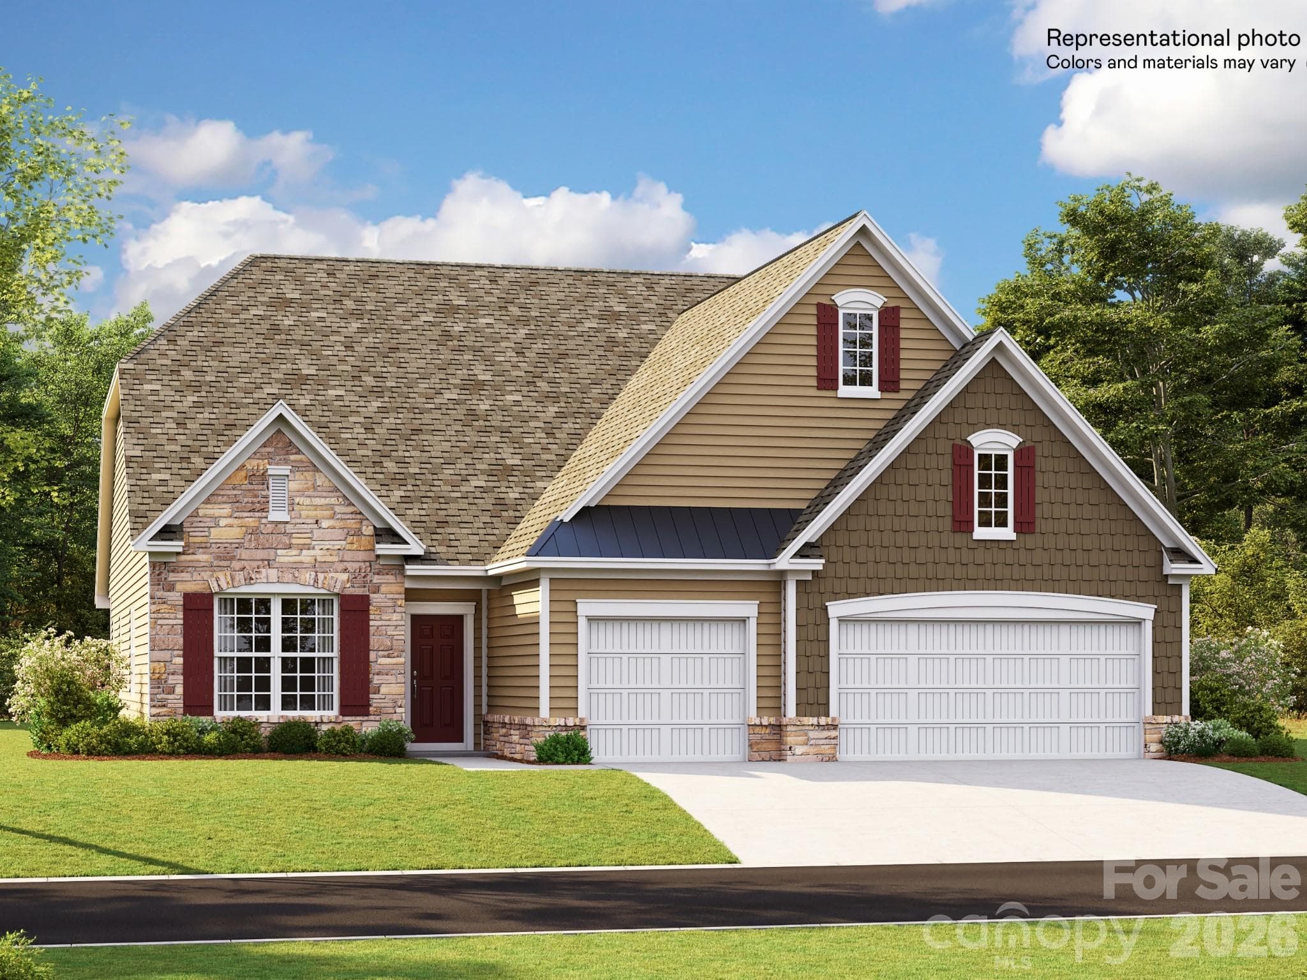

Data source: Listing information provided by Canopy MLS (carolina) via Trestle/CoreLogic. Last updated 17 days ago.
Information herein deemed reliable but not guaranteed; all measurements, school assignments, HOA fees, taxes, and feature lists are approximate and should be independently verified. Equal Housing Opportunity.