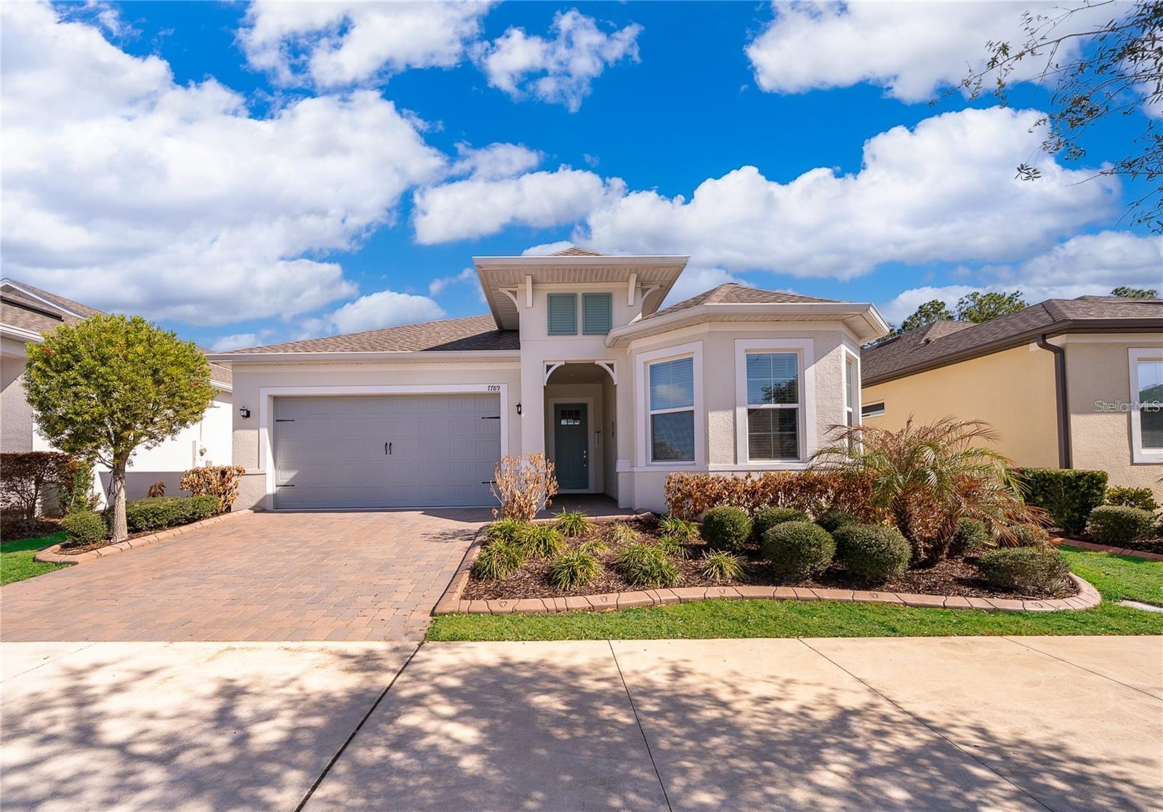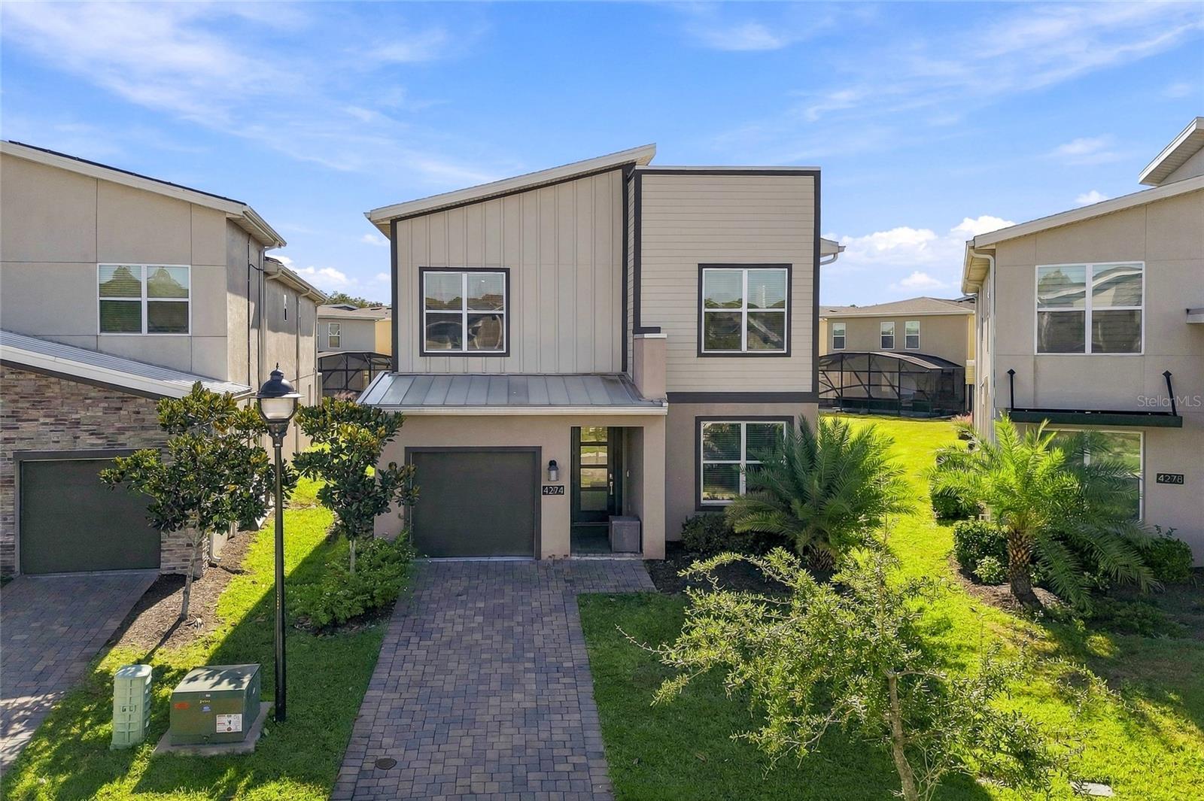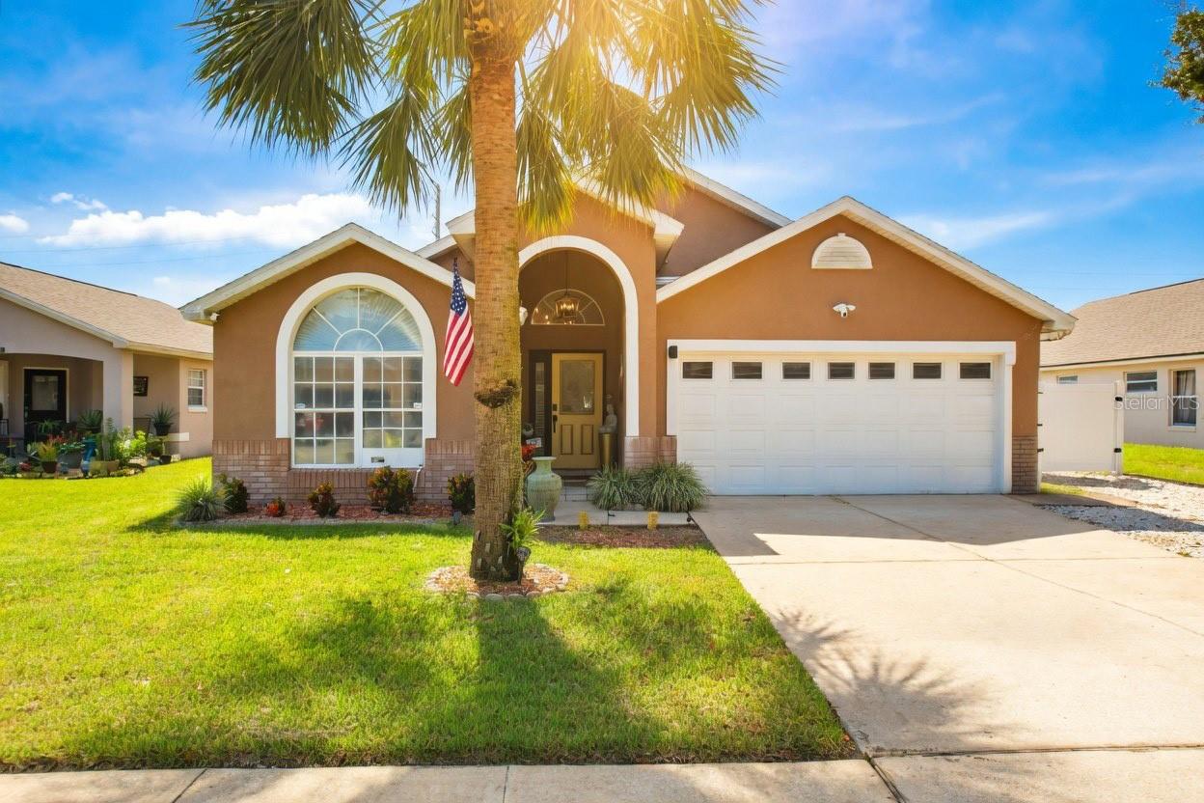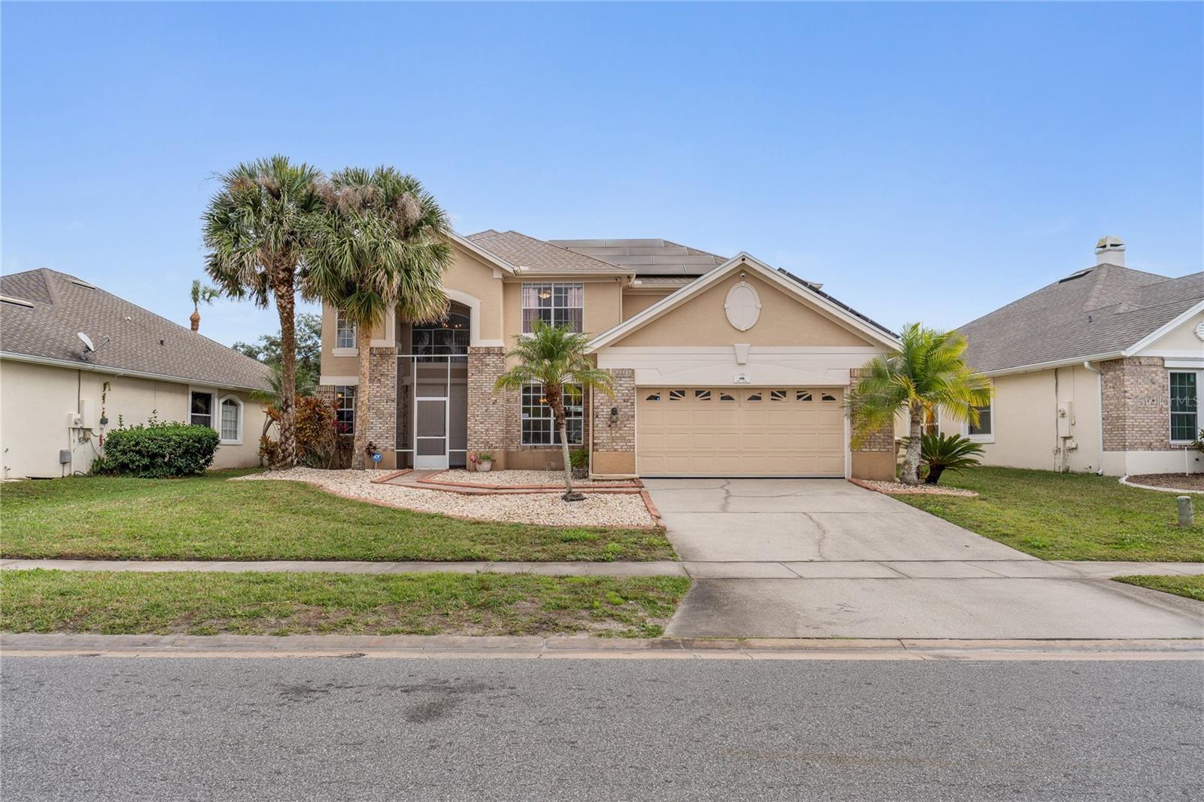
Golf-front pool home at the Oaks National Golf Club.located on the 13th hole with a generous footprint and premium lot - 1524 THE OAKS BLVD, KISSIMMEE
Private pool and spa with unobstructed views of the 13th hole and no rear neighbors. - 1524 THE OAKS BLVD, KISSIMMEE
Prime location on the 13th hole with a generous footprint and premium lot. - 1524 THE OAKS BLVD, KISSIMMEE
Single Family Residence at 1524 THE OAKS BLVD, KISSIMMEE, photo 4 of 34
Large living area with high ceilings, ideal for entertaining and everyday living. - 1524 THE OAKS BLVD, KISSIMMEE
Spacious dining area easily accommodates gatherings and entertaining. - 1524 THE OAKS BLVD, KISSIMMEE
Generous living space offers flexibility and excellent flow throughout the first floor. - 1524 THE OAKS BLVD, KISSIMMEE
Well-proportioned kitchen with ample workspace and storage, thoughtfully integrated into the main living areas. - 1524 THE OAKS BLVD, KISSIMMEE
Functional kitchen layout offering room to cook, gather, and entertain. - 1524 THE OAKS BLVD, KISSIMMEE
Single Family Residence at 1524 THE OAKS BLVD, KISSIMMEE, photo 10 of 34
Single Family Residence at 1524 THE OAKS BLVD, KISSIMMEE, photo 11 of 34
Single Family Residence at 1524 THE OAKS BLVD, KISSIMMEE, photo 12 of 34
Oversized primary bedroom offering comfort, privacy, and generous square footage. - 1524 THE OAKS BLVD, KISSIMMEE
Primary bath with dual sinks and practical layout designed for everyday convenience. - 1524 THE OAKS BLVD, KISSIMMEE
Single Family Residence at 1524 THE OAKS BLVD, KISSIMMEE, photo 15 of 34
Single Family Residence at 1524 THE OAKS BLVD, KISSIMMEE, photo 16 of 34
Large flex room/bonus space with two separate areas. - 1524 THE OAKS BLVD, KISSIMMEE
Ideal space for guests, office or game room. - 1524 THE OAKS BLVD, KISSIMMEE
Larger Bedroom 2 located away from other bedrooms adding privacy. - 1524 THE OAKS BLVD, KISSIMMEE
Bedroom 3 Generously sized bedroom with flexible use as a home office, guest room or everyday living space. - 1524 THE OAKS BLVD, KISSIMMEE
Bedroom 4 Spacious additional bedroom ideal for guests, a second office or hobby space. - 1524 THE OAKS BLVD, KISSIMMEE
Upstairs full bathroom featuring a separated vanity area and shower, ideal for shared use and added privacy. - 1524 THE OAKS BLVD, KISSIMMEE
Single Family Residence at 1524 THE OAKS BLVD, KISSIMMEE, photo 23 of 34
Resort-style heated pool and spa, fully screened for comfort and year-round enjoyment. - 1524 THE OAKS BLVD, KISSIMMEE
Golf-front backyard with open fairway views creating a park-like setting. - 1524 THE OAKS BLVD, KISSIMMEE
Single Family Residence at 1524 THE OAKS BLVD, KISSIMMEE, photo 26 of 34
Scenic golf course and water views throughout the surrounding neighborhood. - 1524 THE OAKS BLVD, KISSIMMEE
Single Family Residence at 1524 THE OAKS BLVD, KISSIMMEE, photo 28 of 34
Single Family Residence at 1524 THE OAKS BLVD, KISSIMMEE, photo 29 of 34
Single Family Residence at 1524 THE OAKS BLVD, KISSIMMEE, photo 30 of 34
Single Family Residence at 1524 THE OAKS BLVD, KISSIMMEE, photo 31 of 34
Single Family Residence at 1524 THE OAKS BLVD, KISSIMMEE, photo 32 of 34
Community tennis courts located just minutes from the home. - 1524 THE OAKS BLVD, KISSIMMEE
Single Family Residence at 1524 THE OAKS BLVD, KISSIMMEE, photo 34 of 34
34 photos

$524,900

1524 THE OAKS BLVD
KISSIMMEE, FL 34746
Listed by Lauren Endsley · PREMIER SOTHEBYS INT'L REALTY
Bedrooms
4
Bathrooms
2.5
Living area
2,829 sqft
Year built
1997

About this home

Positioned along the 13th hole of The Oaks National Golf Course in Kissimmee, this golf-front residence offers elegant interiors, updated systems and a layout designed for comfort and entertaining. The four-bedroom, two-and-one-half-bath home features a flexible floor plan with high ceilings and abundant natural light throughout. The first-floor primary suite overlooks the course and private pool, with a spacious bath offering dual vanities, soaking tub, separate shower and walk-in closets. The kitchen includes granite countertops, wood cabinetry, decorative backsplash, accent lighting, reverse osmosis system and newly installed appliances. A wine storage feature adds to the home’s entertaining appeal. Upstairs, three generously sized bedrooms are joined by a double loft-style flex space, ideal for use as a media lounge, home office or playroom. Outdoor living is enhanced by a custom pool and spa with slate waterfall, surrounded by slate decking, mature landscaping and a double-height screened enclosure. A professionally designed irrigation system supports the landscaped grounds. Smart-home features include Alexa-enabled lighting and a Ring doorbell. Recent upgrades include a new roof and HVAC system in 2020, along with a fully paid-off solar system offering long-term energy savings. Community amenities include tennis courts, parks and playgrounds, with convenient access to local shopping, dining and attractions.

Highlights

Private pool

Property details

MLS
Stellar MLS
MLS #
MFRO6371236
Property type
Single Family Residence
Subdivision
THE OAKS
Status
Active
Days on market
221
On market date
January 8, 2026
Stories
N/A
Total bathrooms
2.5
Garage spaces
2
Parking spaces
N/A
Lot size
0.18 acres
Loading map…

Nearby schools

Within 10 miles. School directory data from the National Center for Education Statistics (NCES), accessed via the Urban Institute Education Data API. Local Score is calculated by INNOVATE Real Estate; where a state rating is shown, it comes from that state's own official school report card.

Elementary
PLEASANT HILL ELEMENTARY SCHOOL
1.18 mi away · Grades -1-5
Nearest school -- attendance-zone data not available here
3.0
Local Score (student-teacher ratio only (preliminary -- will incorporate state test-score data once available)) -- not an official state rating
Enrollment
756
Student:teacher ratio
16.1:1
District
OSCEOLA
Middle
HORIZON MIDDLE SCHOOL
2.22 mi away · Grades 6-8
Nearest school -- attendance-zone data not available here
3.0
Local Score (student-teacher ratio only (preliminary -- will incorporate state test-score data once available)) -- not an official state rating
Enrollment
1,325
Student:teacher ratio
17.9:1
District
OSCEOLA
High
OSCEOLA HIGH SCHOOL
2.26 mi away · Grades 9-12
Nearest school -- attendance-zone data not available here
2.0
Local Score (student-teacher ratio only (preliminary -- will incorporate state test-score data once available)) -- not an official state rating
Enrollment
2,412
Student:teacher ratio
21.7:1
District
OSCEOLA

Walkability

Blended score for KISSIMMEE's center, calculated by INNOVATE Real Estate from two sources: the EPA's National Walkability Index (street network, transit, land-use mix) and Google Places amenity data (what's actually reachable on foot from this point). 60% EPA National Walkability Index + 40% nearby-amenity density (Google Places).

22
Car-dependent
out of 100
EPA National Walkability Index
7.0 / 20 -- Below average walkable
Google Places amenity density
3 / 100
Restaurants & cafes1
Grocery stores0
Parks0
Schools0
Transit stops0
Pharmacies0

Market position

How this listing compares to current activity in KISSIMMEE, from live MLS data.

On the market 221 days -- 120 more days than KISSIMMEE's current average of 101 days.
For reference, the median list price across 5,369 active listings in KISSIMMEE right now is $315,000.

Mortgage calculator

Estimate only - actual rate and payment depend on your lender, credit, and loan program.

$
%
%
Adjust tax / insurance estimates
% / yr
$
/mo
Est. monthly payment
$3,311/mo
$104,980 down
$419,920 loan
Principal & interest$2,724
Property tax (est.)$437
Home insurance (est.)$150

Similar homes you might like

Data source: Listing information provided by Stellar MLS (mfrmls) via Trestle/CoreLogic. Last updated 3 days ago.

Information herein deemed reliable but not guaranteed; all measurements, school assignments, HOA fees, taxes, and feature lists are approximate and should be independently verified. Equal Housing Opportunity.