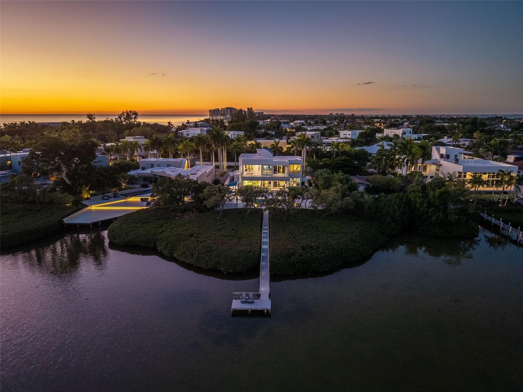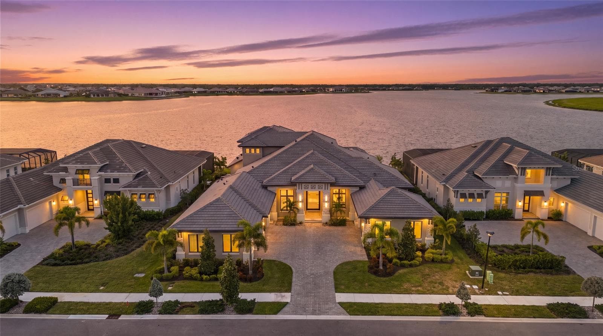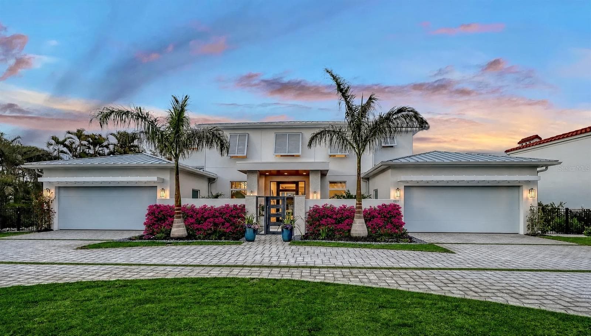
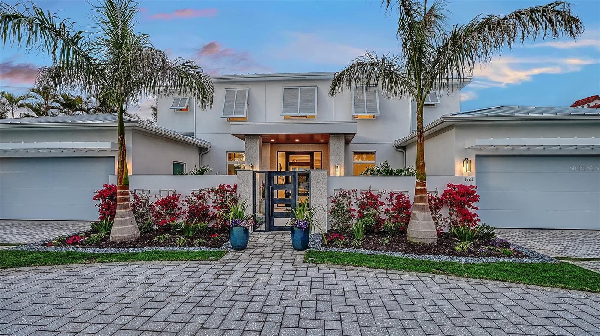
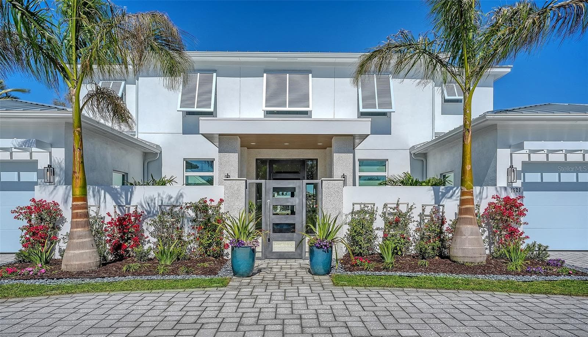
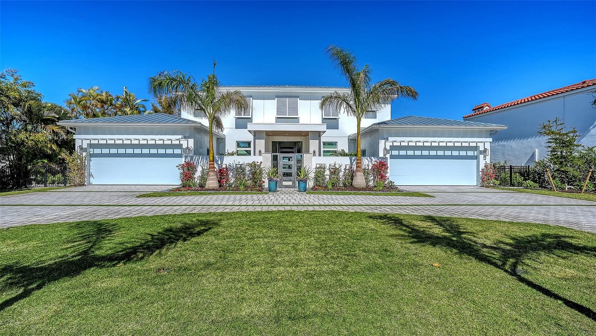
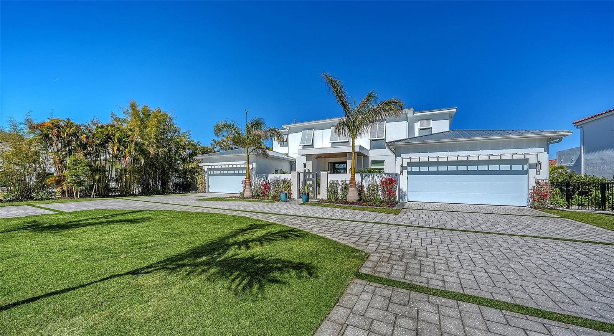
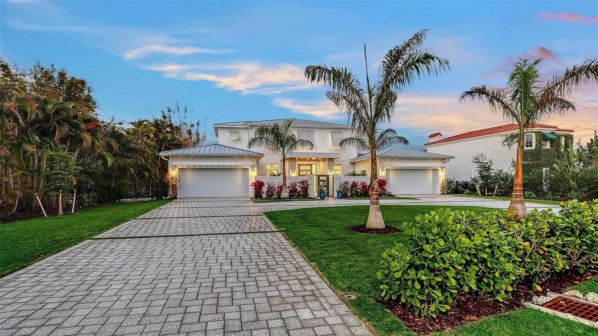
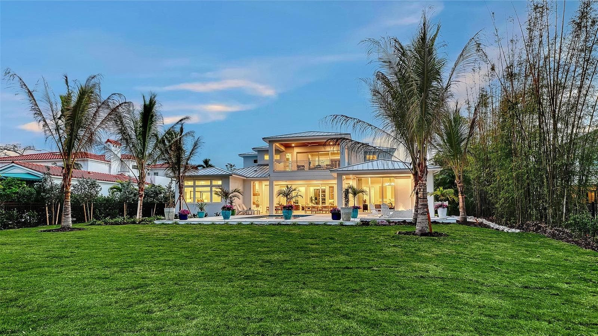
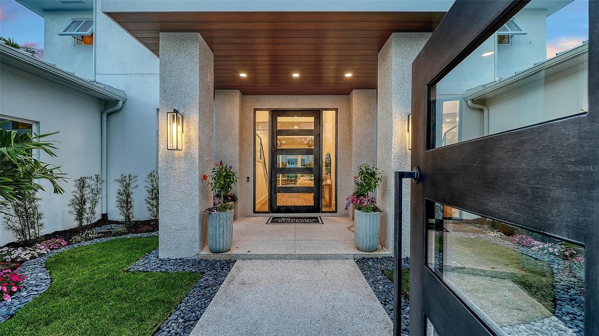
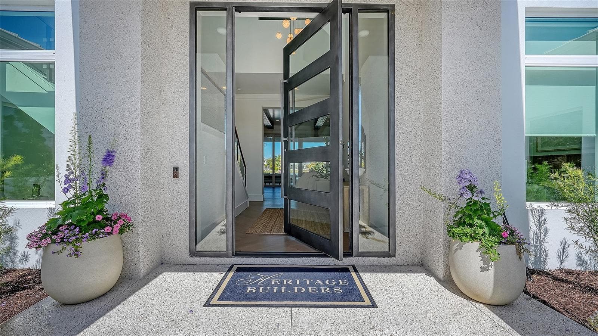
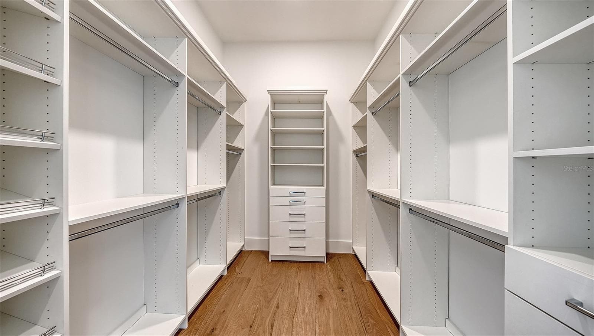
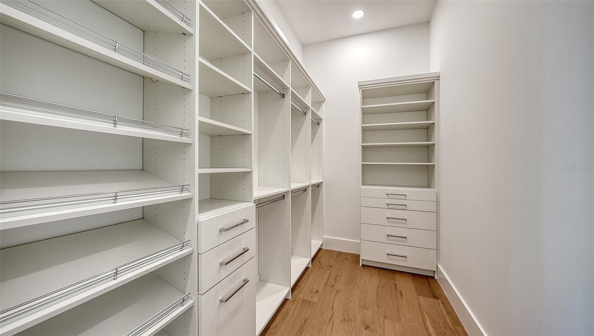
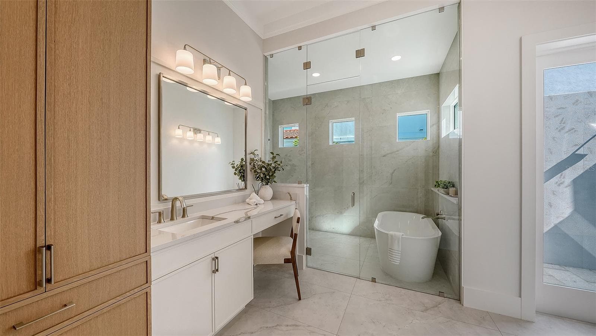
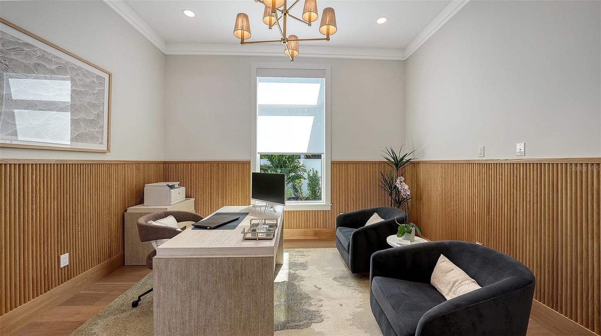
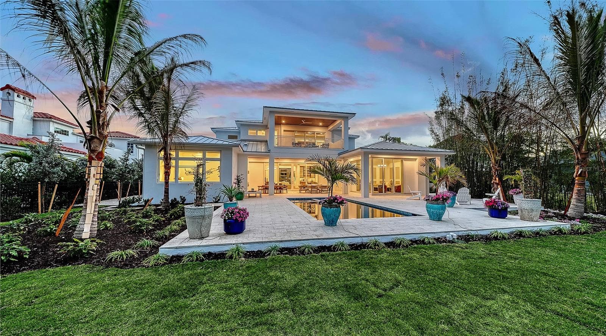
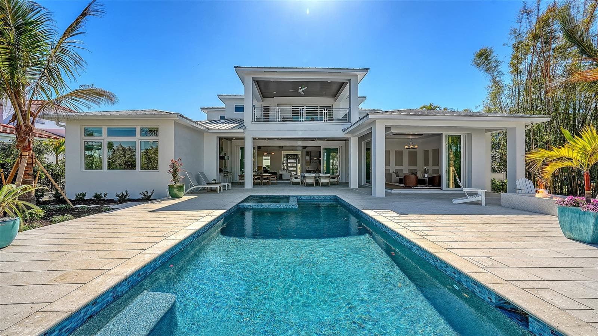
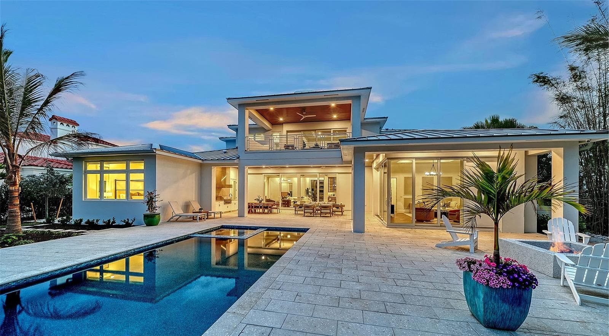
Beautiful Windemere II Model Home at Dusk - 1521 S LAKE SHORE DR, SARASOTA
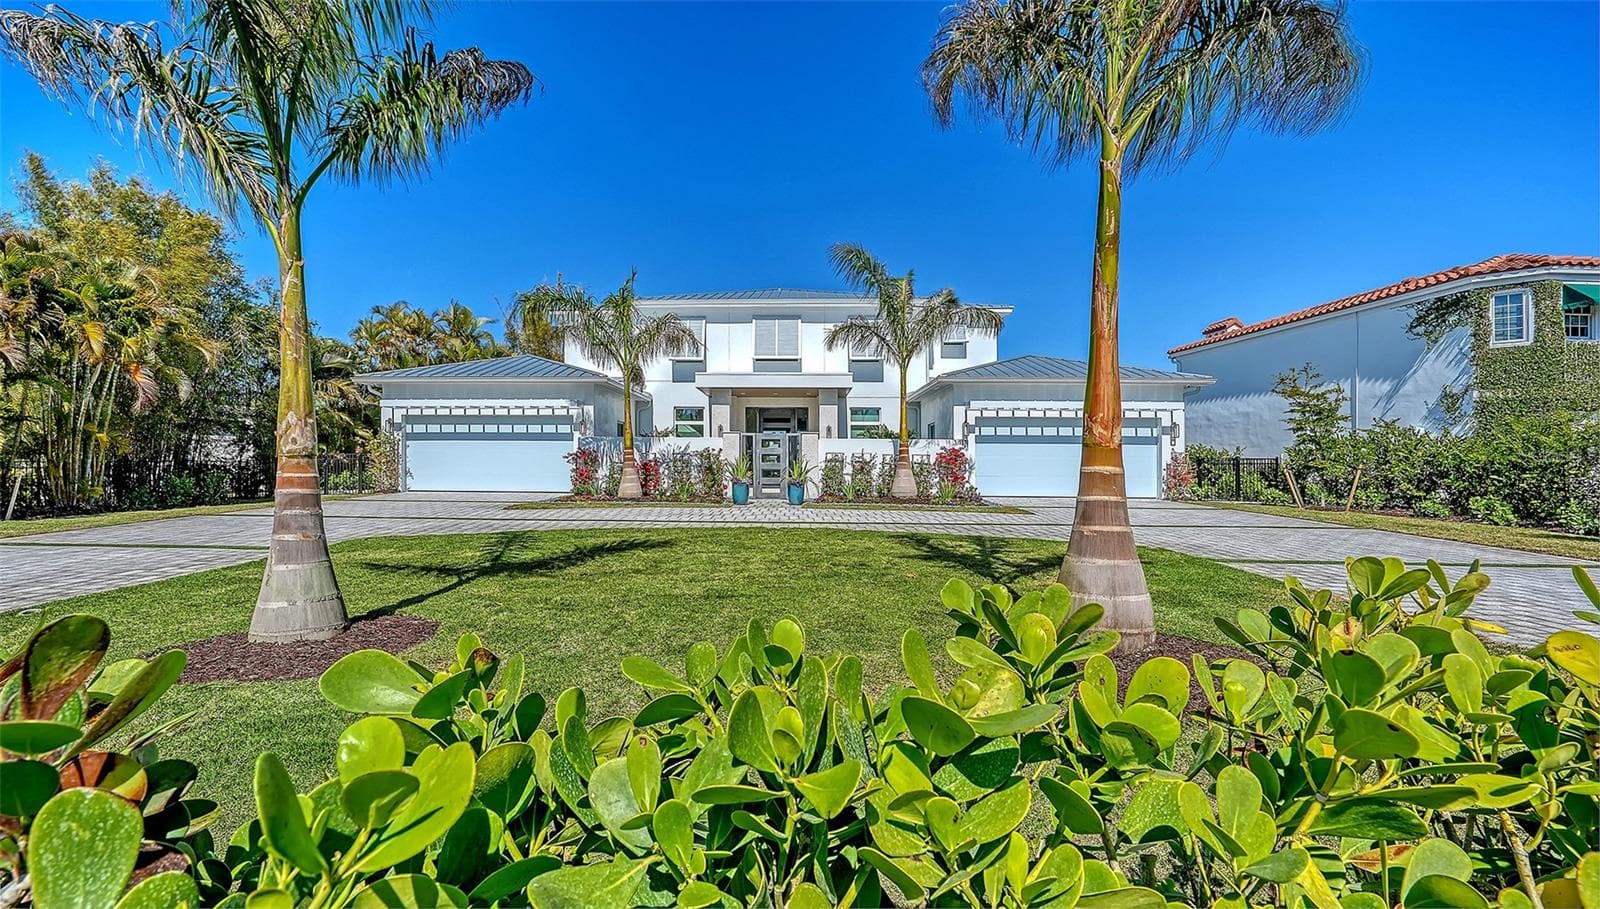
Very Deep Lot - 1521 S LAKE SHORE DR, SARASOTA
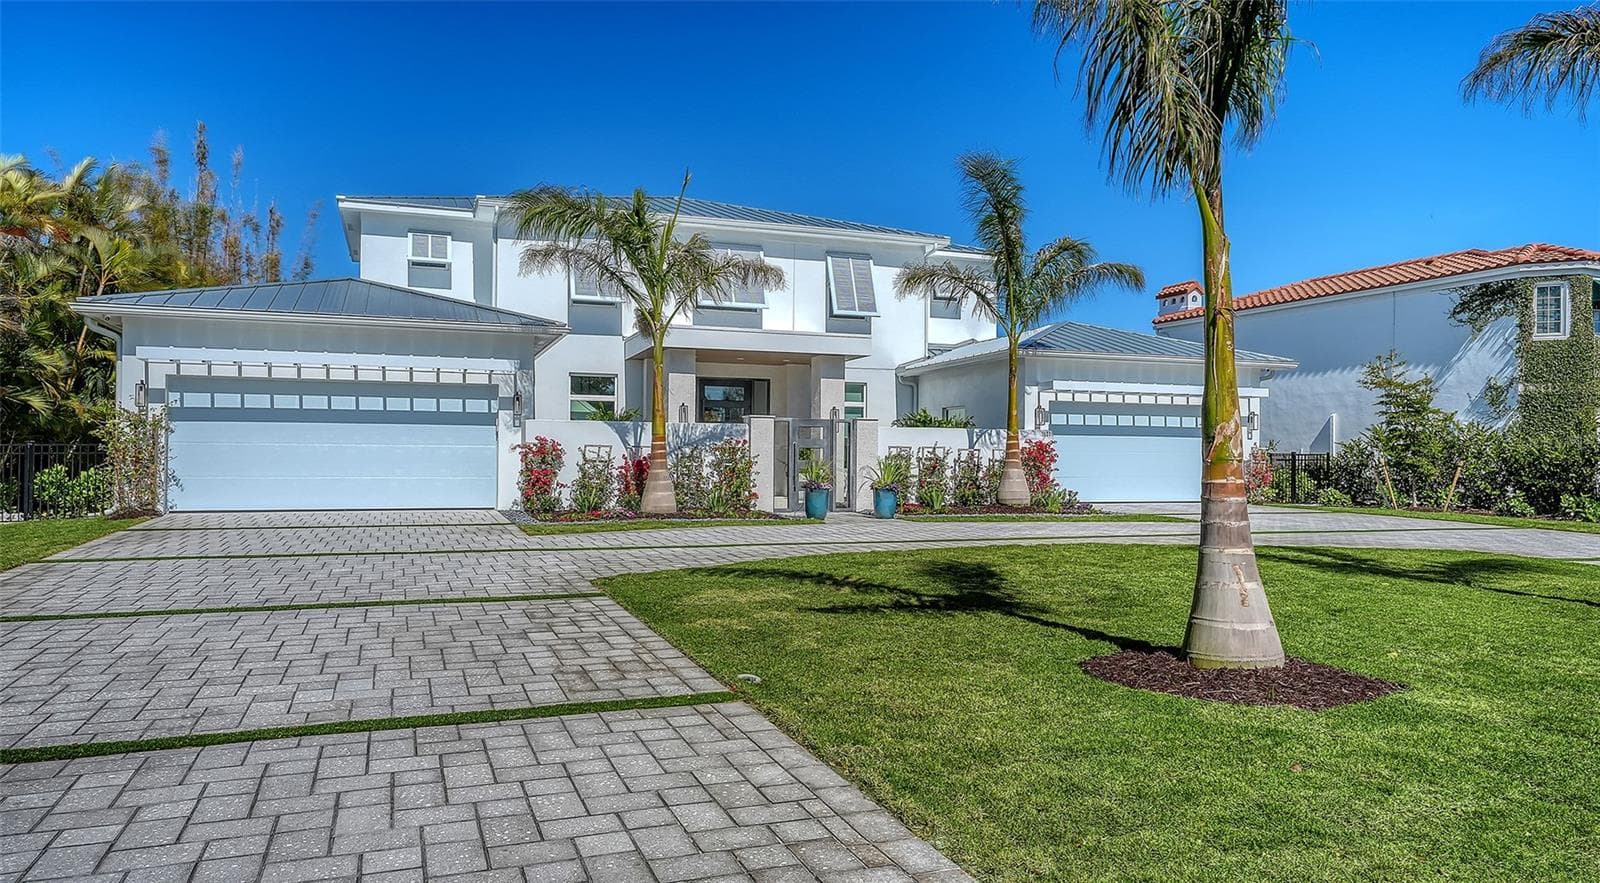
Horseshoe circular paved driveway - 1521 S LAKE SHORE DR, SARASOTA
Single Family Residence at 1521 S LAKE SHORE DR, SARASOTA, photo 4 of 75
Single Family Residence at 1521 S LAKE SHORE DR, SARASOTA, photo 5 of 75
Split Garages - 1521 S LAKE SHORE DR, SARASOTA
Single Family Residence at 1521 S LAKE SHORE DR, SARASOTA, photo 7 of 75
Single Family Residence at 1521 S LAKE SHORE DR, SARASOTA, photo 8 of 75
Single Family Residence at 1521 S LAKE SHORE DR, SARASOTA, photo 9 of 75
Single Family Residence at 1521 S LAKE SHORE DR, SARASOTA, photo 10 of 75
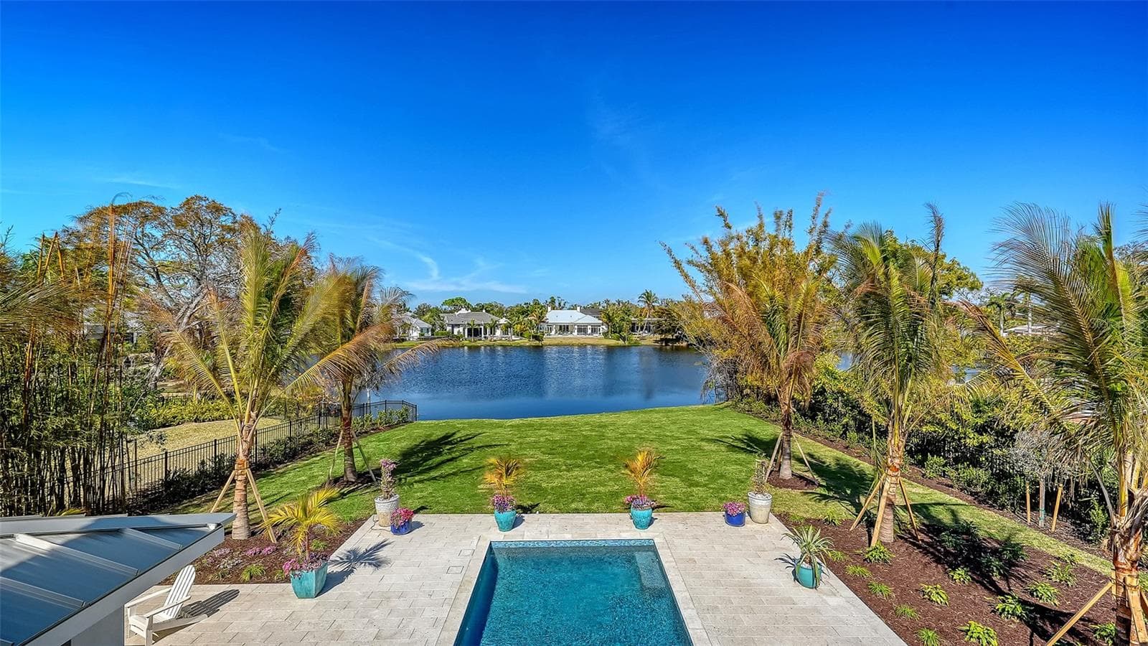
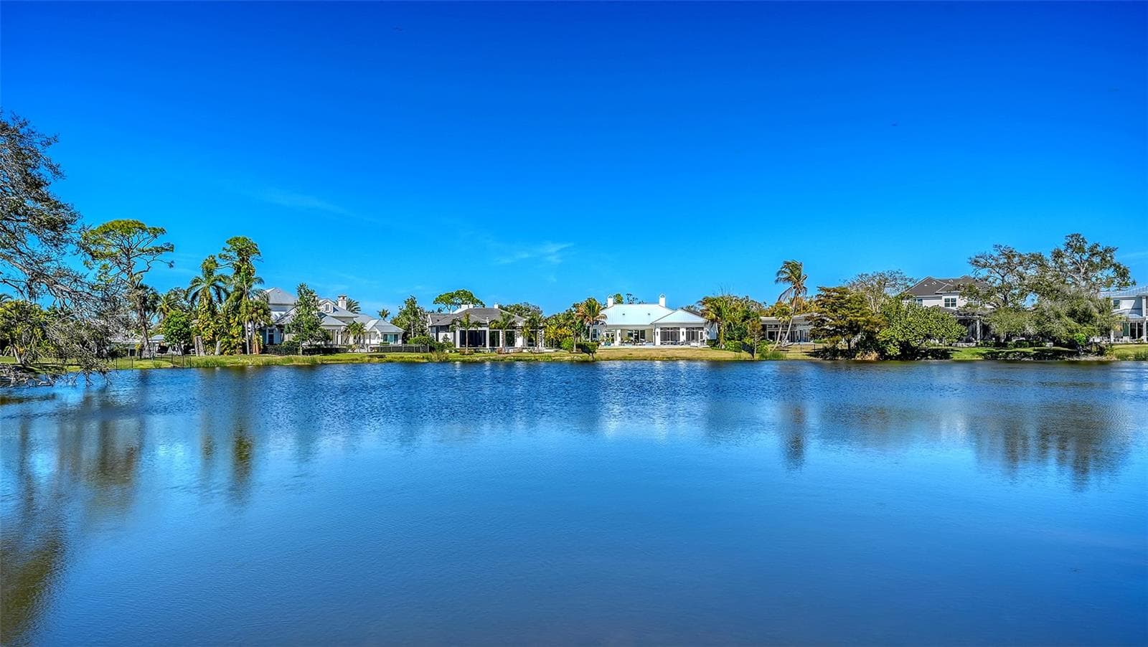
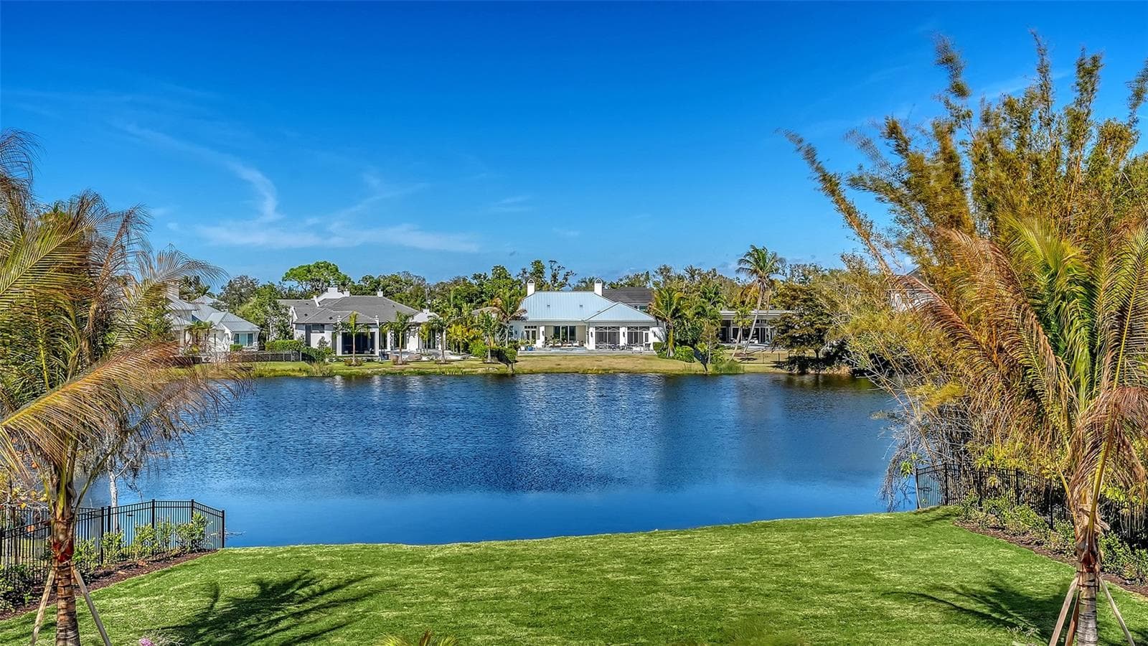
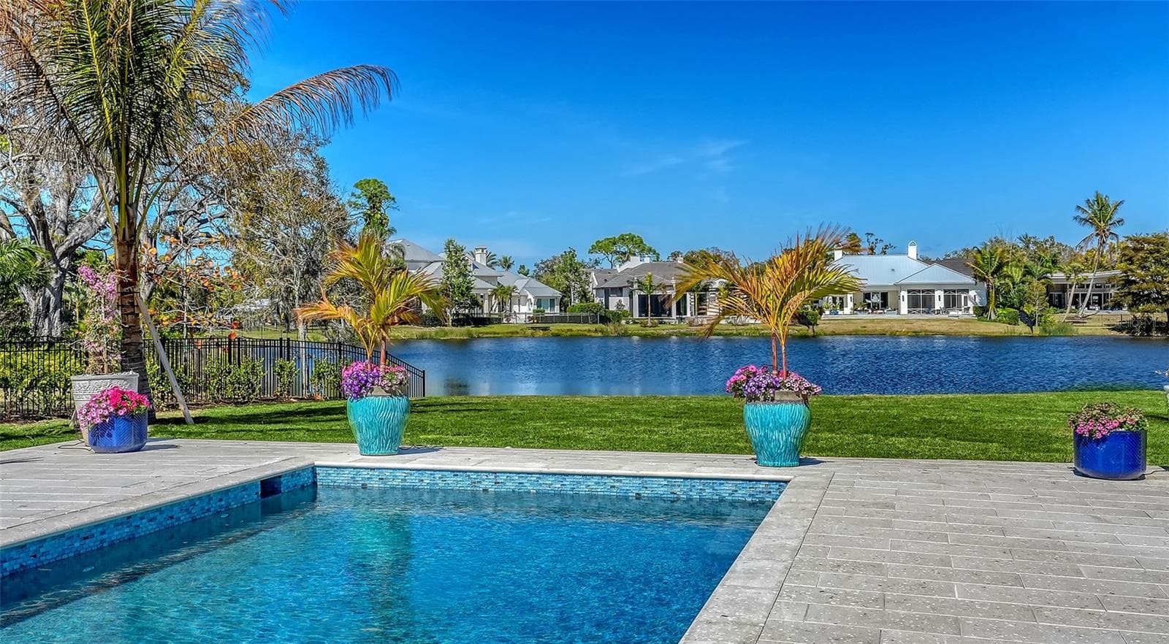
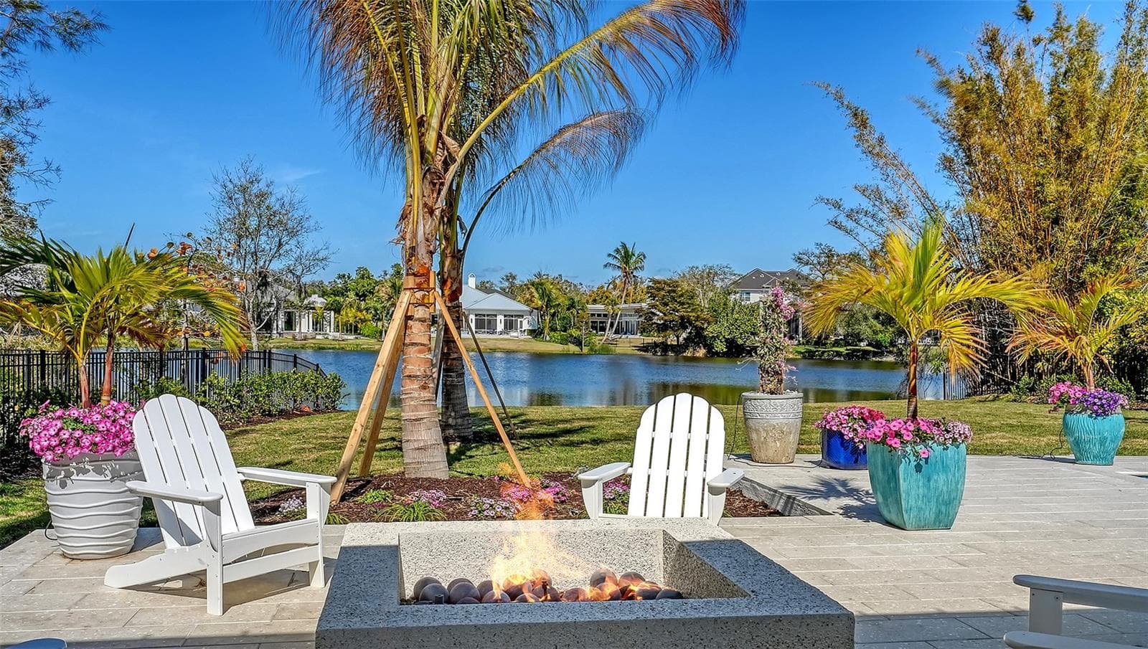
Private, quiet lake - 1521 S LAKE SHORE DR, SARASOTA
Single Family Residence at 1521 S LAKE SHORE DR, SARASOTA, photo 12 of 75
Single Family Residence at 1521 S LAKE SHORE DR, SARASOTA, photo 13 of 75
Single Family Residence at 1521 S LAKE SHORE DR, SARASOTA, photo 14 of 75
Single Family Residence at 1521 S LAKE SHORE DR, SARASOTA, photo 15 of 75
Single Family Residence at 1521 S LAKE SHORE DR, SARASOTA, photo 16 of 75
Single Family Residence at 1521 S LAKE SHORE DR, SARASOTA, photo 17 of 75
Single Family Residence at 1521 S LAKE SHORE DR, SARASOTA, photo 18 of 75
Single Family Residence at 1521 S LAKE SHORE DR, SARASOTA, photo 19 of 75
Single Family Residence at 1521 S LAKE SHORE DR, SARASOTA, photo 20 of 75
Single Family Residence at 1521 S LAKE SHORE DR, SARASOTA, photo 21 of 75
Single Family Residence at 1521 S LAKE SHORE DR, SARASOTA, photo 22 of 75
Single Family Residence at 1521 S LAKE SHORE DR, SARASOTA, photo 23 of 75
Single Family Residence at 1521 S LAKE SHORE DR, SARASOTA, photo 24 of 75
Single Family Residence at 1521 S LAKE SHORE DR, SARASOTA, photo 25 of 75
Single Family Residence at 1521 S LAKE SHORE DR, SARASOTA, photo 26 of 75
Single Family Residence at 1521 S LAKE SHORE DR, SARASOTA, photo 27 of 75
Single Family Residence at 1521 S LAKE SHORE DR, SARASOTA, photo 28 of 75
Single Family Residence at 1521 S LAKE SHORE DR, SARASOTA, photo 29 of 75
Single Family Residence at 1521 S LAKE SHORE DR, SARASOTA, photo 30 of 75
Single Family Residence at 1521 S LAKE SHORE DR, SARASOTA, photo 31 of 75
Single Family Residence at 1521 S LAKE SHORE DR, SARASOTA, photo 32 of 75
Single Family Residence at 1521 S LAKE SHORE DR, SARASOTA, photo 33 of 75
Single Family Residence at 1521 S LAKE SHORE DR, SARASOTA, photo 34 of 75
Single Family Residence at 1521 S LAKE SHORE DR, SARASOTA, photo 35 of 75
Single Family Residence at 1521 S LAKE SHORE DR, SARASOTA, photo 36 of 75
Single Family Residence at 1521 S LAKE SHORE DR, SARASOTA, photo 37 of 75
Single Family Residence at 1521 S LAKE SHORE DR, SARASOTA, photo 38 of 75
Single Family Residence at 1521 S LAKE SHORE DR, SARASOTA, photo 39 of 75
Single Family Residence at 1521 S LAKE SHORE DR, SARASOTA, photo 40 of 75
Single Family Residence at 1521 S LAKE SHORE DR, SARASOTA, photo 41 of 75
Single Family Residence at 1521 S LAKE SHORE DR, SARASOTA, photo 42 of 75
Single Family Residence at 1521 S LAKE SHORE DR, SARASOTA, photo 43 of 75
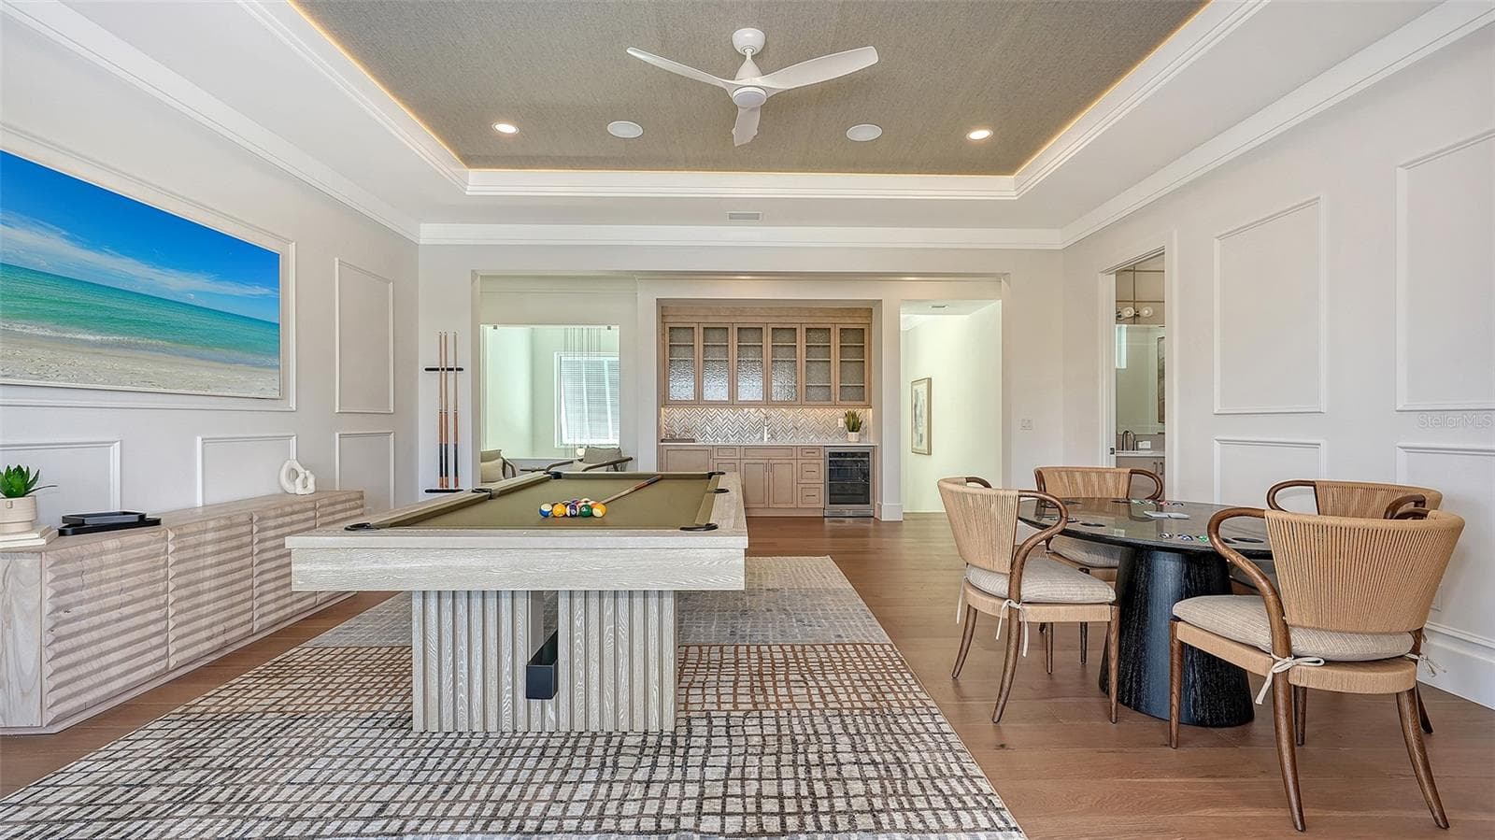
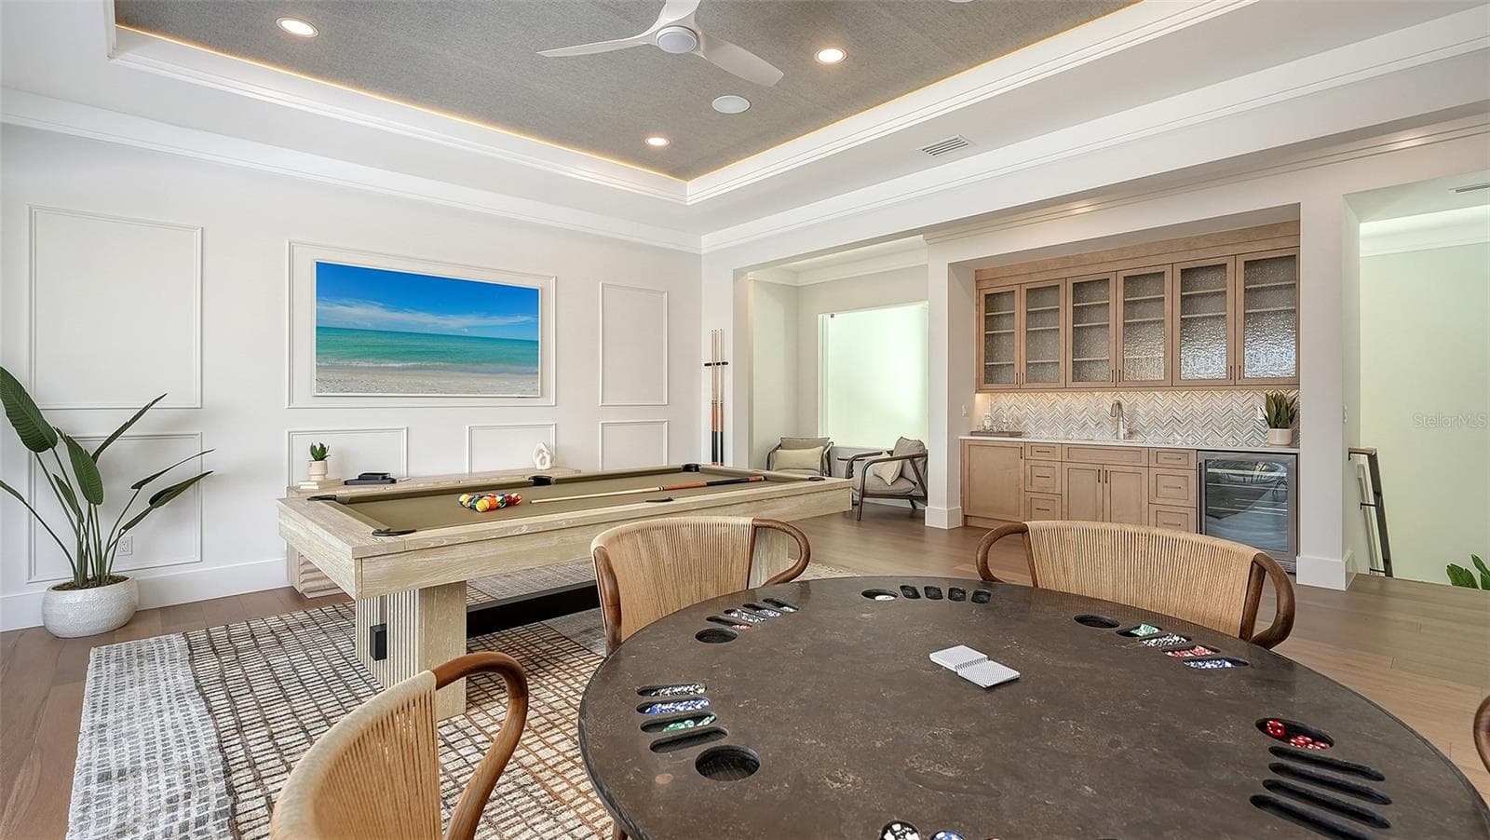
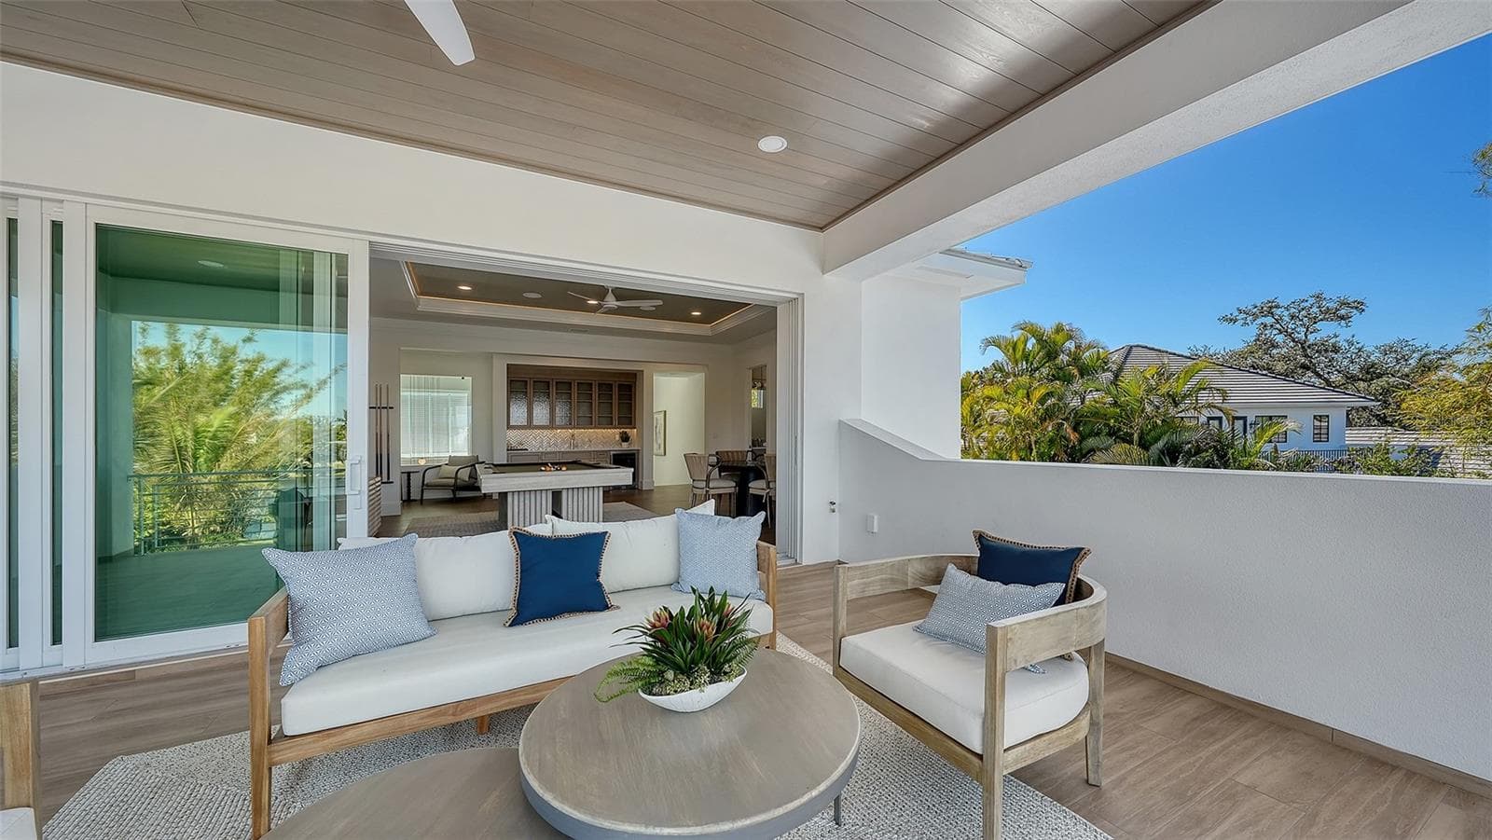
Award winning feature -game room with a lake view - 1521 S LAKE SHORE DR, SARASOTA
Single Family Residence at 1521 S LAKE SHORE DR, SARASOTA, photo 45 of 75
Single Family Residence at 1521 S LAKE SHORE DR, SARASOTA, photo 46 of 75
Single Family Residence at 1521 S LAKE SHORE DR, SARASOTA, photo 47 of 75
Single Family Residence at 1521 S LAKE SHORE DR, SARASOTA, photo 48 of 75
Single Family Residence at 1521 S LAKE SHORE DR, SARASOTA, photo 49 of 75
Single Family Residence at 1521 S LAKE SHORE DR, SARASOTA, photo 50 of 75
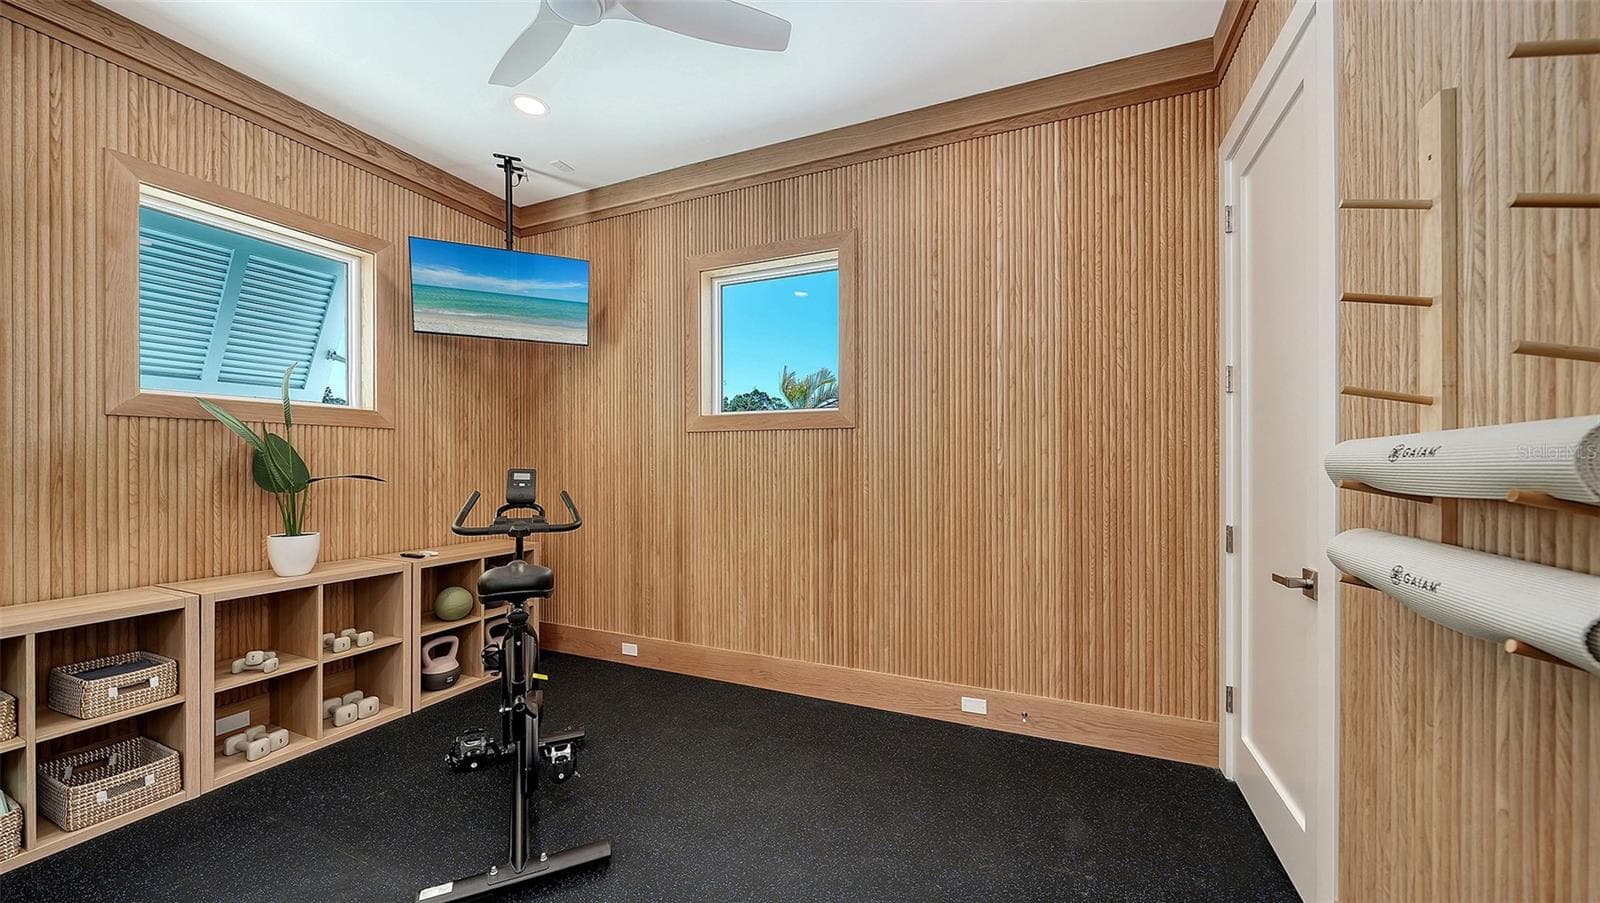
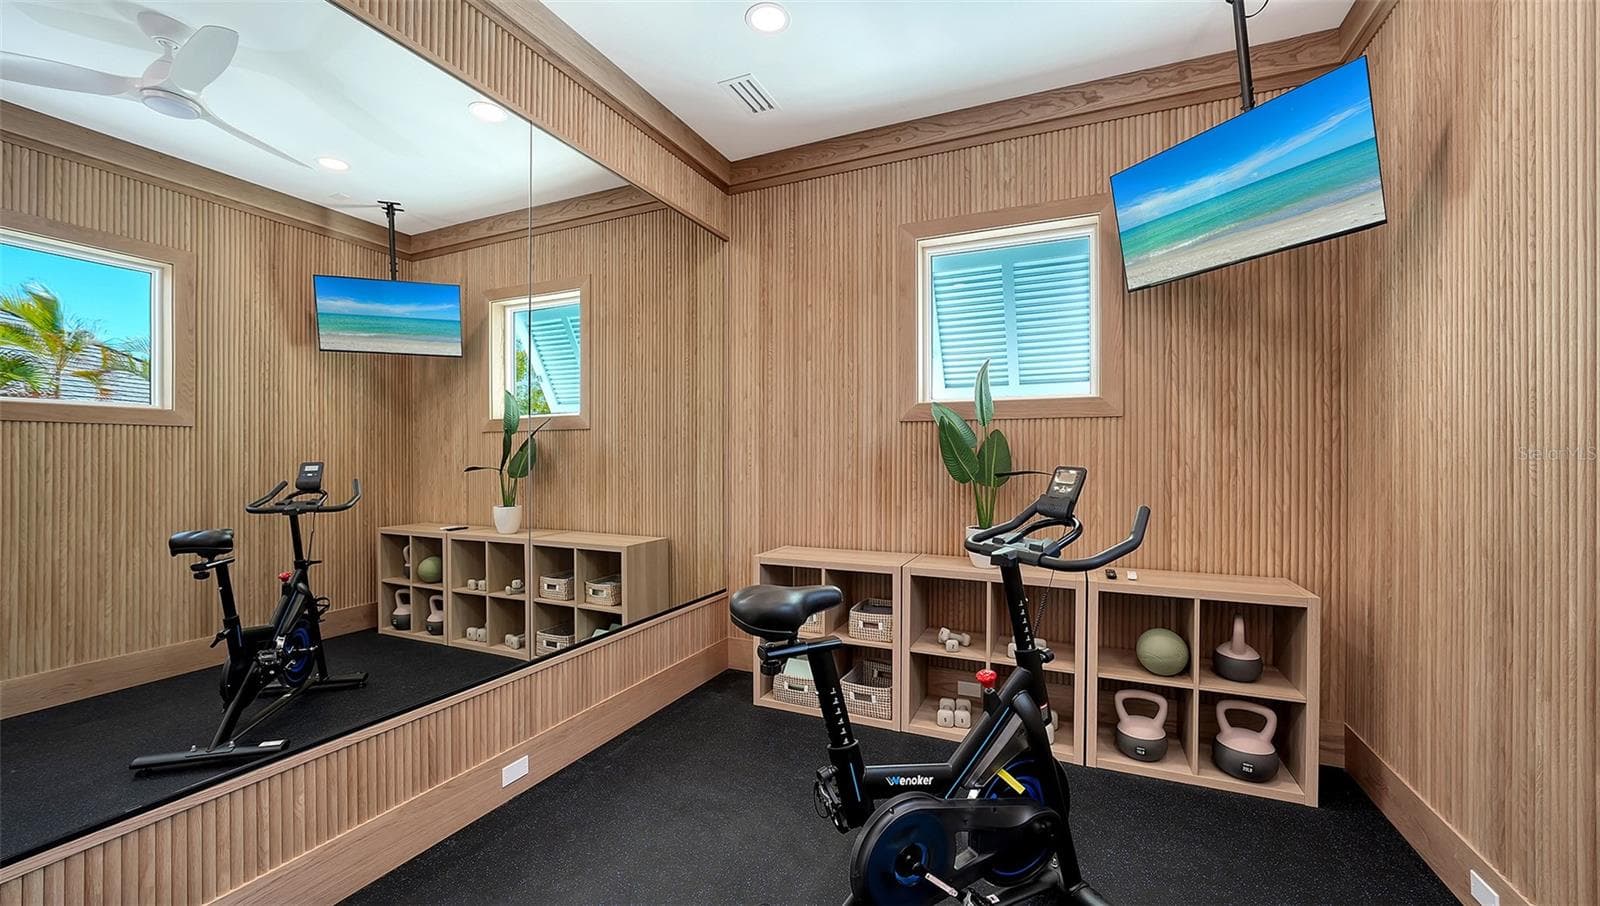
5th bedroom converted to private gym - 1521 S LAKE SHORE DR, SARASOTA
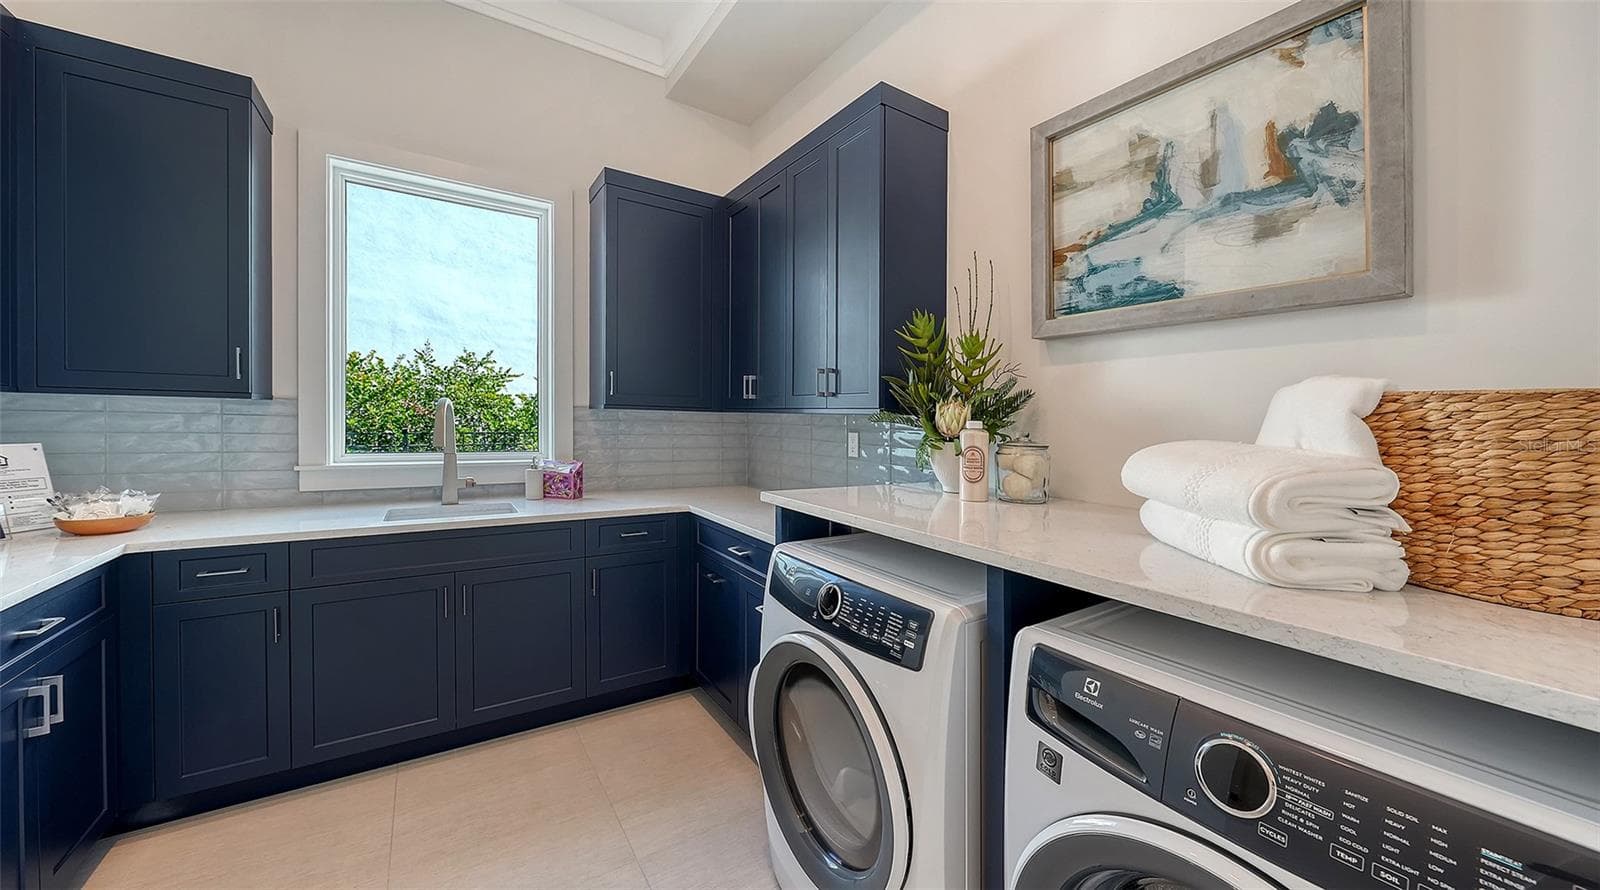
Private gym with stacking washer/dryer - 1521 S LAKE SHORE DR, SARASOTA
Single Family Residence at 1521 S LAKE SHORE DR, SARASOTA, photo 53 of 75
Single Family Residence at 1521 S LAKE SHORE DR, SARASOTA, photo 54 of 75
Single Family Residence at 1521 S LAKE SHORE DR, SARASOTA, photo 55 of 75
Single Family Residence at 1521 S LAKE SHORE DR, SARASOTA, photo 56 of 75
Single Family Residence at 1521 S LAKE SHORE DR, SARASOTA, photo 57 of 75
Single Family Residence at 1521 S LAKE SHORE DR, SARASOTA, photo 58 of 75
Single Family Residence at 1521 S LAKE SHORE DR, SARASOTA, photo 59 of 75
Single Family Residence at 1521 S LAKE SHORE DR, SARASOTA, photo 60 of 75
Single Family Residence at 1521 S LAKE SHORE DR, SARASOTA, photo 61 of 75
Single Family Residence at 1521 S LAKE SHORE DR, SARASOTA, photo 62 of 75
Single Family Residence at 1521 S LAKE SHORE DR, SARASOTA, photo 63 of 75
Single Family Residence at 1521 S LAKE SHORE DR, SARASOTA, photo 64 of 75
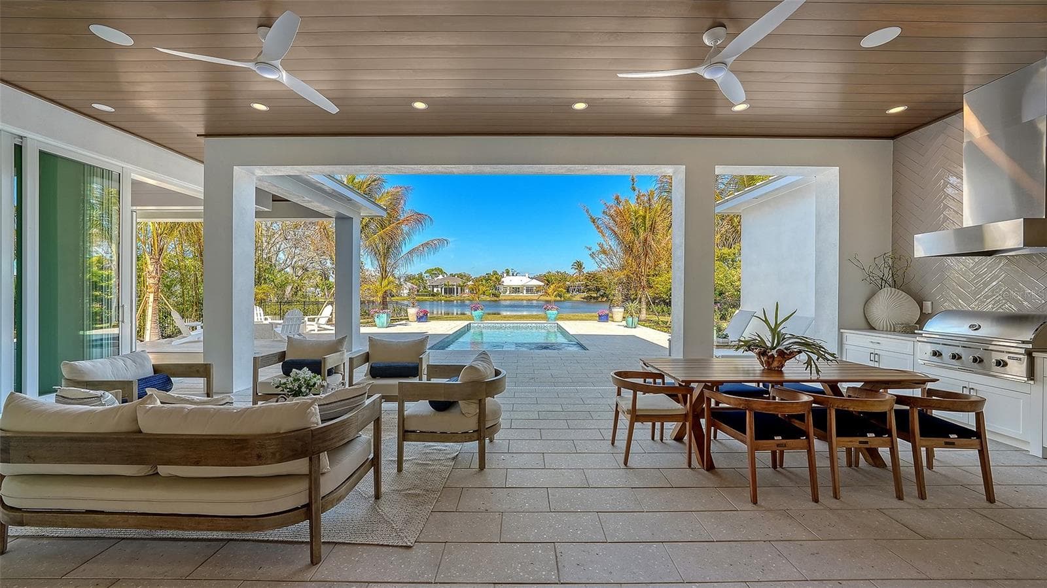
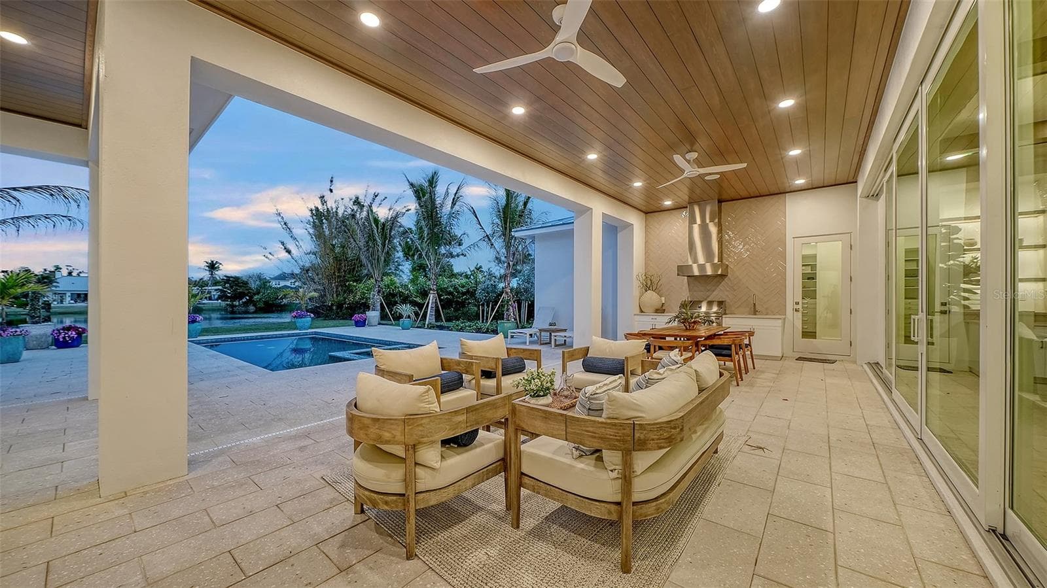
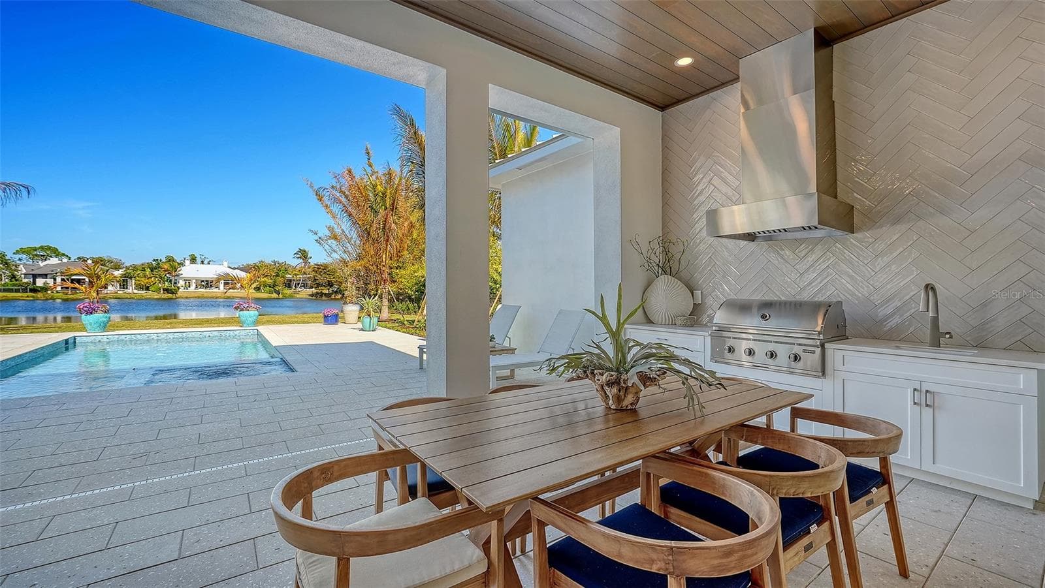
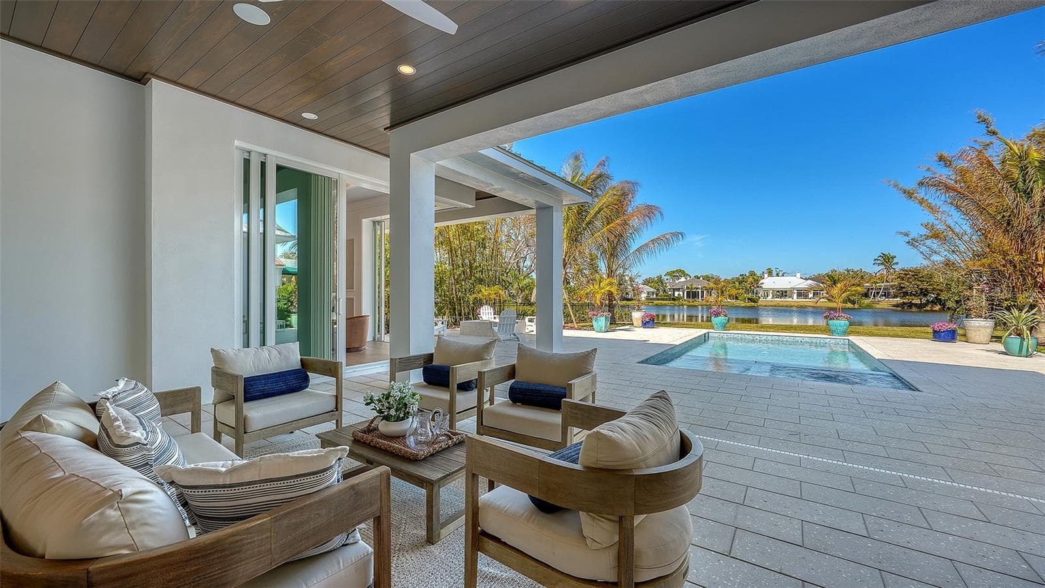
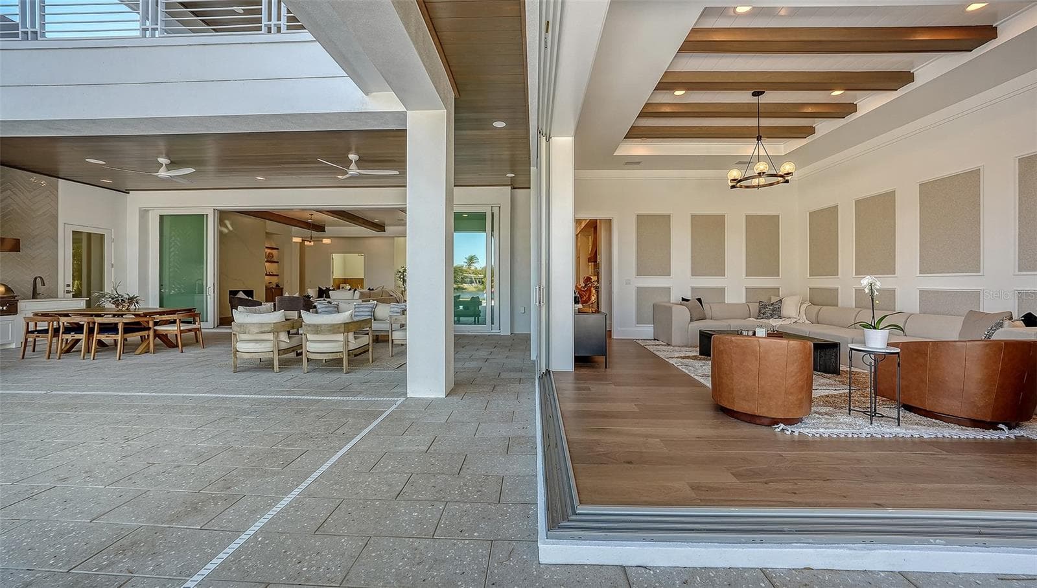
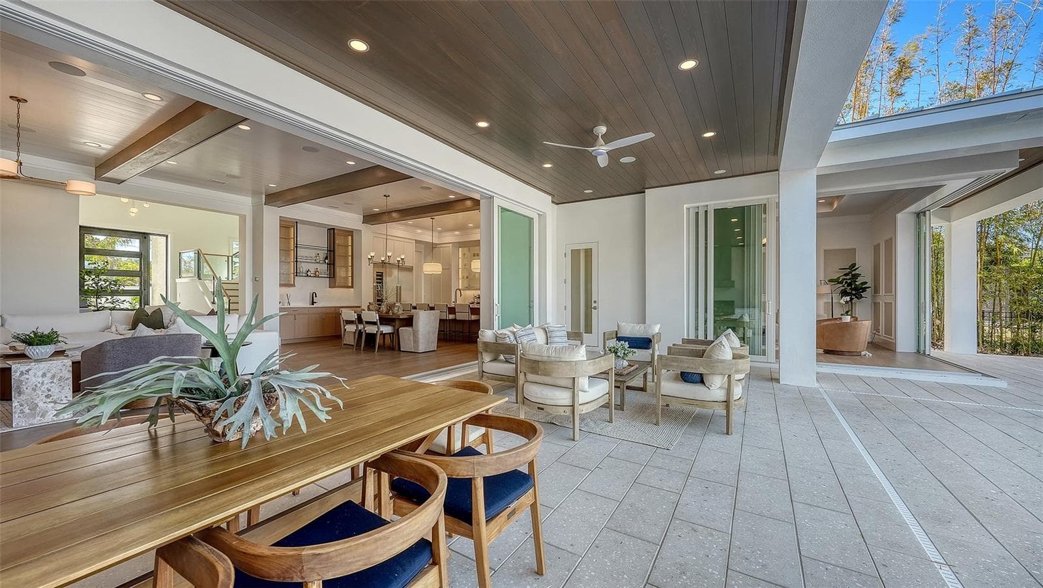
1 of 3 covered outdoor patios - 1521 S LAKE SHORE DR, SARASOTA
Single Family Residence at 1521 S LAKE SHORE DR, SARASOTA, photo 66 of 75
Single Family Residence at 1521 S LAKE SHORE DR, SARASOTA, photo 67 of 75
Single Family Residence at 1521 S LAKE SHORE DR, SARASOTA, photo 68 of 75
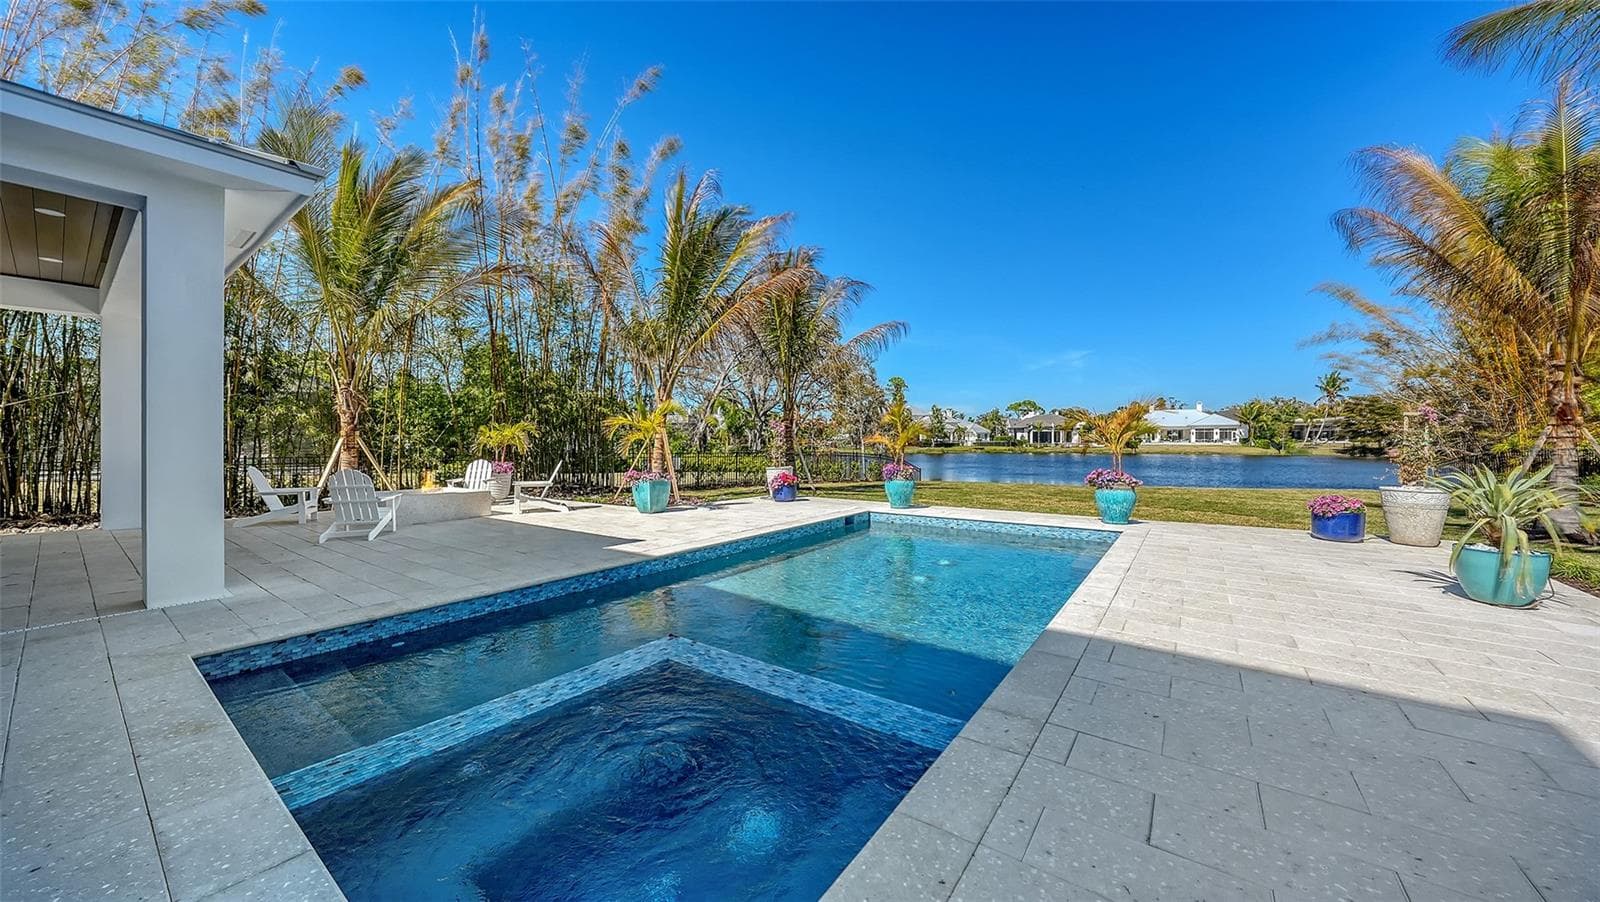
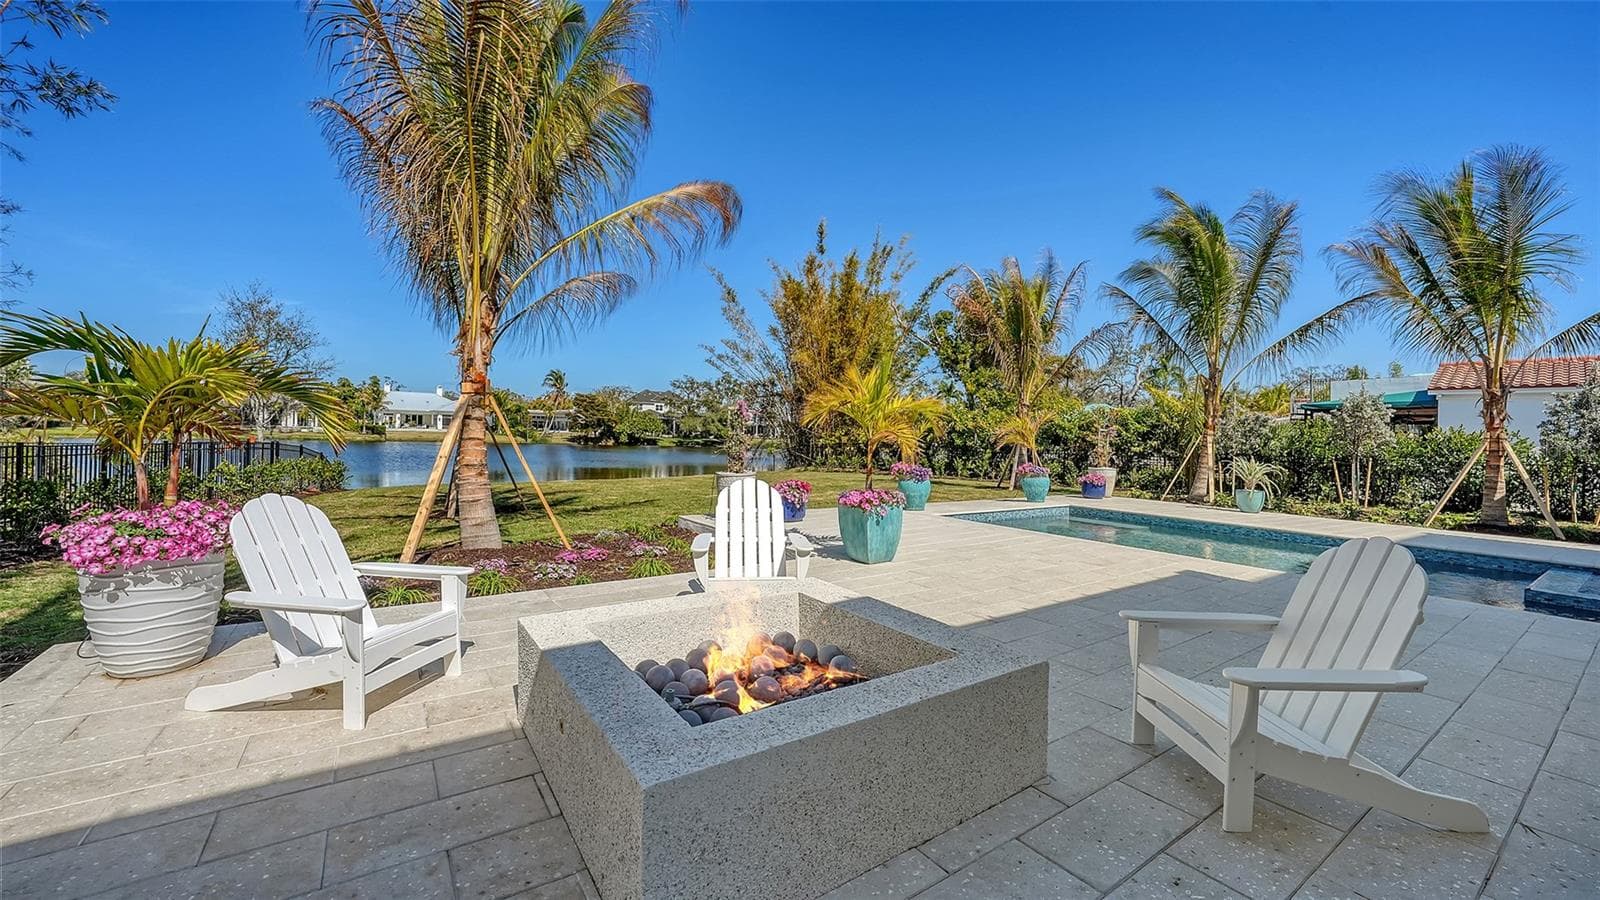
Gas Firepit - 1521 S LAKE SHORE DR, SARASOTA
Single Family Residence at 1521 S LAKE SHORE DR, SARASOTA, photo 70 of 75
Single Family Residence at 1521 S LAKE SHORE DR, SARASOTA, photo 71 of 75
Single Family Residence at 1521 S LAKE SHORE DR, SARASOTA, photo 72 of 75
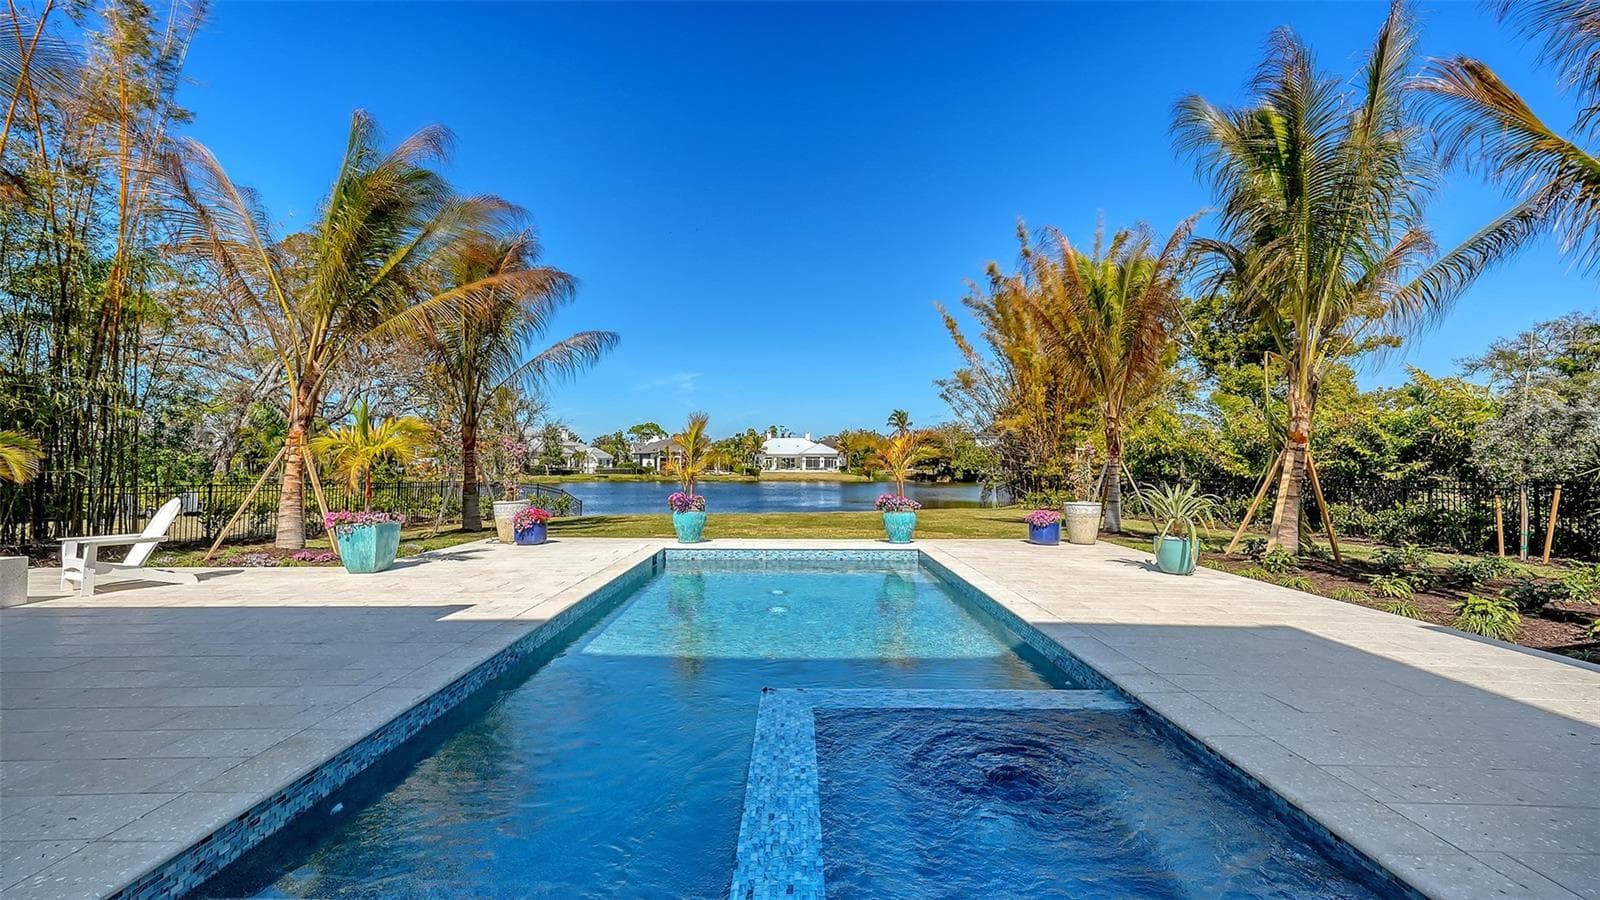
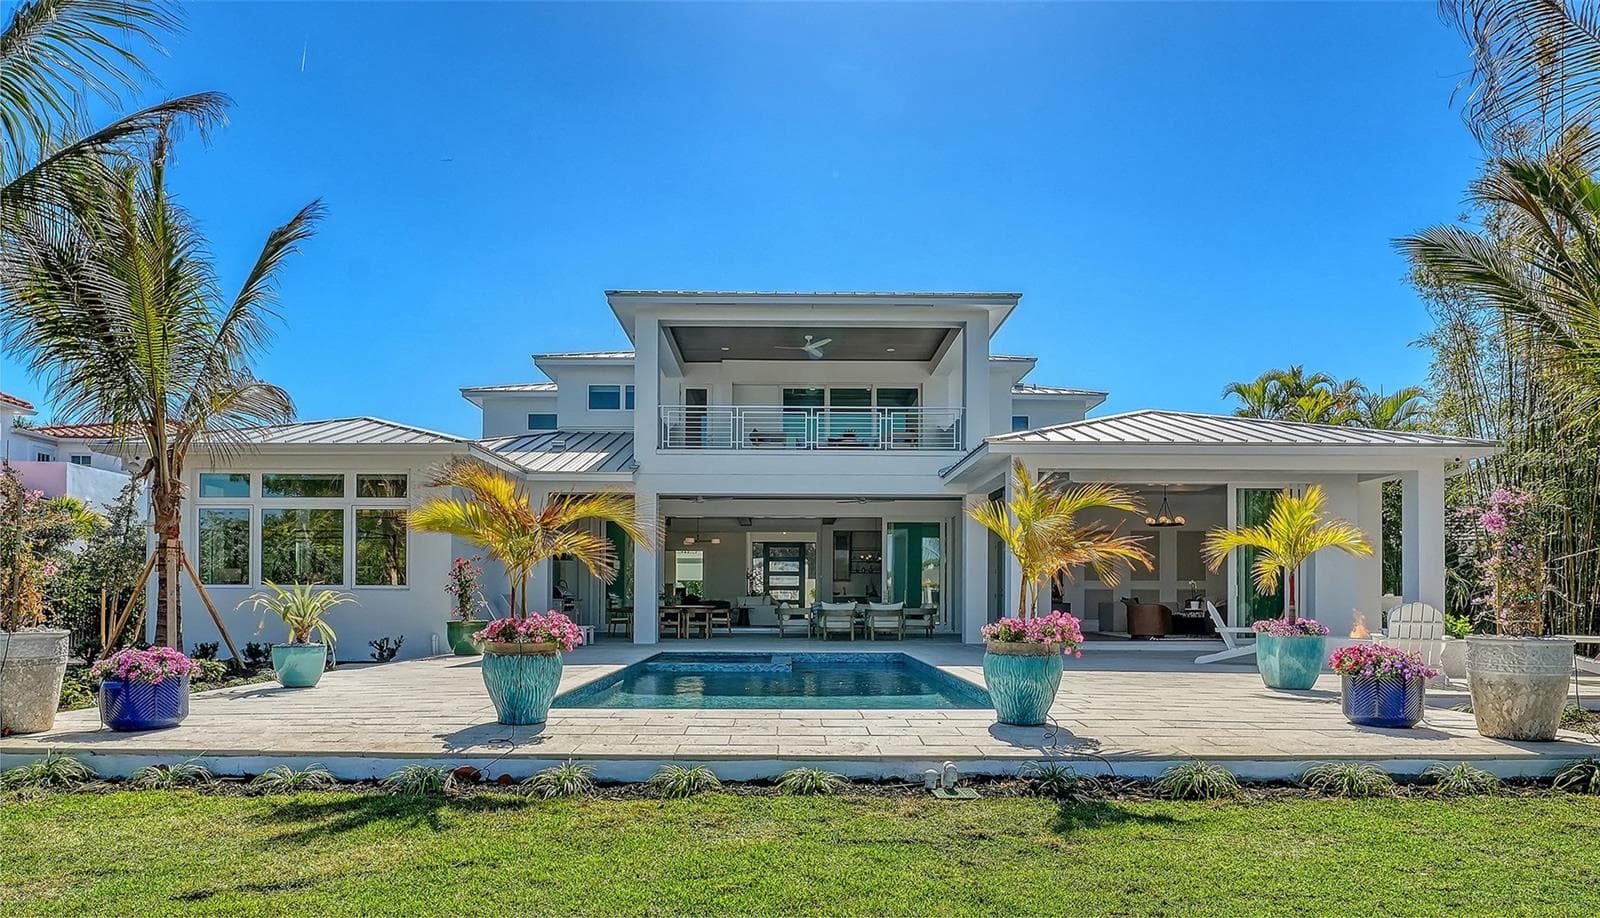
Pool and spa with Fountain - 1521 S LAKE SHORE DR, SARASOTA
Single Family Residence at 1521 S LAKE SHORE DR, SARASOTA, photo 74 of 75
Single Family Residence at 1521 S LAKE SHORE DR, SARASOTA, photo 75 of 75
75 photos

$5,980,000

1521 S LAKE SHORE DR
SARASOTA, FL 34231
Listed by Sara Boudarga
Bedrooms
4
Bathrooms
6
Living area
4,866 sqft
Year built
2025

About this home

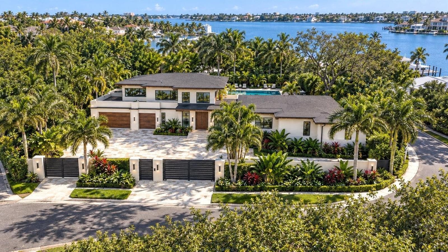
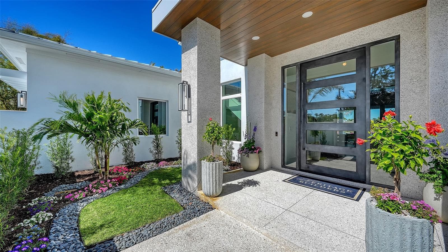
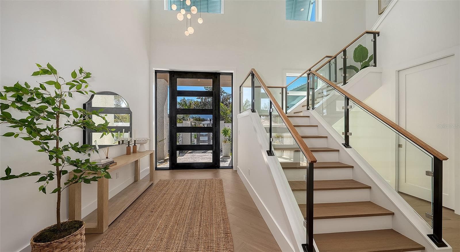
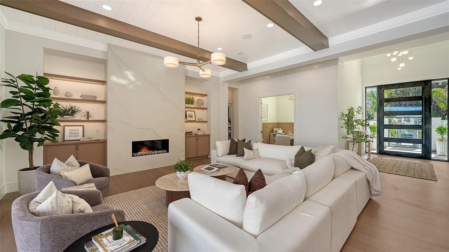
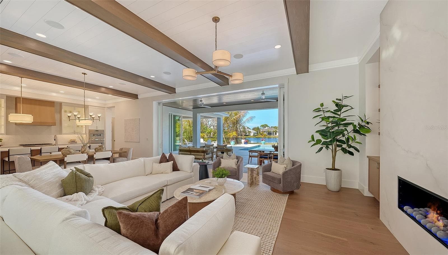
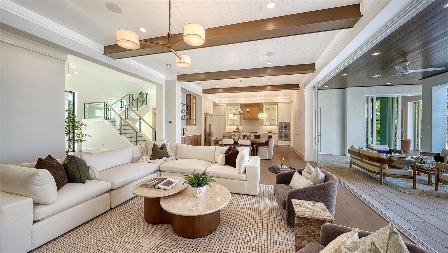
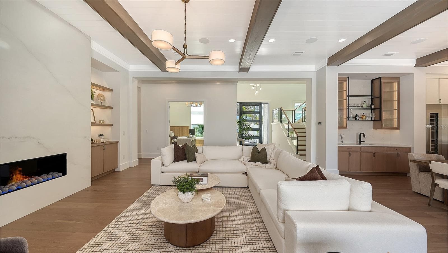
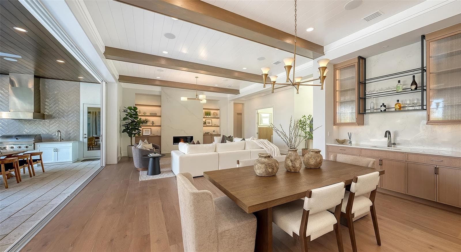
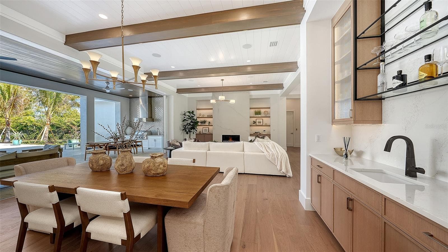
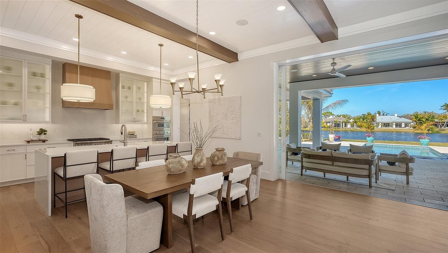
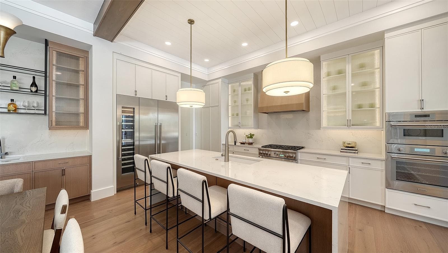
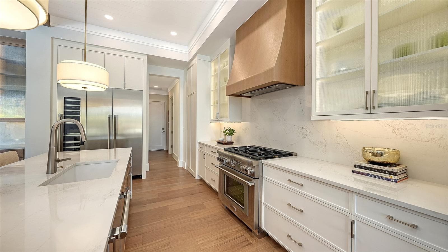
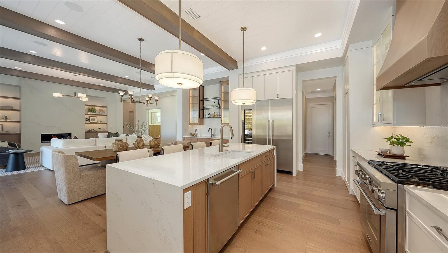
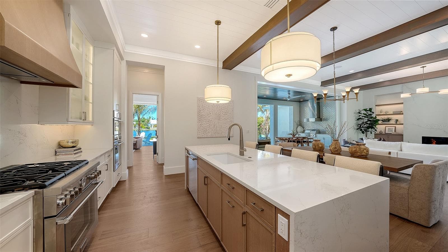
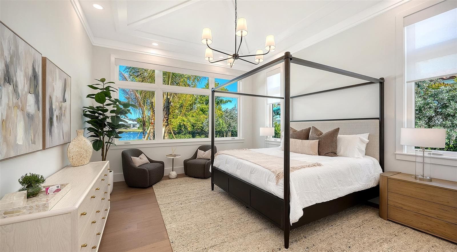
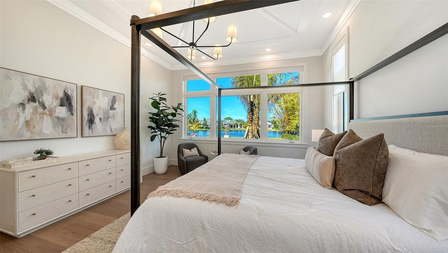
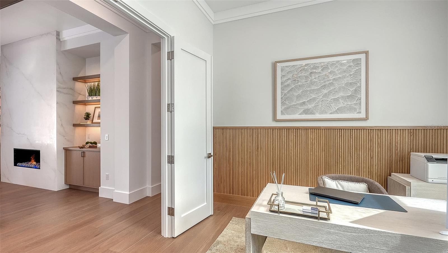
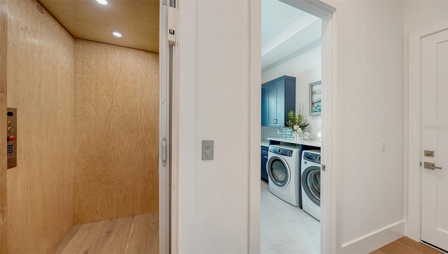
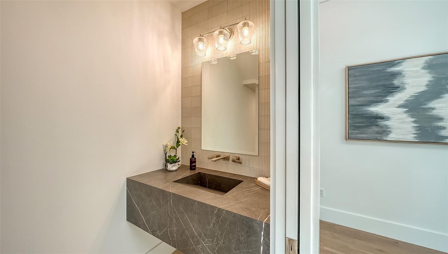
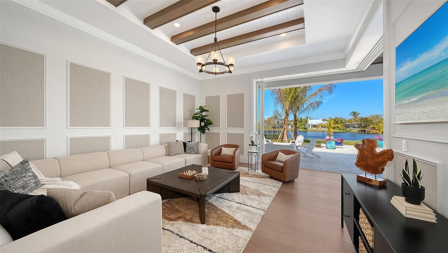
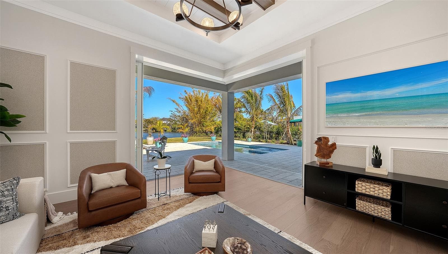
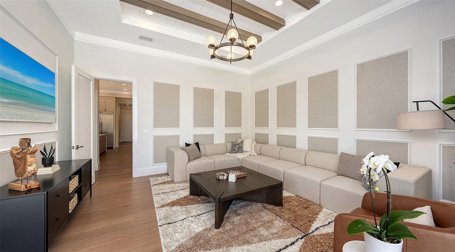
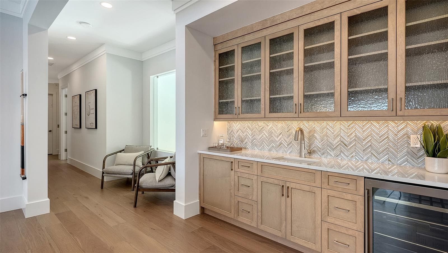
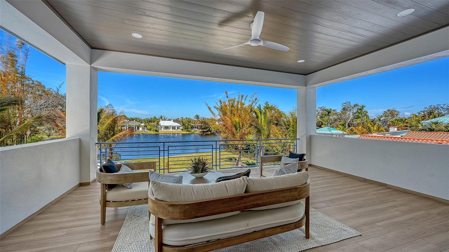
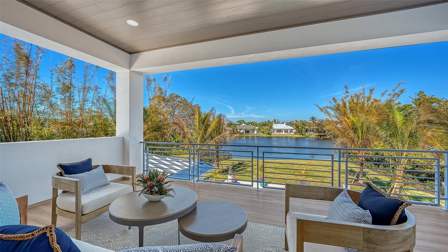
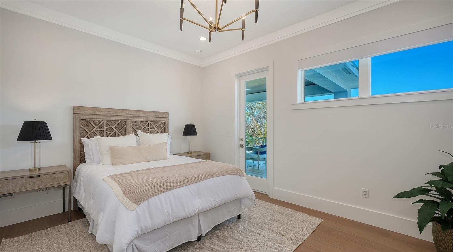
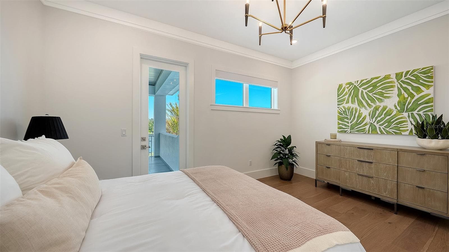
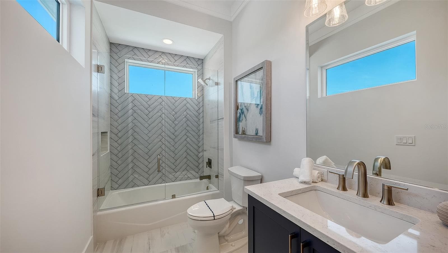
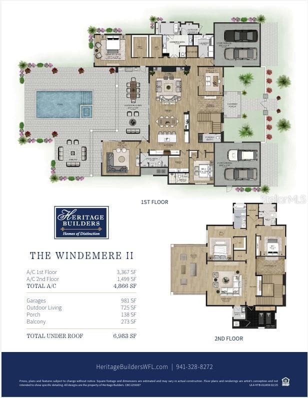
The Windemere II is an extraordinary luxury custom home meticulously crafted by Heritage Builders. This coastal contemporary residence with clean lines is situated on a very rare West-of-Trail lakefront estate home site. The exquisite two-level residence redefines custom home living, flawlessly blending elegance, sophistication and comfort. As you step in the grand foyer, you are greeted by an expansive, open concept living space that seamlessly integrates the living, dining and kitchen areas. The gourmet kitchen is a chef’s dream, featuring top-of-the-line appliances, custom cabinetry and vast walk-in working pantry. This stunning home boasts four bedrooms, five luxurious baths and two convenient half baths. The primary suite, located on the first level overlooks the sparkling lake and features a designer bathroom private outdoor shower. For those who love to entertain, the Windemere II does not disappoint. Enjoy movie nights in the dedicated media room or host family gatherings in the versatile bonus room. A private study provides tranquil workspace. Ascend via the elegant custom staircase or convenient elevator to the upper level, where you will find two additional en-suite bedrooms, a large bonus room with wet bar and fitness room. Enjoy leisurely moments on the balcony overlooking the serene lake. Step through the massive pocketing sliding glass doors to discover your personal lakefront oasis – a breathtaking outdoor living retreat with a custom pool and spa and a fully equipped outdoor kitchen. Gather around the fire pit, perfect for cozy evenings under the stars. The Windemere II is not just a custom residence; it is a lifestyle. Experience the epitome of high-end-living and schedule a tour today! Floor plan located in attachments.

Highlights

WaterfrontPrivate poolFireplaceNew construction

Property details

MLS
Stellar MLS
MLS #
MFRA4637673
Property type
Single Family Residence
Subdivision
OYSTER BAY ESTATES
Status
Active
Days on market
625
On market date
February 2, 2025
Stories
N/A
Total bathrooms
6
Garage spaces
4
Parking spaces
N/A
Lot size
0.55 acres
Loading map…

Nearby schools

Within 10 miles. School directory data from the National Center for Education Statistics (NCES), accessed via the Urban Institute Education Data API. Local Score is calculated by INNOVATE Real Estate; where a state rating is shown, it comes from that state's own official school report card.

Elementary
PHILLIPPI SHORES ELEMENTARY SCHOOL
0.57 mi away · Grades -1-5
Nearest school -- attendance-zone data not available here
4.0
Local Score (student-teacher ratio only (preliminary -- will incorporate state test-score data once available)) -- not an official state rating
Enrollment
763
Student:teacher ratio
15.0:1
District
SARASOTA
Middle
BROOKSIDE MIDDLE SCHOOL
1.03 mi away · Grades 6-8
Nearest school -- attendance-zone data not available here
3.0
Local Score (student-teacher ratio only (preliminary -- will incorporate state test-score data once available)) -- not an official state rating
Enrollment
760
Student:teacher ratio
15.8:1
District
SARASOTA
High
RIVERVIEW HIGH SCHOOL
1.09 mi away · Grades 9-12
Nearest school -- attendance-zone data not available here
2.0
Local Score (student-teacher ratio only (preliminary -- will incorporate state test-score data once available)) -- not an official state rating
Enrollment
2,542
Student:teacher ratio
20.7:1
District
SARASOTA

Walkability

Blended score for SARASOTA's center, calculated by INNOVATE Real Estate from two sources: the EPA's National Walkability Index (street network, transit, land-use mix) and Google Places amenity data (what's actually reachable on foot from this point). 60% EPA National Walkability Index + 40% nearby-amenity density (Google Places).

82
Highly walkable
out of 100
EPA National Walkability Index
13.8 / 20 -- Above average walkable
Google Places amenity density
100 / 100
Restaurants & cafes20
Grocery stores13
Parks5
Schools16
Transit stops20
Pharmacies8

Market position

How this listing compares to current activity in SARASOTA, from live MLS data.

On the market 625 days -- 457 more days than SARASOTA's current average of 168 days.
For reference, the median list price across 4,720 active listings in SARASOTA right now is $365,000.

Mortgage calculator

Estimate only - actual rate and payment depend on your lender, credit, and loan program.

$
%
%
Adjust tax / insurance estimates
% / yr
$
/mo
Est. monthly payment
$36,162/mo
$1,196,000 down
$4,784,000 loan
Principal & interest$31,029
Property tax (est.)$4,983
Home insurance (est.)$150

Similar homes you might like

Data source: Listing information provided by Stellar MLS (mfrmls) via Trestle/CoreLogic. Last updated 4 days ago.

Information herein deemed reliable but not guaranteed; all measurements, school assignments, HOA fees, taxes, and feature lists are approximate and should be independently verified. Equal Housing Opportunity.