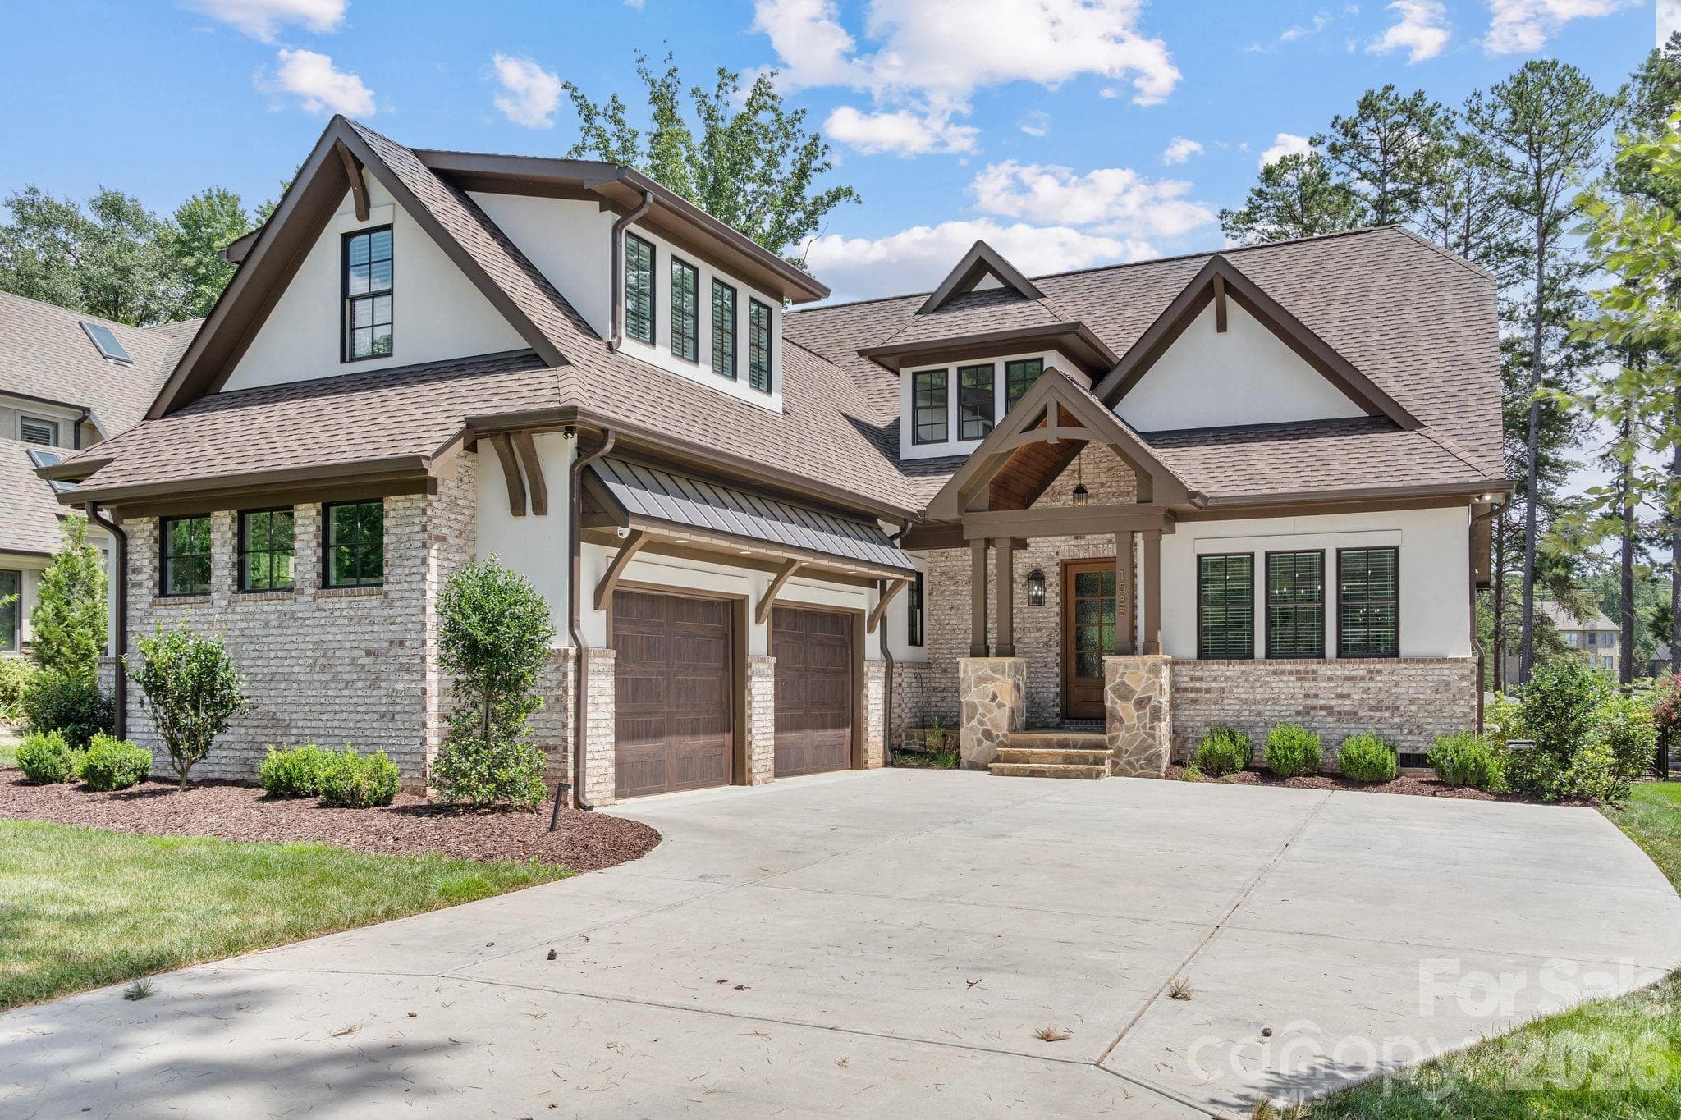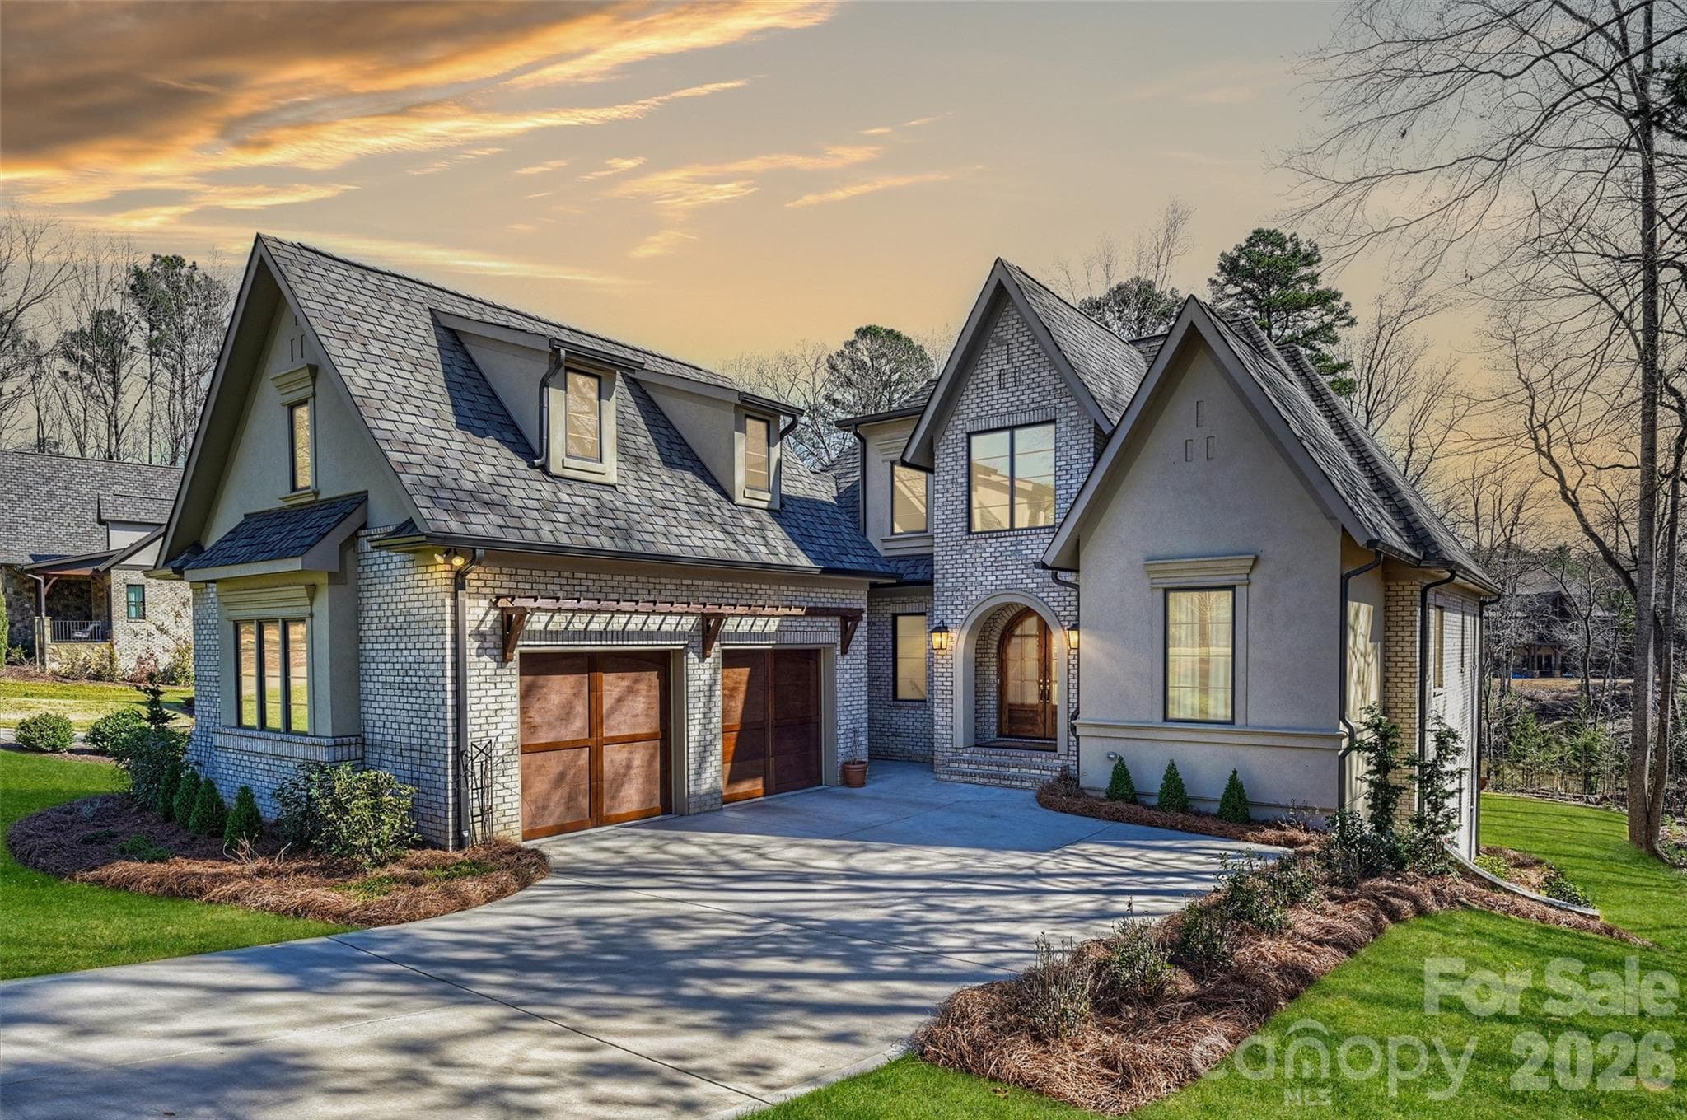
European Architecture - 1521 Reflection Pointe Boulevard, Belmont
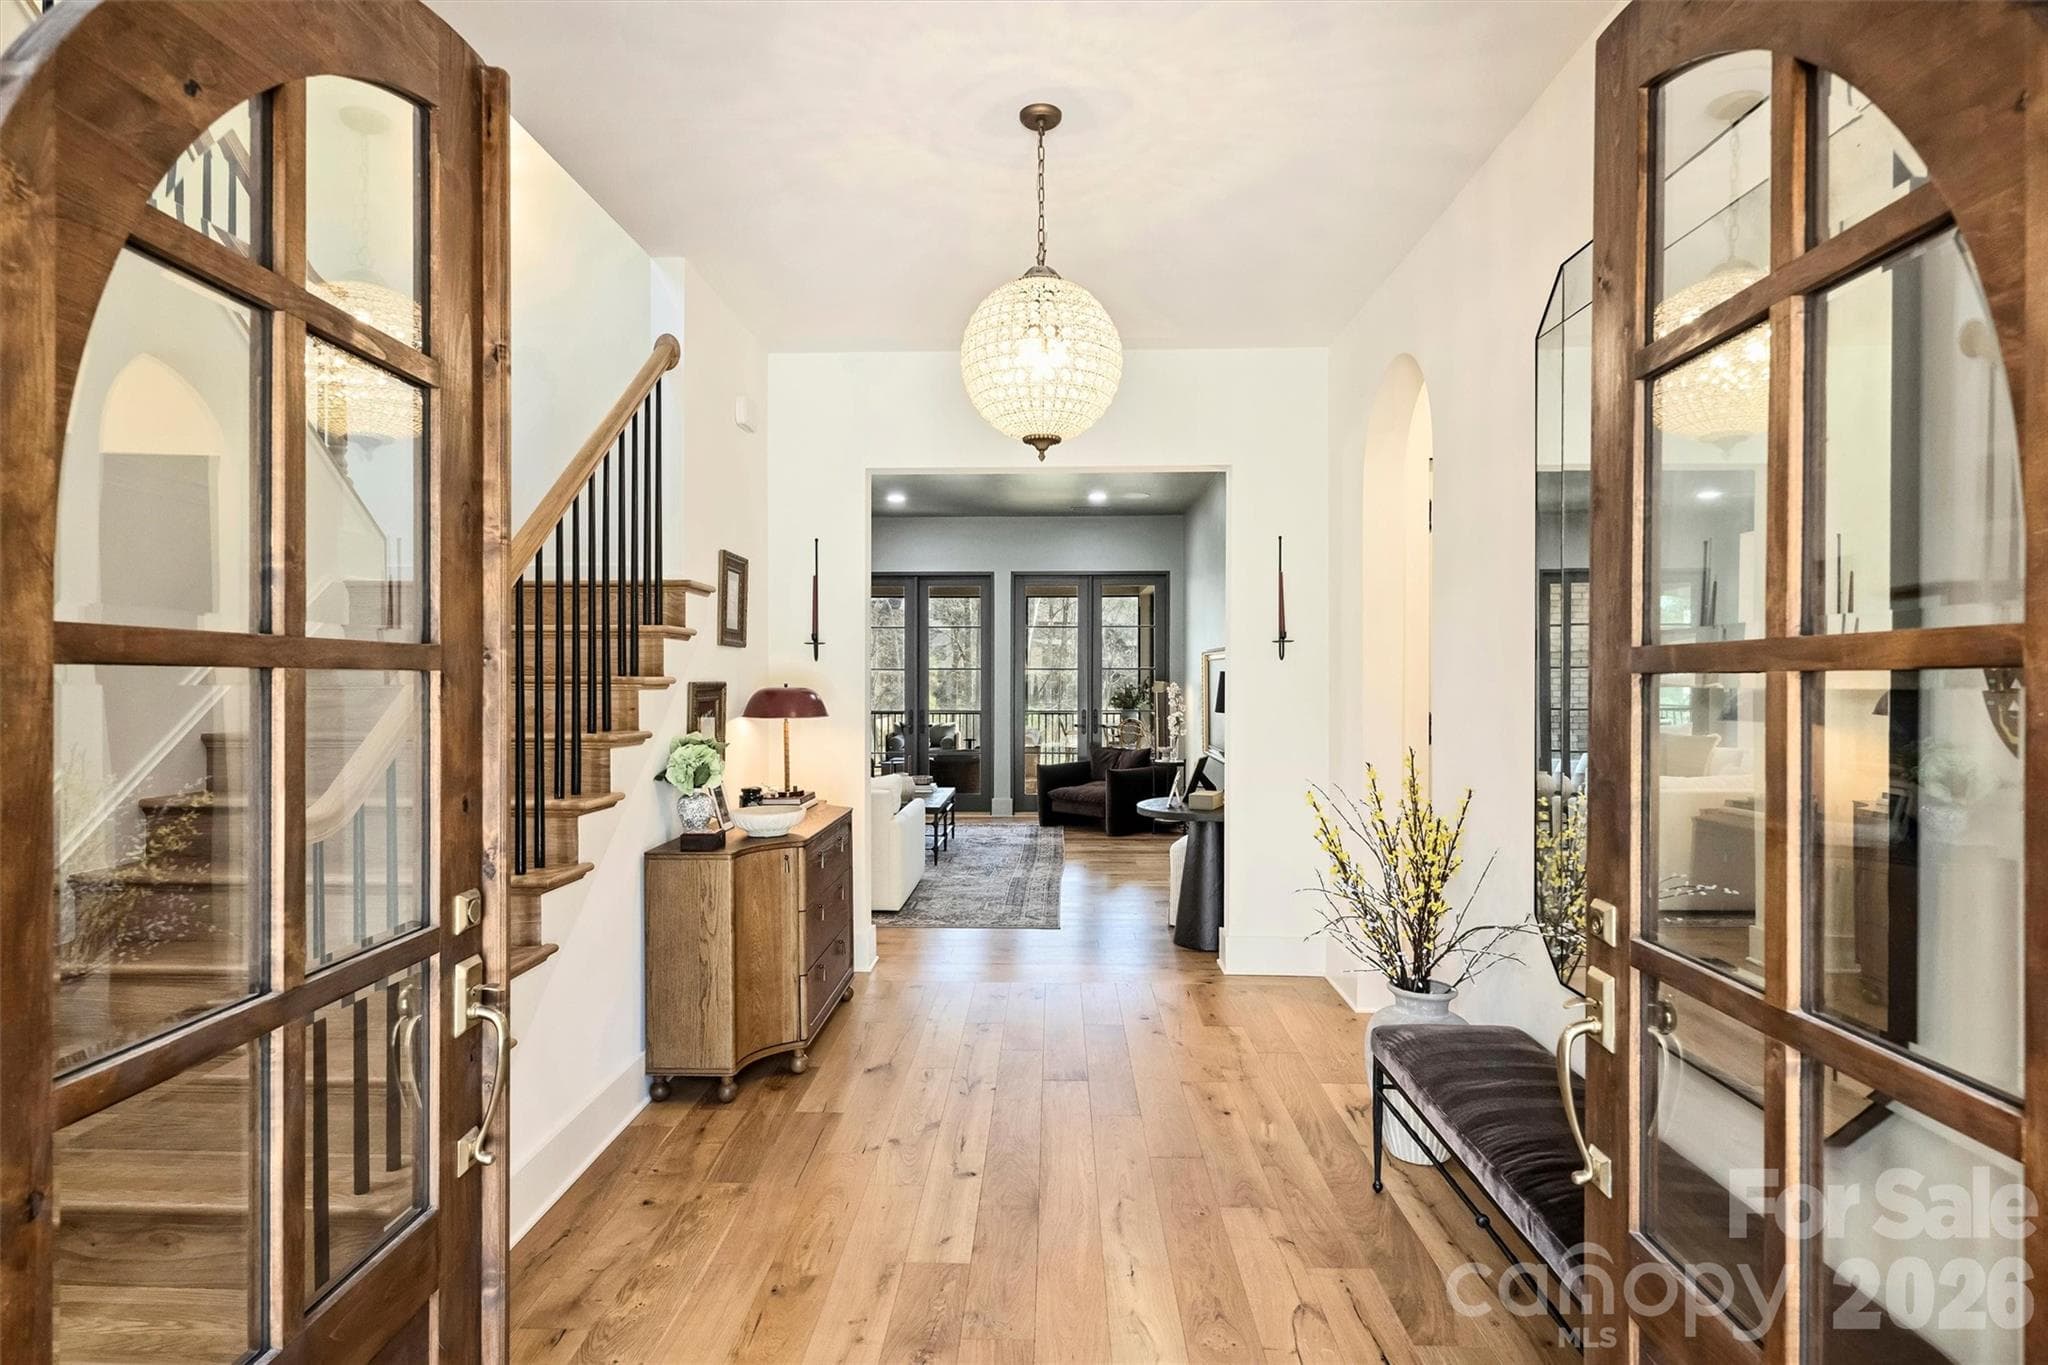
Grand Entry - 1521 Reflection Pointe Boulevard, Belmont
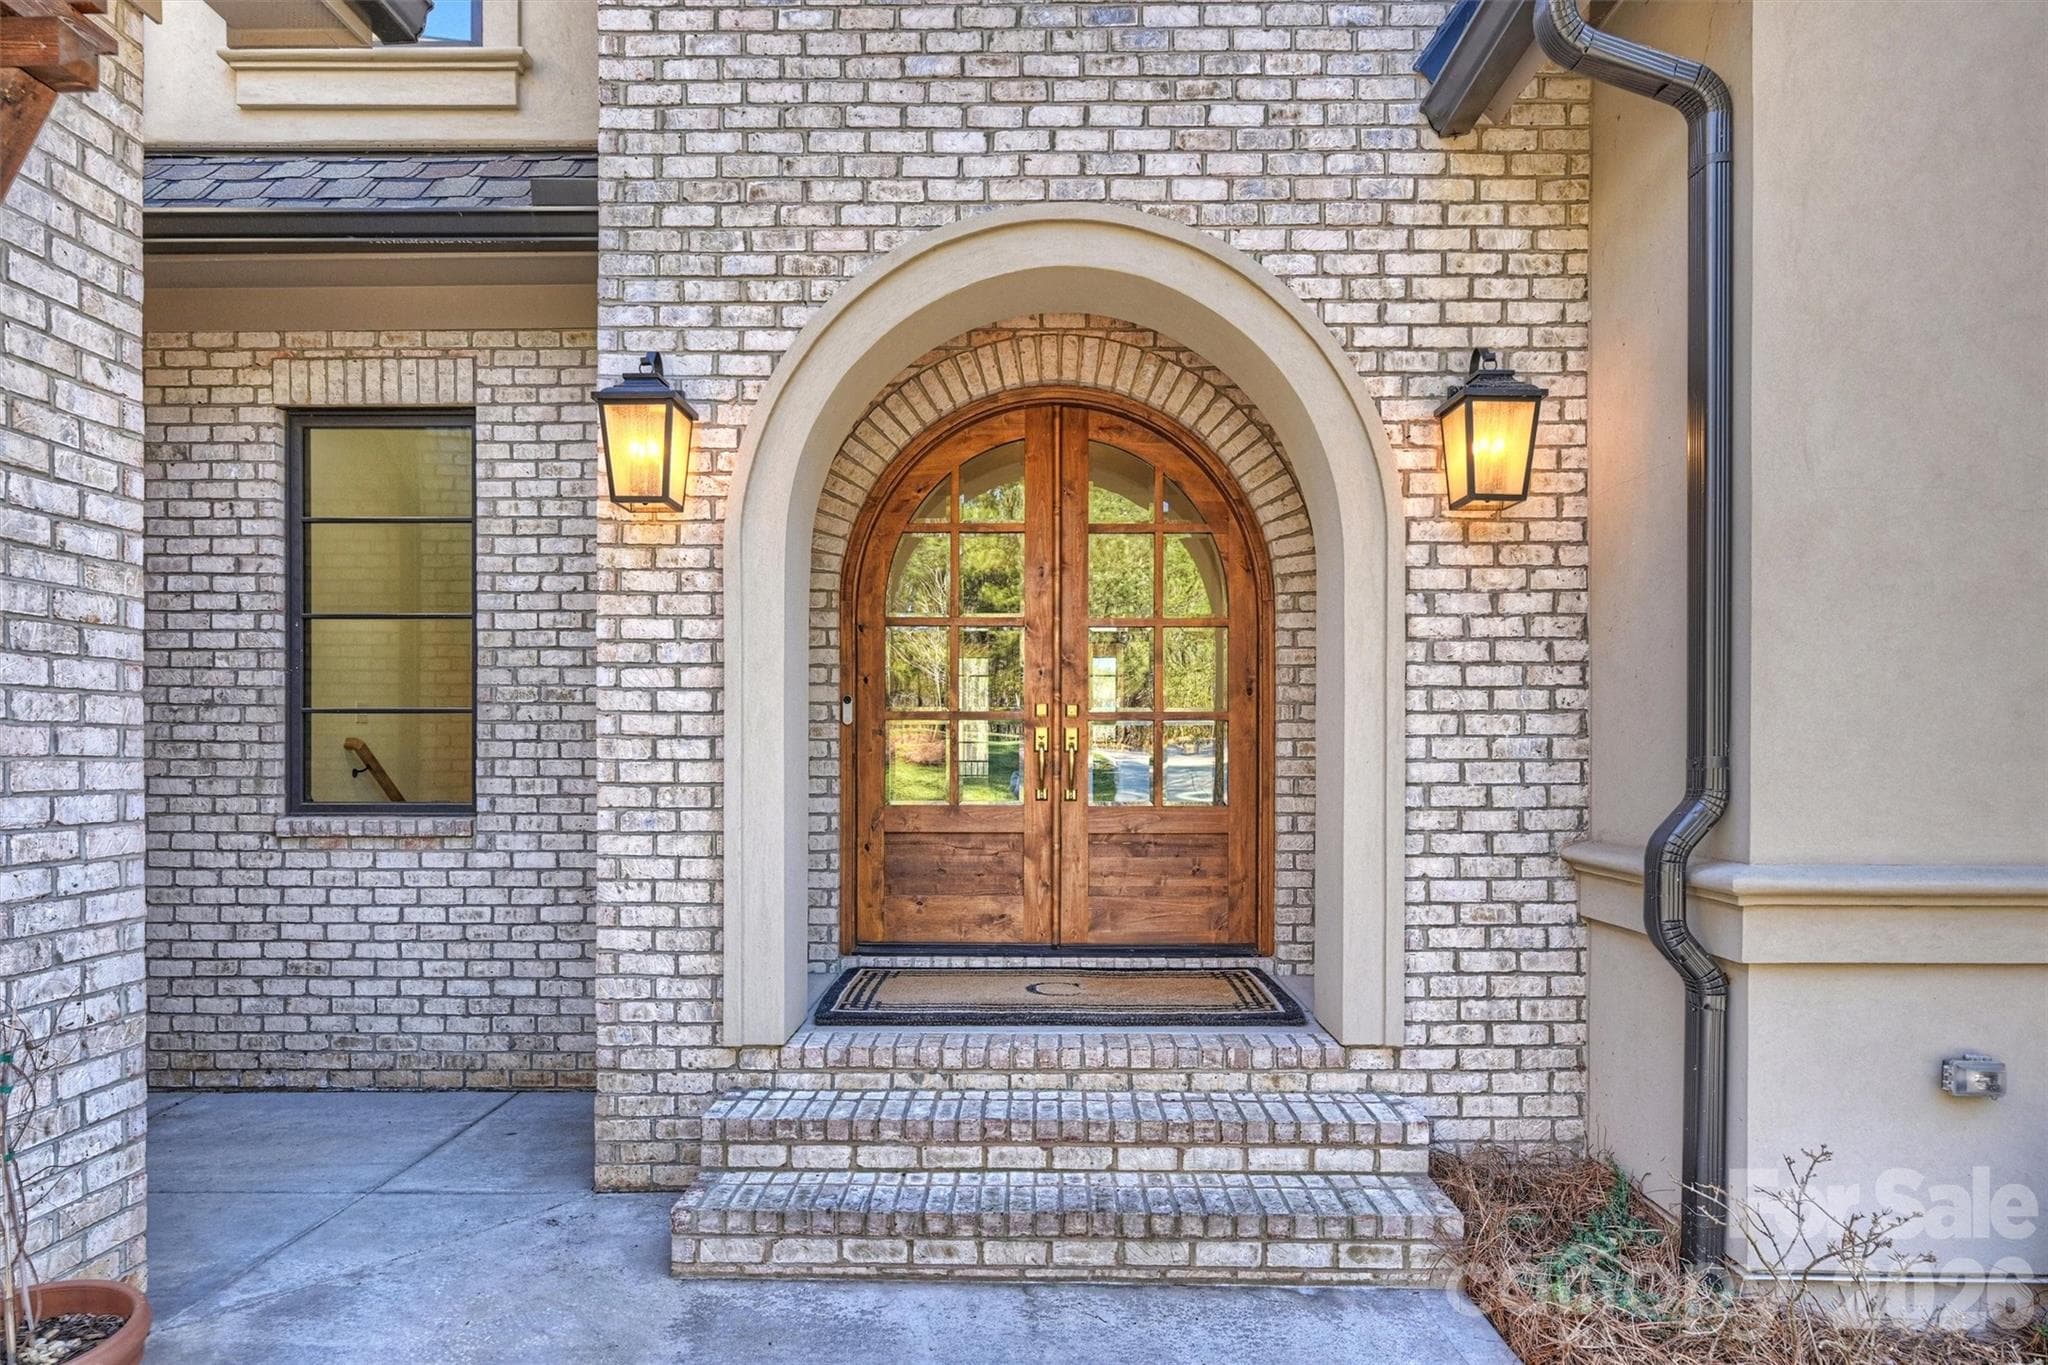
Front Entrance - 1521 Reflection Pointe Boulevard, Belmont
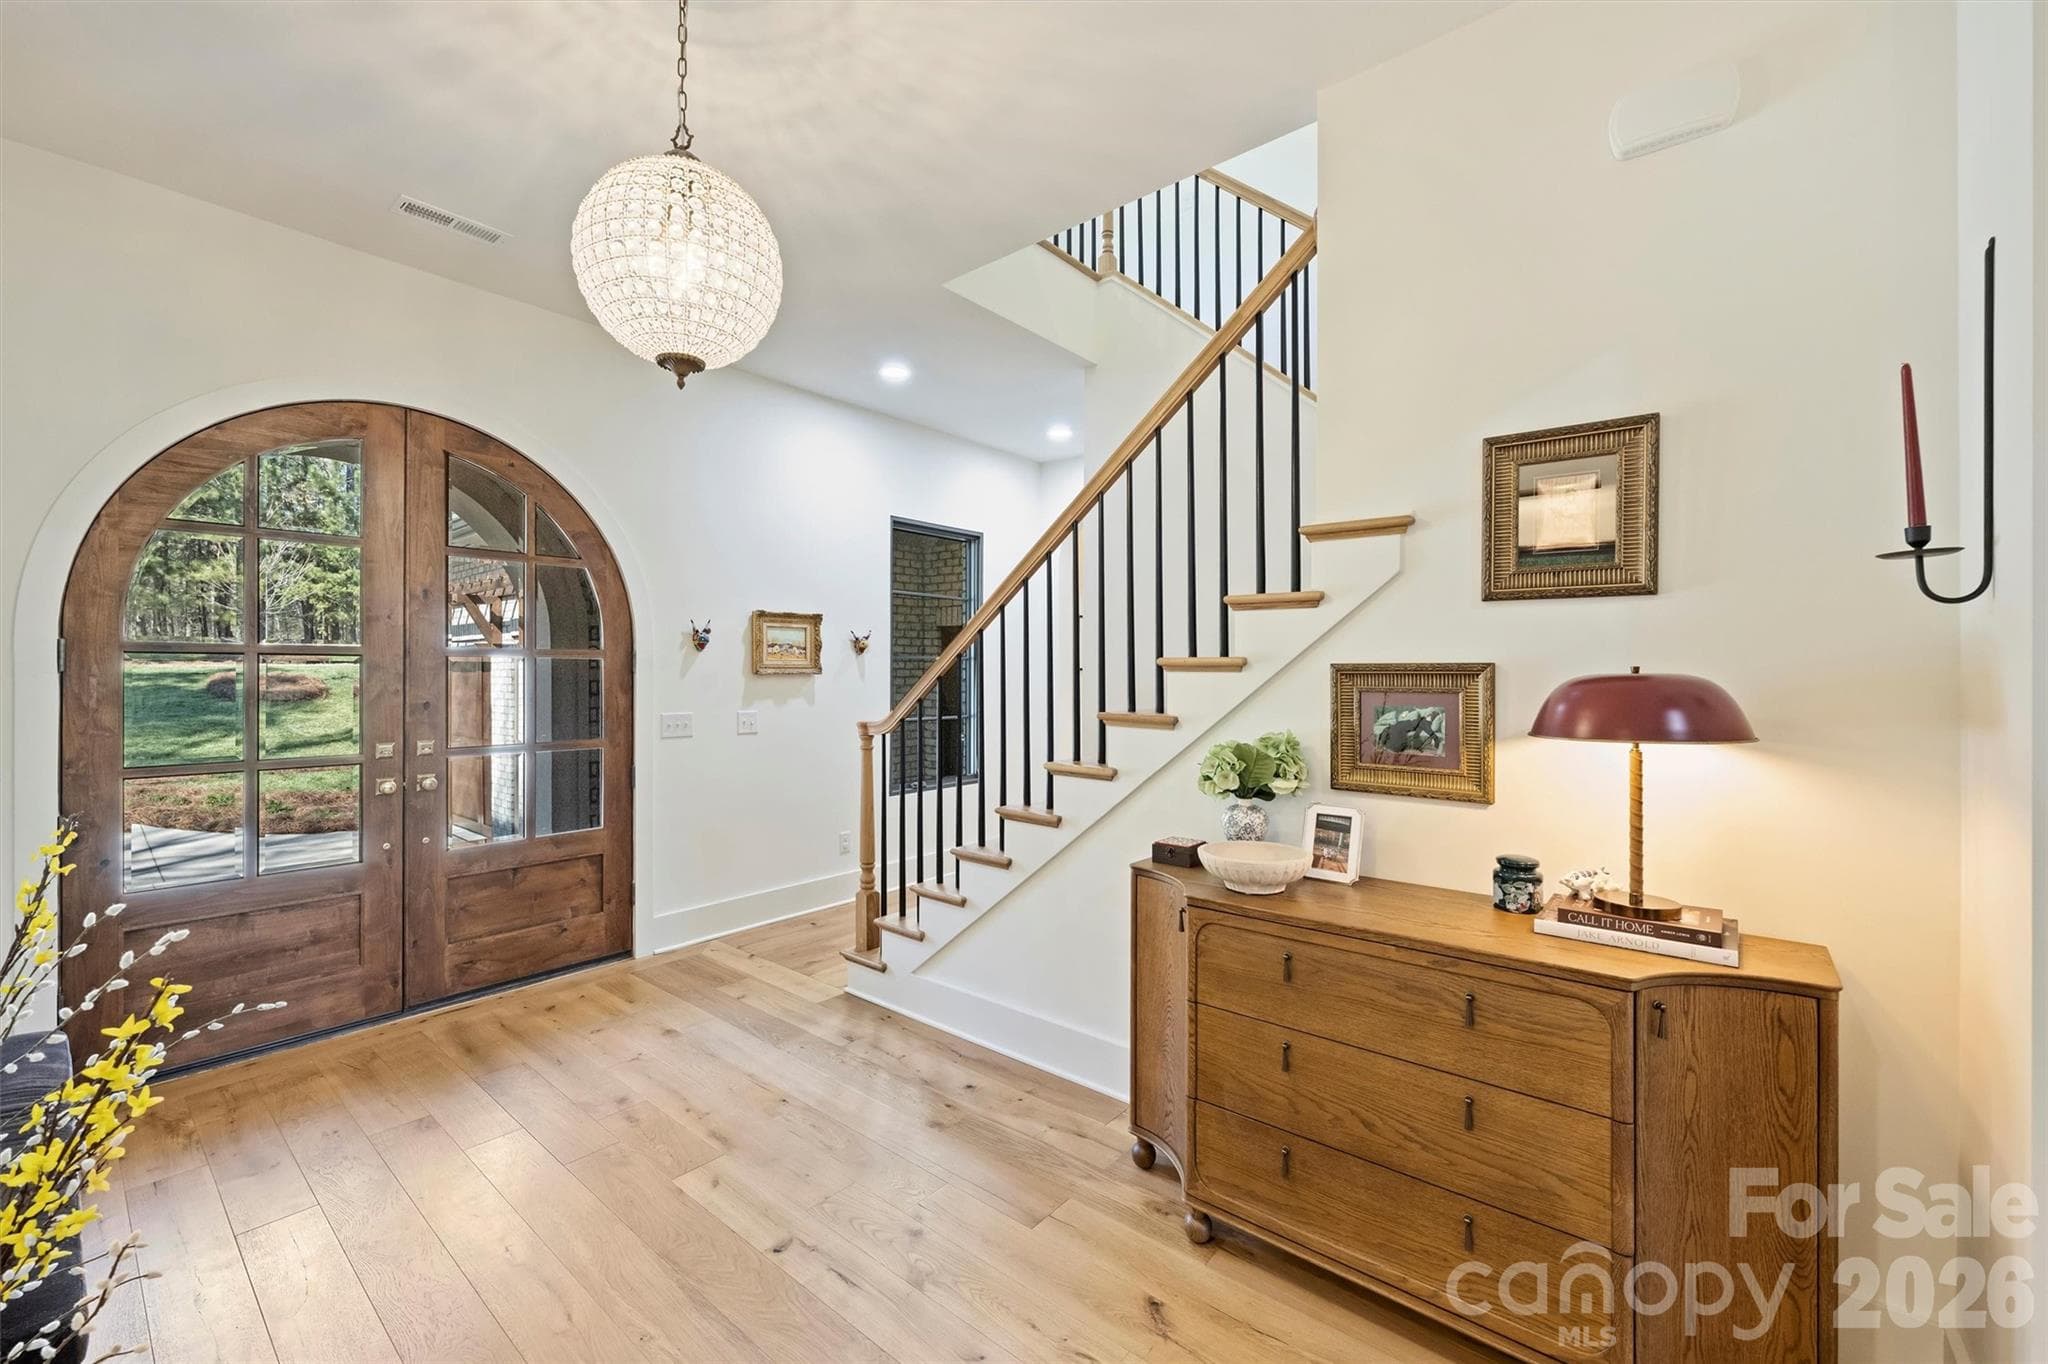
Foyer - 1521 Reflection Pointe Boulevard, Belmont
Alpina Graz Wood Flooring - 1521 Reflection Pointe Boulevard, Belmont
Living Room - 1521 Reflection Pointe Boulevard, Belmont
Access to screened porch - 1521 Reflection Pointe Boulevard, Belmont
Dining Area - 1521 Reflection Pointe Boulevard, Belmont
Professional Grade Appliances - 1521 Reflection Pointe Boulevard, Belmont
Integrated refrigerator and freezer columns - 1521 Reflection Pointe Boulevard, Belmont
Thoughtfully selected fixtures throughout - 1521 Reflection Pointe Boulevard, Belmont
Kitchen with large island - 1521 Reflection Pointe Boulevard, Belmont
Den with custom wallpaper overlooking rear yard - 1521 Reflection Pointe Boulevard, Belmont
Den with gas fireplace - 1521 Reflection Pointe Boulevard, Belmont
Skullery beverage center/ bar - 1521 Reflection Pointe Boulevard, Belmont
Drop Zone off garage entrance with custom floors - 1521 Reflection Pointe Boulevard, Belmont
Primary on Main - 1521 Reflection Pointe Boulevard, Belmont
Primary on Main with deck access - 1521 Reflection Pointe Boulevard, Belmont
Primary Ensuite with walk-in shower - 1521 Reflection Pointe Boulevard, Belmont
Dual Vanity - Primary - 1521 Reflection Pointe Boulevard, Belmont
Soaking Tub - Primary - 1521 Reflection Pointe Boulevard, Belmont
Walk-In Primary Closet - 1521 Reflection Pointe Boulevard, Belmont
Powder Room on Main - 1521 Reflection Pointe Boulevard, Belmont
Upstairs Landing - 1521 Reflection Pointe Boulevard, Belmont
Upstairs Loft facing front - 1521 Reflection Pointe Boulevard, Belmont
Bedroom 2 - Upstairs with walk-in closet - 1521 Reflection Pointe Boulevard, Belmont
Hall Full Bathroom - Upstairs - 1521 Reflection Pointe Boulevard, Belmont
Bedroom 3 - Upstairs - 1521 Reflection Pointe Boulevard, Belmont
Ensuite Bathroom - Upstairs - 1521 Reflection Pointe Boulevard, Belmont
Fully finished Basement/ Lower Level - 1521 Reflection Pointe Boulevard, Belmont
Lower Level Built-in bar with mini fridge and ice maker - 1521 Reflection Pointe Boulevard, Belmont
Basement Living /Flex Room - 1521 Reflection Pointe Boulevard, Belmont
Home Gym - Lower Level (heated and cooled) - 1521 Reflection Pointe Boulevard, Belmont
Lower Level 2nd Living Room - 1521 Reflection Pointe Boulevard, Belmont
Home Office/ Flex Space/ Living - Basement - 1521 Reflection Pointe Boulevard, Belmont
Lower Level Flex Space - 1521 Reflection Pointe Boulevard, Belmont
Lower Level - Direct access to covered porch - 1521 Reflection Pointe Boulevard, Belmont
Lower Level 2nd Primary Bedroom - 1521 Reflection Pointe Boulevard, Belmont
Lower Level Full Bathroom - 1521 Reflection Pointe Boulevard, Belmont
Screened Porch - Main Level - 1521 Reflection Pointe Boulevard, Belmont
Fireplace and Outdoor Entertainment - Main Level - 1521 Reflection Pointe Boulevard, Belmont
Seasonal Water Views - Main Level - 1521 Reflection Pointe Boulevard, Belmont
Lower Level Covered Porch - 1521 Reflection Pointe Boulevard, Belmont
Side Stairs into backyard off Main Level Porch - 1521 Reflection Pointe Boulevard, Belmont
Sitting area near waters edge - 1521 Reflection Pointe Boulevard, Belmont
Rare Flat Yard - 1521 Reflection Pointe Boulevard, Belmont
Rear view of home - 1521 Reflection Pointe Boulevard, Belmont
End of shallow inlet on property edge - 1521 Reflection Pointe Boulevard, Belmont
End of shallow inlet - home next to wooded lot - 1521 Reflection Pointe Boulevard, Belmont
Neighborhood Amenities - 1521 Reflection Pointe Boulevard, Belmont
50 photos

$1,799,000

1521 Reflection Pointe Boulevard
Belmont, NC 28012
Listed by Eric Norman · The McDevitt Agency
Bedrooms
4
Bathrooms
4.5
Living area
5,026 sqft
Year built
2024

About this home

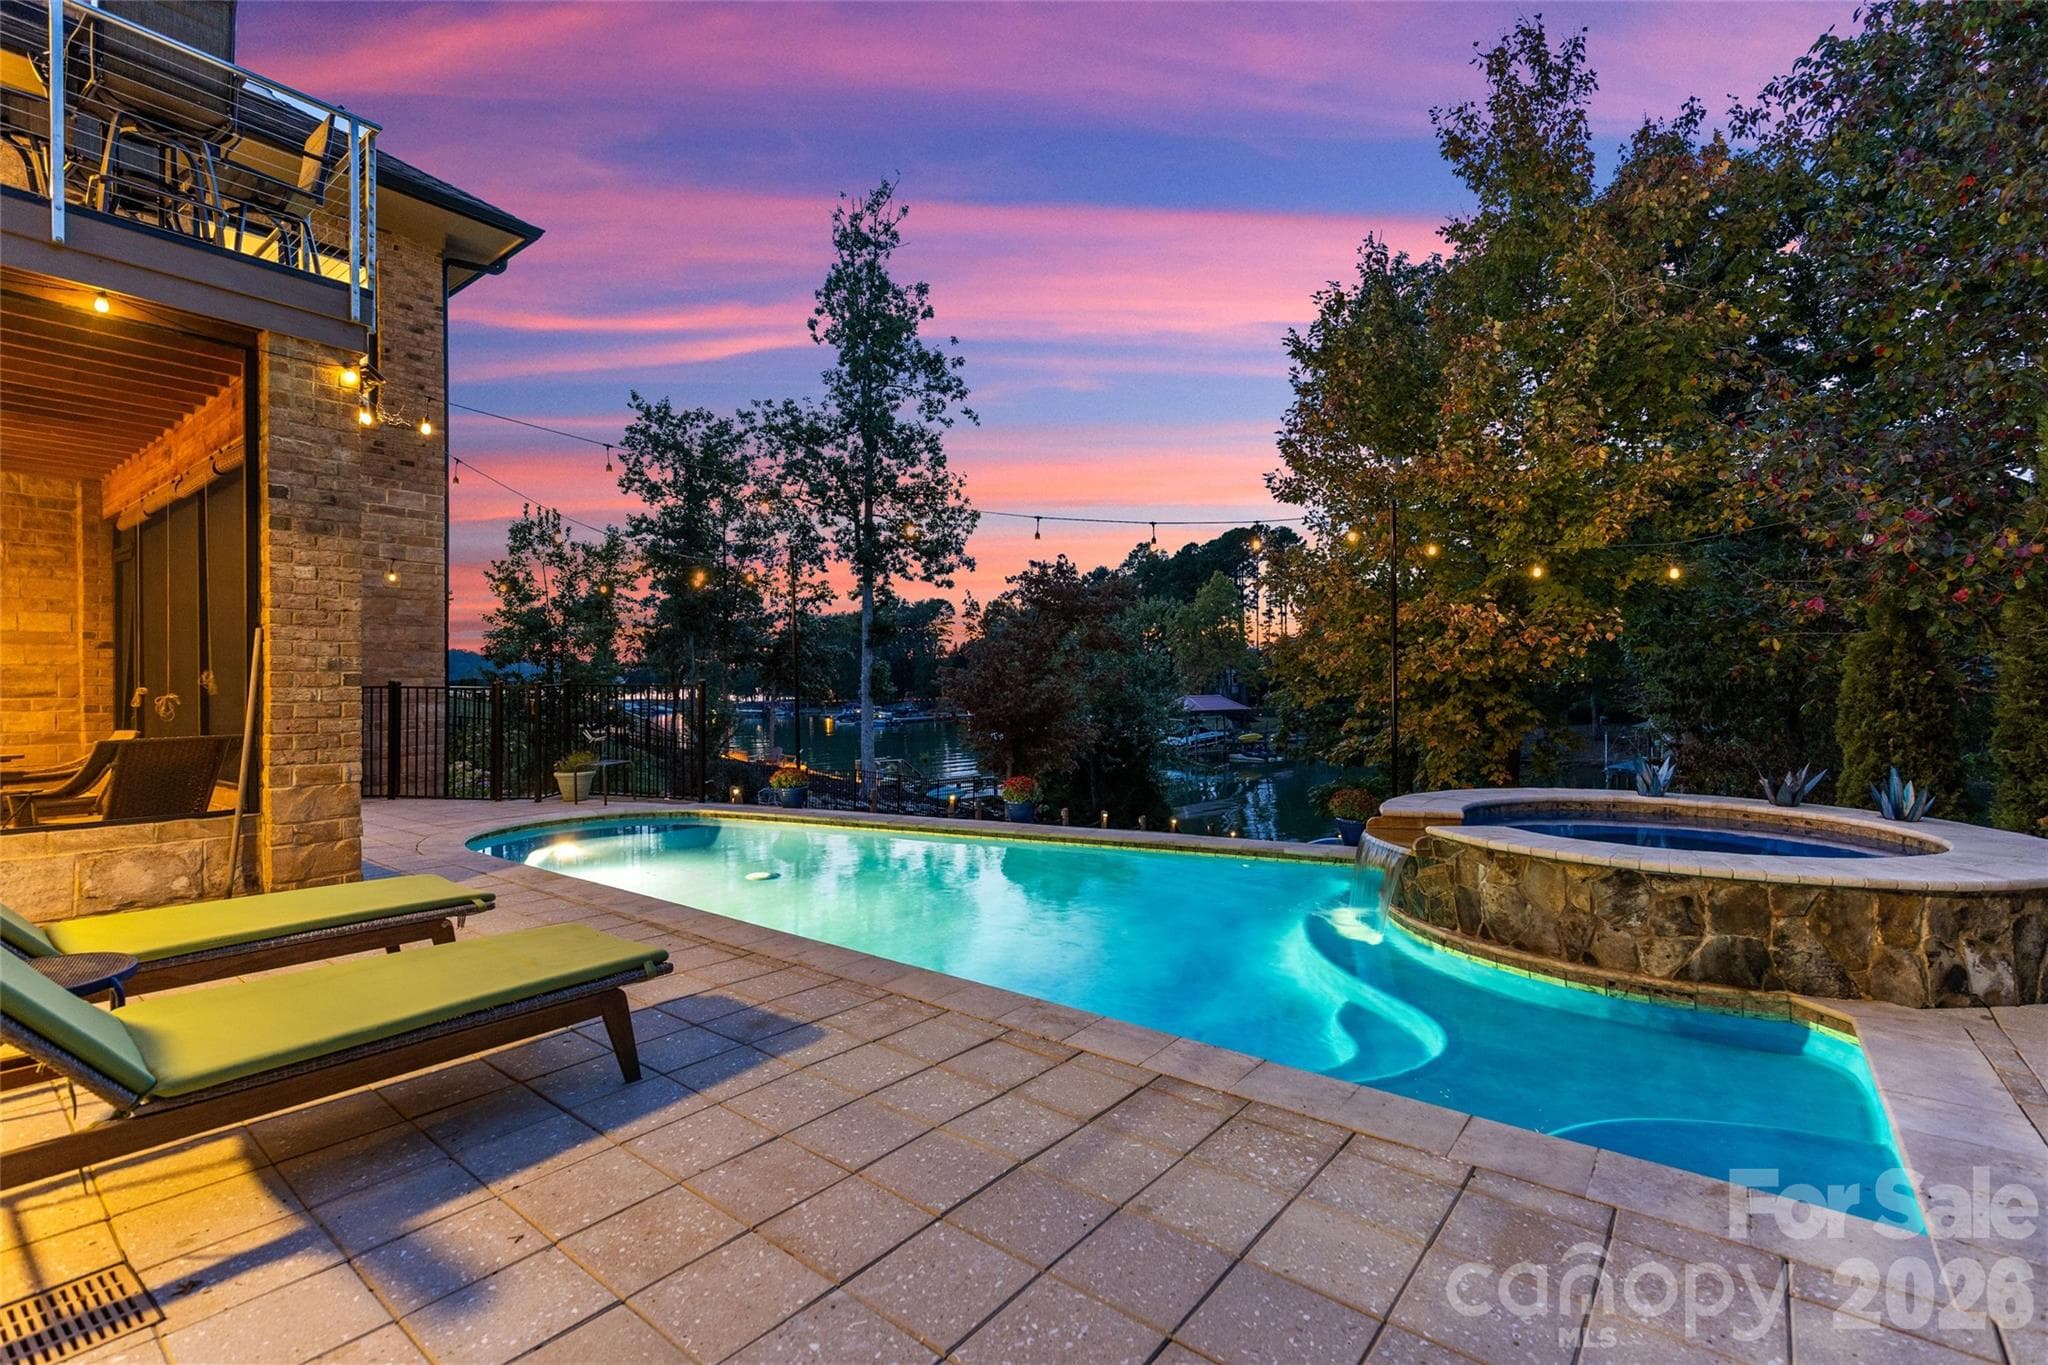
Built in 2024 and custom from the ground up, this European-inspired home brings together timeless architecture, thoughtful details, and spaces designed to be truly lived in. Designed by Vinyet Architecture, the 5,000+ square-foot residence feels distinctive from the moment you enter. Warm finishes, custom cabinetry and millwork, natural light, and a thoughtful mix of open and intimate spaces give the home a character that is both refined and comfortable. At the center is a beautiful chef’s kitchen with an oversized island, professional-grade appliances, integrated refrigerator and freezer columns, and a scullery pantry with beverage center. The kitchen connects naturally to the dining area and light-filled great room, while a separate fireside den offers another inviting place to gather. Just beyond the main living spaces, the screened porch becomes an extension of the home. With its own fireplace and room for both lounging and dining, it is a comfortable place to entertain, unwind, or enjoy the wooded setting and water views throughout much of the year. The main-level primary suite offers direct outdoor access, a generous custom closet, freestanding soaking tub, and oversized walk-in shower. Upstairs, a loft creates a comfortable second living space and connects two spacious bedrooms, each with its own ensuite bath and walk-in closet. Thoughtfully separated from the main-level primary, this level gives family or guests their own private space while still feeling connected to the rest of the home. The walk-out lower level offers generous living and recreation spaces, a built-in bar with beverage refrigeration and ice makers, private office, dedicated home gym, and a second primary-style suite. This level offers incredible flexibility for entertaining, working from home, guests, or extended family. Outside, the predominantly level and private backyard is a rare find for newer custom construction, with room to envision a future pool, outdoor kitchen, gardens, or additional entertaining space. Set within gated Reflection Pointe on Lake Wylie, residents enjoy a waterfront clubhouse, pool, tennis, walking trails, and recreation amenities, with downtown Belmont just minutes away. Distinctive by design, beautifully finished, and ready to enjoy now.

Highlights

Fireplace

Property details

MLS
Canopy MLS
MLS #
CAR4346556
Property type
Single Family Residence
Subdivision
Reflection Pointe
Status
Active
Days on market
217
On market date
February 19, 2026
Stories
N/A
Total bathrooms
4.5
Garage spaces
2
Parking spaces
N/A
Lot size
N/A
Loading map…

Nearby schools

Within 10 miles. School directory data from the National Center for Education Statistics (NCES), accessed via the Urban Institute Education Data API. Local Score is calculated by INNOVATE Real Estate; where a state rating is shown, it comes from that state's own official school report card.

Elementary
Belmont Central Elementary
5.96 mi away · Grades 2-5
Zoned school (attendance boundary, 2015-16 data)
3.4
Local Score (state rating (2025) blended 70/30 with student-teacher ratio) -- not an official state rating
State rating: B (2025)
Enrollment
673
Student:teacher ratio
18.2:1
District
Gaston County Schools
Middle
Belmont Middle
4.37 mi away · Grades 6-8
Zoned school (attendance boundary, 2015-16 data)
2.7
Local Score (state rating (2025) blended 70/30 with student-teacher ratio) -- not an official state rating
State rating: C (2025)
Enrollment
720
Student:teacher ratio
20.0:1
District
Gaston County Schools
High
Gaston Early College High School
14.15 mi away · Grades 9-13
Zoned school (attendance boundary, 2015-16 data)
3.8
Local Score (state rating (2025) blended 70/30 with student-teacher ratio) -- not an official state rating
State rating: A (2025)
Enrollment
238
Student:teacher ratio
23.8:1
District
Gaston County Schools

Walkability

Blended score for Belmont's center, calculated by INNOVATE Real Estate from two sources: the EPA's National Walkability Index (street network, transit, land-use mix) and Google Places amenity data (what's actually reachable on foot from this point). EPA National Walkability Index only -- nearby-amenity data not cached yet for this area.

30
Car-dependent
out of 100
EPA National Walkability Index
6.0 / 20 -- Below average walkable

Market position

How this listing compares to current activity in Belmont, from live MLS data.

On the market 217 days -- 134 more days than Belmont's current average of 83 days.
For reference, the median list price across 256 active listings in Belmont right now is $454,500.

Mortgage calculator

Estimate only - actual rate and payment depend on your lender, credit, and loan program.

$
%
%
Adjust tax / insurance estimates
% / yr
$
/mo
Est. monthly payment
$10,984/mo
$359,800 down
$1,439,200 loan
Principal & interest$9,335
Property tax (est.)$1,499
Home insurance (est.)$150

Similar homes you might like

Data source: Listing information provided by Canopy MLS (carolina) via Trestle/CoreLogic. Last updated 29 days ago.

Information herein deemed reliable but not guaranteed; all measurements, school assignments, HOA fees, taxes, and feature lists are approximate and should be independently verified. Equal Housing Opportunity.