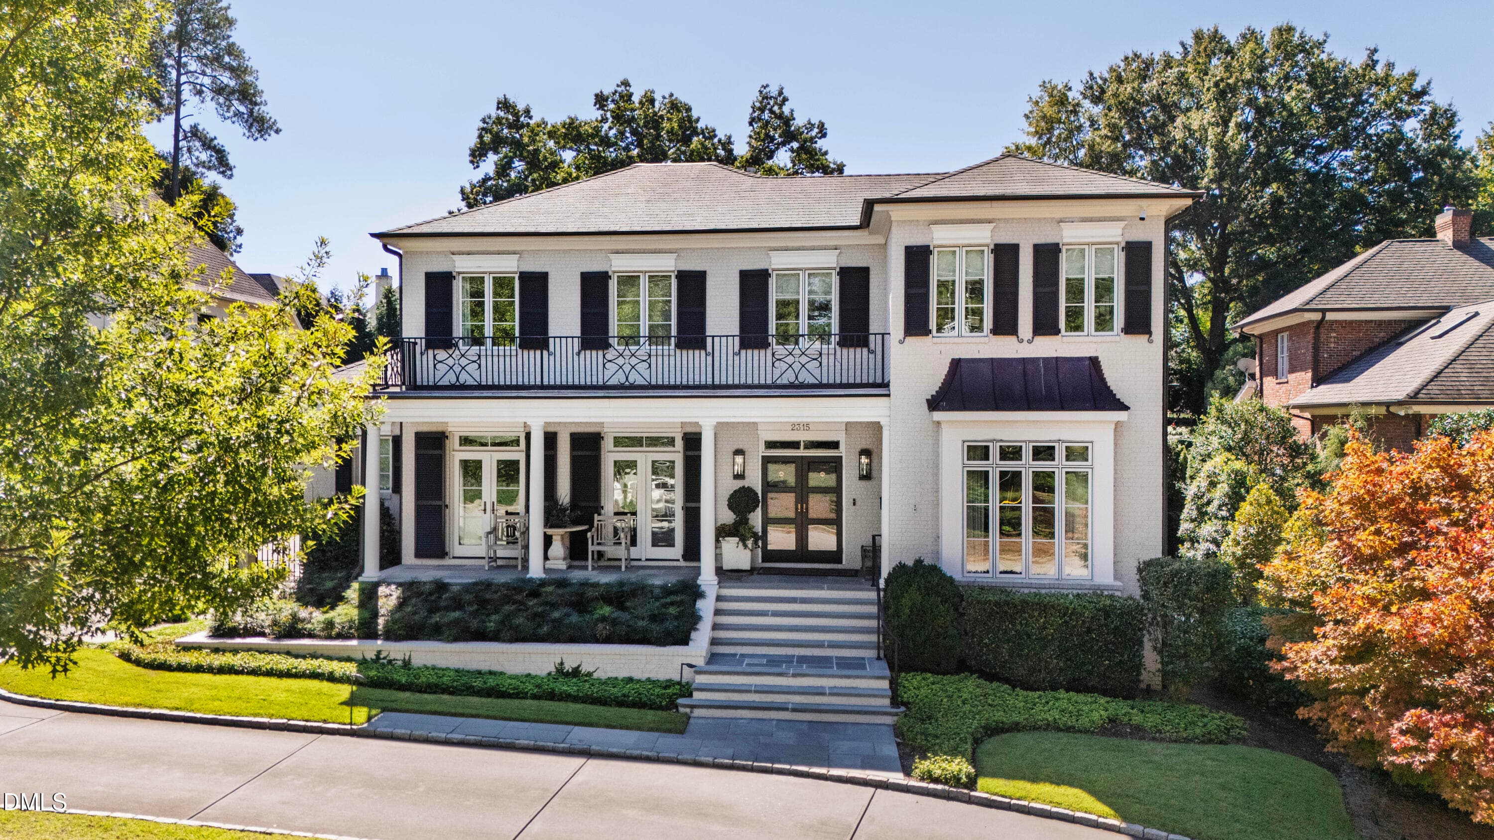
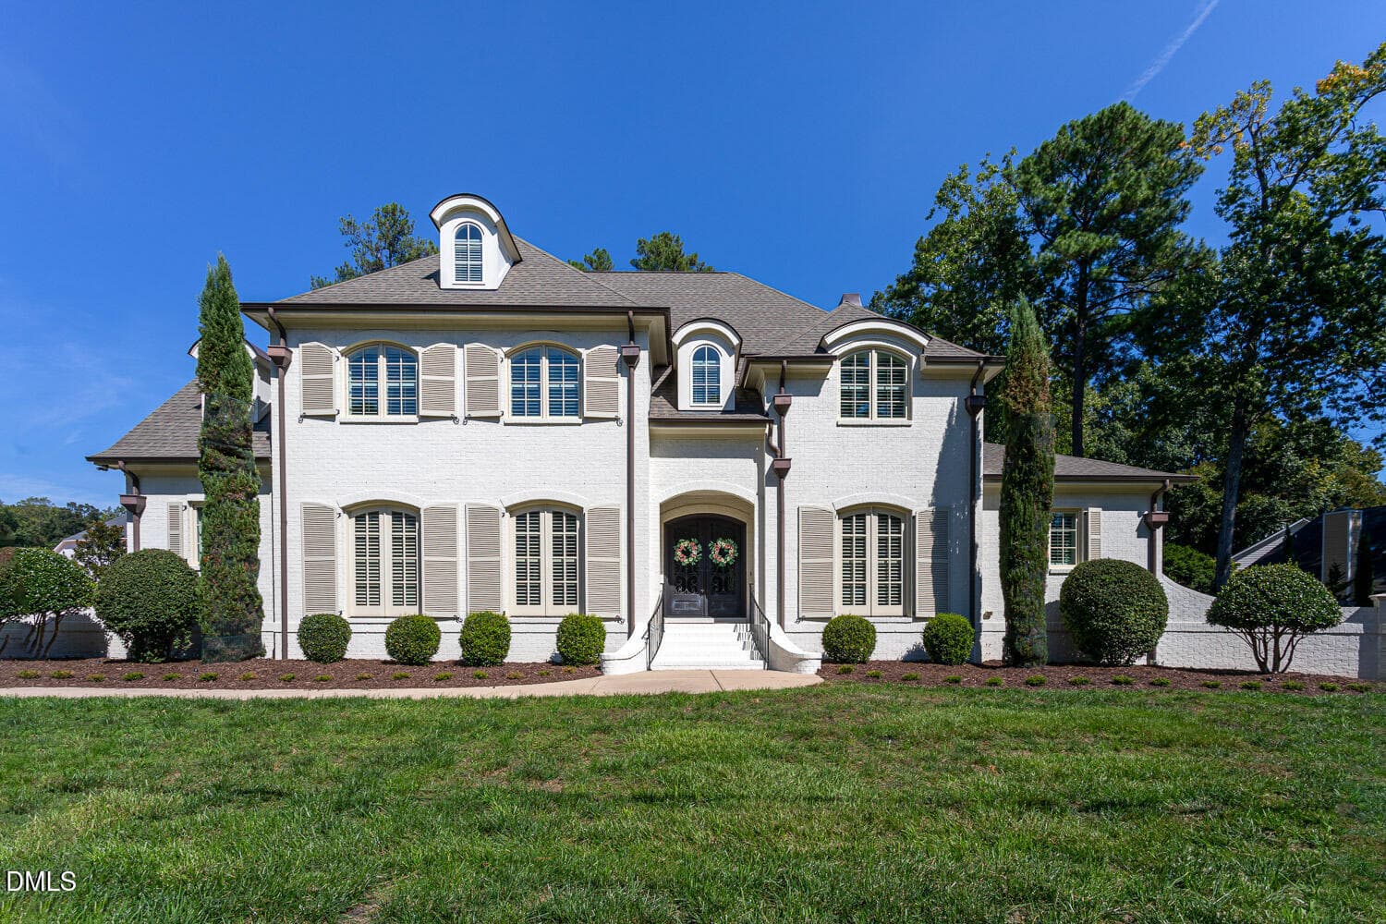
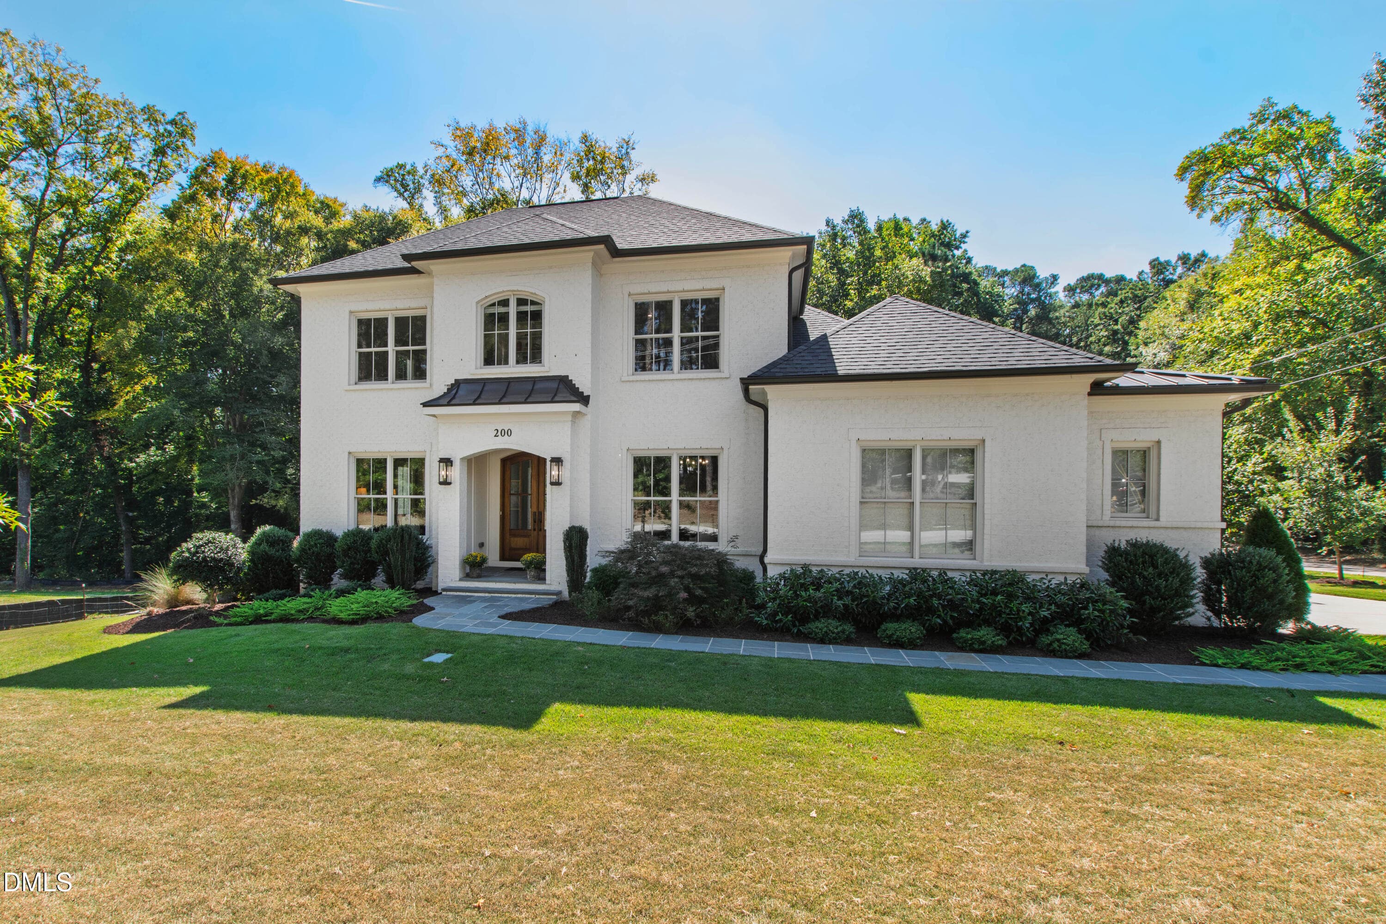
1521 Grand Willow Way - 1521 Grand Willow Way, Raleigh, NC 27614
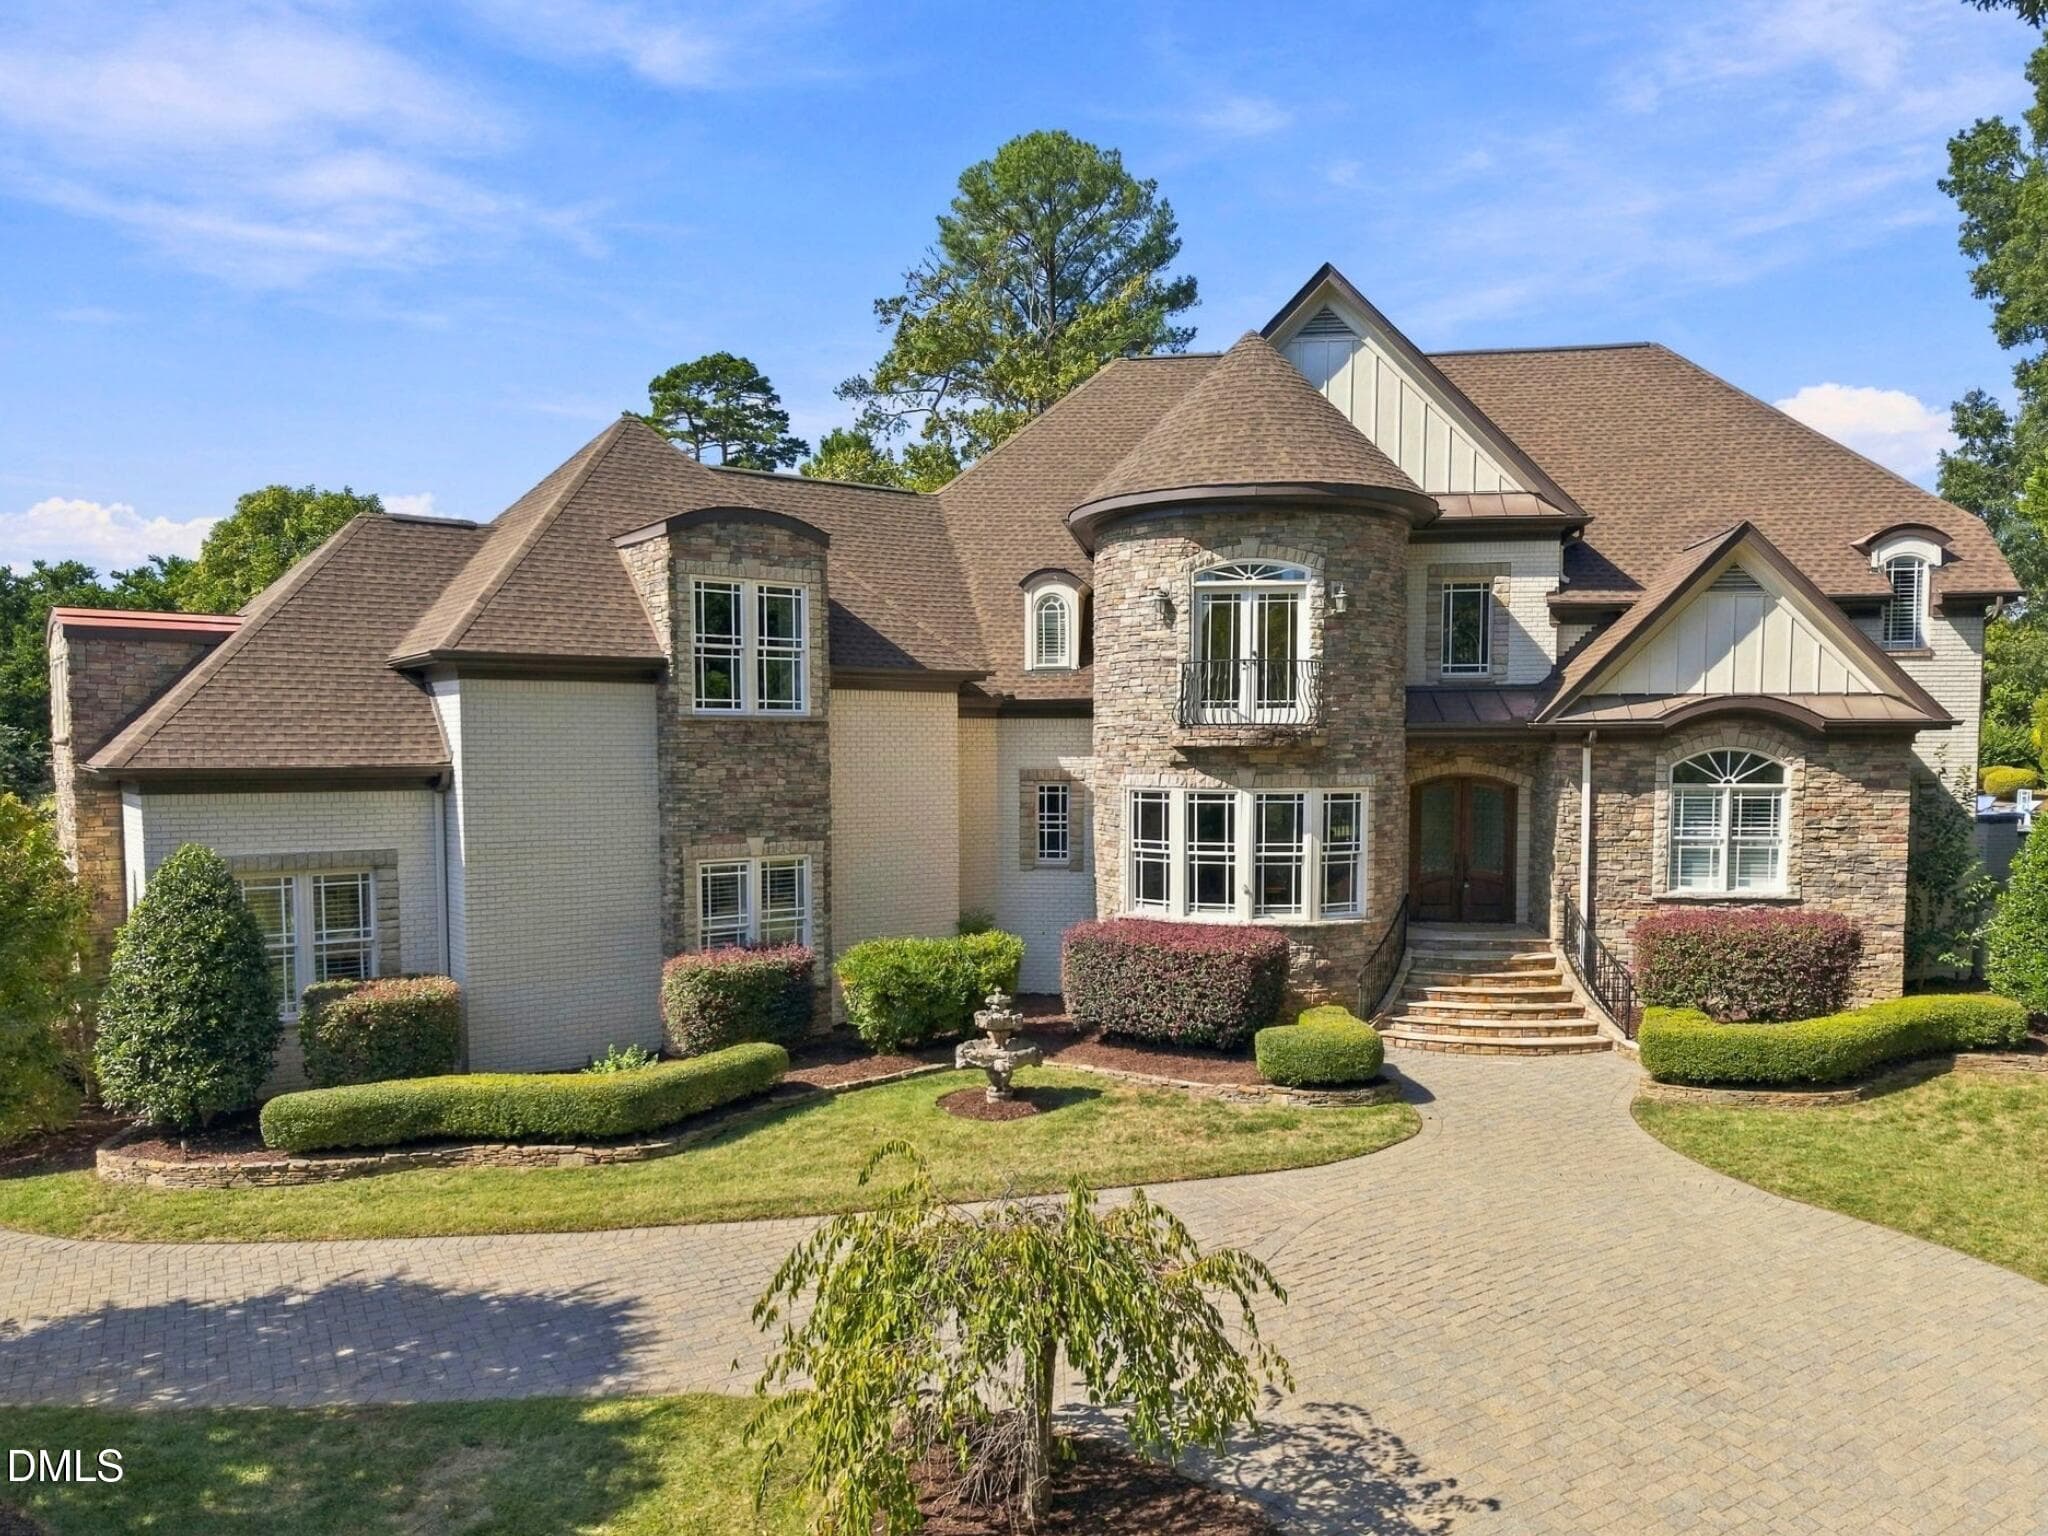
Circular Drive & 4 Car Garage - 1521 Grand Willow Way, Raleigh, NC 27614
Fabulous 1.10 Acre Lot - 1521 Grand Willow Way, Raleigh, NC 27614
Main Floor Office - 1521 Grand Willow Way, Raleigh, NC 27614
4 Car Garage And Circular Drive - 1521 Grand Willow Way, Raleigh, NC 27614
Formal Dining Room With Custom Details - 1521 Grand Willow Way, Raleigh, NC 27614
Welcoming Foyer - 1521 Grand Willow Way, Raleigh, NC 27614
Designer Light Fixtures - 1521 Grand Willow Way, Raleigh, NC 27614
Elegant Formal Dining Room - 1521 Grand Willow Way, Raleigh, NC 27614
Formal Dining Room Open To Luxury Bar - 1521 Grand Willow Way, Raleigh, NC 27614
Gorgeous Custom Ceiling Details - 1521 Grand Willow Way, Raleigh, NC 27614
Gorgeous Bar Open To Family Room - 1521 Grand Willow Way, Raleigh, NC 27614
Entertaining Open Bar Area - 1521 Grand Willow Way, Raleigh, NC 27614
View Of Bar Anc Custom Lighted Cabinets - 1521 Grand Willow Way, Raleigh, NC 27614
Serving Center Custom Cabinets - 1521 Grand Willow Way, Raleigh, NC 27614
View Of Custom Wet Bar To Family Room - 1521 Grand Willow Way, Raleigh, NC 27614
Beautiful Custom Details - 1521 Grand Willow Way, Raleigh, NC 27614
Gorgeous Glass Caninets - 1521 Grand Willow Way, Raleigh, NC 27614
Fabulous Main Floor Office - 1521 Grand Willow Way, Raleigh, NC 27614
Serving Area Open To Family Room - 1521 Grand Willow Way, Raleigh, NC 27614
Spacious Family Room - 1521 Grand Willow Way, Raleigh, NC 27614
View From Family Room To Kitchen And Bar - 1521 Grand Willow Way, Raleigh, NC 27614
Family Room With View - 1521 Grand Willow Way, Raleigh, NC 27614
Spacious Family Room - 1521 Grand Willow Way, Raleigh, NC 27614
Main Floor Screen Porch - 1521 Grand Willow Way, Raleigh, NC 27614
Custom Built-ins - 1521 Grand Willow Way, Raleigh, NC 27614
Beautiful Main Floor Verandas - 1521 Grand Willow Way, Raleigh, NC 27614
Open Concept Design - 1521 Grand Willow Way, Raleigh, NC 27614
Luxury Gourmet Kitchen - 1521 Grand Willow Way, Raleigh, NC 27614
Phantom Screen POrch - 1521 Grand Willow Way, Raleigh, NC 27614
Casual Island Seating - 1521 Grand Willow Way, Raleigh, NC 27614
View To Private Back Yard - 1521 Grand Willow Way, Raleigh, NC 27614
Wolf and Sub-Zero Appliances, - 1521 Grand Willow Way, Raleigh, NC 27614
Gorgeous 1.1 Acre Lot - 1521 Grand Willow Way, Raleigh, NC 27614
Custom Pot Filler and 48" Wolf Range - 1521 Grand Willow Way, Raleigh, NC 27614
Main Floor Verandas - 1521 Grand Willow Way, Raleigh, NC 27614
Light And Bright Breakfast Room - 1521 Grand Willow Way, Raleigh, NC 27614
Pantom Screens And Gas Fireplace - 1521 Grand Willow Way, Raleigh, NC 27614
Elegant Primary Bedroom - 1521 Grand Willow Way, Raleigh, NC 27614
Ready For The Cool Summer Autumn Nights - 1521 Grand Willow Way, Raleigh, NC 27614
Spa Inspired Primary Bath - 1521 Grand Willow Way, Raleigh, NC 27614
Spacious And Filled With Natural Light - 1521 Grand Willow Way, Raleigh, NC 27614
Twin Vanities and Soaking Tub - 1521 Grand Willow Way, Raleigh, NC 27614
48 Inch Wolf Range - 1521 Grand Willow Way, Raleigh, NC 27614
Zero Entry Primary Shower - 1521 Grand Willow Way, Raleigh, NC 27614
Custom Pot Filler - 1521 Grand Willow Way, Raleigh, NC 27614
Spacious Primary Closet - 1521 Grand Willow Way, Raleigh, NC 27614
Casual Island Dining - 1521 Grand Willow Way, Raleigh, NC 27614
View Of Second Half Of Primary Closet - 1521 Grand Willow Way, Raleigh, NC 27614
Sub-Zerom Frig And Freezer - 1521 Grand Willow Way, Raleigh, NC 27614
Second Floor Landing - 1521 Grand Willow Way, Raleigh, NC 27614
Stylish Mudroom Area - 1521 Grand Willow Way, Raleigh, NC 27614
One of Three 2nd Floor Bedrooms - 1521 Grand Willow Way, Raleigh, NC 27614
Incredible Main Floor Laundry - 1521 Grand Willow Way, Raleigh, NC 27614
One Of Three 2nd Floor Full Baths - 1521 Grand Willow Way, Raleigh, NC 27614
Laundry Area With Natural Light - 1521 Grand Willow Way, Raleigh, NC 27614
Bonus Room on Second Floor - 1521 Grand Willow Way, Raleigh, NC 27614
Main Floor Laundry With Storage - 1521 Grand Willow Way, Raleigh, NC 27614
Alternate View Of Bonus Room - 1521 Grand Willow Way, Raleigh, NC 27614
Panty And Scullery - 1521 Grand Willow Way, Raleigh, NC 27614
Basement Level Full Kitchen - 1521 Grand Willow Way, Raleigh, NC 27614
Beautiful Kitchen With View To Back Yard - 1521 Grand Willow Way, Raleigh, NC 27614
Basement Level Dining - 1521 Grand Willow Way, Raleigh, NC 27614
Breakfast Room - 1521 Grand Willow Way, Raleigh, NC 27614
Exercise Room - 1521 Grand Willow Way, Raleigh, NC 27614
Breakfast Room Alternate View - 1521 Grand Willow Way, Raleigh, NC 27614
Open Concept Basement - 1521 Grand Willow Way, Raleigh, NC 27614
Main Floor Primary Suite - 1521 Grand Willow Way, Raleigh, NC 27614
Basement Rec Room - 1521 Grand Willow Way, Raleigh, NC 27614
Gorgeous Detials - 1521 Grand Willow Way, Raleigh, NC 27614
Gorgeous Wall Of Windows In Basement - 1521 Grand Willow Way, Raleigh, NC 27614
Coffered Ceilings - 1521 Grand Willow Way, Raleigh, NC 27614
Inlaw Bedroom Suite Or Guest Room - 1521 Grand Willow Way, Raleigh, NC 27614
Relaxing and Spacious - 1521 Grand Willow Way, Raleigh, NC 27614
Full Bath - 1521 Grand Willow Way, Raleigh, NC 27614
Elegant Primary Spa Bath - 1521 Grand Willow Way, Raleigh, NC 27614
Lower Level Seating Area - 1521 Grand Willow Way, Raleigh, NC 27614
Gorgeous Zero Entry Shower - 1521 Grand Willow Way, Raleigh, NC 27614
Lower Level Entertaining - 1521 Grand Willow Way, Raleigh, NC 27614
Beautiful Soaking Tub And Twin Vanities - 1521 Grand Willow Way, Raleigh, NC 27614
Spacious Outdoor Countertops - 1521 Grand Willow Way, Raleigh, NC 27614
Relax and Unwind - 1521 Grand Willow Way, Raleigh, NC 27614
New Custom Grilling Center - 1521 Grand Willow Way, Raleigh, NC 27614
View To Primary Closet - 1521 Grand Willow Way, Raleigh, NC 27614
Firepit Fun In Every Season - 1521 Grand Willow Way, Raleigh, NC 27614
Primary Closet With Island - 1521 Grand Willow Way, Raleigh, NC 27614
Custom Shelving For Easy Organization - 1521 Grand Willow Way, Raleigh, NC 27614
Richly Landscaped Lot - 1521 Grand Willow Way, Raleigh, NC 27614
Second Floor Landing - 1521 Grand Willow Way, Raleigh, NC 27614
Wide Transition Areas - 1521 Grand Willow Way, Raleigh, NC 27614
Resort Inspired Outdoor Living - 1521 Grand Willow Way, Raleigh, NC 27614
Designed With Function and Beauty - 1521 Grand Willow Way, Raleigh, NC 27614
Tanning Shelf, Swim Up Seating and Spa - 1521 Grand Willow Way, Raleigh, NC 27614
One Of Three 2nd Floor Bedrooms - 1521 Grand Willow Way, Raleigh, NC 27614
Main Floor - 1521 Grand Willow Way, Raleigh, NC 27614
One Of three Ensuite 2nd Floor Baths - 1521 Grand Willow Way, Raleigh, NC 27614
2nd Floor - 1521 Grand Willow Way, Raleigh, NC 27614
DSC04455 - 1521 Grand Willow Way, Raleigh, NC 27614
Basement - 1521 Grand Willow Way, Raleigh, NC 27614
One of 3 Guest Suites On 2nd Floor - 1521 Grand Willow Way, Raleigh, NC 27614
Beautiful Evenings - 1521 Grand Willow Way, Raleigh, NC 27614
Ensuite Bath - 1521 Grand Willow Way, Raleigh, NC 27614
Third Ensuite Bath on 2nd Floor - 1521 Grand Willow Way, Raleigh, NC 27614
2nd Floor Bonus Room - 1521 Grand Willow Way, Raleigh, NC 27614
2nd Floor Bonus With Built-ins - 1521 Grand Willow Way, Raleigh, NC 27614
Full Kitchen In Basement - 1521 Grand Willow Way, Raleigh, NC 27614
Basement Luxury - 1521 Grand Willow Way, Raleigh, NC 27614
Island Seating In Basement - 1521 Grand Willow Way, Raleigh, NC 27614
Open Concept Basement - 1521 Grand Willow Way, Raleigh, NC 27614
Dining Or Card Table Area - 1521 Grand Willow Way, Raleigh, NC 27614
Tall Ceilings And Windows - 1521 Grand Willow Way, Raleigh, NC 27614
Double Doors To Gym Area - 1521 Grand Willow Way, Raleigh, NC 27614
Rec Room With Wall Of Windows - 1521 Grand Willow Way, Raleigh, NC 27614
Natural Light Fills The Rec Room - 1521 Grand Willow Way, Raleigh, NC 27614
Basement Rec Room - 1521 Grand Willow Way, Raleigh, NC 27614
Movies and More - 1521 Grand Willow Way, Raleigh, NC 27614
Easy Gym Access - 1521 Grand Willow Way, Raleigh, NC 27614
Home Gym - 1521 Grand Willow Way, Raleigh, NC 27614
Natural Light In Gym - 1521 Grand Willow Way, Raleigh, NC 27614
Spacious Basement Bedroom - 1521 Grand Willow Way, Raleigh, NC 27614
Spacious Guest Suite - 1521 Grand Willow Way, Raleigh, NC 27614
Guest Suite Has View To The Pool - 1521 Grand Willow Way, Raleigh, NC 27614
DSC04680 - 1521 Grand Willow Way, Raleigh, NC 27614
Multigenerational Options - 1521 Grand Willow Way, Raleigh, NC 27614
Full Ensuite Bath - 1521 Grand Willow Way, Raleigh, NC 27614
DSC04675 - 1521 Grand Willow Way, Raleigh, NC 27614
Grand Sliding Doors - 1521 Grand Willow Way, Raleigh, NC 27614
Outdoor Seating - 1521 Grand Willow Way, Raleigh, NC 27614
Relaxing Covered Patio - 1521 Grand Willow Way, Raleigh, NC 27614
View From Pool To Ourdoor Seating - 1521 Grand Willow Way, Raleigh, NC 27614
Incredible Spa And Pool - 1521 Grand Willow Way, Raleigh, NC 27614
Saltwater Pool - 1521 Grand Willow Way, Raleigh, NC 27614
Gorgeous Spa and Pool - 1521 Grand Willow Way, Raleigh, NC 27614
Beautiful Pergola Venue - 1521 Grand Willow Way, Raleigh, NC 27614
Firepit Area - 1521 Grand Willow Way, Raleigh, NC 27614
Incredible Privacy - 1521 Grand Willow Way, Raleigh, NC 27614
Custom Grilling Area - 1521 Grand Willow Way, Raleigh, NC 27614
Custom Grilling Area With New Grill - 1521 Grand Willow Way, Raleigh, NC 27614
Wonderful Privacy - 1521 Grand Willow Way, Raleigh, NC 27614
Relax And Unwind - 1521 Grand Willow Way, Raleigh, NC 27614
View From Back - 1521 Grand Willow Way, Raleigh, NC 27614
Landscape Lighting - 1521 Grand Willow Way, Raleigh, NC 27614
Outdoor Shower - 1521 Grand Willow Way, Raleigh, NC 27614
Stunning Design - 1521 Grand Willow Way, Raleigh, NC 27614
all_floors_1521_grand_willow_way_raleigh - 1521 Grand Willow Way, Raleigh, NC 27614
146 photos

$2,999,900

1521 Grand Willow Way, Raleigh, NC 27614
Raleigh, NC 27614
Listed by Angela Moseley · Raleigh Custom Realty, LLC
Bedrooms
5
Bathrooms
5.5
Living area
N/A
Year built
2019

About this home

This Stunning Robuck Custom Home Will Check All The Items On Your Wish List. 1521 Grand Willow Way Offers: A First-floor primary suite and executive office, luxury 38x16 saltwater pool and spa with incredible back yard privacy. You will be thrilled with the Luxury appliances that include Wolfe, Subzero and Fisher & Paykal. You will enjoy multiple outdoor entertaining venues including the relaxing pergola with swings, cozy firepit, beautiful landscape design, playground and fenced backyard. The main level screen porch is equipped with automated Phantom screens. This allows you the choice of having the screens in place or retracting them effortlessly. In addition to the fabulous screen porch, you will love being able to open the wall of windows in the family room. These luxury sliders allow you to expand your outdoor living space and enjoy the changing seasons anytime of year. Your family, friends and guest will all appreciate the four car garage and circular drive. The basement is an entertainer's dream that includes a second full kitchen, gym, spacious guest suite and room to gather for movies, games or sleepovers. Multigenerational living is easily achieved on every level with future elevator access already in place! This home also offers Control4 automation, walk-in attic and basement storage, and spray foam insulation. This large 1.1ac lot in North Raleigh is nestled inside the prestigious Avalaire subdivision. This gorgeous subdivision is located close to shopping, entertainment, and greenway trails. Everyone will enjoy the easy access to downtown Raleigh, 540, 440, RTP and RDU airport.

Highlights

Fireplace

Property details

MLS
Doorify MLS
MLS #
10191094
Property type
Single Family Residence
Subdivision
Avalaire
Status
Active
Days on market
34
On market date
September 15, 2026
Stories
N/A
Total bathrooms
5.5
Garage spaces
4
Parking spaces
N/A
Lot size
1.1 acres
Loading map…

Nearby schools

Within 10 miles. School directory data from the National Center for Education Statistics (NCES), accessed via the Urban Institute Education Data API. Local Score is calculated by INNOVATE Real Estate; where a state rating is shown, it comes from that state's own official school report card.

Elementary
Brassfield Elementary
1.22 mi away · Grades 0-5
Zoned school (attendance boundary, 2015-16 data)
3.3
Local Score (state rating (2025) blended 70/30 with student-teacher ratio) -- not an official state rating
State rating: C (2025)
Enrollment
590
Student:teacher ratio
14.0:1
District
Wake County Schools
Middle
West Millbrook Middle
1.69 mi away · Grades 6-8
Zoned school (attendance boundary, 2015-16 data)
3.0
Local Score (state rating (2025) blended 70/30 with student-teacher ratio) -- not an official state rating
State rating: C (2025)
Enrollment
1,007
Student:teacher ratio
17.7:1
District
Wake County Schools
High
Millbrook High
3.68 mi away · Grades 9-12
Zoned school (attendance boundary, 2015-16 data)
3.7
Local Score (state rating (2025) blended 70/30 with student-teacher ratio) -- not an official state rating
State rating: B (2025)
Enrollment
2,354
Student:teacher ratio
17.7:1
District
Wake County Schools

Walkability

Blended score for Raleigh's center, calculated by INNOVATE Real Estate from two sources: the EPA's National Walkability Index (street network, transit, land-use mix) and Google Places amenity data (what's actually reachable on foot from this point). 60% EPA National Walkability Index + 40% nearby-amenity density (Google Places).

22
Car-dependent
out of 100
EPA National Walkability Index
5.8 / 20 -- Below average walkable
Google Places amenity density
10 / 100
Restaurants & cafes0
Grocery stores0
Parks1
Schools1
Transit stops0
Pharmacies0

Market position

How this listing compares to current activity in Raleigh, from live MLS data.

On the market 34 days -- 54 fewer days than Raleigh's current average of 88 days.
For reference, the median list price across 2,878 active listings in Raleigh right now is $377,500.

Mortgage calculator

Estimate only - actual rate and payment depend on your lender, credit, and loan program.

$
%
%
Adjust tax / insurance estimates
% / yr
$
/mo
Est. monthly payment
$18,216/mo
$599,980 down
$2,399,920 loan
Principal & interest$15,566
Property tax (est.)$2,500
Home insurance (est.)$150

Similar homes you might like

Data source: Listing information provided by Doorify MLS via Trestle/CoreLogic. Last updated 12 days ago.

Information herein deemed reliable but not guaranteed; all measurements, school assignments, HOA fees, taxes, and feature lists are approximate and should be independently verified. Equal Housing Opportunity.