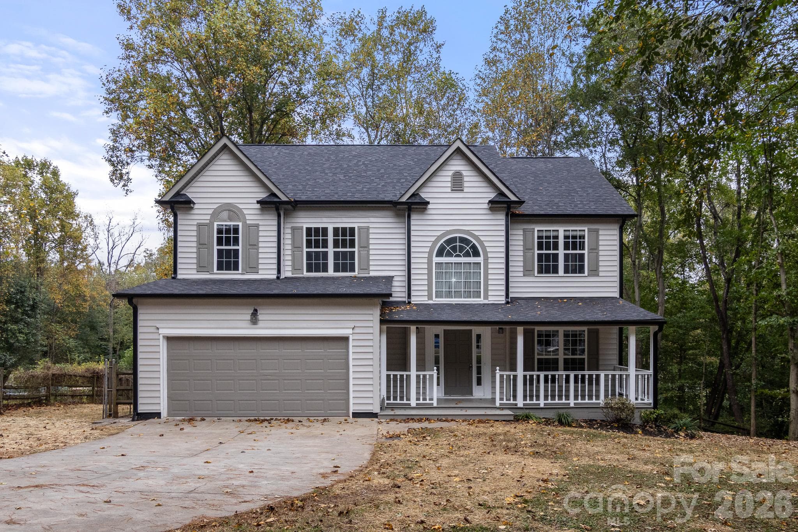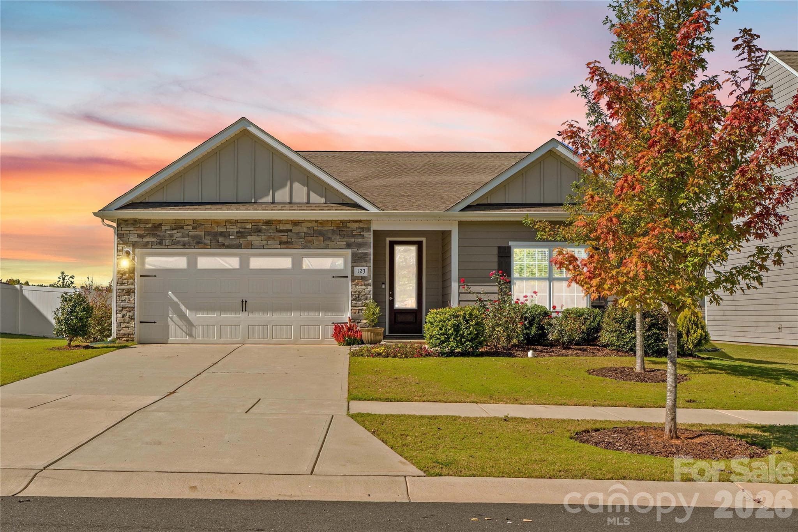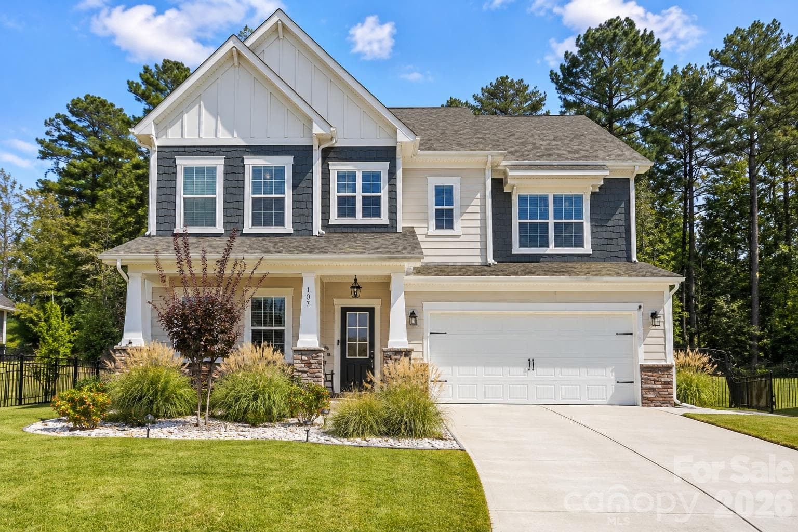
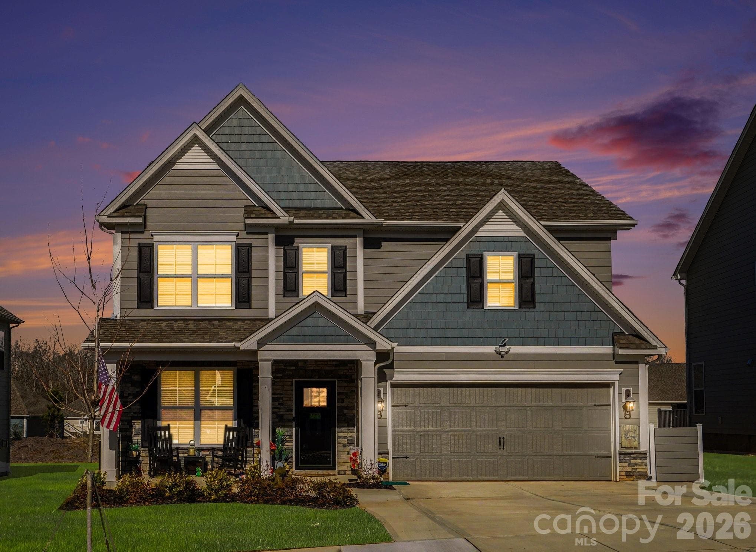
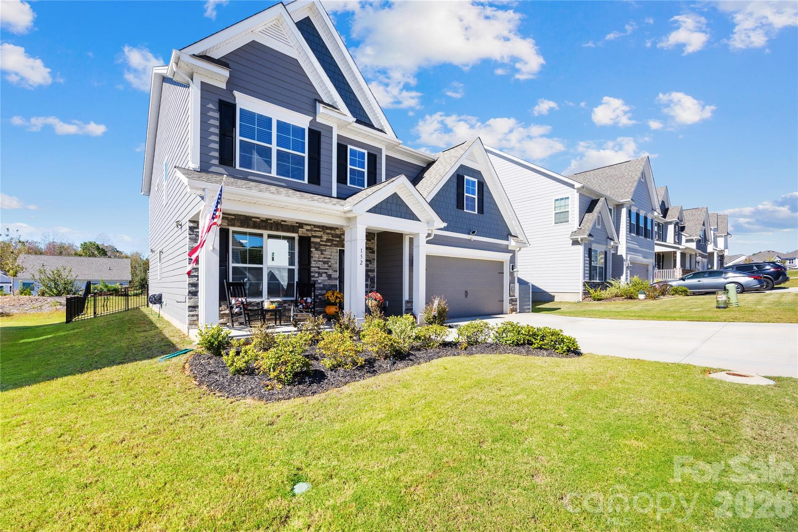
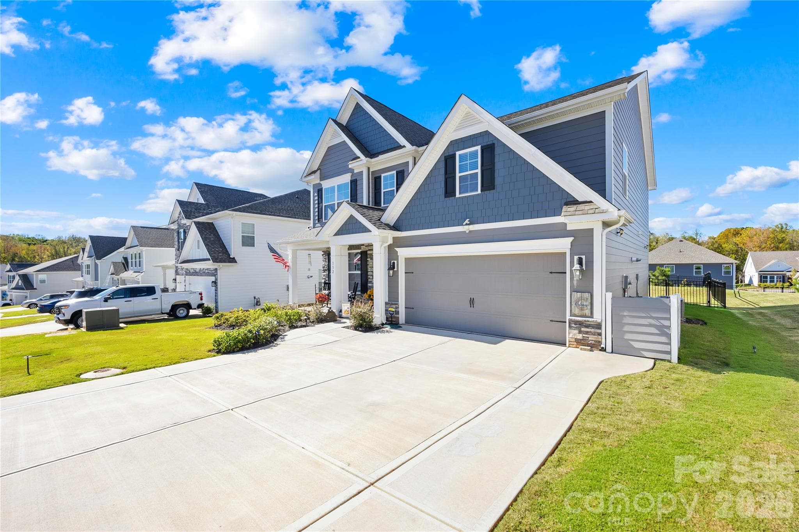
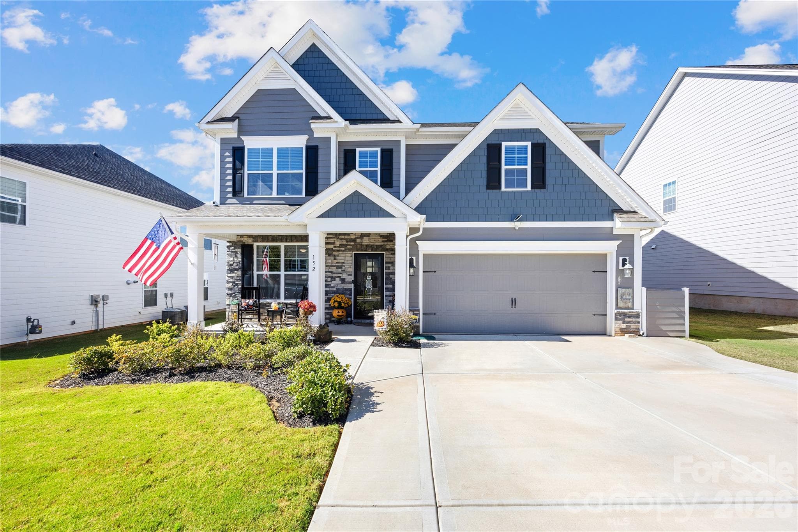
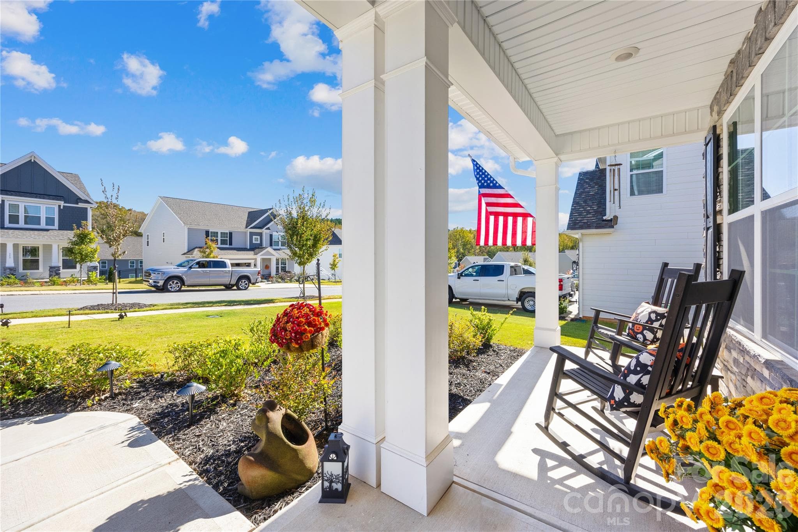
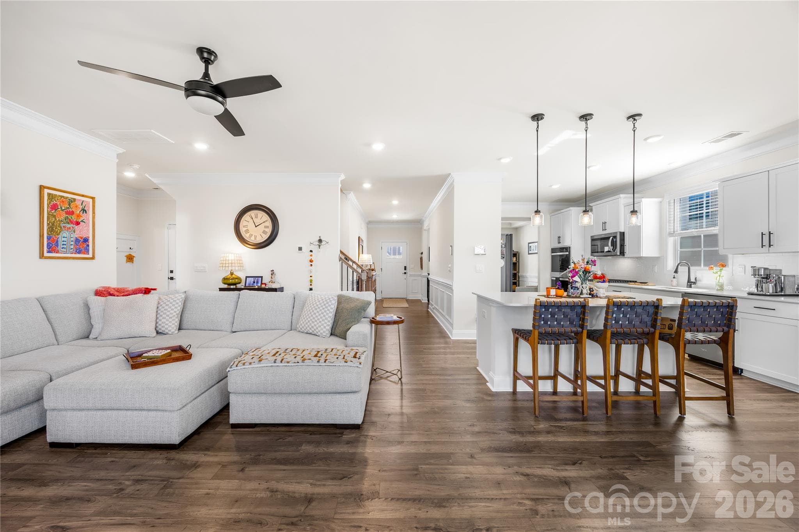
Single Family Residence at 152 Saidin Lane, Troutman
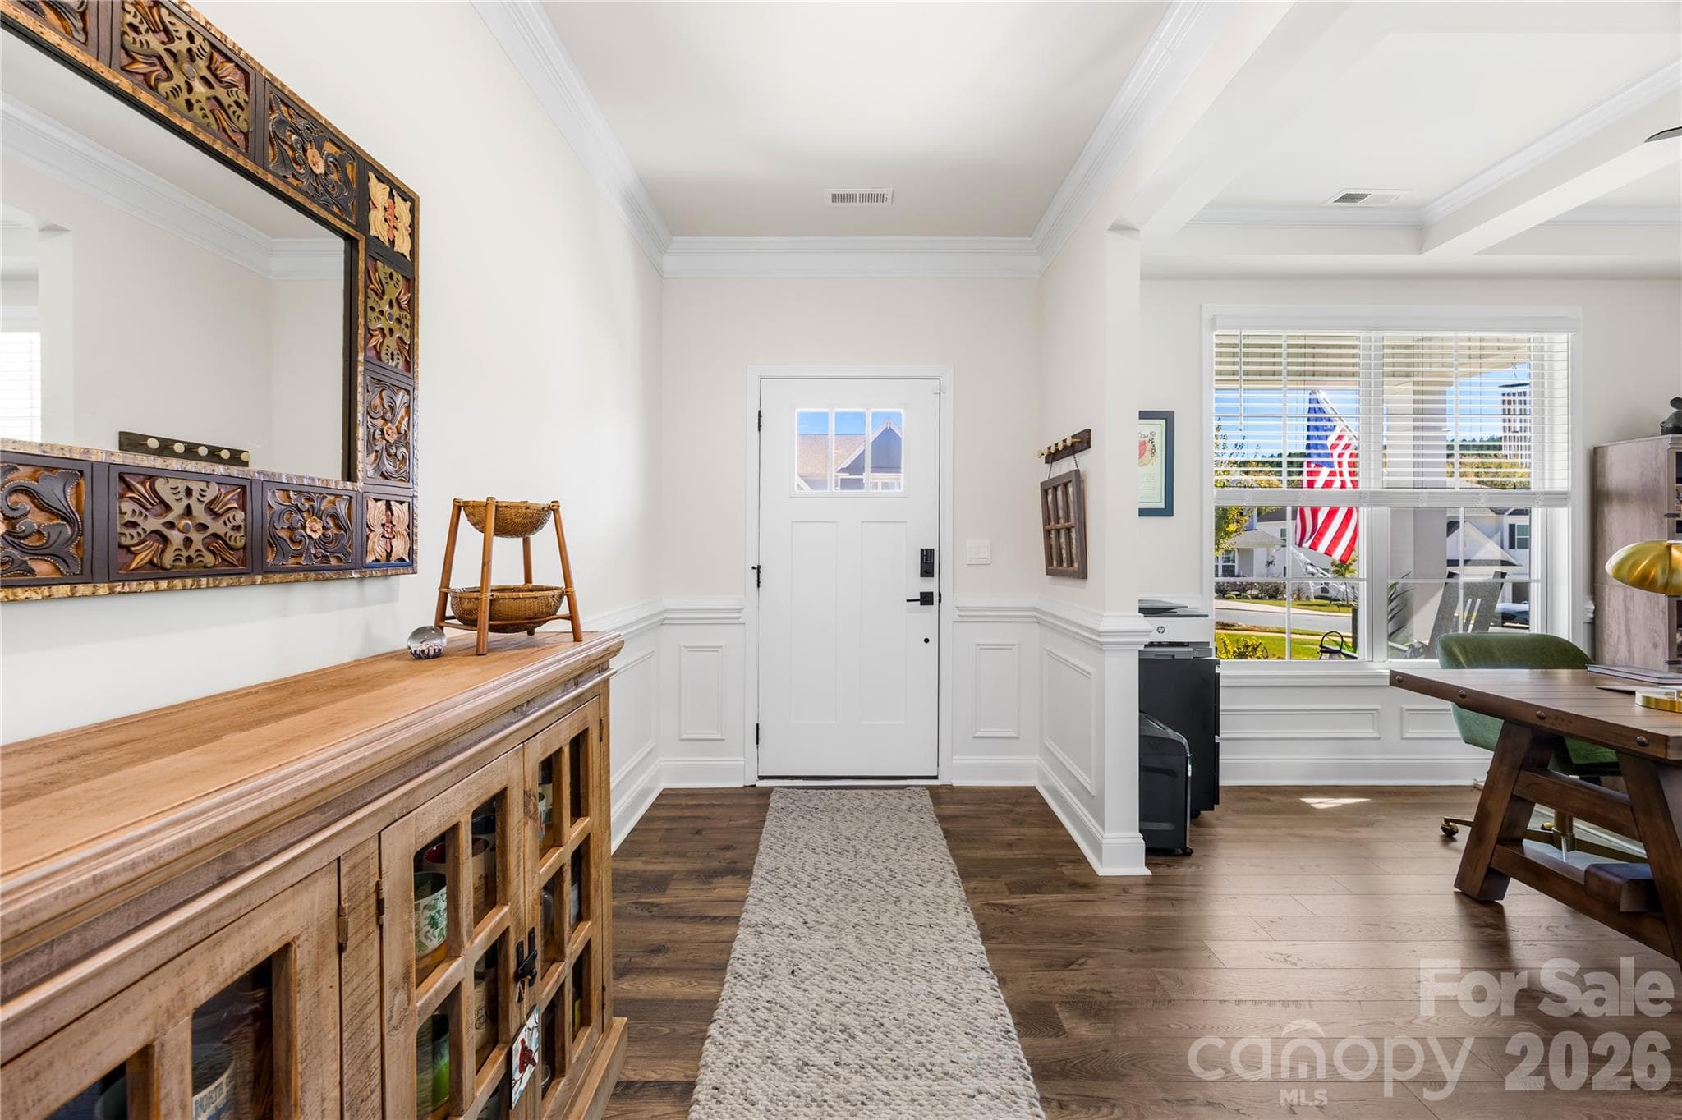
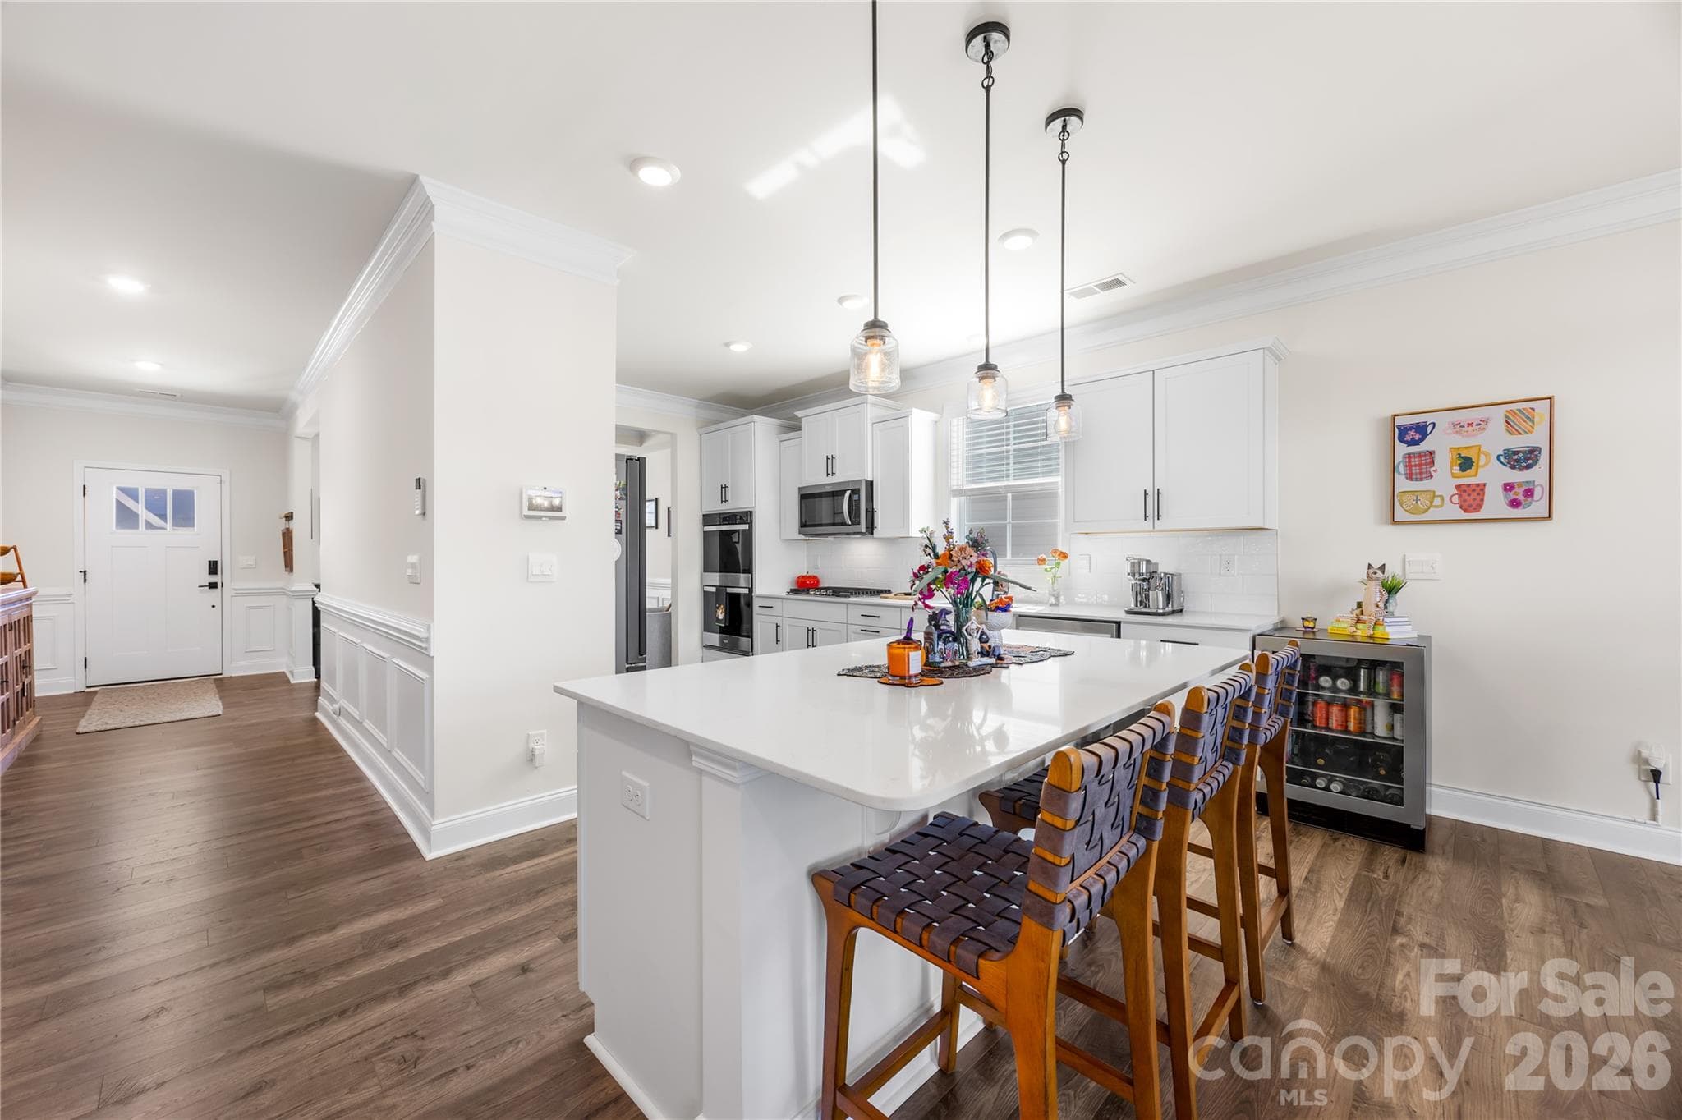
Single Family Residence at 152 Saidin Lane, Troutman, photo 2 of 41
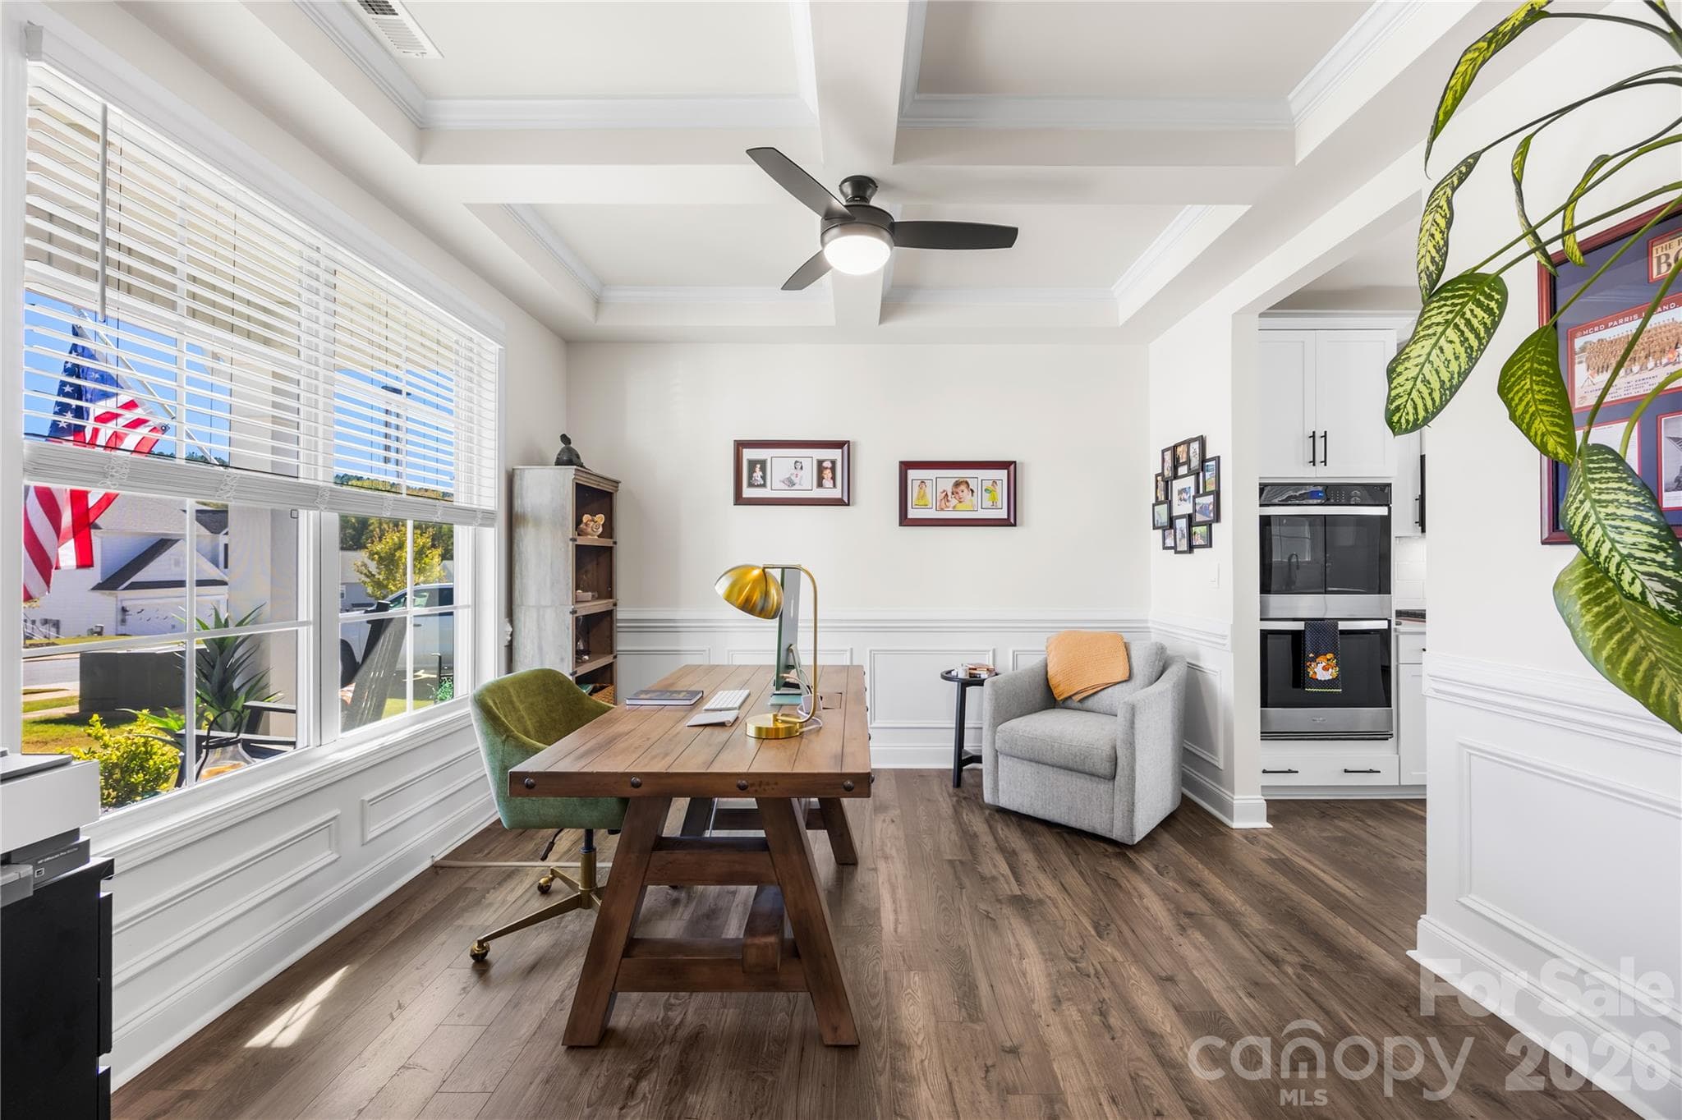
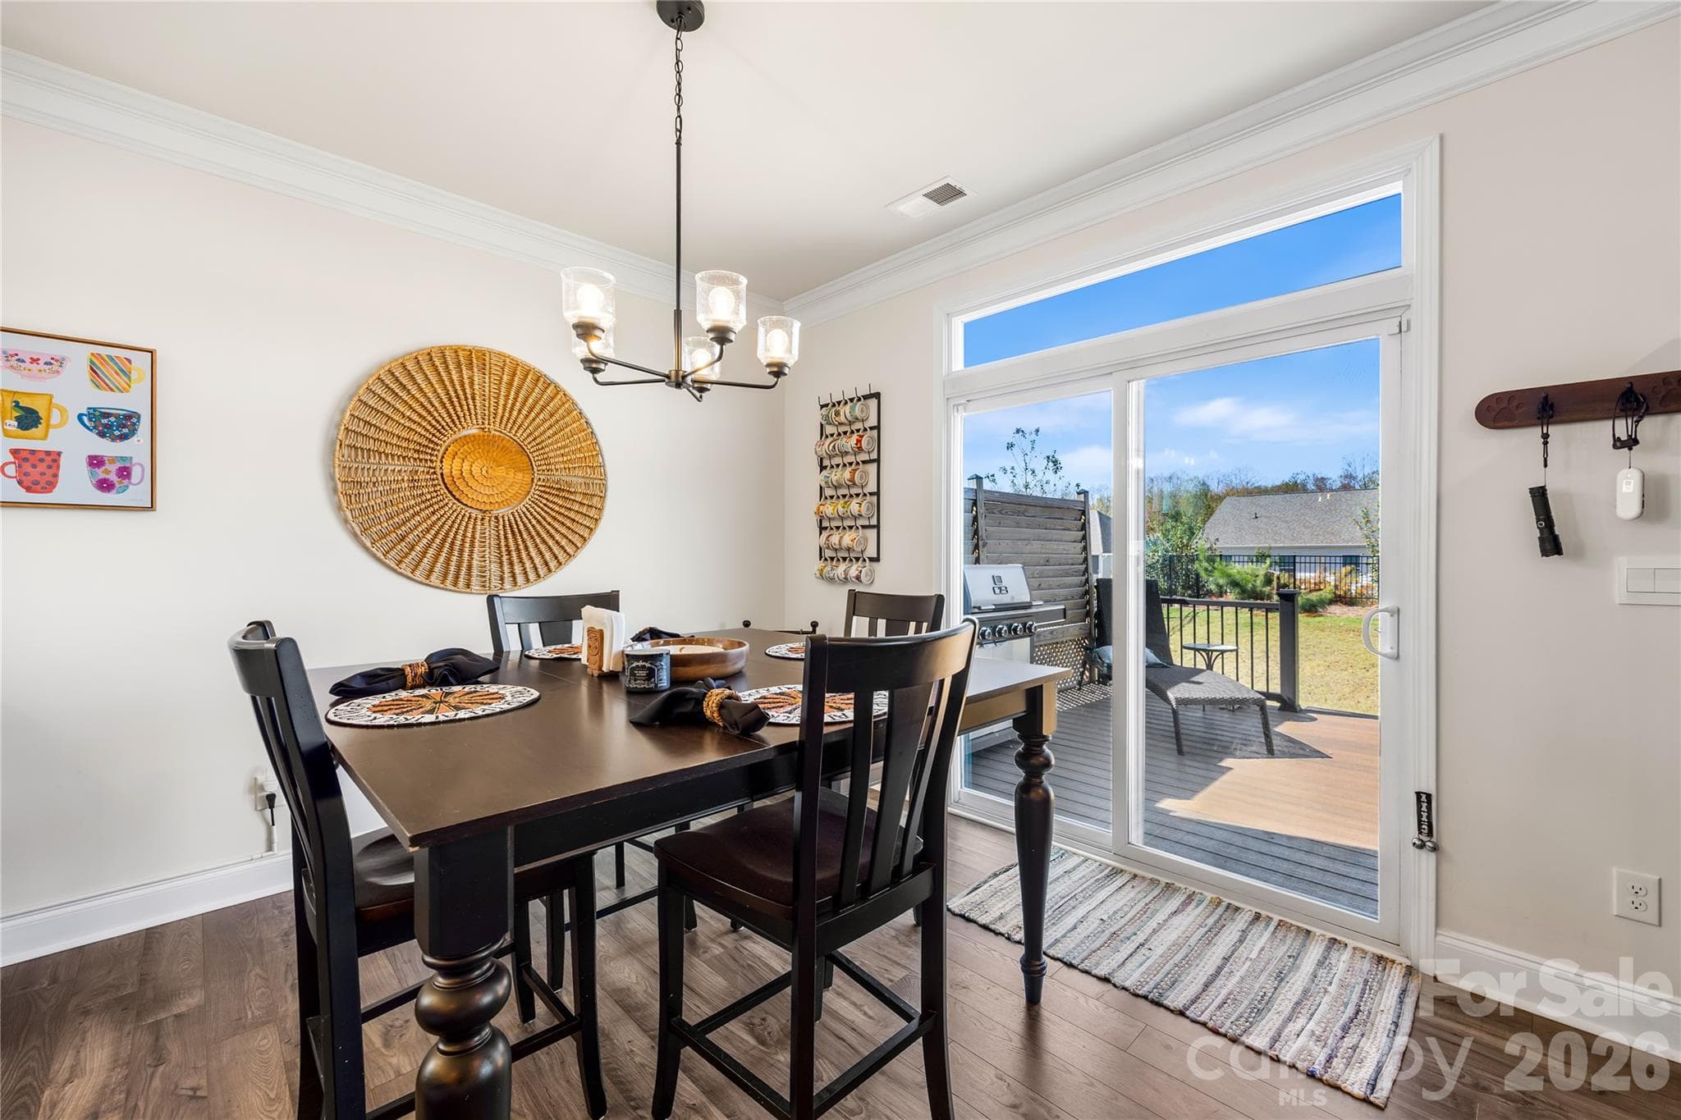
Single Family Residence at 152 Saidin Lane, Troutman, photo 3 of 41
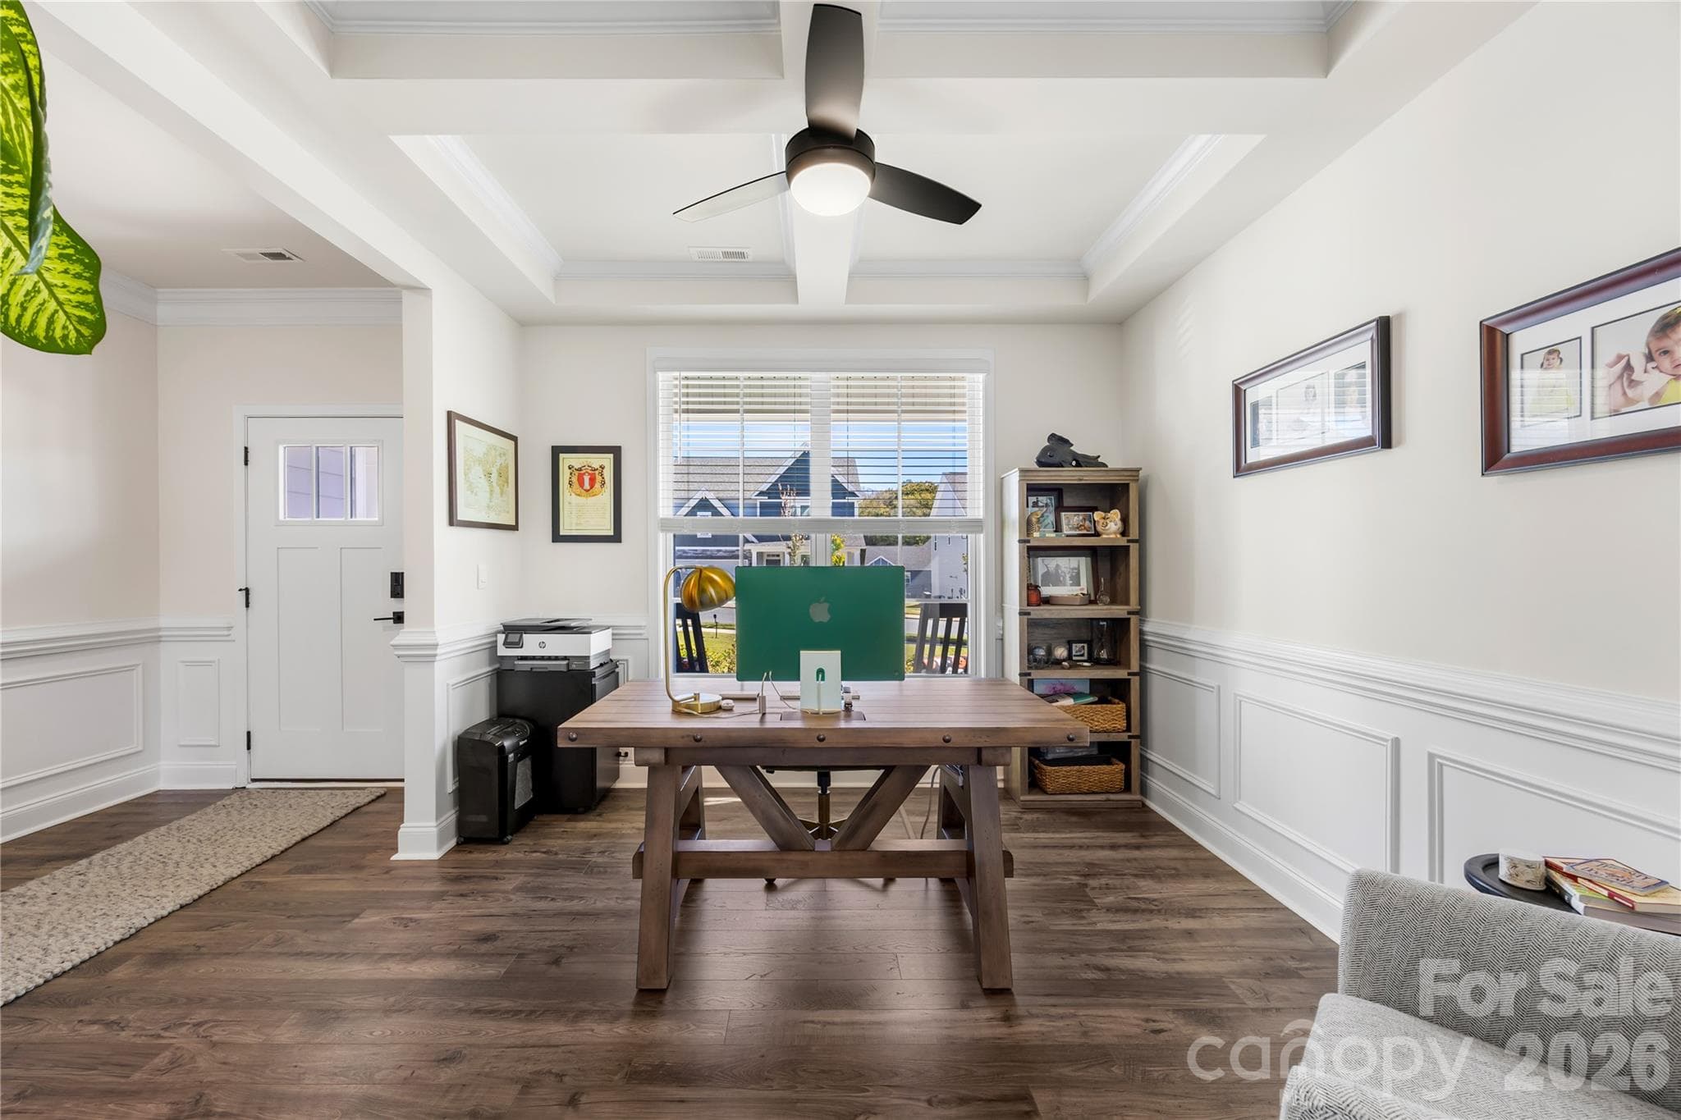
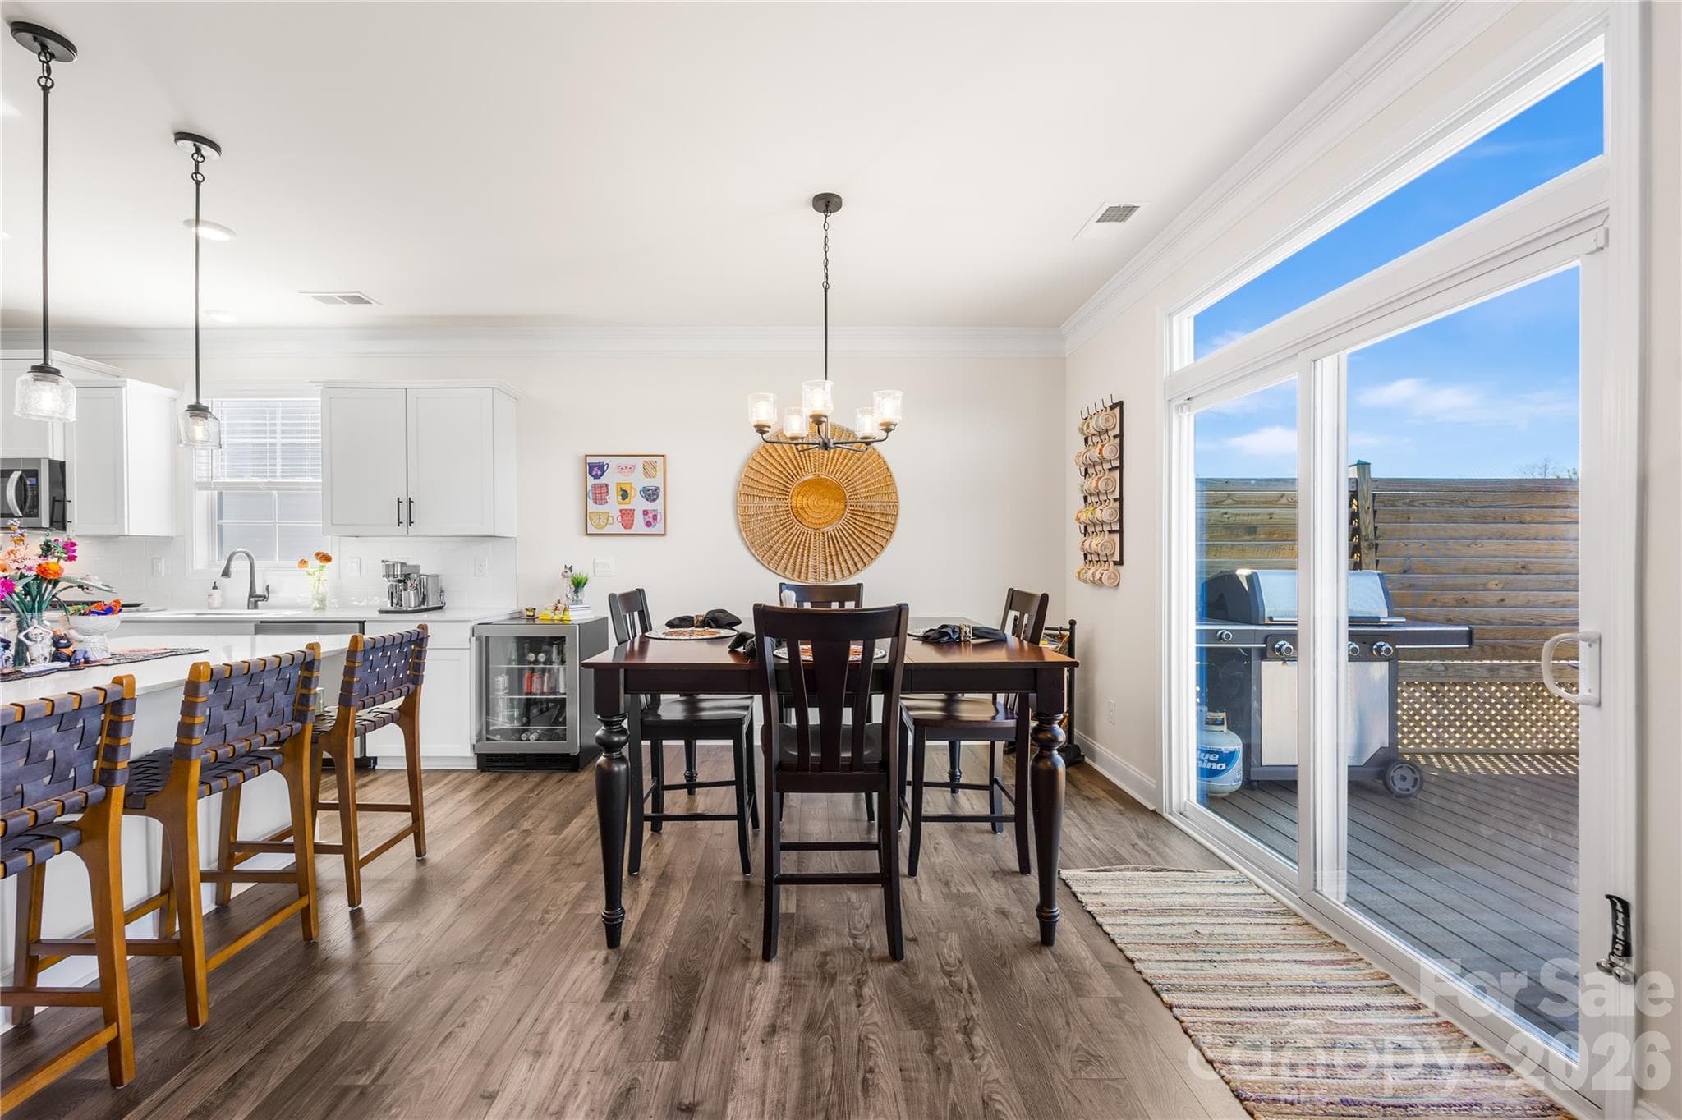
Single Family Residence at 152 Saidin Lane, Troutman, photo 4 of 41
Single Family Residence at 152 Saidin Lane, Troutman, photo 5 of 41
Single Family Residence at 152 Saidin Lane, Troutman, photo 6 of 41
Single Family Residence at 152 Saidin Lane, Troutman, photo 7 of 41
Single Family Residence at 152 Saidin Lane, Troutman, photo 8 of 41
Single Family Residence at 152 Saidin Lane, Troutman, photo 9 of 41
Single Family Residence at 152 Saidin Lane, Troutman, photo 10 of 41
Single Family Residence at 152 Saidin Lane, Troutman, photo 11 of 41
Single Family Residence at 152 Saidin Lane, Troutman, photo 12 of 41
Single Family Residence at 152 Saidin Lane, Troutman, photo 13 of 41
Single Family Residence at 152 Saidin Lane, Troutman, photo 14 of 41
Single Family Residence at 152 Saidin Lane, Troutman, photo 15 of 41
Single Family Residence at 152 Saidin Lane, Troutman, photo 16 of 41
Single Family Residence at 152 Saidin Lane, Troutman, photo 17 of 41
Single Family Residence at 152 Saidin Lane, Troutman, photo 18 of 41
Single Family Residence at 152 Saidin Lane, Troutman, photo 19 of 41
Single Family Residence at 152 Saidin Lane, Troutman, photo 20 of 41
Single Family Residence at 152 Saidin Lane, Troutman, photo 21 of 41
Single Family Residence at 152 Saidin Lane, Troutman, photo 22 of 41
Single Family Residence at 152 Saidin Lane, Troutman, photo 23 of 41
Single Family Residence at 152 Saidin Lane, Troutman, photo 24 of 41
Single Family Residence at 152 Saidin Lane, Troutman, photo 25 of 41
Single Family Residence at 152 Saidin Lane, Troutman, photo 26 of 41
Single Family Residence at 152 Saidin Lane, Troutman, photo 27 of 41
Single Family Residence at 152 Saidin Lane, Troutman, photo 28 of 41
Single Family Residence at 152 Saidin Lane, Troutman, photo 29 of 41
Single Family Residence at 152 Saidin Lane, Troutman, photo 30 of 41
Single Family Residence at 152 Saidin Lane, Troutman, photo 31 of 41
Single Family Residence at 152 Saidin Lane, Troutman, photo 32 of 41
Single Family Residence at 152 Saidin Lane, Troutman, photo 33 of 41
Single Family Residence at 152 Saidin Lane, Troutman, photo 34 of 41
Single Family Residence at 152 Saidin Lane, Troutman, photo 35 of 41
Single Family Residence at 152 Saidin Lane, Troutman, photo 36 of 41
Single Family Residence at 152 Saidin Lane, Troutman, photo 37 of 41
Single Family Residence at 152 Saidin Lane, Troutman, photo 38 of 41
Single Family Residence at 152 Saidin Lane, Troutman, photo 39 of 41
Single Family Residence at 152 Saidin Lane, Troutman, photo 40 of 41
Single Family Residence at 152 Saidin Lane, Troutman, photo 41 of 41
41 photos

$472,000

152 Saidin Lane
Troutman, NC 28166
Listed by David Scapicchio · Austin-Barnett Realty LLC
Bedrooms
4
Bathrooms
4
Living area
2,783 sqft
Year built
2024

About this home

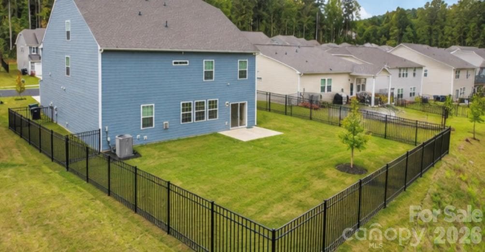
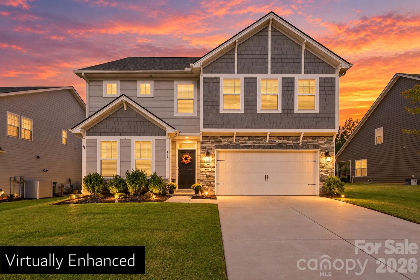
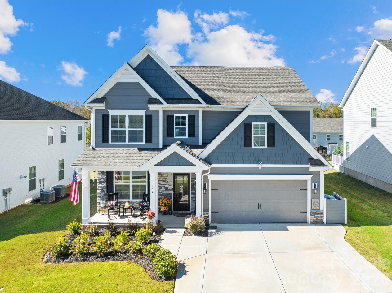
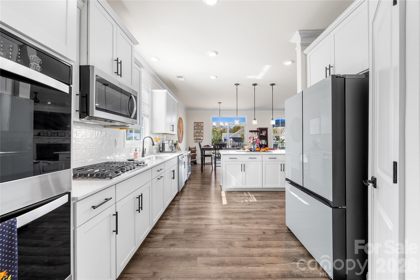
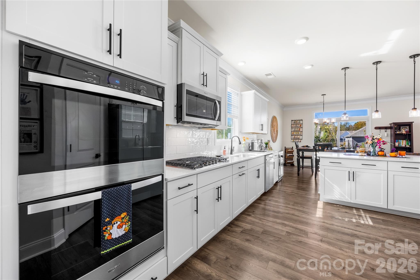
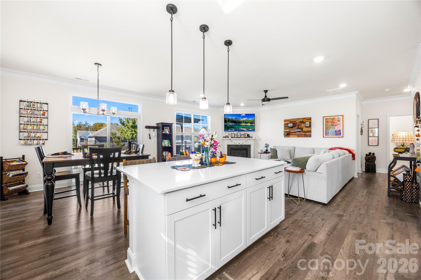
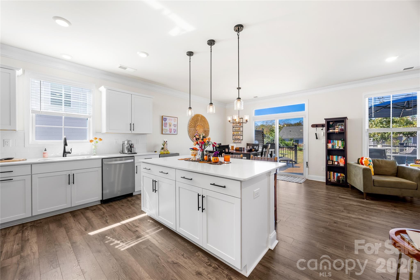
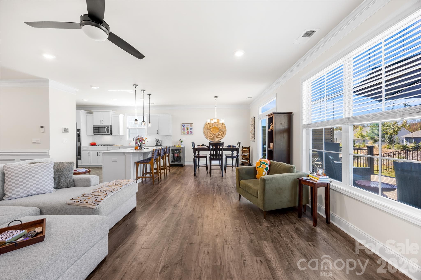
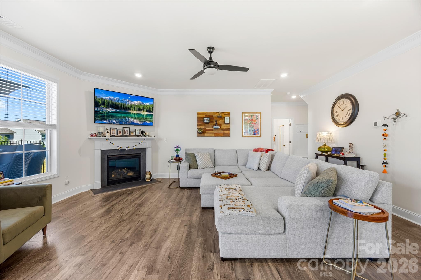
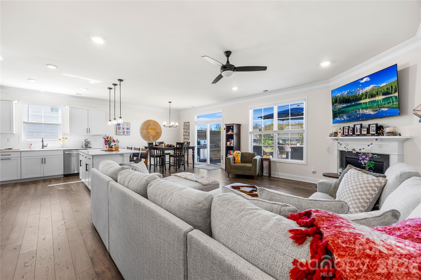
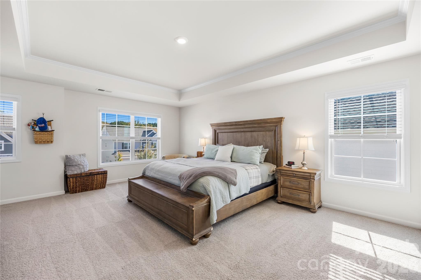
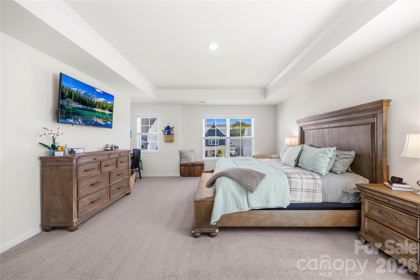
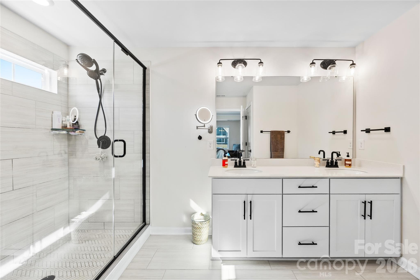
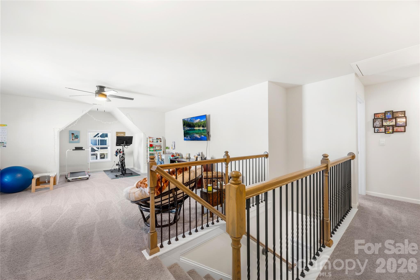
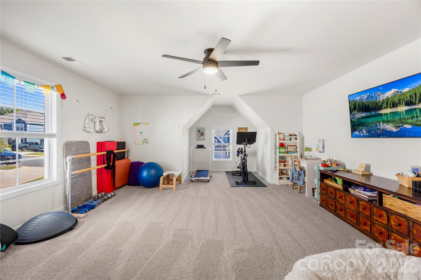
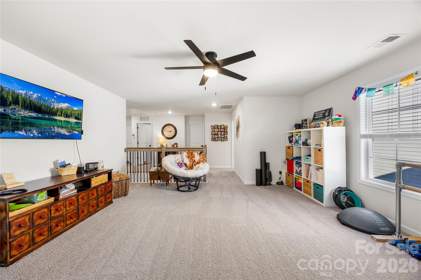
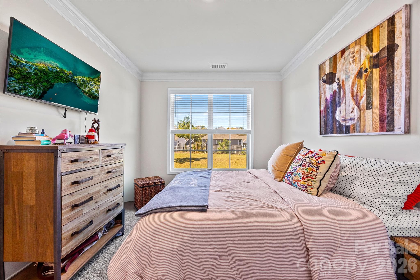
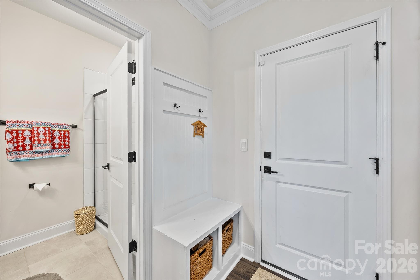
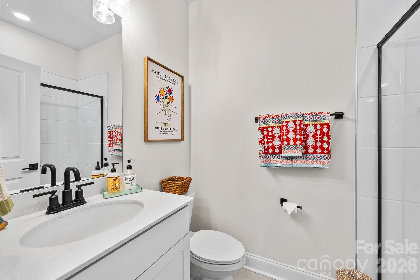
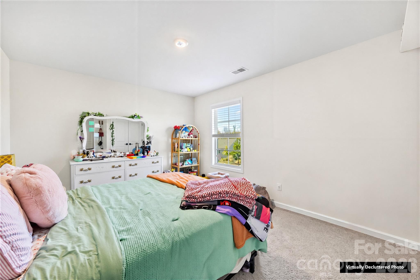
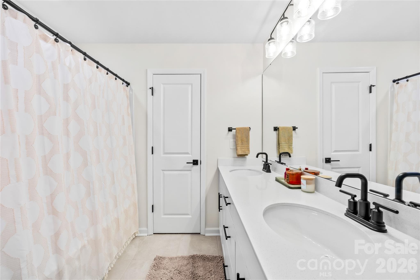
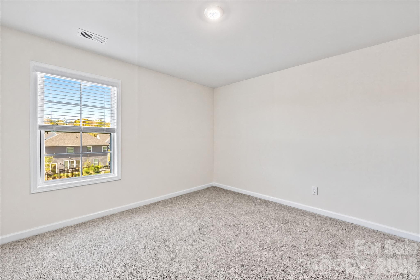
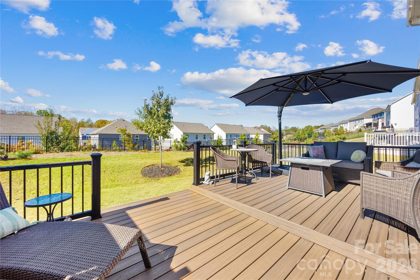
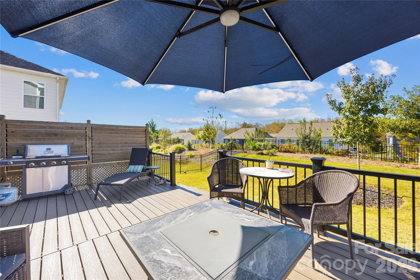
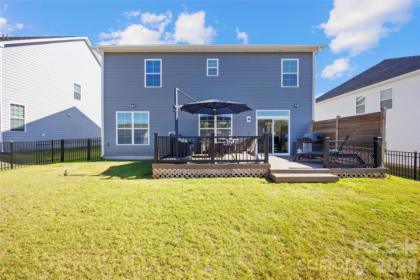
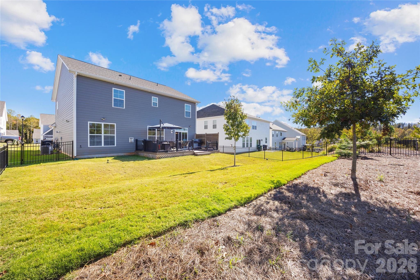
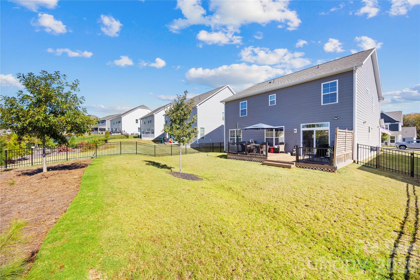
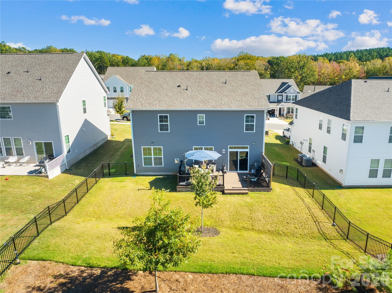
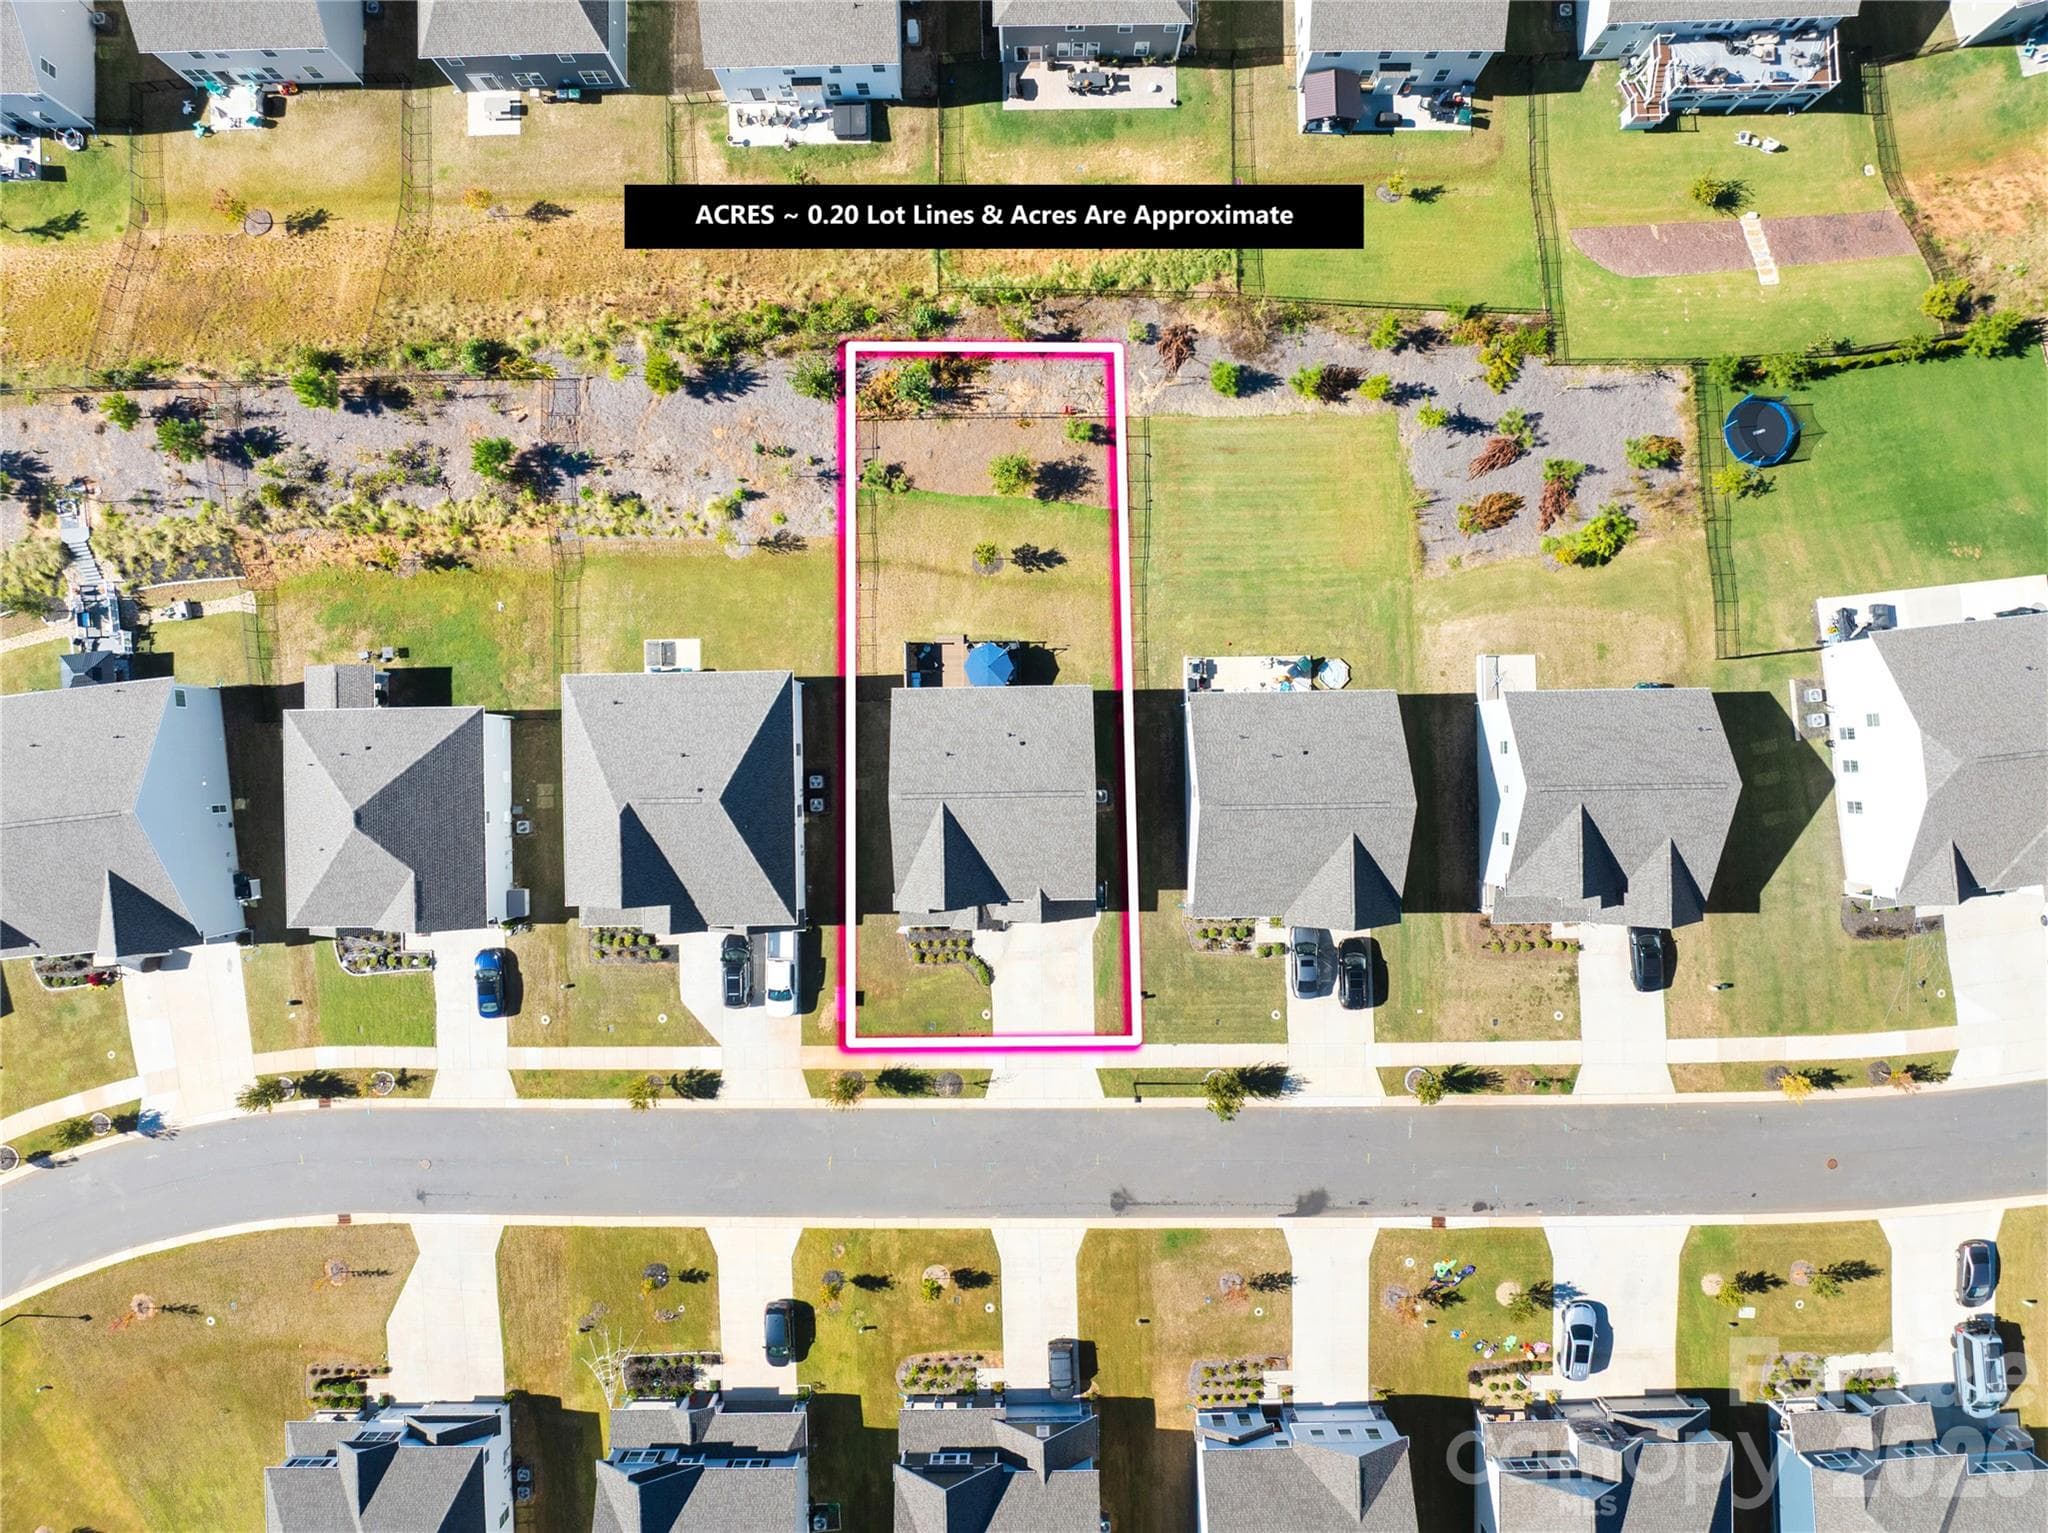
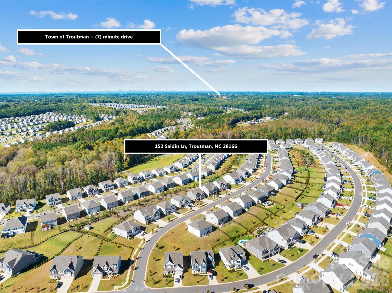
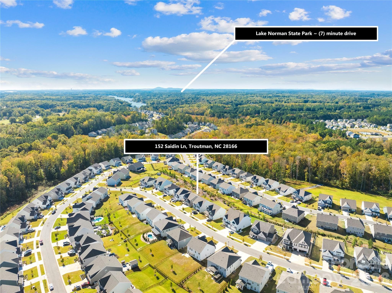
Enclave at Falls Cove Community has been built out, however you still have opportunity to buy in this highly desirable development. Home is better than new home with 30k in Custom Upgrades not offered by the builder Large Two Tier 14x24 composite TREX deck in the rear with louvered privacy surround, aluminum fenced LEVEL backyard unlike most of enclave, widened driveway 3 feet on each side for parking ease/clearance and matching trash enclosure for clean matching look. The open floor plan offers over 2700 SF of living space with 4 bedrooms and 4 FULL baths unlike other offered models. Large Primary suite with spa inspired en-suite and custom designed over sized walk in closet. Its 3 additional spacious secondary bedrooms all feature full baths for growing family or entertaining privacy for guests. Family room with fire place and Flex/Bonus/Office space complete this amazing home. Other features of the London Floor Plan include gourmet chefs kitchen with quartz counters, stainless fixtures, double oven, gas stove top and large storage pantry. A tank-less water heater system provides endless on demand hot water throughout. Garage features additional built in storage off floor for your convenience and space. The Falls Cove at Lake Norman community offers amenities for all with Clubhouse, resort style pool with cabana, fitness center, play ground and walking trails throughout. All of this plus the amazing growing Town of Troutman location just minutes from Lake Norman State Park and all its outdoor lifestyle offerings include boating, kayaking/paddle boarding, mountain biking, hiking, camping, fishing and the only beach in public beach in Iredell county. Surrounding town restaurants and watering holes make this small town a great place to call home all while being so close to highways getting you where you need to be quick and conveniently. Motivated seller willing to work with motivated buyer and offering flexible finance incentives such as closing costs or rate buy down with fair negotiated offer.

Highlights

Fireplace

Property details

MLS
Canopy MLS
MLS #
CAR4357501
Property type
Single Family Residence
Subdivision
Falls Cove at Lake Norman
Status
Active
Days on market
192
On market date
March 20, 2026
Stories
N/A
Total bathrooms
4
Garage spaces
2
Parking spaces
N/A
Lot size
N/A
Loading map…

Nearby schools

Within 10 miles. School directory data from the National Center for Education Statistics (NCES), accessed via the Urban Institute Education Data API. Local Score is calculated by INNOVATE Real Estate; where a state rating is shown, it comes from that state's own official school report card.

Elementary
Troutman Elementary
1.81 mi away · Grades -1-5
Zoned school (attendance boundary, 2015-16 data)
3.0
Local Score (state rating (2025) blended 70/30 with student-teacher ratio) -- not an official state rating
State rating: C (2025)
Enrollment
666
Student:teacher ratio
15.9:1
District
Iredell-Statesville Schools
Middle
Oakwood School IB School
7.79 mi away · Grades 6-8
Zoned school (attendance boundary, 2015-16 data)
3.7
Local Score (state rating (2025) blended 70/30 with student-teacher ratio) -- not an official state rating
State rating: B (2025)
Enrollment
449
Student:teacher ratio
15.5:1
District
Iredell-Statesville Schools
High
Career Academy and Technical School
2.78 mi away · Grades 6-12
Zoned school (attendance boundary, 2015-16 data)
3.6
Local Score (state rating (2025) blended 70/30 with student-teacher ratio) -- not an official state rating
State rating: C (2025)
Enrollment
149
Student:teacher ratio
9.3:1
District
Iredell-Statesville Schools

Walkability

Blended score for Troutman's center, calculated by INNOVATE Real Estate from two sources: the EPA's National Walkability Index (street network, transit, land-use mix) and Google Places amenity data (what's actually reachable on foot from this point). 60% EPA National Walkability Index + 40% nearby-amenity density (Google Places).

15
Very car-dependent
out of 100
EPA National Walkability Index
4.8 / 20 -- Least walkable
Google Places amenity density
0 / 100
Restaurants & cafes0
Grocery stores0
Parks0
Schools0
Transit stops0
Pharmacies0

Market position

How this listing compares to current activity in Troutman, from live MLS data.

On the market 192 days -- 74 more days than Troutman's current average of 118 days.
For reference, the median list price across 171 active listings in Troutman right now is $389,000.

Mortgage calculator

Estimate only - actual rate and payment depend on your lender, credit, and loan program.

$
%
%
Adjust tax / insurance estimates
% / yr
$
/mo
Est. monthly payment
$2,992/mo
$94,400 down
$377,600 loan
Principal & interest$2,449
Property tax (est.)$393
Home insurance (est.)$150

Similar homes you might like

Data source: Listing information provided by Canopy MLS (carolina) via Trestle/CoreLogic. Last updated 1 days ago.

Information herein deemed reliable but not guaranteed; all measurements, school assignments, HOA fees, taxes, and feature lists are approximate and should be independently verified. Equal Housing Opportunity.