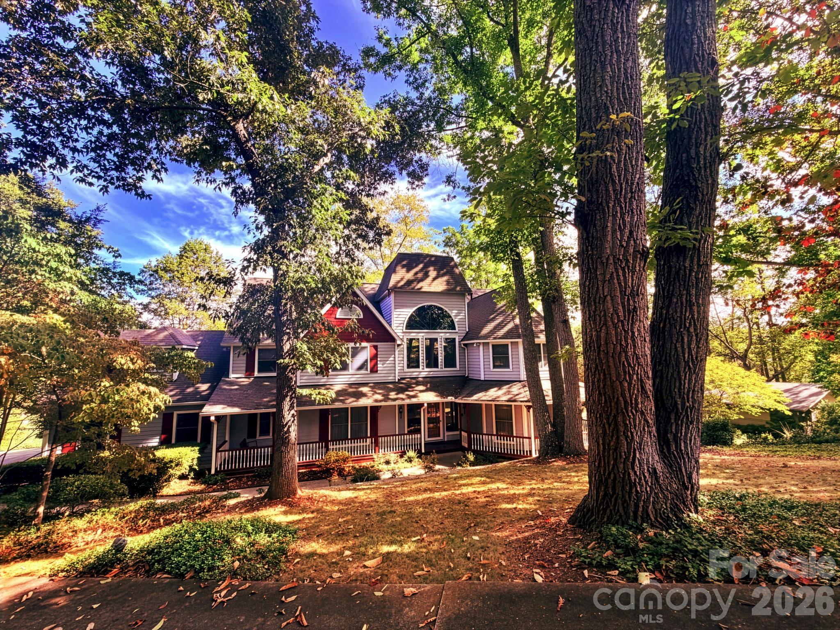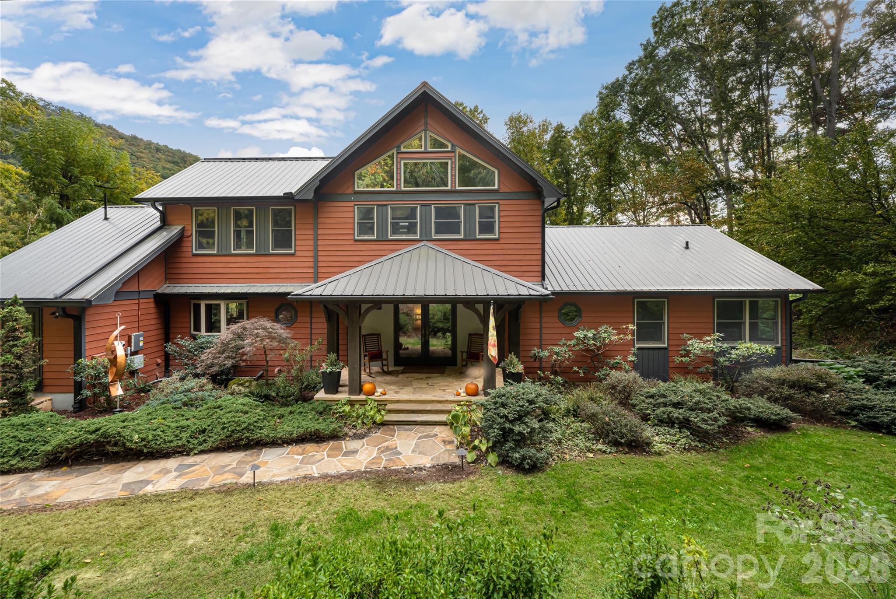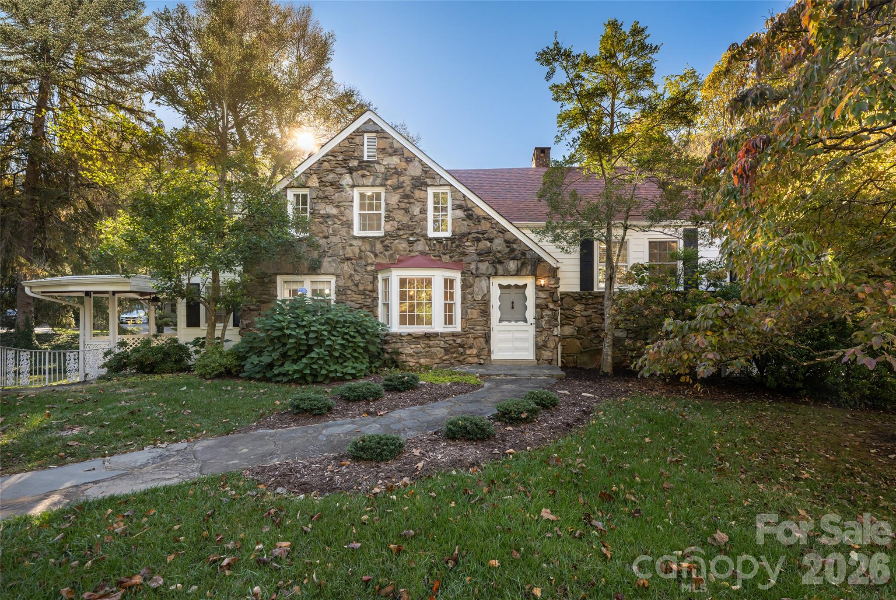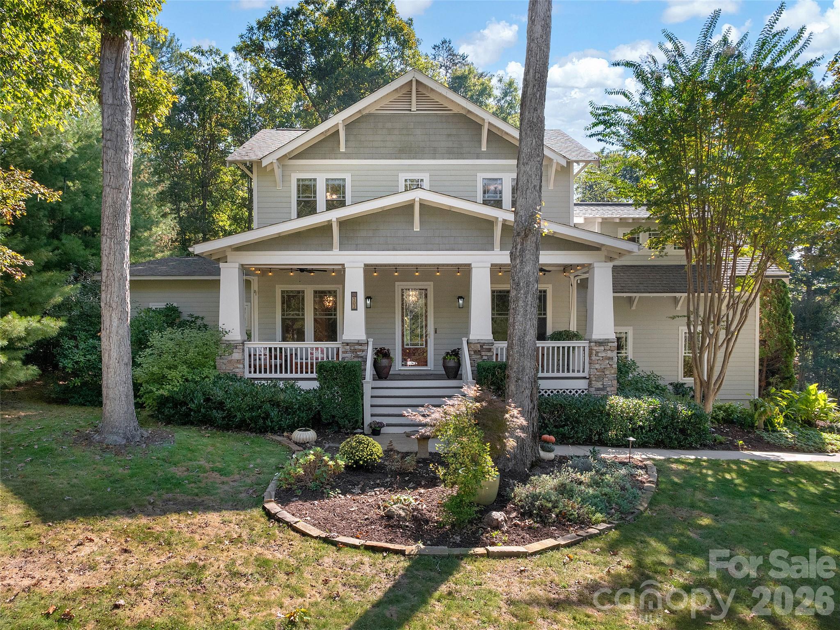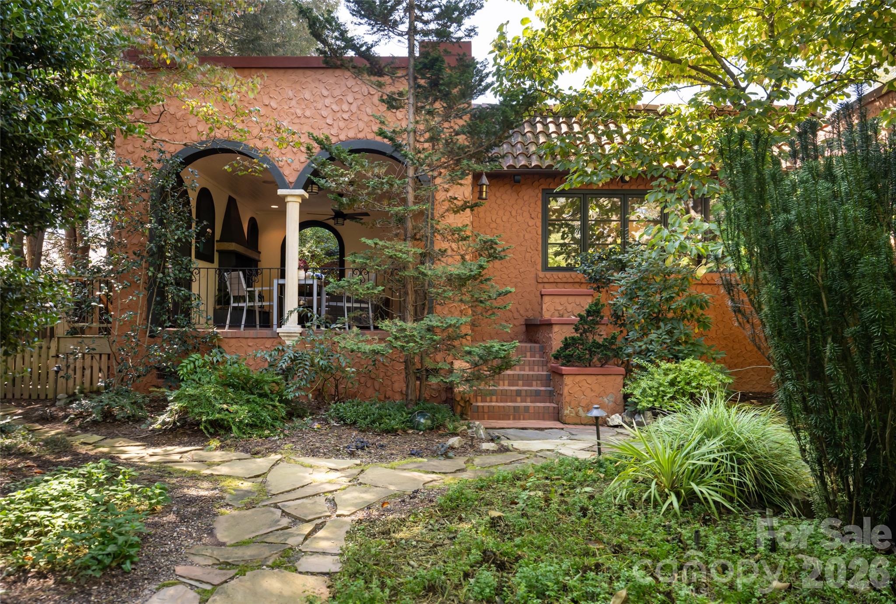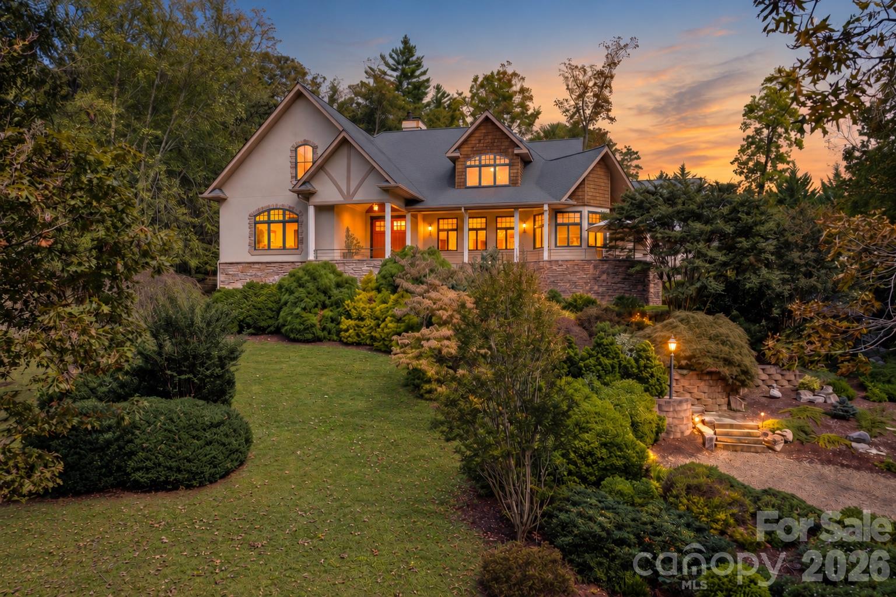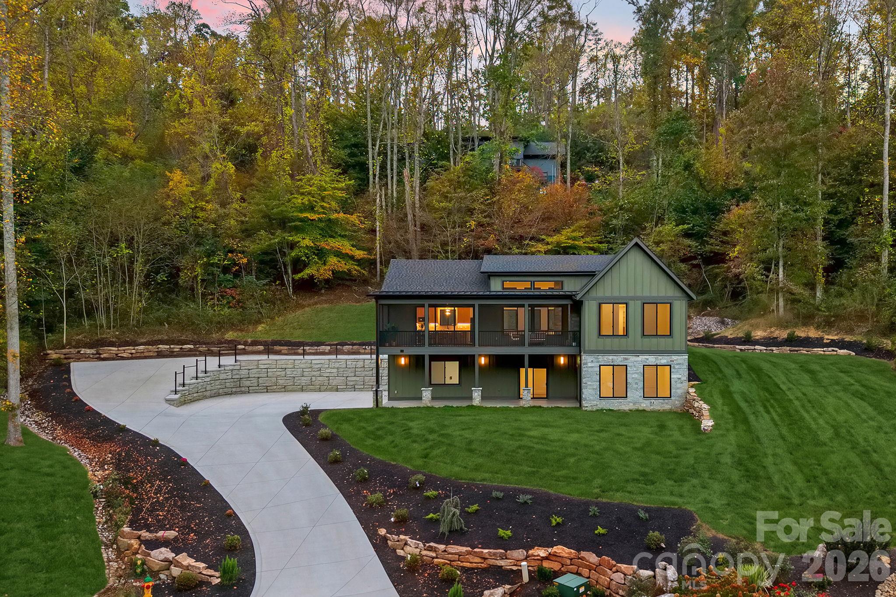
Welcome.152 Eastmoor Drive is the mold for quintessential Asheville living. - 152 Eastmoor Drive, Asheville
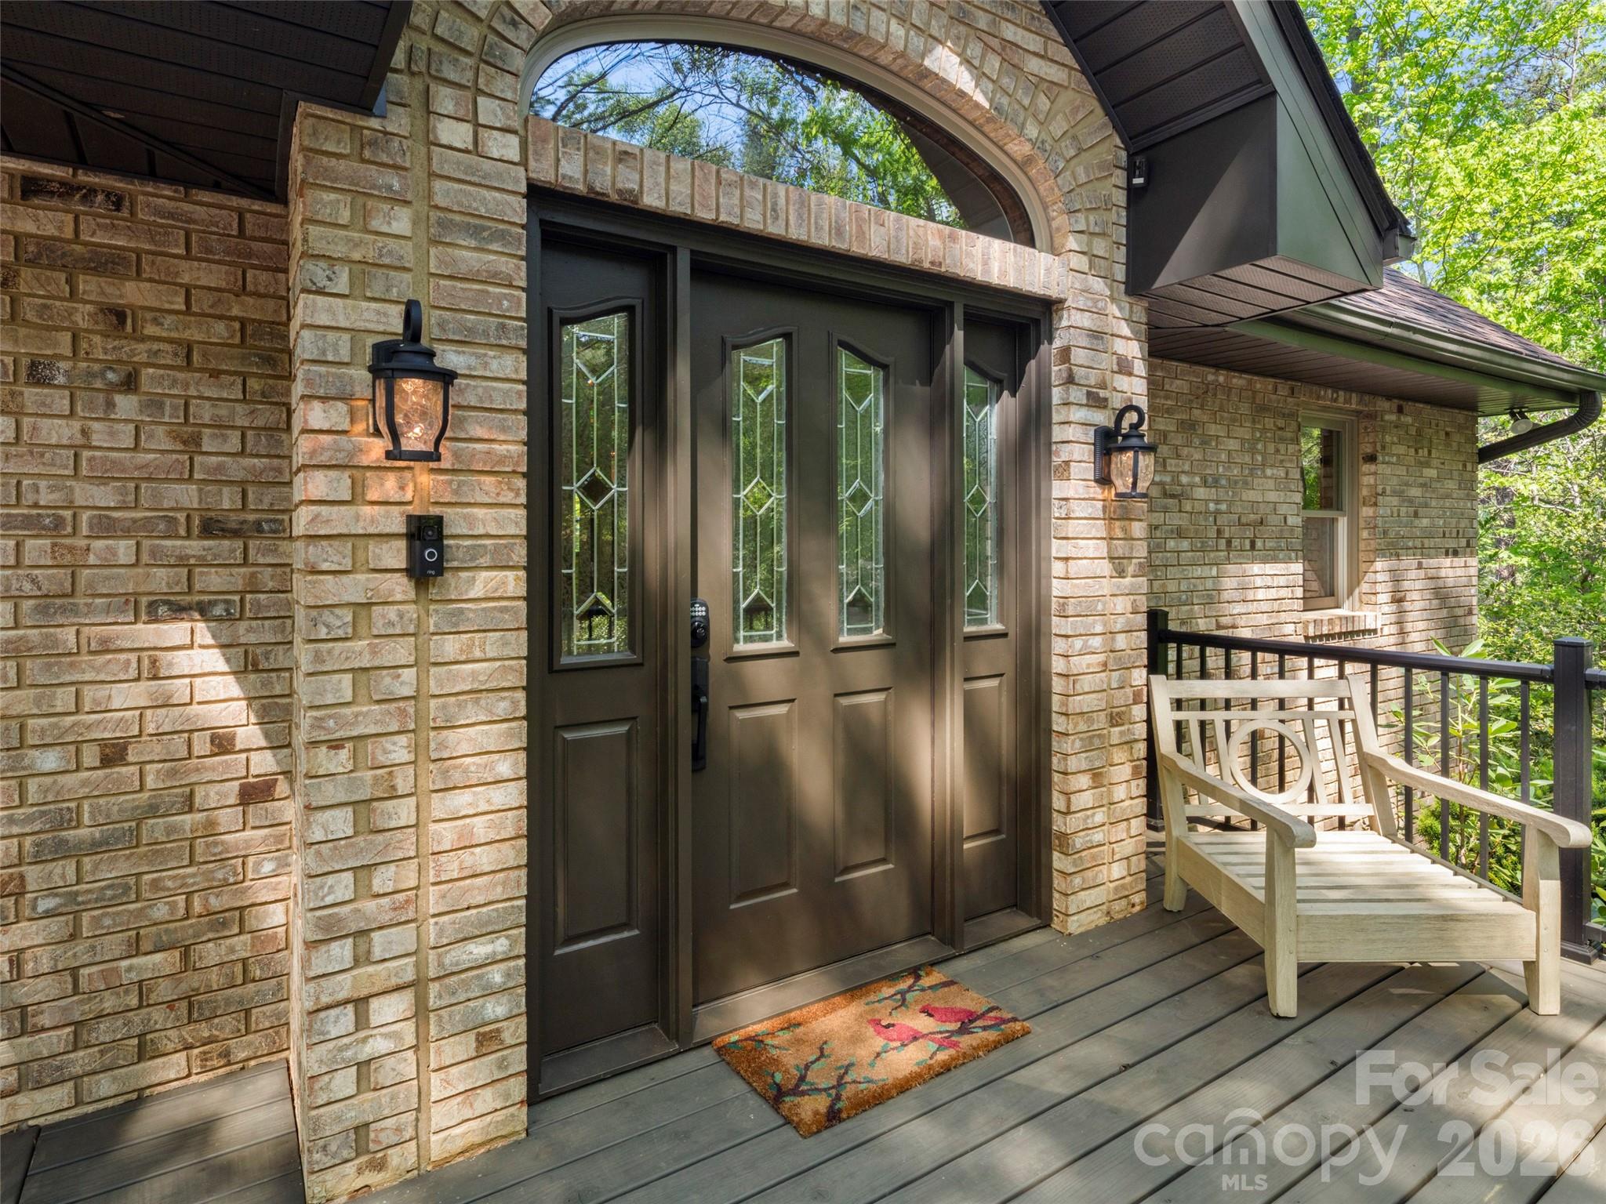
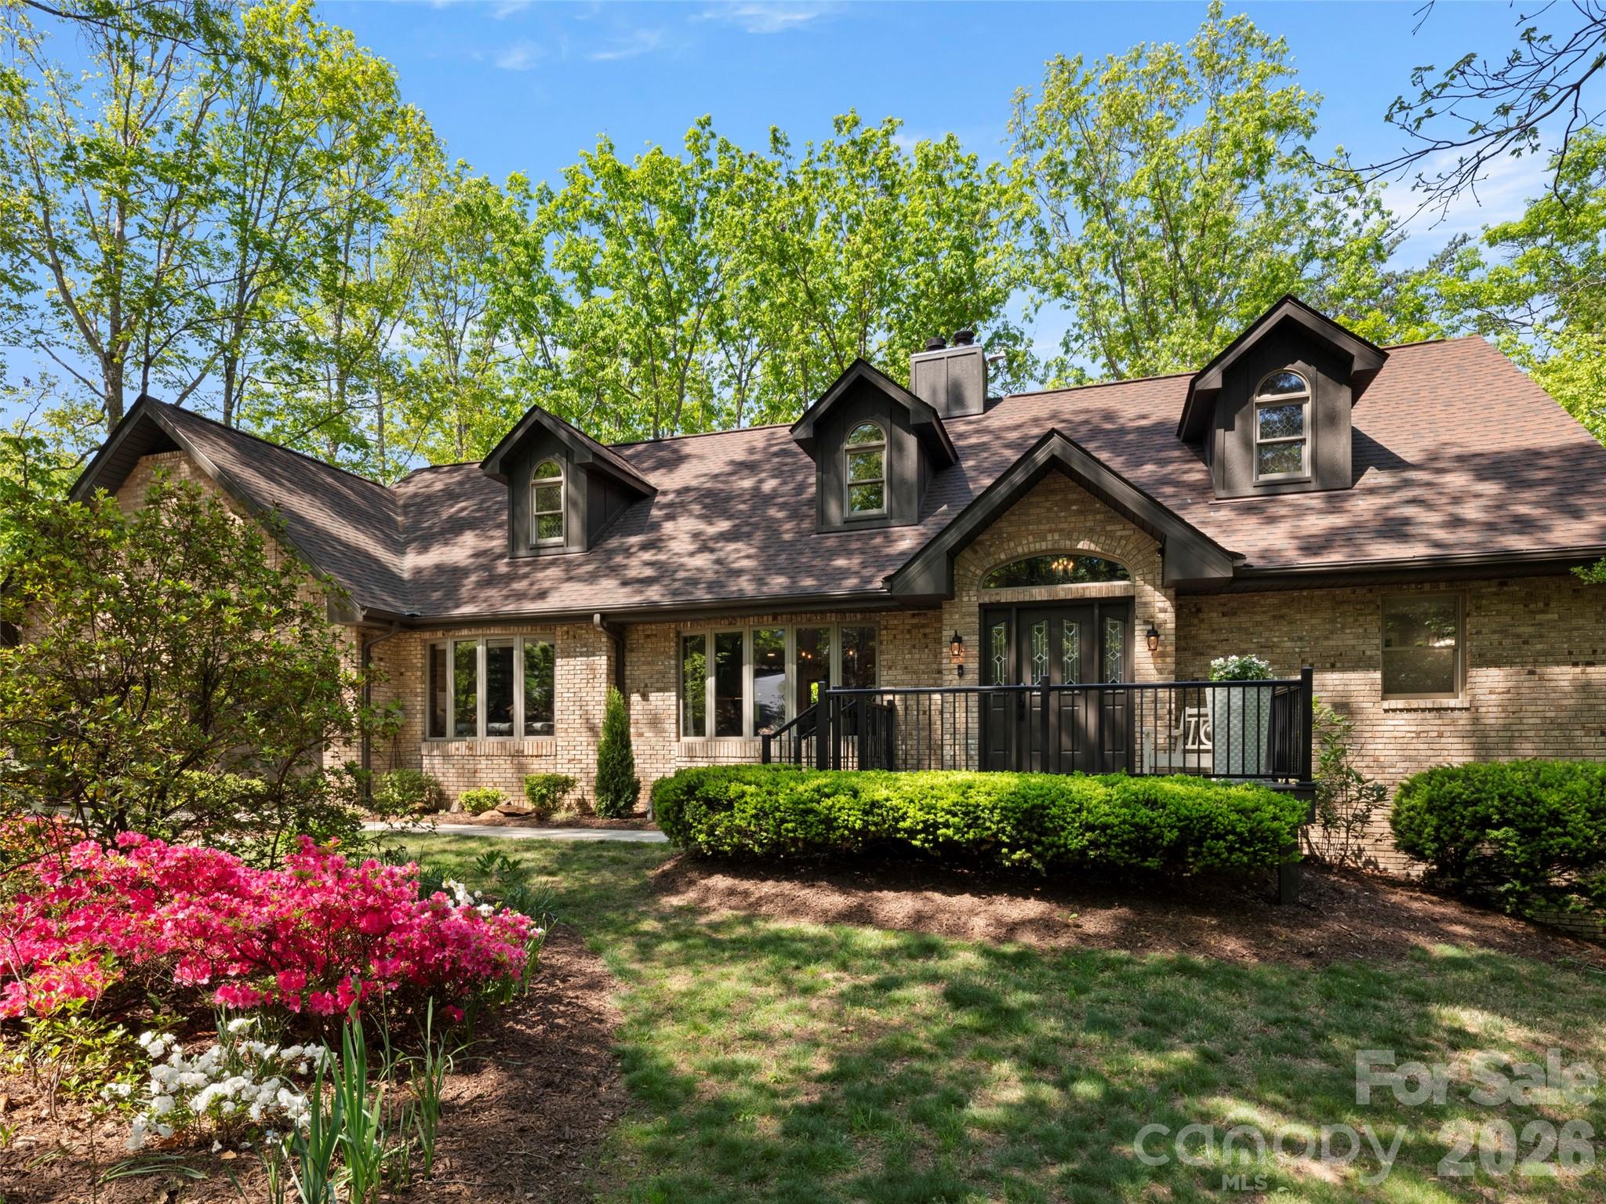
Full brick home full finished basement and walkout second living quarters. Cement board, brick, and 2 x 6 construction. Front porch expanded with commercial grade metal railing system and Trex. - 152 Eastmoor Drive, Asheville
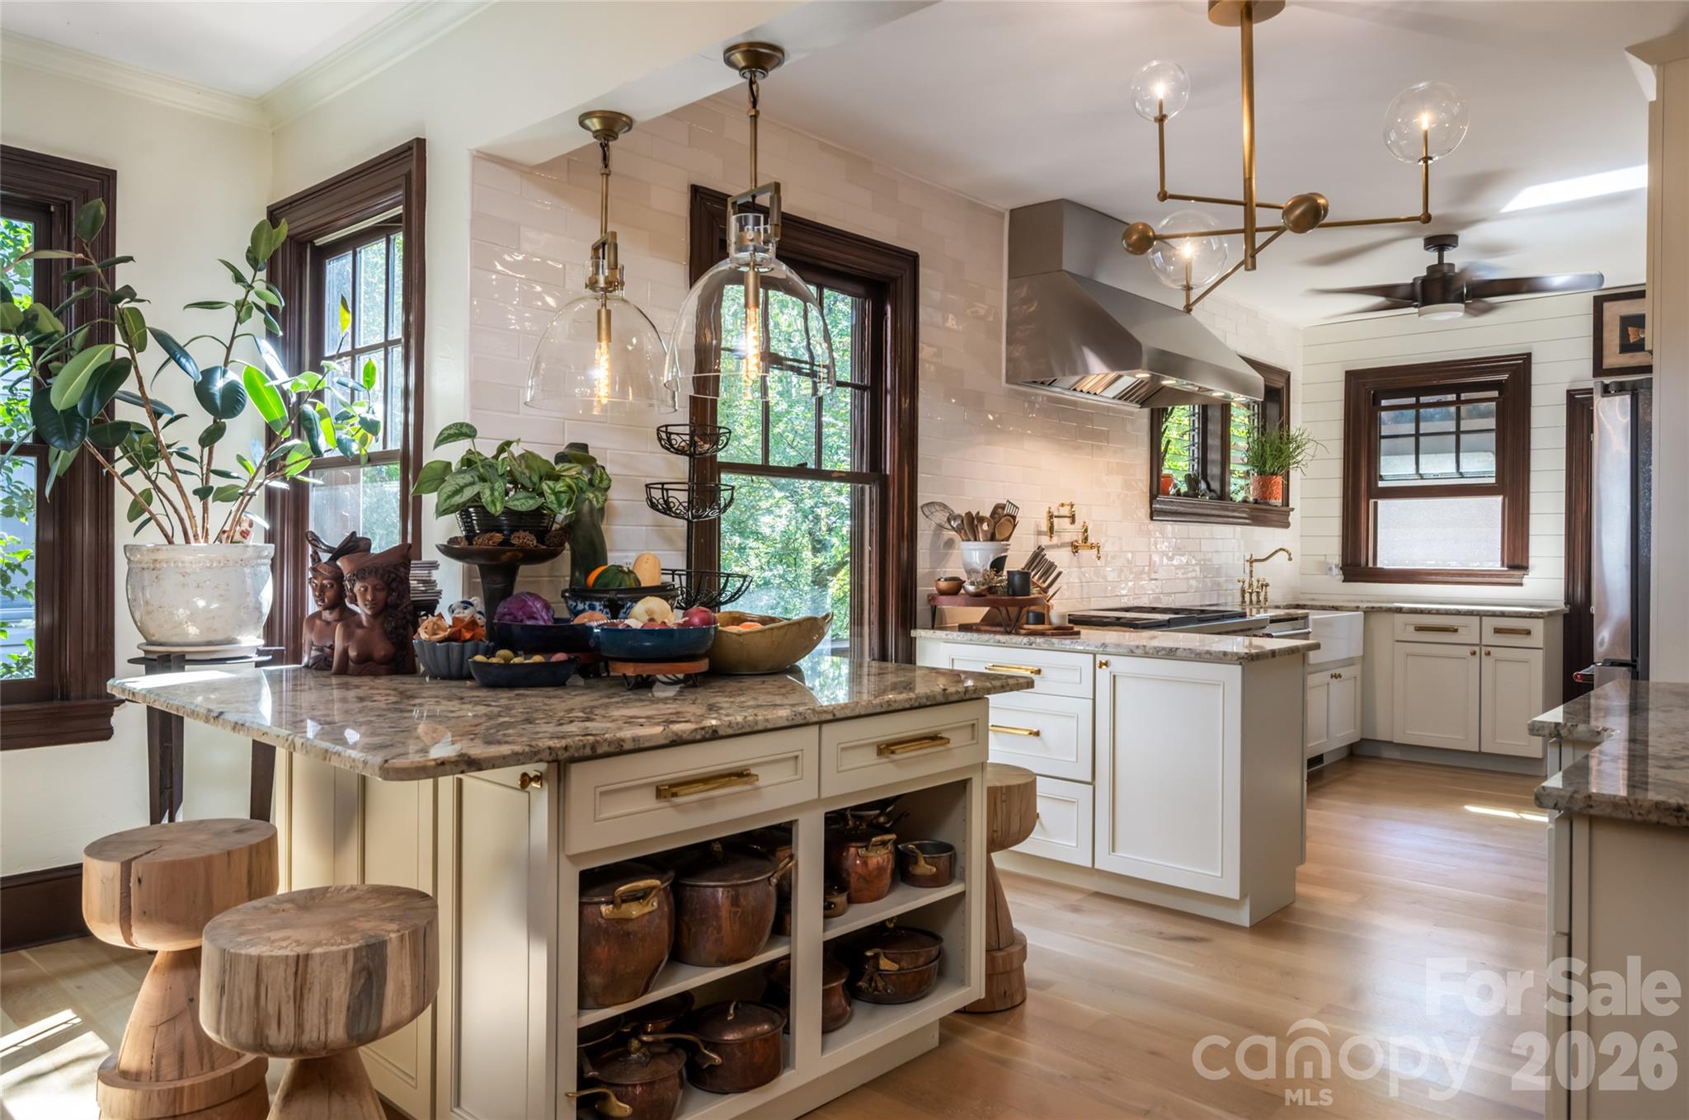
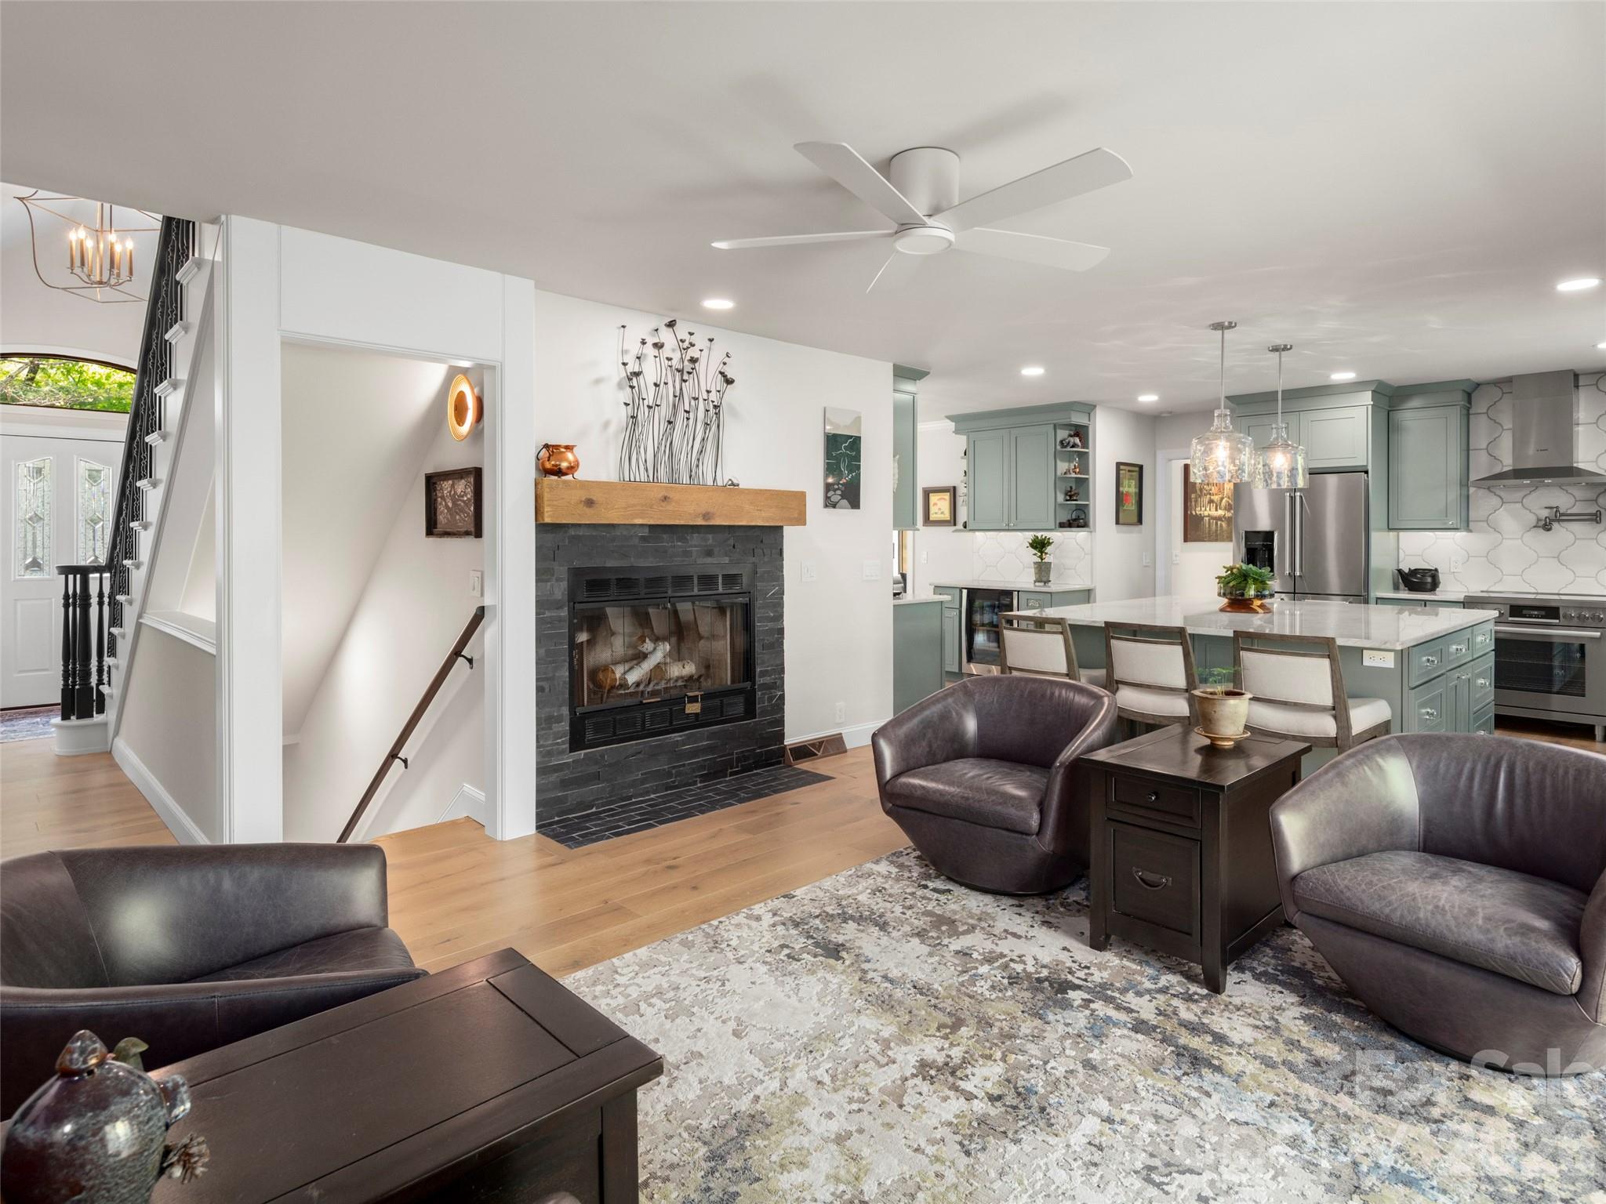
The living room. Engineered hardwoods welcome you into each curated space. Notice the wall cutout to the lower level stairs. Notice the door framing. Notice every detail. Wood burning fireplace with 100 year old church pine, recrafted for the mantel. New stone surround. Quartzite kitchen countertops. Extra nooky storage in the solid wood cabinetry. Pot filler. Beverage cooler. In-cabinet microwave and luxury level kitchen appliances by Bosch and KitchenAid. Induction range. Stubbed for gas. Reverse Osmosis available. New baseboards. New overhead fan. New lighting. New crown molding. New solid core doors. - 152 Eastmoor Drive, Asheville
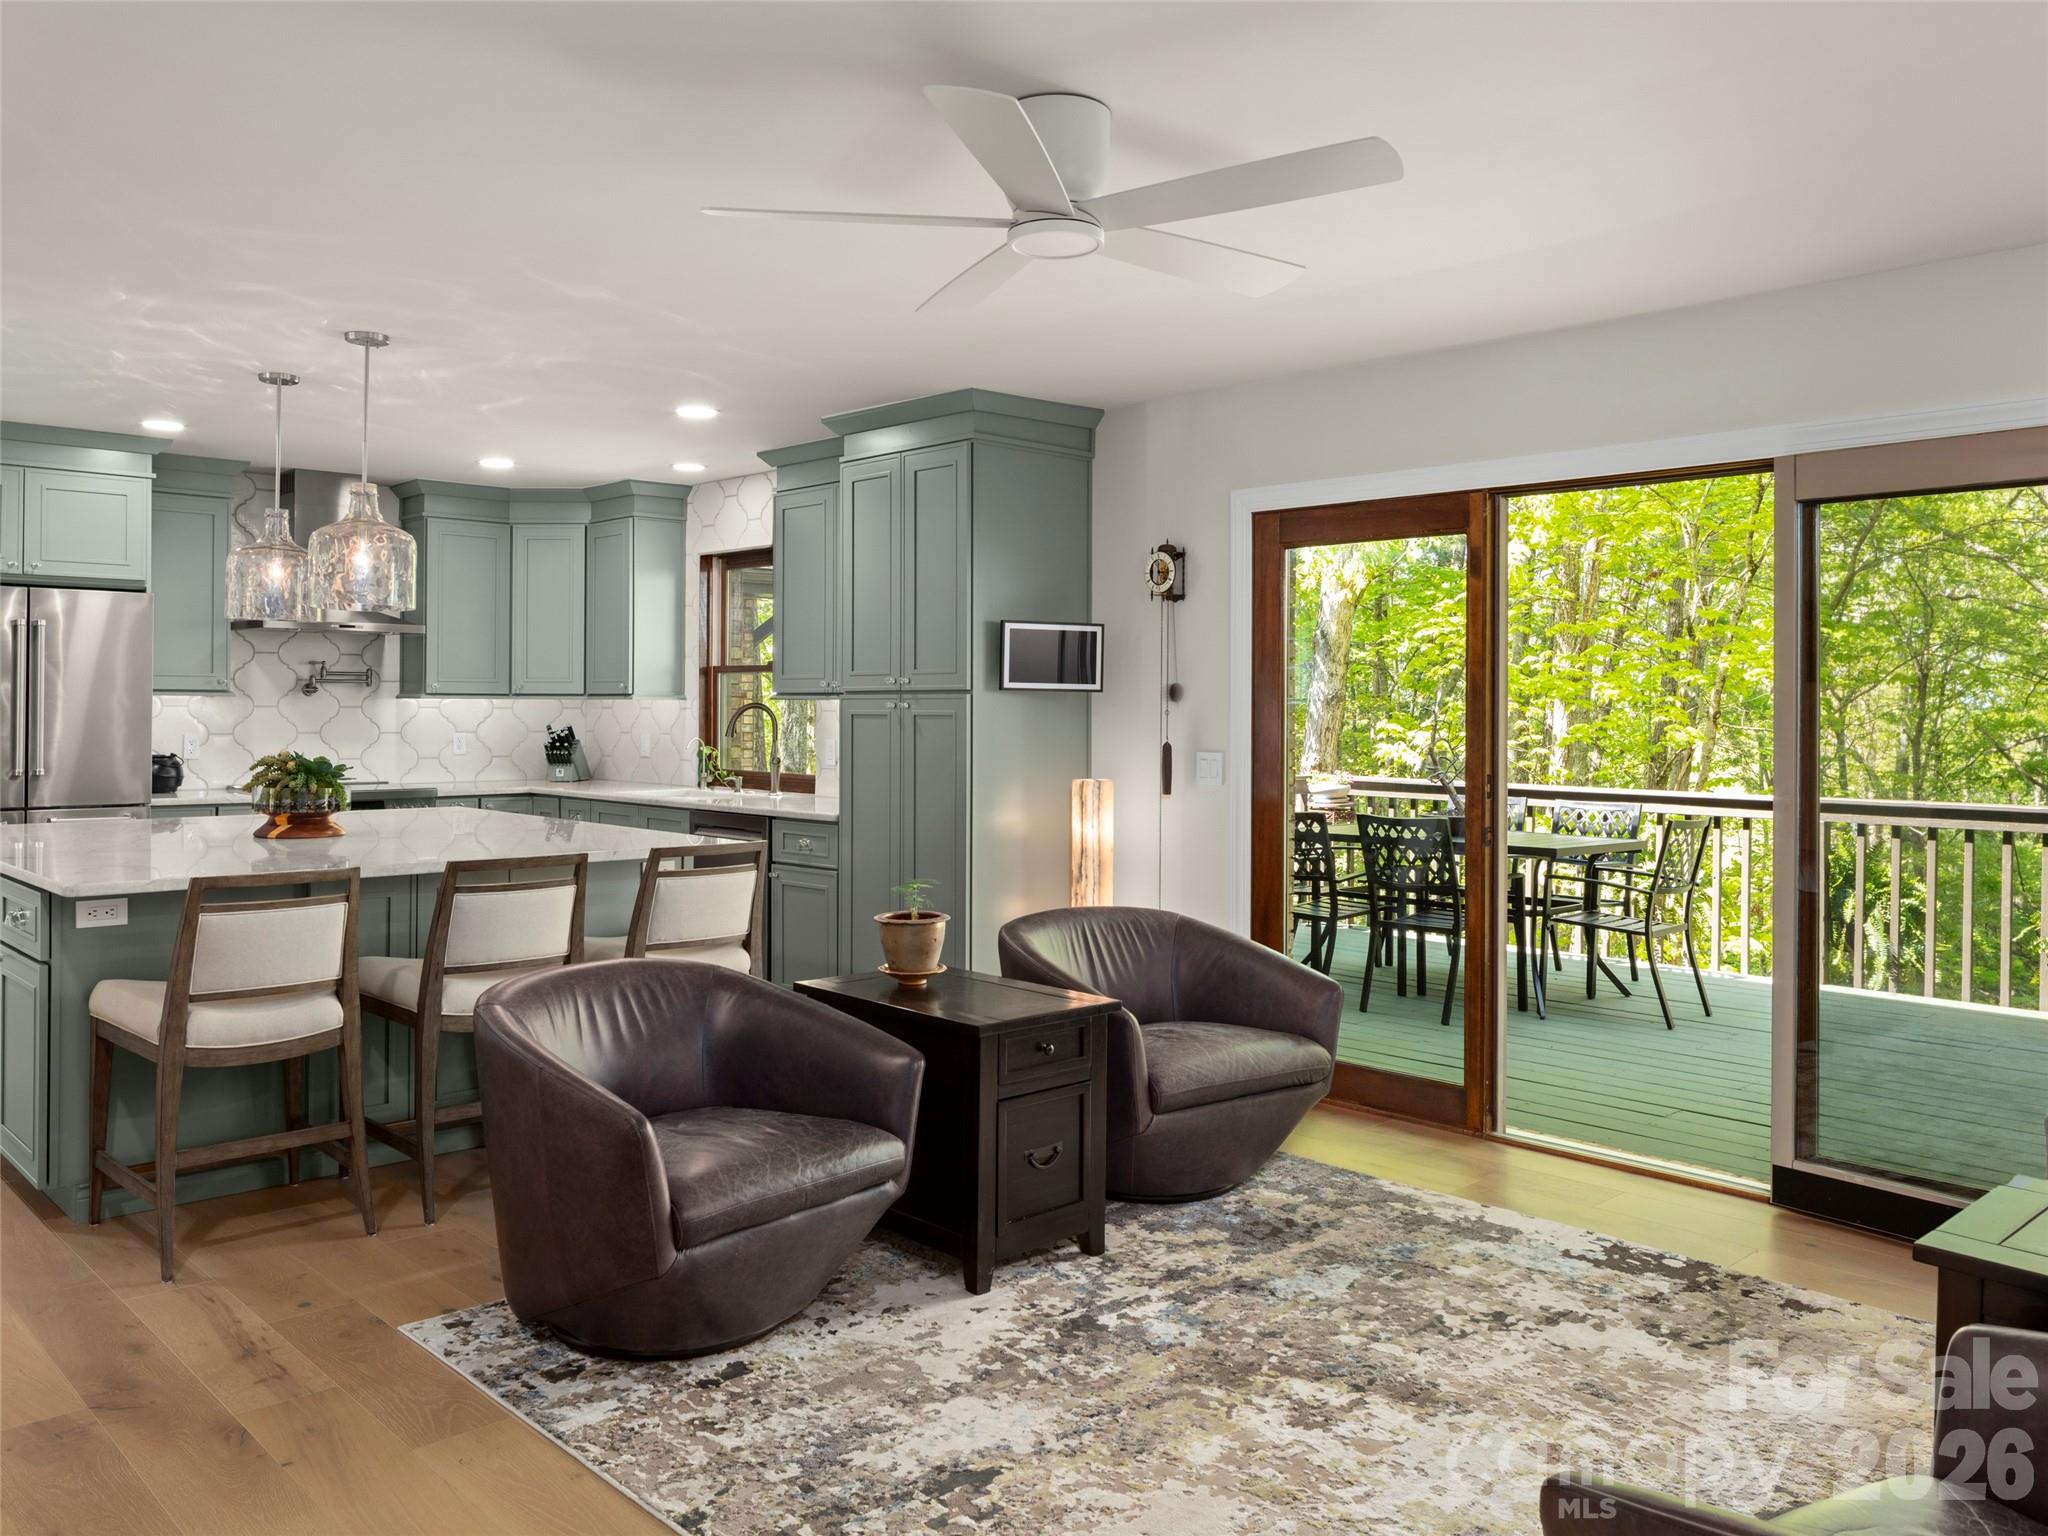
To where is your gaze drawn? The lush green canopy which opens in the winter to a marvelous winter-view sunset or the colossally useful center island? The security technology is guided by the goal of living at peace. - 152 Eastmoor Drive, Asheville
Single Family Residence at 152 Eastmoor Drive, Asheville, photo 5 of 47
Bosch, Kitchen-Aid. Pot Filler. Induction Range. Reverse Osmosis Tap water. In-cabinet microwave. Beverage cooler. Alexa (Ziggy) Alarm included with home. - 152 Eastmoor Drive, Asheville
Single Family Residence at 152 Eastmoor Drive, Asheville, photo 7 of 47
The primary level living space. - 152 Eastmoor Drive, Asheville
This end of the primary level feels like a New York apartment. You can just make out the snug room in upper corner and around the corner from the kitchen is the butler's area/mudroom and entrance to the 4 car tandem garage. - 152 Eastmoor Drive, Asheville
Large tiled walls adds height and elegance. Glass pulls and cabinet handles are the designer's signature touch. - 152 Eastmoor Drive, Asheville
Adjacent to kitchen, the butler area and mud room and laundry with sink, quartzite counters, extra cabinetry on both walls for storage make living hum with convenience. Door to garage. - 152 Eastmoor Drive, Asheville
Single Family Residence at 152 Eastmoor Drive, Asheville, photo 12 of 47
Eastmoor is a tranquil residential community in East Asheville. EAVL is seeing a renaissance.  Less busy than South Asheville and fifteen minutes or less to the center of downtown. - 152 Eastmoor Drive, Asheville
Another marvelous angle to enjoy, viewing back into the kitchen and the blue of the snug room. Wood Burning fireplace. - 152 Eastmoor Drive, Asheville
Each historic brick was selected, cut to precise depth, and placed strategically for the fireplace surround. Crown molding placed in the formal dining area. - 152 Eastmoor Drive, Asheville
Your own snug room. Get ahead of the curve. Primary living at its most exemplary. Engineered hardwoods continue. New fan.  Remote controlled window treatment. Pocket door for privacy and ease to the dining room and kitchen quandrant. Crown molding extended from dining room. No shoe molding in this home. - 152 Eastmoor Drive, Asheville
Main floor bedroom with ensuite bath and outside entrance to rear covered deck. Custom window shades. Engineered hardwoods. New fans. New trim. - 152 Eastmoor Drive, Asheville
Single Family Residence at 152 Eastmoor Drive, Asheville, photo 18 of 47
Walk-in closet and main floor ensuite with leathered granite, double vanity. Notice the designer's signature glass handles. - 152 Eastmoor Drive, Asheville
Luxuriate in the soaking tub. There is no ceramic tile in the home. All new lighting. New slate floor. Fully tiled shower with tall glass door for steaming comfort. - 152 Eastmoor Drive, Asheville
Powder room conveniently and privately off living room, dining room, and foyer. - 152 Eastmoor Drive, Asheville
Each inlay of marble was cut and shaped and set to echo the rising green mountains. - 152 Eastmoor Drive, Asheville
Covered back deck with a distant, winter view of Craggy Gardens. One of two DrySpace systems. Everything has been freshly painted. - 152 Eastmoor Drive, Asheville
Who needs winter views of the setting sun when you have this greening luxury of a canopy? You do! Off this deck. Side door to garage. - 152 Eastmoor Drive, Asheville
2018 roof has been refreshed. All exterior trim has been painted. - 152 Eastmoor Drive, Asheville
Single Family Residence at 152 Eastmoor Drive, Asheville, photo 26 of 47
Covered and open deck spaces and a second floor lounging deck. DrySpace system. - 152 Eastmoor Drive, Asheville
Second ensuite bedroom. Second floor with retreat to the lounging deck. Engineered hardwoods. New Fan. New Trim. - 152 Eastmoor Drive, Asheville
Second ensuite bath with full tile shower and open closet space. - 152 Eastmoor Drive, Asheville
Third bedroom suite with relaxation lounge and ensuite spa-inspired bath and dressing areas is being enjoyed as the primary suite with dual closets, a seasonal closet, wet room, dual vanity areas, and private water closet. The wet room is a world away. - 152 Eastmoor Drive, Asheville
Relaxation area of the primary bedroom. Door to seasonal closet and hallway. - 152 Eastmoor Drive, Asheville
Retreat to your ensuite primary bath with - 152 Eastmoor Drive, Asheville
soaking tub, wet room, full surround tile shower, dual quartzite countertops. All new lighting. New faucets. Engineered Hardwoods. - 152 Eastmoor Drive, Asheville
Single Family Residence at 152 Eastmoor Drive, Asheville, photo 34 of 47
Single Family Residence at 152 Eastmoor Drive, Asheville, photo 35 of 47
Single Family Residence at 152 Eastmoor Drive, Asheville, photo 36 of 47
Reimagined terrace level for second living space, entertaining space, health and wellness space and fourth ensuite bedroom. Gas fireplace. TV and sound system convey. - 152 Eastmoor Drive, Asheville
Outside entrance. Carpet tiles for soft underfoot. New lighting. New Fan. New windows shades. - 152 Eastmoor Drive, Asheville
Wet bar is ready for a full-size range and full-size refrigerator. - 152 Eastmoor Drive, Asheville
Fourth bedroom with ensuite bath on the terrace (basement) level with door to ground level patio area. Custom window shades. New Light. New Trim. - 152 Eastmoor Drive, Asheville
Tiled Shower with open dressing area and custom open shelving. Connects conveniently to hallway and fourth bedroom. - 152 Eastmoor Drive, Asheville
Immerse yourself in the health and wellness area with bamboo flooring with two entrances. A finished inside room adjacent to the gym area is an untapped space for a wine cellar. - 152 Eastmoor Drive, Asheville
Single Family Residence at 152 Eastmoor Drive, Asheville, photo 43 of 47
152 Eastmoor Drive, Asheville, NC resides on this one-half, flat acre of canopied privacy.  Hot Tub conveys. - 152 Eastmoor Drive, Asheville
The garage is a stunner. 4 car tandem garage with gas blower heater, door to back deck and door to butler's entry and a massive storage area above the garage with open trusses. New garage doors with insulated windows. - 152 Eastmoor Drive, Asheville
Single Family Residence at 152 Eastmoor Drive, Asheville, photo 46 of 47
152 Eastmoor Drive is a space of curated ease and offers the opportunity to find yourself in the NC mountains. Everything has been done for you, except what you want to do. - 152 Eastmoor Drive, Asheville
47 photos

$1,395,000

152 Eastmoor Drive
Asheville, NC 28805
Listed by Pierrette Rouleau · Walnut Cove Realty/Allen Tate/Beverly-Hanks
Bedrooms
4
Bathrooms
4.5
Living area
4,408 sqft
Year built
1991

About this home

The Architectural Masterpiece of Eastmoor: Bespoke Craftsmanship Meets Mountain Modern Luxury. Set on a half-acre private wooded enclave framed by native azaleas and seasonal winter views of Pisgah National Forest, 152 Eastmoor Drive redefines luxury mountain living through artisan craftsmanship, custom materials, and state-of-the-art engineering. Offering an extraordinary $316/sq ft value point in the East Asheville luxury market, this fully re-imagined four-bedroom, four-and-a-half-bath estate spans 4,408 heated square feet across three levels where every detail has been chosen with intent. Arrival begins at the vaulted foyer, illuminated by a Quoizel chandelier and partial stained-glass entryway with custom sidelights. Engineered hardwood flooring stretches throughout the main level, accented by 5.25-inch baseboards, solid wood interior doors with magnetic stoppers, and acoustic noise-muffler underlayment between floor levels. Architectural focal points anchor the open layout: a floor-to-ceiling reclaimed brick wood-burning fireplace in the dining room, a cozy snug room with bay windows and motorized honeycomb shades, and a living room centered around a second wood-burning fireplace crafted with a 100-year-old reclaimed church pine mantel and slate surround. The custom-designed chef's kitchen features soft-close sage green cabinetry, crystal hardware, under-cabinet LED illumination, and a pull-out spice drawer. High-performance culinary amenities include solid quartzite and leathered granite surfaces, a Kohler cast iron undermount sink, a vented Bosch stainless exhaust hood, and a Bosch induction range (stubbed for optional gas conversion). Integrated KitchenAid appliances include dual refrigerator drawers, an ice/water station, and a microwave drawer, complemented by a secondary wet bar with a GE Profile beverage refrigerator and an iSpring reverse osmosis water filtration system. Designed for ultimate privacy and multi-generational flexibility, four private bedroom suites provide dedicated en-suite retreats across three levels. The main-level guest sanctuary features a leathered quartz vanity, a frameless glass tile shower, and a Japanese soaking tub with a floor-mounted Delta filler under a pendant chandelier. Upstairs, the primary retreat features a wet-room bath with dual quartzite vanities, linear drains, a rainfall shower, a freestanding tub, and a custom walk-in closet system. A second upper suite offers a private glass-door entrance to an upper observation deck. The lower walk-out terrace level functions as an entertaining domain or secondary living quarters. Hand-troweled drywall surrounds a third fireplace (propane) set in stone tile, a built-in entertainment media wall with a 78-inch Sony Bravia display, a Klipsch surround sound system, and a wet bar that is fully power-ready for a full kitchen conversion. A dedicated gym/bonus room includes space suitable for a custom wine cellar. Outside, living spaces feature DrySpace TimberTech deck systems, commercial-grade metal railings, and a stubbed propane grill line. Modern systems include two new heat pumps, Rheem/RUUD air handlers, dual EcoSmart tankless water heaters, Flow by Moen whole-home water monitoring, Lutron smart app lighting control, a 2018 architectural roof, and a rare heated two-bay, 4-car tandem garage equipped with an 80,000 BTU Big Maxx heater, a 50-amp EV charger, a 30-amp heavy-equipment outlet, and full workshop infrastructure.

Highlights

Fireplace

Property details

MLS
Canopy MLS
MLS #
CAR4375851
Property type
Single Family Residence
Subdivision
Eastmoor
Status
Active
Days on market
149
On market date
April 29, 2026
Stories
N/A
Total bathrooms
4.5
Garage spaces
4
Parking spaces
N/A
Lot size
N/A
Loading map…

Nearby schools

Within 10 miles. School directory data from the National Center for Education Statistics (NCES), accessed via the Urban Institute Education Data API. Local Score is calculated by INNOVATE Real Estate; where a state rating is shown, it comes from that state's own official school report card.

Elementary
Williams Elementary
3.09 mi away · Grades 0-5
Zoned school (attendance boundary, 2015-16 data)
2.6
Local Score (state rating (2025) blended 70/30 with student-teacher ratio) -- not an official state rating
State rating: D (2025)
Enrollment
450
Student:teacher ratio
13.2:1
District
Buncombe County Schools
Middle
Owen Middle
4.66 mi away · Grades 6-8
Zoned school (attendance boundary, 2015-16 data)
2.6
Local Score (state rating (2025) blended 70/30 with student-teacher ratio) -- not an official state rating
State rating: D (2025)
Enrollment
457
Student:teacher ratio
13.4:1
District
Buncombe County Schools
High
Early College
5.87 mi away · Grades 9-13
Zoned school (attendance boundary, 2015-16 data)
3.8
Local Score (state rating (2025) blended 70/30 with student-teacher ratio) -- not an official state rating
State rating: A (2025)
Enrollment
278
Student:teacher ratio
25.3:1
District
Buncombe County Schools

Walkability

Blended score for Asheville's center, calculated by INNOVATE Real Estate from two sources: the EPA's National Walkability Index (street network, transit, land-use mix) and Google Places amenity data (what's actually reachable on foot from this point). 60% EPA National Walkability Index + 40% nearby-amenity density (Google Places).

50
Somewhat walkable
out of 100
EPA National Walkability Index
13.2 / 20 -- Above average walkable
Google Places amenity density
25 / 100
Restaurants & cafes6
Grocery stores0
Parks0
Schools0
Transit stops7
Pharmacies0

Market position

How this listing compares to current activity in Asheville, from live MLS data.

On the market 149 days -- 29 more days than Asheville's current average of 120 days.
For reference, the median list price across 1,594 active listings in Asheville right now is $489,250.

Mortgage calculator

Estimate only - actual rate and payment depend on your lender, credit, and loan program.

$
%
%
Adjust tax / insurance estimates
% / yr
$
/mo
Est. monthly payment
$8,551/mo
$279,000 down
$1,116,000 loan
Principal & interest$7,238
Property tax (est.)$1,163
Home insurance (est.)$150

Similar homes you might like

Data source: Listing information provided by Canopy MLS (carolina) via Trestle/CoreLogic. Last updated September 25, 2026.

Information herein deemed reliable but not guaranteed; all measurements, school assignments, HOA fees, taxes, and feature lists are approximate and should be independently verified. Equal Housing Opportunity.