


$289,000
- Bedrooms
- 3
- Bathrooms
- 2.5
- Living area
- N/A
- Year built
- 2011
Highlights
- Property type
- Single Family Residence
- Lot size
- 0.26 acres
- Garage
- 2 spaces
- On market
- 84 days
- Fireplace
About this home
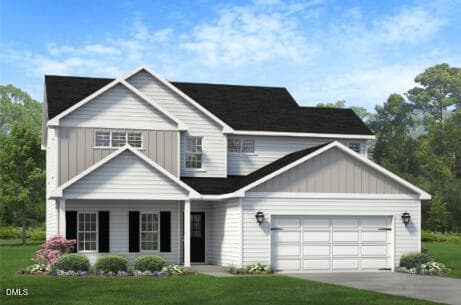
*** VA assumable loan *** interest rate, subject to lender approval and buyer qualification! Believe your eyes: this isn’t AI. It’s a beautifully refreshed interior with updates completed within the last 18 months!Modern updates meet everyday comfort in this beautifully refreshed home with an open and inviting layout! Beautifully updated within the last 18 months, this inviting home offers a bright, open floor plan filled with warmth and modern style. The custom kitchen is the heart of the home, featuring granite countertops, a tile backsplash, stainless steel appliances, updated cabinetry, and plenty of space for gathering and entertaining. All bathrooms have been updated in the home as well. Wide-plank laminate hardwood flooring flows throughout the main living areas, complemented by recently updated carpet and fresh interior paint. Retreat to the spacious primary suite, complete with a dual-sink vanity and an impressive walk-in closet.Step outside to enjoy morning coffee on the screened porch, host weekend cookouts on the patio, or relax while overlooking the fenced backyard. Conveniently located for travel to Raleigh | Durham and Fayetteville | Bragg, this beautifully refreshed home is ready to welcome its new owners. Schedule your showing today!
Property details
- MLS
- Doorify MLS
- MLS #
- LP767115
- Property type
- Single Family Residence
- Subdivision
- Vandercroft Farms
- Status
- Active
- Days on market
- 84
- On market date
- August 3, 2026
- Stories
- N/A
- Total bathrooms
- 2.5
- Garage spaces
- 2
- Parking spaces
- N/A
- Lot size
- 0.26 acres
Location
Get directions →Nearby schools
Within 10 miles. School directory data from the National Center for Education Statistics (NCES), accessed via the Urban Institute Education Data API. Local Score is calculated by INNOVATE Real Estate; where a state rating is shown, it comes from that state's own official school report card.
- Enrollment
- 648
- Student:teacher ratio
- 11.8:1
- District
- Harnett County Schools
- Enrollment
- 992
- Student:teacher ratio
- 14.8:1
- District
- Harnett County Schools
- Enrollment
- 1,498
- Student:teacher ratio
- 17.8:1
- District
- Harnett County Schools
Walkability
Blended score for Bunnlevel's center, calculated by INNOVATE Real Estate from two sources: the EPA's National Walkability Index (street network, transit, land-use mix) and Google Places amenity data (what's actually reachable on foot from this point). EPA National Walkability Index only -- nearby-amenity data not available for this area.
Market position
How this listing compares to current activity in Bunnlevel, from live MLS data.
Mortgage calculator
Estimate only - actual rate and payment depend on your lender, credit, and loan program.
Adjust tax / insurance estimates
Similar homes you might like



Data source: Listing information provided by Doorify MLS. Last updated 17 days ago.
Information herein deemed reliable but not guaranteed; all measurements, school assignments, HOA fees, taxes, and feature lists are approximate and should be independently verified. Equal Housing Opportunity.