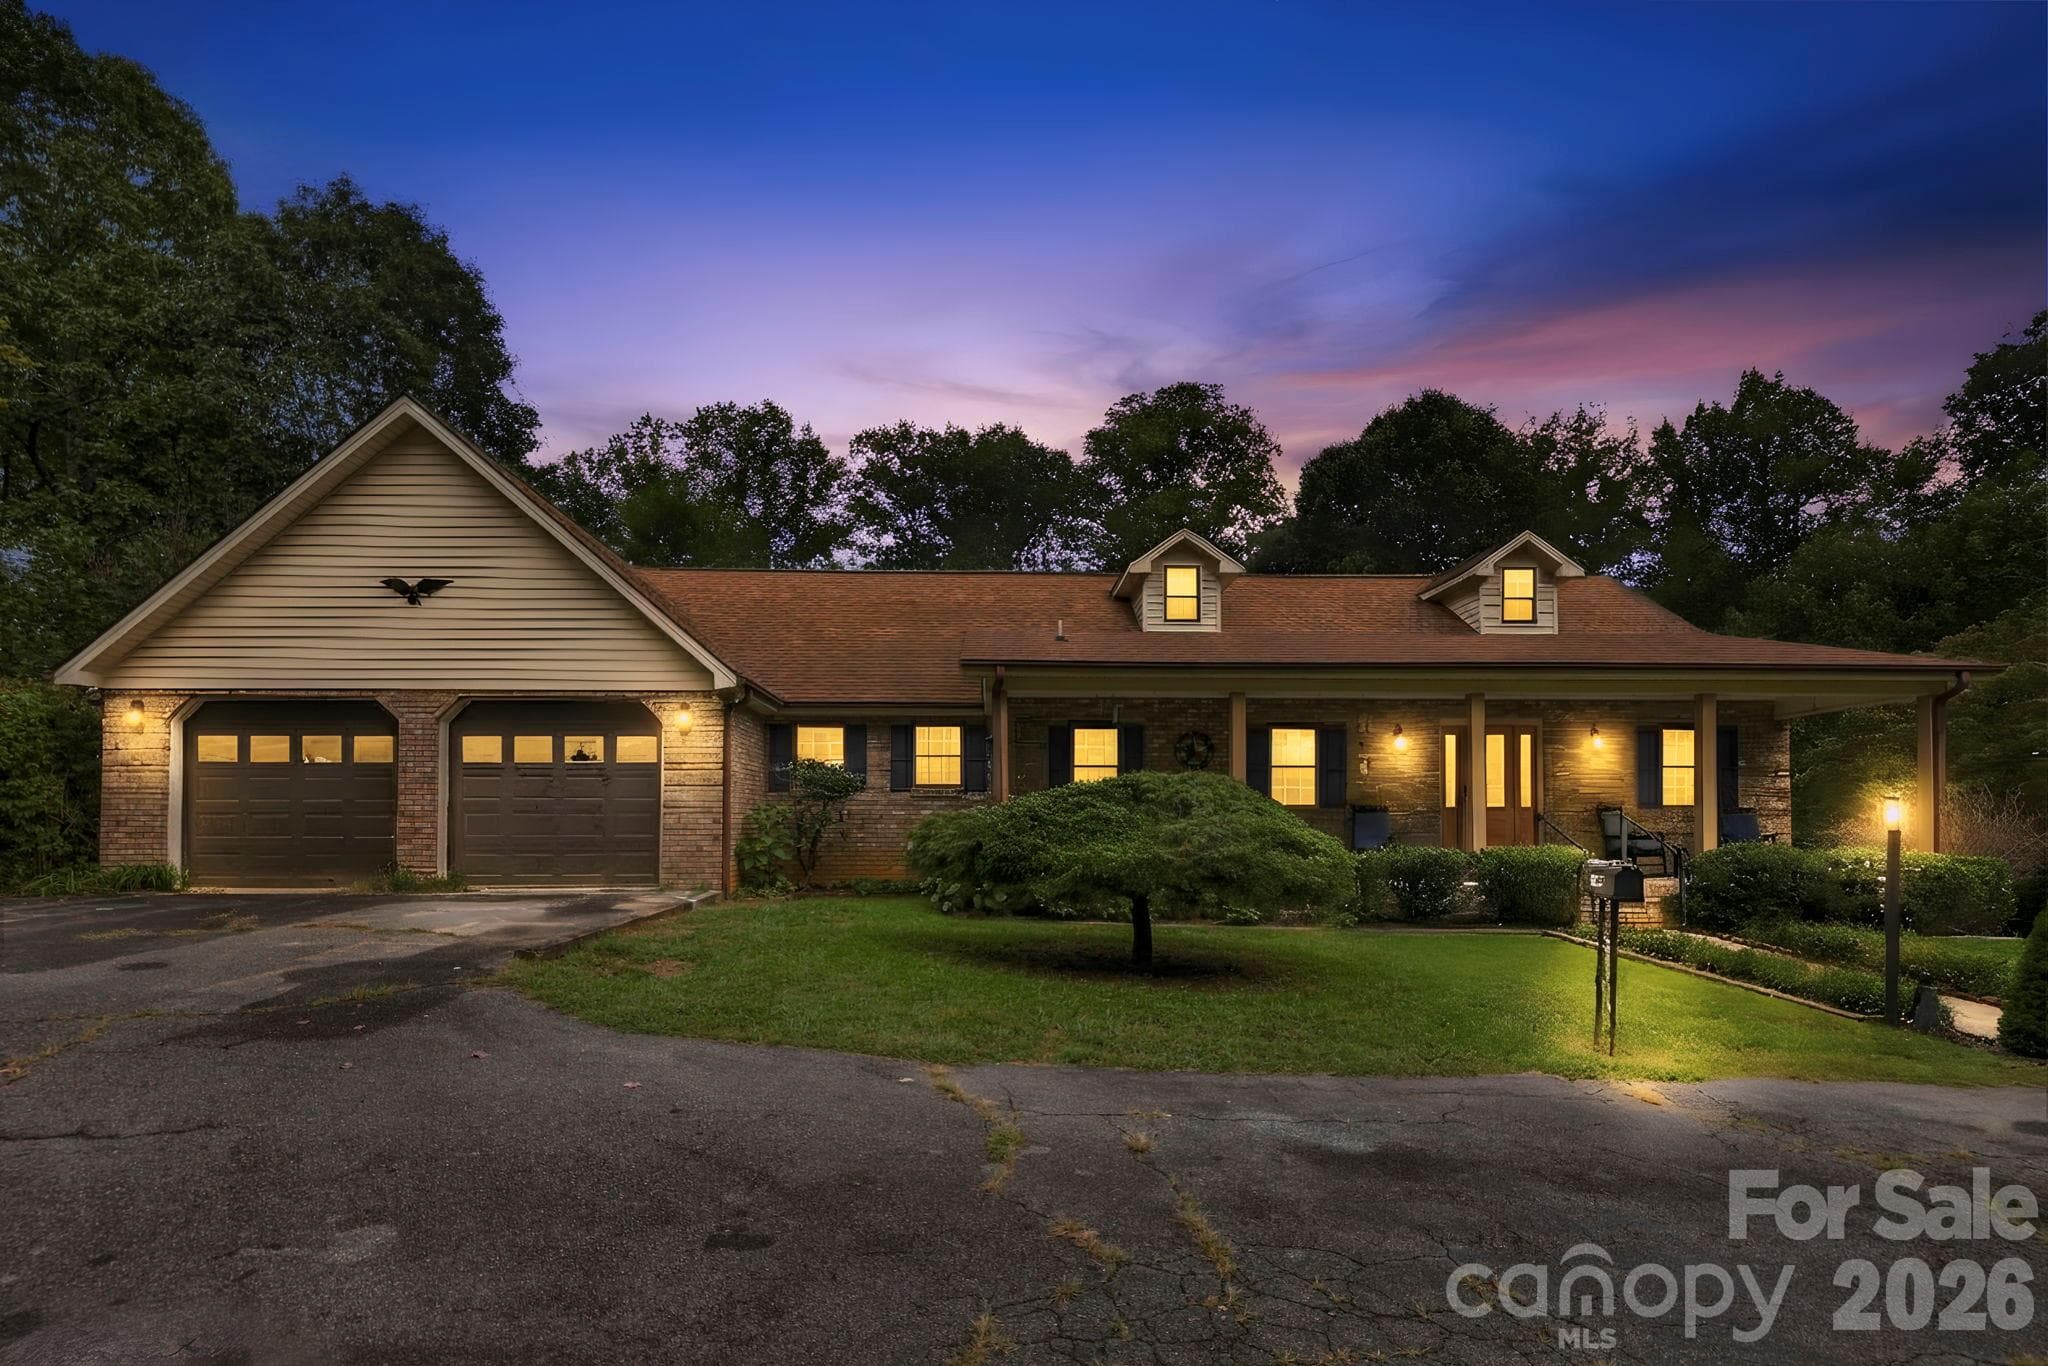
Front of home - 1518 Greenville Highway, Hendersonville
Front porch stairs - 1518 Greenville Highway, Hendersonville
Front porch along the entire front of the home - 1518 Greenville Highway, Hendersonville
Right side of home looking into the rear parking area - 1518 Greenville Highway, Hendersonville
Driveway and left side of home from the front - 1518 Greenville Highway, Hendersonville
Rental Cottage and 4 car carport - 1518 Greenville Highway, Hendersonville
Living room with beautiful sone fireplace.  Has gas logs. - 1518 Greenville Highway, Hendersonville
Another view of living room - 1518 Greenville Highway, Hendersonville
Den Photo - 1518 Greenville Highway, Hendersonville
Another view of the den - 1518 Greenville Highway, Hendersonville
One view of dining room - 1518 Greenville Highway, Hendersonville
Another view of dining room - 1518 Greenville Highway, Hendersonville
Another view of the dining room - Pictures don't do it justice. - 1518 Greenville Highway, Hendersonville
Another dining room pictuee - 1518 Greenville Highway, Hendersonville
And yes, one more dining room picture - 1518 Greenville Highway, Hendersonville
Kitchen - 1518 Greenville Highway, Hendersonville
Downstairss bedroom - 1518 Greenville Highway, Hendersonville
Downstairs bedroom - 1518 Greenville Highway, Hendersonville
Bathroom - 1518 Greenville Highway, Hendersonville
Staircase to upper level - 1518 Greenville Highway, Hendersonville
Sitting room - 1518 Greenville Highway, Hendersonville
Sun Room - 1518 Greenville Highway, Hendersonville
One of 2 bathrooms - 1518 Greenville Highway, Hendersonville
One of 2 upstairs bedrooms - 1518 Greenville Highway, Hendersonville
Same bedroom - different view - 1518 Greenville Highway, Hendersonville
Office - 1518 Greenville Highway, Hendersonville
Jack and Jill bathroom - 1518 Greenville Highway, Hendersonville
2nd upstairs bedroom - 1518 Greenville Highway, Hendersonville
Another view of the bedroom - 1518 Greenville Highway, Hendersonville
Laundry room - Note all of the cabinets - 1518 Greenville Highway, Hendersonville
Rear entry - 1518 Greenville Highway, Hendersonville
Part of back yard - 1518 Greenville Highway, Hendersonville
The rental cottage - 1518 Greenville Highway, Hendersonville
Cottage entry - 1518 Greenville Highway, Hendersonville
Living room of one alpartment - 1518 Greenville Highway, Hendersonville
Apartment living area from another angle - 1518 Greenville Highway, Hendersonville
Living room of one apartment - 1518 Greenville Highway, Hendersonville
One apartment bedroom - 1518 Greenville Highway, Hendersonville
Dining area of 2 br apt - 1518 Greenville Highway, Hendersonville
Another dining area view with kitchen in background - 1518 Greenville Highway, Hendersonville
Living room view of apartment - 1518 Greenville Highway, Hendersonville
1 BR Apt kitchen - 1518 Greenville Highway, Hendersonville
45 photos

$1,575,000

1518 Greenville Highway
Hendersonville, NC 28792
Listed by William Austin · RESPEC LLC.
Bedrooms
5
Bathrooms
4
Living area
3,199 sqft
Year built
1929

About this home

Where the past meets the present! In 1926 renowned architect Erle Stillwell designed this stately and elegant, meticulously maintained 5-bedroom, 4 bath home. It’s featured in the book, “The architecture of Erle G Stillwell, and many of the drawings and plans for the home are preserved in the Henderson County Library. The home has 3199 SF and has a separate 1742 SF, 2 story cottage containing 2 apartments for a total of 4941 SF of living space on the property. The home has been owned by the same family since 1937 and has never before been offered for sale. The rocking chair front porch of the home is perfect for relaxing and entertaining. The main level includes the kitchen, formal dining room, and living room with a large stone fireplace with gas logs. There’s a bedroom with an ensuite bath as well as an additional bath. Upstairs you’ll find the primary bedroom with an ensuite bath. Two additional bedrooms share a “Jack and Jill” bathroom. There’s also a sunroom with a wet bar and an alcove that could have multiple uses. The home has the modern updates you’d want including a whole house generator. Sewer is available. But the home maintains its connection to the past. The red oak floors are original. There’s an original crystal chandelier hanging in the dining room as well as fixed crystal chandeliers in the living room and den. There are other period decorative touches throughout the home. The 2 apartments in the cottage provide an income stream for the owner, although it could be a guest house, in-law quarters or vacation rentals. The property is conveniently located just minutes from Downtown Hendersonville with its shops, restaurants, offices, historic buildings and numerous annual festivals. It’s also very close to Flat Rock where you can enjoy performances at the Flat Rock Playhouse, visit the Carl Sandburg home and explore local shops, restaurants and art shops.

Highlights

Fireplace

Property details

MLS
Canopy MLS
MLS #
CAR4386828
Property type
Single Family Residence
Subdivision
None
Status
Active
Days on market
139
On market date
May 28, 2026
Stories
N/A
Total bathrooms
4
Garage spaces
N/A
Parking spaces
N/A
Lot size
N/A
Loading map…

Nearby schools

Within 10 miles. School directory data from the National Center for Education Statistics (NCES), accessed via the Urban Institute Education Data API. Local Score is calculated by INNOVATE Real Estate; where a state rating is shown, it comes from that state's own official school report card.

Elementary
Hendersonville Elementary
2.73 mi away · Grades 0-5
Zoned school (attendance boundary, 2015-16 data)
4.0
Local Score (state rating (2025) blended 70/30 with student-teacher ratio) -- not an official state rating
State rating: B (2025)
Enrollment
321
Student:teacher ratio
14.6:1
District
Henderson County Schools
Middle
Flat Rock Middle
1.71 mi away · Grades 6-8
Zoned school (attendance boundary, 2015-16 data)
2.3
Local Score (state rating (2025) blended 70/30 with student-teacher ratio) -- not an official state rating
State rating: D (2025)
Enrollment
761
Student:teacher ratio
15.5:1
District
Henderson County Schools
High
East Henderson High
1.33 mi away · Grades 9-12
Zoned school (attendance boundary, 2015-16 data)
3.7
Local Score (state rating (2025) blended 70/30 with student-teacher ratio) -- not an official state rating
State rating: B (2025)
Enrollment
910
Student:teacher ratio
15.2:1
District
Henderson County Schools

Walkability

Blended score for Hendersonville's center, calculated by INNOVATE Real Estate from two sources: the EPA's National Walkability Index (street network, transit, land-use mix) and Google Places amenity data (what's actually reachable on foot from this point). 60% EPA National Walkability Index + 40% nearby-amenity density (Google Places).

68
Walkable
out of 100
EPA National Walkability Index
11.2 / 20 -- Above average walkable
Google Places amenity density
85 / 100
Restaurants & cafes20
Grocery stores10
Parks0
Schools6
Transit stops13
Pharmacies9

Market position

How this listing compares to current activity in Hendersonville, from live MLS data.

On the market 139 days -- 4 more days than Hendersonville's current average of 135 days.
For reference, the median list price across 815 active listings in Hendersonville right now is $399,900.

Mortgage calculator

Estimate only - actual rate and payment depend on your lender, credit, and loan program.

$
%
%
Adjust tax / insurance estimates
% / yr
$
/mo
Est. monthly payment
$9,635/mo
$315,000 down
$1,260,000 loan
Principal & interest$8,172
Property tax (est.)$1,313
Home insurance (est.)$150

Similar homes you might like

Data source: Listing information provided by Canopy MLS (carolina) via Trestle/CoreLogic. Last updated 12 days ago.

Information herein deemed reliable but not guaranteed; all measurements, school assignments, HOA fees, taxes, and feature lists are approximate and should be independently verified. Equal Housing Opportunity.