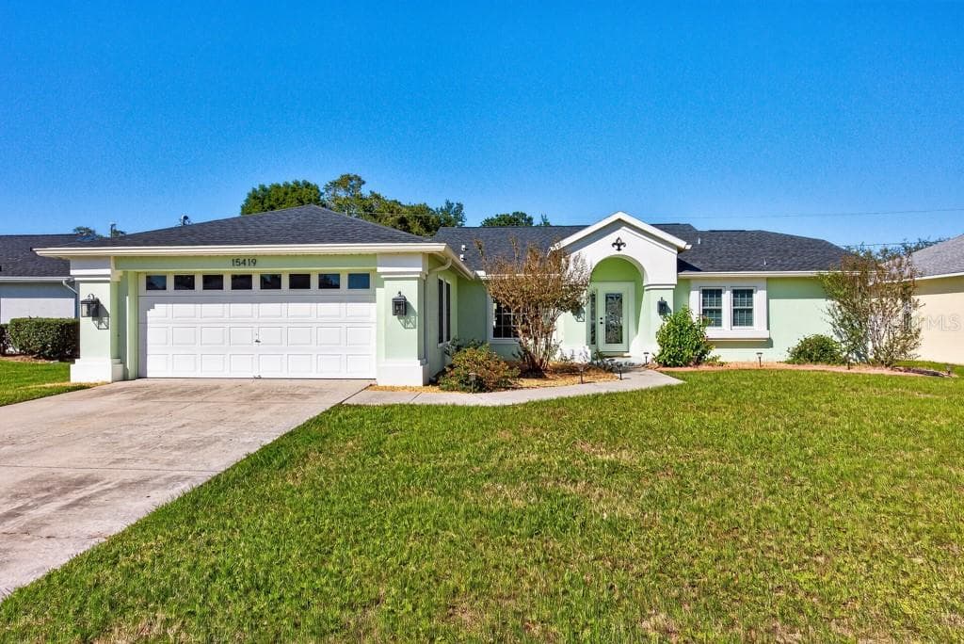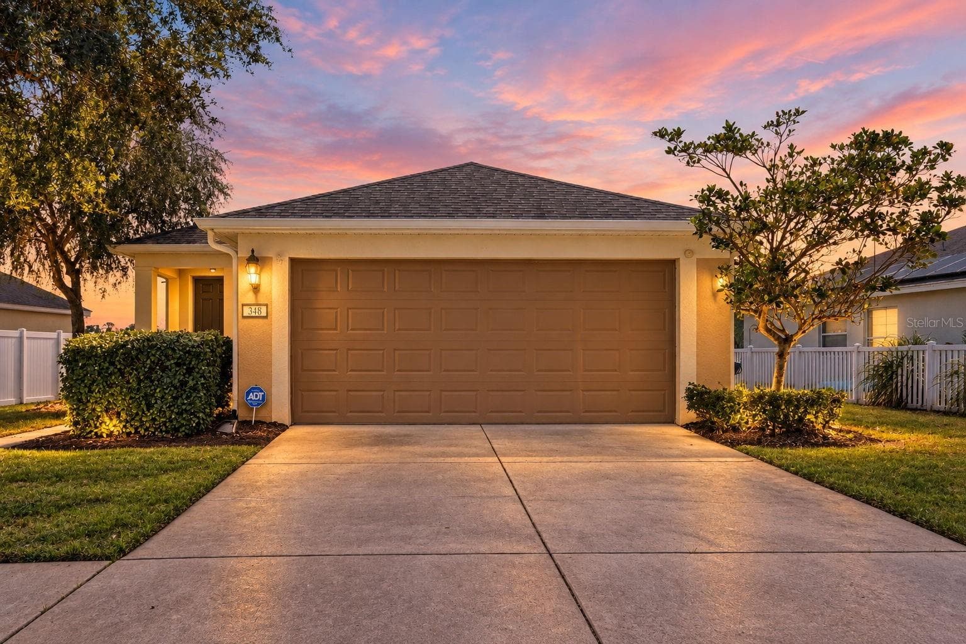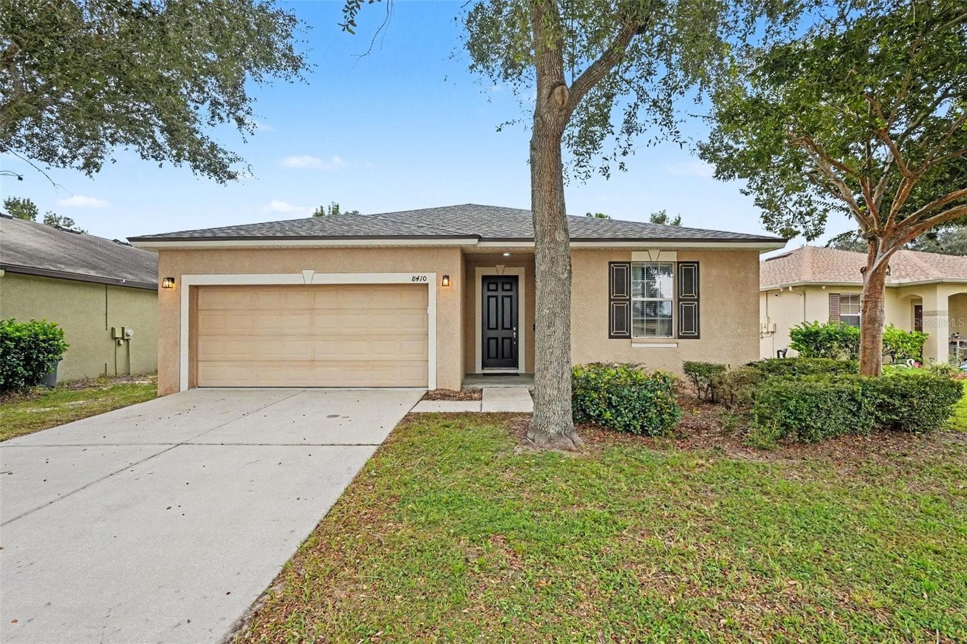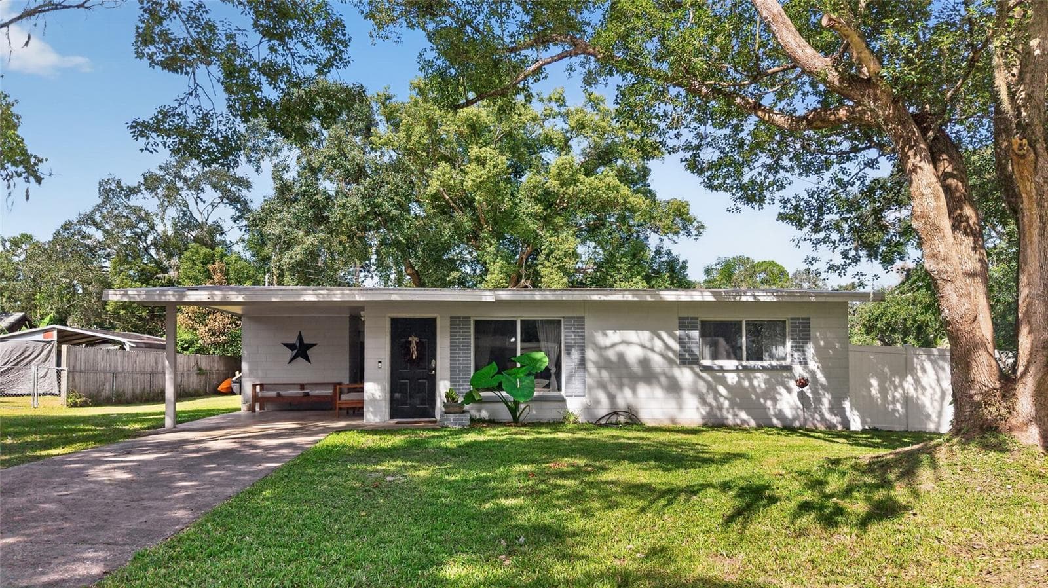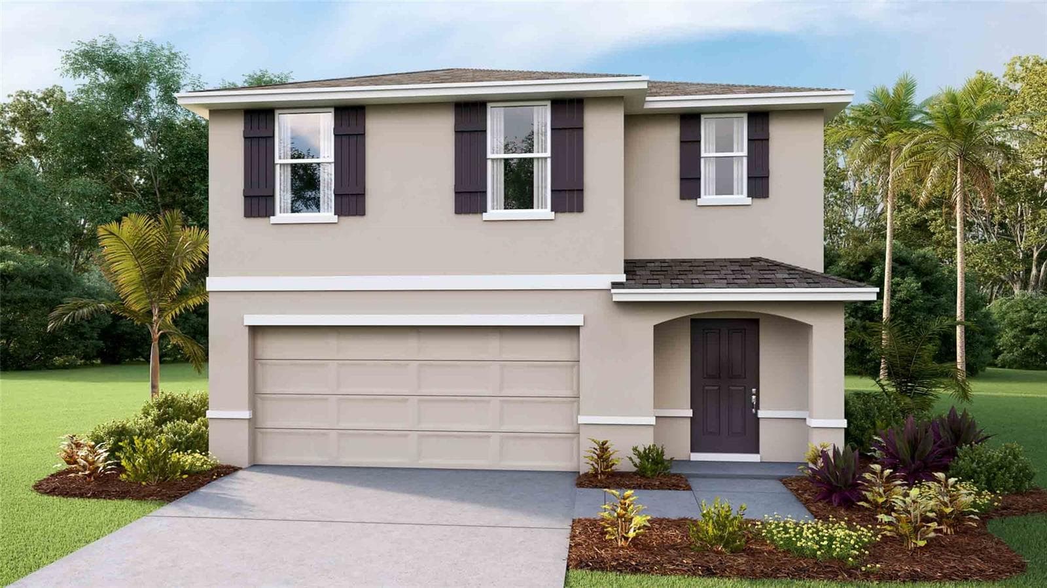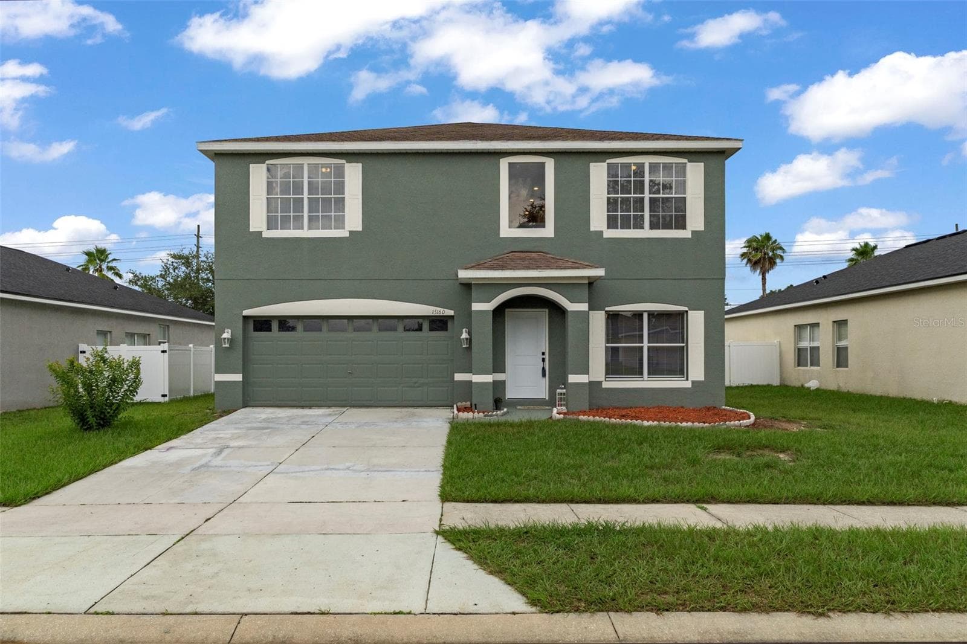
Front of Home - 15160 DURANGO CIR, BROOKSVILLE
Left Side Front of Home - 15160 DURANGO CIR, BROOKSVILLE
Right Side Front of Home - 15160 DURANGO CIR, BROOKSVILLE
Twilight of Home - 15160 DURANGO CIR, BROOKSVILLE
Front Entry Way - 15160 DURANGO CIR, BROOKSVILLE
Second Story Floor Plan - 15160 DURANGO CIR, BROOKSVILLE
First Story Floor Plan - 15160 DURANGO CIR, BROOKSVILLE
Entire Home Floor Plan - 15160 DURANGO CIR, BROOKSVILLE
Living Room - 15160 DURANGO CIR, BROOKSVILLE
Virtually Staged Living Room - 15160 DURANGO CIR, BROOKSVILLE
Living Room #2 - 15160 DURANGO CIR, BROOKSVILLE
Living Room #3 - 15160 DURANGO CIR, BROOKSVILLE
Half Bathroom - 15160 DURANGO CIR, BROOKSVILLE
Dining Area - 15160 DURANGO CIR, BROOKSVILLE
Virtually Staged Dining Area - 15160 DURANGO CIR, BROOKSVILLE
Kitchen & Dining Area - 15160 DURANGO CIR, BROOKSVILLE
Kitchen - 15160 DURANGO CIR, BROOKSVILLE
Family Room - 15160 DURANGO CIR, BROOKSVILLE
Family Room #2 - 15160 DURANGO CIR, BROOKSVILLE
Virtually Staged Family Room - 15160 DURANGO CIR, BROOKSVILLE
Family Room #3 - 15160 DURANGO CIR, BROOKSVILLE
Upstairs Entry Way - 15160 DURANGO CIR, BROOKSVILLE
Second Story Entry Foyer - 15160 DURANGO CIR, BROOKSVILLE
Hallway - 15160 DURANGO CIR, BROOKSVILLE
Master Bedroom - 15160 DURANGO CIR, BROOKSVILLE
Virtually Staged Master Bedroom - 15160 DURANGO CIR, BROOKSVILLE
Master Bedroom & En-suite Bathroom - 15160 DURANGO CIR, BROOKSVILLE
Master Bedroom - 15160 DURANGO CIR, BROOKSVILLE
Walk-in Master Closet - 15160 DURANGO CIR, BROOKSVILLE
Master En-suite Bathroom - 15160 DURANGO CIR, BROOKSVILLE
Soaking Tub & Separate Shower - 15160 DURANGO CIR, BROOKSVILLE
Master Bathroom Vanity Space - 15160 DURANGO CIR, BROOKSVILLE
Second Bedroom - 15160 DURANGO CIR, BROOKSVILLE
Second Bedroom Virtually Staged - 15160 DURANGO CIR, BROOKSVILLE
Second Bedroom - 15160 DURANGO CIR, BROOKSVILLE
Second Bedroom Walk-in Closet - 15160 DURANGO CIR, BROOKSVILLE
Third Bedroom - 15160 DURANGO CIR, BROOKSVILLE
Virtually Staged Third Bedroom - 15160 DURANGO CIR, BROOKSVILLE
Third Bedroom - 15160 DURANGO CIR, BROOKSVILLE
Laundry Room - 15160 DURANGO CIR, BROOKSVILLE
Guest Bathroom - 15160 DURANGO CIR, BROOKSVILLE
Tub/Shower Guest Bathroom - 15160 DURANGO CIR, BROOKSVILLE
Fourth Bedroom - 15160 DURANGO CIR, BROOKSVILLE
Virtually Staged Fourth Bedroom - 15160 DURANGO CIR, BROOKSVILLE
Fourth Bedroom - 15160 DURANGO CIR, BROOKSVILLE
Upstairs Main Hall - 15160 DURANGO CIR, BROOKSVILLE
Garage - 15160 DURANGO CIR, BROOKSVILLE
Rear Covered Porch - 15160 DURANGO CIR, BROOKSVILLE
Rear Covered Porch Overlooking Fully Fenced Yard - 15160 DURANGO CIR, BROOKSVILLE
Sun Deck - 15160 DURANGO CIR, BROOKSVILLE
Rear Yard & Sun Deck - 15160 DURANGO CIR, BROOKSVILLE
Expansive Backyard - 15160 DURANGO CIR, BROOKSVILLE
Side Yard View - 15160 DURANGO CIR, BROOKSVILLE
Communnity Entrance - 15160 DURANGO CIR, BROOKSVILLE
Gazebo & Walkways - 15160 DURANGO CIR, BROOKSVILLE
Gazebo - 15160 DURANGO CIR, BROOKSVILLE
Playground - 15160 DURANGO CIR, BROOKSVILLE
Basketball Court - 15160 DURANGO CIR, BROOKSVILLE
Playground - 15160 DURANGO CIR, BROOKSVILLE
Covered Community Benches - 15160 DURANGO CIR, BROOKSVILLE
64 photos

$314,900

15160 DURANGO CIR
BROOKSVILLE, FL 34604
Listed by Jackie King · KW REALTY ELITE PARTNERS
Bedrooms
4
Bathrooms
3.5
Living area
2,309 sqft
Year built
2006

About this home

Nestled in the desirable Silver Ridge community, this beautifully updated two-story home will have a brand new 30 year three dimensional shingle roof installed by Oct 15, 2026. This home offers 4 bedrooms, 2.5 baths, and plenty of space for comfortable living and entertaining. Freshly painted both inside and out with brand-new carpeting throughout, this move-in-ready home features a spacious living and dining room combination, a cozy family room, and a convenient half bath on the first floor. The kitchen is a chef's delight with abundant cabinetry, Corian countertops, a center island, large pantry, and stainless steel appliances. Sliding glass doors lead to a covered patio overlooking the vinly privacy fenced in backyard complete with a fire pit and an oversized deck--perfect for outdoor dining, entertaining, or simply relaxing. Upstairs, the spacious primary suite features laminate flooring, a very large walk-in closet, and an en-suite bath with a garden tub, brand-new dual-sink vanity, and separate walk-in shower. There are three additional generously sized bedrooms with new carpet, and large closets. The guest bath has a tub/shower combination, and an upstairs laundry room add to the home's functionality. This Gorgeous Home is Conveniently located just minutes from the Suncoast Parkway, shopping, dining, schools, hospitals, and medical facilities. Priced to sell at only $314,900 Schedule your private showing today! Enjoy the convenience of having everything you need just minutes away while still experiencing the peaceful, quiet charm of a true neighborhood community.

Property details

MLS
Stellar MLS
MLS #
MFRW7887590
Property type
Single Family Residence
Subdivision
SILVER RIDGE
Status
Active
Days on market
67
On market date
July 21, 2026
Stories
N/A
Total bathrooms
3.5
Garage spaces
2
Parking spaces
N/A
Lot size
0.17 acres
Loading map…

Nearby schools

Within 10 miles. School directory data from the National Center for Education Statistics (NCES), accessed via the Urban Institute Education Data API. Local Score is calculated by INNOVATE Real Estate; where a state rating is shown, it comes from that state's own official school report card.

Elementary
CHOCACHATTI ELEMENTARY SCHOOL
0.86 mi away · Grades -1-5
Nearest school -- attendance-zone data not available here
3.0
Local Score (student-teacher ratio only (preliminary -- will incorporate state test-score data once available)) -- not an official state rating
Enrollment
736
Student:teacher ratio
15.3:1
District
HERNANDO
Middle
POWELL MIDDLE SCHOOL
0.63 mi away · Grades 6-8
Nearest school -- attendance-zone data not available here
2.0
Local Score (student-teacher ratio only (preliminary -- will incorporate state test-score data once available)) -- not an official state rating
Enrollment
955
Student:teacher ratio
18.7:1
District
HERNANDO
High
NATURE COAST TECHNICAL HIGH
0.85 mi away · Grades 9-12
Nearest school -- attendance-zone data not available here
3.0
Local Score (student-teacher ratio only (preliminary -- will incorporate state test-score data once available)) -- not an official state rating
Enrollment
1,297
Student:teacher ratio
17.8:1
District
HERNANDO

Walkability

Blended score for BROOKSVILLE's center, calculated by INNOVATE Real Estate from two sources: the EPA's National Walkability Index (street network, transit, land-use mix) and Google Places amenity data (what's actually reachable on foot from this point). EPA National Walkability Index only -- nearby-amenity data not cached yet for this area.

20
Car-dependent
out of 100
EPA National Walkability Index
4.0 / 20 -- Least walkable

Market position

How this listing compares to current activity in BROOKSVILLE, from live MLS data.

On the market 67 days -- 47 fewer days than BROOKSVILLE's current average of 114 days.
For reference, the median list price across 926 active listings in BROOKSVILLE right now is $303,450.

Mortgage calculator

Estimate only - actual rate and payment depend on your lender, credit, and loan program.

$
%
%
Adjust tax / insurance estimates
% / yr
$
/mo
Est. monthly payment
$2,046/mo
$62,980 down
$251,920 loan
Principal & interest$1,634
Property tax (est.)$262
Home insurance (est.)$150

Similar homes you might like

Data source: Listing information provided by Stellar MLS (mfrmls) via Trestle/CoreLogic. Last updated 29 days ago.

Information herein deemed reliable but not guaranteed; all measurements, school assignments, HOA fees, taxes, and feature lists are approximate and should be independently verified. Equal Housing Opportunity.