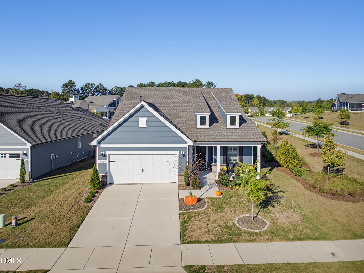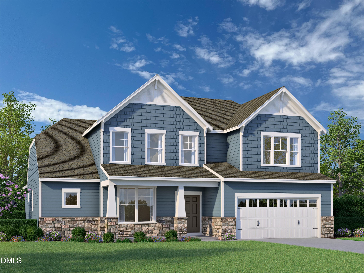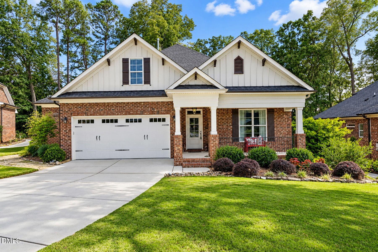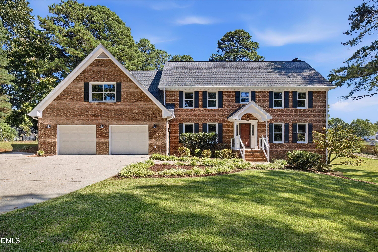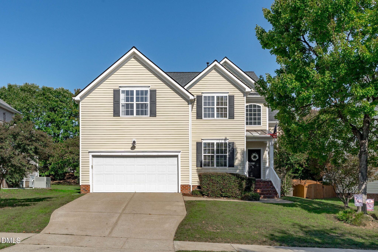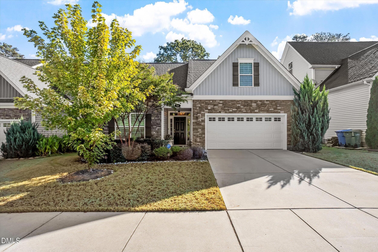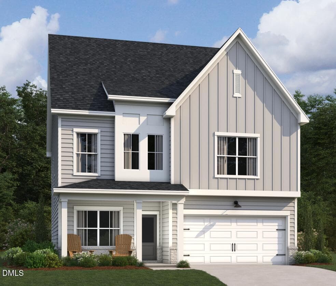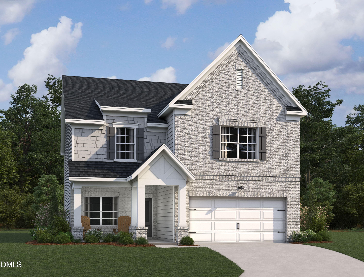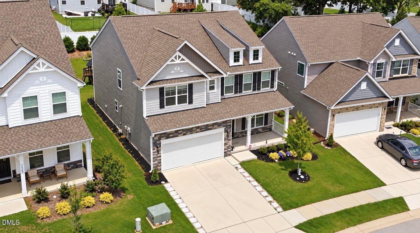
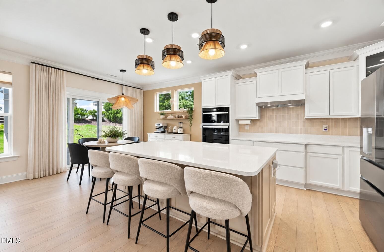
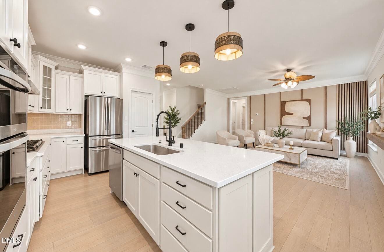
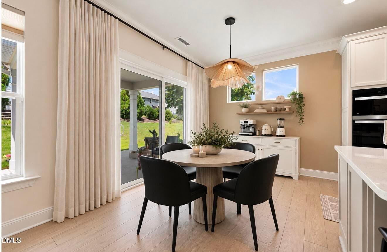
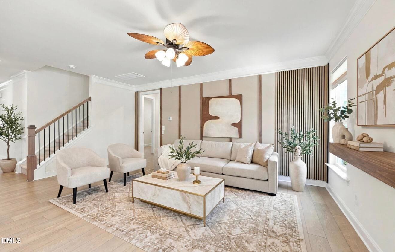
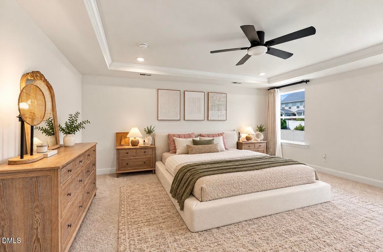
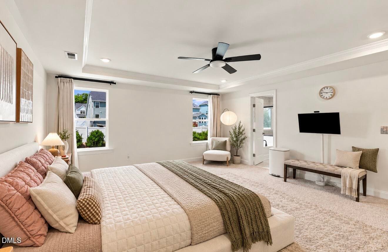
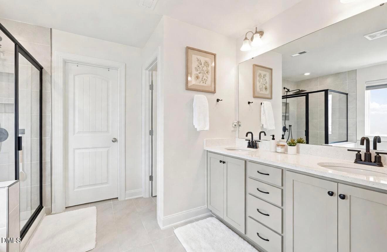
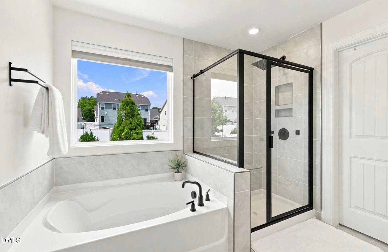
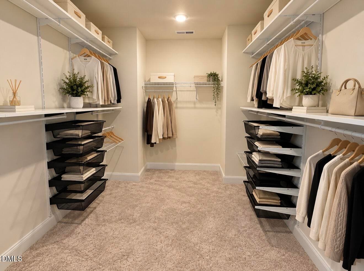
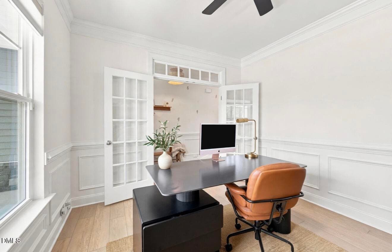
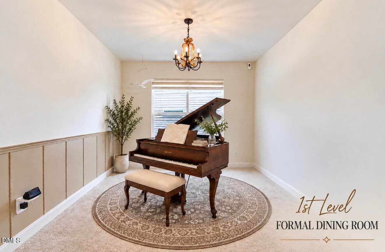
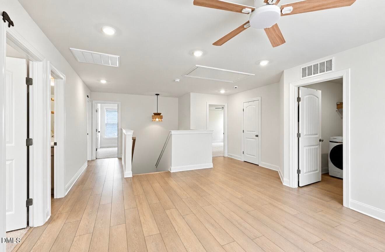
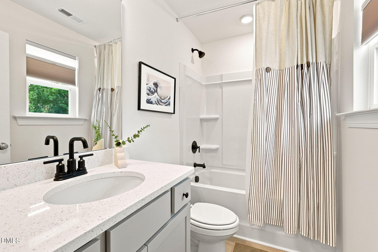
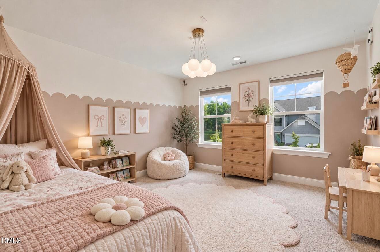
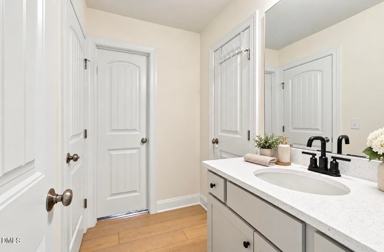
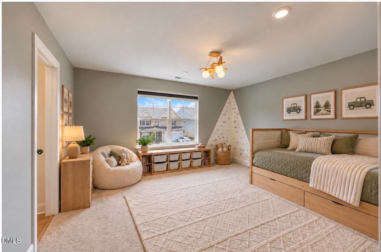
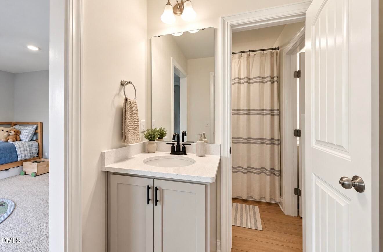
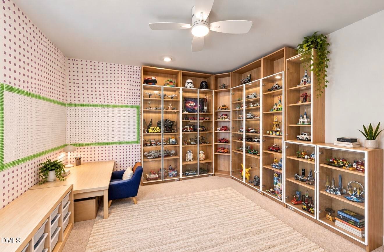
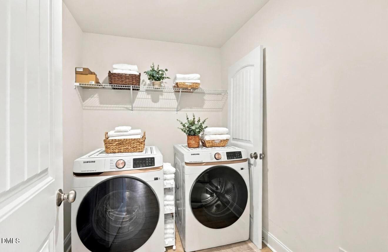
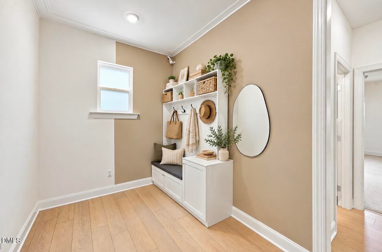
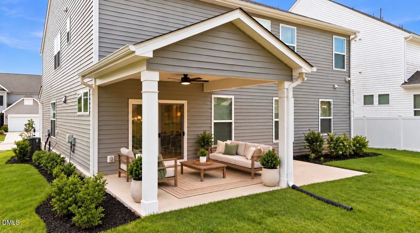
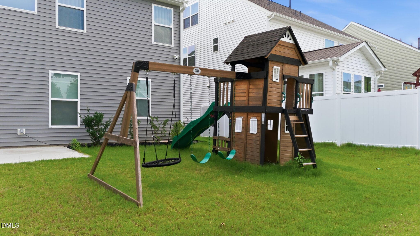
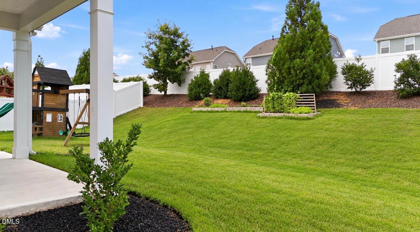
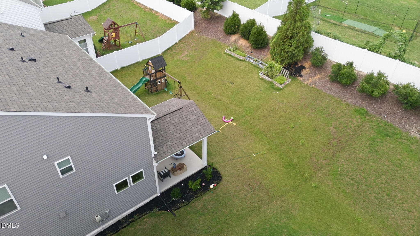
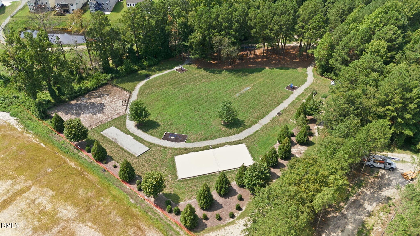
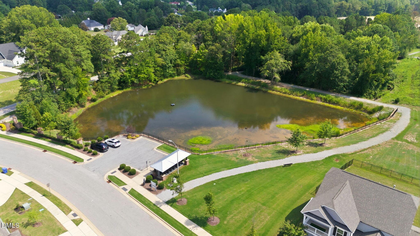
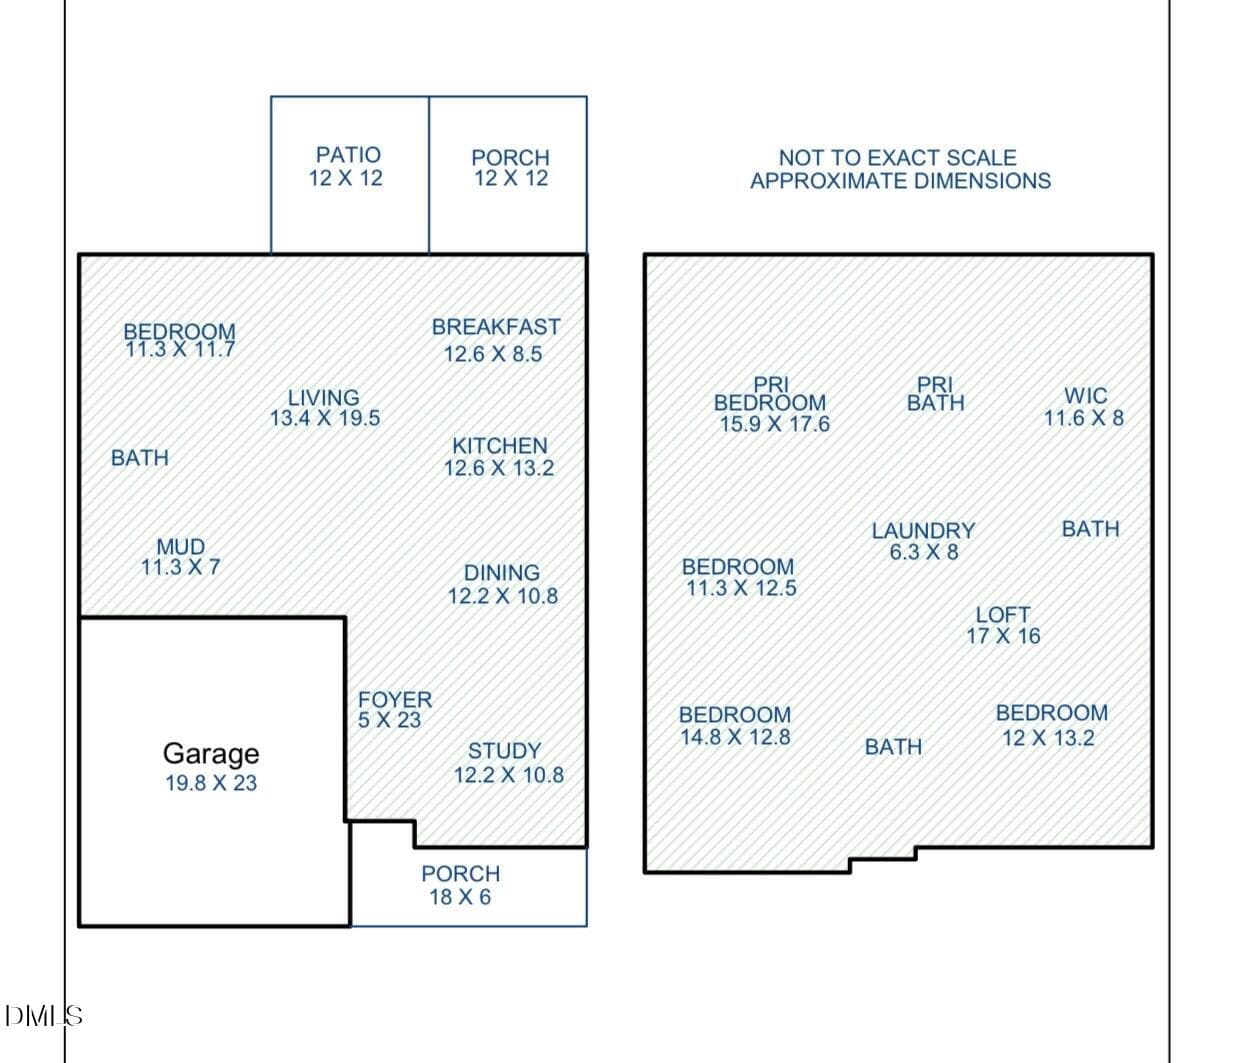
IMG_9515 - 1516 Willbrook Drive, Fuquay Varina, NC 27526
5970FFC0-8B71-46E7-BCDE-EB2D40FAA781 - 1516 Willbrook Drive, Fuquay Varina, NC 27526
IMG_9534 - 1516 Willbrook Drive, Fuquay Varina, NC 27526
IMG_9537 - 1516 Willbrook Drive, Fuquay Varina, NC 27526
IMG_9530 - 1516 Willbrook Drive, Fuquay Varina, NC 27526
IMG_9513 - 1516 Willbrook Drive, Fuquay Varina, NC 27526
IMG_9512 - 1516 Willbrook Drive, Fuquay Varina, NC 27526
IMG_9529 - 1516 Willbrook Drive, Fuquay Varina, NC 27526
IMG_9536 - 1516 Willbrook Drive, Fuquay Varina, NC 27526
IMG_9541 - 1516 Willbrook Drive, Fuquay Varina, NC 27526
IMG_9527 - 1516 Willbrook Drive, Fuquay Varina, NC 27526
IMG_9533 - 1516 Willbrook Drive, Fuquay Varina, NC 27526
IMG_9516 - 1516 Willbrook Drive, Fuquay Varina, NC 27526
7A07DCDA-2E32-433F-970C-547E41A1669D - 1516 Willbrook Drive, Fuquay Varina, NC 27526
IMG_9521 - 1516 Willbrook Drive, Fuquay Varina, NC 27526
IMG_9526 - 1516 Willbrook Drive, Fuquay Varina, NC 27526
IMG_9538 - 1516 Willbrook Drive, Fuquay Varina, NC 27526
IMG_9435 - 1516 Willbrook Drive, Fuquay Varina, NC 27526
IMG_9523 - 1516 Willbrook Drive, Fuquay Varina, NC 27526
IMG_9532 - 1516 Willbrook Drive, Fuquay Varina, NC 27526
IMG_9542 - 1516 Willbrook Drive, Fuquay Varina, NC 27526
IMG_9518 - 1516 Willbrook Drive, Fuquay Varina, NC 27526
IMG_9522 - 1516 Willbrook Drive, Fuquay Varina, NC 27526
IMG_9535 - 1516 Willbrook Drive, Fuquay Varina, NC 27526
IMG_9531 - 1516 Willbrook Drive, Fuquay Varina, NC 27526
IMG_9514 - 1516 Willbrook Drive, Fuquay Varina, NC 27526
IMG_9436 - 1516 Willbrook Drive, Fuquay Varina, NC 27526
IMG_9539 - 1516 Willbrook Drive, Fuquay Varina, NC 27526
IMG_9396 - 1516 Willbrook Drive, Fuquay Varina, NC 27526
IMG_9439 - 1516 Willbrook Drive, Fuquay Varina, NC 27526
IMG_9438 - 1516 Willbrook Drive, Fuquay Varina, NC 27526
IMG_3522 - 1516 Willbrook Drive, Fuquay Varina, NC 27526
32 photos

$630,000

1516 Willbrook Drive, Fuquay Varina, NC 27526
Fuquay Varina, NC 27526
Listed by Blair Whelan · eXp Realty, LLC - C
Bedrooms
5
Bathrooms
4
Living area
N/A
Year built
2024

About this home

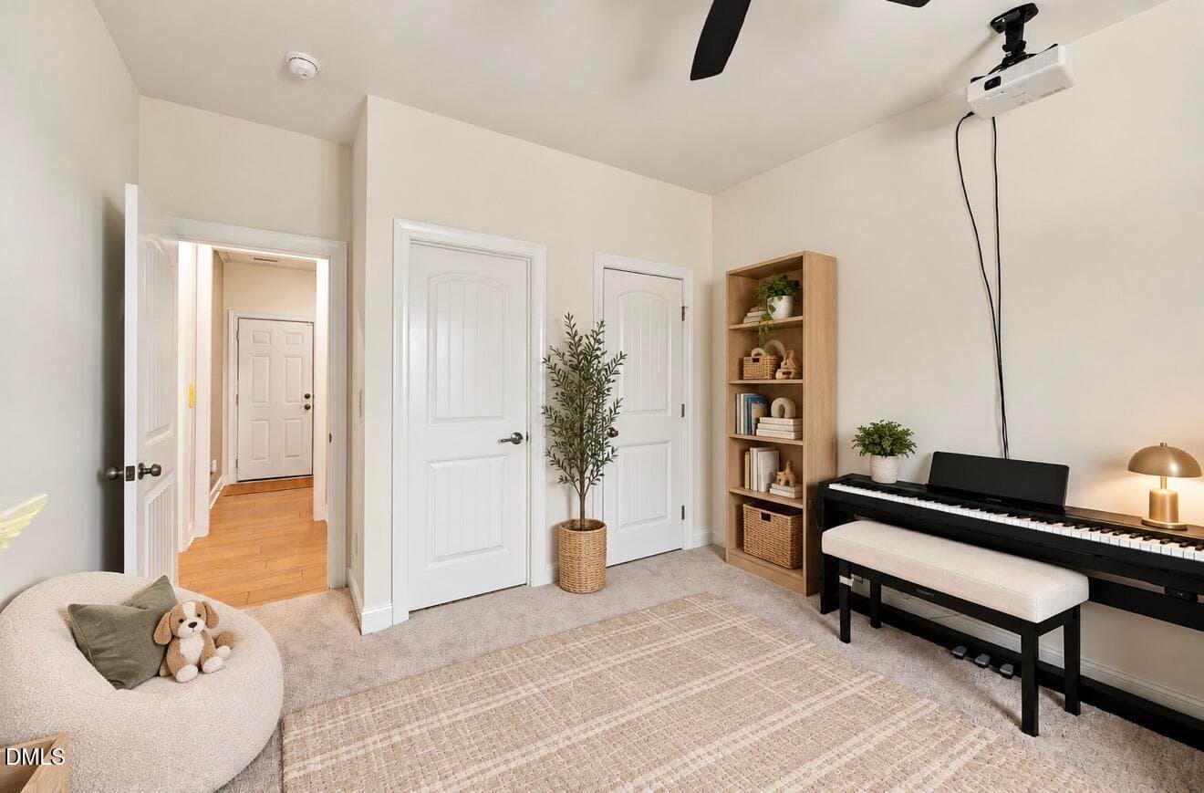
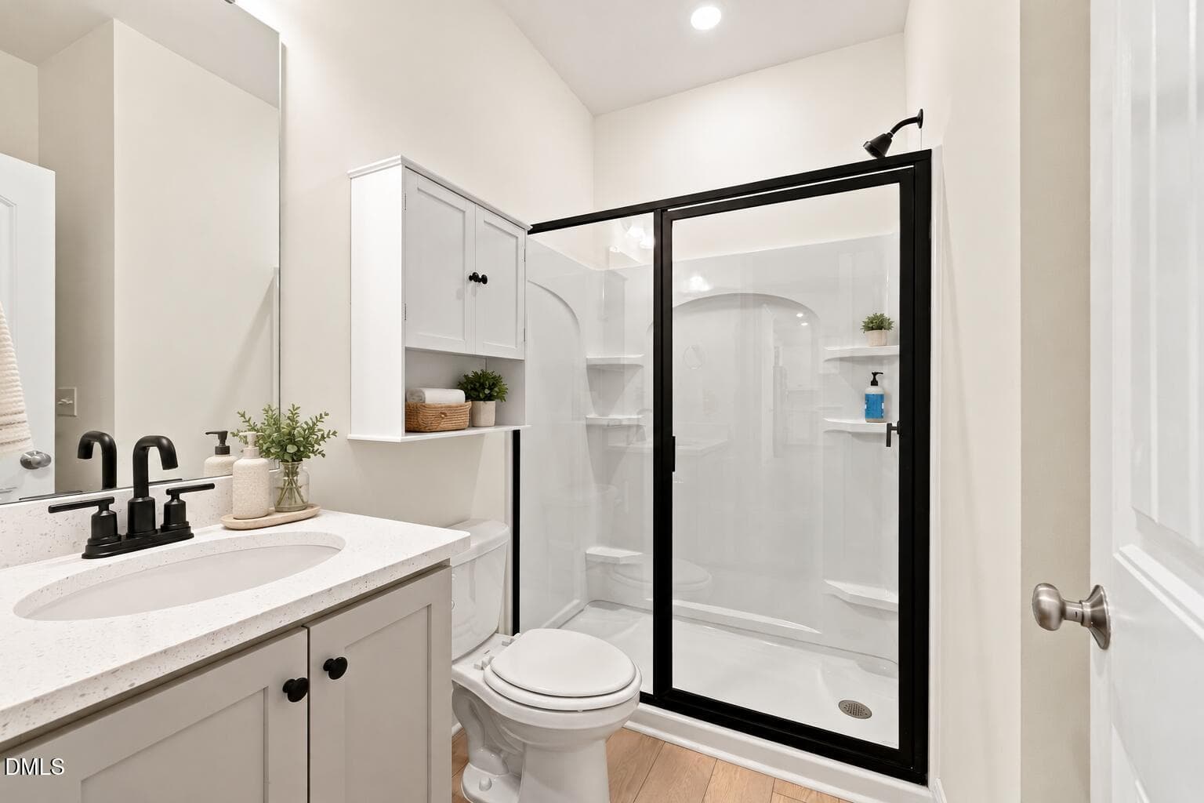
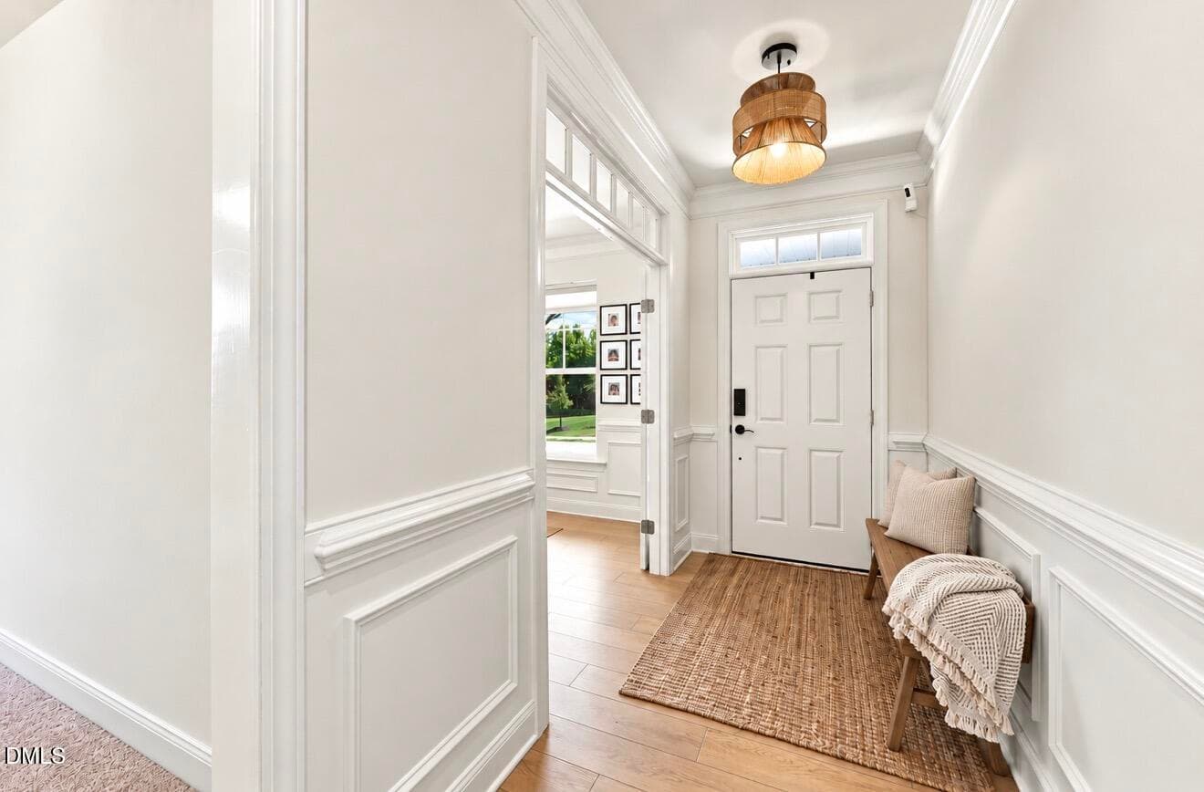
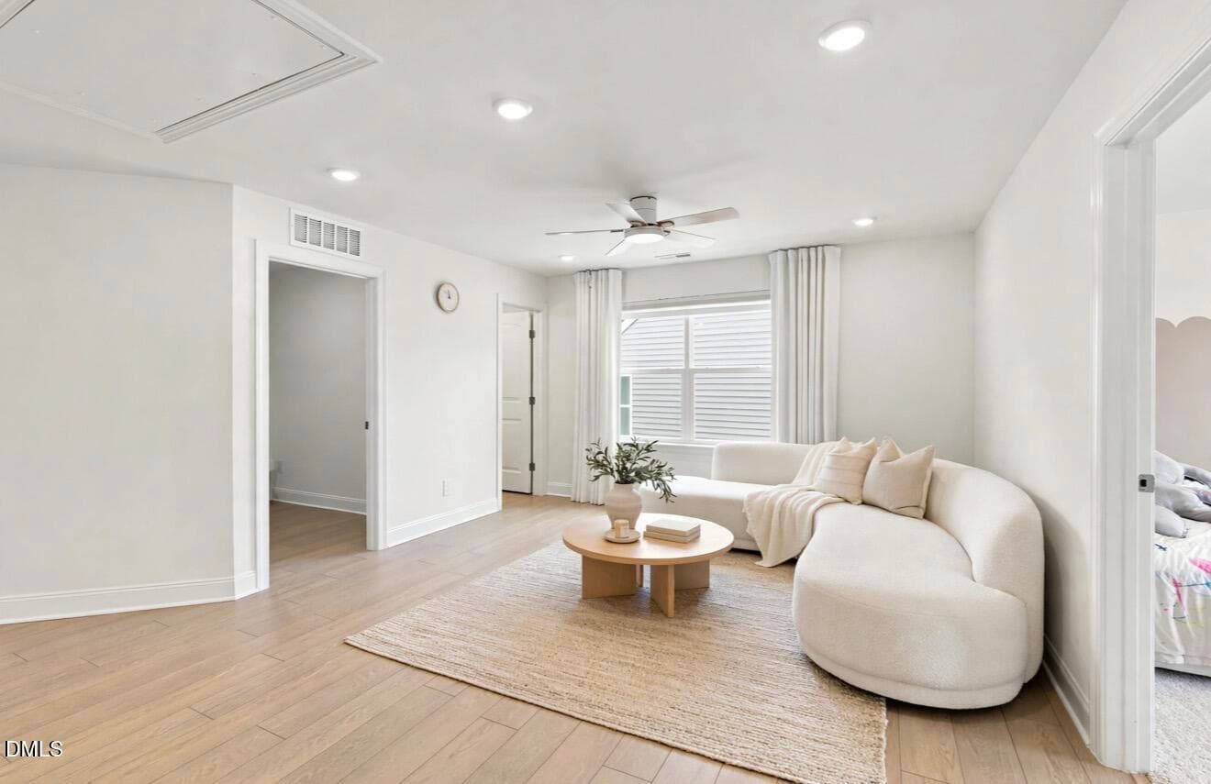
EXCLUSIVE LUXURY SMART HOME Welcome to this better-than-new, thoughtfully upgraded SMART HOME featuring 5 bedrooms, 4 full bathrooms, and 3,152 square feet of beautifully designed living space. This exceptional property offers the perfect blend of luxury, functionality, and modern convenience. *The main level features a bedroom with a full bathroom, ideal for guests or a potential in-law suite, a private office, and a designer kitchen with two-tone soft-close cabinetry, quartz countertops, gas cooktop, wall oven and microwave, stainless steel appliances, pull-out cabinet organizers, and a large center island. *Upstairs, enjoy a spacious BONUS ROOM, dedicated LEGO room, and a luxurious primary suite with a custom walk-in closet and built-in pull-out mirror, plus a Jack-and-Jill bathroom connecting two additional bedrooms. Upgraded lighting, designer finishes, and smart-home controls for the lights, front door lock, and thermostat elevate the home throughout. *Additional highlights include a projector and screen, retractable garage screen, built-in LEGO room shelving, and a backyard playset that can convey.

Property details

MLS
Doorify MLS
MLS #
10198722
Property type
Single Family Residence
Subdivision
Broadwell Trace
Status
Active
Days on market
5
On market date
October 16, 2026
Stories
N/A
Total bathrooms
4
Garage spaces
2
Parking spaces
N/A
Lot size
0.16 acres
Loading map…

Nearby schools

Within 10 miles. School directory data from the National Center for Education Statistics (NCES), accessed via the Urban Institute Education Data API. Local Score is calculated by INNOVATE Real Estate; where a state rating is shown, it comes from that state's own official school report card.

Elementary
Lincoln Heights Elementary
0.93 mi away · Grades -1-5
Zoned school (attendance boundary, 2015-16 data)
3.3
Local Score (state rating (2025) blended 70/30 with student-teacher ratio) -- not an official state rating
State rating: C (2025)
Enrollment
587
Student:teacher ratio
13.0:1
District
Wake County Schools
Middle
Fuquay-Varina Middle
1.89 mi away · Grades 6-8
Zoned school (attendance boundary, 2015-16 data)
3.0
Local Score (state rating (2025) blended 70/30 with student-teacher ratio) -- not an official state rating
State rating: C (2025)
Enrollment
1,157
Student:teacher ratio
17.8:1
District
Wake County Schools
High
Fuquay-Varina High
1.63 mi away · Grades 9-12
Zoned school (attendance boundary, 2015-16 data)
3.4
Local Score (state rating (2025) blended 70/30 with student-teacher ratio) -- not an official state rating
State rating: B (2025)
Enrollment
2,076
Student:teacher ratio
19.0:1
District
Wake County Schools

Walkability

Blended score for Fuquay Varina's center, calculated by INNOVATE Real Estate from two sources: the EPA's National Walkability Index (street network, transit, land-use mix) and Google Places amenity data (what's actually reachable on foot from this point). 60% EPA National Walkability Index + 40% nearby-amenity density (Google Places).

37
Car-dependent
out of 100
EPA National Walkability Index
8.8 / 20 -- Below average walkable
Google Places amenity density
25 / 100
Restaurants & cafes0
Grocery stores0
Parks4
Schools2
Transit stops0
Pharmacies0

Market position

How this listing compares to current activity in Fuquay Varina, from live MLS data.

On the market 5 days -- 88 fewer days than Fuquay Varina's current average of 93 days.
For reference, the median list price across 646 active listings in Fuquay Varina right now is $429,950.

Mortgage calculator

Estimate only - actual rate and payment depend on your lender, credit, and loan program.

$
%
%
Adjust tax / insurance estimates
% / yr
$
/mo
Est. monthly payment
$3,944/mo
$126,000 down
$504,000 loan
Principal & interest$3,269
Property tax (est.)$525
Home insurance (est.)$150

Similar homes you might like

Data source: Listing information provided by Doorify MLS via Trestle/CoreLogic. Last updated 2 days ago.

Information herein deemed reliable but not guaranteed; all measurements, school assignments, HOA fees, taxes, and feature lists are approximate and should be independently verified. Equal Housing Opportunity.