Single Family Residence at 1516 BAYSHORE BLVD, DUNEDIN
Single Family Residence at 1516 BAYSHORE BLVD, DUNEDIN, photo 2 of 99
Single Family Residence at 1516 BAYSHORE BLVD, DUNEDIN, photo 3 of 99
Single Family Residence at 1516 BAYSHORE BLVD, DUNEDIN, photo 4 of 99
Single Family Residence at 1516 BAYSHORE BLVD, DUNEDIN, photo 5 of 99
Single Family Residence at 1516 BAYSHORE BLVD, DUNEDIN, photo 6 of 99
Single Family Residence at 1516 BAYSHORE BLVD, DUNEDIN, photo 7 of 99
Single Family Residence at 1516 BAYSHORE BLVD, DUNEDIN, photo 8 of 99
Single Family Residence at 1516 BAYSHORE BLVD, DUNEDIN, photo 9 of 99
Single Family Residence at 1516 BAYSHORE BLVD, DUNEDIN, photo 10 of 99
Single Family Residence at 1516 BAYSHORE BLVD, DUNEDIN, photo 11 of 99
Single Family Residence at 1516 BAYSHORE BLVD, DUNEDIN, photo 12 of 99
Single Family Residence at 1516 BAYSHORE BLVD, DUNEDIN, photo 13 of 99
Single Family Residence at 1516 BAYSHORE BLVD, DUNEDIN, photo 14 of 99
Single Family Residence at 1516 BAYSHORE BLVD, DUNEDIN, photo 15 of 99
Single Family Residence at 1516 BAYSHORE BLVD, DUNEDIN, photo 16 of 99
Single Family Residence at 1516 BAYSHORE BLVD, DUNEDIN, photo 17 of 99
Single Family Residence at 1516 BAYSHORE BLVD, DUNEDIN, photo 18 of 99
Single Family Residence at 1516 BAYSHORE BLVD, DUNEDIN, photo 19 of 99
Single Family Residence at 1516 BAYSHORE BLVD, DUNEDIN, photo 20 of 99
Single Family Residence at 1516 BAYSHORE BLVD, DUNEDIN, photo 21 of 99
Single Family Residence at 1516 BAYSHORE BLVD, DUNEDIN, photo 22 of 99
Single Family Residence at 1516 BAYSHORE BLVD, DUNEDIN, photo 23 of 99
Single Family Residence at 1516 BAYSHORE BLVD, DUNEDIN, photo 24 of 99
Single Family Residence at 1516 BAYSHORE BLVD, DUNEDIN, photo 25 of 99
Single Family Residence at 1516 BAYSHORE BLVD, DUNEDIN, photo 26 of 99
Single Family Residence at 1516 BAYSHORE BLVD, DUNEDIN, photo 27 of 99
Single Family Residence at 1516 BAYSHORE BLVD, DUNEDIN, photo 28 of 99
Single Family Residence at 1516 BAYSHORE BLVD, DUNEDIN, photo 29 of 99
Single Family Residence at 1516 BAYSHORE BLVD, DUNEDIN, photo 30 of 99
Single Family Residence at 1516 BAYSHORE BLVD, DUNEDIN, photo 31 of 99
Single Family Residence at 1516 BAYSHORE BLVD, DUNEDIN, photo 32 of 99
Single Family Residence at 1516 BAYSHORE BLVD, DUNEDIN, photo 33 of 99
Single Family Residence at 1516 BAYSHORE BLVD, DUNEDIN, photo 34 of 99
Single Family Residence at 1516 BAYSHORE BLVD, DUNEDIN, photo 35 of 99
Single Family Residence at 1516 BAYSHORE BLVD, DUNEDIN, photo 36 of 99
Single Family Residence at 1516 BAYSHORE BLVD, DUNEDIN, photo 37 of 99
Single Family Residence at 1516 BAYSHORE BLVD, DUNEDIN, photo 38 of 99
Single Family Residence at 1516 BAYSHORE BLVD, DUNEDIN, photo 39 of 99
Single Family Residence at 1516 BAYSHORE BLVD, DUNEDIN, photo 40 of 99
Single Family Residence at 1516 BAYSHORE BLVD, DUNEDIN, photo 41 of 99
Single Family Residence at 1516 BAYSHORE BLVD, DUNEDIN, photo 42 of 99
Single Family Residence at 1516 BAYSHORE BLVD, DUNEDIN, photo 43 of 99
Single Family Residence at 1516 BAYSHORE BLVD, DUNEDIN, photo 44 of 99
Single Family Residence at 1516 BAYSHORE BLVD, DUNEDIN, photo 45 of 99
Single Family Residence at 1516 BAYSHORE BLVD, DUNEDIN, photo 46 of 99
Single Family Residence at 1516 BAYSHORE BLVD, DUNEDIN, photo 47 of 99
Single Family Residence at 1516 BAYSHORE BLVD, DUNEDIN, photo 48 of 99
Single Family Residence at 1516 BAYSHORE BLVD, DUNEDIN, photo 49 of 99
Single Family Residence at 1516 BAYSHORE BLVD, DUNEDIN, photo 50 of 99
Single Family Residence at 1516 BAYSHORE BLVD, DUNEDIN, photo 51 of 99
Single Family Residence at 1516 BAYSHORE BLVD, DUNEDIN, photo 52 of 99
Single Family Residence at 1516 BAYSHORE BLVD, DUNEDIN, photo 53 of 99
Single Family Residence at 1516 BAYSHORE BLVD, DUNEDIN, photo 54 of 99
Single Family Residence at 1516 BAYSHORE BLVD, DUNEDIN, photo 55 of 99
Single Family Residence at 1516 BAYSHORE BLVD, DUNEDIN, photo 56 of 99
Single Family Residence at 1516 BAYSHORE BLVD, DUNEDIN, photo 57 of 99
Single Family Residence at 1516 BAYSHORE BLVD, DUNEDIN, photo 58 of 99
Single Family Residence at 1516 BAYSHORE BLVD, DUNEDIN, photo 59 of 99
Single Family Residence at 1516 BAYSHORE BLVD, DUNEDIN, photo 60 of 99
Single Family Residence at 1516 BAYSHORE BLVD, DUNEDIN, photo 61 of 99
Single Family Residence at 1516 BAYSHORE BLVD, DUNEDIN, photo 62 of 99
Single Family Residence at 1516 BAYSHORE BLVD, DUNEDIN, photo 63 of 99
Single Family Residence at 1516 BAYSHORE BLVD, DUNEDIN, photo 64 of 99
Single Family Residence at 1516 BAYSHORE BLVD, DUNEDIN, photo 65 of 99
Single Family Residence at 1516 BAYSHORE BLVD, DUNEDIN, photo 66 of 99
Single Family Residence at 1516 BAYSHORE BLVD, DUNEDIN, photo 67 of 99
Single Family Residence at 1516 BAYSHORE BLVD, DUNEDIN, photo 68 of 99
Single Family Residence at 1516 BAYSHORE BLVD, DUNEDIN, photo 69 of 99
Single Family Residence at 1516 BAYSHORE BLVD, DUNEDIN, photo 70 of 99
Single Family Residence at 1516 BAYSHORE BLVD, DUNEDIN, photo 71 of 99
Single Family Residence at 1516 BAYSHORE BLVD, DUNEDIN, photo 72 of 99
Single Family Residence at 1516 BAYSHORE BLVD, DUNEDIN, photo 73 of 99
Single Family Residence at 1516 BAYSHORE BLVD, DUNEDIN, photo 74 of 99
Single Family Residence at 1516 BAYSHORE BLVD, DUNEDIN, photo 75 of 99
Single Family Residence at 1516 BAYSHORE BLVD, DUNEDIN, photo 76 of 99
Single Family Residence at 1516 BAYSHORE BLVD, DUNEDIN, photo 77 of 99
Single Family Residence at 1516 BAYSHORE BLVD, DUNEDIN, photo 78 of 99
Single Family Residence at 1516 BAYSHORE BLVD, DUNEDIN, photo 79 of 99
Single Family Residence at 1516 BAYSHORE BLVD, DUNEDIN, photo 80 of 99
Single Family Residence at 1516 BAYSHORE BLVD, DUNEDIN, photo 81 of 99
Single Family Residence at 1516 BAYSHORE BLVD, DUNEDIN, photo 82 of 99
Single Family Residence at 1516 BAYSHORE BLVD, DUNEDIN, photo 83 of 99
Single Family Residence at 1516 BAYSHORE BLVD, DUNEDIN, photo 84 of 99
Single Family Residence at 1516 BAYSHORE BLVD, DUNEDIN, photo 85 of 99
Single Family Residence at 1516 BAYSHORE BLVD, DUNEDIN, photo 86 of 99
Single Family Residence at 1516 BAYSHORE BLVD, DUNEDIN, photo 87 of 99
Single Family Residence at 1516 BAYSHORE BLVD, DUNEDIN, photo 88 of 99
Single Family Residence at 1516 BAYSHORE BLVD, DUNEDIN, photo 89 of 99
Single Family Residence at 1516 BAYSHORE BLVD, DUNEDIN, photo 90 of 99
Single Family Residence at 1516 BAYSHORE BLVD, DUNEDIN, photo 91 of 99
Single Family Residence at 1516 BAYSHORE BLVD, DUNEDIN, photo 92 of 99
Single Family Residence at 1516 BAYSHORE BLVD, DUNEDIN, photo 93 of 99
Single Family Residence at 1516 BAYSHORE BLVD, DUNEDIN, photo 94 of 99
Single Family Residence at 1516 BAYSHORE BLVD, DUNEDIN, photo 95 of 99
Single Family Residence at 1516 BAYSHORE BLVD, DUNEDIN, photo 96 of 99
Single Family Residence at 1516 BAYSHORE BLVD, DUNEDIN, photo 97 of 99
Single Family Residence at 1516 BAYSHORE BLVD, DUNEDIN, photo 98 of 99
Single Family Residence at 1516 BAYSHORE BLVD, DUNEDIN, photo 99 of 99
99 photos

$6,900,000

1516 BAYSHORE BLVD
DUNEDIN, FL 34698
Listed by CENTURY 21 JIM WHITE & ASSOC
Bedrooms
5
Bathrooms
6
Living area
7,931 sqft
Year built
2002

About this home

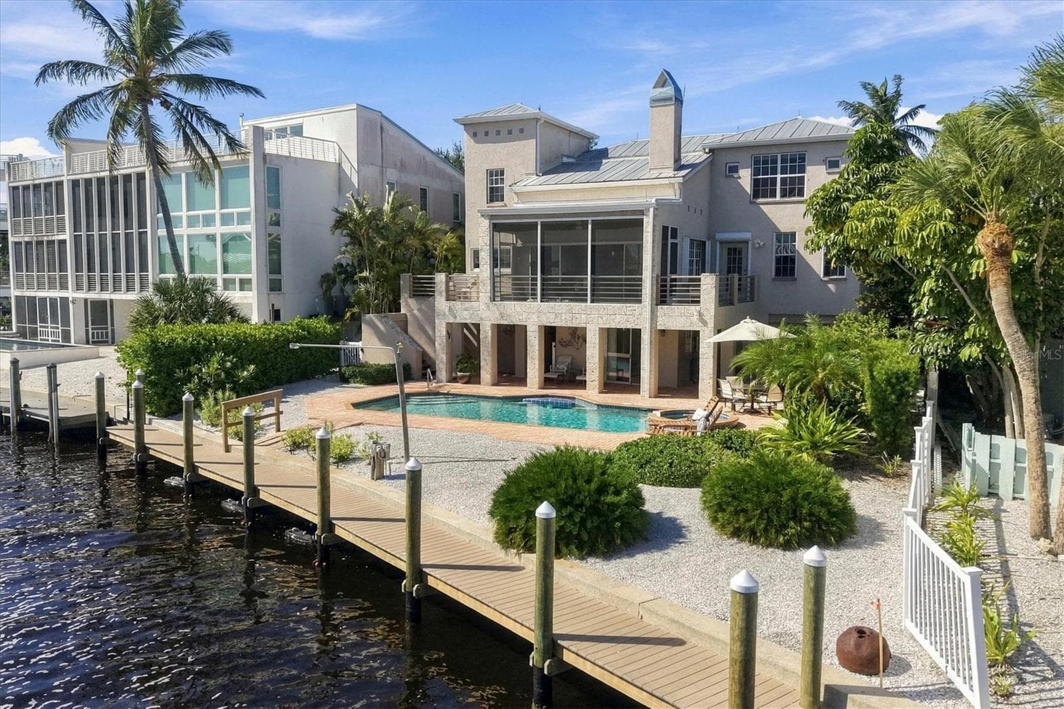
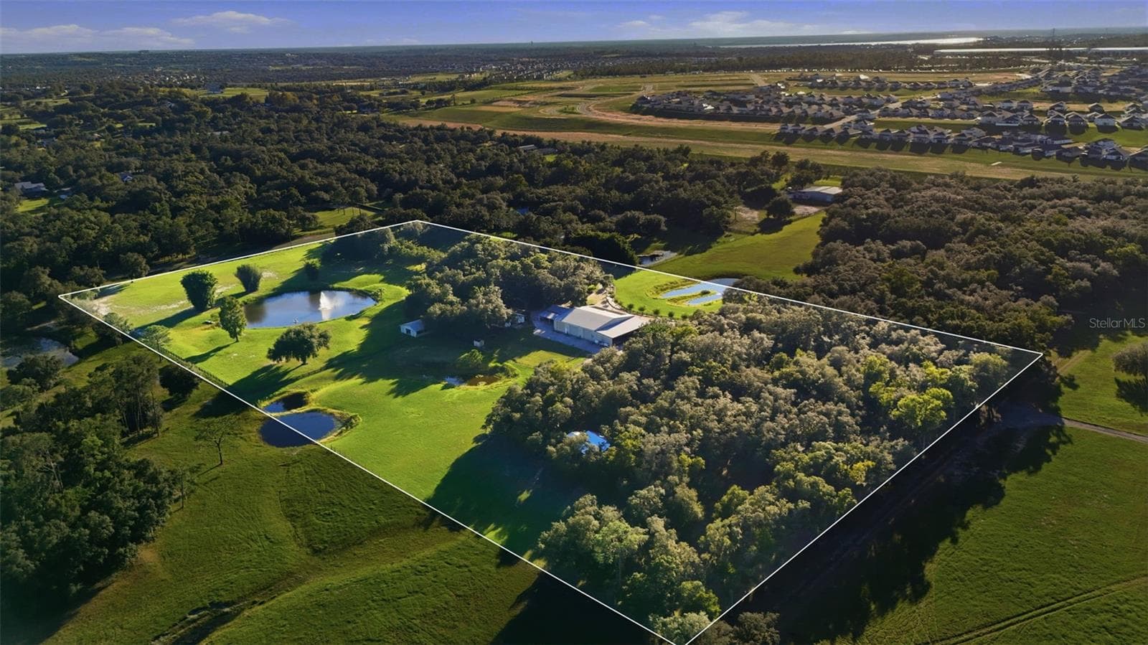
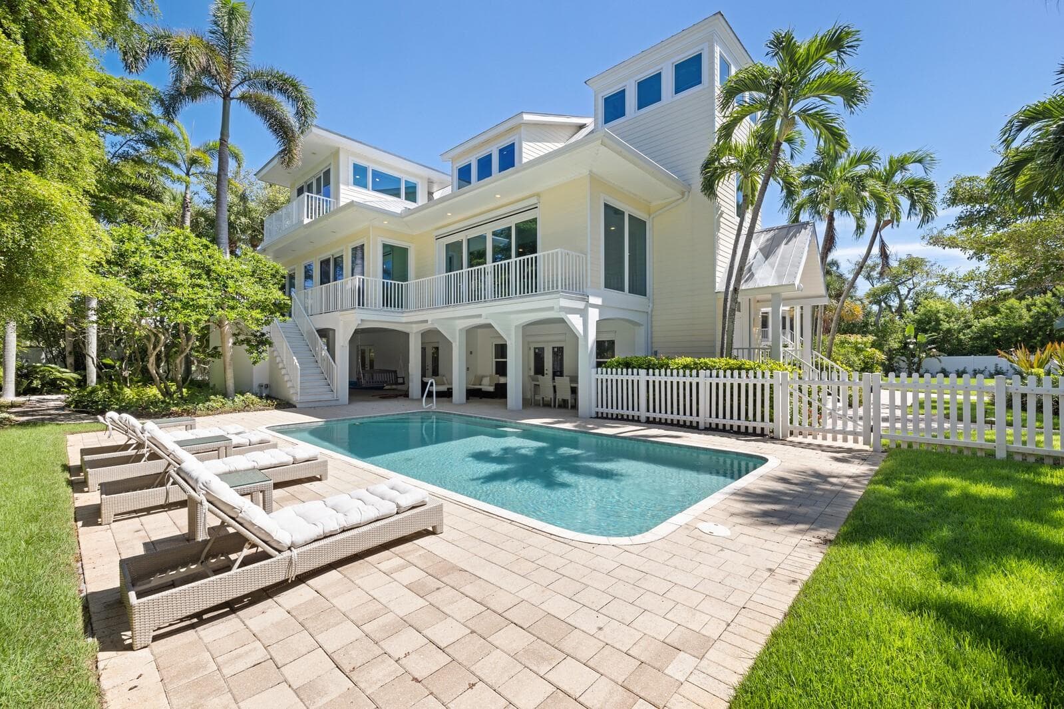
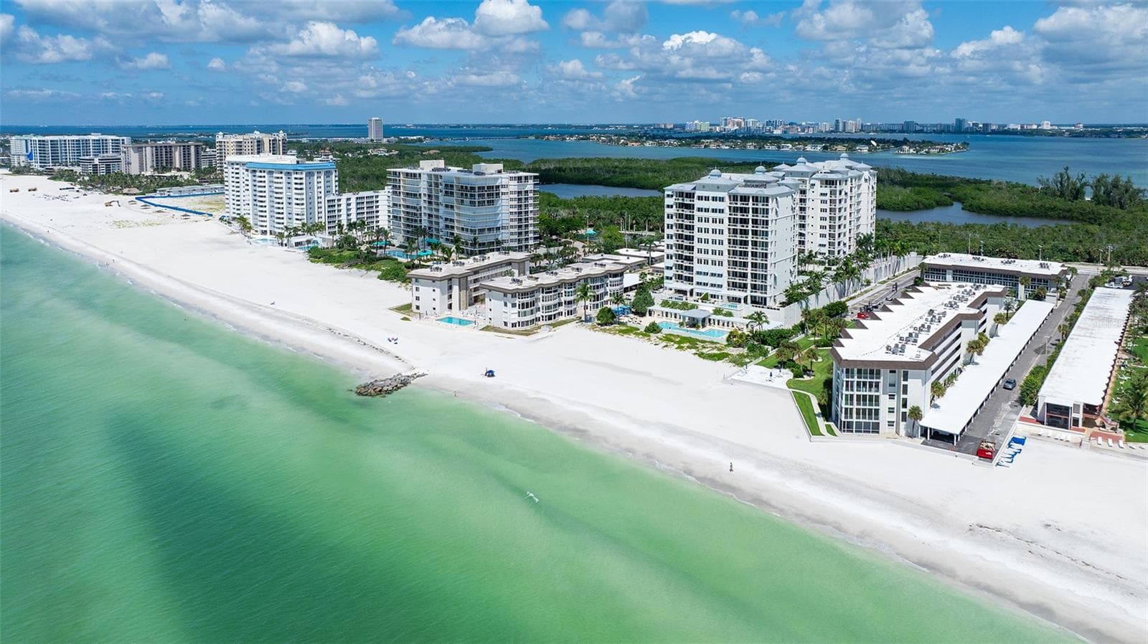
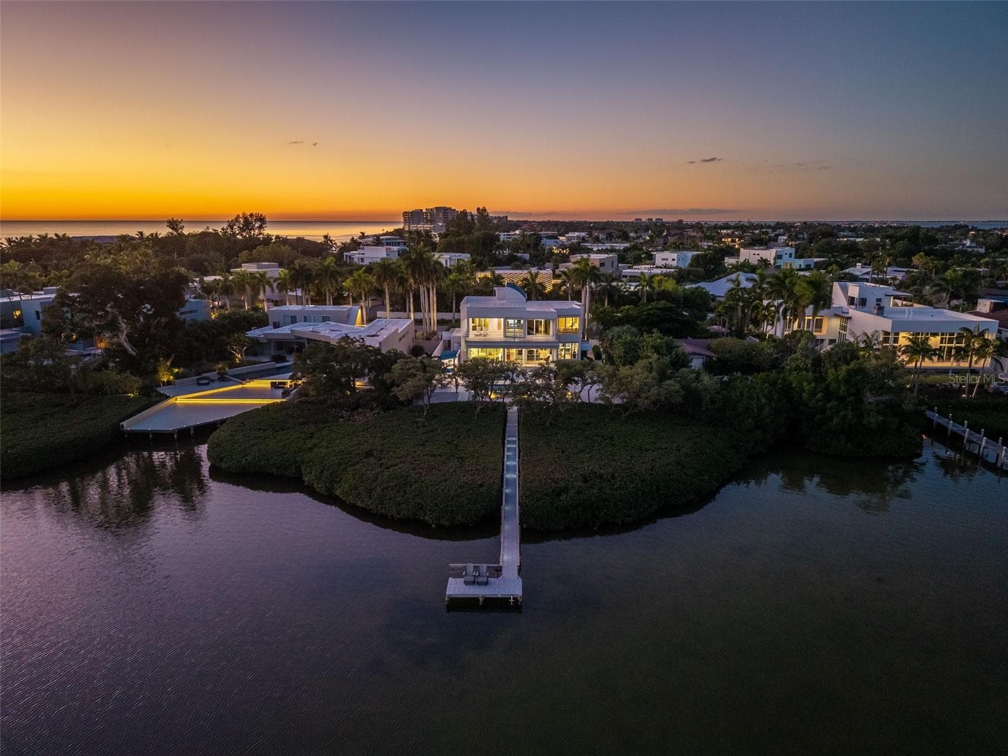
MASTERFULLY REIMAGINED, THIS EXTRAORDINARY WATERFRONT ESTATE HAS NEVER FLOODED, HAS NEVER EXPERIENCED HURRICANE DAMAGE, AND SITS AT AN IMPRESSIVE ELEVATION OF 11.8 FEET. A rare combination of coveted western exposure and deep protected water makes this a boater’s dream, with spectacular sunsets year-round. The residence occupies a magnificent 1.1-acre lot overlooking the Intracoastal Waterway and the pristine shores of Caladesi Island. Originally built in 2002 and extensively upgraded in 2026, the home was constructed with enduring quality and resilience, featuring insulated concrete form (ICF) walls, rebar reinforced hurricane impact windows and doors, and a roof fortified by metal trusses, delivering exceptional structural integrity and peace of mind. Beyond the gated entrance, a sweeping shellstone driveway and curated landscaping introduce a home of elegance and distinction. Inspired by Coastal Tuscan architecture, stately pillars frame a grand foyer with soaring 24-foot ceilings. Exquisite porcelain flooring, artisan crafted millwork, graceful archways, fluted columns, designer lighting, and smooth Level 5 walls create a sophisticated and timeless aesthetic. The expansive waterfront living room flows seamlessly into a formal dining area, ideal for entertaining. At the heart of the home, the chef’s kitchen showcases dramatic double slab translucent quartzite countertops with ogee edge detailing, matching quartzite backsplash, custom raised-panel cabinetry with under cabinet lighting, premium appliances, gas cooking, built-in refrigeration, and dual islands with bar seating, all opening effortlessly to the pool deck and waterfront beyond. The spacious family room enjoys sweeping water views and features a custom multi-level entertainment bar and serving center with Sub Zero refrigeration and a dedicated ice maker. The waterfront executive office is appointed with extensive custom built-ins and offers generous space for workstations and conference style seating. The luxurious owner’s suite is a private waterfront sanctuary, featuring a spacious sitting area and two beautifully designed-custom closet systems. The spa inspired owner’s bath is a showpiece of craftsmanship and luxury, finished in marble, quartzite, and translucent quartzite. Highlights include dual vanities, a dedicated cosmetics center, sauna, private rest room, freestanding microjet soaking tub, and a spectacular dual entry walk in rain shower with five additional body sprays. Each of the four guest suites offers exceptional scale and comfort, complete with walk in closet systems and beautifully appointed ensuite baths extensively finished in marble. Outdoors, the estate evokes the glamour and grandeur of a private waterfront resort. A dazzling 5,000 square foot elevated shellstone deck with elegant diamond pattern design surrounds the pool and spa and is enclosed by custom cast stone balustrades. Terraced lounging areas descend to a beautifully landscaped waterfront lawn reminiscent of an Italian villa. Enjoy the luxury of a private composite boat dock equipped with a 16,000-pound lift. Quick access to Clearwater Beach, Caladesi Island, and Honeymoon Island offers an unparalleled level of waterfront recreation. Brilliant sunsets, refreshing coastal breezes, and a dazzling venue complete this truly one of a kind coastal offering. Conveniently located within easy reach of downtown Clearwater.

Highlights

WaterfrontPrivate pool

Property details

MLS
Stellar MLS
MLS #
MFRTB8519415
Property type
Single Family Residence
Subdivision
MALONES L H SUB
Status
Active
Days on market
109
On market date
June 15, 2026
Stories
N/A
Total bathrooms
6
Garage spaces
4
Parking spaces
N/A
Lot size
1.11 acres
Loading map…

Nearby schools

Within 10 miles. School directory data from the National Center for Education Statistics (NCES), accessed via the Urban Institute Education Data API. Local Score is calculated by INNOVATE Real Estate; where a state rating is shown, it comes from that state's own official school report card.

Elementary
SAN JOSE ELEMENTARY SCHOOL
0.56 mi away · Grades -1-5
Nearest school -- attendance-zone data not available here
5.0
Local Score (student-teacher ratio only (preliminary -- will incorporate state test-score data once available)) -- not an official state rating
Enrollment
280
Student:teacher ratio
10.0:1
District
PINELLAS
Middle
DUNEDIN HIGHLAND MIDDLE SCHOOL
1.89 mi away · Grades 6-8
Nearest school -- attendance-zone data not available here
2.0
Local Score (student-teacher ratio only (preliminary -- will incorporate state test-score data once available)) -- not an official state rating
Enrollment
1,022
Student:teacher ratio
19.7:1
District
PINELLAS
High
DUNEDIN HIGH SCHOOL
1.3 mi away · Grades 9-12
Nearest school -- attendance-zone data not available here
2.0
Local Score (student-teacher ratio only (preliminary -- will incorporate state test-score data once available)) -- not an official state rating
Enrollment
1,196
Student:teacher ratio
20.3:1
District
PINELLAS

Walkability

Blended score for DUNEDIN's center, calculated by INNOVATE Real Estate from two sources: the EPA's National Walkability Index (street network, transit, land-use mix) and Google Places amenity data (what's actually reachable on foot from this point). 60% EPA National Walkability Index + 40% nearby-amenity density (Google Places).

67
Walkable
out of 100
EPA National Walkability Index
12.8 / 20 -- Above average walkable
Google Places amenity density
70 / 100
Restaurants & cafes20
Grocery stores0
Parks16
Schools3
Transit stops20
Pharmacies0

Market position

How this listing compares to current activity in DUNEDIN, from live MLS data.

On the market 109 days -- 24 more days than DUNEDIN's current average of 85 days.
For reference, the median list price across 397 active listings in DUNEDIN right now is $350,000.

Mortgage calculator

Estimate only - actual rate and payment depend on your lender, credit, and loan program.

$
%
%
Adjust tax / insurance estimates
% / yr
$
/mo
Est. monthly payment
$41,703/mo
$1,380,000 down
$5,520,000 loan
Principal & interest$35,803
Property tax (est.)$5,750
Home insurance (est.)$150

Similar homes you might like

Data source: Listing information provided by Stellar MLS (mfrmls) via Trestle/CoreLogic. Last updated 21 days ago.

Information herein deemed reliable but not guaranteed; all measurements, school assignments, HOA fees, taxes, and feature lists are approximate and should be independently verified. Equal Housing Opportunity.