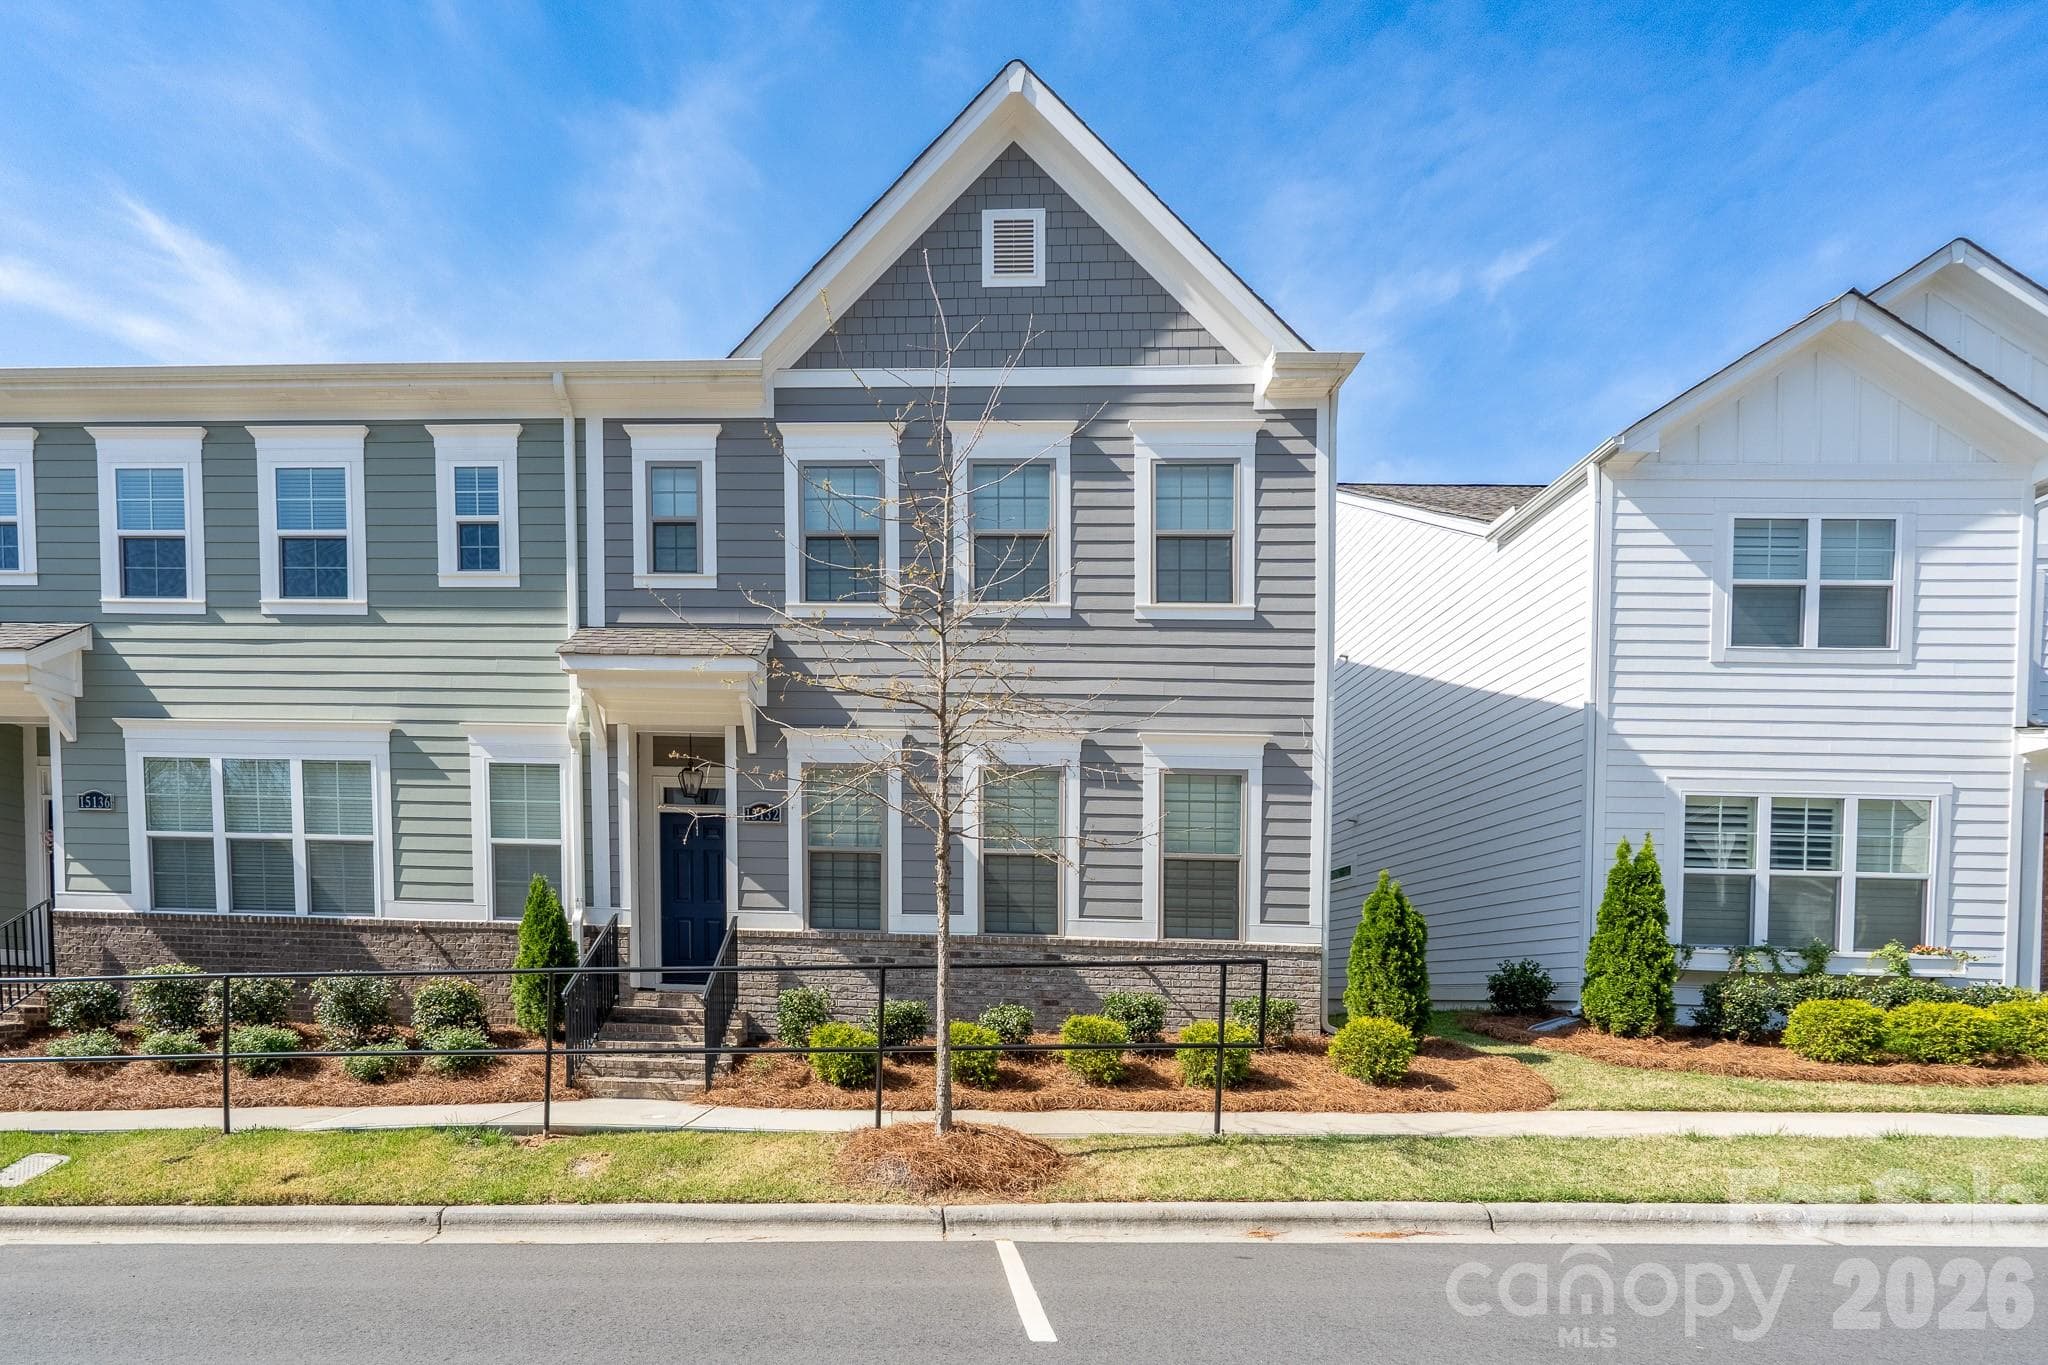
Townhouse at 15132 Rocky Bluff Loop, Davidson
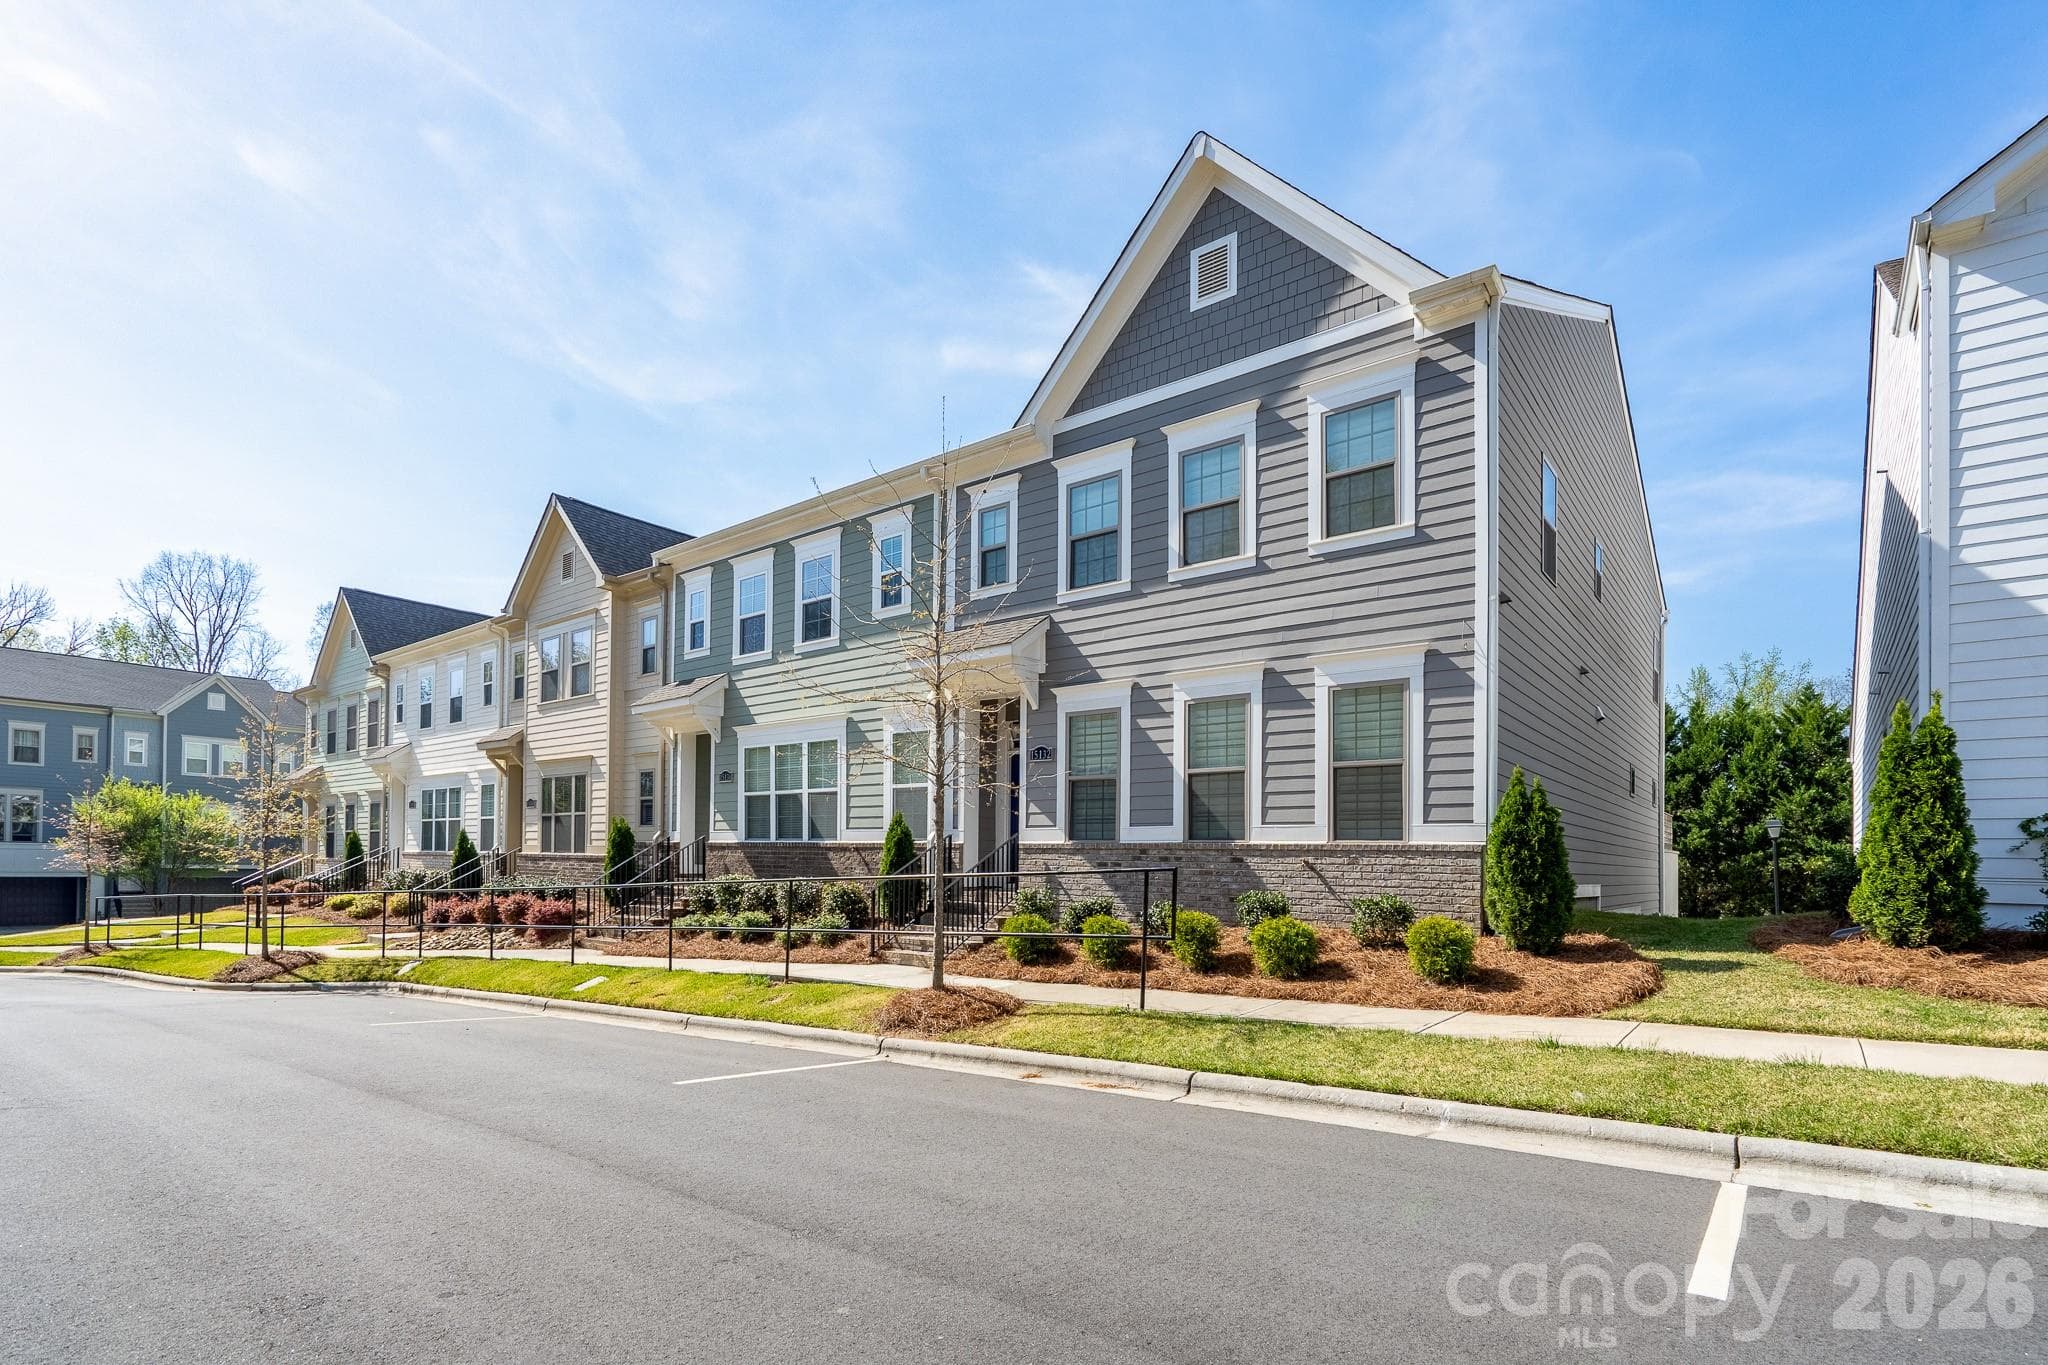
End unit - 15132 Rocky Bluff Loop, Davidson
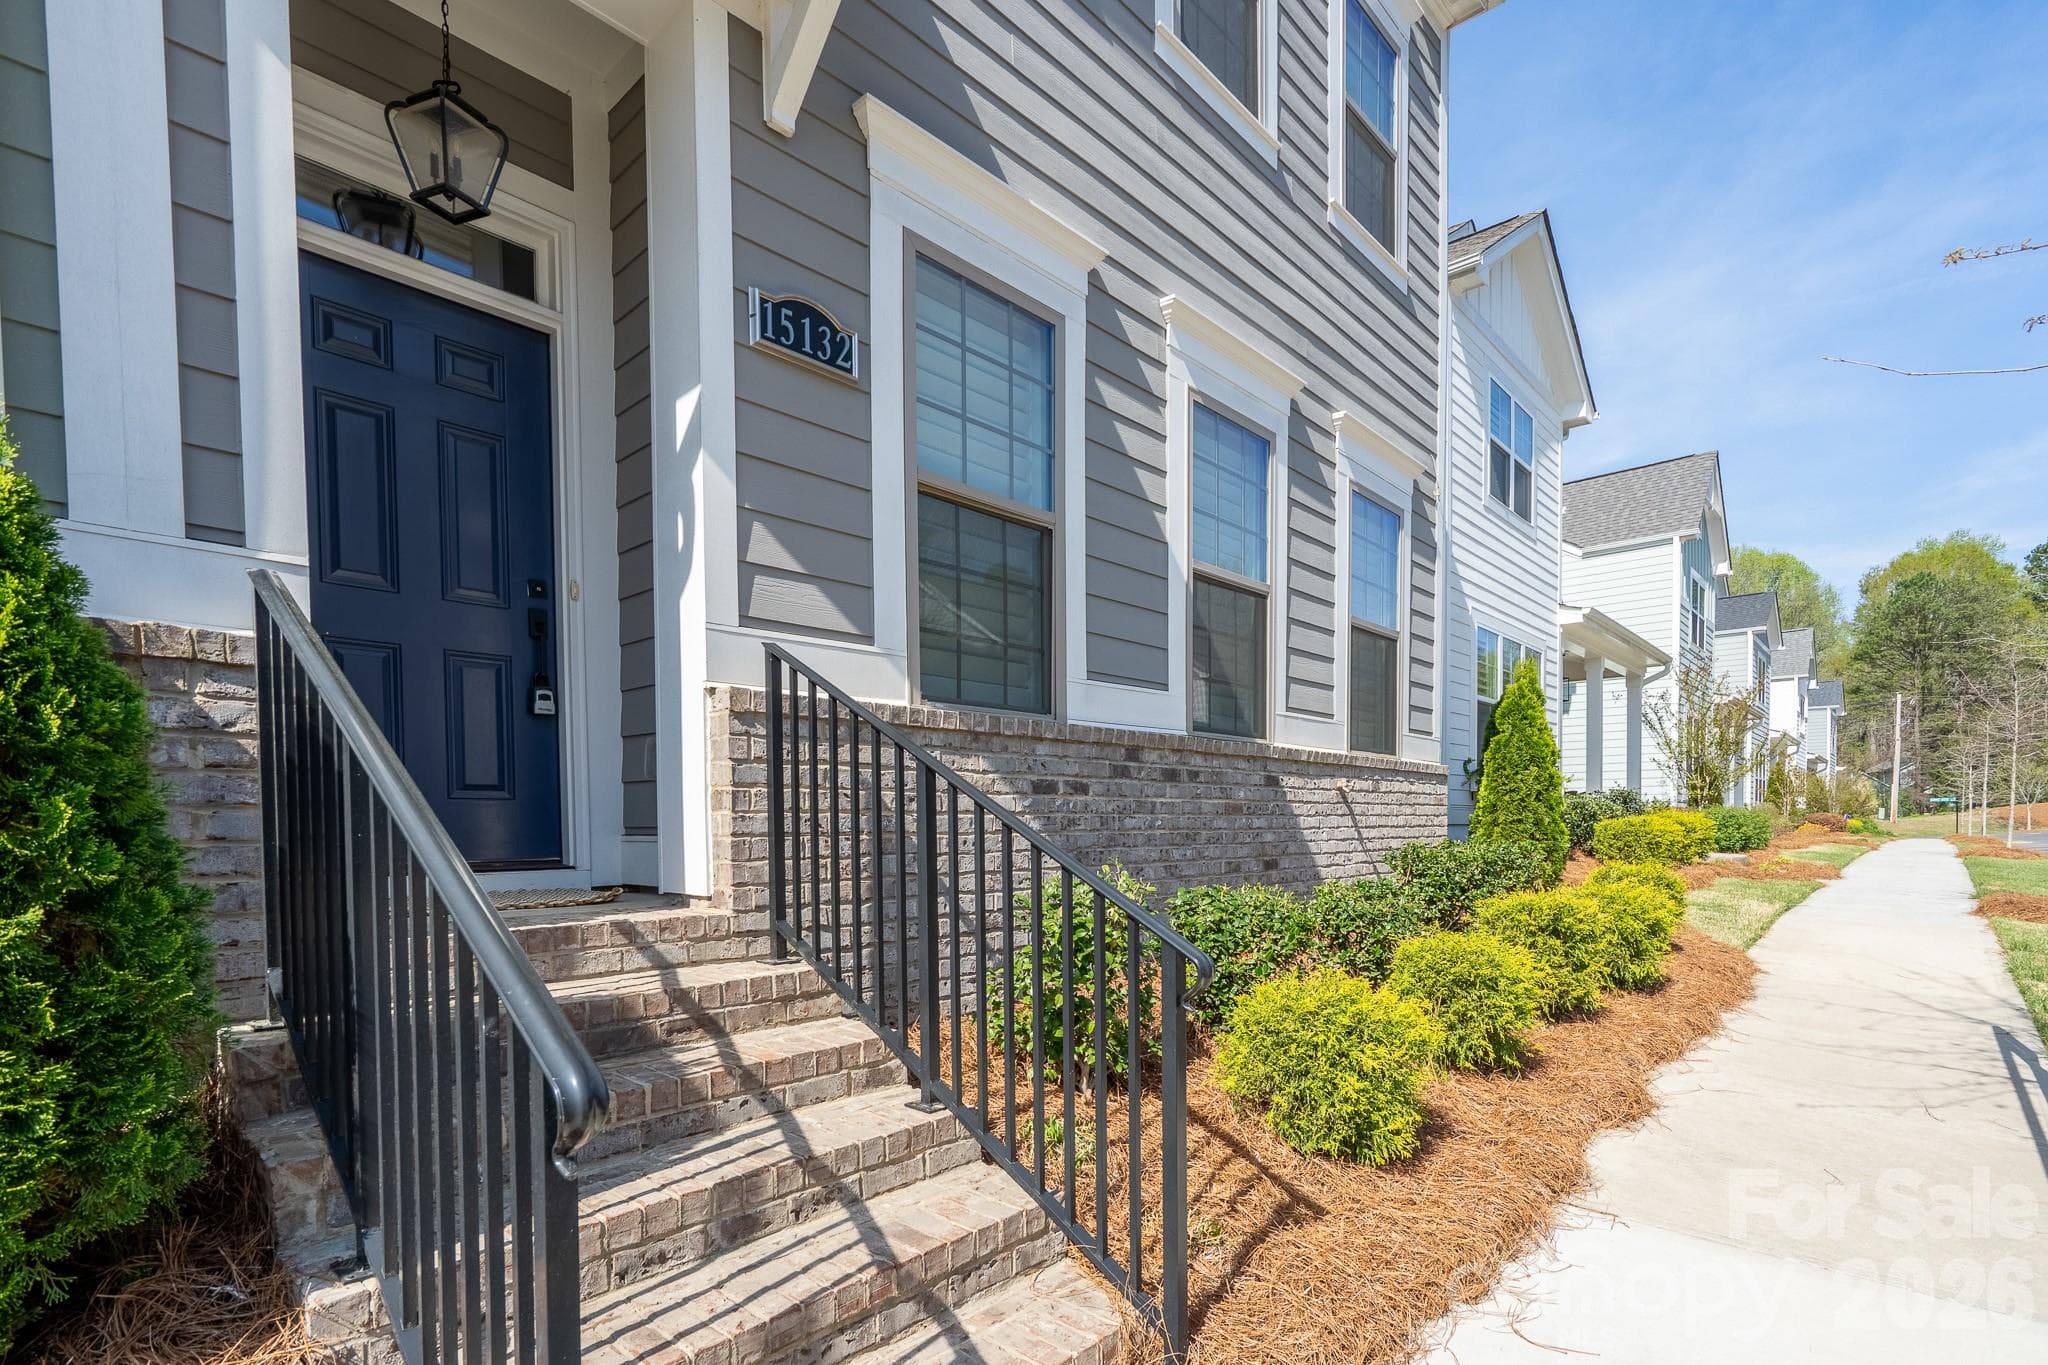
Main Entrance - 15132 Rocky Bluff Loop, Davidson
Main Entryway - 15132 Rocky Bluff Loop, Davidson
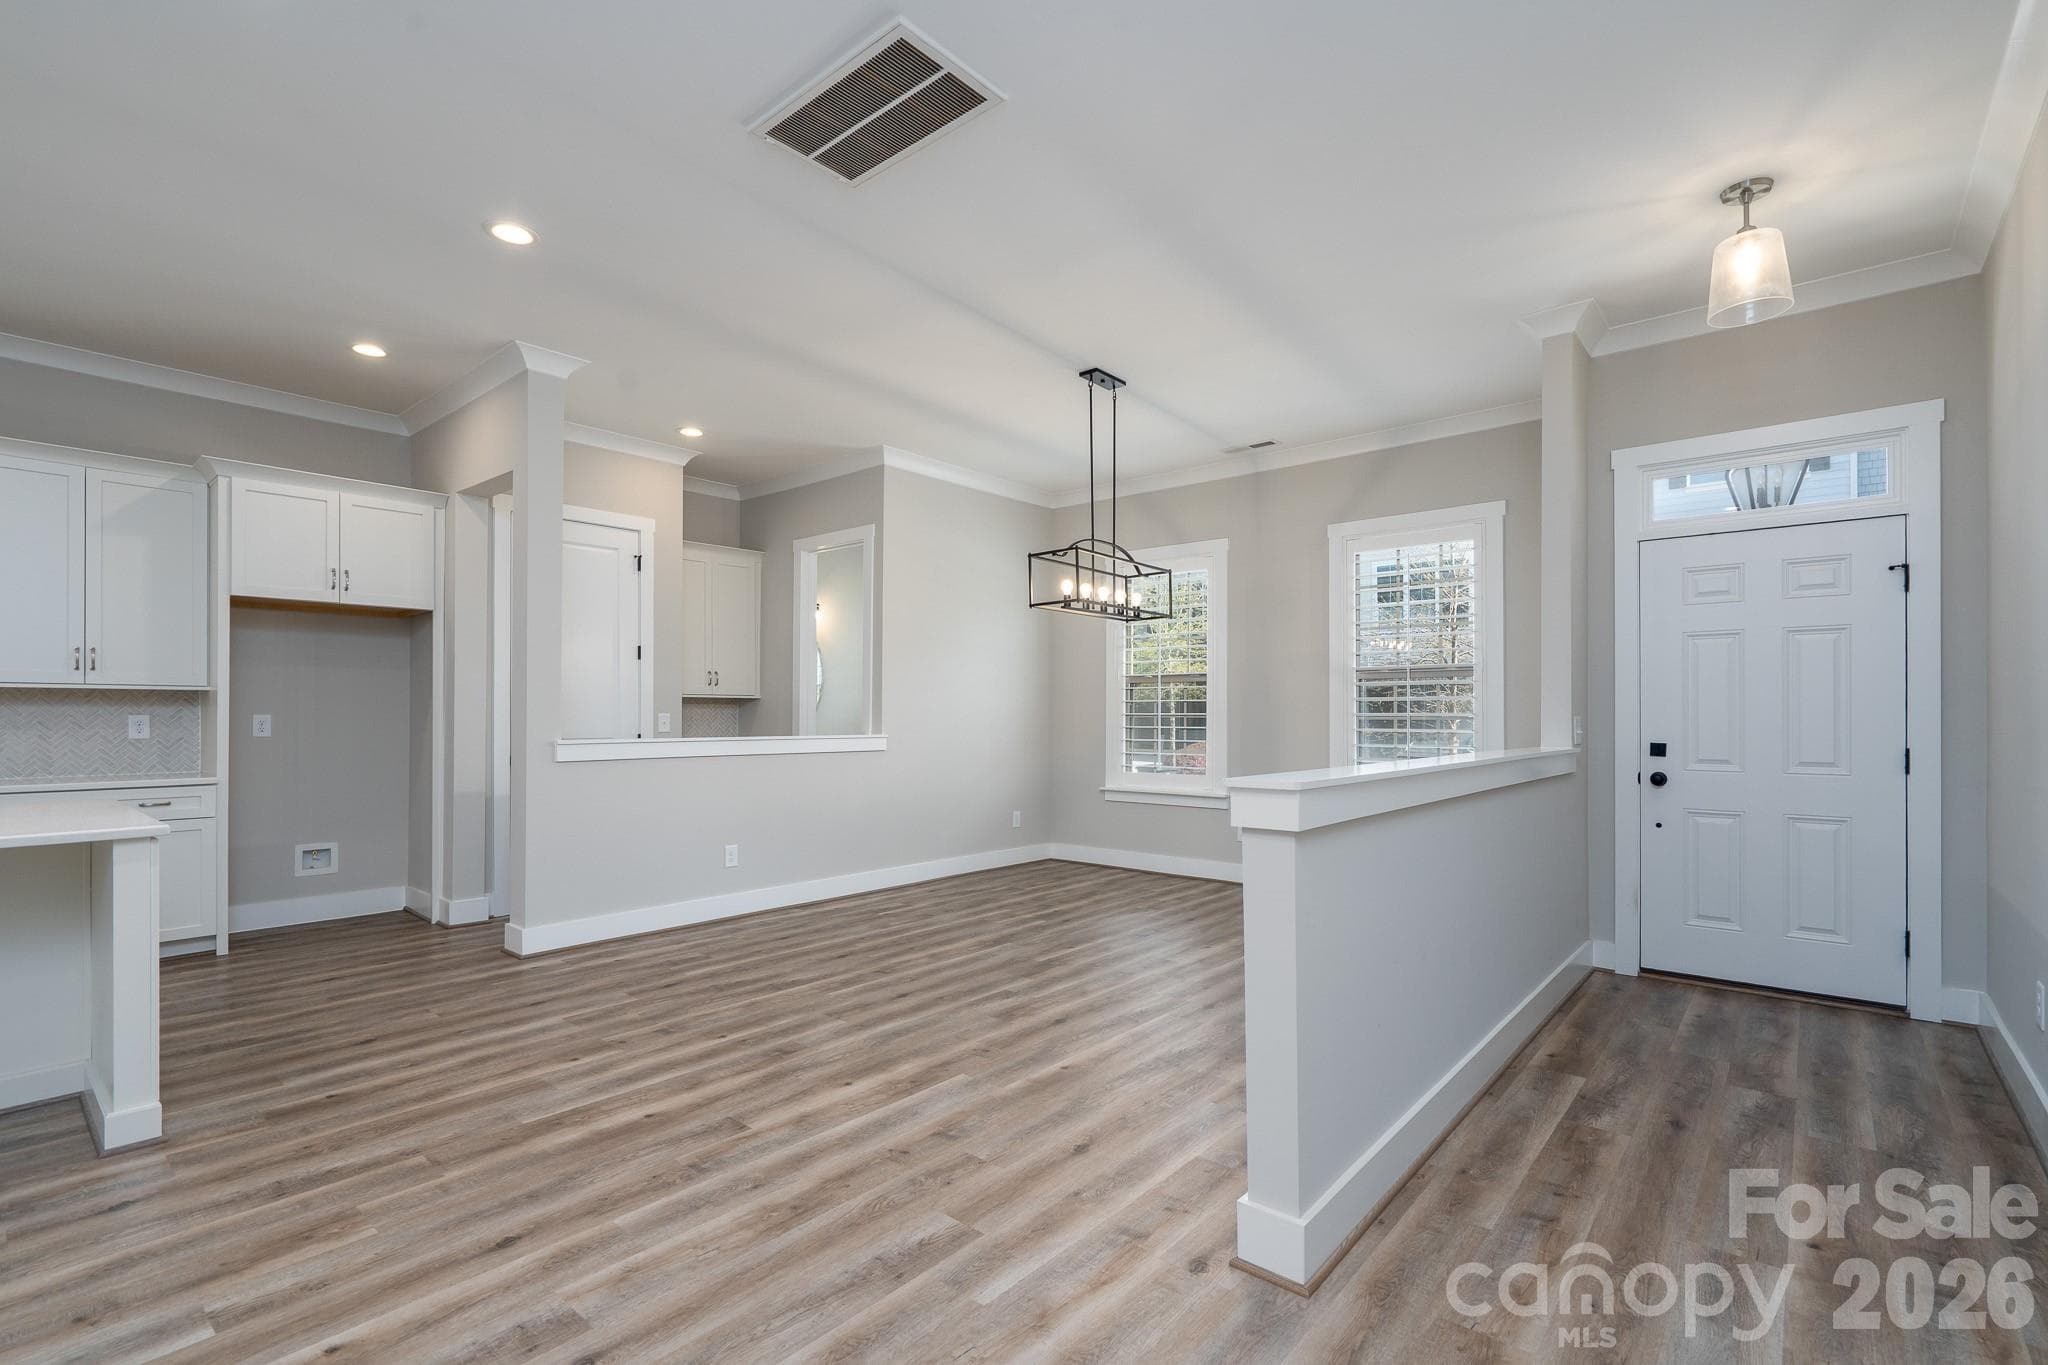
Open kitchen, dining, and llving - 15132 Rocky Bluff Loop, Davidson
Living room with large gas fireplace - 15132 Rocky Bluff Loop, Davidson
Open living, kitchen, and dining - 15132 Rocky Bluff Loop, Davidson
Virtually Staged Dining Room - 15132 Rocky Bluff Loop, Davidson
Dining Room - 15132 Rocky Bluff Loop, Davidson
Virtually Staged Living room with fireplace - 15132 Rocky Bluff Loop, Davidson
Living Room with fireplace - 15132 Rocky Bluff Loop, Davidson
Oversized quartz covered kitchen island - 15132 Rocky Bluff Loop, Davidson
Kitchen island with herring bone backsplash - 15132 Rocky Bluff Loop, Davidson
Townhouse at 15132 Rocky Bluff Loop, Davidson, photo 14 of 38
Main floor half bath - 15132 Rocky Bluff Loop, Davidson
Primary Suite Virtually Staged - 15132 Rocky Bluff Loop, Davidson
Primary Suite - 15132 Rocky Bluff Loop, Davidson
Townhouse at 15132 Rocky Bluff Loop, Davidson, photo 18 of 38
Primary Bath - 15132 Rocky Bluff Loop, Davidson
Townhouse at 15132 Rocky Bluff Loop, Davidson, photo 20 of 38
Primary walk in shower - 15132 Rocky Bluff Loop, Davidson
Primary walk in closet - 15132 Rocky Bluff Loop, Davidson
Secondary Bedroom walk in closet - 15132 Rocky Bluff Loop, Davidson
Secondary Bedroom Virtually Staged - 15132 Rocky Bluff Loop, Davidson
Secondary bedroom - 15132 Rocky Bluff Loop, Davidson
Townhouse at 15132 Rocky Bluff Loop, Davidson, photo 26 of 38
Townhouse at 15132 Rocky Bluff Loop, Davidson, photo 27 of 38
Hall full bath - 15132 Rocky Bluff Loop, Davidson
Hall bath with entrances to 2 bedrooms - 15132 Rocky Bluff Loop, Davidson
Hall laundry room with built in and clothes rod - 15132 Rocky Bluff Loop, Davidson
Upper level flex space - 15132 Rocky Bluff Loop, Davidson
Drop zone lower level off the garage - 15132 Rocky Bluff Loop, Davidson
Back deck Virtually Staged - 15132 Rocky Bluff Loop, Davidson
Back deck - 15132 Rocky Bluff Loop, Davidson
Townhouse at 15132 Rocky Bluff Loop, Davidson, photo 35 of 38
2 car garage - 15132 Rocky Bluff Loop, Davidson
Townhouse at 15132 Rocky Bluff Loop, Davidson, photo 37 of 38
Back garage view - 15132 Rocky Bluff Loop, Davidson
38 photos

$599,900

15132 Rocky Bluff Loop
Davidson, NC 28036
Listed by Amy Readling · Lantern Realty & Development, LLC
Bedrooms
3
Bathrooms
2.5
Living area
2,522 sqft
Year built
2023

About this home

Welcome home to this beautifully maintained 3 bedroom 2.5 bath Townhome located minutes from the Historical Downtown of Davidson College. Step inside and appreciate an open concept ,lots of natural lighting, and tall ceilings that connect the dining, kitchen, and living rooms seamlessly for everyday living and entertaining. The kitchen features a cohesive color palate with an oversized quartz covered island, herring bone backsplash, ample cabinet space, stainless steel appliances ,and a wine refrigerator. This generous counterspace is the perfect spot to prepare meals while gathering with family and friends. The living room is centered with a cozy gas fireplace surrounded by custom cabinetry with shelving and tons of storage allowing you to display photos, collectables, and trinkets to add your personal touch to the space. From the living room you can enjoy the deck for morning coffee or afternoon cookouts with guest. Upstairs you will find the 3 bedrooms, 2 full bathrooms, laundry room, and a flex space that could be used as extra seating, office, or a reading nook. The large primary suite serves as a private retreat with tray ceilings, ceiling fan, a spacious walk in closet, and the ensuite bathroom with a beautifully tiled walk in shower and double vanities. Whether you are looking to enjoy downtown Davidson for dinner, shopping, and summer concerts or your interested in River Run golf and tennis with all the amenities that you can enjoy with a membership, you will be just minutes away with this location.

Highlights

Fireplace

Property details

MLS
Canopy MLS
MLS #
CAR4351498
Property type
Townhouse
Subdivision
The Summit at River Run
Status
Active
Days on market
149
On market date
April 26, 2026
Stories
N/A
Total bathrooms
2.5
Garage spaces
2
Parking spaces
N/A
Lot size
N/A
Loading map…

Nearby schools

Within 10 miles. School directory data from the National Center for Education Statistics (NCES), accessed via the Urban Institute Education Data API. Local Score is calculated by INNOVATE Real Estate; where a state rating is shown, it comes from that state's own official school report card.

Elementary
Davidson K-8 School
3.37 mi away · Grades 0-8
Zoned school (attendance boundary, 2015-16 data)
3.0
Local Score (student-teacher ratio only (preliminary -- will incorporate state test-score data once available)) -- not an official state rating
Enrollment
1,103
Student:teacher ratio
16.7:1
District
Charlotte-Mecklenburg Schools
Middle
Bailey Middle
2.55 mi away · Grades 6-8
Zoned school (attendance boundary, 2015-16 data)
3.7
Local Score (state rating (2025) blended 70/30 with student-teacher ratio) -- not an official state rating
State rating: B (2025)
Enrollment
1,370
Student:teacher ratio
17.3:1
District
Charlotte-Mecklenburg Schools
High
Cato Middle College High School
14.65 mi away · Grades 11-13
Zoned school (attendance boundary, 2015-16 data)
3.8
Local Score (state rating (2025) blended 70/30 with student-teacher ratio) -- not an official state rating
State rating: A (2025)
Enrollment
166
Student:teacher ratio
41.5:1
District
Charlotte-Mecklenburg Schools

Walkability

Blended score for Davidson's center, calculated by INNOVATE Real Estate from two sources: the EPA's National Walkability Index (street network, transit, land-use mix) and Google Places amenity data (what's actually reachable on foot from this point). 60% EPA National Walkability Index + 40% nearby-amenity density (Google Places).

44
Somewhat walkable
out of 100
EPA National Walkability Index
8.3 / 20 -- Below average walkable
Google Places amenity density
48 / 100
Restaurants & cafes9
Grocery stores2
Parks2
Schools0
Transit stops0
Pharmacies1

Market position

How this listing compares to current activity in Davidson, from live MLS data.

On the market 149 days -- 19 more days than Davidson's current average of 130 days.
For reference, the median list price across 186 active listings in Davidson right now is $627,070.

Mortgage calculator

Estimate only - actual rate and payment depend on your lender, credit, and loan program.

$
%
%
Adjust tax / insurance estimates
% / yr
$
/mo
Est. monthly payment
$3,763/mo
$119,980 down
$479,920 loan
Principal & interest$3,113
Property tax (est.)$500
Home insurance (est.)$150

Similar homes you might like

Data source: Listing information provided by Canopy MLS (carolina) via Trestle/CoreLogic. Last updated September 22, 2026.

Information herein deemed reliable but not guaranteed; all measurements, school assignments, HOA fees, taxes, and feature lists are approximate and should be independently verified. Equal Housing Opportunity.