
$435,000
About this home
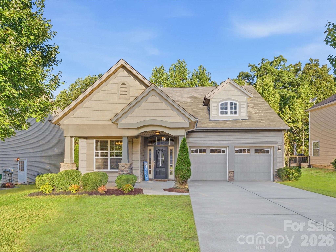
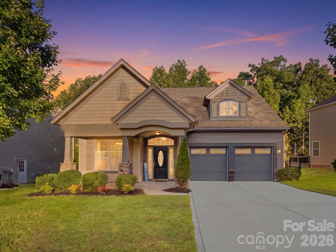
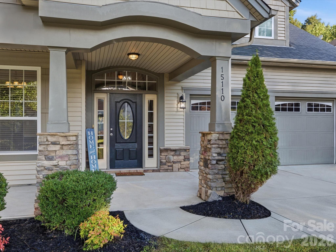
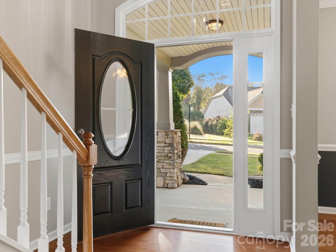
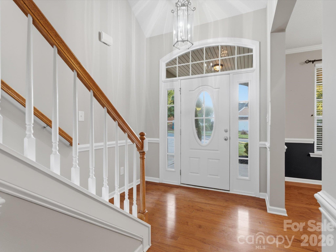
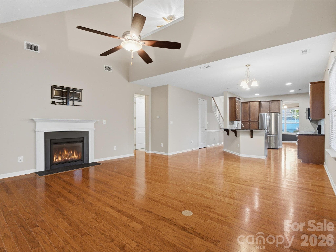
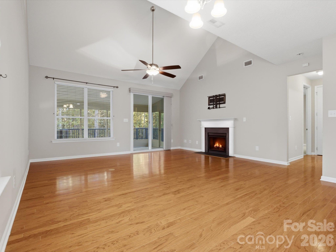
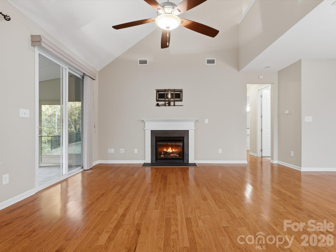
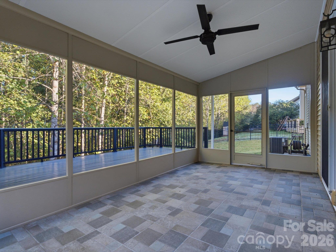
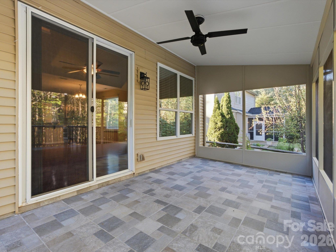
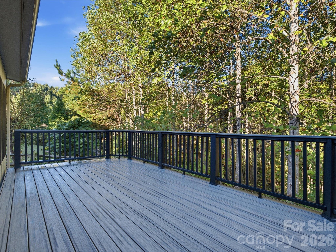
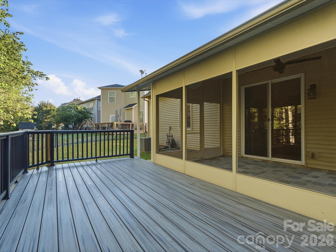
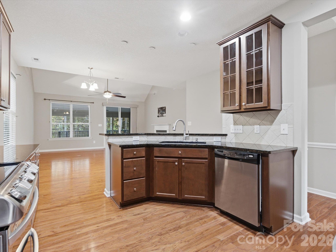
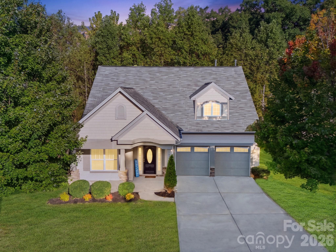
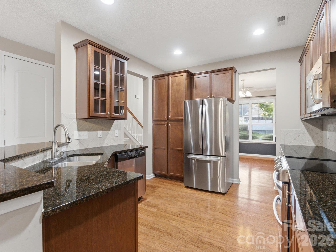
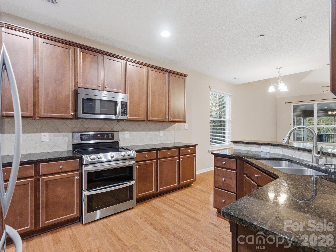
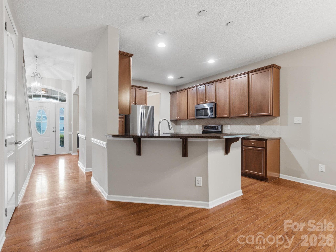
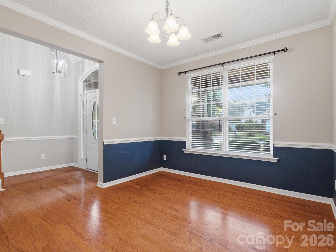
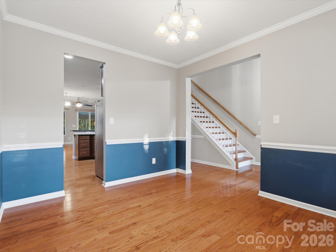
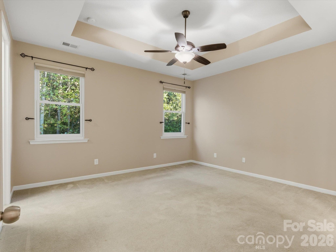
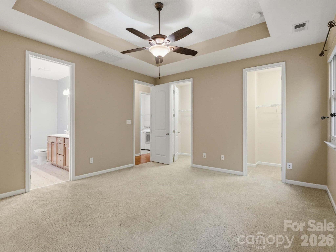
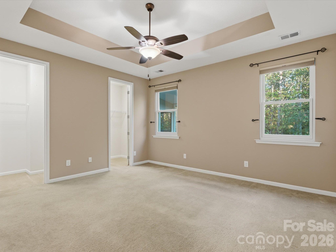
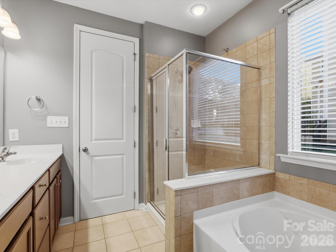
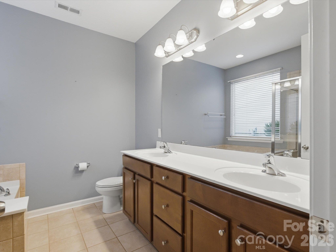
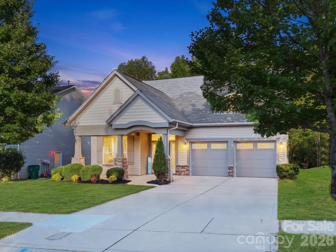
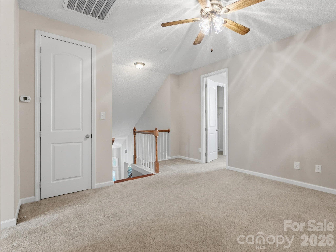
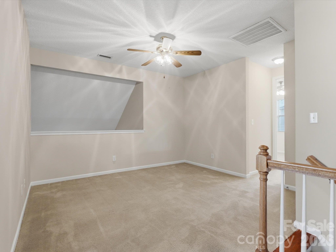
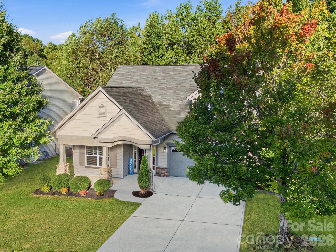
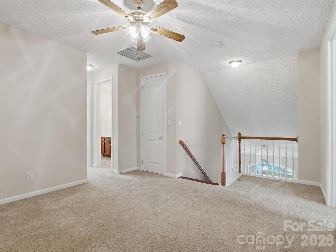
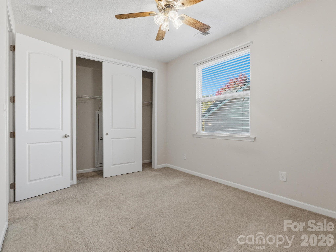
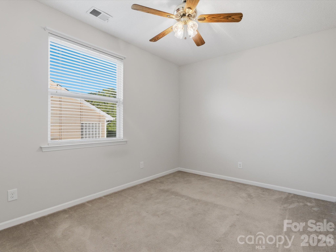
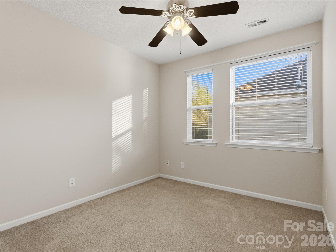
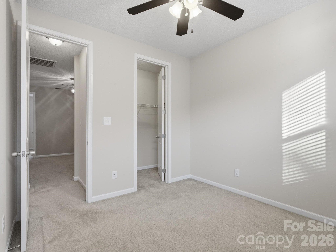
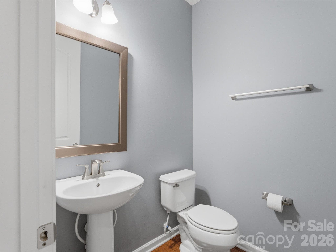
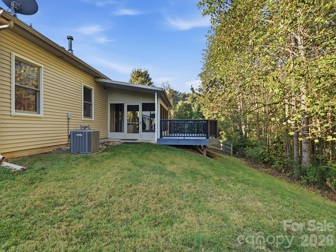
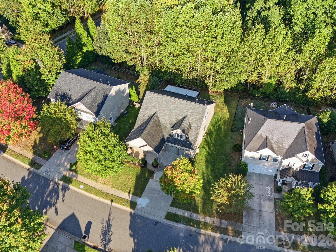
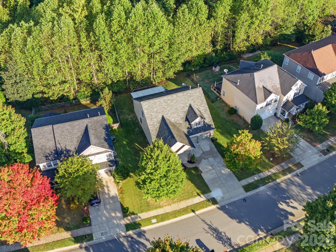
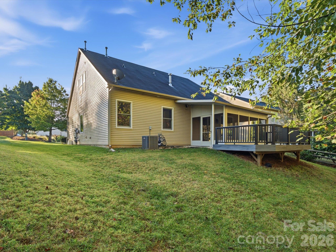
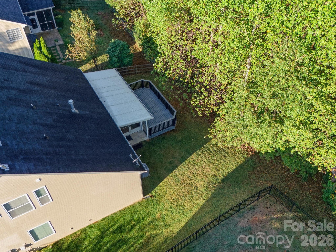
Welcome to 15110 Reminisce Lane in Charlotte's Steele Creek area! This 3-bedroom, 2.5-bath home offers a desirable main-level primary suite, vaulted ceilings, flexible living spaces, and two fantastic outdoor areas overlooking a wooded backyard. The main-level primary bedroom makes everyday living a little easier, with no stairs to climb at the end of the day and two separate closets providing plenty of storage. The living room features vaulted ceilings, hardwood floors, and a gas fireplace, creating a comfortable, open space that flows into the kitchen and dining area. One of the home's standout features is how easily the living room connects to the outdoor living spaces. Just beyond the living room is a fully screened-in porch, complete with tile flooring and a ceiling fan. It's a wonderful spot for morning coffee, reading a book, or simply relaxing after a long day. From there, step onto the spacious Trex deck, where there's plenty of room for a grill, outdoor dining table, and additional seating. Whether you're entertaining friends or enjoying a quiet evening at home, the easy flow between the living room, screened porch, and deck makes these spaces feel like a natural extension of the home. Both outdoor areas overlook a wooded backyard with HOA-owned woods directly behind the property, providing a beautiful natural backdrop. Upstairs, you'll find two generously sized bedrooms, a full bathroom, and a versatile loft that could serve as a home office, second living area, or additional gathering space. Additional features include a garage with finished epoxy flooring, an irrigation system, and neighborhood sidewalks. The location adds even more convenience! River Gate shopping and dining, including Target, Best Buy, Home Depot, and numerous restaurants, is approximately five minutes away. For frequent travelers, business professionals, or anyone who enjoys getting away, Charlotte Douglas International Airport is approximately 25 minutes from your front door. Whether you're catching an early morning flight or returning home after a long trip, having the airport so accessible is a convenience you'll appreciate. With a main-level primary suite, inviting indoor and outdoor living spaces, convenient access to Charlotte Douglas International Airport, and a great Steele Creek location, 15110 Reminisce Lane has plenty to offer. Schedule your showing and come see it for yourself!
Highlights
Property details
- MLS
- Canopy MLS
- MLS #
- CAR4434079
- Property type
- Single Family Residence
- Subdivision
- Reunion
- Status
- Active
- Days on market
- 7
- On market date
- October 13, 2026
- Stories
- N/A
- Total bathrooms
- 2.5
- Garage spaces
- 2
- Parking spaces
- N/A
- Lot size
- N/A
Location
Get directions →Nearby schools
Within 10 miles. School directory data from the National Center for Education Statistics (NCES), accessed via the Urban Institute Education Data API. Local Score is calculated by INNOVATE Real Estate; where a state rating is shown, it comes from that state's own official school report card.
- Enrollment
- 675
- Student:teacher ratio
- 16.5:1
- District
- Charlotte-Mecklenburg Schools
- Enrollment
- 1,328
- Student:teacher ratio
- 17.0:1
- District
- Charlotte-Mecklenburg Schools
- Enrollment
- 166
- Student:teacher ratio
- 41.5:1
- District
- Charlotte-Mecklenburg Schools
Walkability
Blended score for Charlotte's center, calculated by INNOVATE Real Estate from two sources: the EPA's National Walkability Index (street network, transit, land-use mix) and Google Places amenity data (what's actually reachable on foot from this point). 60% EPA National Walkability Index + 40% nearby-amenity density (Google Places).
Market position
How this listing compares to current activity in Charlotte, from live MLS data.
Mortgage calculator
Estimate only - actual rate and payment depend on your lender, credit, and loan program.
Adjust tax / insurance estimates
Similar homes you might like

Data source: Listing information provided by Canopy MLS (carolina) via Trestle/CoreLogic. Last updated 2 days ago.
Information herein deemed reliable but not guaranteed; all measurements, school assignments, HOA fees, taxes, and feature lists are approximate and should be independently verified. Equal Housing Opportunity.