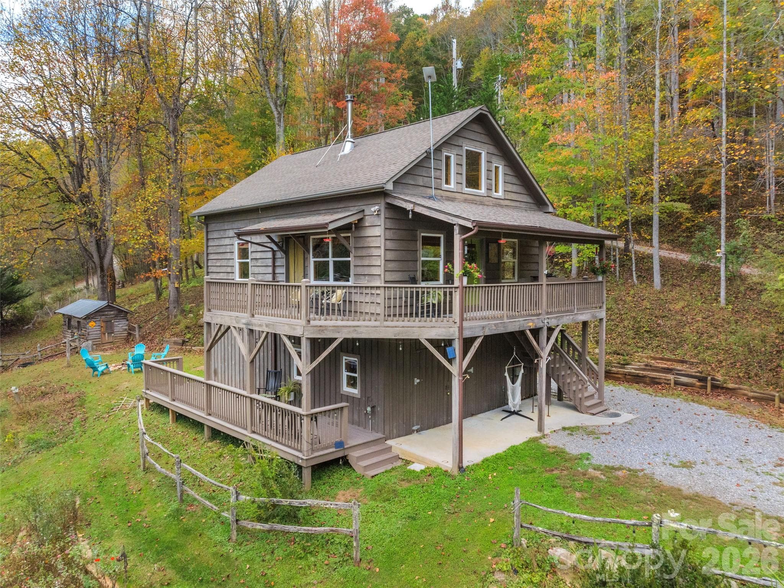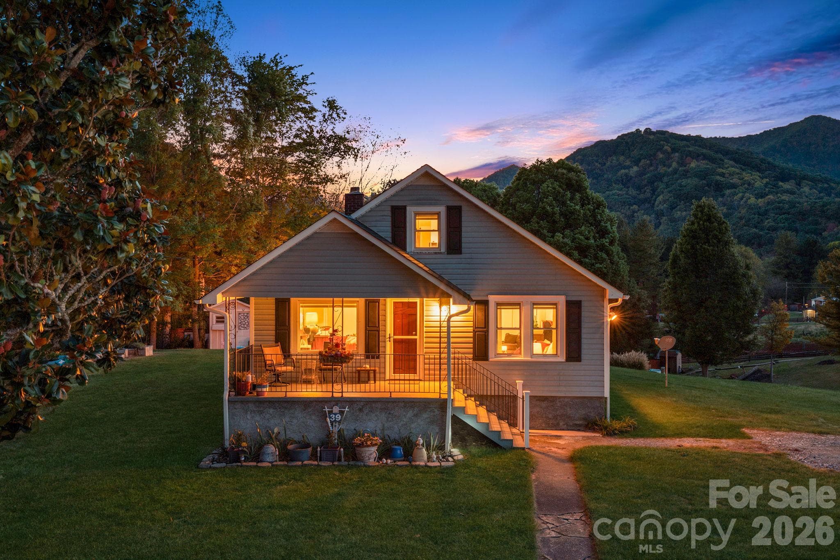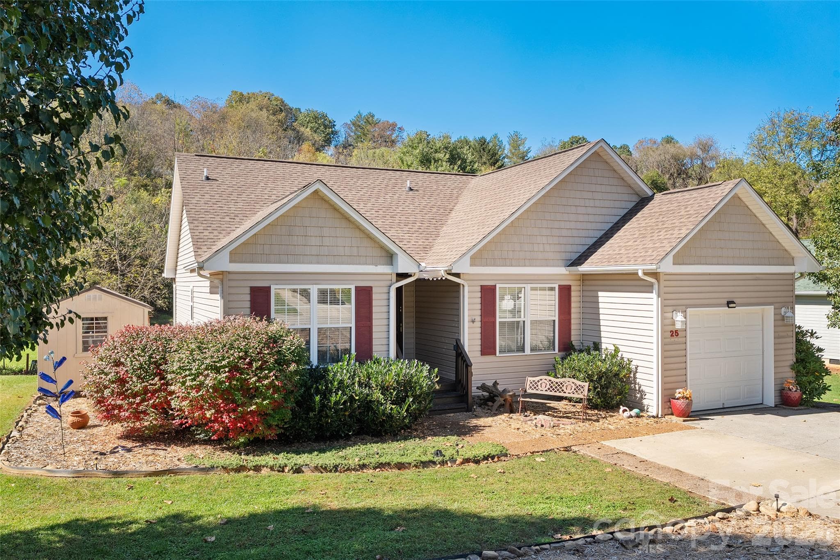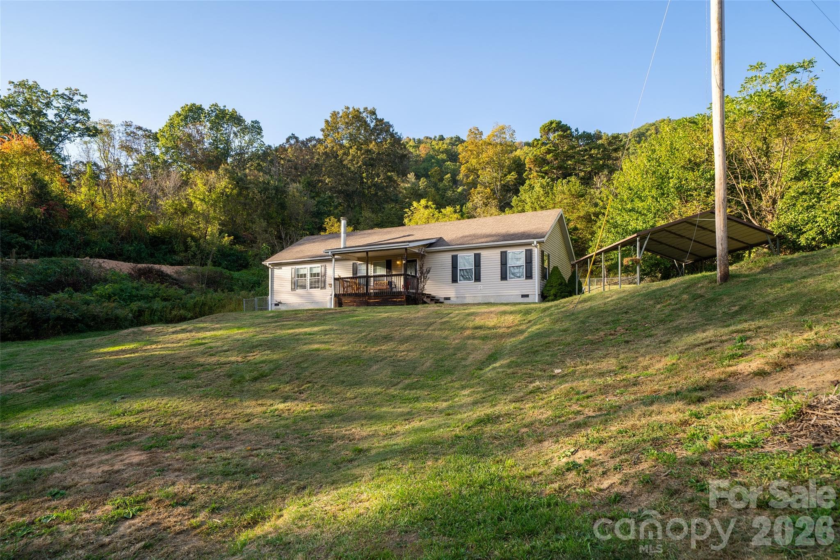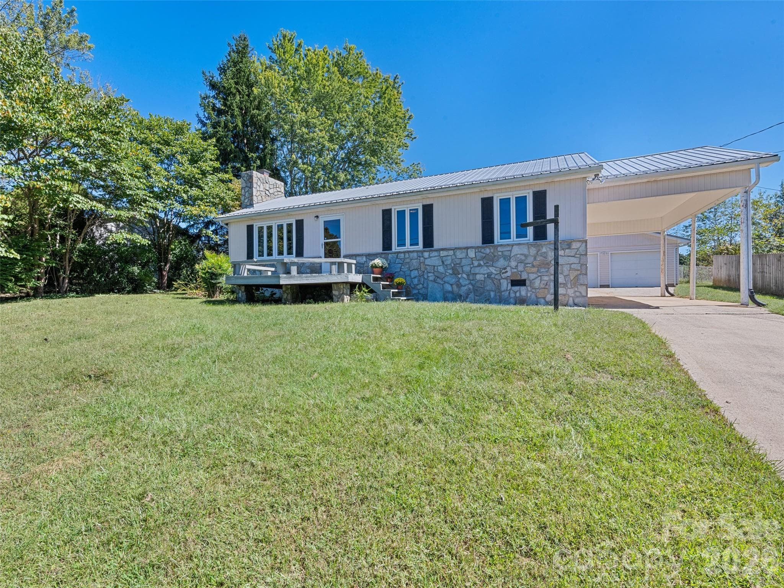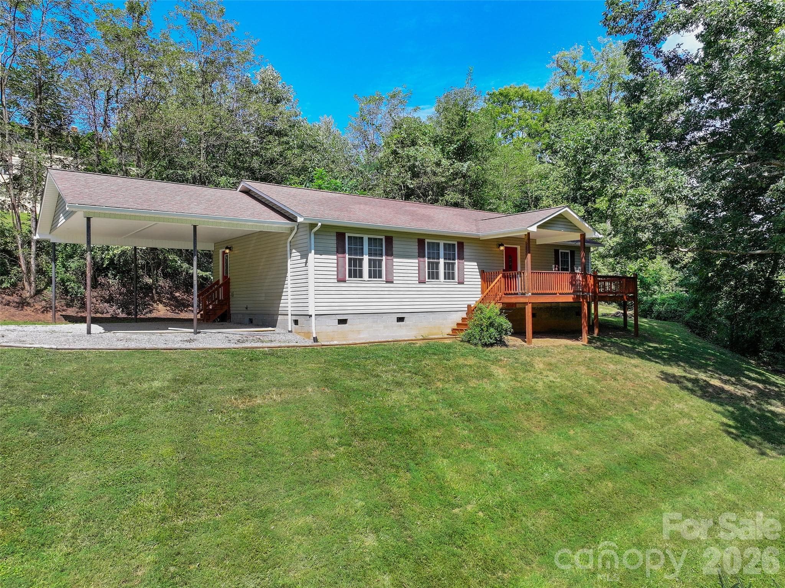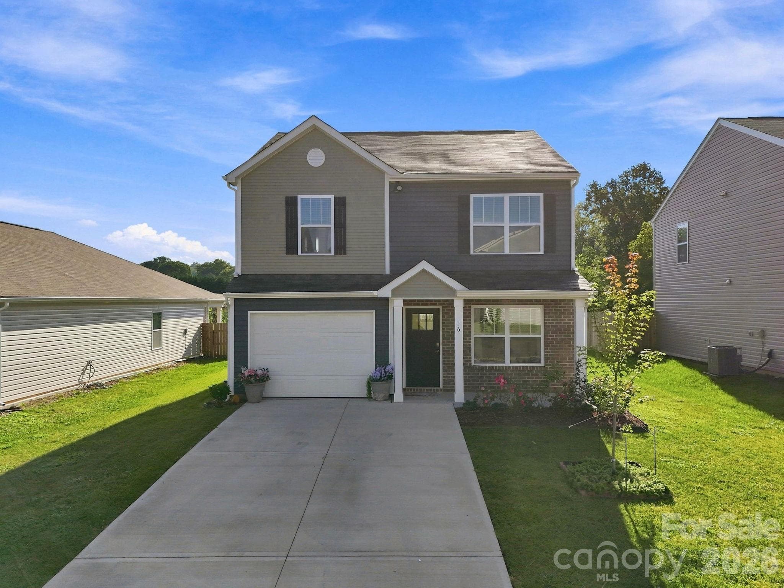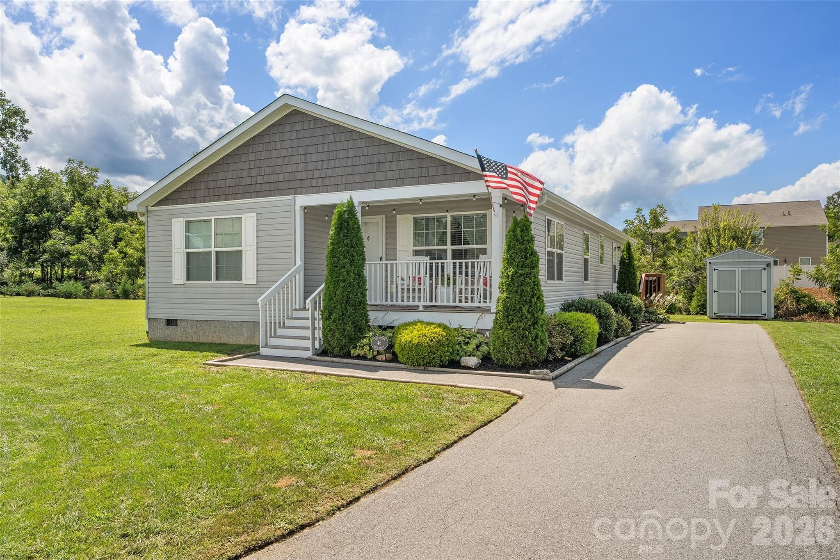
Single Family Residence at 1511 Water Wheel Cove, Clyde
Single Family Residence at 1511 Water Wheel Cove, Clyde, photo 2 of 27
Single Family Residence at 1511 Water Wheel Cove, Clyde, photo 3 of 27
Single Family Residence at 1511 Water Wheel Cove, Clyde, photo 4 of 27
Single Family Residence at 1511 Water Wheel Cove, Clyde, photo 5 of 27
Single Family Residence at 1511 Water Wheel Cove, Clyde, photo 6 of 27
Single Family Residence at 1511 Water Wheel Cove, Clyde, photo 7 of 27
Single Family Residence at 1511 Water Wheel Cove, Clyde, photo 8 of 27
Single Family Residence at 1511 Water Wheel Cove, Clyde, photo 9 of 27
Single Family Residence at 1511 Water Wheel Cove, Clyde, photo 10 of 27
Single Family Residence at 1511 Water Wheel Cove, Clyde, photo 11 of 27
Single Family Residence at 1511 Water Wheel Cove, Clyde, photo 12 of 27
Single Family Residence at 1511 Water Wheel Cove, Clyde, photo 13 of 27
Single Family Residence at 1511 Water Wheel Cove, Clyde, photo 14 of 27
Single Family Residence at 1511 Water Wheel Cove, Clyde, photo 15 of 27
Single Family Residence at 1511 Water Wheel Cove, Clyde, photo 16 of 27
Single Family Residence at 1511 Water Wheel Cove, Clyde, photo 17 of 27
Single Family Residence at 1511 Water Wheel Cove, Clyde, photo 18 of 27
Single Family Residence at 1511 Water Wheel Cove, Clyde, photo 19 of 27
Single Family Residence at 1511 Water Wheel Cove, Clyde, photo 20 of 27
Single Family Residence at 1511 Water Wheel Cove, Clyde, photo 21 of 27
Single Family Residence at 1511 Water Wheel Cove, Clyde, photo 22 of 27
Single Family Residence at 1511 Water Wheel Cove, Clyde, photo 23 of 27
Single Family Residence at 1511 Water Wheel Cove, Clyde, photo 24 of 27
Single Family Residence at 1511 Water Wheel Cove, Clyde, photo 25 of 27
Single Family Residence at 1511 Water Wheel Cove, Clyde, photo 26 of 27
Single Family Residence at 1511 Water Wheel Cove, Clyde, photo 27 of 27
27 photos

$384,900

1511 Water Wheel Cove
Clyde, NC 28721
Listed by Andrew Niemeyer · NextHome AVL Realty
Bedrooms
2
Bathrooms
2
Living area
2,014 sqft
Year built
1980

About this home

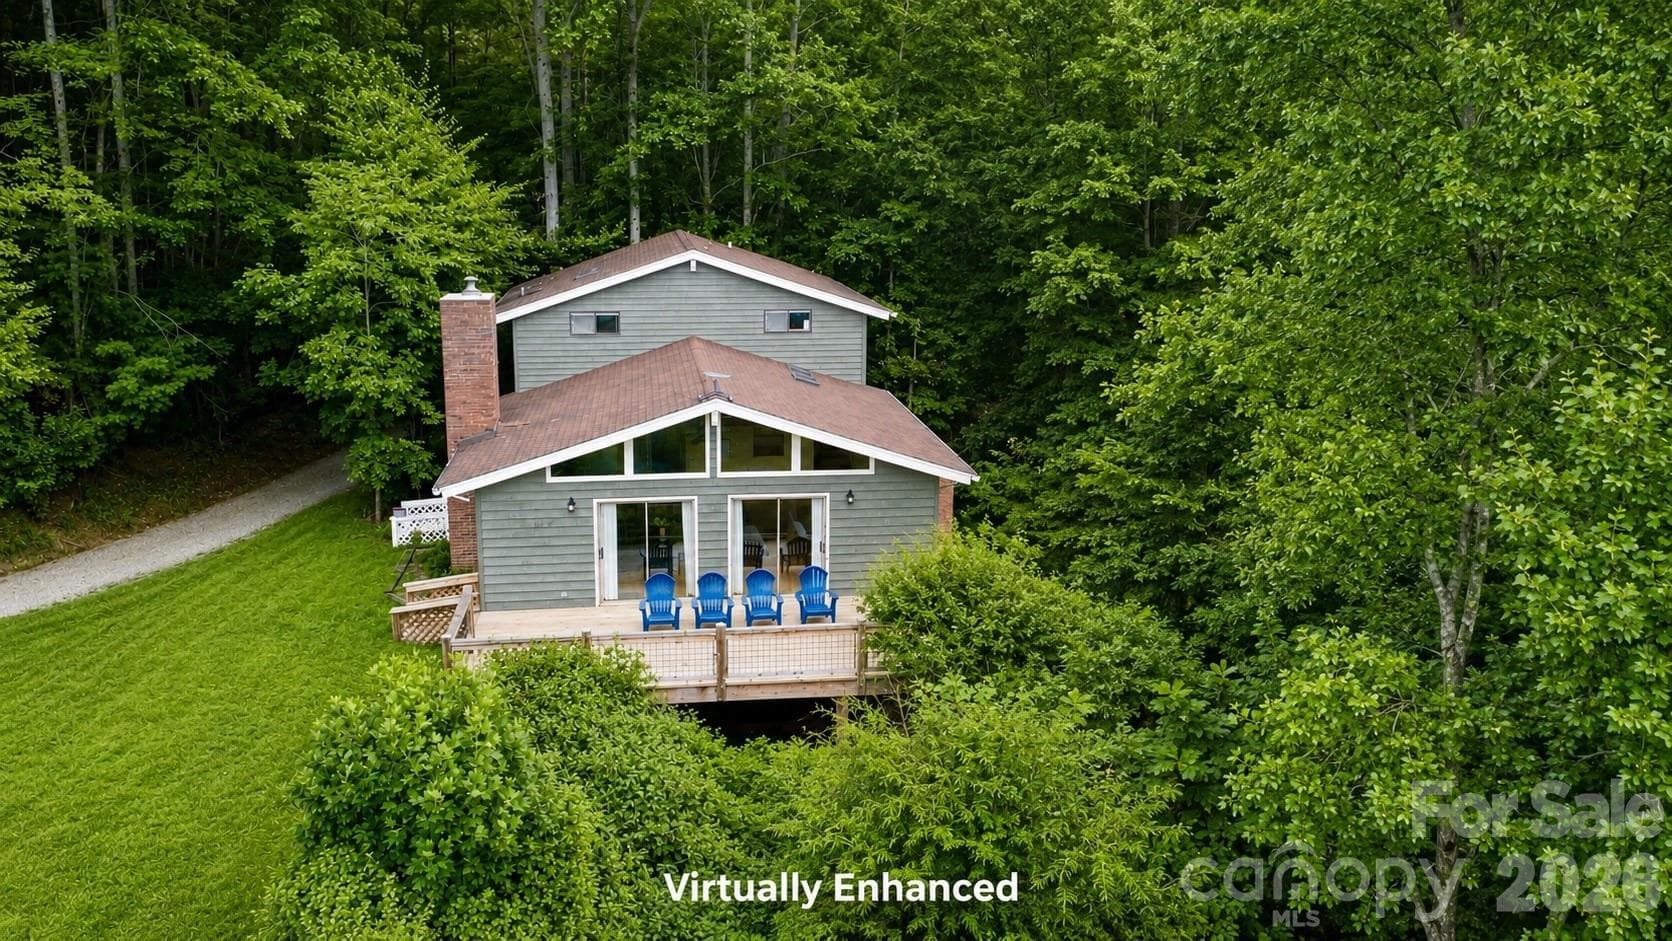
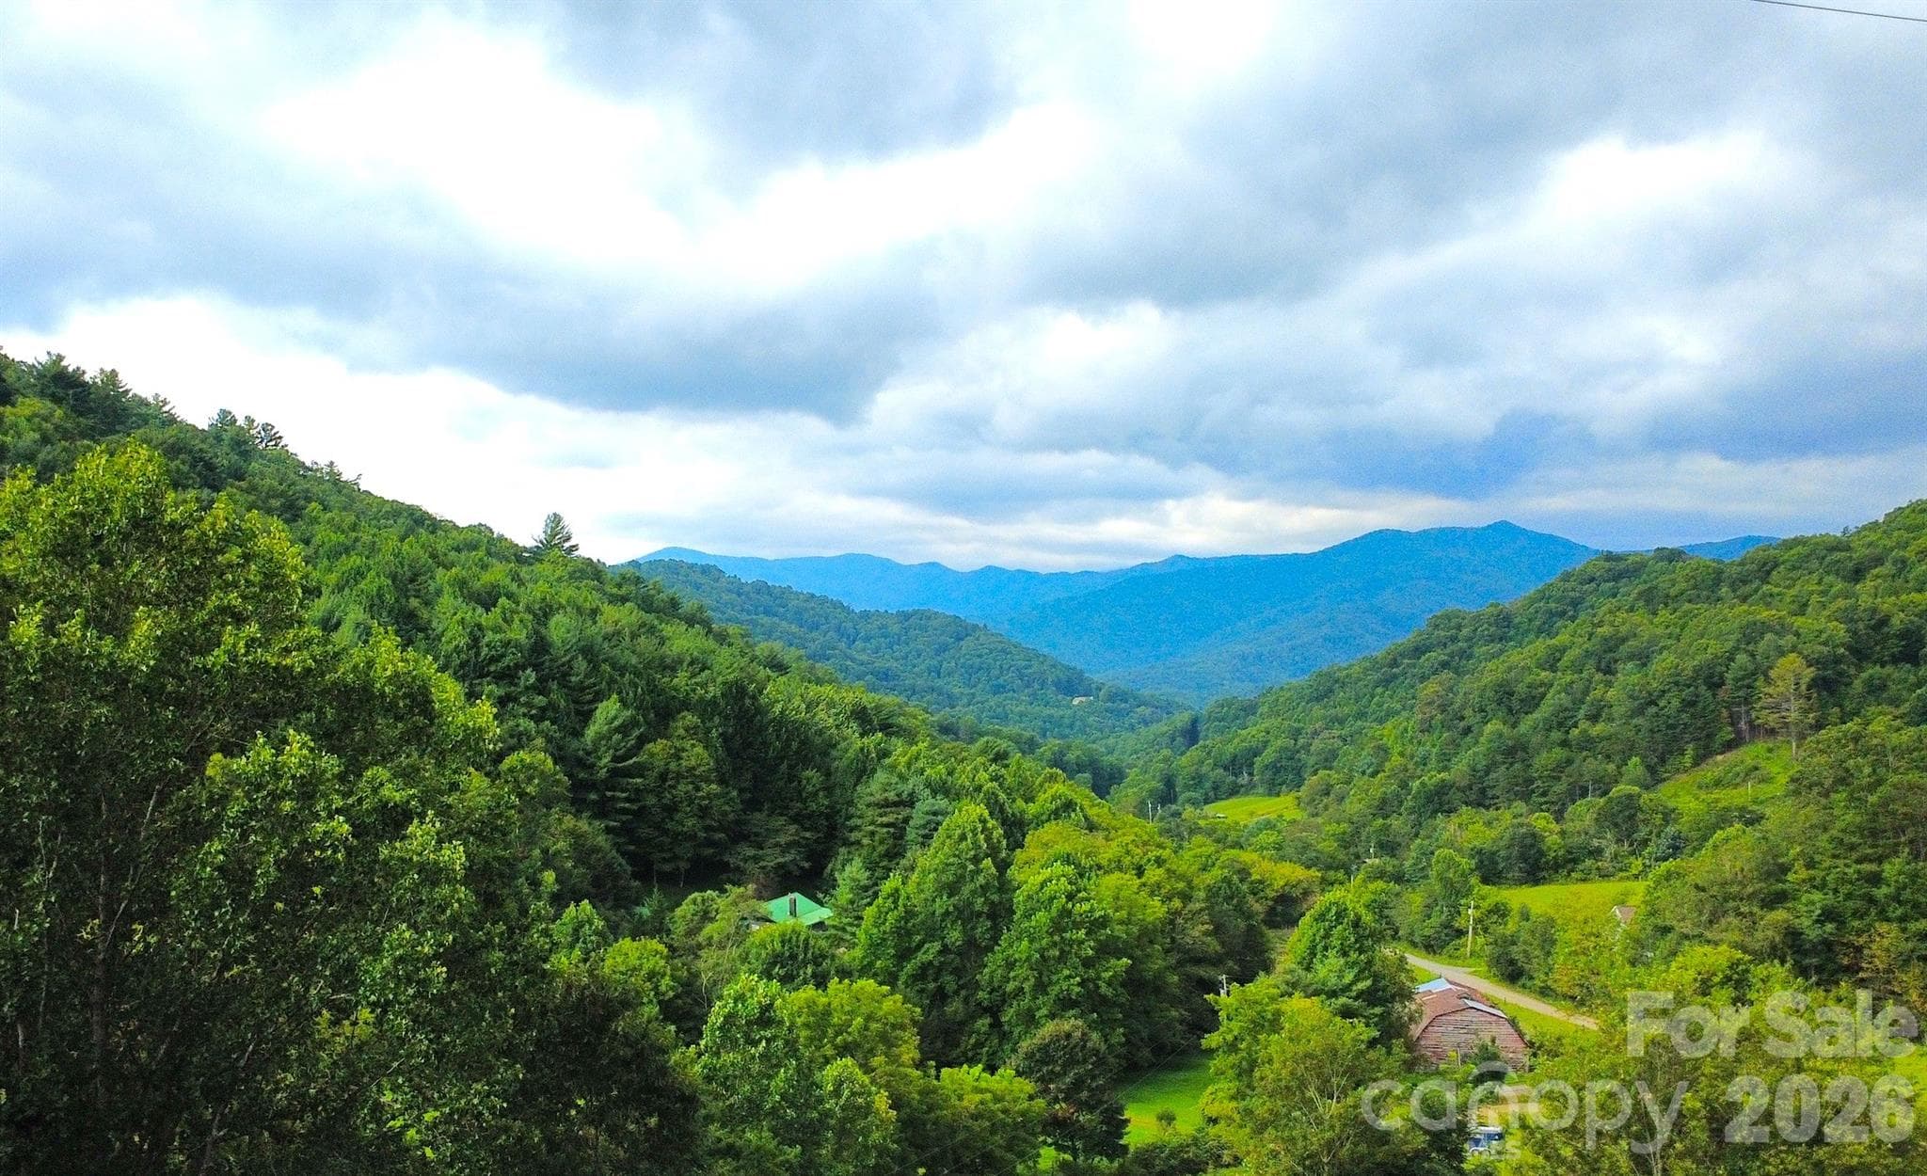
THIS HOME HAS IT ALL - Flat Land? YEP! - Creek? YEP! - Big Views? YEP! and many updates to give your buyer peace of mind. MOTIVATED SELLER - ALL OFFERS CONSIDERED! Tucked quietly among the trees and perfectly perched to take in sweeping mountain views, this one-of-a-kind retreat blends privacy, character, and space in all the right ways. Inspired by earthy, tribal design elements, the home offers a warm, grounded feel with expansive, wide-open living areas that invite both relaxation and gathering. This home lives large, featuring an airy layout, abundant natural light, and seamless connection to the surrounding landscape. Major updates have already been taken care of, including a new HVAC system, well upgrades, a refreshed deck, and fresh exterior paint, giving you peace of mind from day one. Whether you’re enjoying the peaceful setting and big views from the deck or entertaining in the generous interior spaces, this home captures the essence of mountain living in one of the area’s most charming towns.

Highlights

Fireplace

Property details

MLS
Canopy MLS
MLS #
CAR4369164
Property type
Single Family Residence
Subdivision
Panther Creek Estates
Status
Active
Days on market
126
On market date
April 20, 2026
Stories
N/A
Total bathrooms
2
Garage spaces
N/A
Parking spaces
N/A
Lot size
N/A
Loading map…

Nearby schools

Within 10 miles. School directory data from the National Center for Education Statistics (NCES), accessed via the Urban Institute Education Data API. Local Score is calculated by INNOVATE Real Estate; where a state rating is shown, it comes from that state's own official school report card.

Elementary
Riverbend Elementary
4.32 mi away · Grades 0-5
Zoned school (attendance boundary, 2015-16 data)
4.0
Local Score (state rating (2025) blended 70/30 with student-teacher ratio) -- not an official state rating
State rating: B (2025)
Enrollment
192
Student:teacher ratio
13.7:1
District
Haywood County Schools
Middle
Waynesville Middle
11.25 mi away · Grades 6-8
Zoned school (attendance boundary, 2015-16 data)
2.6
Local Score (state rating (2025) blended 70/30 with student-teacher ratio) -- not an official state rating
State rating: D (2025)
Enrollment
767
Student:teacher ratio
14.5:1
District
Haywood County Schools
High
Haywood Early College
8.41 mi away · Grades 9-13
Zoned school (attendance boundary, 2015-16 data)
3.8
Local Score (state rating (2025) blended 70/30 with student-teacher ratio) -- not an official state rating
State rating: A (2025)
Enrollment
191
Student:teacher ratio
23.9:1
District
Haywood County Schools

Walkability

Blended score for Clyde's center, calculated by INNOVATE Real Estate from two sources: the EPA's National Walkability Index (street network, transit, land-use mix) and Google Places amenity data (what's actually reachable on foot from this point). 60% EPA National Walkability Index + 40% nearby-amenity density (Google Places).

12
Very car-dependent
out of 100
EPA National Walkability Index
4.0 / 20 -- Least walkable
Google Places amenity density
0 / 100
Restaurants & cafes0
Grocery stores0
Parks0
Schools0
Transit stops0
Pharmacies0

Market position

How this listing compares to current activity in Clyde, from live MLS data.

On the market 126 days -- 66 fewer days than Clyde's current average of 192 days.
For reference, the median list price across 161 active listings in Clyde right now is $275,000.

Mortgage calculator

Estimate only - actual rate and payment depend on your lender, credit, and loan program.

$
%
%
Adjust tax / insurance estimates
% / yr
$
/mo
Est. monthly payment
$2,468/mo
$76,980 down
$307,920 loan
Principal & interest$1,997
Property tax (est.)$321
Home insurance (est.)$150

Similar homes you might like

Data source: Listing information provided by Canopy MLS (carolina) via Trestle/CoreLogic. Last updated August 24, 2026.

Information herein deemed reliable but not guaranteed; all measurements, school assignments, HOA fees, taxes, and feature lists are approximate and should be independently verified. Equal Housing Opportunity.