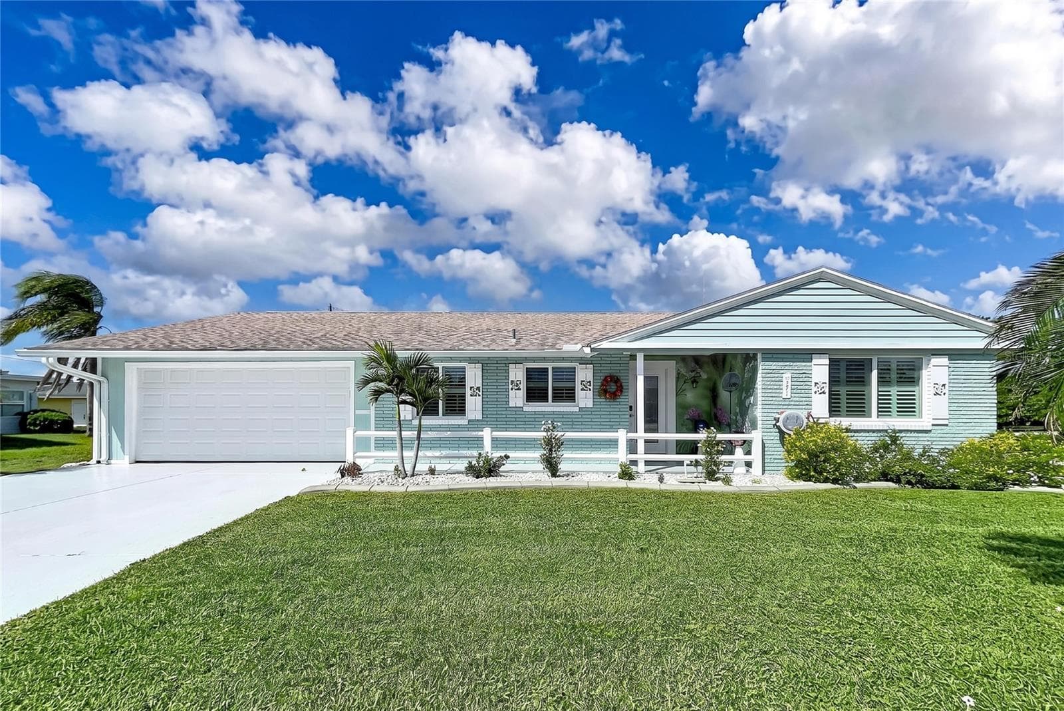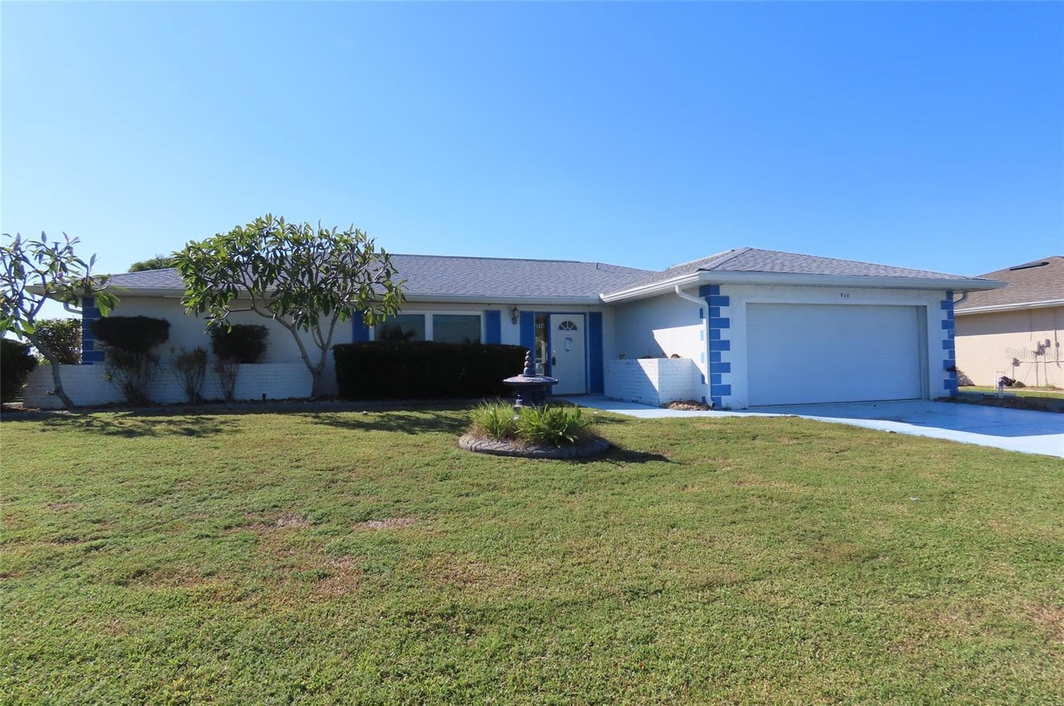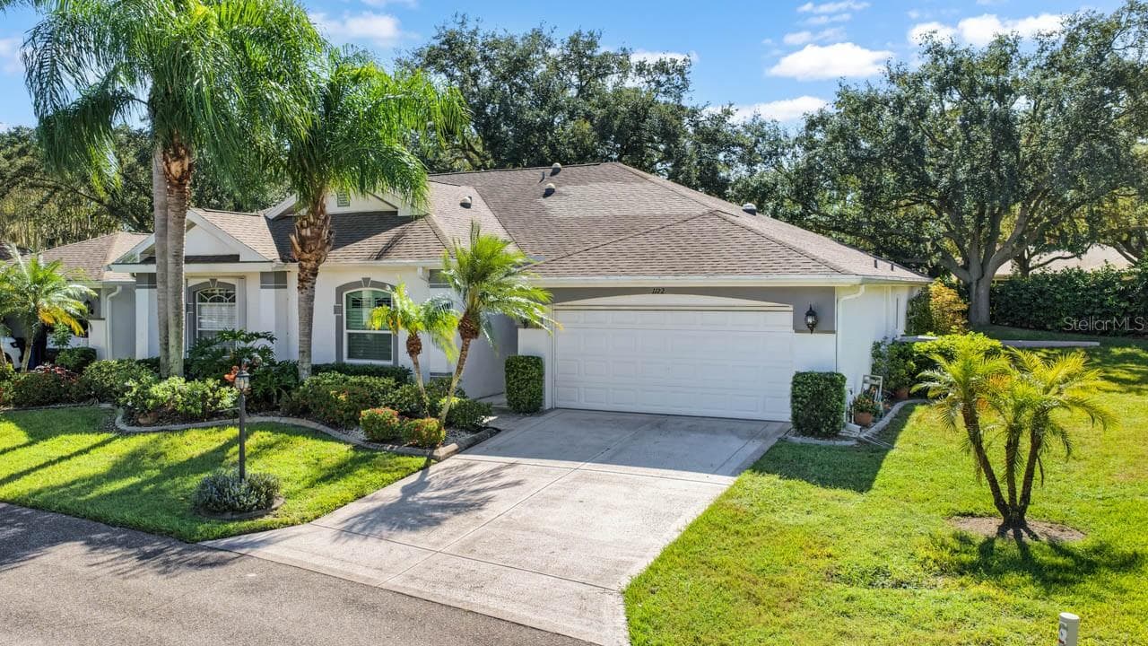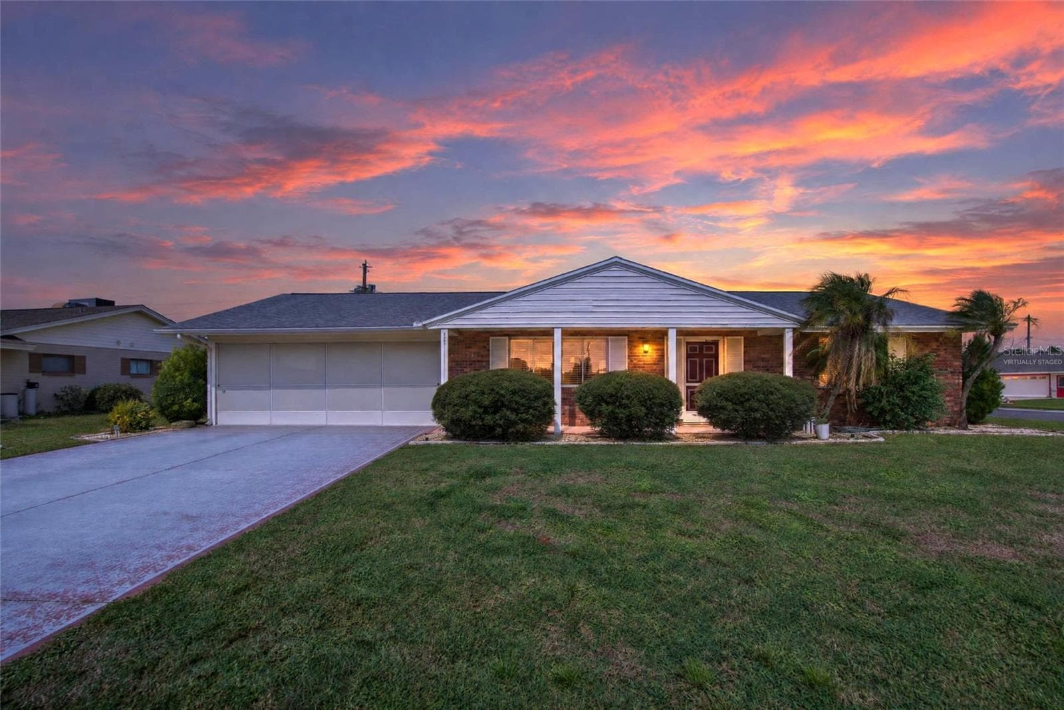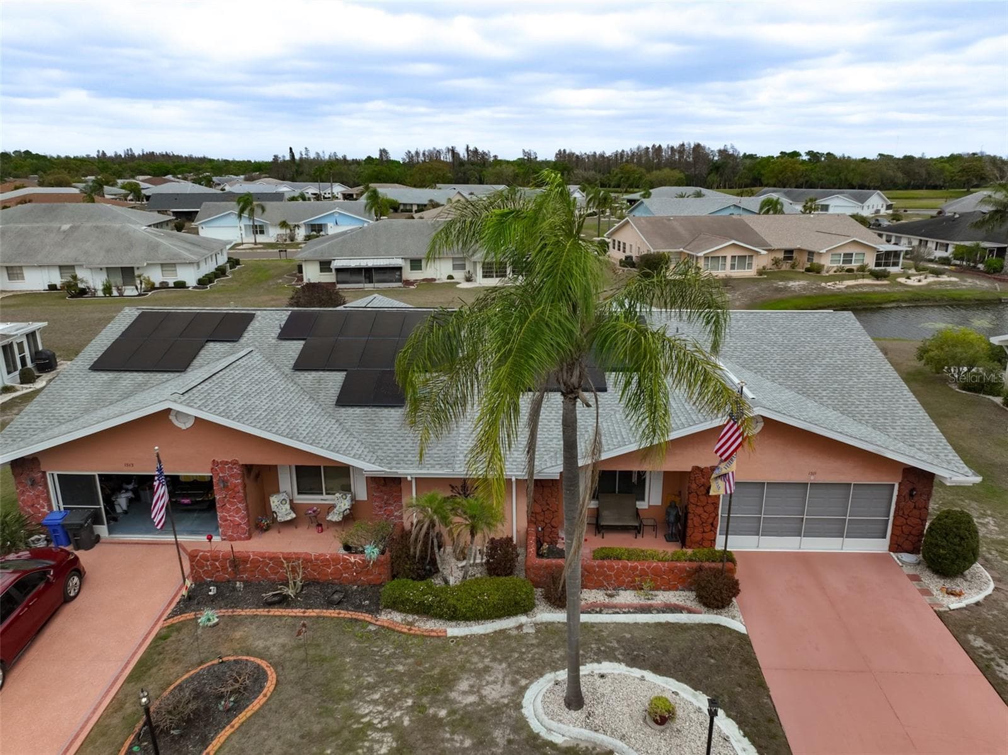
Aerial Front, Right Side Twin Tree, Pond View, Irrigation From Pond - 1511 CLOISTER DR, SUN CITY CENTER
Granite Countertops, Breakfast Bar, Ample Wood Cabinets - 1511 CLOISTER DR, SUN CITY CENTER
Front Living Room & Dining Beautiful LVT Flooring - 1511 CLOISTER DR, SUN CITY CENTER
Side Lake View - 1511 CLOISTER DR, SUN CITY CENTER
Rear Screened Lanai, Wonderful Place to Sit & Relax - 1511 CLOISTER DR, SUN CITY CENTER
Front - 1511 CLOISTER DR, SUN CITY CENTER
Front Painted Driveway, Sliding Garage Screens - 1511 CLOISTER DR, SUN CITY CENTER
Entrance, Front Living & Dining Room Beautiful LVT Plank Flooring - 1511 CLOISTER DR, SUN CITY CENTER
Dining/Living/& Entrance - 1511 CLOISTER DR, SUN CITY CENTER
Updated Kitchen, Granite Countertops, Ample Wood Cabinets, Laundry to Garage - 1511 CLOISTER DR, SUN CITY CENTER
Granite Countertops, Breakfast Bar, Ample Wood Cabinets - 1511 CLOISTER DR, SUN CITY CENTER
Granite Countertops, Ample Wood Cabinets, SS Fridge, Range & Microwave - 1511 CLOISTER DR, SUN CITY CENTER
Granite Countertops, Breakfast Bar, Ample Wood Cabinets - 1511 CLOISTER DR, SUN CITY CENTER
Primary Bedroom En Suite Bath , Newer Carpet, Updated Fixtures - 1511 CLOISTER DR, SUN CITY CENTER
Primary Bedroom En Suite Bath, Newer Carpet, Updated Fixtures - 1511 CLOISTER DR, SUN CITY CENTER
Updated Primary En Suite Bath, Walk-in Shower High Vanity - 1511 CLOISTER DR, SUN CITY CENTER
Great Room & Split Bedroom En Suites, Lovely LVT Plank Flooring Throughout Main Living & Sun Room - 1511 CLOISTER DR, SUN CITY CENTER
Great Room, Guest En Suite, Pocket Door - 1511 CLOISTER DR, SUN CITY CENTER
Single Family Residence at 1511 CLOISTER DR, SUN CITY CENTER, photo 19 of 41
Great Room & Enclosed Lanai - 1511 CLOISTER DR, SUN CITY CENTER
Enclosed Sun Room - 1511 CLOISTER DR, SUN CITY CENTER
Guest En Suite Bath w/Shower Tub, Linen Closet, & Large Vanity - 1511 CLOISTER DR, SUN CITY CENTER
Guest Bed Room w/ En Suite Bath, Newer Carpet - 1511 CLOISTER DR, SUN CITY CENTER
Beautiful Granite Countertops & Pass-Thru Breakfast Bar - 1511 CLOISTER DR, SUN CITY CENTER
Oversized Laundry Room, Plenty of Storage Cabinets - 1511 CLOISTER DR, SUN CITY CENTER
Rear Exterior - 1511 CLOISTER DR, SUN CITY CENTER
Rear Exterior, Side Pond View - 1511 CLOISTER DR, SUN CITY CENTER
Aerial SCC, Solar Panels- Save on Your Electric Bills - 1511 CLOISTER DR, SUN CITY CENTER
Aerial SCC, Solar Panels Let You Save on Your Electric Bill, Side Pond View - 1511 CLOISTER DR, SUN CITY CENTER
Aerial Home & SCC Ponds on Both Sides of the Street - 1511 CLOISTER DR, SUN CITY CENTER
Aerial SCC, Ponds on Both Sides of the Street - 1511 CLOISTER DR, SUN CITY CENTER
SCC Amenities North Campus - 1511 CLOISTER DR, SUN CITY CENTER
SCC Amenities North Campus Law Bowling, Shuffle Board, Outdoor Pool & Spa, Snack Bar, State of the Art Gym - 1511 CLOISTER DR, SUN CITY CENTER
SCC Amenities North Campus Main Campus SCC Amenities North Campus Law Bowling, Shuffle Board, Outdoor Pool & Spa, Snack Bar, State of the Art Gym - 1511 CLOISTER DR, SUN CITY CENTER
SCC Amenities North Campus State Of The Art Gym - 1511 CLOISTER DR, SUN CITY CENTER
SCC Amenities North Campus Outdoor Pool - 1511 CLOISTER DR, SUN CITY CENTER
SCC Amenities North Campus Walking Pool - 1511 CLOISTER DR, SUN CITY CENTER
SCC Amenities North Campus Law Bowling, Shuffle Board, Outdoor Pool & Spa, Snack Bar, State of the Art Gym - 1511 CLOISTER DR, SUN CITY CENTER
SCC Amenities South Campus Pickleball, Tennis, Corn Hole, Softball - 1511 CLOISTER DR, SUN CITY CENTER
Single Family Residence at 1511 CLOISTER DR, SUN CITY CENTER, photo 40 of 41
SCC Amenities South Campus Pickleball, Tennis, Corn Hole - 1511 CLOISTER DR, SUN CITY CENTER
41 photos

$285,000

1511 CLOISTER DR
SUN CITY CENTER, FL 33573
Listed by Dana Troeleman · DALTON WADE INC
Bedrooms
2
Bathrooms
2
Living area
1,756 sqft
Year built
1981

About this home

WELCOME TO THIS IMMACULATE & BEAUTIFULLY UPDATED home on the desirable north side of 55+ community of Sun City Center. From the fresh curb appeal with new 2023 roof and painted driveway to the charming front porch, this home feels both refined and welcoming. Inside, the Twintree split floor plan showcases new LVT plank flooring (2024), a neutral designer palette, updated lighting, and generously sized rooms that allow you to live large. At the heart of the home, the central kitchen offers warm wood cabinetry, attractive granite countertops, breakfast bar & pass through, and stainless-steel appliances (except dishwasher); creating a stylish and functional space for everyday living, cooking, or entertaining. Both en suite bedrooms are positioned on opposite sides of the home with space-saving pocket doors for privacy; ideal for overnight guests. The primary en suite bedroom includes two large closets (one walk-in) and a oversized, updated bath with a modern high vanity, spacious walk-in shower, and ample linen storage. Additional highlights include an expansive laundry room with abundant cabinetry, an enclosed sunroom flooded with natural light—perfect for reading, showcasing collectables, hobbies, or crafts—and a well-equipped garage with built-in cabinets, workbench, privacy sliders, and a 60 AMP EV charger (2024). This home affords comfort, convenience & is virtually maintenance free. Thoughtful upgrades include: 2025 HVAC, 2024 LVT Flooring, EV Charger, Solar Panels, 2023 Re-Roofed, Updated Primary Bath; 2019 Replaced Electric Panel and Exterior Disconnect; and Replaced Windows in 2008. Living in Sun City Center means resort-style amenities at your doorstep—pools, fitness center, pickleball, golf, clubs, and endless activities—all in a golf-cart-friendly community close to beaches, shopping, and Tampa-area entertainment. Come experience the lifestyle this exceptional home offers. The only thing missing is you! Hurry & schedule your showing today.

Property details

MLS
Stellar MLS
MLS #
MFRTB8486596
Property type
Single Family Residence
Subdivision
SUN LAKES SUB
Status
Active
Days on market
194
On market date
March 18, 2026
Stories
N/A
Total bathrooms
2
Garage spaces
2
Parking spaces
N/A
Lot size
0.16 acres
Loading map…

Nearby schools

Within 10 miles. School directory data from the National Center for Education Statistics (NCES), accessed via the Urban Institute Education Data API. Local Score is calculated by INNOVATE Real Estate; where a state rating is shown, it comes from that state's own official school report card.

Elementary
CYPRESS CREEK ELEMENTARY SCHOOL
1.15 mi away · Grades -1-5
Nearest school -- attendance-zone data not available here
3.0
Local Score (student-teacher ratio only (preliminary -- will incorporate state test-score data once available)) -- not an official state rating
Enrollment
895
Student:teacher ratio
15.4:1
District
HILLSBOROUGH
Middle
SHIELDS MIDDLE SCHOOL
1.3 mi away · Grades 6-8
Nearest school -- attendance-zone data not available here
2.0
Local Score (student-teacher ratio only (preliminary -- will incorporate state test-score data once available)) -- not an official state rating
Enrollment
1,792
Student:teacher ratio
20.8:1
District
HILLSBOROUGH
High
JULE F SUMNER HIGH SCHOOL
3.17 mi away · Grades 7-12
Nearest school -- attendance-zone data not available here
1.0
Local Score (student-teacher ratio only (preliminary -- will incorporate state test-score data once available)) -- not an official state rating
Enrollment
3,459
Student:teacher ratio
25.2:1
District
HILLSBOROUGH

Walkability

Blended score for SUN CITY CENTER's center, calculated by INNOVATE Real Estate from two sources: the EPA's National Walkability Index (street network, transit, land-use mix) and Google Places amenity data (what's actually reachable on foot from this point). 60% EPA National Walkability Index + 40% nearby-amenity density (Google Places).

17
Very car-dependent
out of 100
EPA National Walkability Index
4.2 / 20 -- Least walkable
Google Places amenity density
10 / 100
Restaurants & cafes0
Grocery stores0
Parks1
Schools0
Transit stops0
Pharmacies1

Market position

How this listing compares to current activity in SUN CITY CENTER, from live MLS data.

On the market 194 days -- 110 more days than SUN CITY CENTER's current average of 84 days.
For reference, the median list price across 459 active listings in SUN CITY CENTER right now is $237,900.

Mortgage calculator

Estimate only - actual rate and payment depend on your lender, credit, and loan program.

$
%
%
Adjust tax / insurance estimates
% / yr
$
/mo
Est. monthly payment
$1,866/mo
$57,000 down
$228,000 loan
Principal & interest$1,479
Property tax (est.)$238
Home insurance (est.)$150

Similar homes you might like

Data source: Listing information provided by Stellar MLS (mfrmls) via Trestle/CoreLogic. Last updated 26 days ago.

Information herein deemed reliable but not guaranteed; all measurements, school assignments, HOA fees, taxes, and feature lists are approximate and should be independently verified. Equal Housing Opportunity.