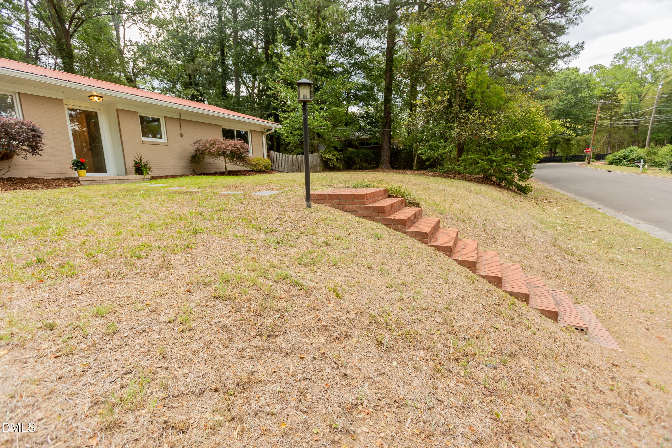
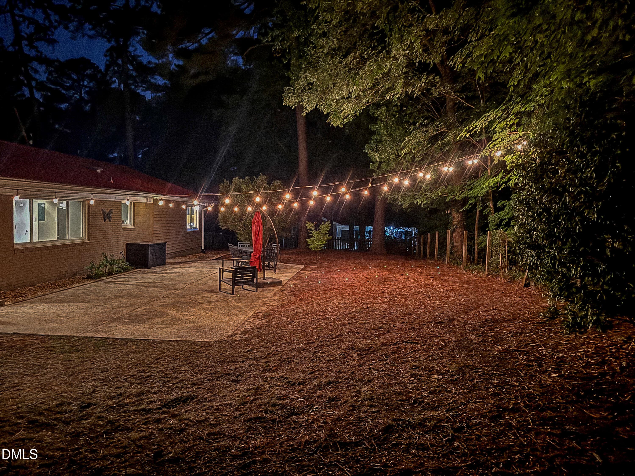
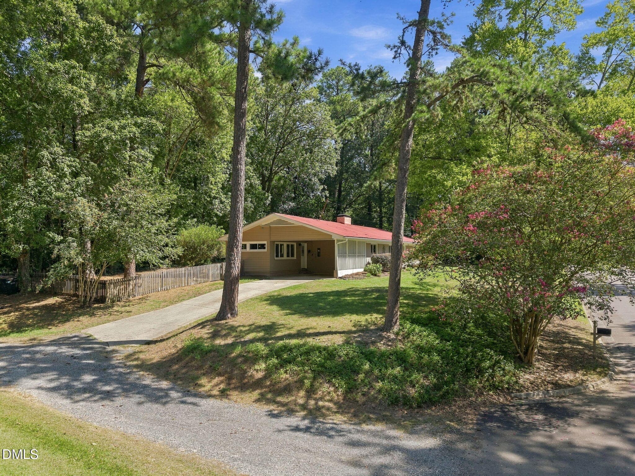
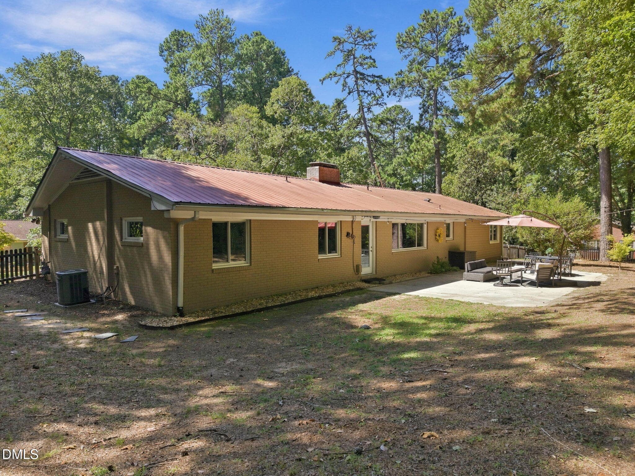
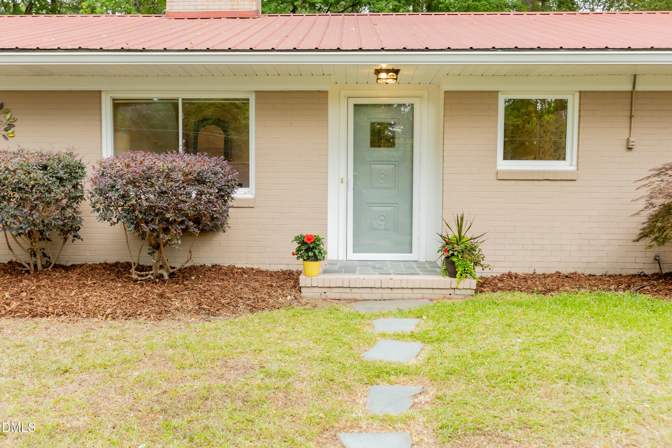
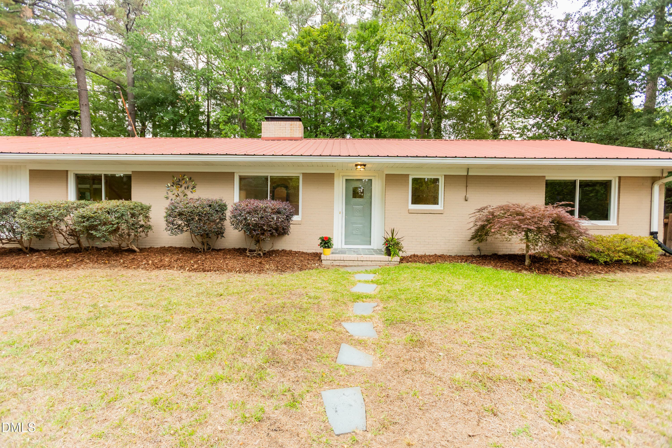
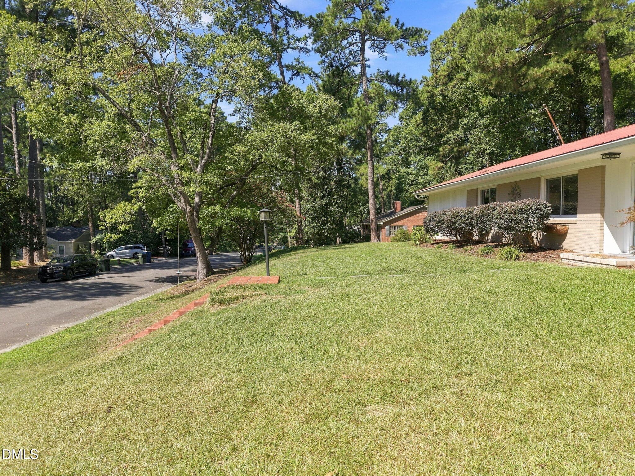
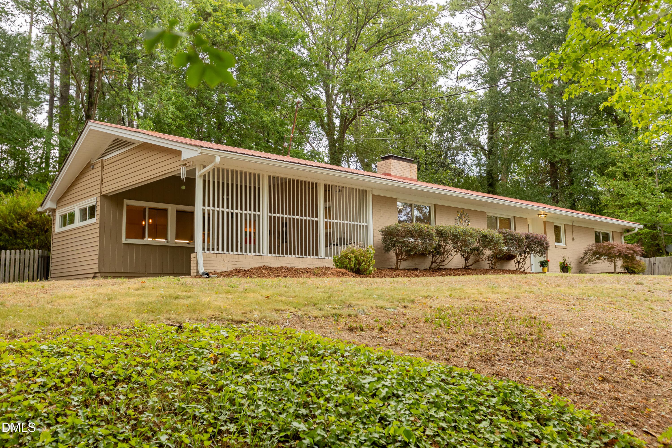
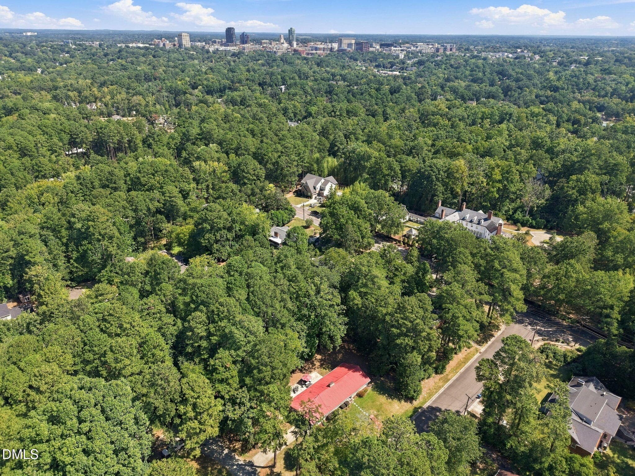
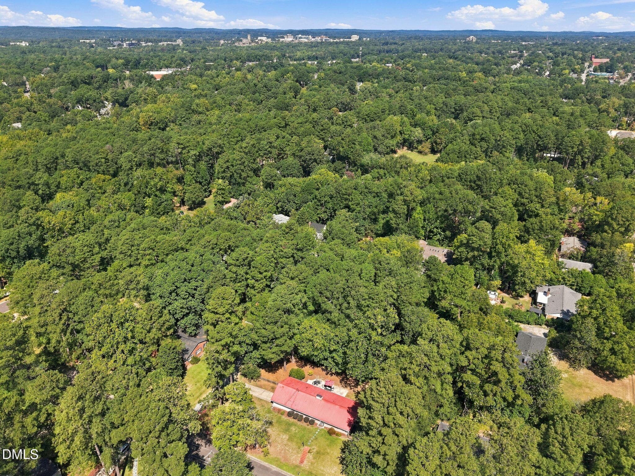
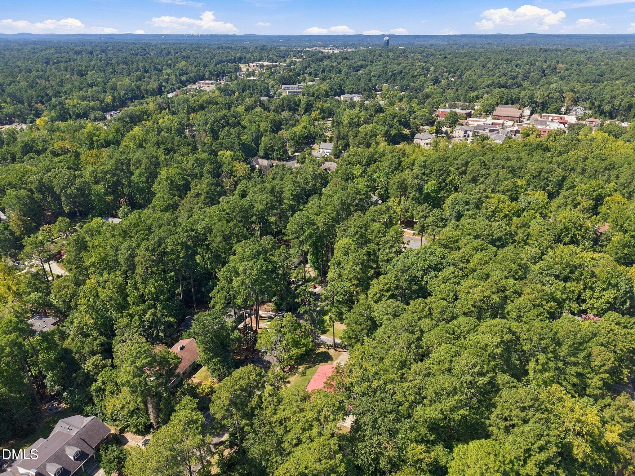
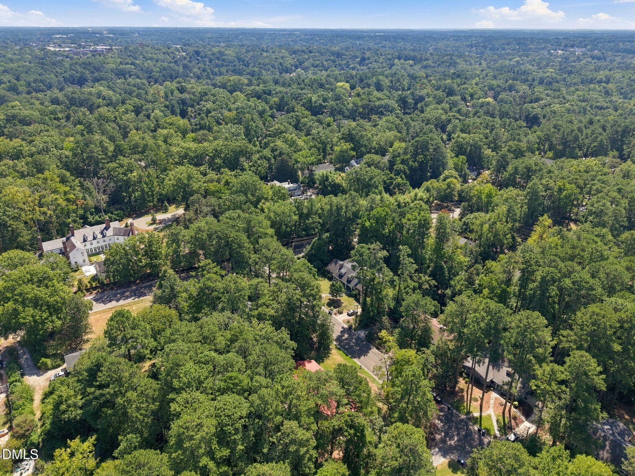
Twilight - 1508 Sycamore Street, Durham, NC 27707
1508SycamoreSt3 - 1508 Sycamore Street, Durham, NC 27707
IMG_3023 - 1508 Sycamore Street, Durham, NC 27707
2-web-or-mls-DJI_20260910115324_0560_D - 1508 Sycamore Street, Durham, NC 27707
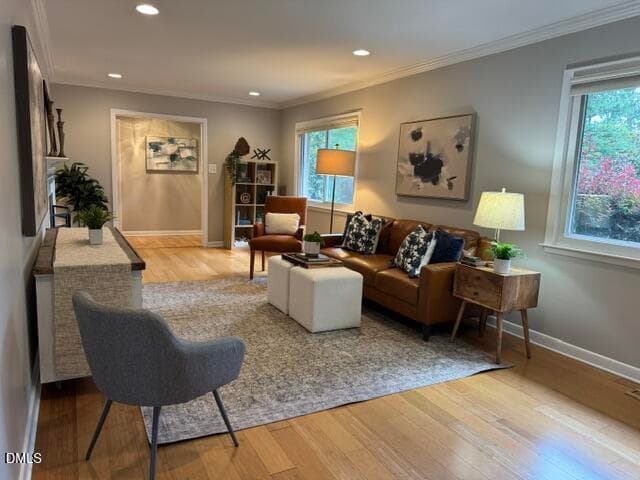
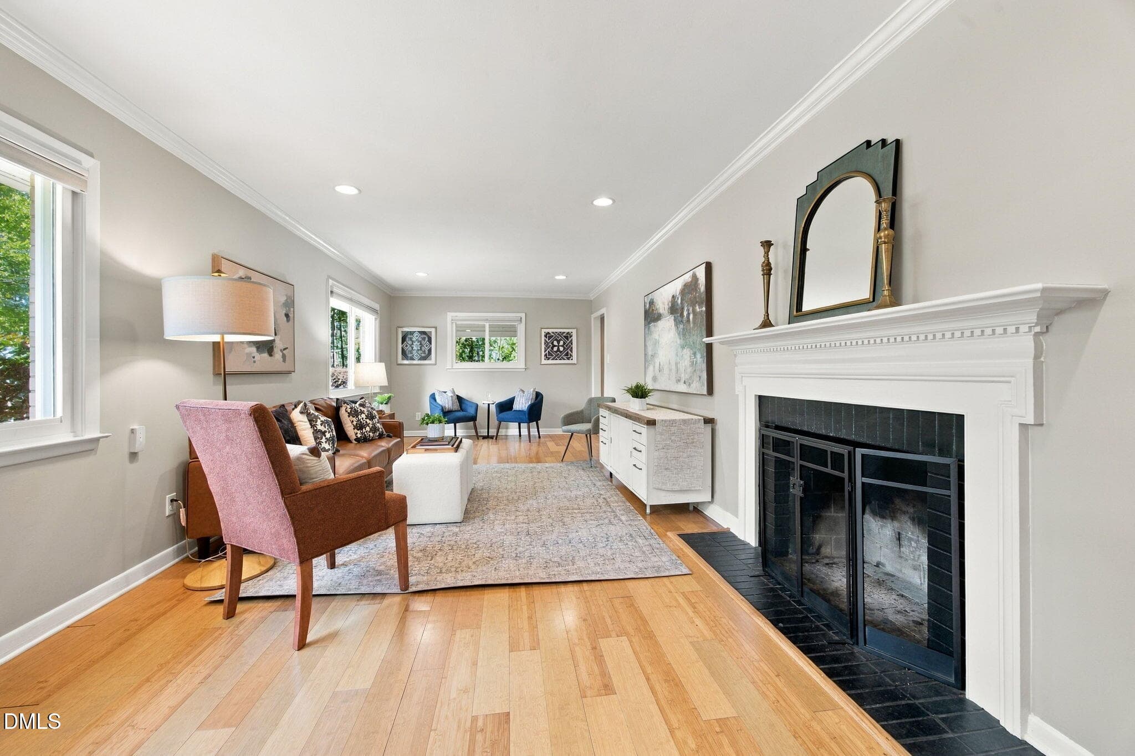
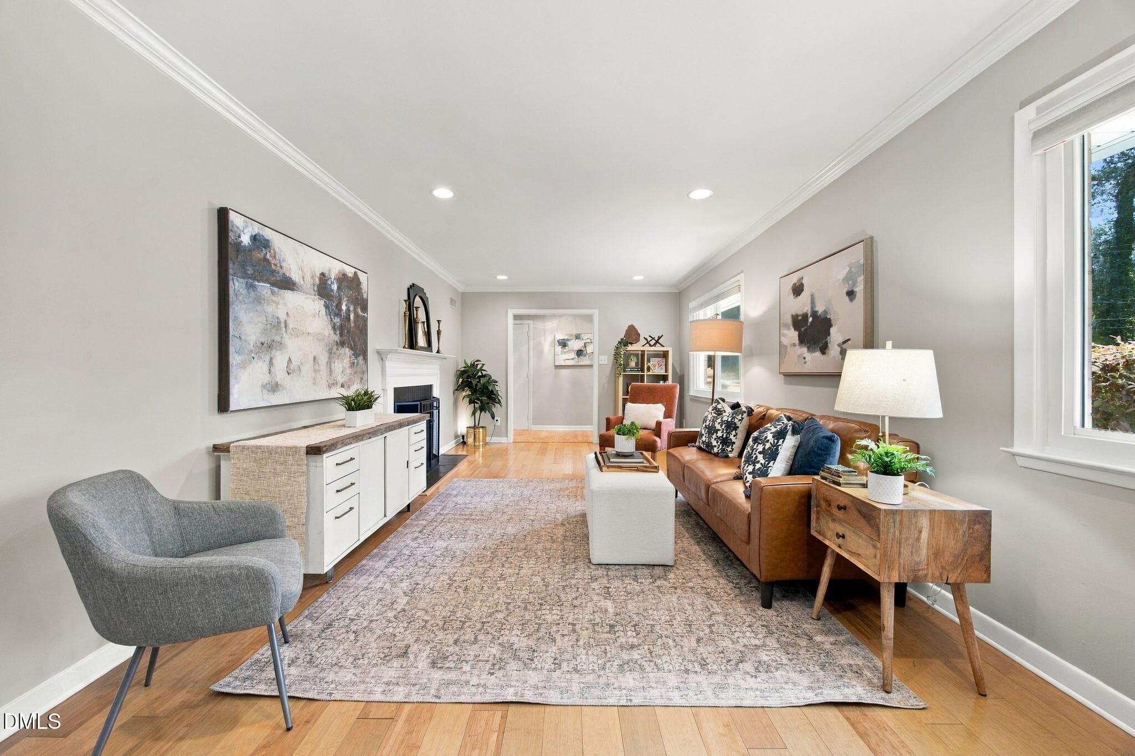
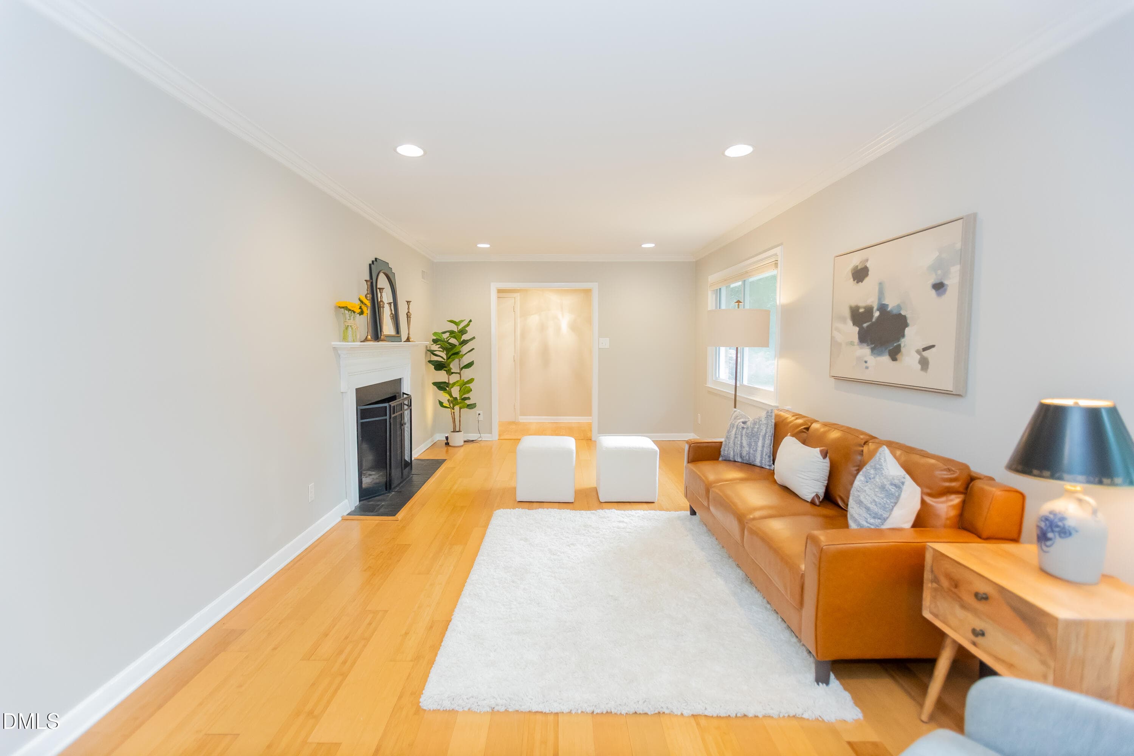
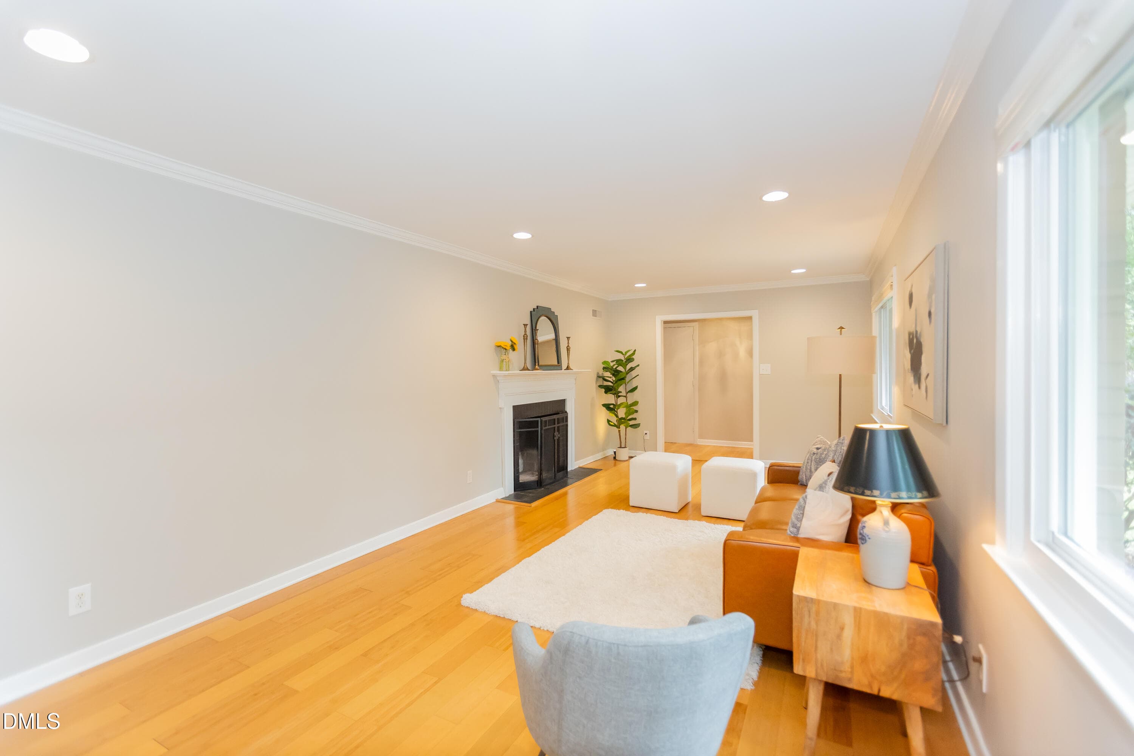
Livingroom area - 1508 Sycamore Street, Durham, NC 27707
4-web-or-mls-DJI_20260910115457_0562_D - 1508 Sycamore Street, Durham, NC 27707
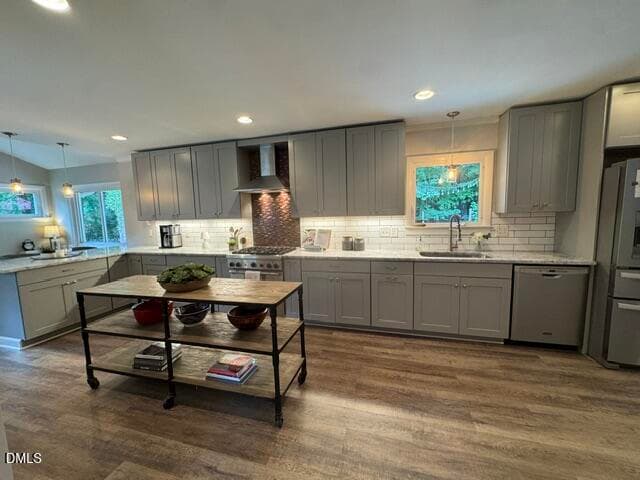
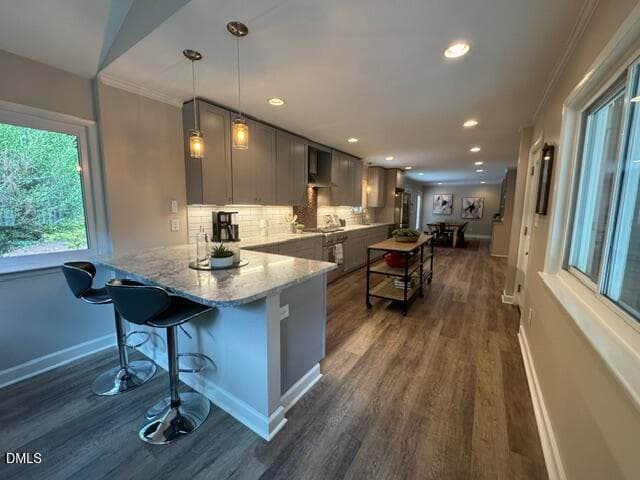
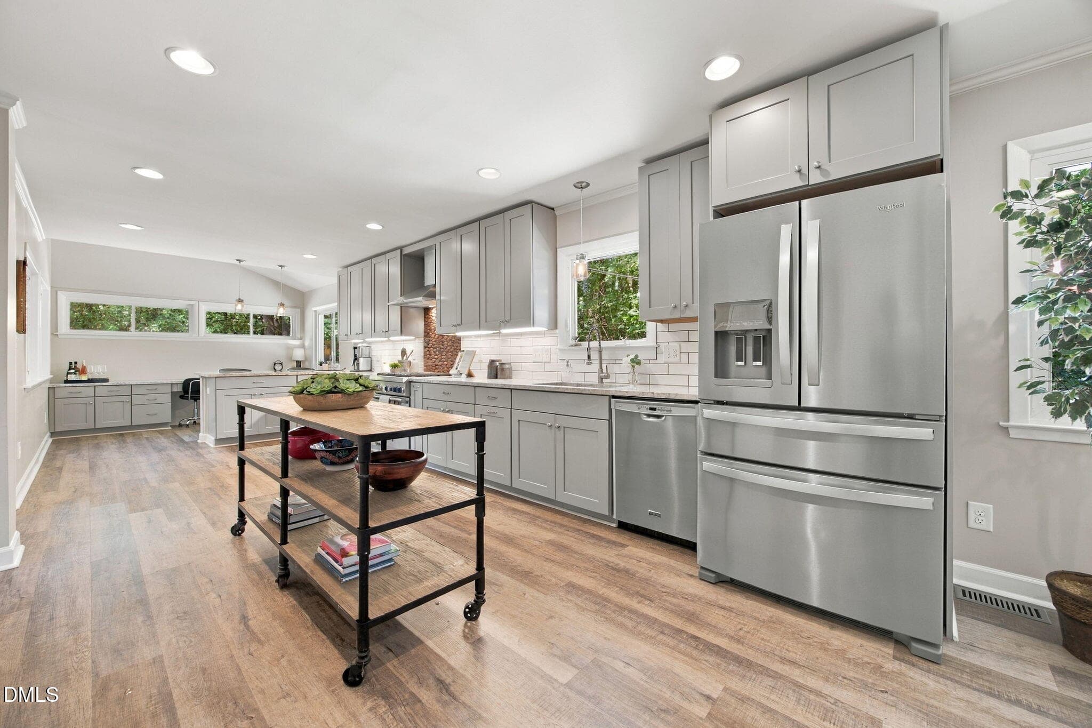
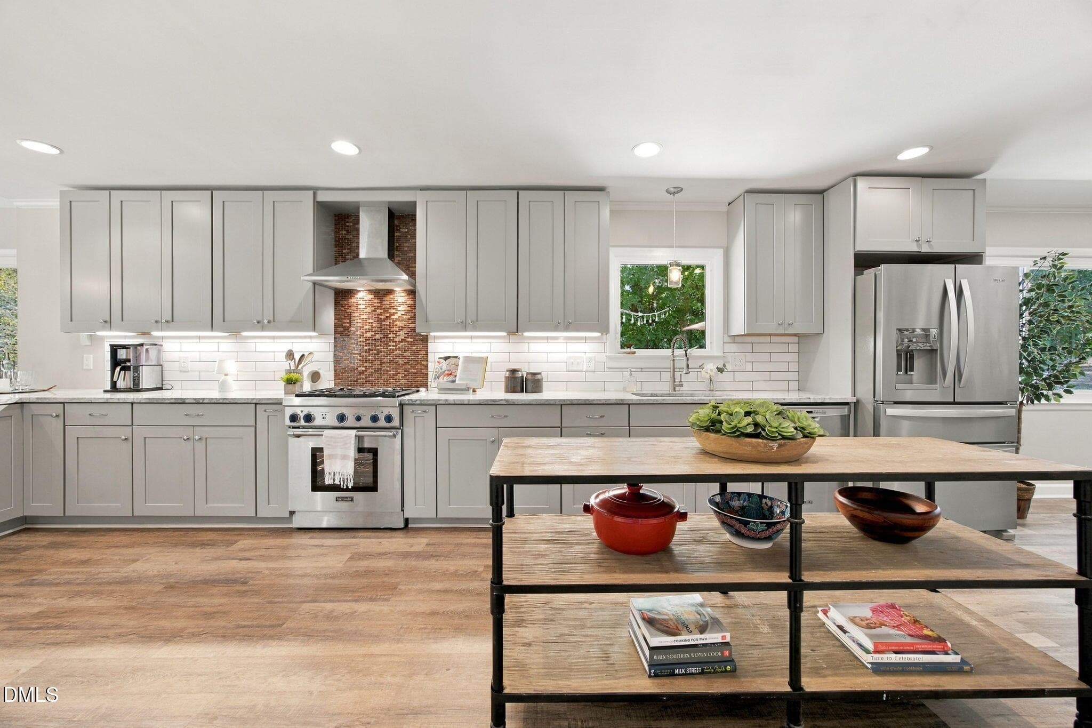
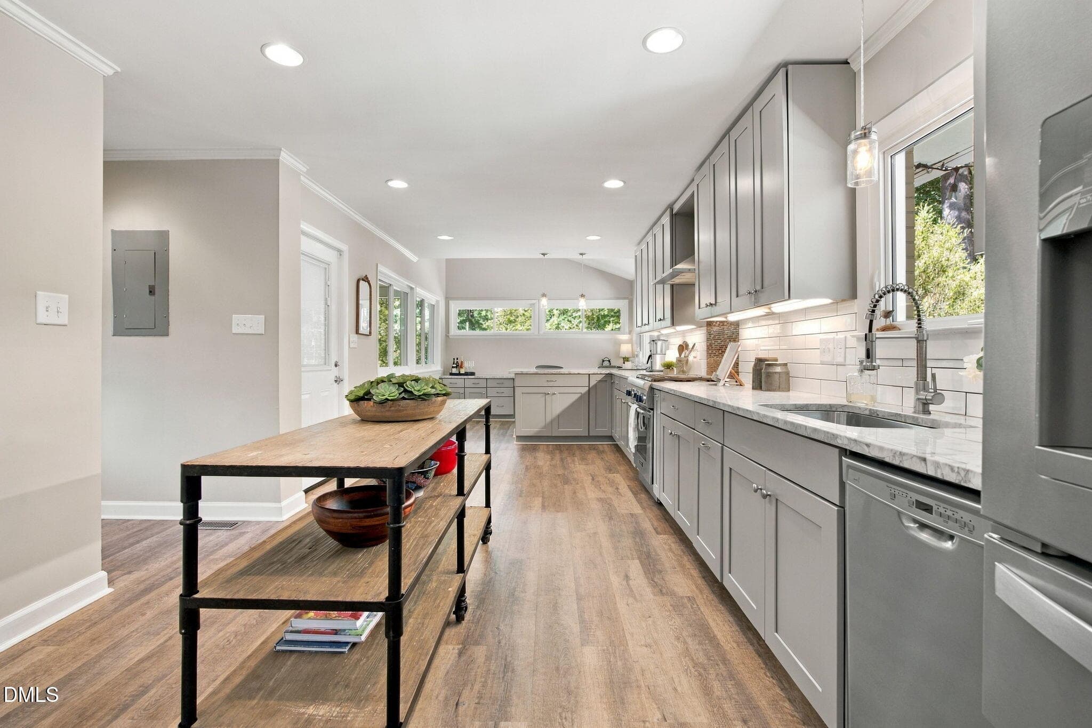
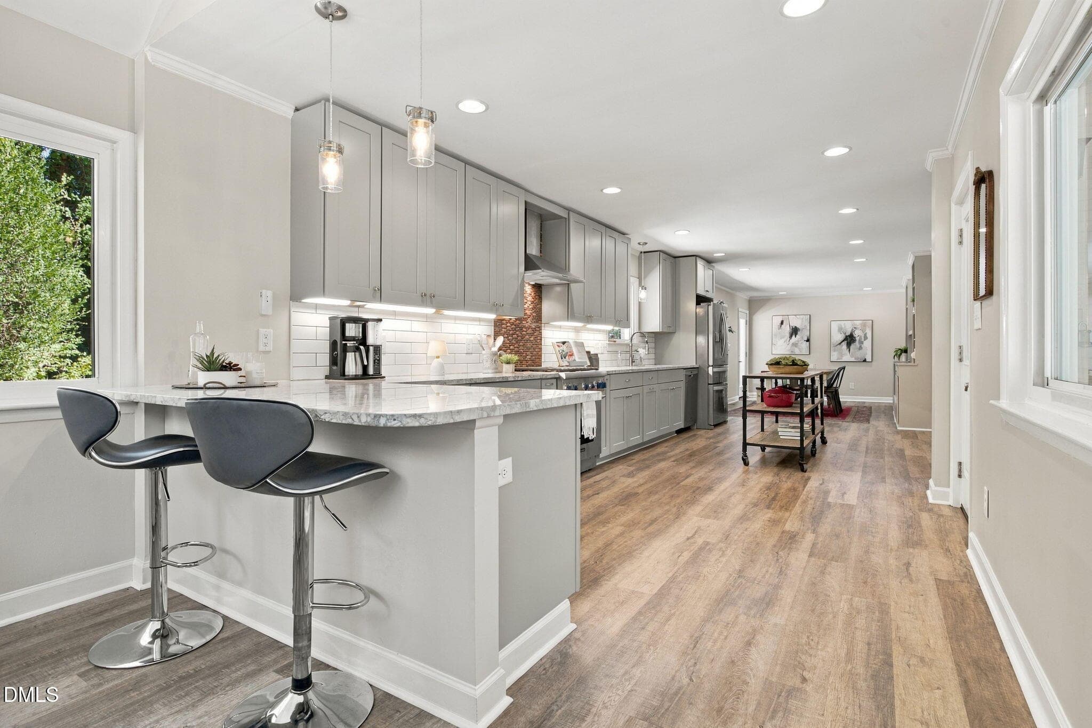
Kitchen!! - 1508 Sycamore Street, Durham, NC 27707
22-web-or-mls-DJI_20260910120459_0580_D - 1508 Sycamore Street, Durham, NC 27707
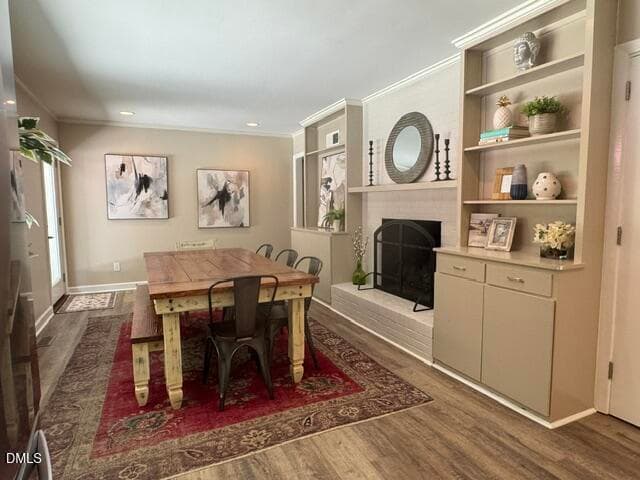
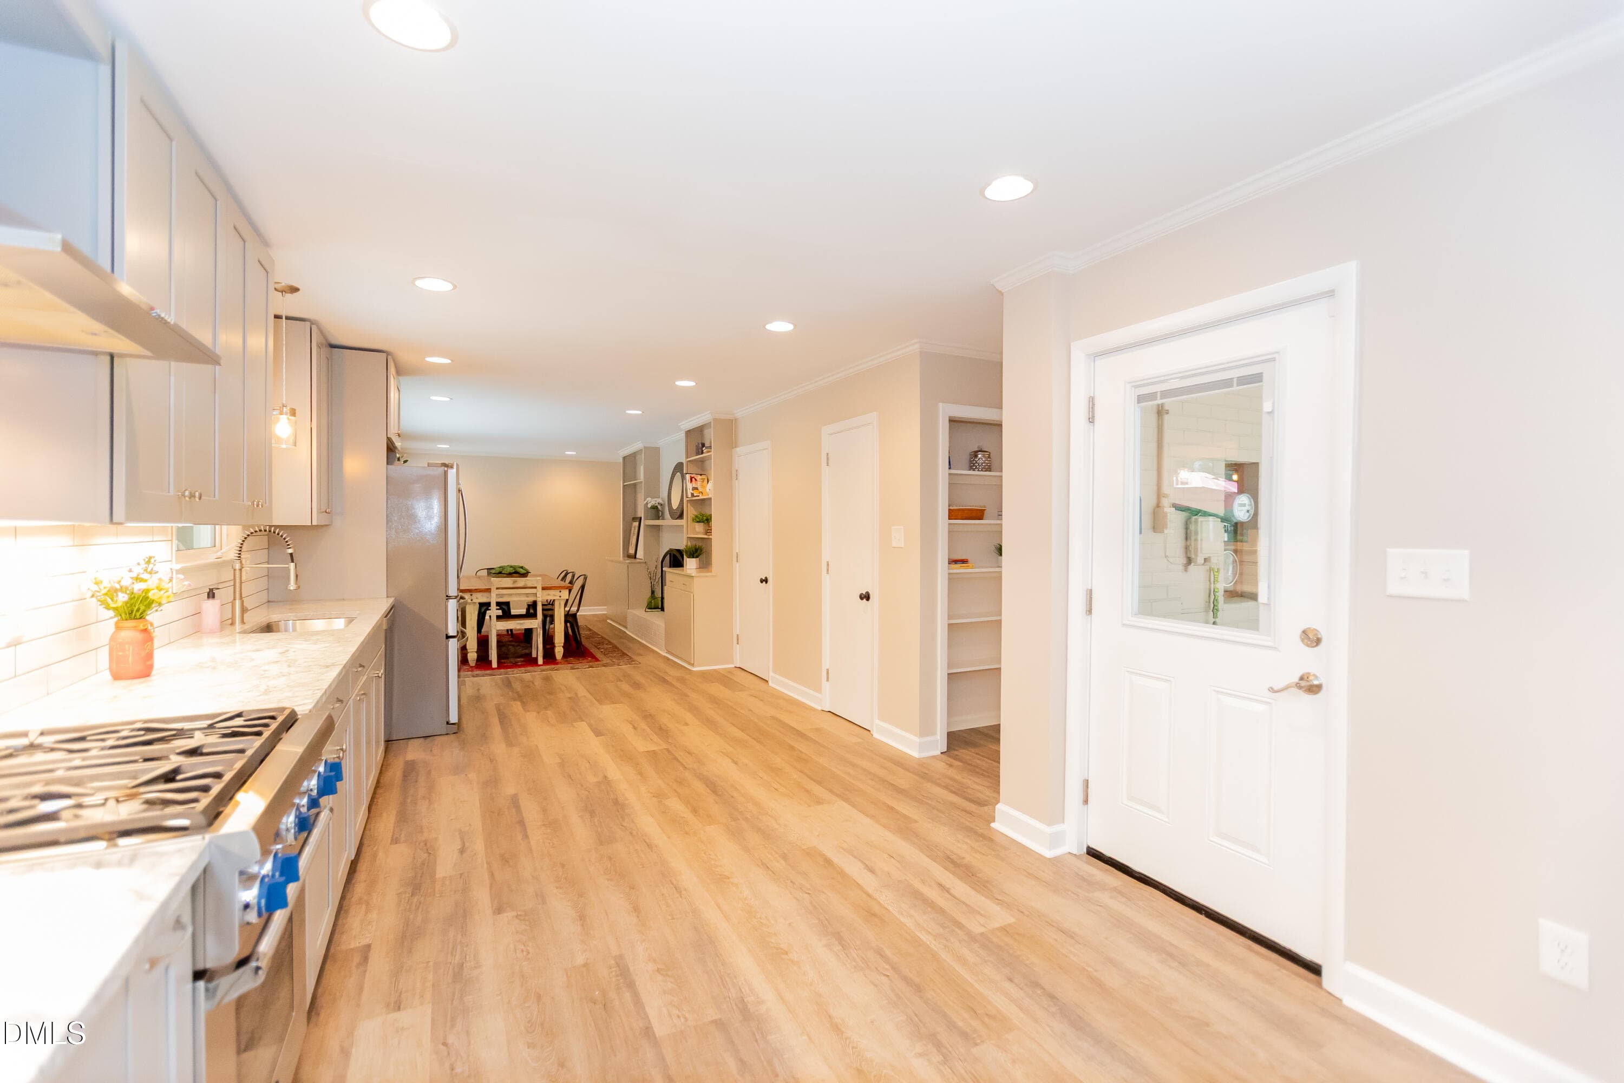
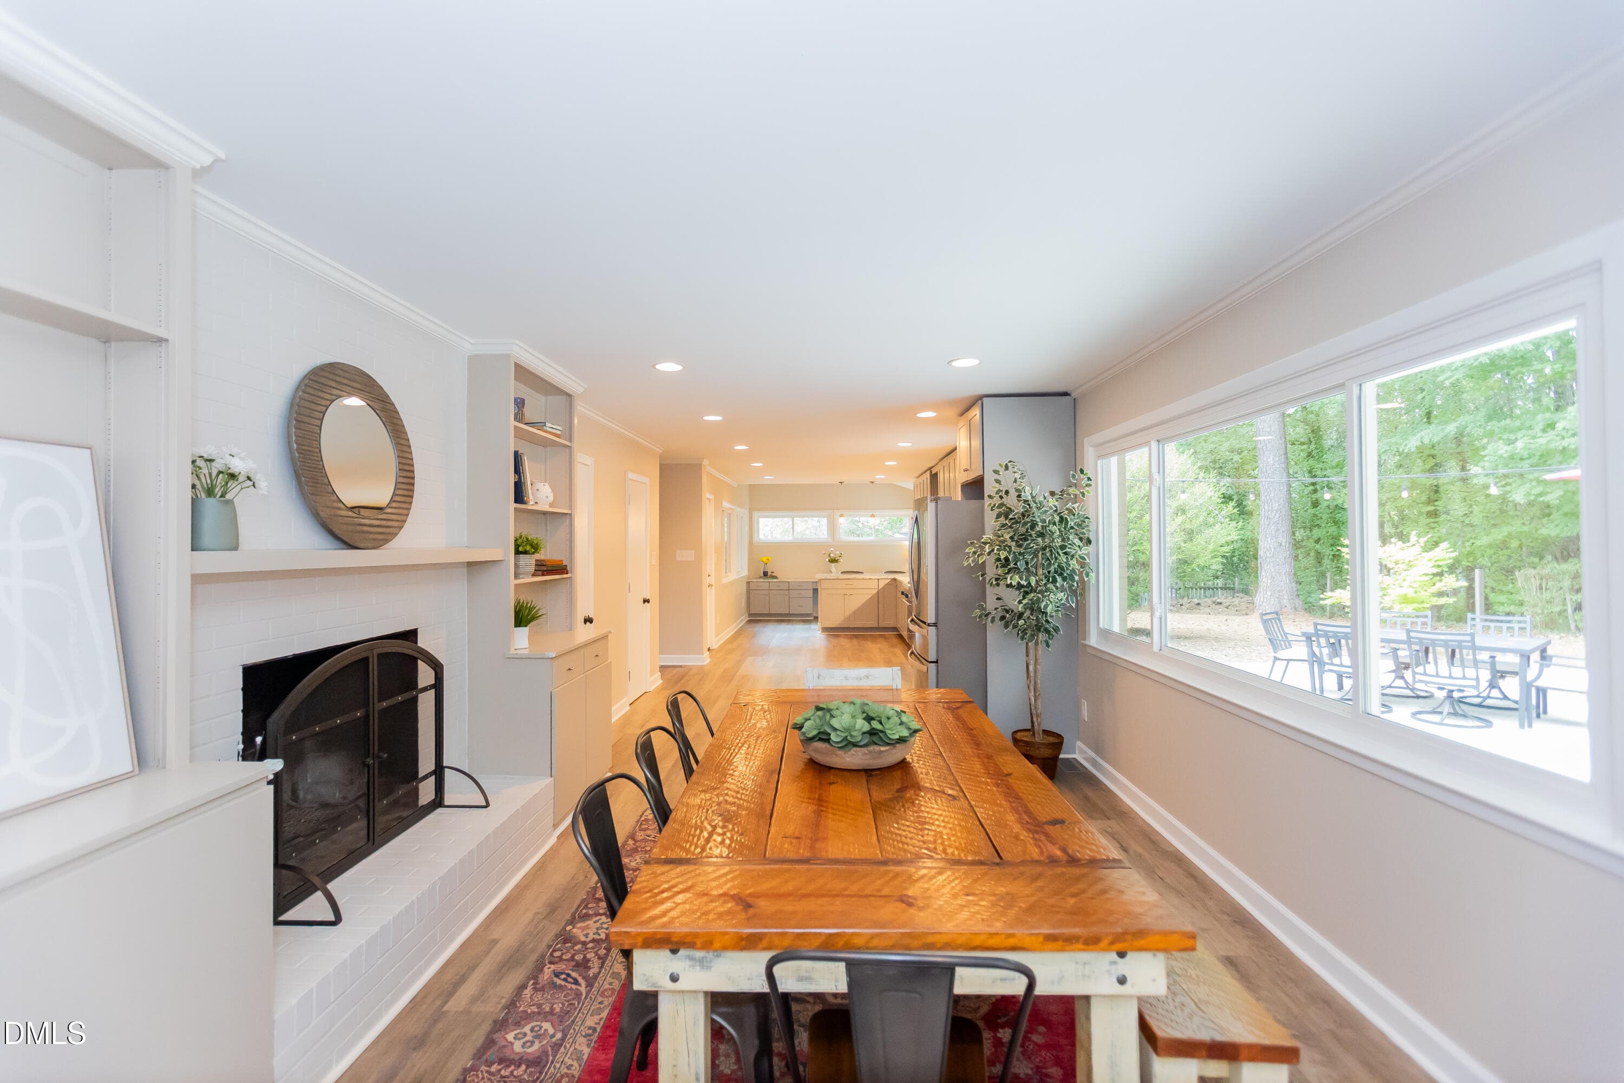
Dining area looking onto kitchen - 1508 Sycamore Street, Durham, NC 27707
IMG_3024 - 1508 Sycamore Street, Durham, NC 27707
47-web-or-mls-IMG_4564 - 1508 Sycamore Street, Durham, NC 27707
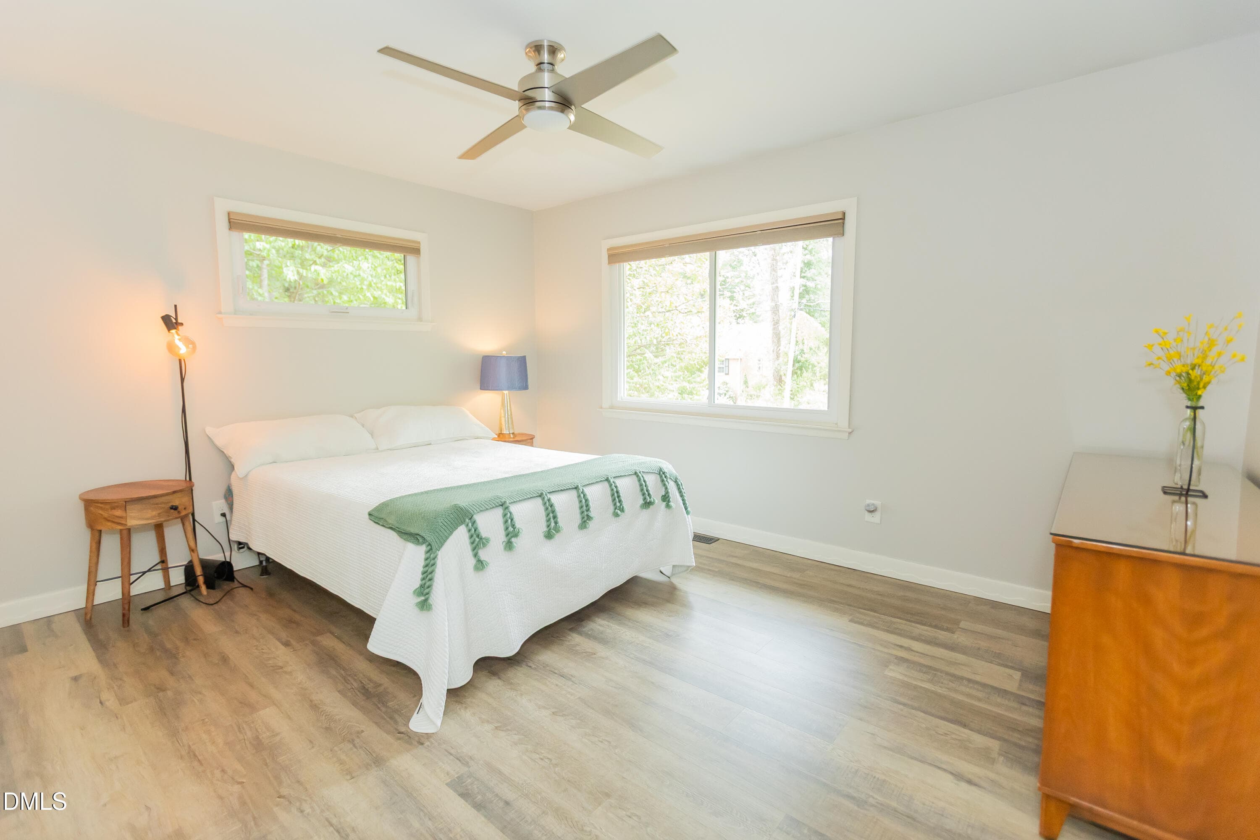
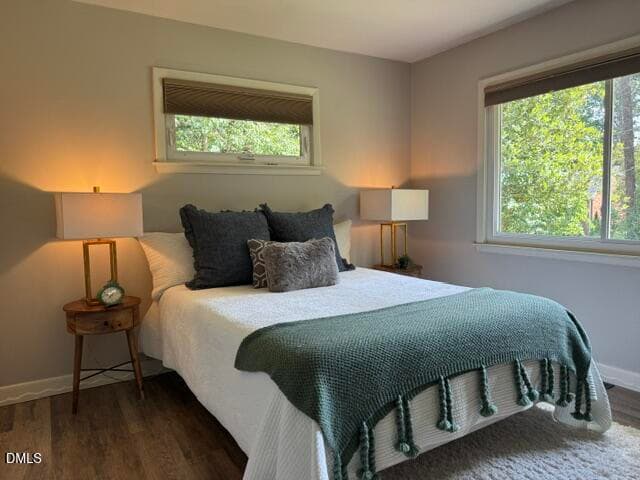
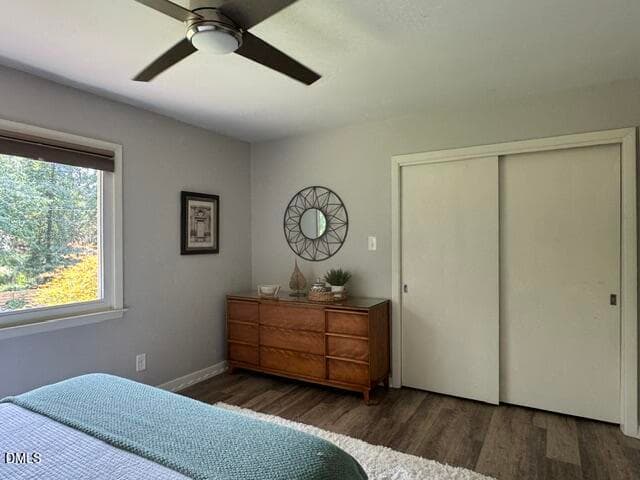
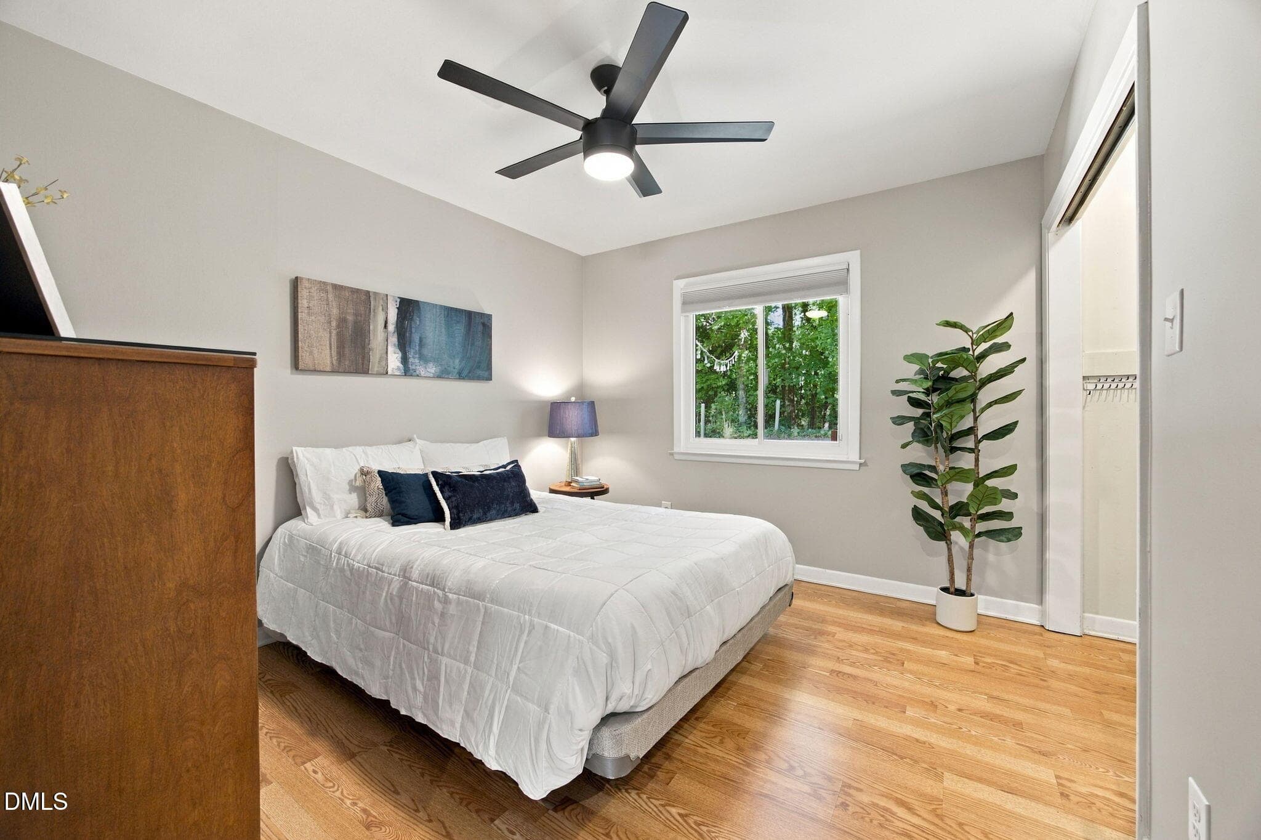
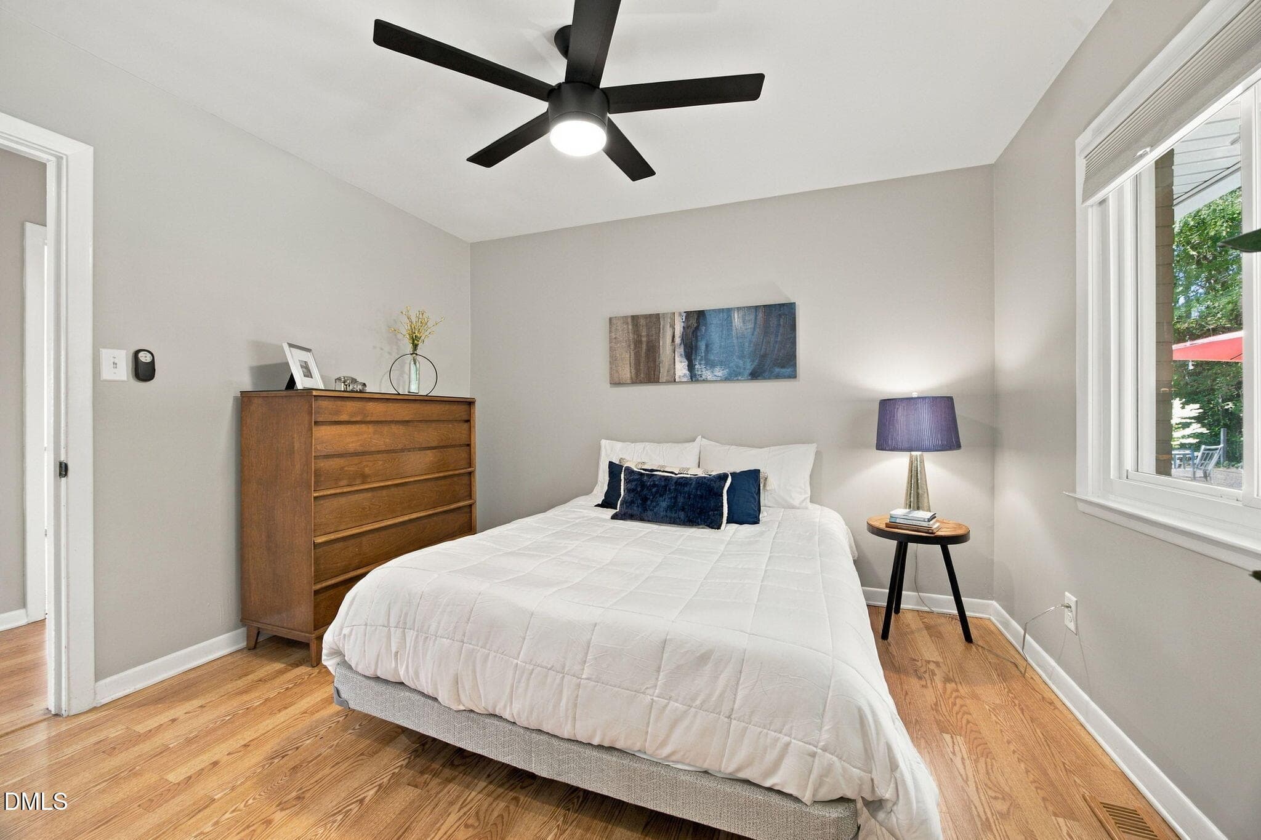
Primary bedroom - 1508 Sycamore Street, Durham, NC 27707
IMG_3025 - 1508 Sycamore Street, Durham, NC 27707
35-web-or-mls-IMG_4528 - 1508 Sycamore Street, Durham, NC 27707
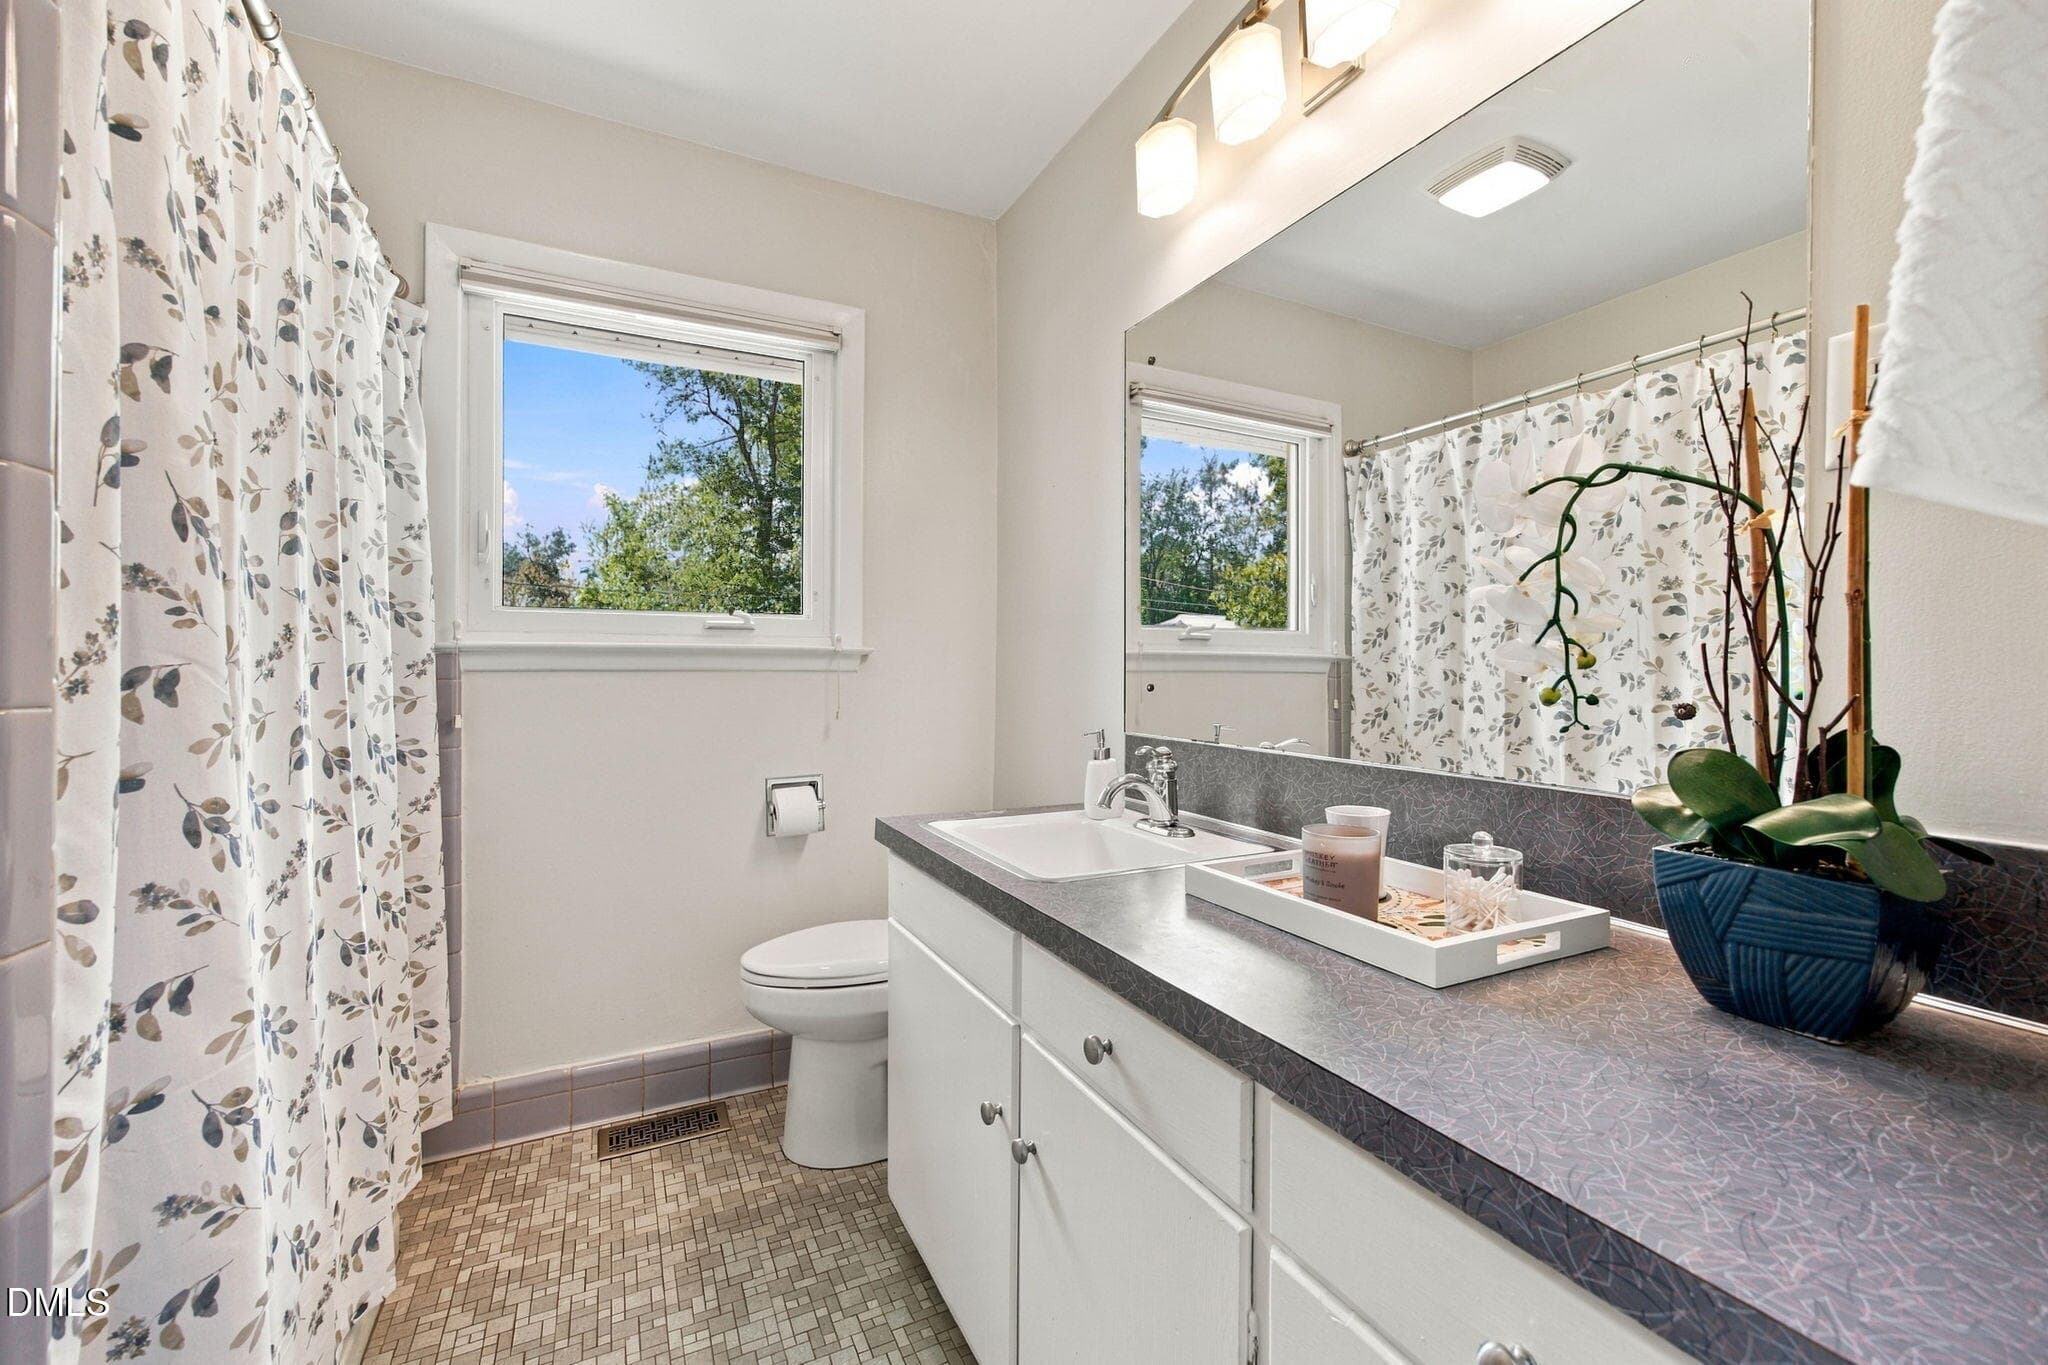
Primary full bath - 1508 Sycamore Street, Durham, NC 27707
IMG_3051 - 1508 Sycamore Street, Durham, NC 27707
37-web-or-mls-IMG_4534 - 1508 Sycamore Street, Durham, NC 27707
1508SycamoreSt51 - 1508 Sycamore Street, Durham, NC 27707
36-web-or-mls-IMG_4531 - 1508 Sycamore Street, Durham, NC 27707
IMG_3029 - 1508 Sycamore Street, Durham, NC 27707
IMG_3028 - 1508 Sycamore Street, Durham, NC 27707
IMG_3046 - 1508 Sycamore Street, Durham, NC 27707
IMG_3027 - 1508 Sycamore Street, Durham, NC 27707
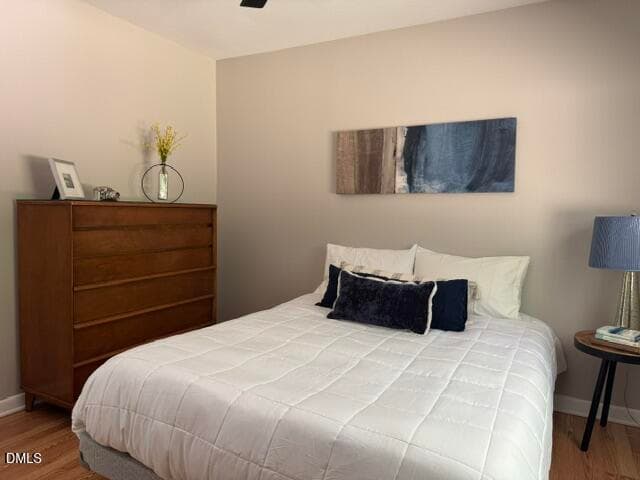
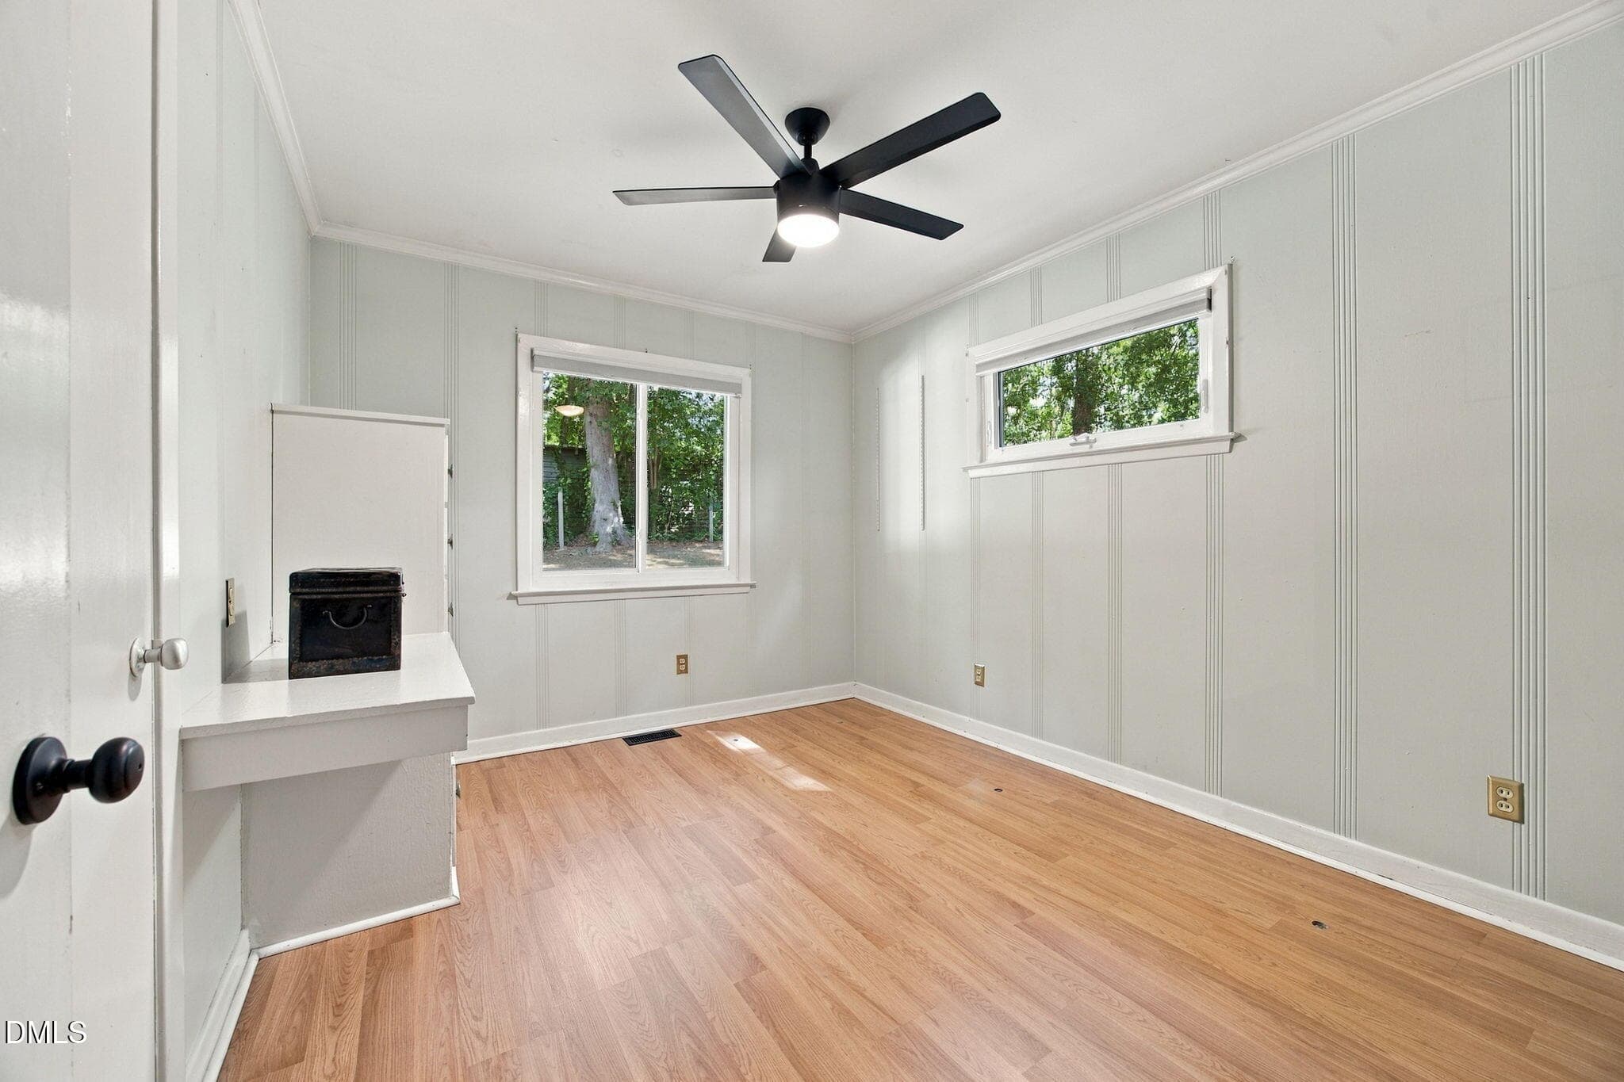
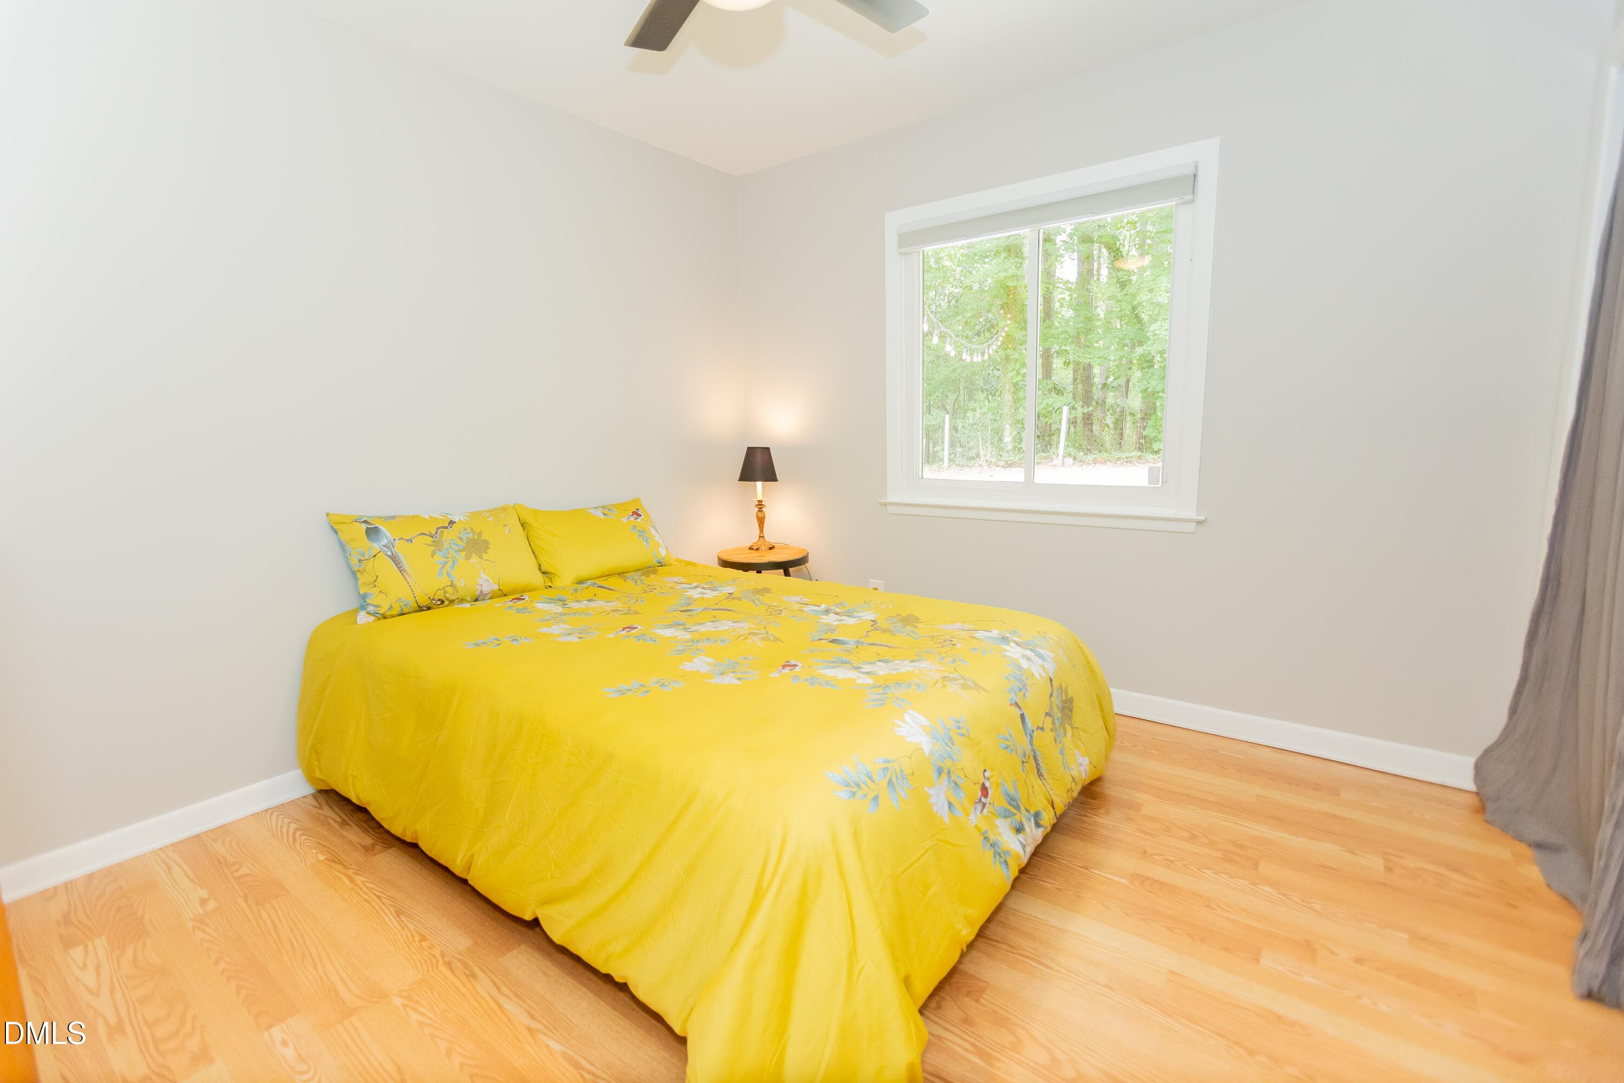
2rd Bedroom - 1508 Sycamore Street, Durham, NC 27707
40-web-or-mls-IMG_4543 - 1508 Sycamore Street, Durham, NC 27707
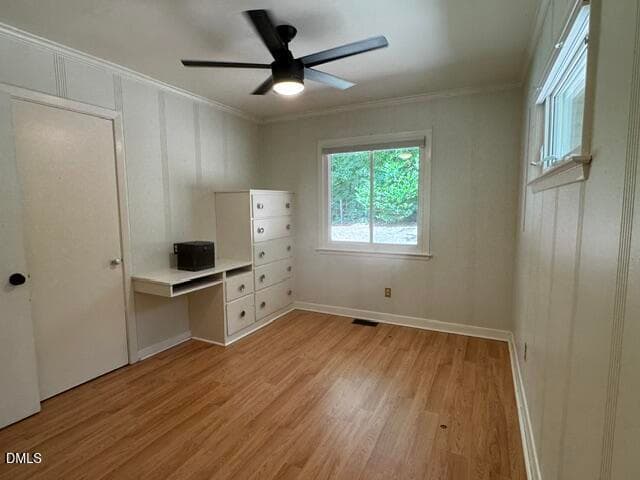
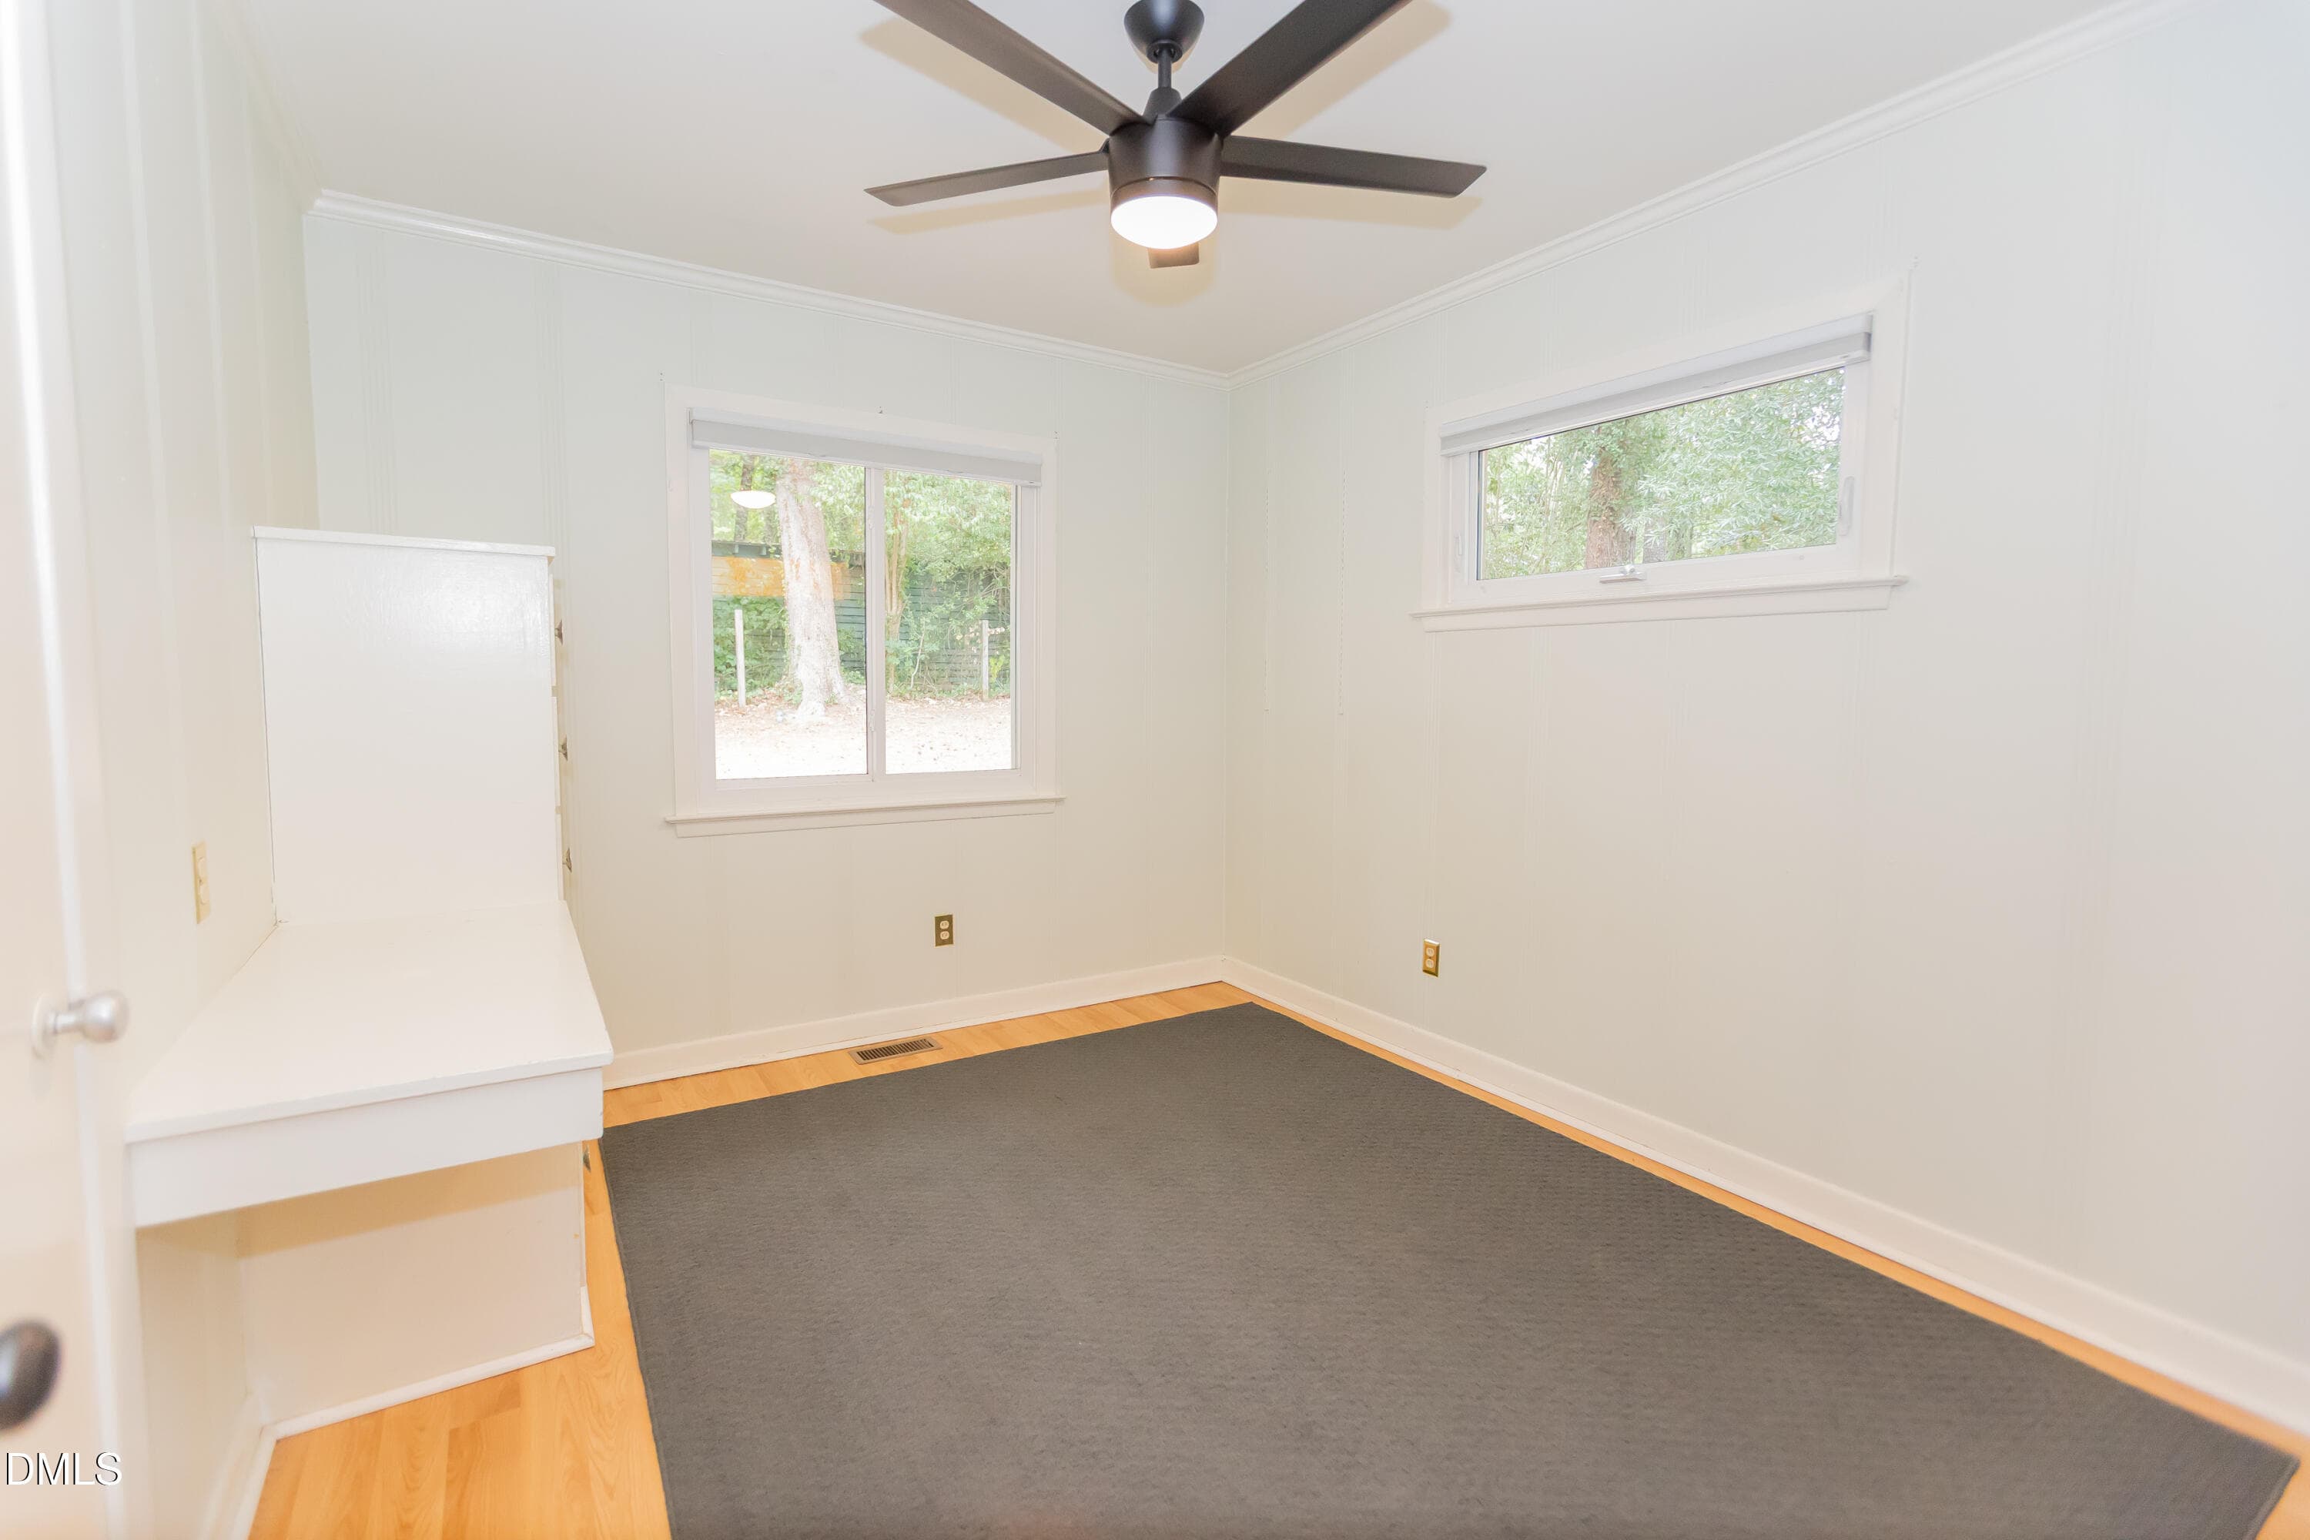
3rd Bedroom with built ins - 1508 Sycamore Street, Durham, NC 27707
39-web-or-mls-IMG_4540_edit - 1508 Sycamore Street, Durham, NC 27707
IMG_3048 - 1508 Sycamore Street, Durham, NC 27707
38-web-or-mls-IMG_4537 - 1508 Sycamore Street, Durham, NC 27707
IMG_3050 - 1508 Sycamore Street, Durham, NC 27707
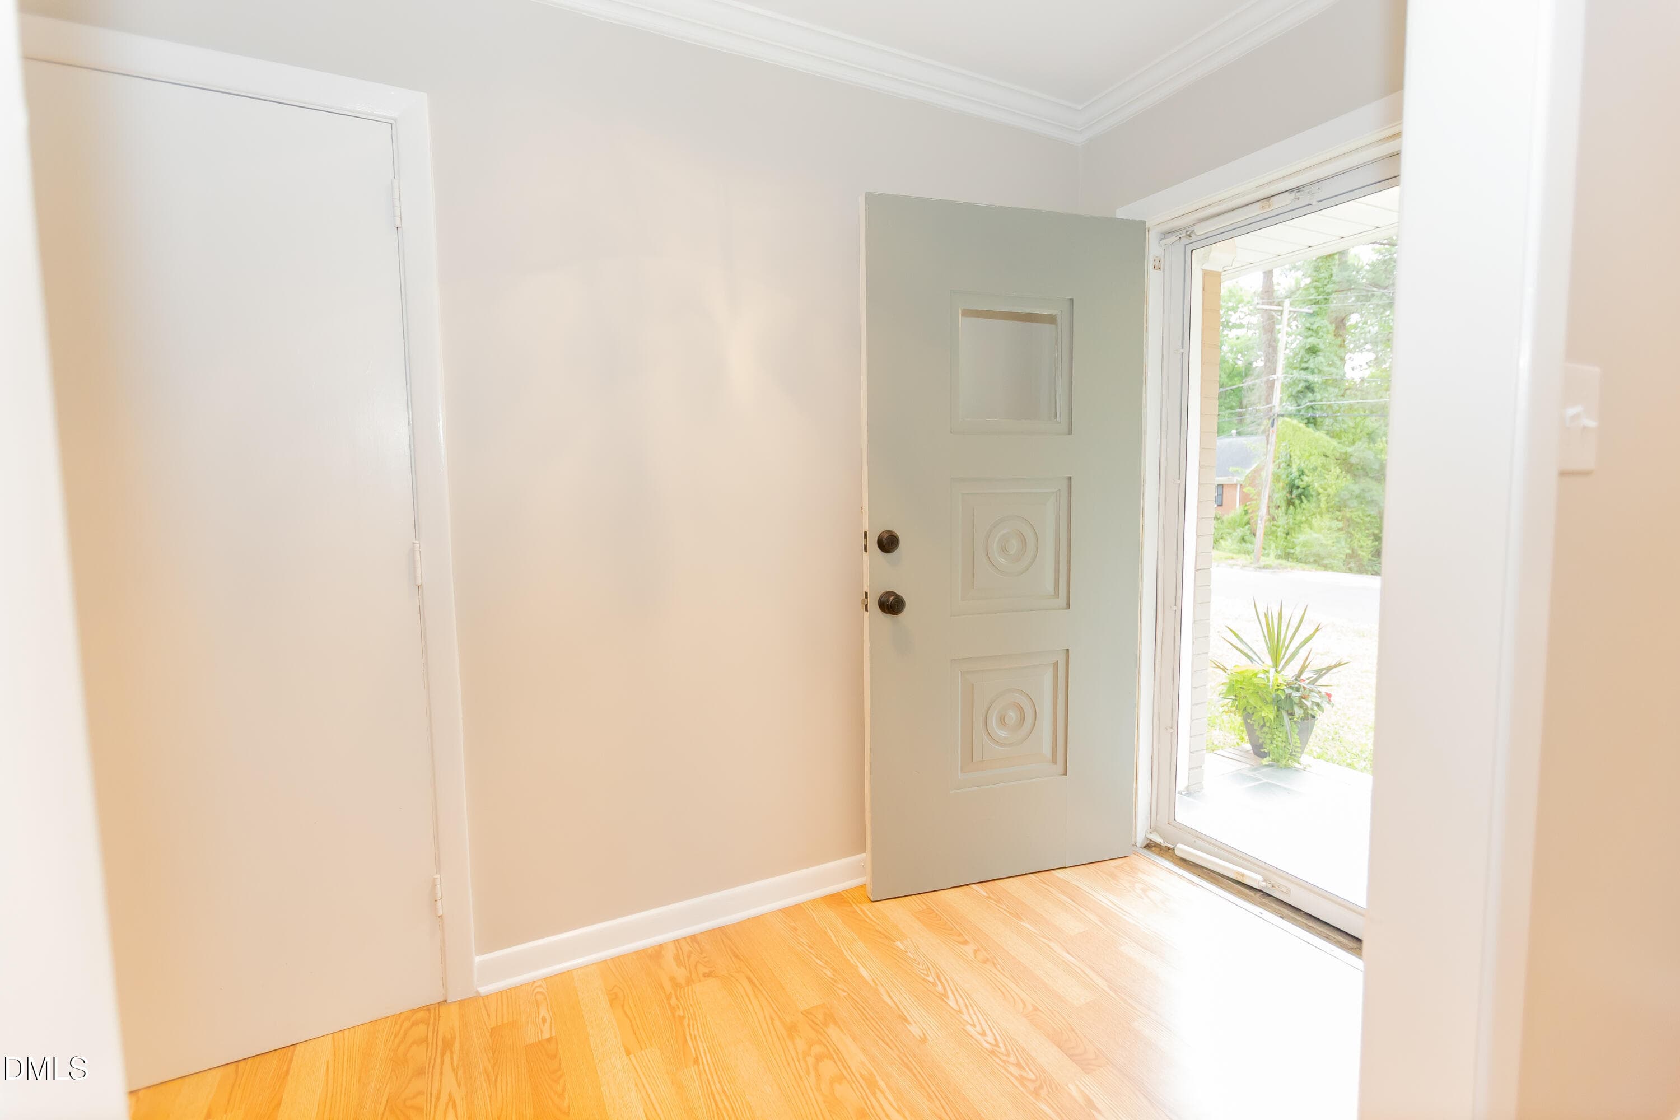
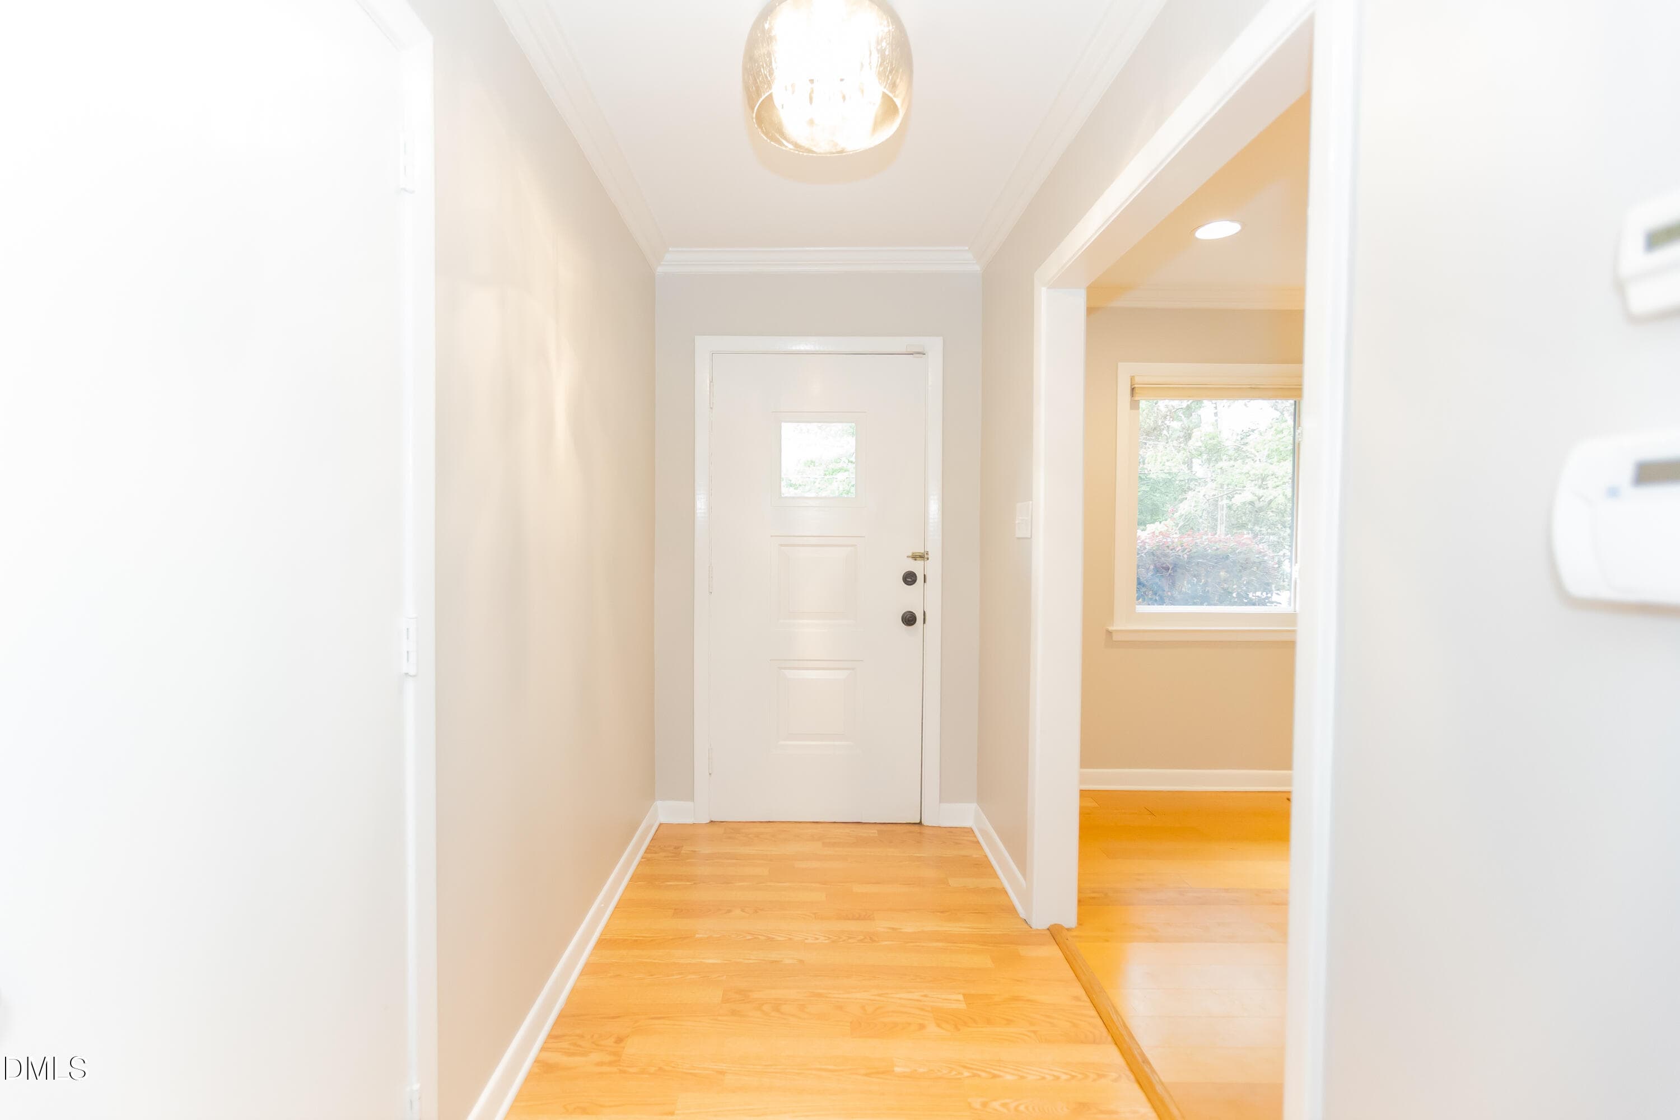
Foyer - 1508 Sycamore Street, Durham, NC 27707
43-web-or-mls-IMG_4552 - 1508 Sycamore Street, Durham, NC 27707
Foyer - 1508 Sycamore Street, Durham, NC 27707
44-web-or-mls-IMG_4555 - 1508 Sycamore Street, Durham, NC 27707
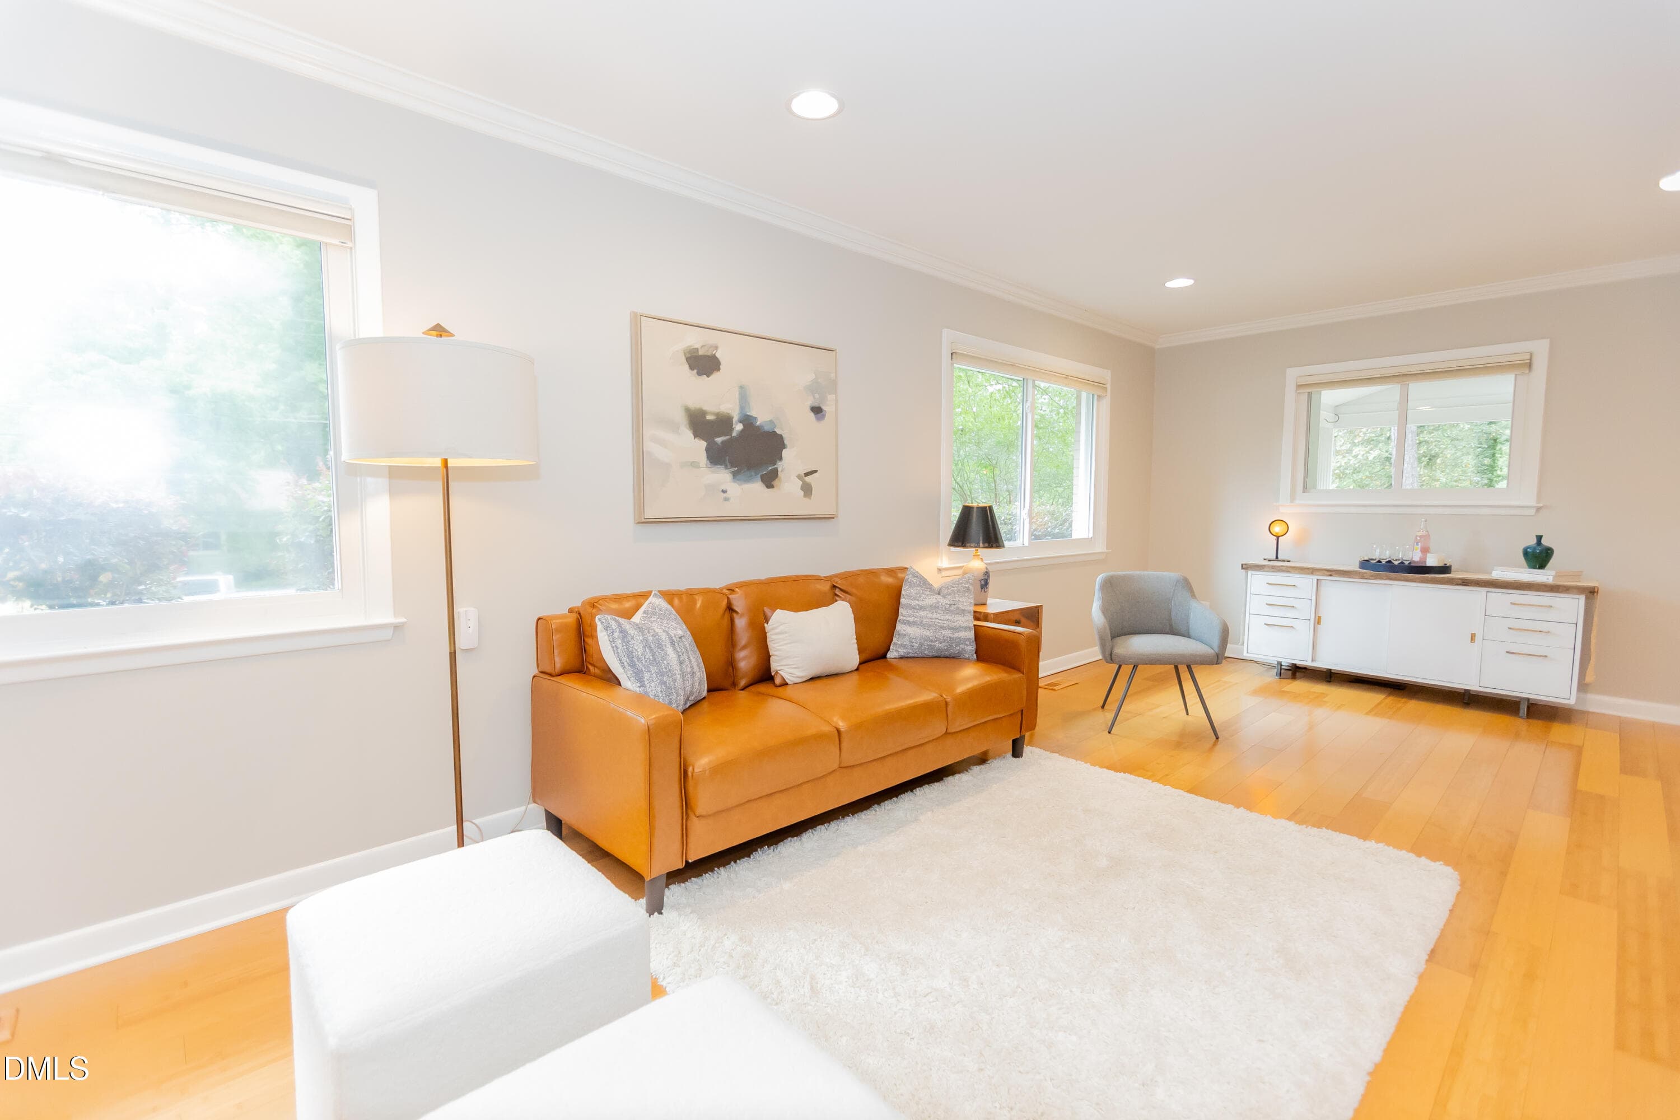
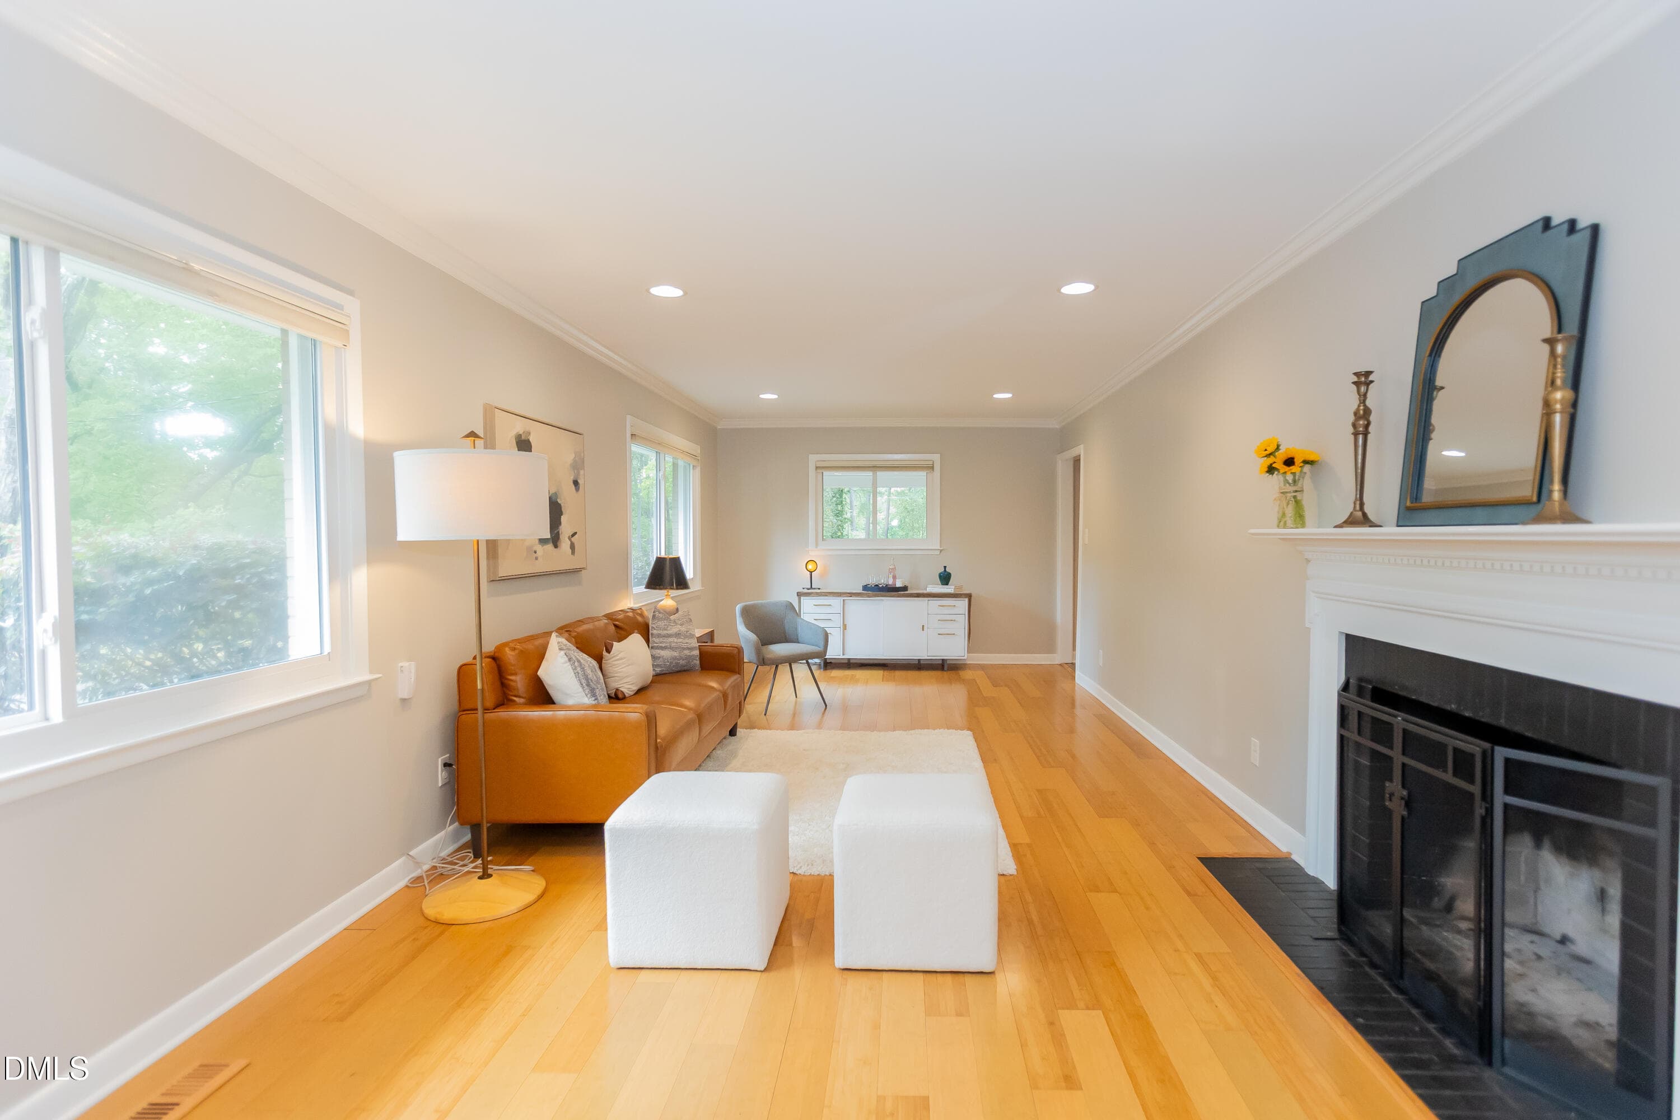
Livingroom area - 1508 Sycamore Street, Durham, NC 27707
IMG_3043 - 1508 Sycamore Street, Durham, NC 27707
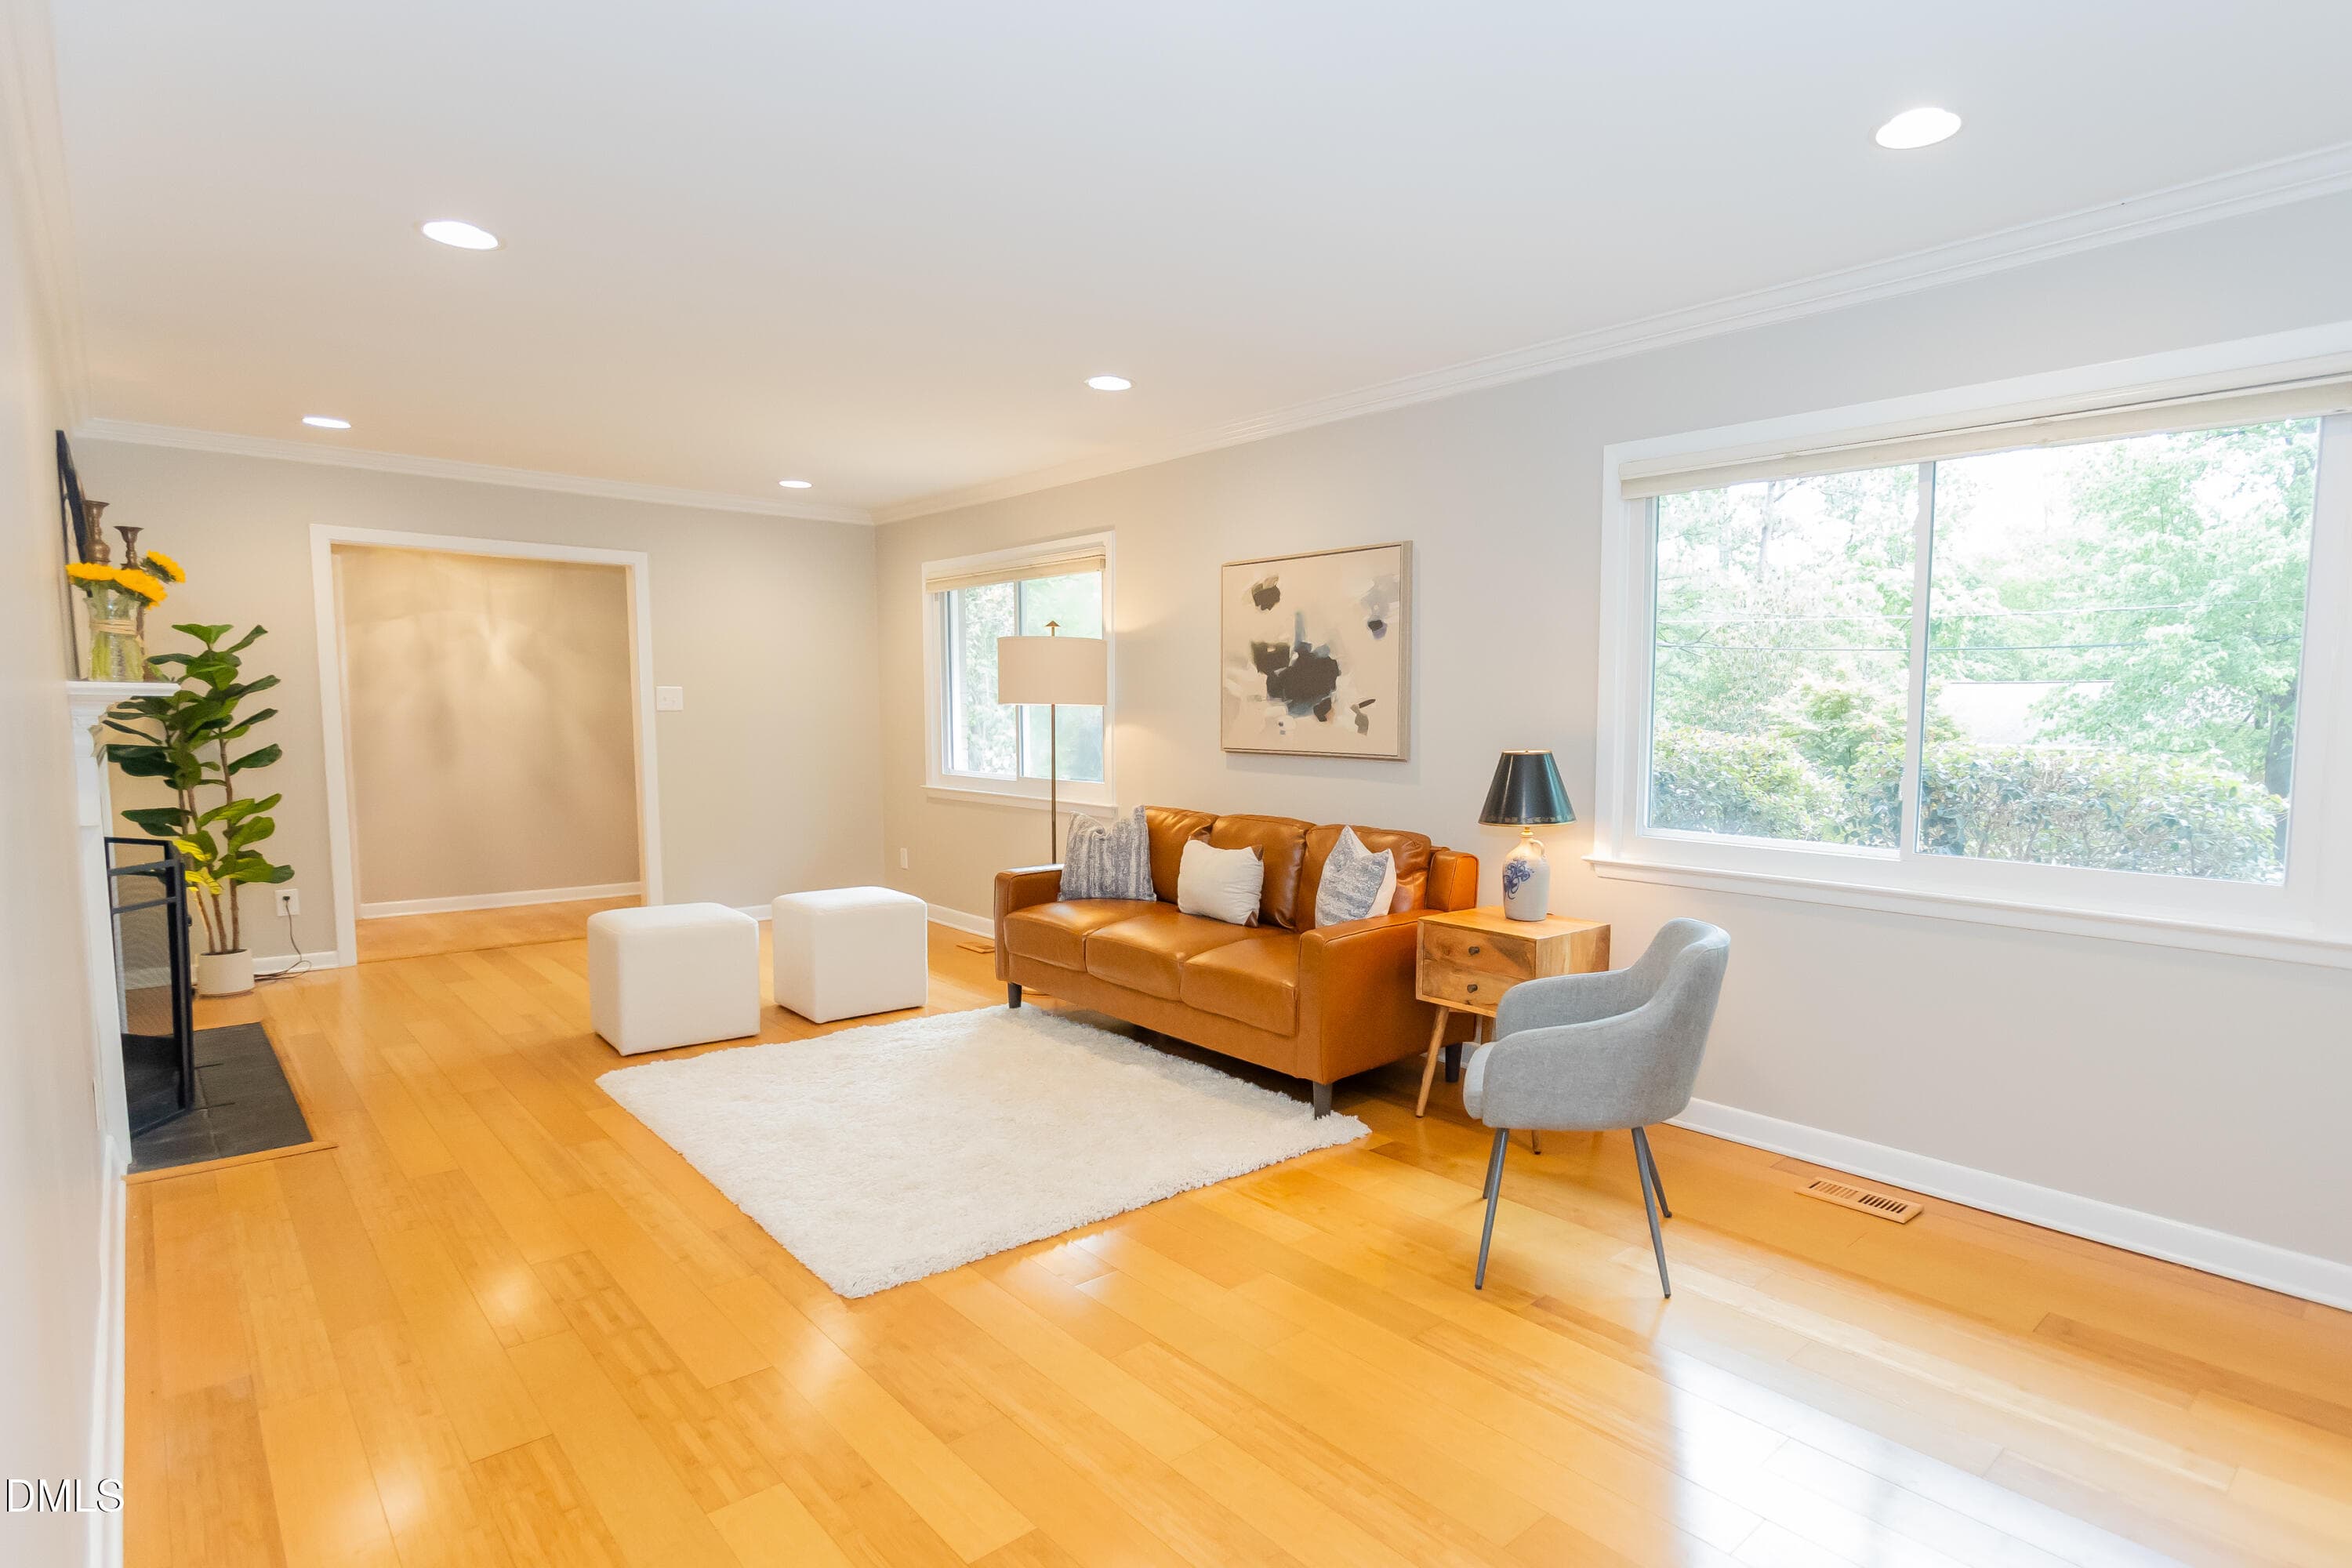
Livingroom area - 1508 Sycamore Street, Durham, NC 27707
41-web-or-mls-IMG_4546 - 1508 Sycamore Street, Durham, NC 27707
Livingroom area - 1508 Sycamore Street, Durham, NC 27707
IMG_3047 - 1508 Sycamore Street, Durham, NC 27707
Livingroom area - 1508 Sycamore Street, Durham, NC 27707
IMG_3031 - 1508 Sycamore Street, Durham, NC 27707
Livingroom area - 1508 Sycamore Street, Durham, NC 27707
IMG_3030 - 1508 Sycamore Street, Durham, NC 27707
Hallway from kitchen to livingroom - 1508 Sycamore Street, Durham, NC 27707
49-web-or-mls-IMG_4570 - 1508 Sycamore Street, Durham, NC 27707
Kitchen!! - 1508 Sycamore Street, Durham, NC 27707
IMG_3036 - 1508 Sycamore Street, Durham, NC 27707
Kitchen!! - 1508 Sycamore Street, Durham, NC 27707
25-web-or-mls-IMG_4498 - 1508 Sycamore Street, Durham, NC 27707
Kitchen!! - 1508 Sycamore Street, Durham, NC 27707
48-web-or-mls-IMG_4567 - 1508 Sycamore Street, Durham, NC 27707
Kitchen!! - 1508 Sycamore Street, Durham, NC 27707
IMG_3032 - 1508 Sycamore Street, Durham, NC 27707
Kitchen!! - 1508 Sycamore Street, Durham, NC 27707
IMG_3033 - 1508 Sycamore Street, Durham, NC 27707
1508SycamoreSt54 - 1508 Sycamore Street, Durham, NC 27707
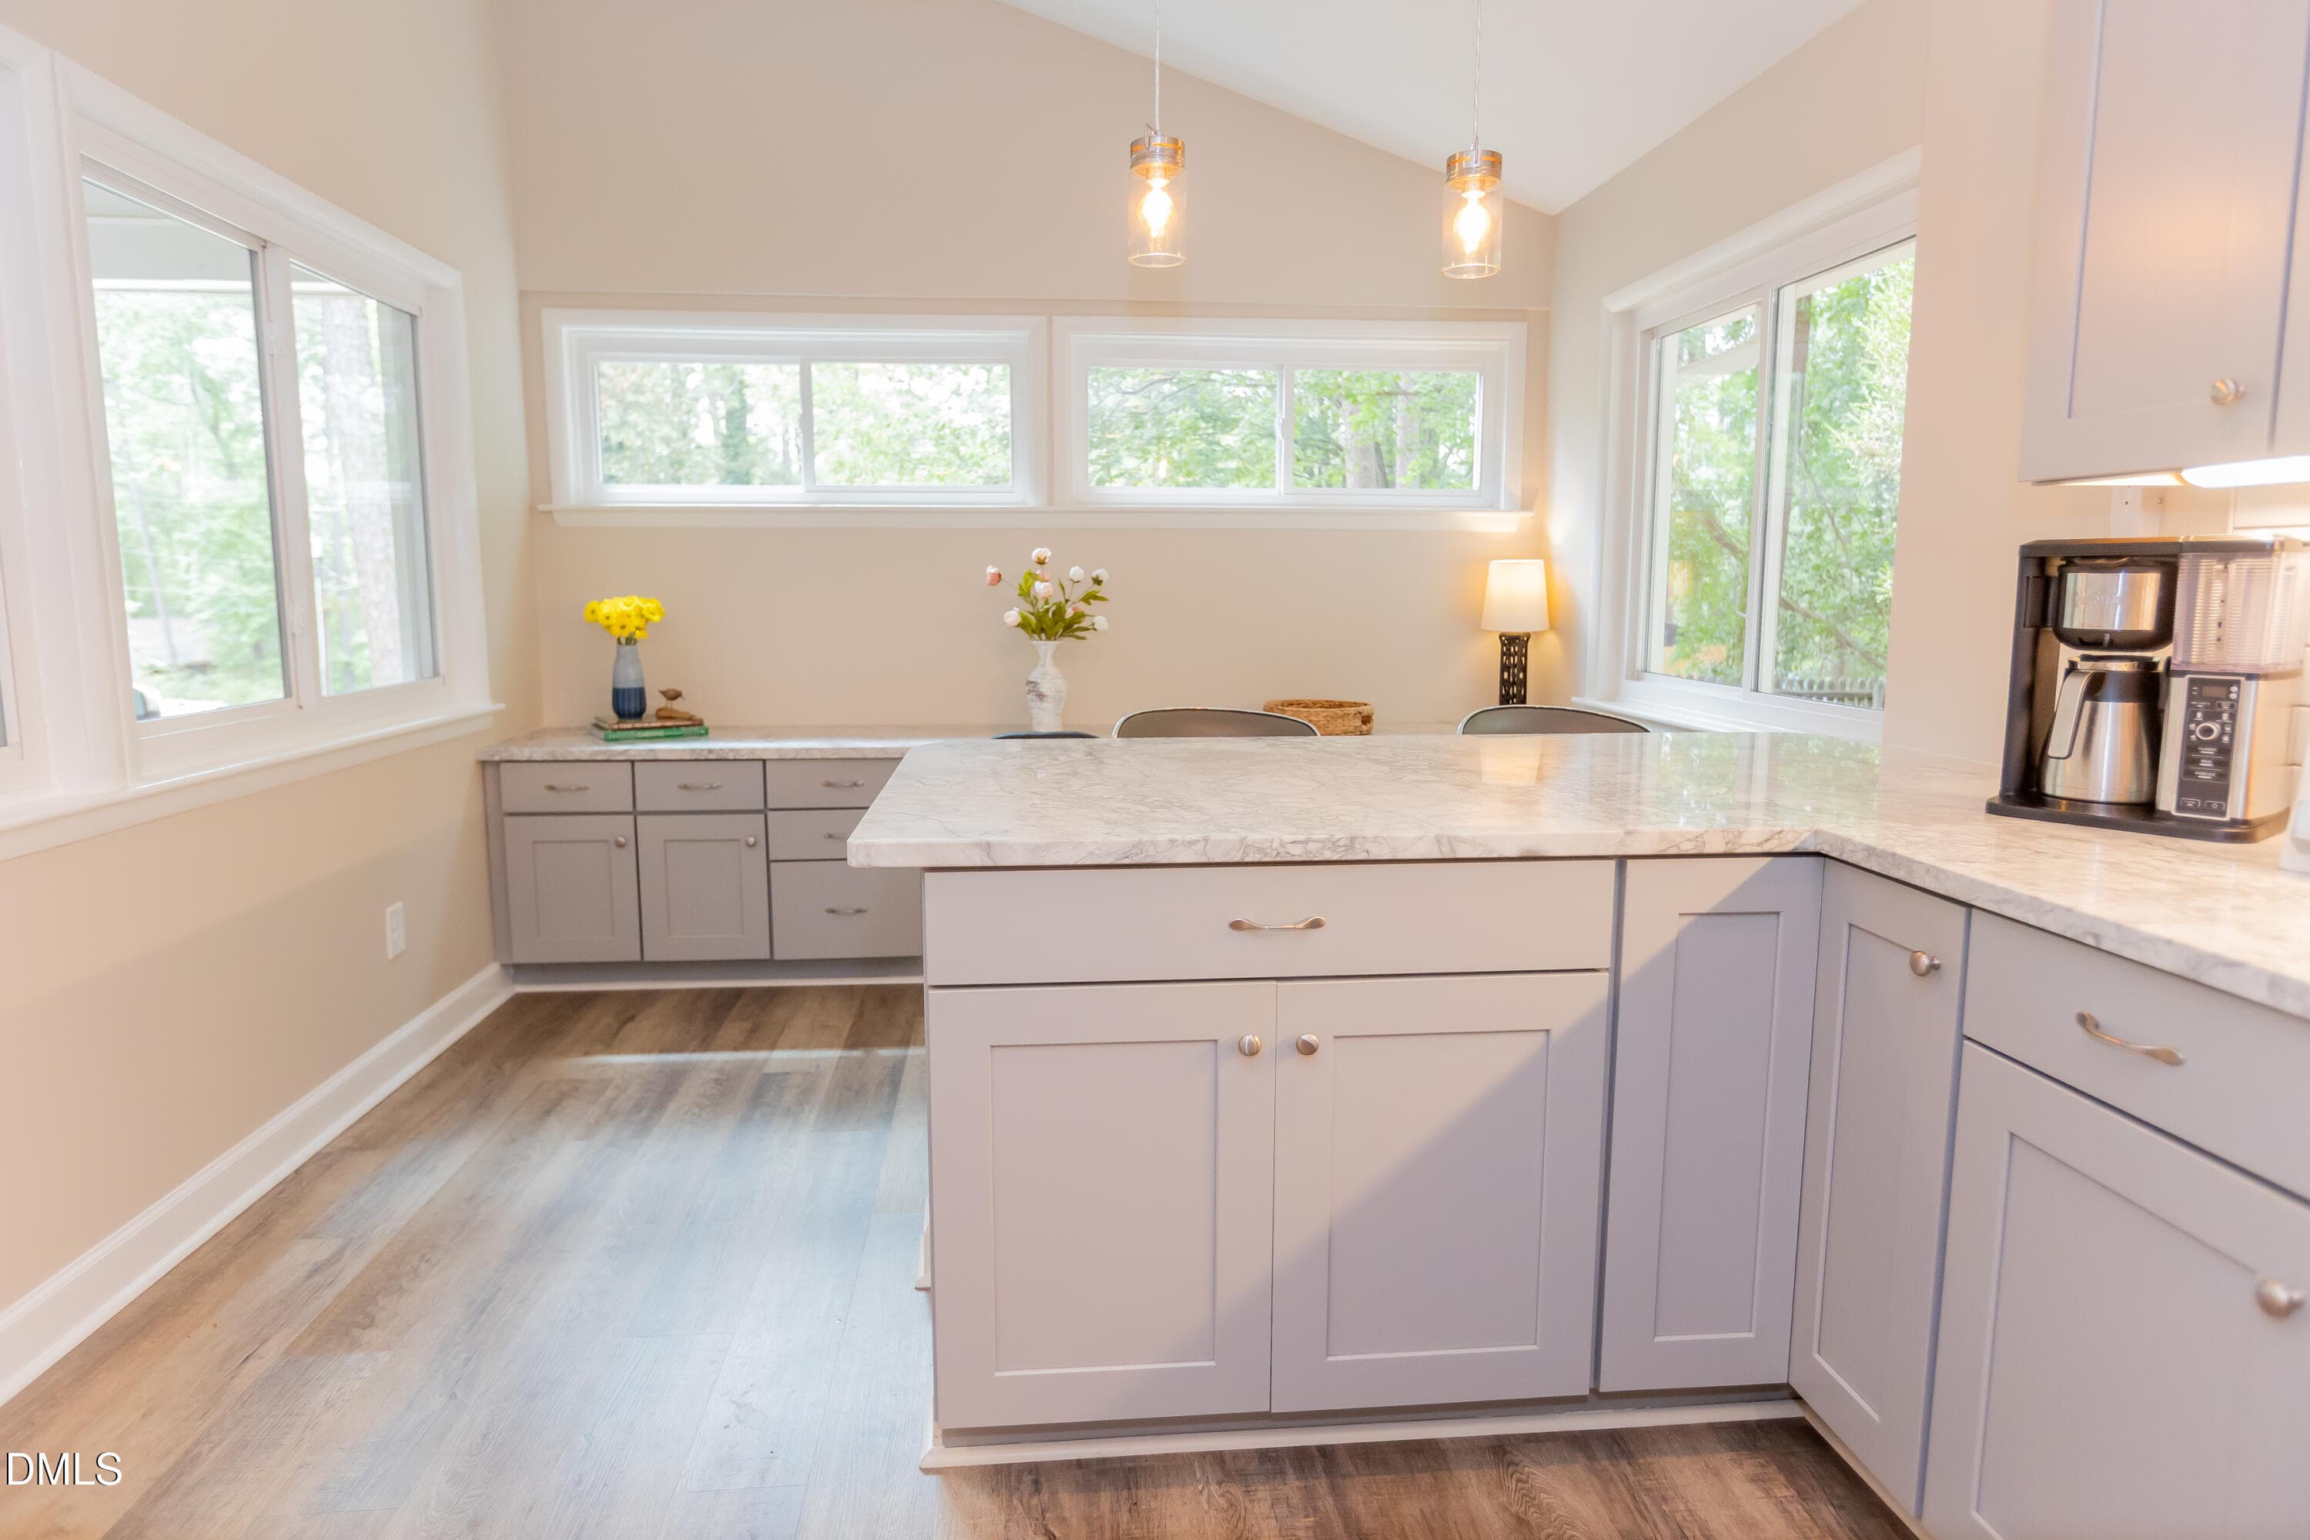
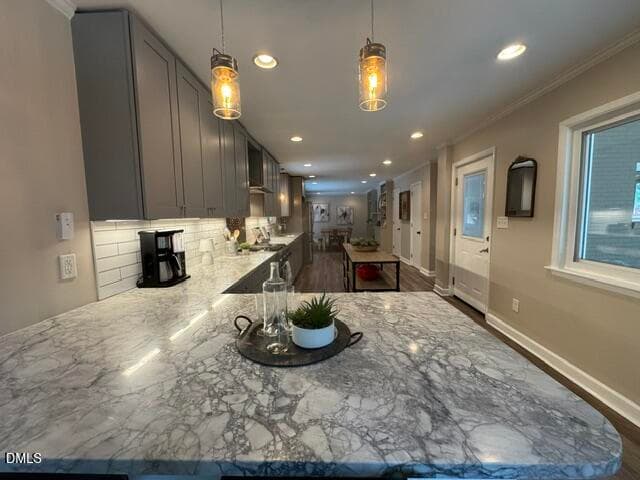
Kitchen looking onto dining area - 1508 Sycamore Street, Durham, NC 27707
28-web-or-mls-IMG_4507 - 1508 Sycamore Street, Durham, NC 27707
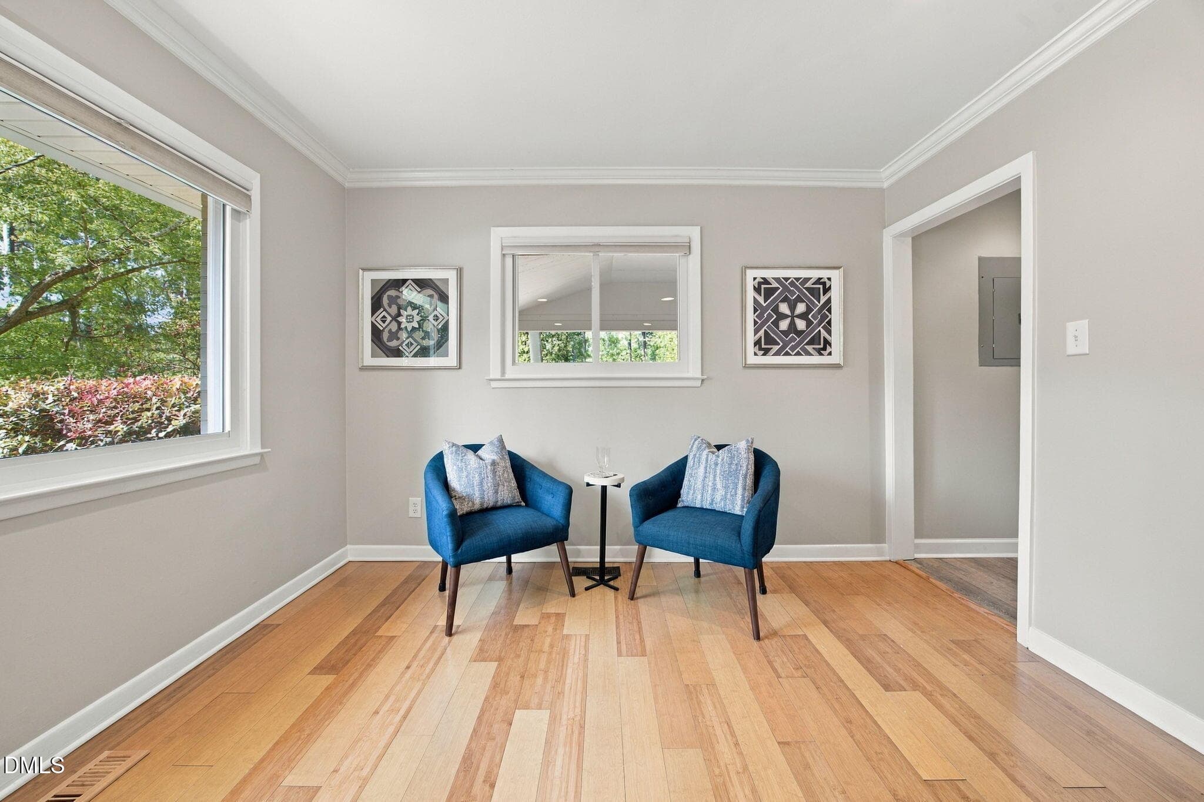
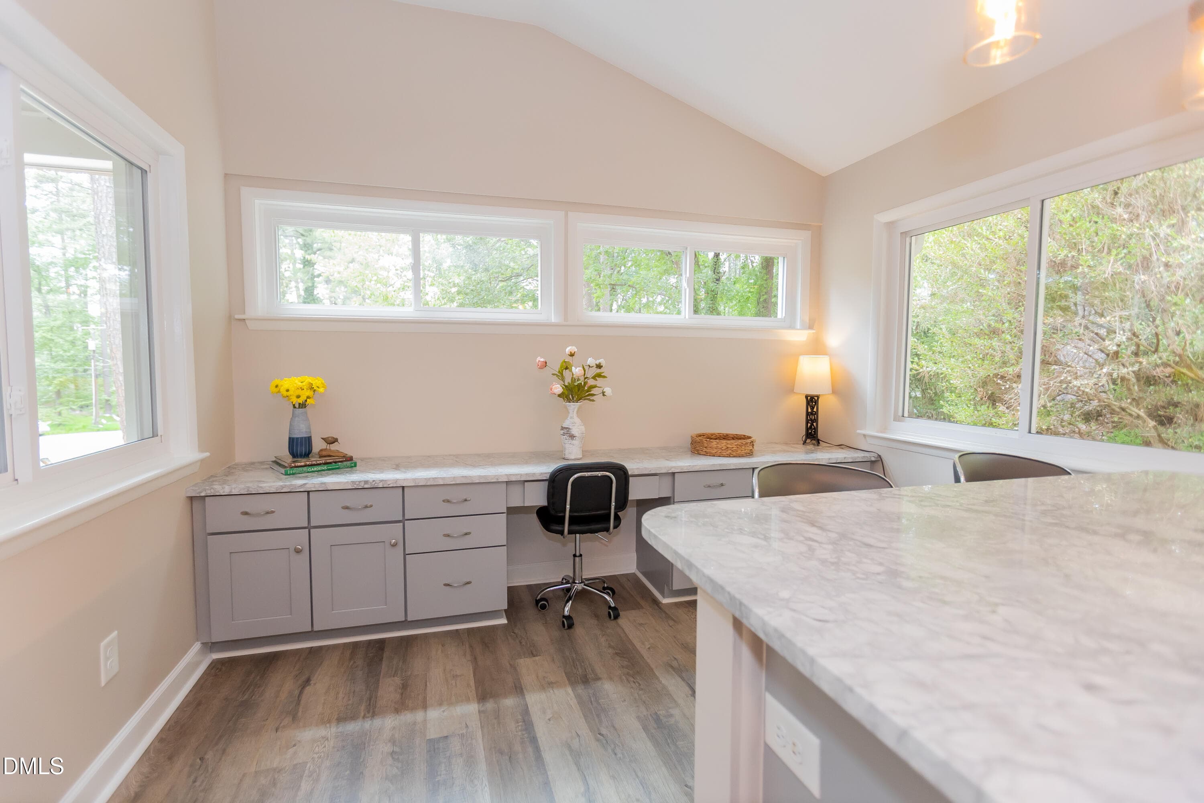
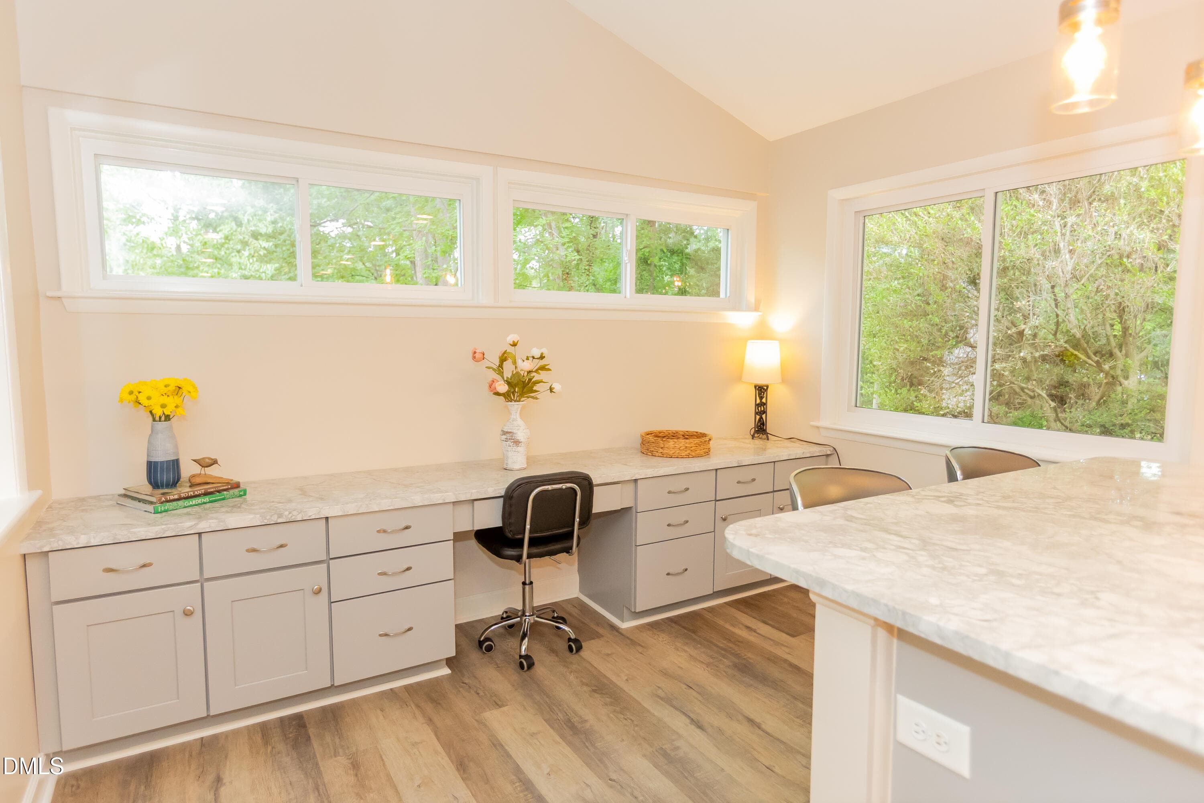
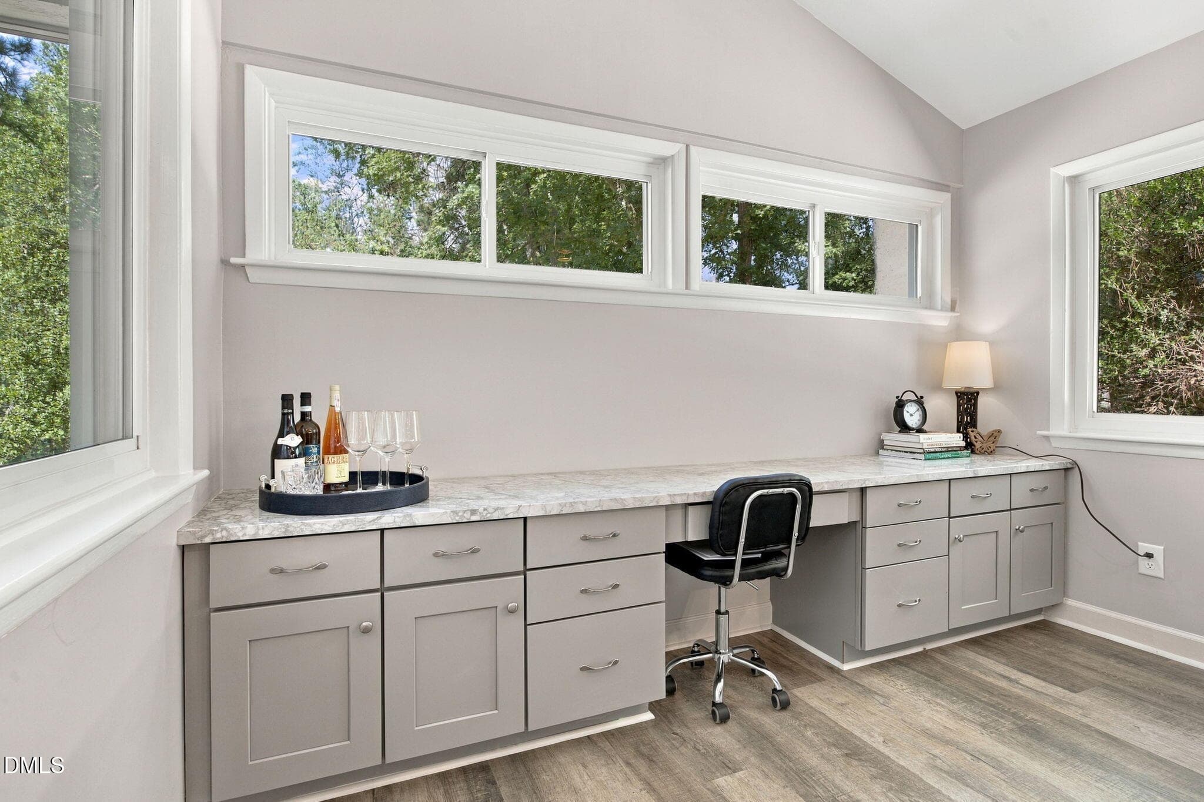
Versatile office area end of kitchen - 1508 Sycamore Street, Durham, NC 27707
27-web-or-mls-IMG_4504_Edit - 1508 Sycamore Street, Durham, NC 27707
Versatile office area end of kitchen - 1508 Sycamore Street, Durham, NC 27707
26-web-or-mls-IMG_4501 - 1508 Sycamore Street, Durham, NC 27707
Versatile office area end of kitchen - 1508 Sycamore Street, Durham, NC 27707
31-web-or-mls-IMG_4516 - 1508 Sycamore Street, Durham, NC 27707
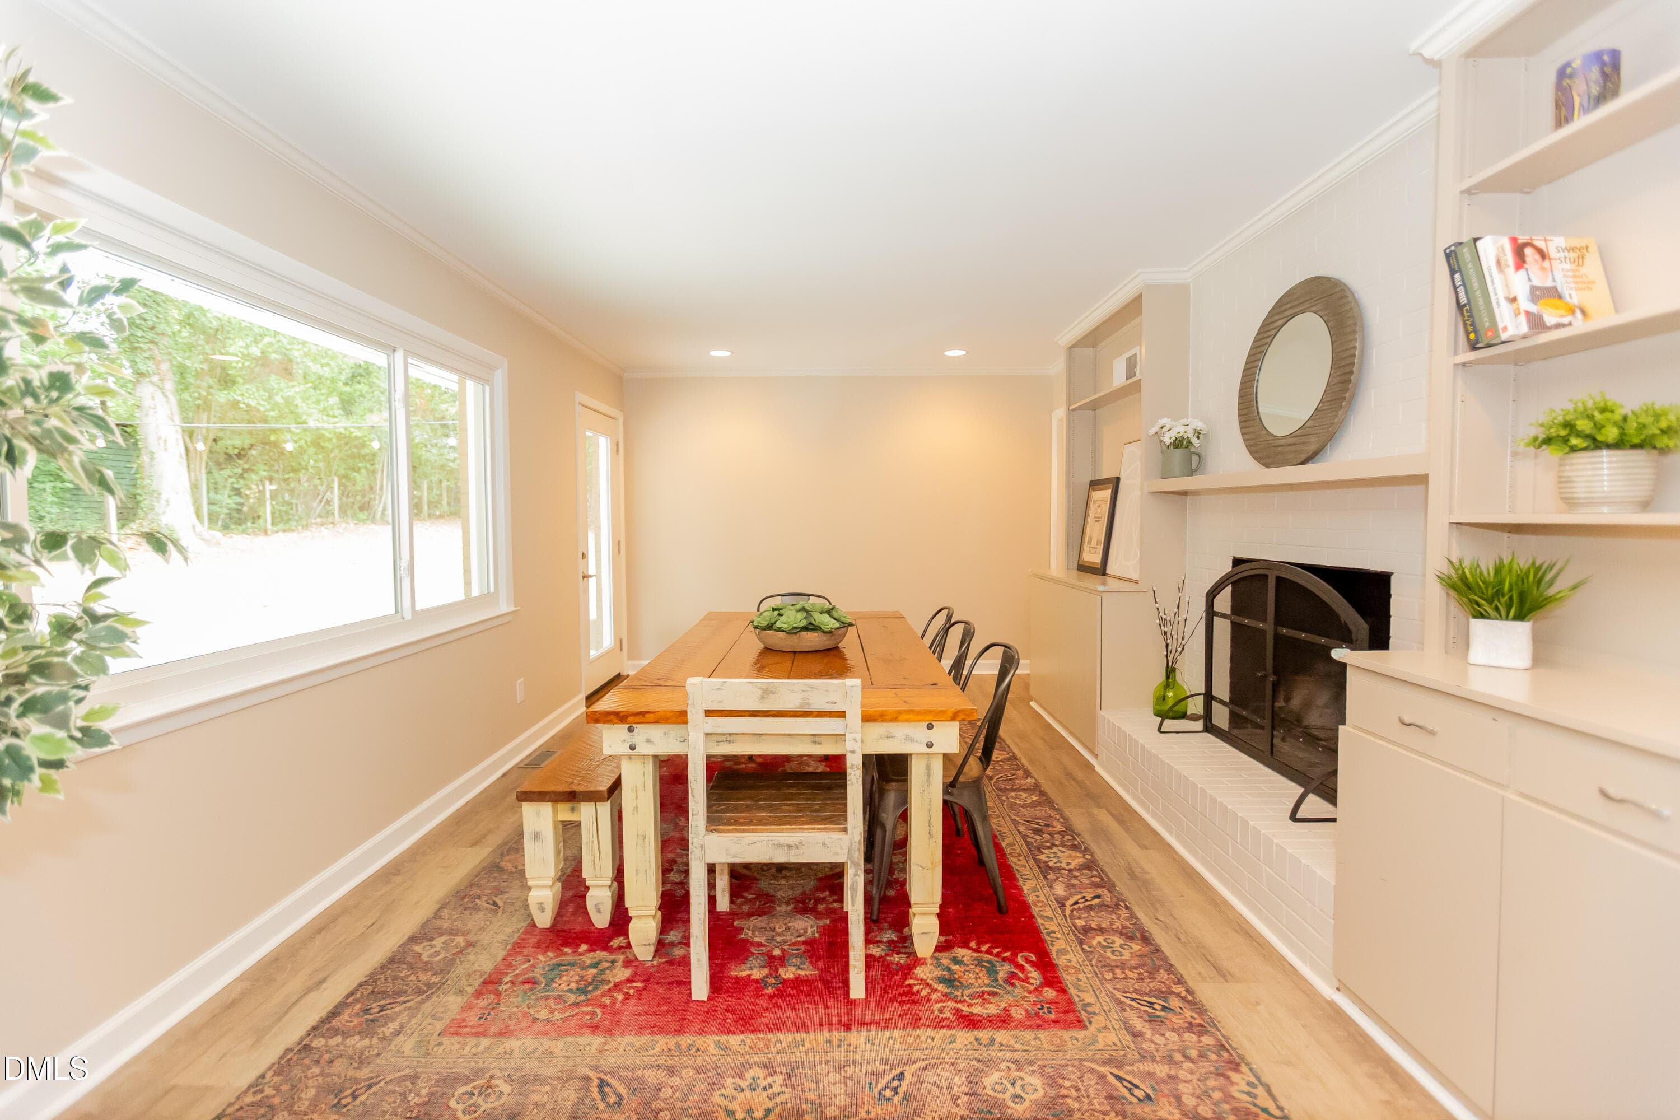
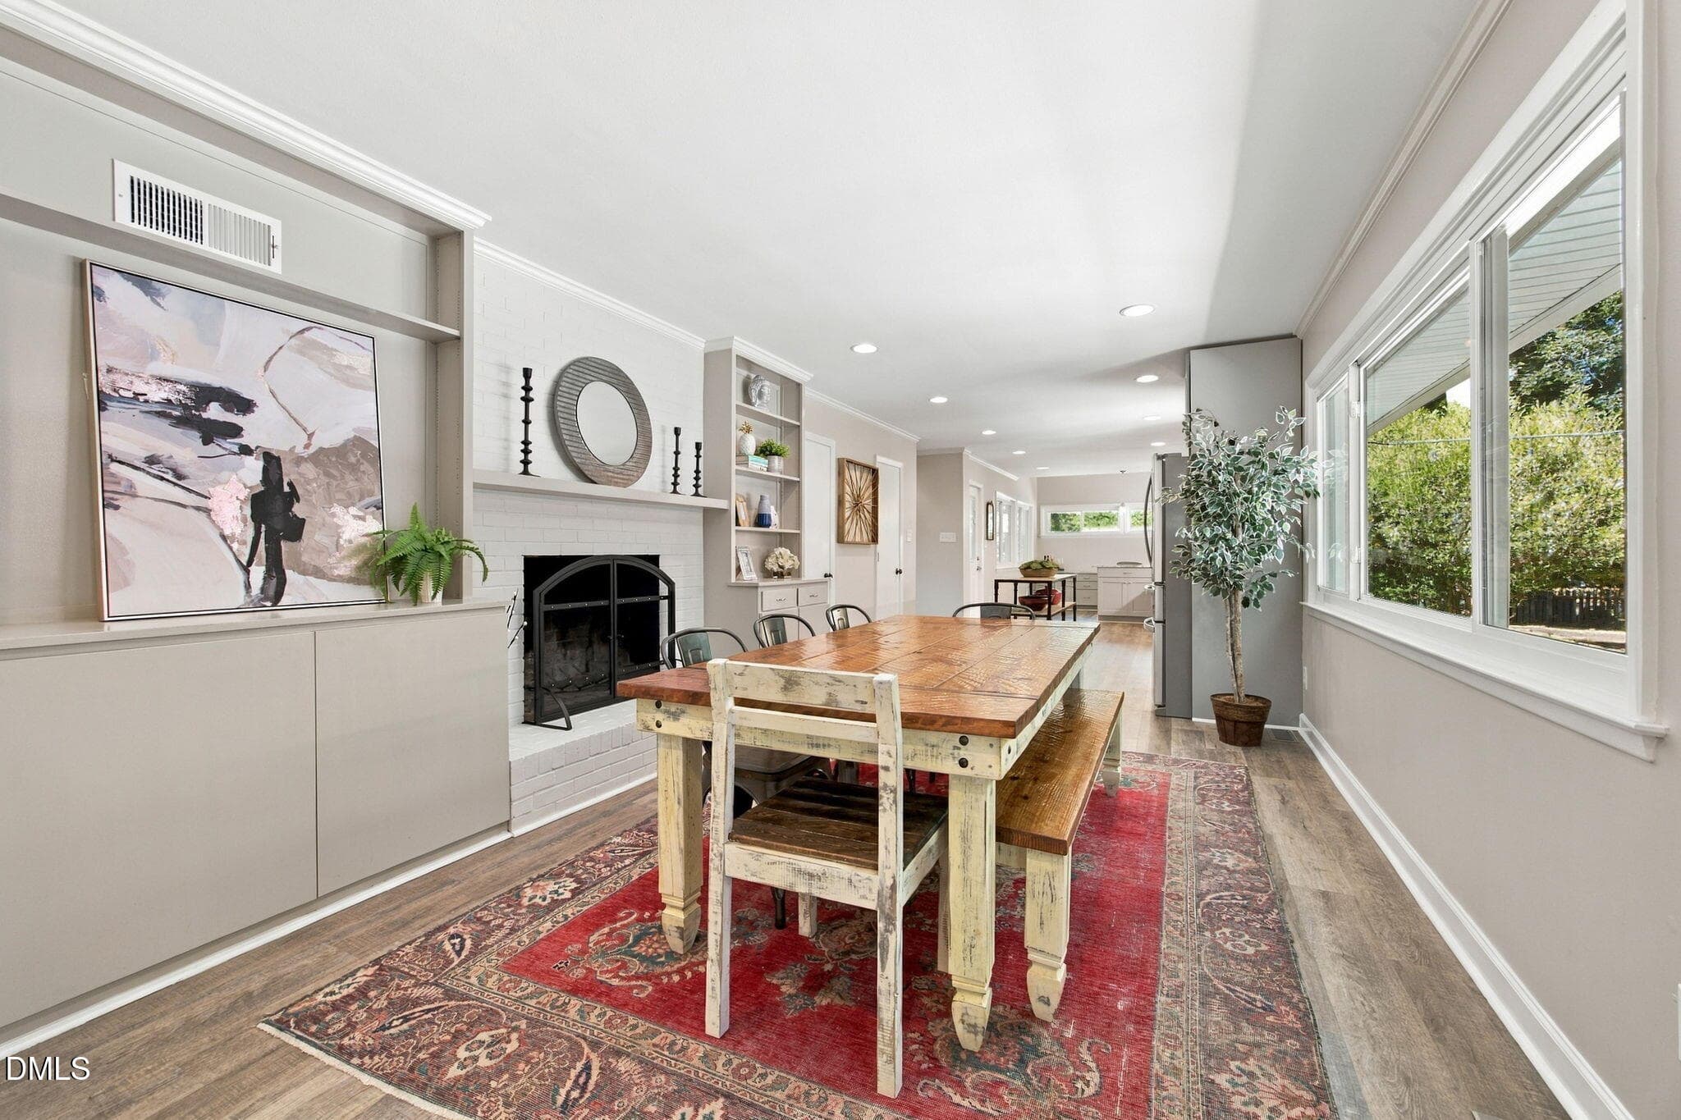
Dining area looking onto kitchen - 1508 Sycamore Street, Durham, NC 27707
24-web-or-mls-IMG_4495 - 1508 Sycamore Street, Durham, NC 27707
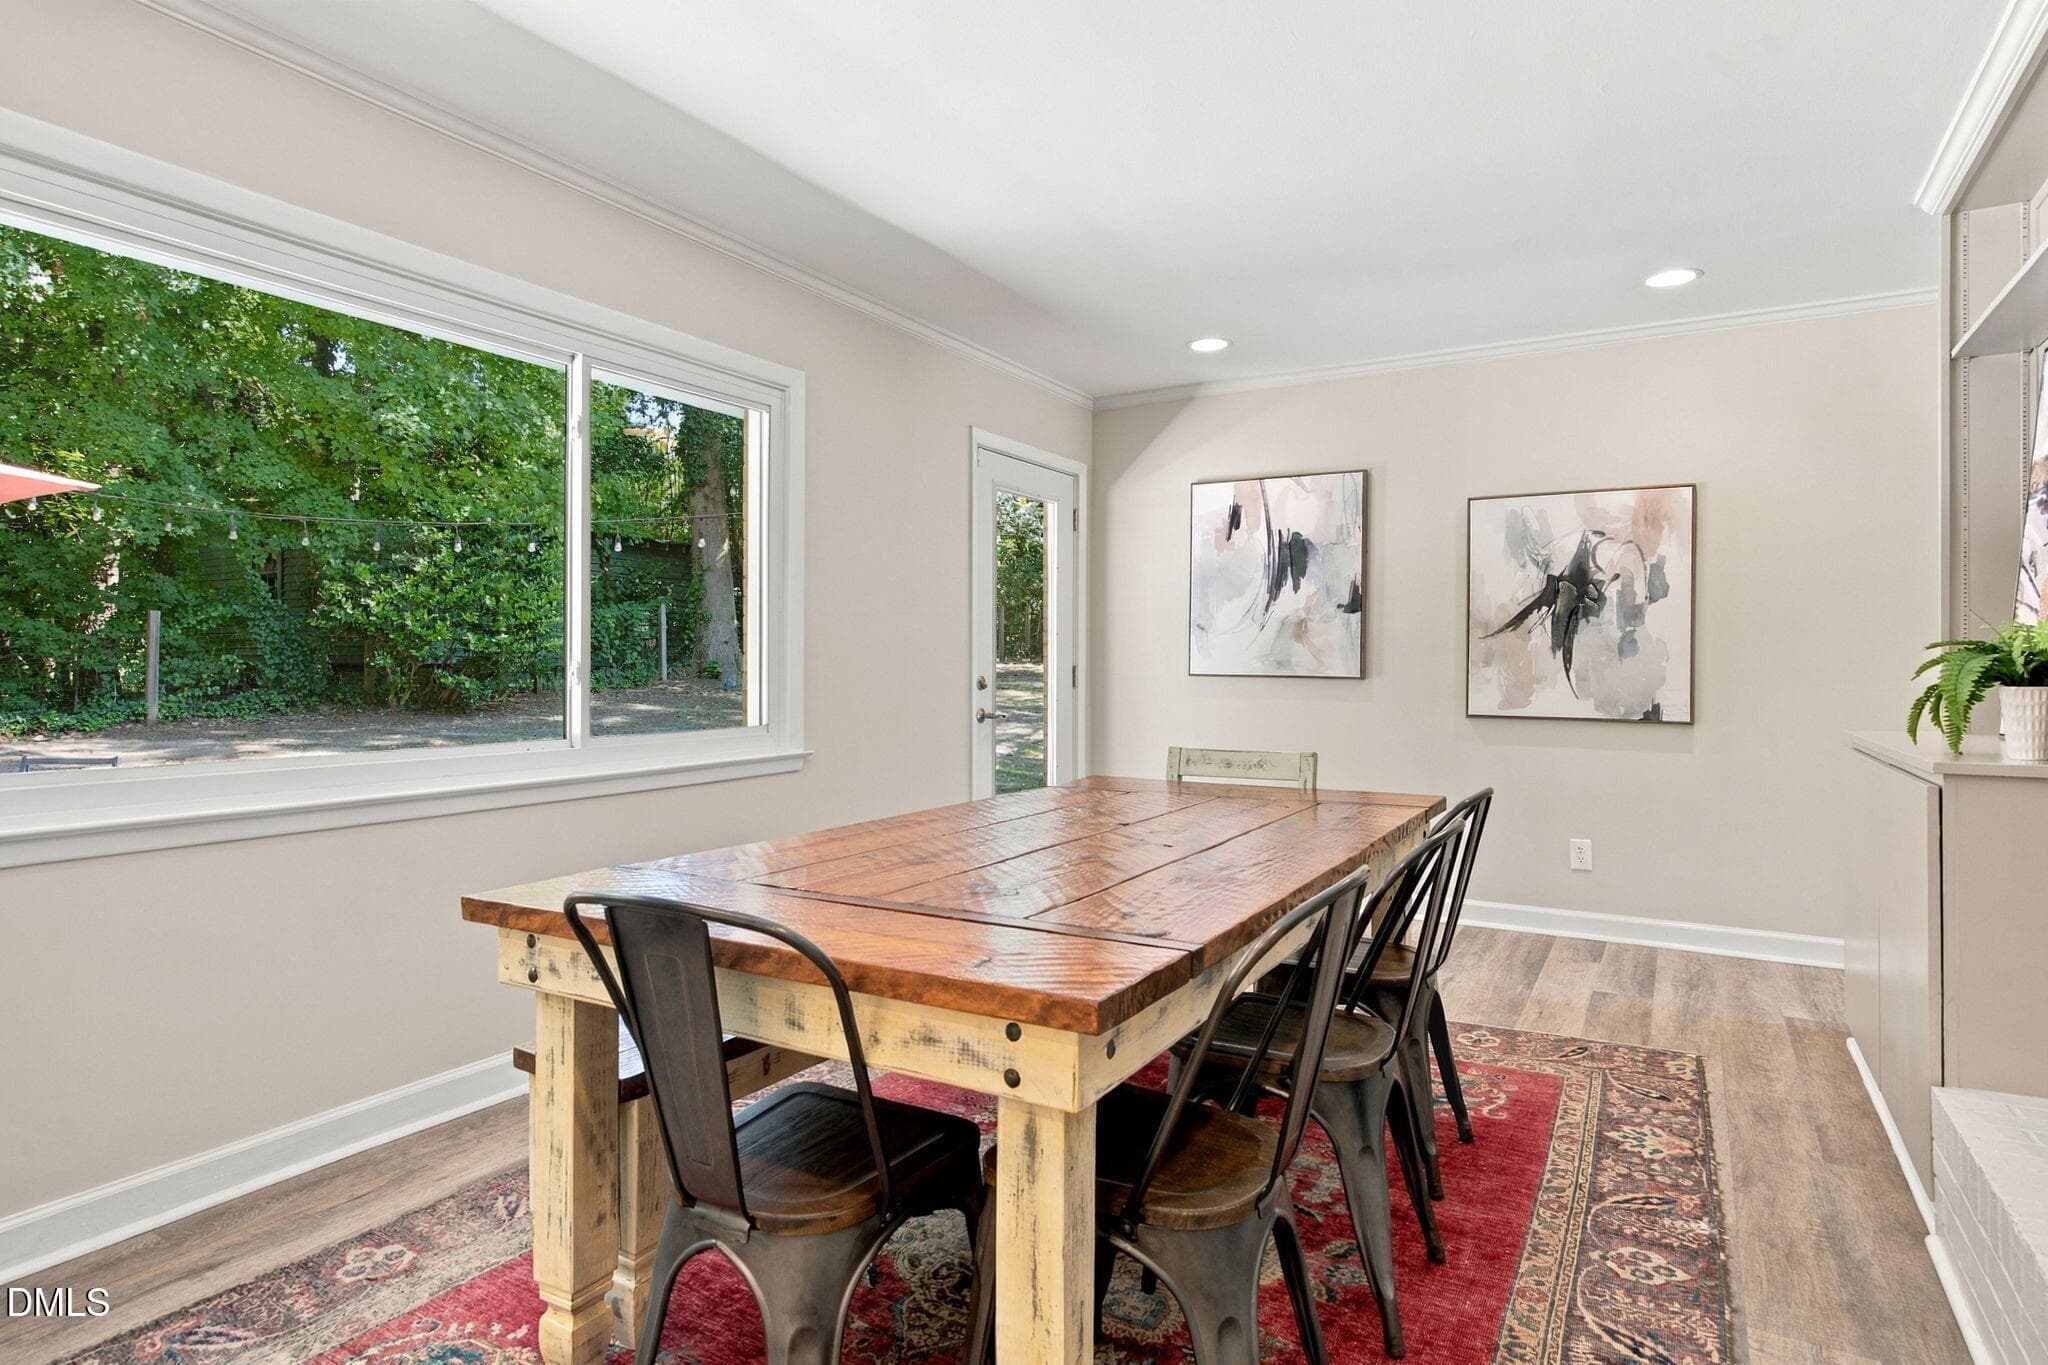
Dining area - 1508 Sycamore Street, Durham, NC 27707
23-web-or-mls-IMG_4492_Edit - 1508 Sycamore Street, Durham, NC 27707
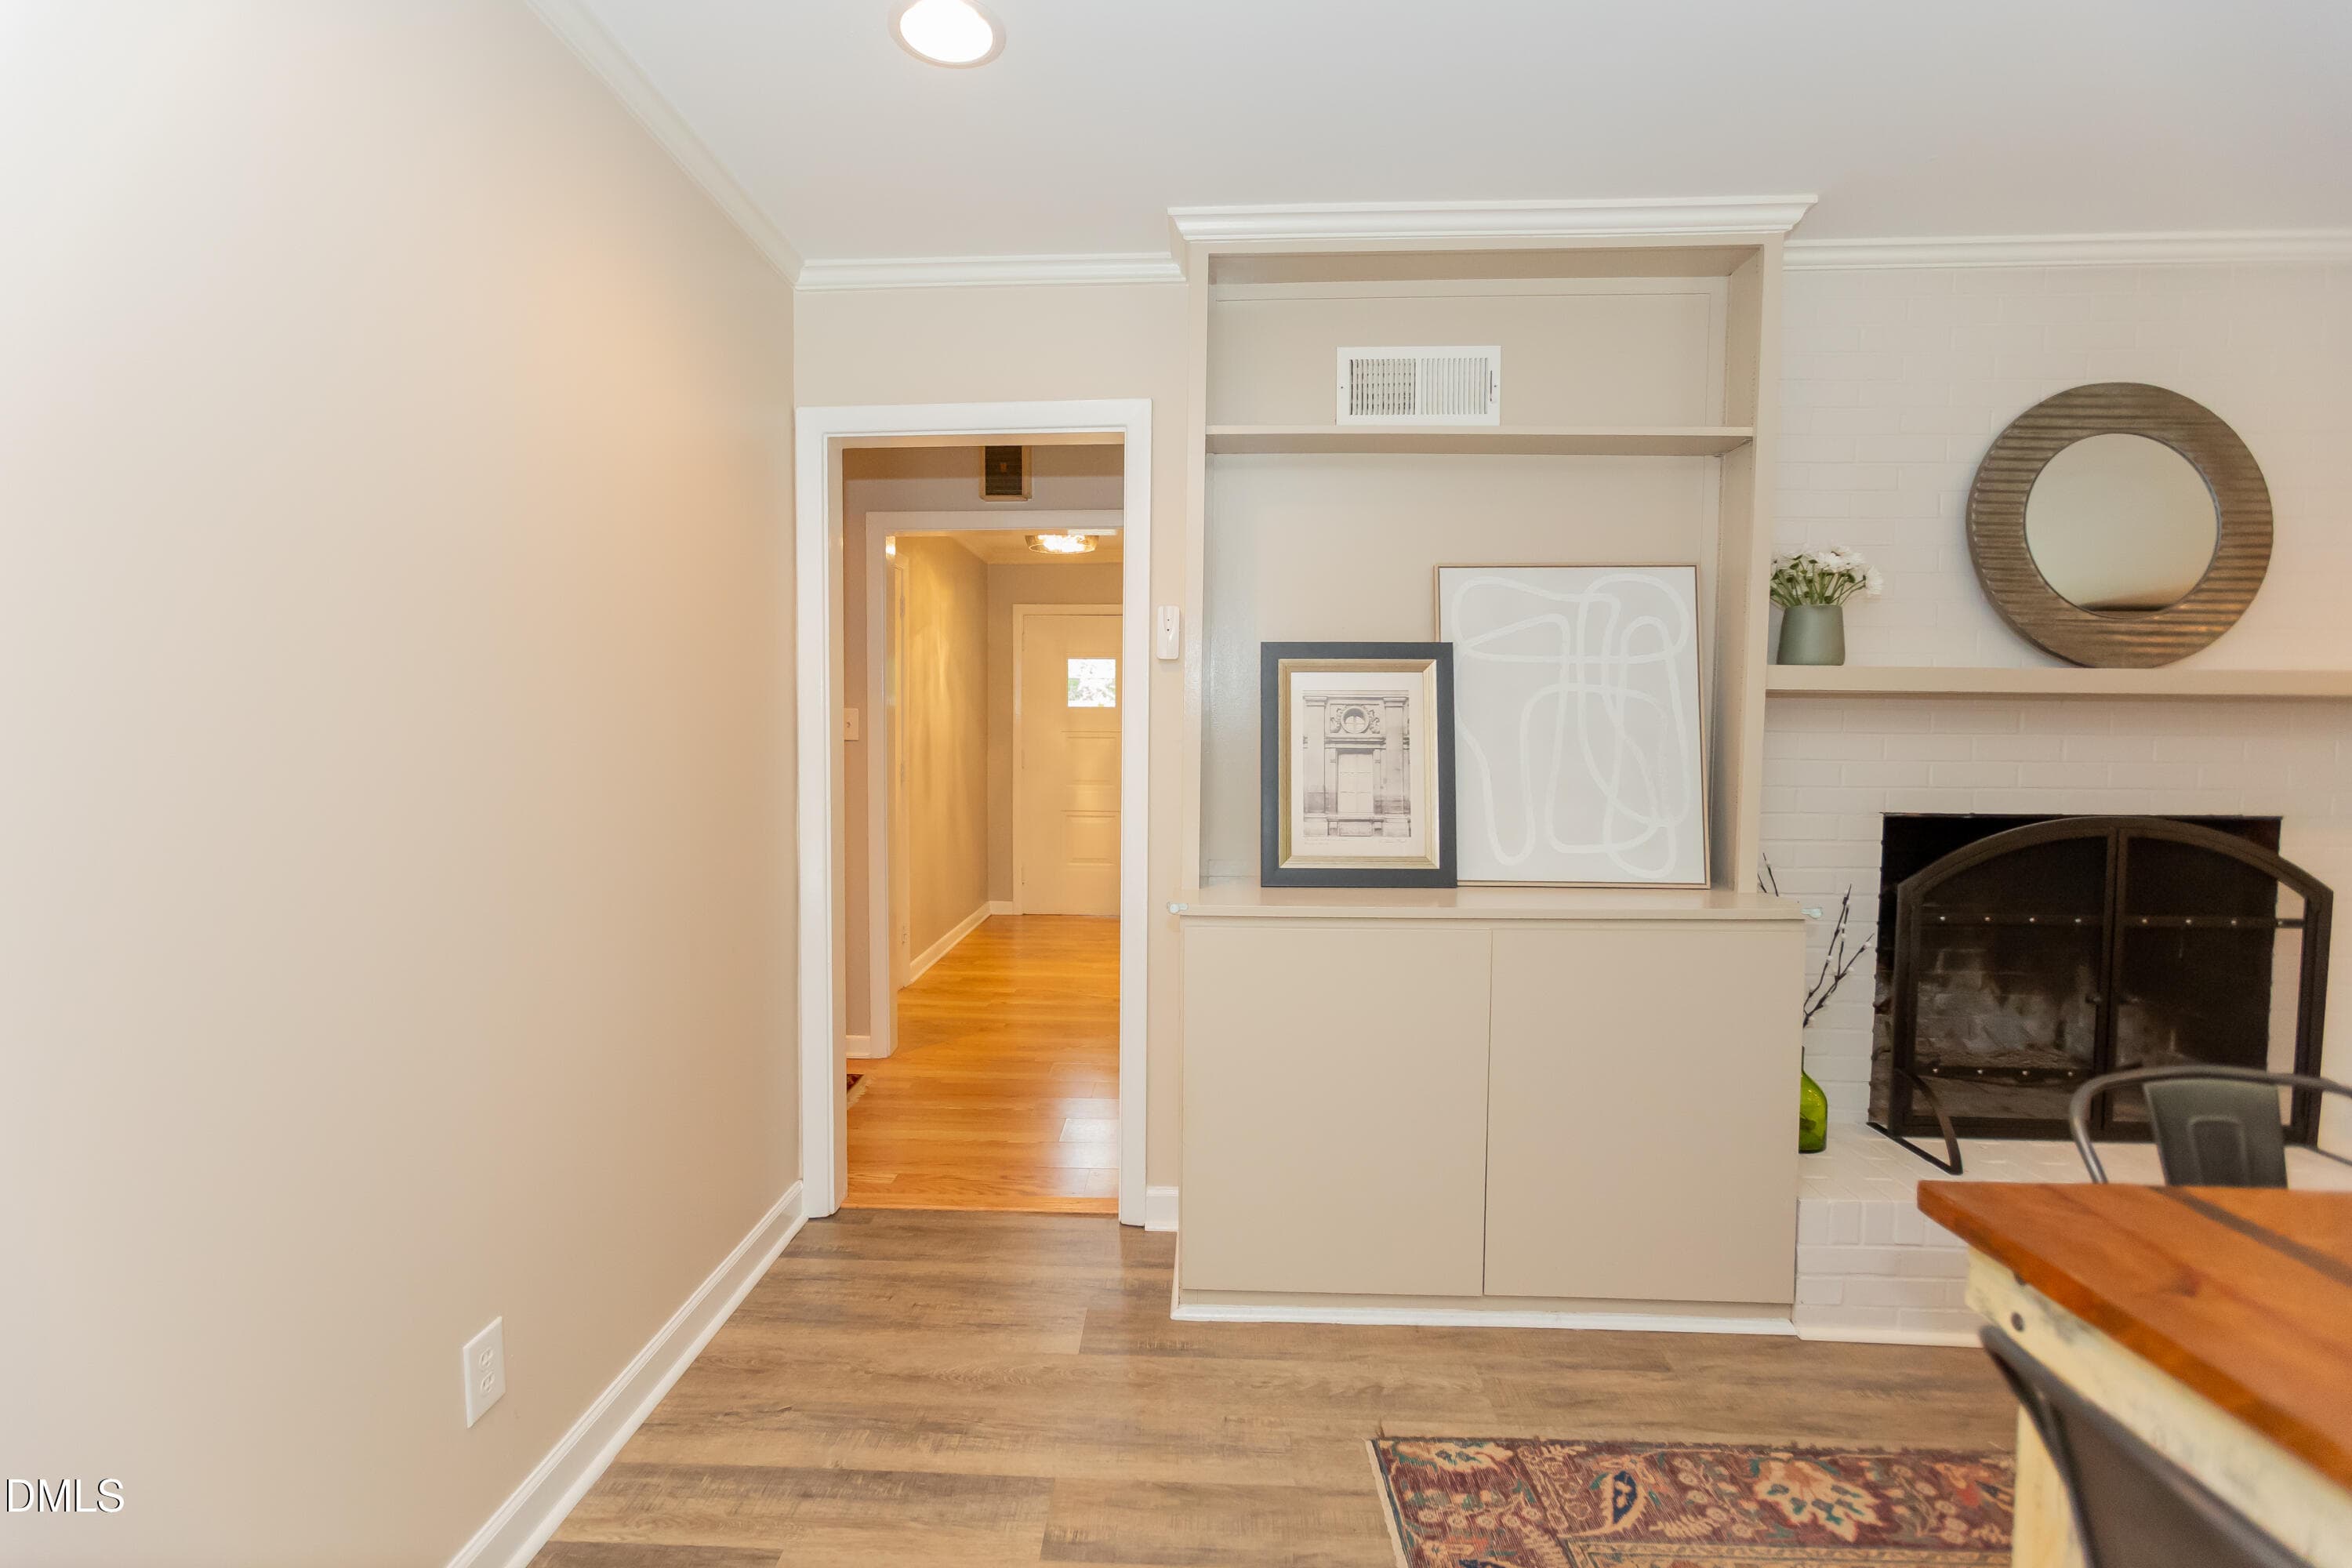
Dining area view of the foyer - 1508 Sycamore Street, Durham, NC 27707
IMG_3035 - 1508 Sycamore Street, Durham, NC 27707
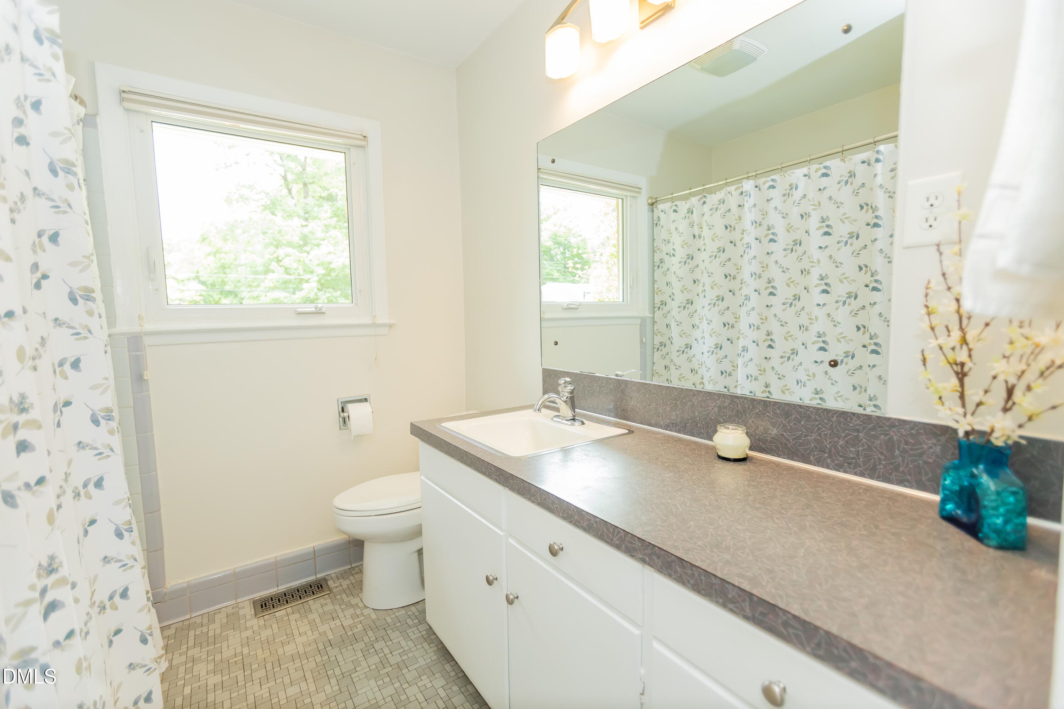
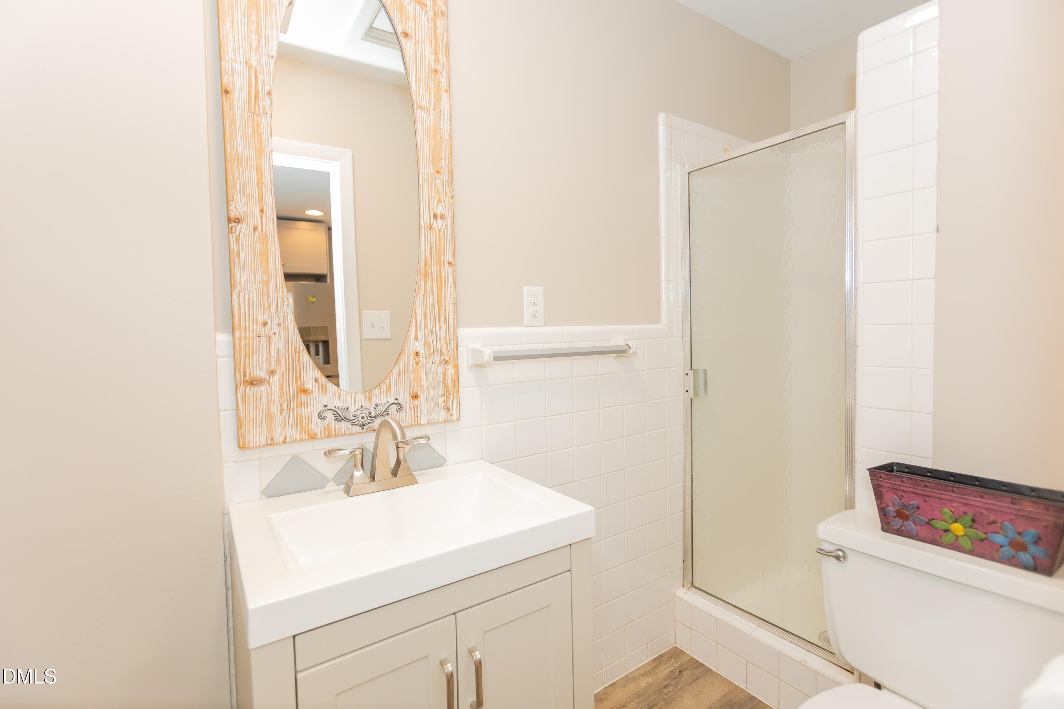
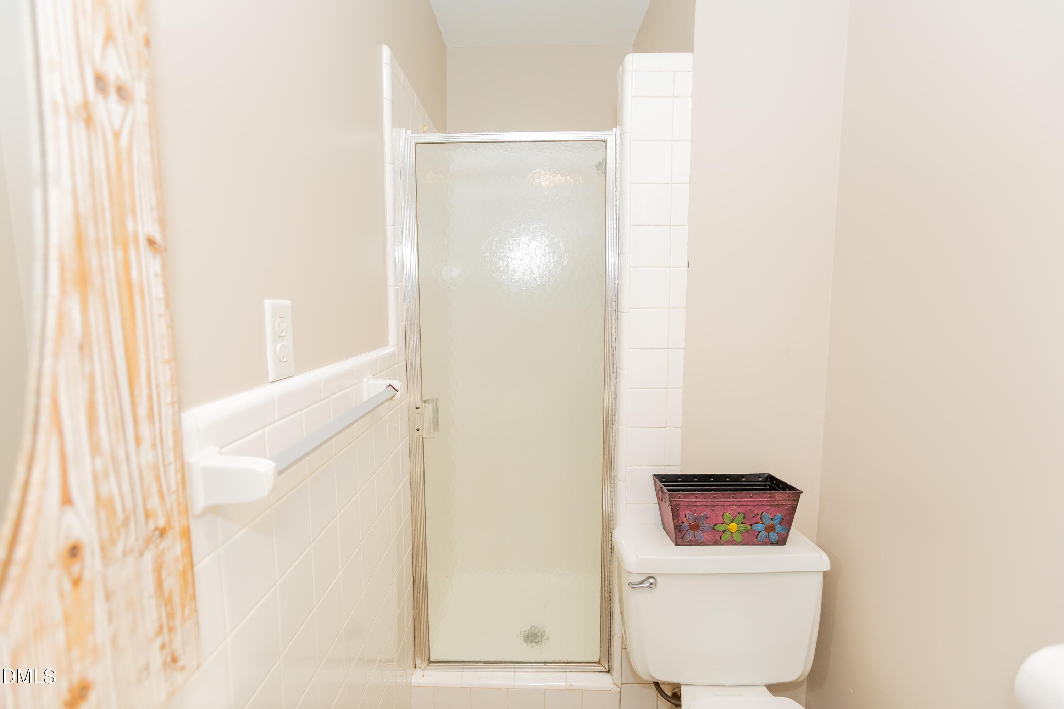
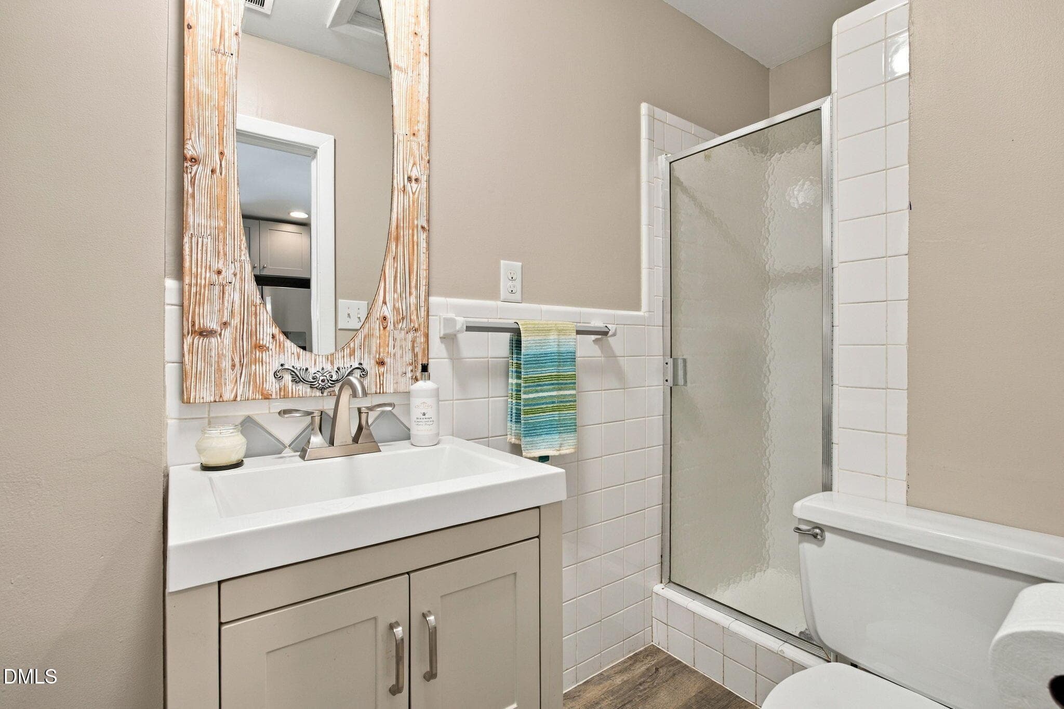
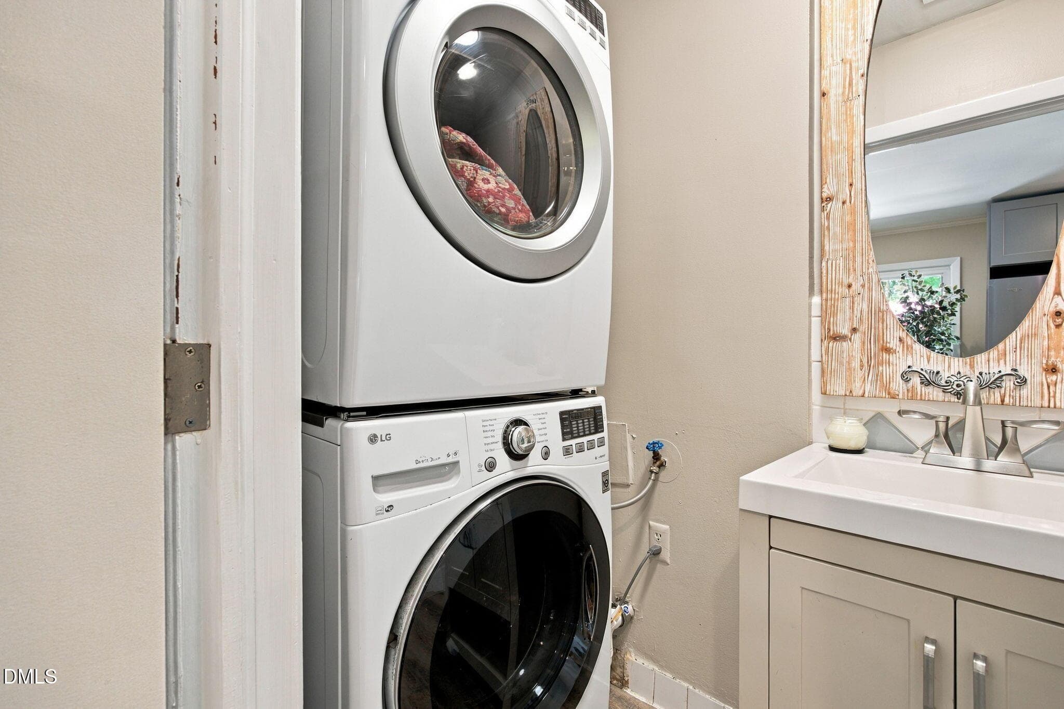
Full Bath off of kitchen - 1508 Sycamore Street, Durham, NC 27707
33-web-or-mls-IMG_4522 - 1508 Sycamore Street, Durham, NC 27707
Full Bath off of kitchen - 1508 Sycamore Street, Durham, NC 27707
32-web-or-mls-IMG_4519_Edit - 1508 Sycamore Street, Durham, NC 27707
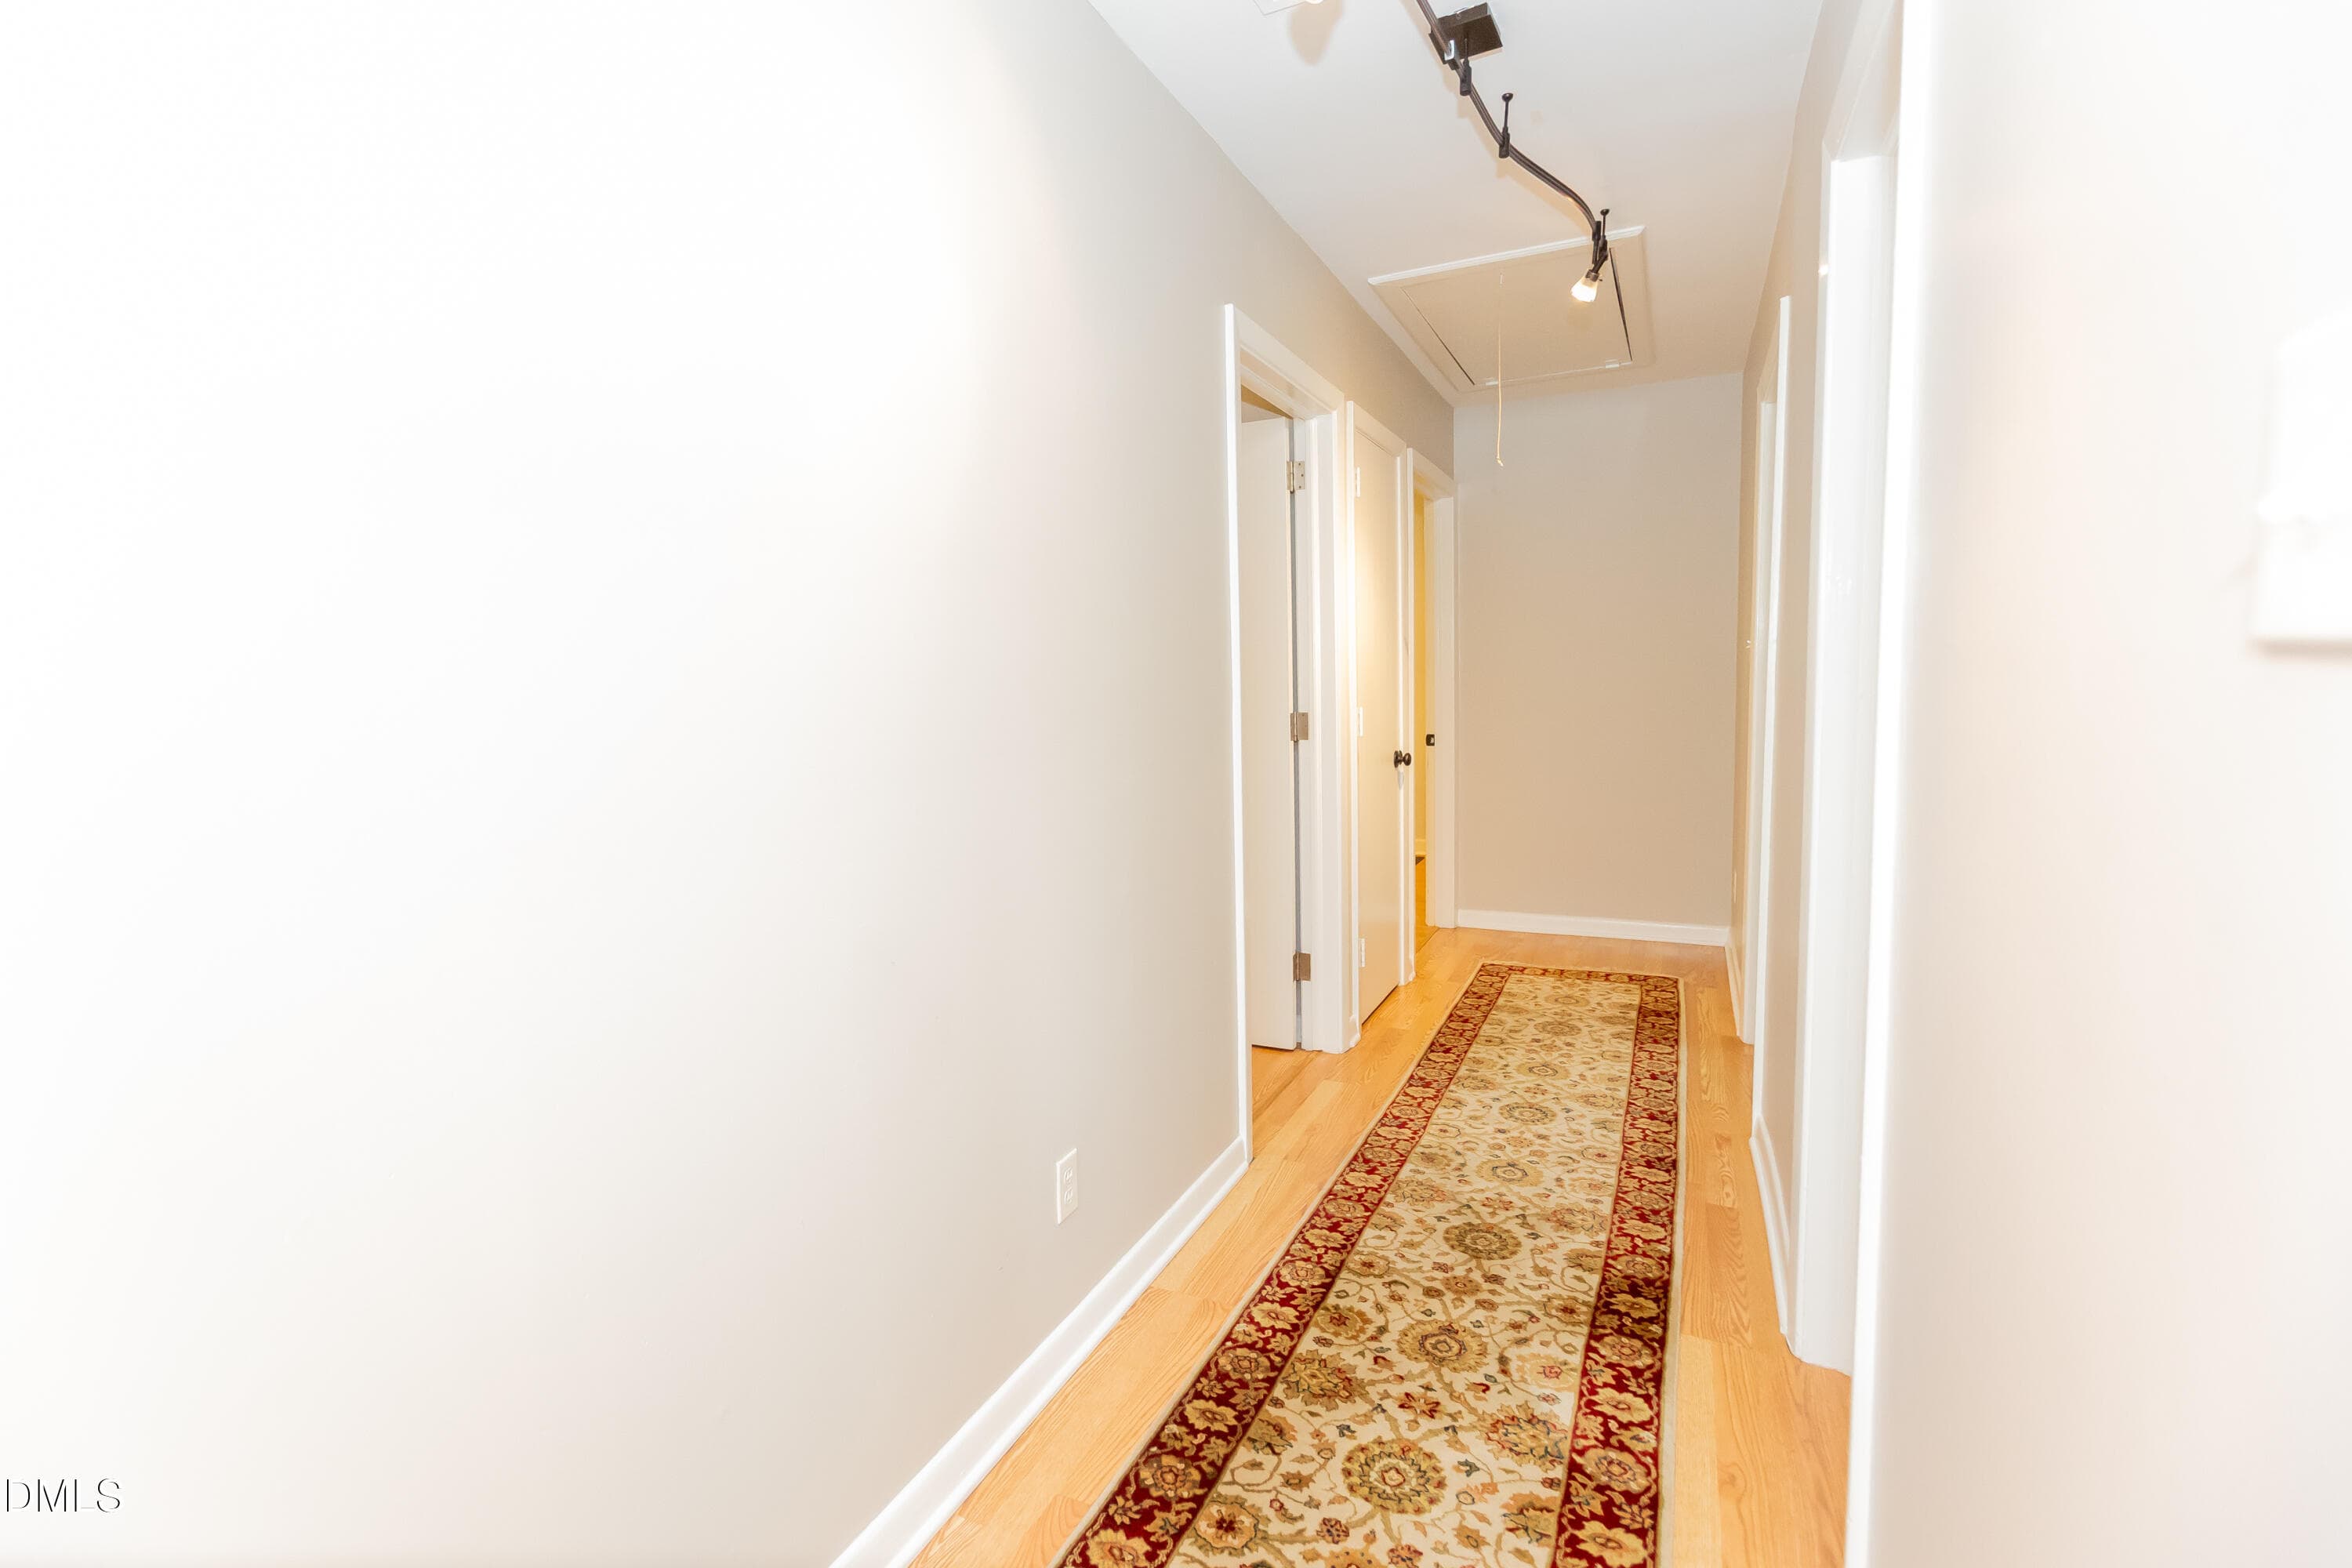
Hallway to bedrooms - 1508 Sycamore Street, Durham, NC 27707
30-web-or-mls-IMG_4513 - 1508 Sycamore Street, Durham, NC 27707
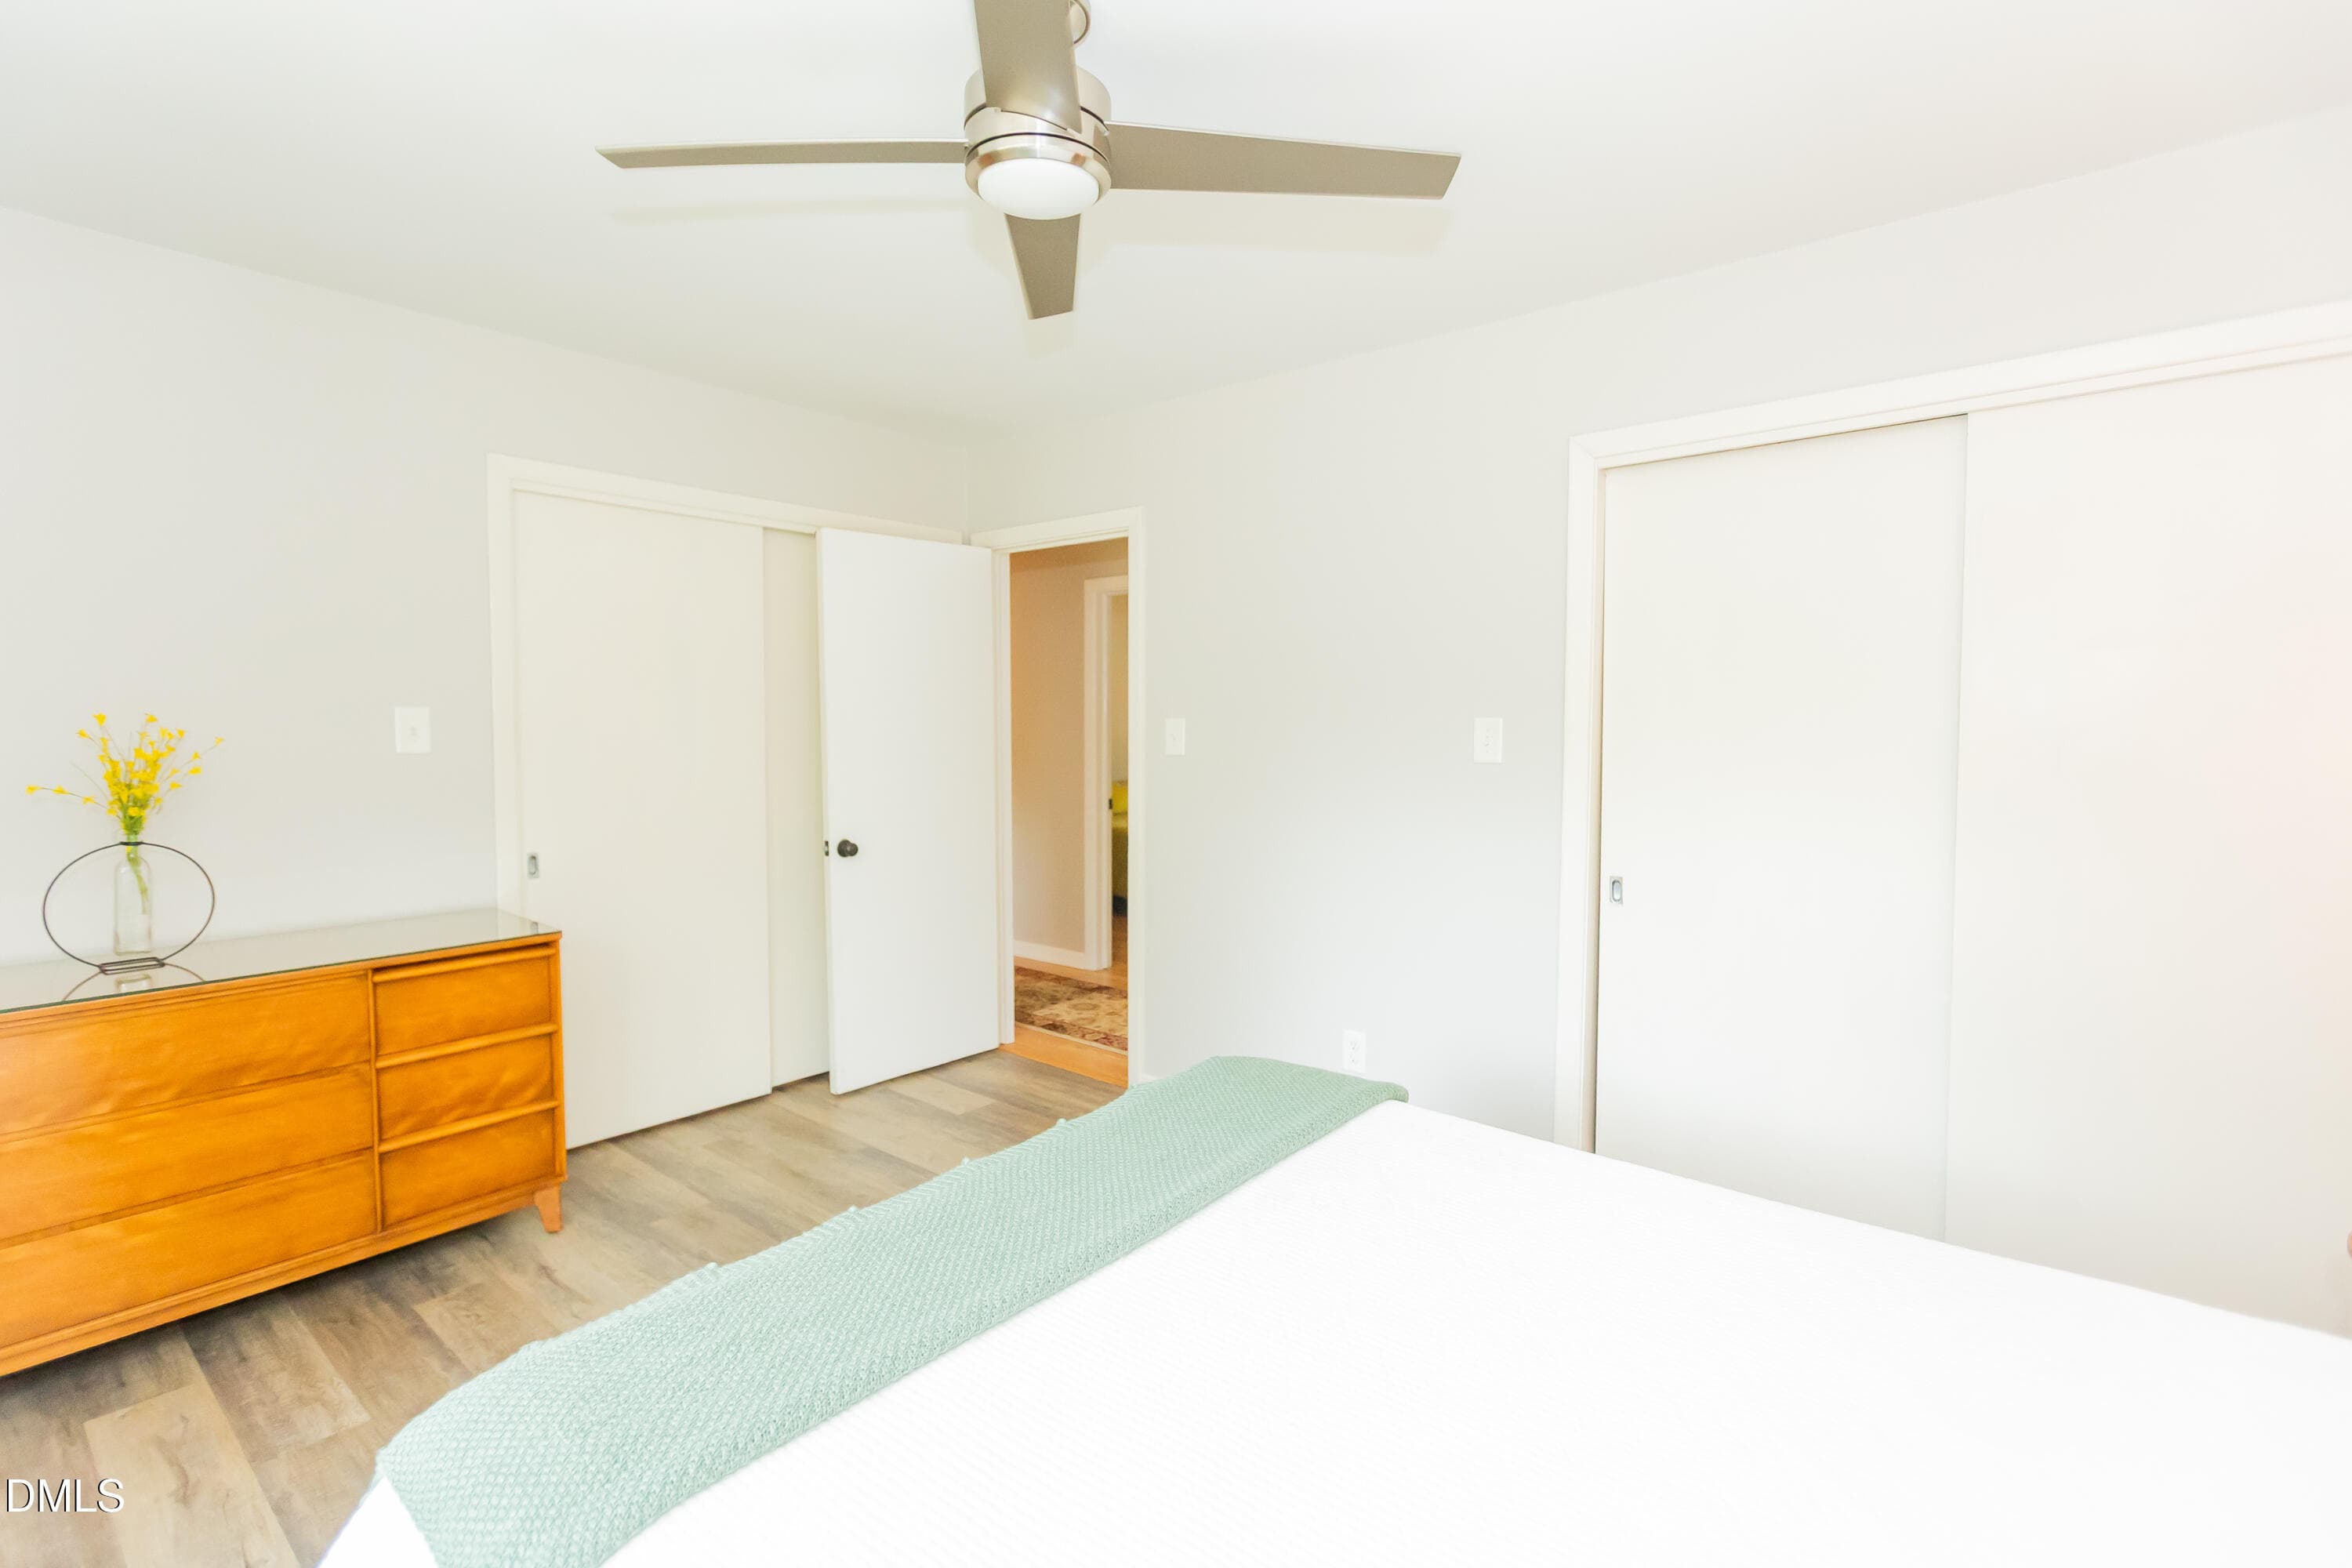
Primary bedroom - 1508 Sycamore Street, Durham, NC 27707
29-web-or-mls-IMG_4510 - 1508 Sycamore Street, Durham, NC 27707
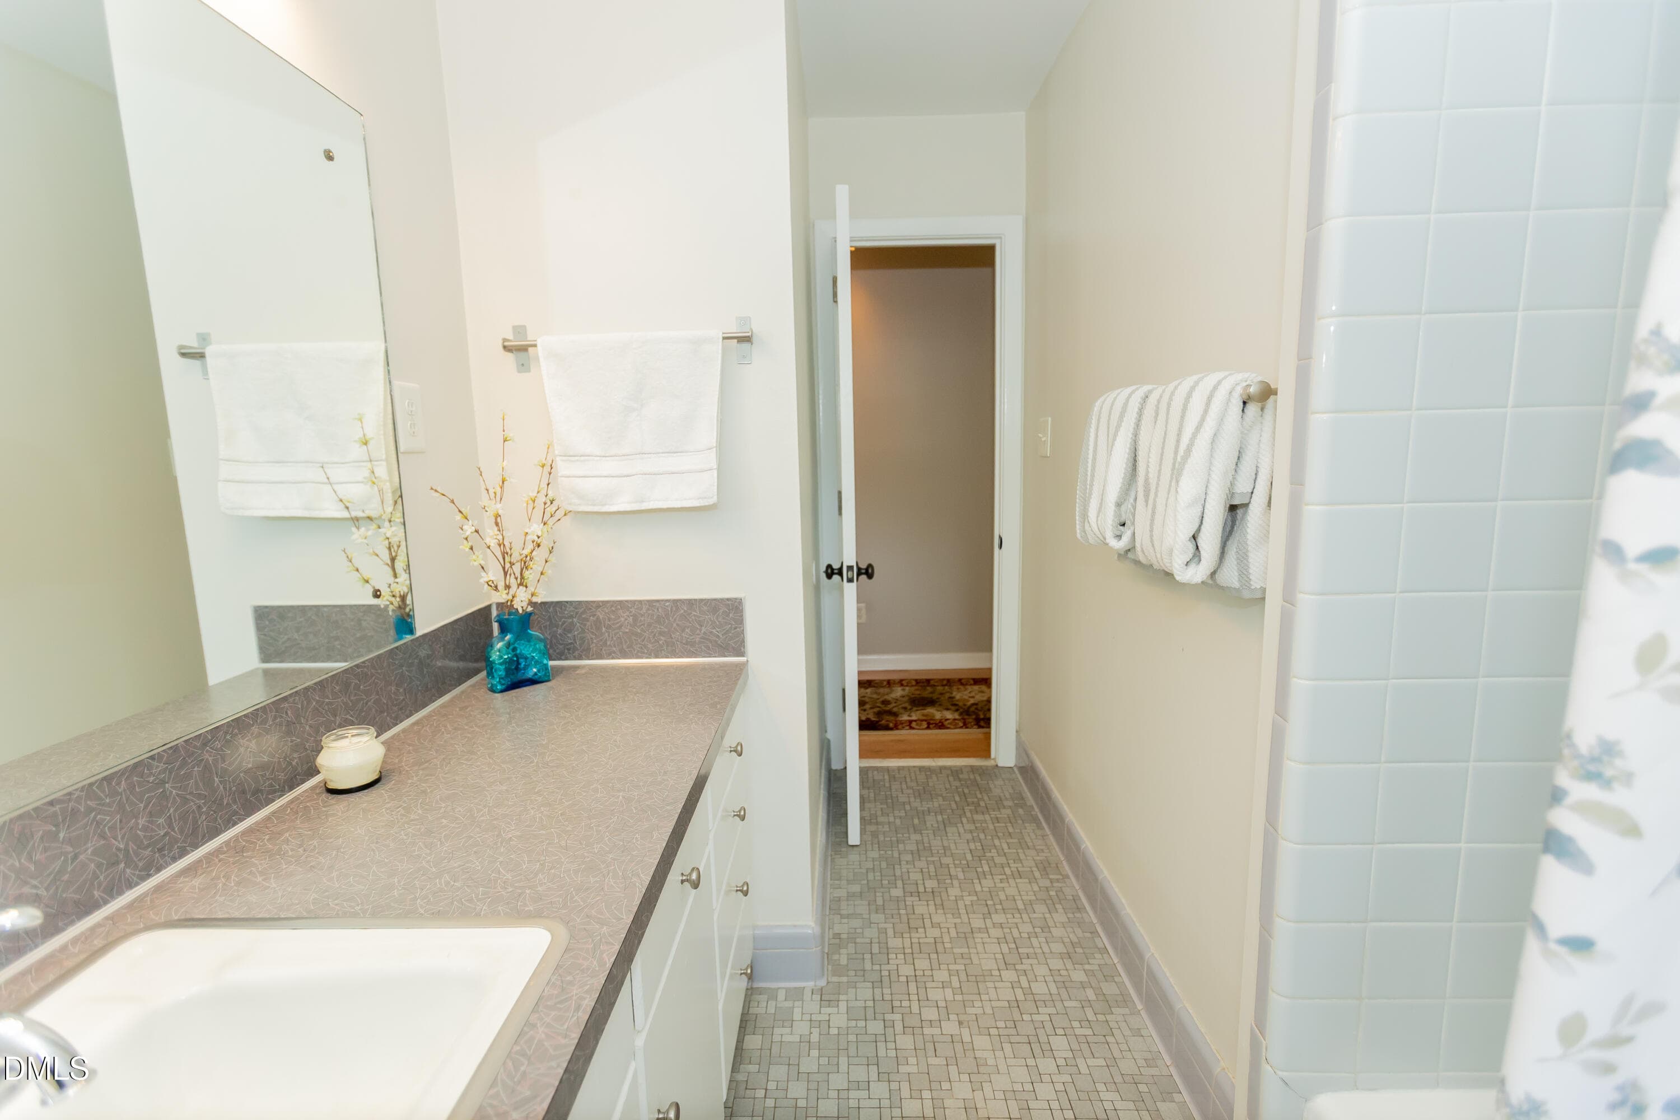
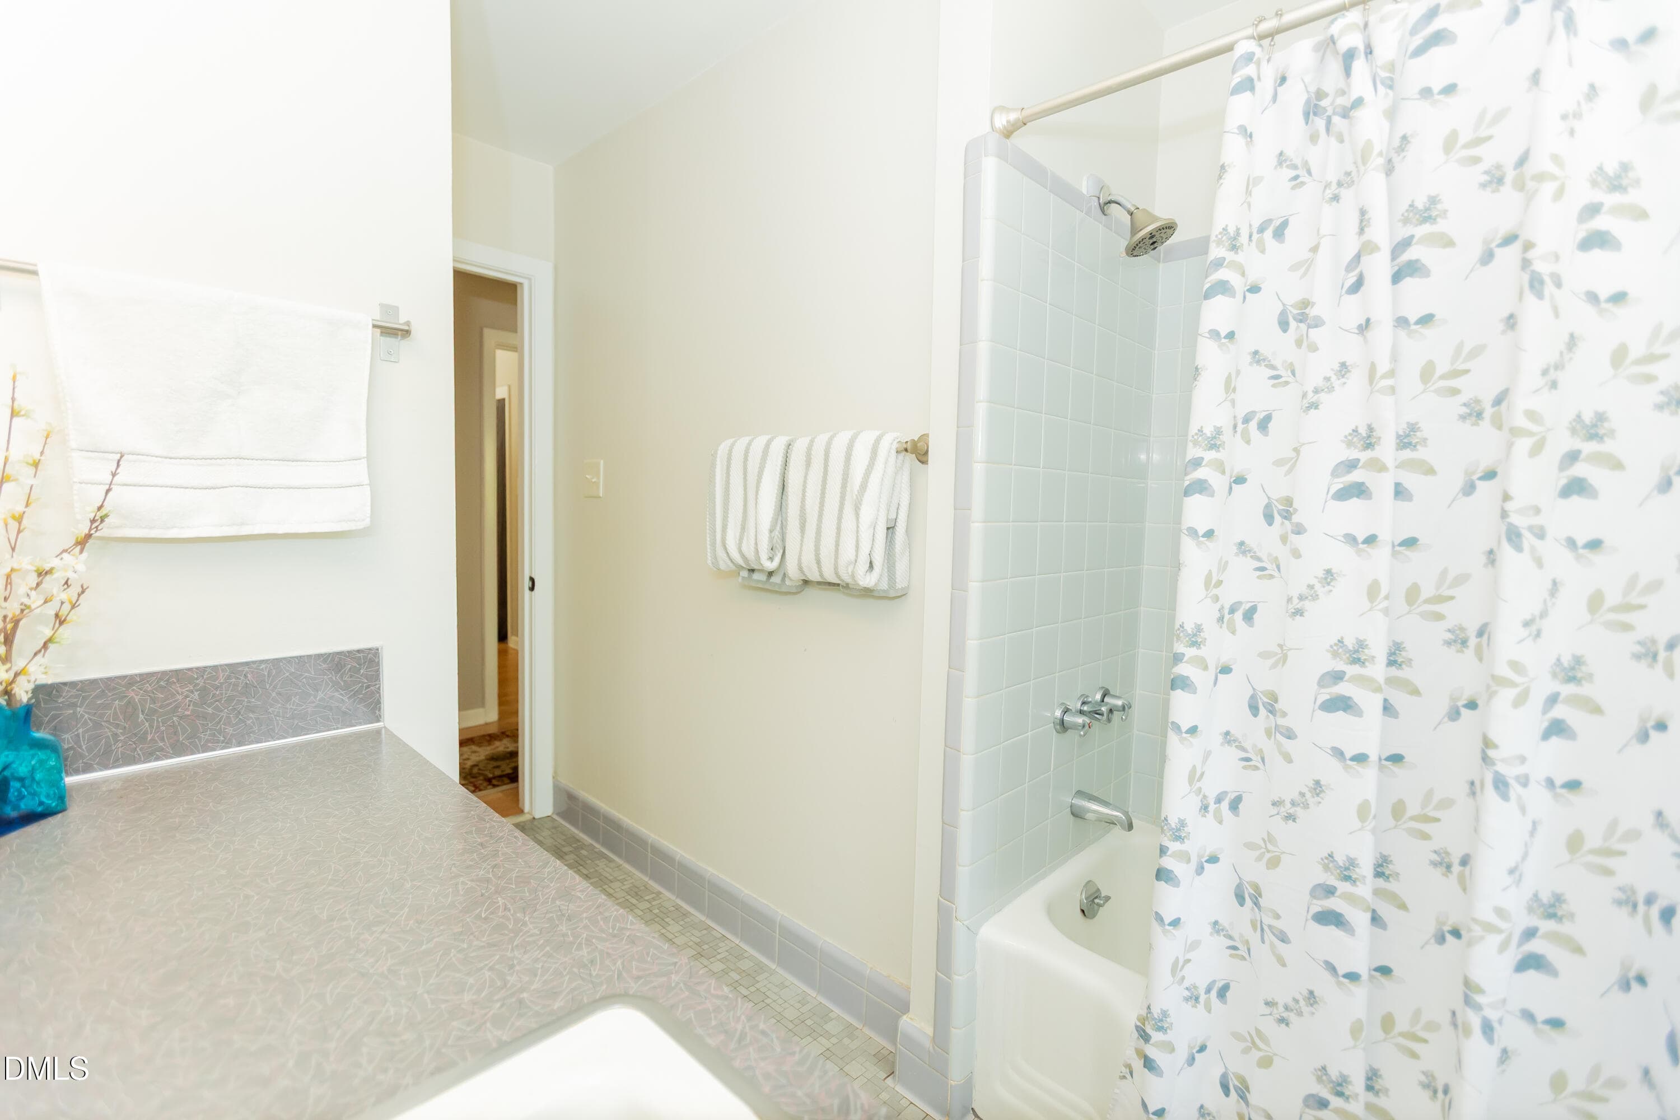
Primary full bath - 1508 Sycamore Street, Durham, NC 27707
Pic from the far east - 1508 Sycamore Street, Durham, NC 27707
Primary full bath - 1508 Sycamore Street, Durham, NC 27707
IMG_3053 - 1508 Sycamore Street, Durham, NC 27707
2rd Bedroom - 1508 Sycamore Street, Durham, NC 27707
IMG_3052 - 1508 Sycamore Street, Durham, NC 27707
3rd Bedroom with built ins - 1508 Sycamore Street, Durham, NC 27707
IMG_3054 - 1508 Sycamore Street, Durham, NC 27707
1508SycamoreSt60 - 1508 Sycamore Street, Durham, NC 27707
1508SycamoreSt55 - 1508 Sycamore Street, Durham, NC 27707
IMG_3055 - 1508 Sycamore Street, Durham, NC 27707
1508SycamoreSt56 - 1508 Sycamore Street, Durham, NC 27707
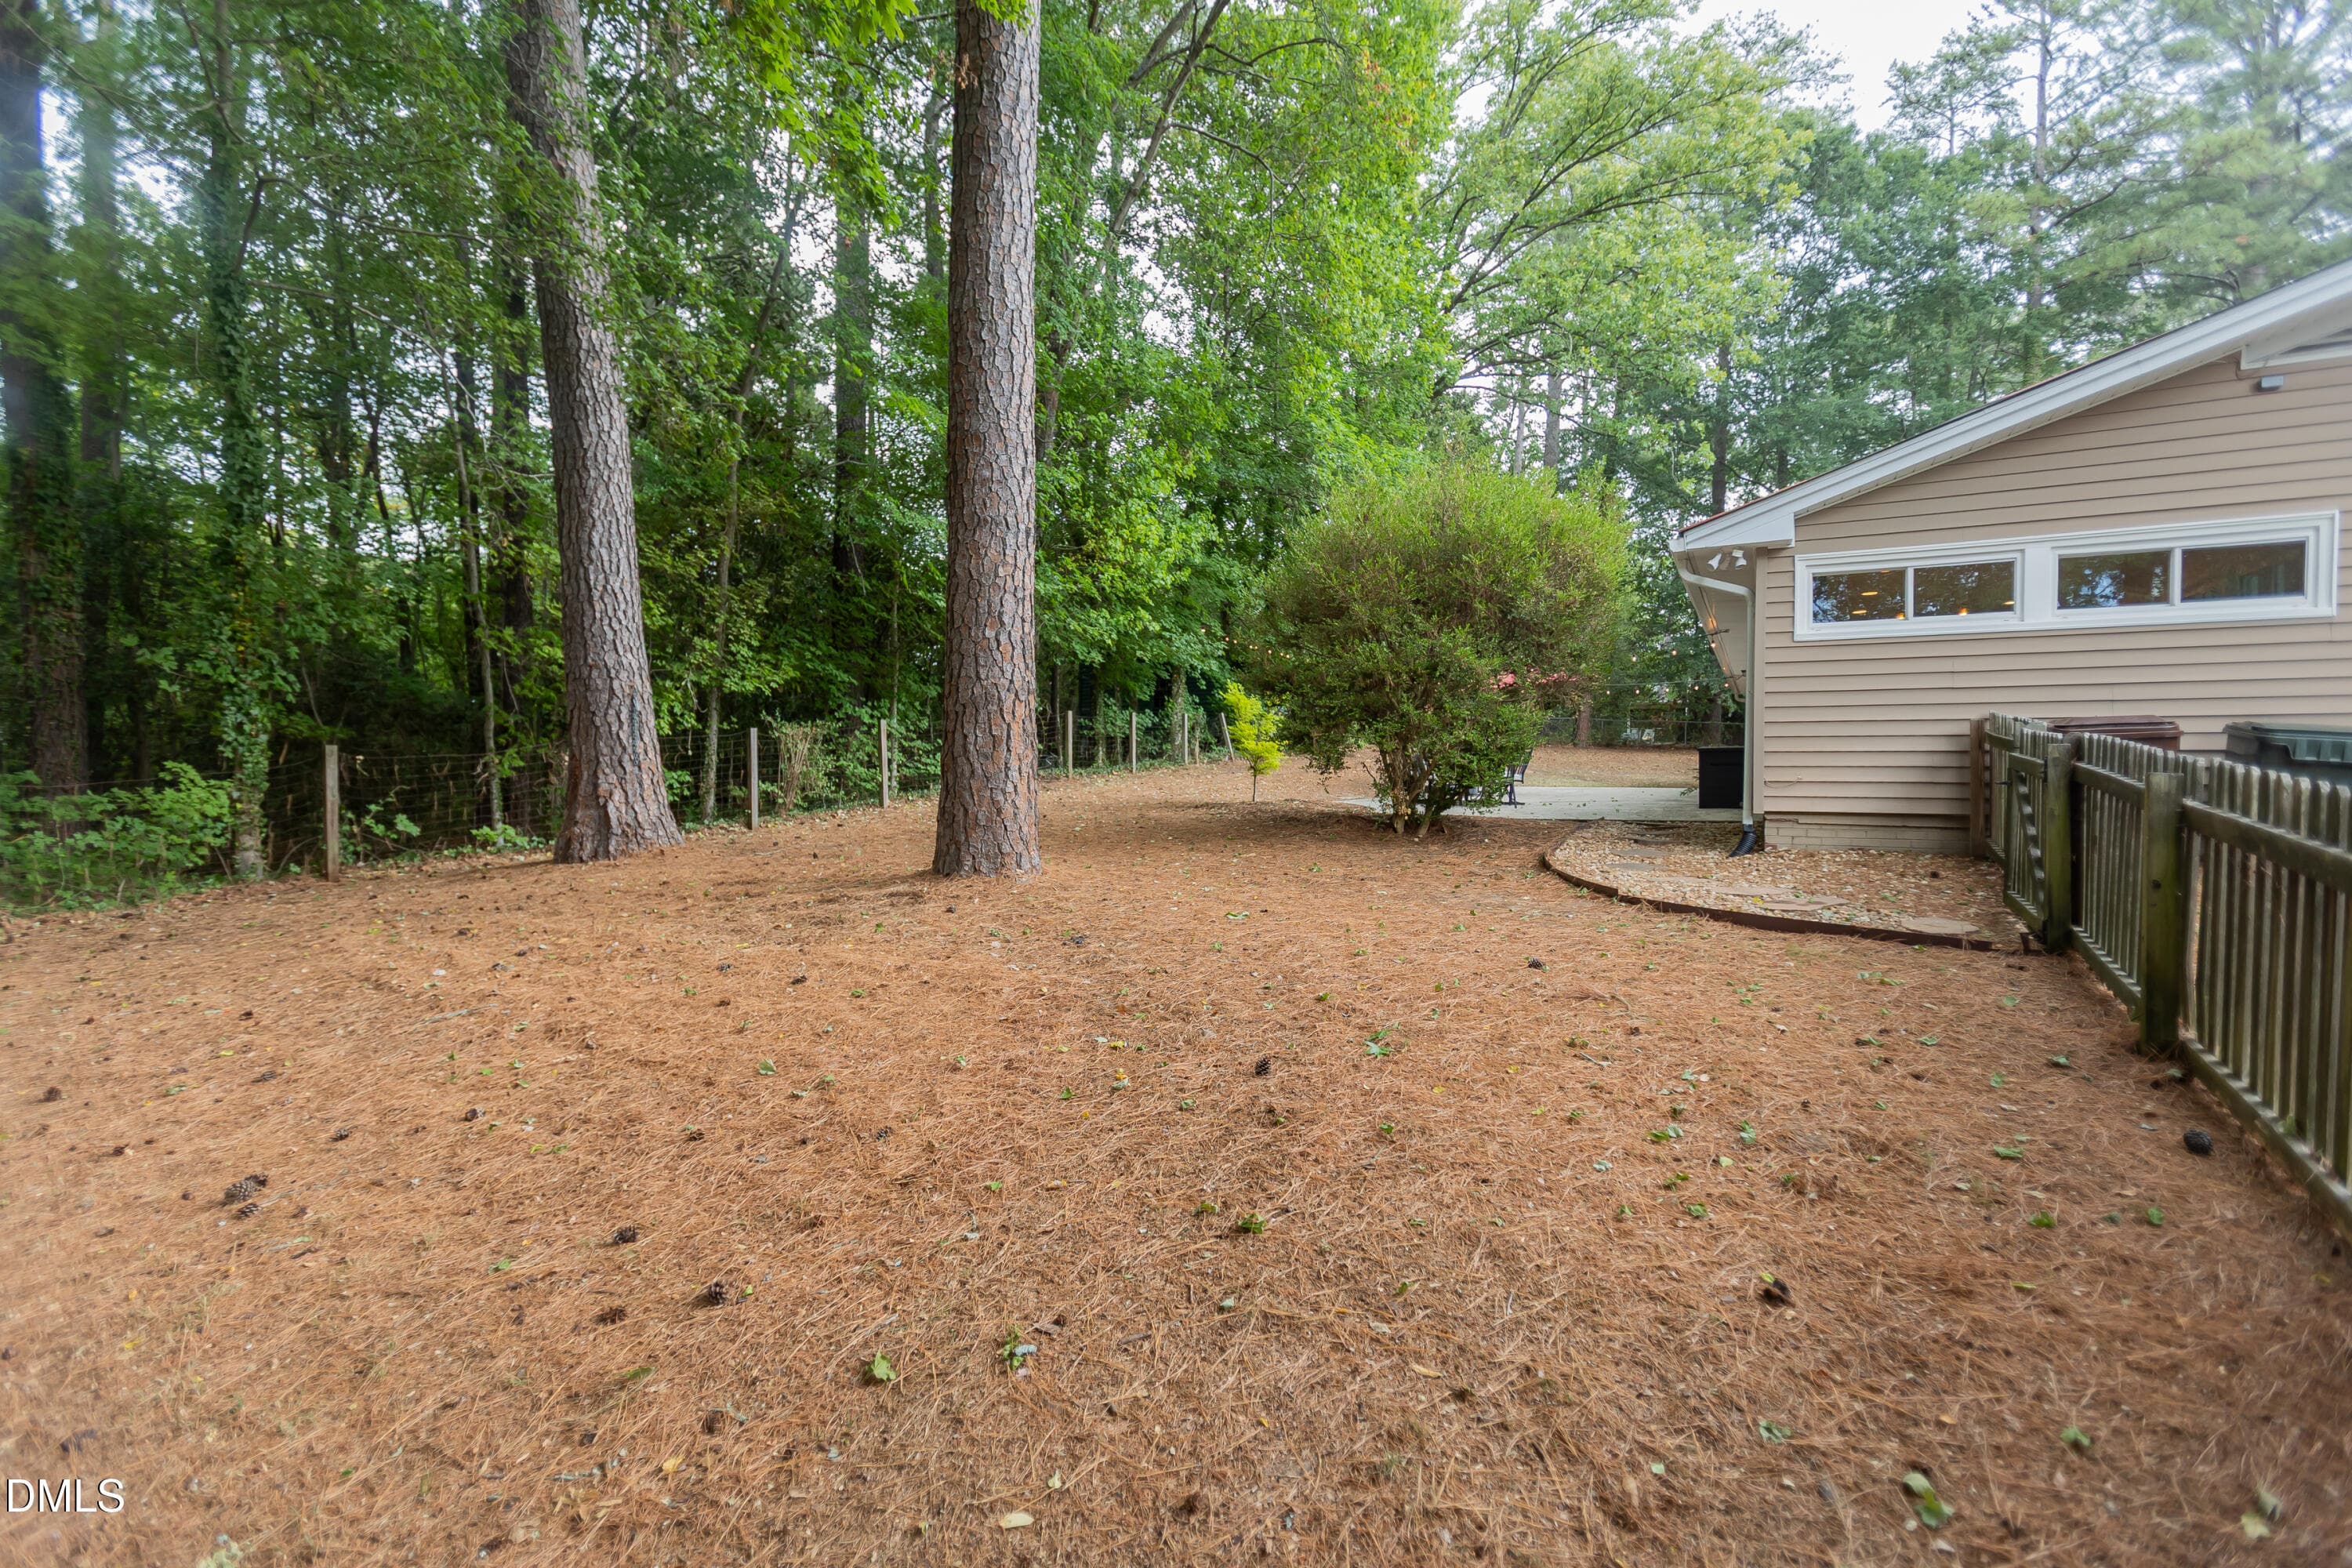
Pic from the east backyard - 1508 Sycamore Street, Durham, NC 27707
Pic from the east - 1508 Sycamore Street, Durham, NC 27707
1508SycamoreSt57 - 1508 Sycamore Street, Durham, NC 27707
Pic from the west - 1508 Sycamore Street, Durham, NC 27707
11-web-or-mls-DJI_20260910115747_0569_D - 1508 Sycamore Street, Durham, NC 27707
14-web-or-mls-DJI_20260910115925_0572_D - 1508 Sycamore Street, Durham, NC 27707
1508SycamoreSt64 - 1508 Sycamore Street, Durham, NC 27707
1508SycamoreSt69 - 1508 Sycamore Street, Durham, NC 27707
1508SycamoreSt6 - 1508 Sycamore Street, Durham, NC 27707
1508SycamoreSt70 - 1508 Sycamore Street, Durham, NC 27707
20-web-or-mls-DJI_20260910120255_0578_D - 1508 Sycamore Street, Durham, NC 27707
13-web-or-mls-DJI_20260910115844_0571_D - 1508 Sycamore Street, Durham, NC 27707
9-web-or-mls-DJI_20260910115654_0567_D - 1508 Sycamore Street, Durham, NC 27707
8-web-or-mls-DJI_20260910115625_0566_D - 1508 Sycamore Street, Durham, NC 27707
7-web-or-mls-DJI_20260910115608_0565_D - 1508 Sycamore Street, Durham, NC 27707
6-web-or-mls-DJI_20260910115542_0564_D - 1508 Sycamore Street, Durham, NC 27707
1508SycamoreSt8 - 1508 Sycamore Street, Durham, NC 27707
1508SycamoreSt7 - 1508 Sycamore Street, Durham, NC 27707
5-web-or-mls-DJI_20260910115512_0563_D - 1508 Sycamore Street, Durham, NC 27707
1508SycamoreSt4 - 1508 Sycamore Street, Durham, NC 27707
1508SycamoreSt66 - 1508 Sycamore Street, Durham, NC 27707
21-web-or-mls-DJI_20260910120426_0579_D - 1508 Sycamore Street, Durham, NC 27707
10-web-or-mls-DJI_20260910115724_0568_D - 1508 Sycamore Street, Durham, NC 27707
15-web-or-mls-DJI_20260910120001_0573_D - 1508 Sycamore Street, Durham, NC 27707
16-web-or-mls-DJI_20260910120020_0574_D - 1508 Sycamore Street, Durham, NC 27707
17-web-or-mls-DJI_20260910120045_0575_D - 1508 Sycamore Street, Durham, NC 27707
18-web-or-mls-DJI_20260910120102_0576_D - 1508 Sycamore Street, Durham, NC 27707
19-web-or-mls-DJI_20260910120126_0577_D - 1508 Sycamore Street, Durham, NC 27707
119 photos

$534,900

1508 Sycamore Street, Durham, NC 27707
Durham, NC 27707
Listed by Joe Stone · Fathom Realty NC, LLC
Bedrooms
3
Bathrooms
2
Living area
N/A
Year built
1958

About this home

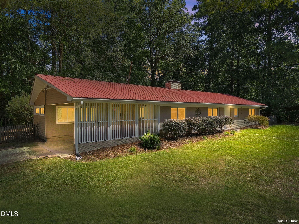
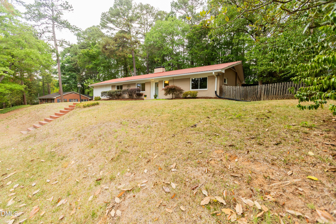
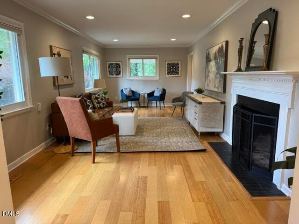
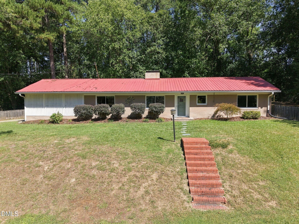
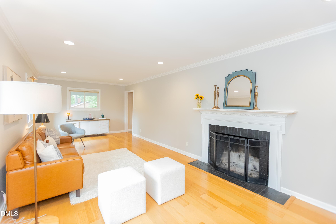
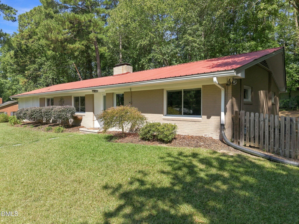
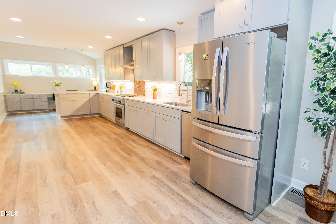
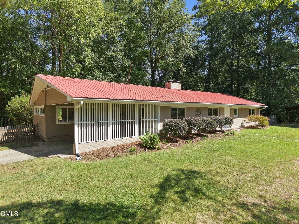
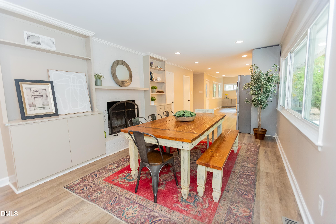
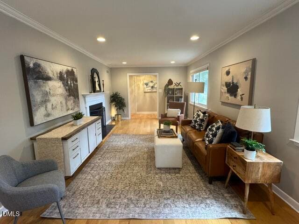
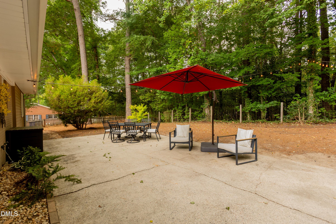
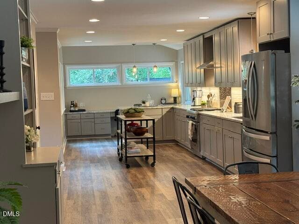
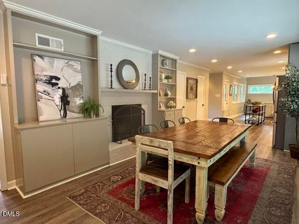
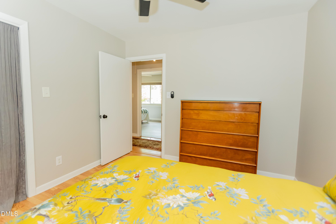
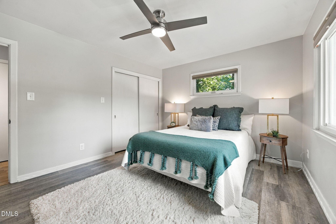
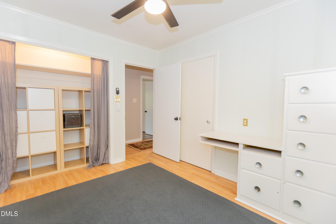
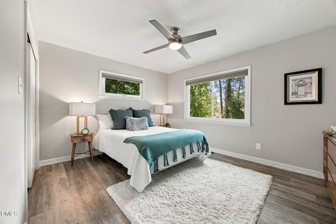
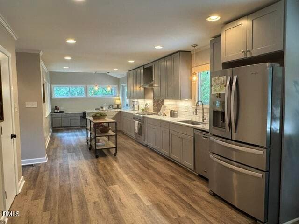
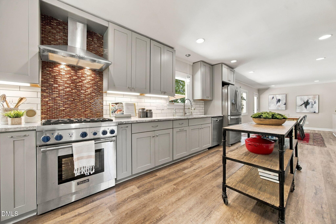
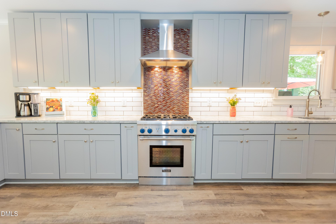
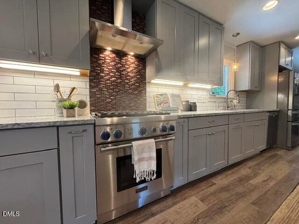
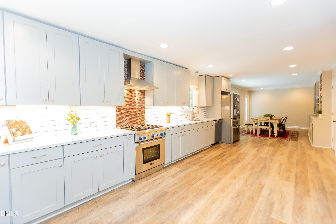
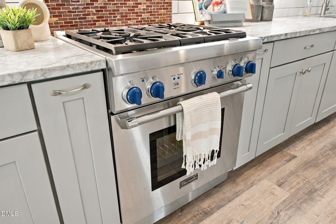
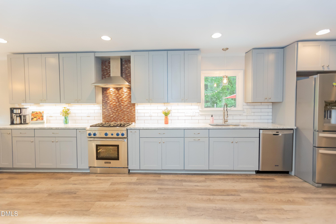
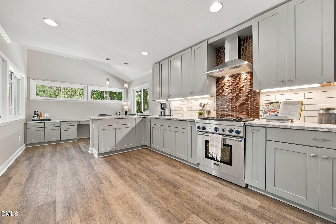
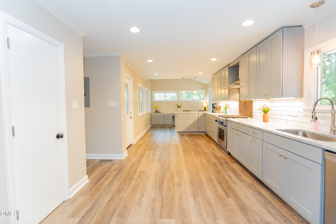
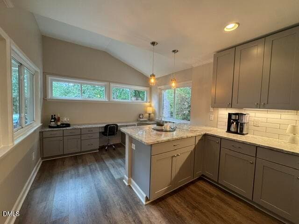
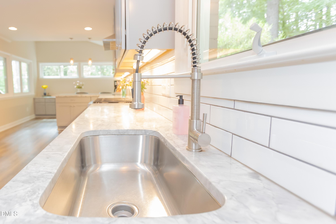
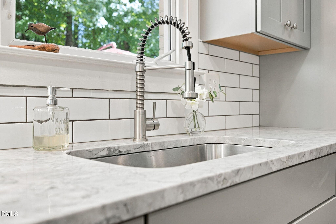
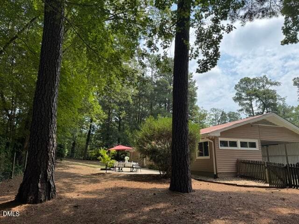
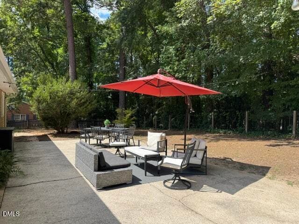
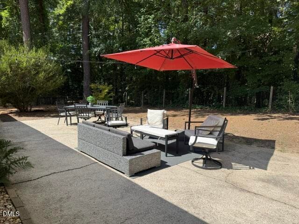
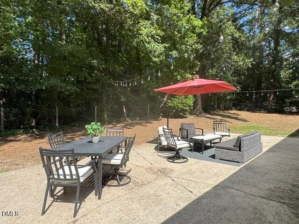
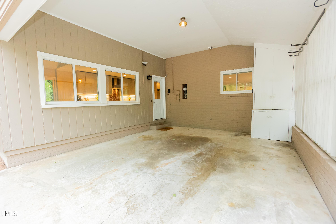
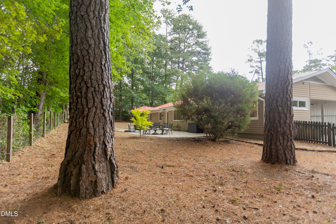
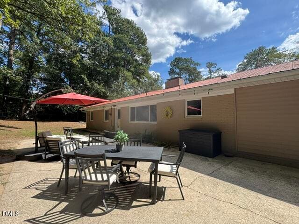
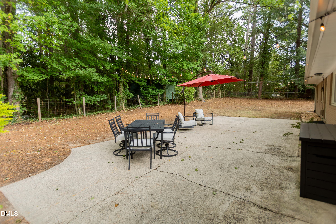
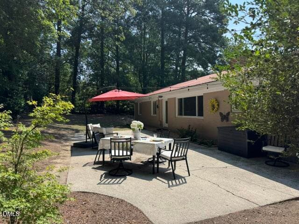
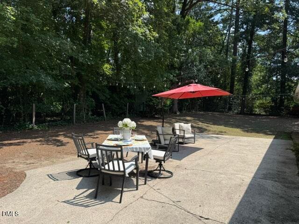
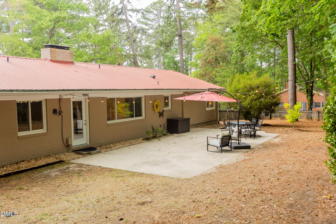
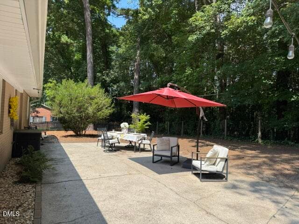
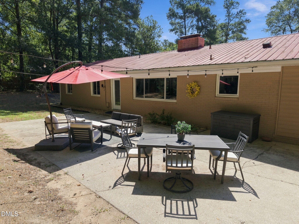
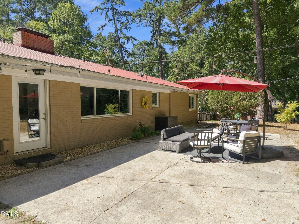
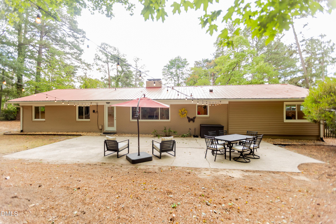
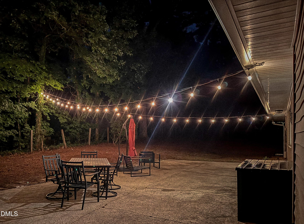
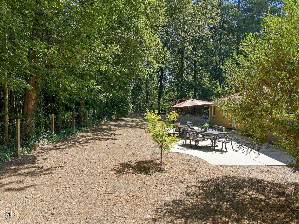
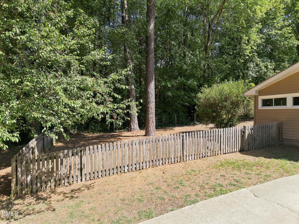
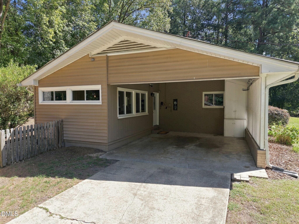
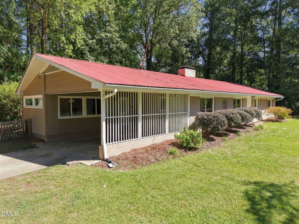
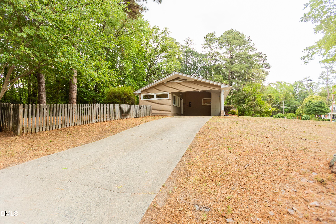
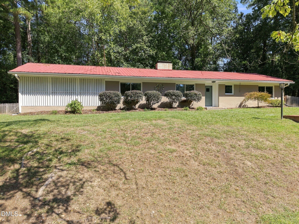
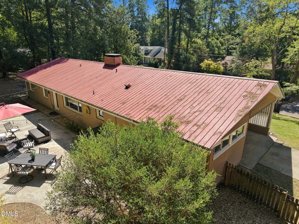
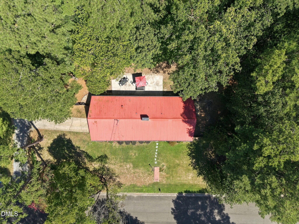
Lakewood Mid-Century Ranch | One-Level Living | Two Fireplaces | Huge Private Patio | Wooded 0.36-Acre Lot Come see one of Lakewood's distinctive mid-century ranches—the house on the hill with the red metal roof. Set on a beautifully wooded 0.36-acre lot with a fenced backyard, this exceptionally well-maintained 3-bedroom, 2-bath home offers the rare combination of one-level living, character, privacy, and a terrific Durham location. Located on a private dead-end street with no HOA. Inside, you'll find an updated kitchen with quartz countertops and stainless-steel appliances, hard-surface flooring throughout, and two wood-burning fireplaces that add warmth and personality to the living spaces. The comfortable single-level layout makes everyday living easy while retaining the charm and character of its 1958 origins. The kitchen and backyard are where this home truly shine. Step outside to the extra-large private patio, approximately 17' × 39'—an impressive 663 square feet of outdoor living space. Surrounded by mature trees, the patio and wooded backyard create a peaceful setting for dinner parties, weekend gatherings, grilling, morning coffee, or simply enjoying the outdoors. The fenced backyard provides even more room for family and pets to relax, play, and garden. And then there's the location. Enjoy easy access to neighborhood favorites including Nana's, Foster's Market, and Rockwood Park, as well as Forest Hills Park, downtown Durham, DPAC, and Durham Bulls Athletic Park. With its mature trees, two fireplaces, generous private patio, fenced backyard, updated kitchen, one-level living, and highly desirable location, this is much more than another three-bedroom ranch. It's a home with personality—a private retreat where you can enjoy the best of Durham right outside your door.

Highlights

Fireplace

Property details

MLS
Doorify MLS
MLS #
10175398
Property type
Single Family Residence
Subdivision
Not in a Subdivision
Status
Active
Days on market
125
On market date
June 19, 2026
Stories
N/A
Total bathrooms
2
Garage spaces
N/A
Parking spaces
N/A
Lot size
0.36 acres
Loading map…

Nearby schools

Within 10 miles. School directory data from the National Center for Education Statistics (NCES), accessed via the Urban Institute Education Data API. Local Score is calculated by INNOVATE Real Estate; where a state rating is shown, it comes from that state's own official school report card.

Elementary
Lakewood Elementary
0.84 mi away · Grades -1-5
Zoned school (attendance boundary, 2015-16 data)
2.9
Local Score (state rating (2025) blended 70/30 with student-teacher ratio) -- not an official state rating
State rating: D (2025)
Enrollment
373
Student:teacher ratio
11.3:1
District
Durham Public Schools
Middle
Rogers-Herr Middle
0.87 mi away · Grades 6-8
Zoned school (attendance boundary, 2015-16 data)
4.0
Local Score (state rating (2025) blended 70/30 with student-teacher ratio) -- not an official state rating
State rating: B (2025)
Enrollment
642
Student:teacher ratio
14.9:1
District
Durham Public Schools
High
C E Jordan High
4.49 mi away · Grades 9-12
Zoned school (attendance boundary, 2015-16 data)
3.0
Local Score (state rating (2025) blended 70/30 with student-teacher ratio) -- not an official state rating
State rating: C (2025)
Enrollment
1,939
Student:teacher ratio
17.6:1
District
Durham Public Schools

Walkability

Blended score for Durham's center, calculated by INNOVATE Real Estate from two sources: the EPA's National Walkability Index (street network, transit, land-use mix) and Google Places amenity data (what's actually reachable on foot from this point). 60% EPA National Walkability Index + 40% nearby-amenity density (Google Places).

82
Highly walkable
out of 100
EPA National Walkability Index
15.3 / 20 -- Most walkable
Google Places amenity density
90 / 100
Restaurants & cafes20
Grocery stores7
Parks6
Schools15
Transit stops20
Pharmacies0

Market position

How this listing compares to current activity in Durham, from live MLS data.

On the market 125 days -- 31 more days than Durham's current average of 94 days.
For reference, the median list price across 1,786 active listings in Durham right now is $375,720.

Mortgage calculator

Estimate only - actual rate and payment depend on your lender, credit, and loan program.

$
%
%
Adjust tax / insurance estimates
% / yr
$
/mo
Est. monthly payment
$3,371/mo
$106,980 down
$427,920 loan
Principal & interest$2,775
Property tax (est.)$446
Home insurance (est.)$150

Similar homes you might like

Data source: Listing information provided by Doorify MLS via Trestle/CoreLogic. Last updated 4 days ago.

Information herein deemed reliable but not guaranteed; all measurements, school assignments, HOA fees, taxes, and feature lists are approximate and should be independently verified. Equal Housing Opportunity.