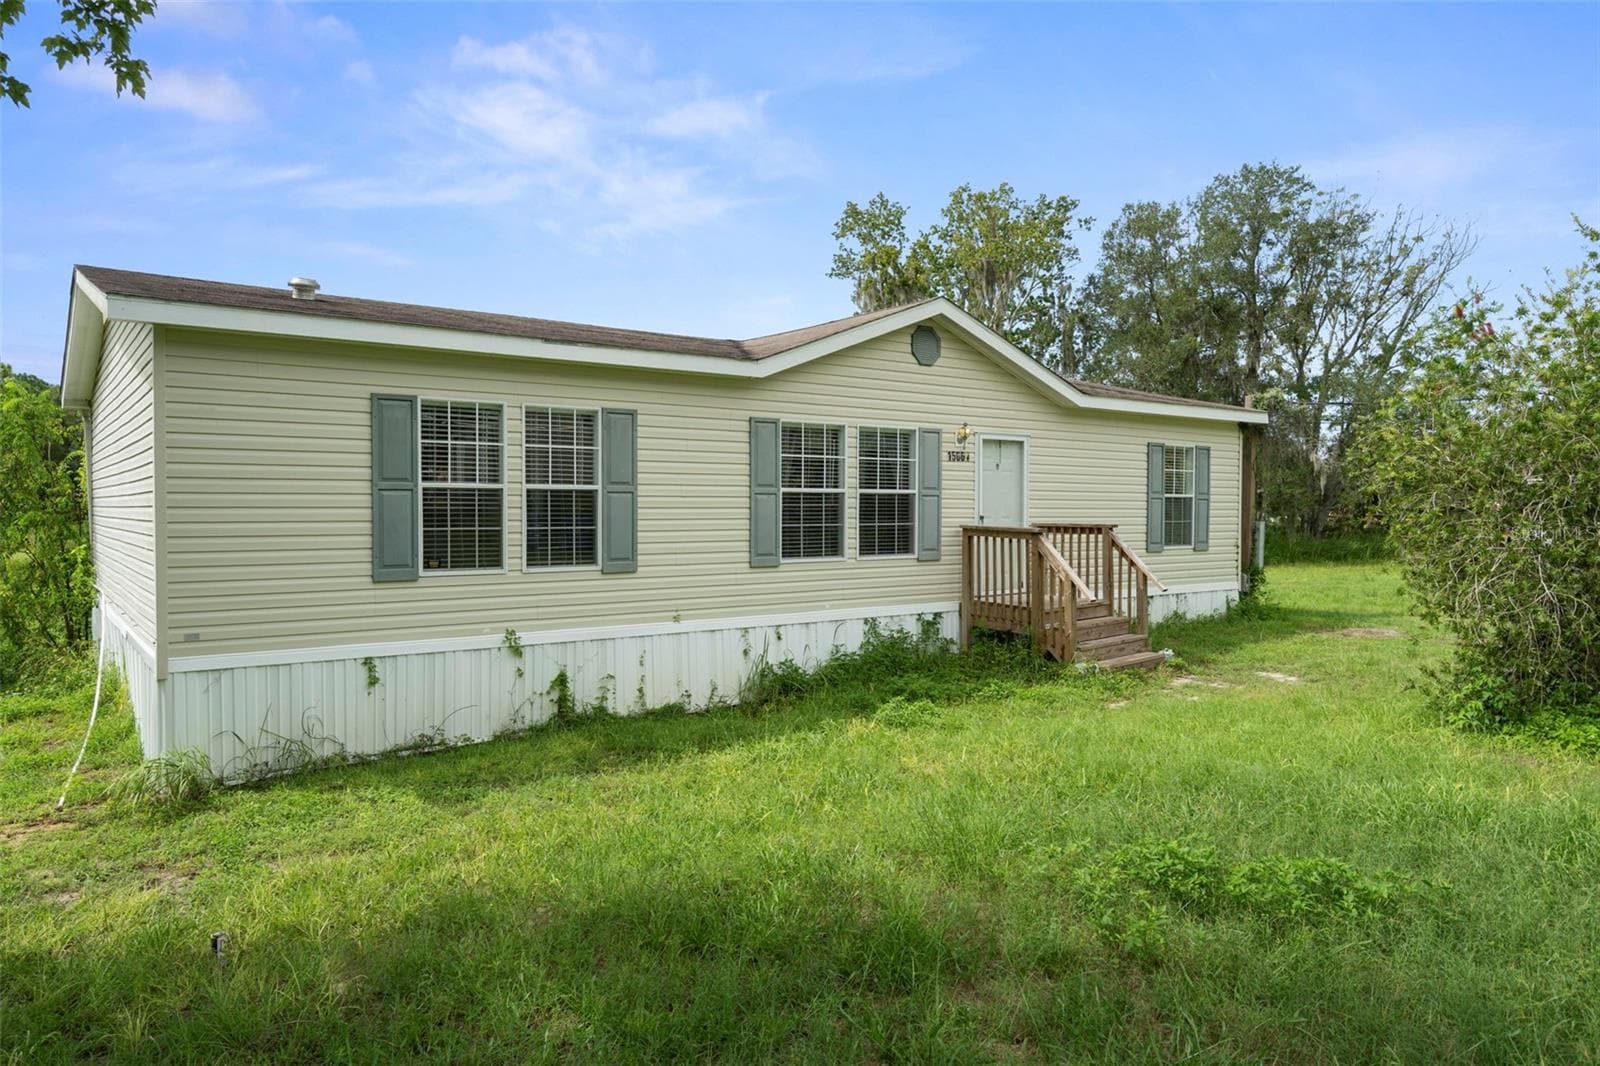
Well-kept 3-bedroom, 2-bath manufactured home built in 2014 with 1,296 sq ft of living space and a new back stoop added in 2026. - 15064 BAILEY HILL RD, BROOKSVILLE
Aerial view highlights the 2.5-acre property, road frontage and the home's position on the fully fenced AG-zoned acreage. - 15064 BAILEY HILL RD, BROOKSVILLE
Comfortable living room with abundant natural light, carpet flooring, ceiling fan, crown molding and chair rail detail. - 15064 BAILEY HILL RD, BROOKSVILLE
Galley kitchen offers abundant cabinet and counter space, darker wood-finish cabinetry, stainless steel appliances and tile flooring. - 15064 BAILEY HILL RD, BROOKSVILLE
Primary bedroom features generous natural light, ceiling fan and two walk-in closets for substantial storage. - 15064 BAILEY HILL RD, BROOKSVILLE
Primary en suite features dual vanity sinks, a separate garden tub, generous counter space and natural light. - 15064 BAILEY HILL RD, BROOKSVILLE
View from the dining area into the living room highlights the home's practical flow, natural light and continued chair rail molding. - 15064 BAILEY HILL RD, BROOKSVILLE
Tiled dining area with large windows overlooking the property, crown molding and chair rail detail, conveniently positioned beside the galley kitchen. - 15064 BAILEY HILL RD, BROOKSVILLE
Primary bedroom features generous natural light, ceiling fan and two walk-in closets for substantial storage. - 15064 BAILEY HILL RD, BROOKSVILLE
Primary bath features dual vanity sinks, separate garden tub, walk-in shower and linen storage. - 15064 BAILEY HILL RD, BROOKSVILLE
Separate walk-in shower in the primary en suite complements the garden tub, dual vanities and linen storage. - 15064 BAILEY HILL RD, BROOKSVILLE
Guest bedroom with carpet flooring, natural light and closet storage. - 15064 BAILEY HILL RD, BROOKSVILLE
Second guest bedroom offers natural light, carpet flooring and the added benefit of a walk-in closet - 15064 BAILEY HILL RD, BROOKSVILLE
Guest bath features a tub and shower combination, vanity storage and tile flooring. - 15064 BAILEY HILL RD, BROOKSVILLE
Comfortable living room with abundant natural light, carpet flooring, ceiling fan, crown molding and chair rail detail. - 15064 BAILEY HILL RD, BROOKSVILLE
Tiled dining area with large windows overlooking the property, crown molding and chair rail detail, conveniently positioned beside the galley kitchen. - 15064 BAILEY HILL RD, BROOKSVILLE
View from the laundry area through the galley kitchen toward the dining area highlights the functional layout, abundant cabinetry, counter space and tile flooring. - 15064 BAILEY HILL RD, BROOKSVILLE
Floor plan illustrates the practical 3-bedroom, 2-bath layout with separate living and dining areas, galley kitchen, laundry room and primary suite. - 15064 BAILEY HILL RD, BROOKSVILLE
View across the acreage behind the home shows the open outdoor space available for gardening, projects and creating your own country setup. - 15064 BAILEY HILL RD, BROOKSVILLE
Separate workshop with electricity, windows and tile flooring provides dedicated space for woodworking, hobbies and hands-on projects, with a rear lean-to for lawn equipment. - 15064 BAILEY HILL RD, BROOKSVILLE
the open outdoor space available for gardening, projects and creating your own country setup. - 15064 BAILEY HILL RD, BROOKSVILLE
Finish with a strong property-wide view that brings the home, acreage and rural Brooksville setting back together. - 15064 BAILEY HILL RD, BROOKSVILLE
Another perspective of the 2.5-acre setting highlights the property's fenced outdoor space and rural character. - 15064 BAILEY HILL RD, BROOKSVILLE
24 photos

$274,900

15064 BAILEY HILL RD
BROOKSVILLE, FL 34614
Listed by Tamara Hightower PLLC
Bedrooms
3
Bathrooms
2
Living area
1,296 sqft
Year built
2014

About this home

PRICE IMPROVEMENT!! MOVE IN READY!! 3BR/2BA manufactured home on 2.5 fully fenced AG-zoned acres in Brooksville. Powered workshop, private well and septic. Built 2014. The home offers 1,296 sq ft of comfortable living space, generous storage and a practical floor plan, while the acreage provides room for gardening and outdoor projects. Inside, the home is neat and tidy with carpet through most living areas and tile in the kitchen and dining area. Chair rail molding adds detail in the living area, dining area and hallway. The galley kitchen offers ample cabinet and counter space, darker wood-finish cabinetry and appliances. A separate laundry room just off the kitchen includes an exterior door, washer and dryer. The primary suite features two walk-in closets and a bath with dual vanity sinks, walk-in shower, separate garden tub and linen closet. One guest bedroom also has a walk-in closet, while the guest bath includes a tub and shower combination. Outside, the powered workshop adds valuable usable space with electricity, windows and tile flooring for hobbies and projects. A rear lean-to provides covered storage for lawn equipment. The fully fenced 2.5 acres provides room to garden, work outdoors and shape the property around your plans. The property is served by a private well and septic system. The HVAC and roof date to 2014. With an approved offer, Seller will replace the roof prior to closing. Note: The acreage is mapped in Flood Zone X and AE. The current homeowner is not required to carry flood insurance. SMOKE-FREE, NO PETS, MOVE-READY!! If fenced acreage, AG zoning and useful workspace are high on your list, this Brooksville property offers a well-kept home and room to create the country setup you have been looking for. Convenient to Suncoast Parkway, Hwy 50, shopping, restaurants, retail, schools and hospitals. Schedule your private showing today!

Property details

MLS
Stellar MLS
MLS #
MFRW7889503
Property type
Manufactured Home
Subdivision
N/A
Status
Active
Days on market
36
On market date
September 14, 2026
Stories
N/A
Total bathrooms
2
Garage spaces
N/A
Parking spaces
N/A
Lot size
2.5 acres
Loading map…

Nearby schools

Within 10 miles. School directory data from the National Center for Education Statistics (NCES), accessed via the Urban Institute Education Data API. Local Score is calculated by INNOVATE Real Estate; where a state rating is shown, it comes from that state's own official school report card.

Elementary
PINE GROVE ELEMENTARY SCHOOL
2.06 mi away · Grades -1-5
Nearest school -- attendance-zone data not available here
3.0
Local Score (student-teacher ratio only (preliminary -- will incorporate state test-score data once available)) -- not an official state rating
Enrollment
929
Student:teacher ratio
15.2:1
District
HERNANDO
Middle
WEST HERNANDO MIDDLE SCHOOL
2.15 mi away · Grades 6-8
Nearest school -- attendance-zone data not available here
3.0
Local Score (student-teacher ratio only (preliminary -- will incorporate state test-score data once available)) -- not an official state rating
Enrollment
701
Student:teacher ratio
17.5:1
District
HERNANDO
High
CENTRAL HIGH SCHOOL
2.25 mi away · Grades 9-12
Nearest school -- attendance-zone data not available here
3.0
Local Score (student-teacher ratio only (preliminary -- will incorporate state test-score data once available)) -- not an official state rating
Enrollment
1,279
Student:teacher ratio
17.8:1
District
HERNANDO

Walkability

Blended score for BROOKSVILLE's center, calculated by INNOVATE Real Estate from two sources: the EPA's National Walkability Index (street network, transit, land-use mix) and Google Places amenity data (what's actually reachable on foot from this point). 60% EPA National Walkability Index + 40% nearby-amenity density (Google Places).

20
Car-dependent
out of 100
EPA National Walkability Index
5.3 / 20 -- Least walkable
Google Places amenity density
10 / 100
Restaurants & cafes0
Grocery stores0
Parks2
Schools0
Transit stops0
Pharmacies0

Market position

How this listing compares to current activity in BROOKSVILLE, from live MLS data.

On the market 36 days -- 78 fewer days than BROOKSVILLE's current average of 114 days.
For reference, the median list price across 922 active listings in BROOKSVILLE right now is $305,300.

Mortgage calculator

Estimate only - actual rate and payment depend on your lender, credit, and loan program.

$
%
%
Adjust tax / insurance estimates
% / yr
$
/mo
Est. monthly payment
$1,805/mo
$54,980 down
$219,920 loan
Principal & interest$1,426
Property tax (est.)$229
Home insurance (est.)$150

Similar homes you might like

Data source: Listing information provided by Stellar MLS (mfrmls) via Trestle/CoreLogic. Last updated 4 days ago.

Information herein deemed reliable but not guaranteed; all measurements, school assignments, HOA fees, taxes, and feature lists are approximate and should be independently verified. Equal Housing Opportunity.