
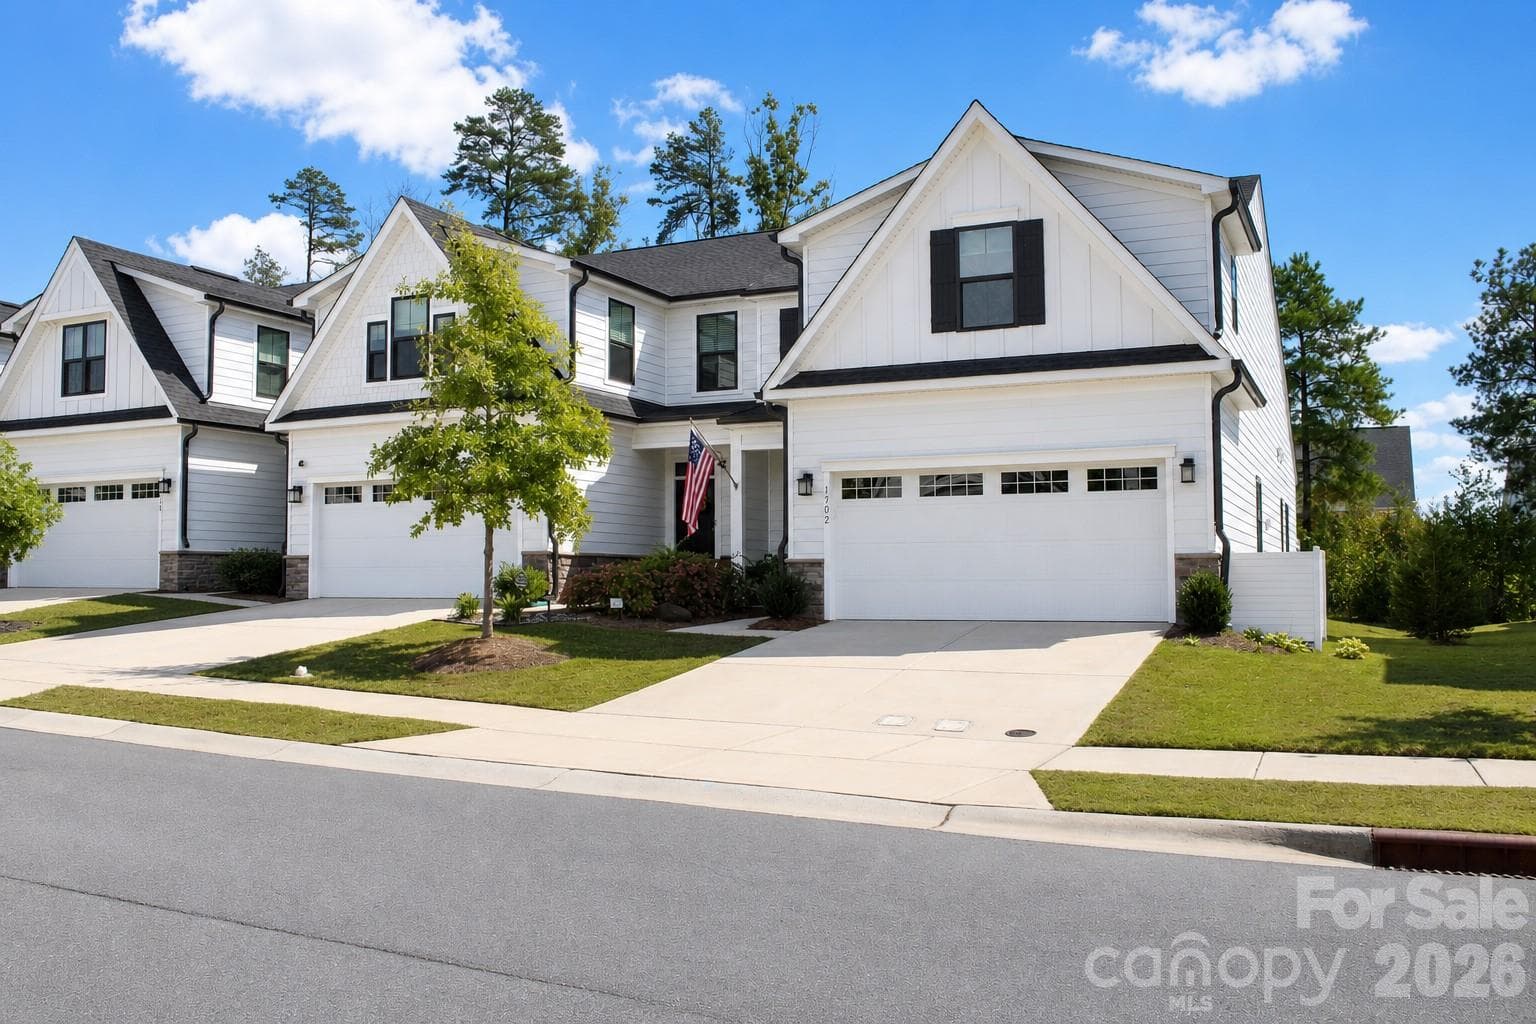


$416,000
About this home
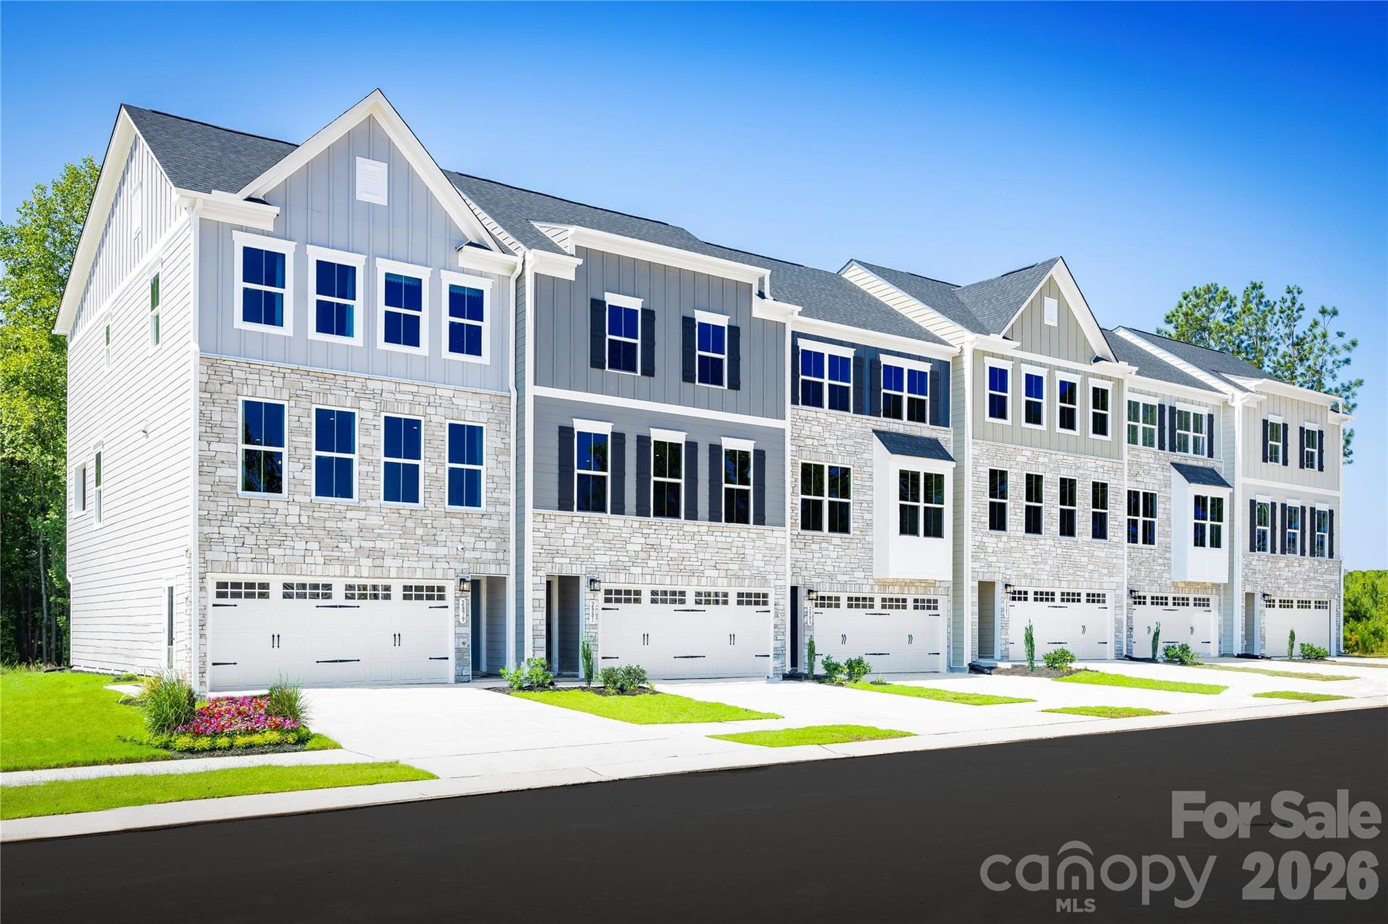
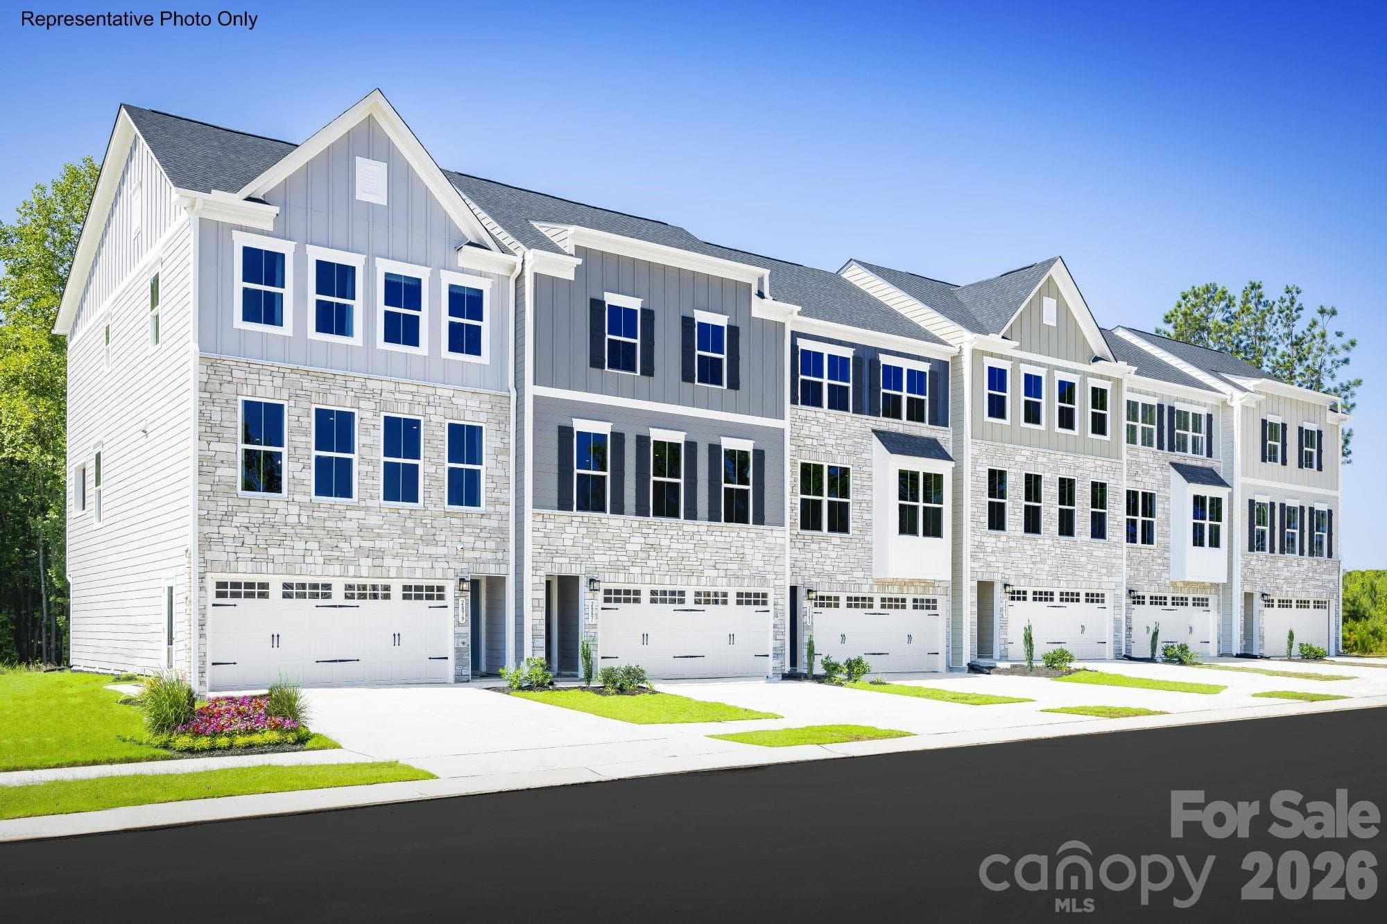
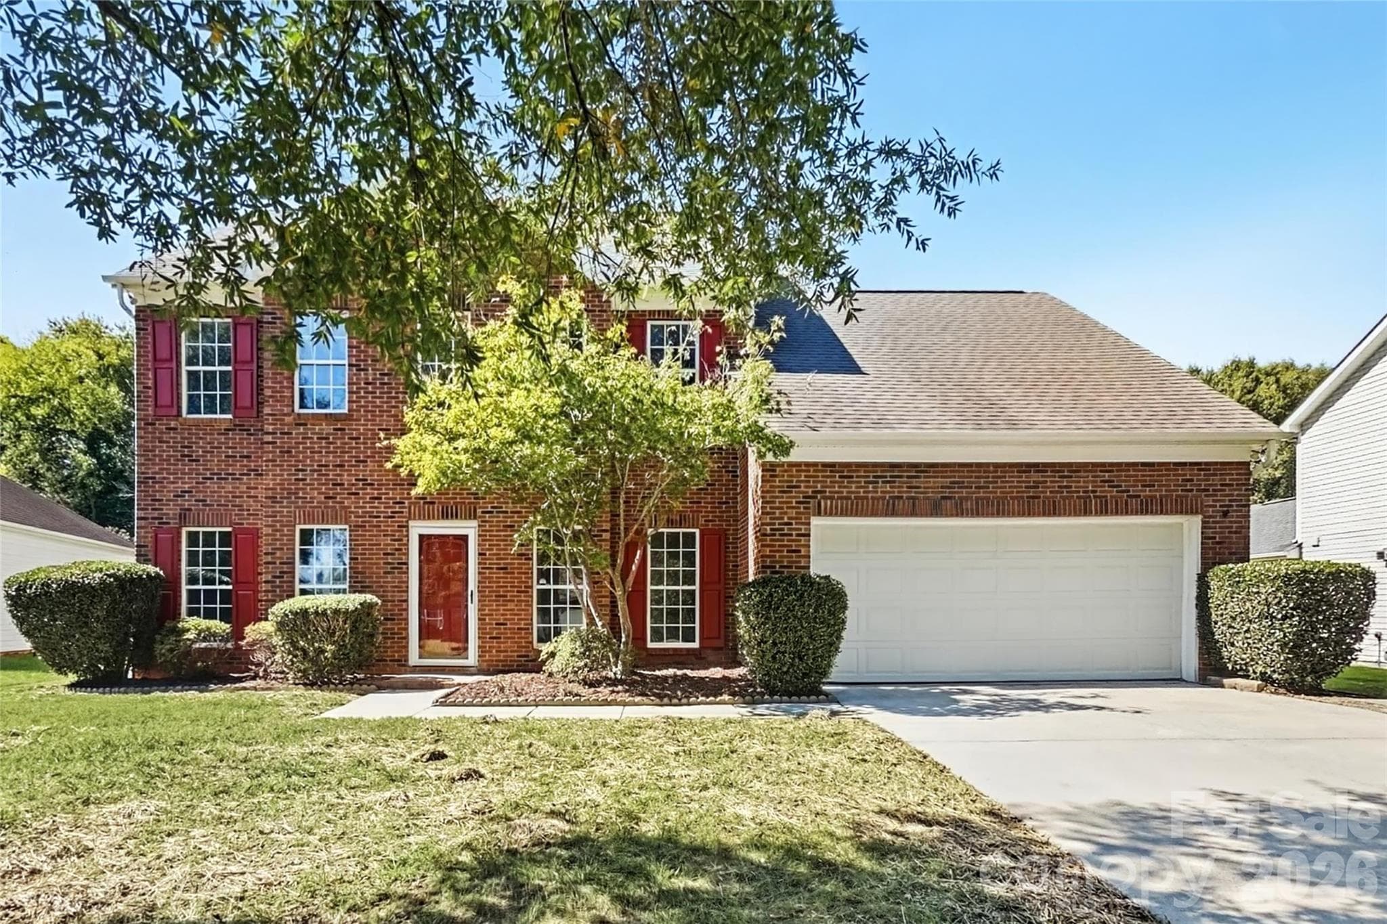
Embrace serene, low-maintenance living in this beautifully maintained, 3-bedroom, 2.5-bathroom end-unit townhome situated on a premium privacy lot valued at $20,000. Designed to maximize comfort and elegance, this property features extra southern-facing windows throughout that flood the interior with natural light, highlighting the premium luxury vinyl plank (LVP) flooring and elegant hardwood stairs leading to the upper level. The thoughtfully designed main floor features a sophisticated primary suite and a seamless, open-concept layout ideal for entertaining. The beautifully appointed kitchen boasts a large center island, gas range, and a seamless flow into the dining room. Convenience is built into the design, with a designated drop zone located right off the garage entrance that extends directly into the laundry room and extra storage. The upper level offers two additional bedrooms that have been meticulously preserved in like-new condition. A finished flex space—perfect for a home office, playroom, or optional bedroom includes a dedicated utility room/storage area. You will appreciate the enhanced privacy, thanks to strategically placed landscaping between neighboring units. Positioned with a desirable southward exposure, the home enjoys optimal sunlight angles, perfect for relaxing on the cozy covered patio, which comes complete with a custom sun screen. This move-in-ready home offers exceptional added value and a stress-free transition for buyers, as all window shades, custom draperies, and the kitchen refrigerator are included in the sale. LIST OF FEATURES: Soft-close cabinet and drawer hardware throughout the entire house -Automatic motion-sensor front porch light -Automatic motion-sensor garage interior light -Programmable automatic garage/driveway exterior lights -Wifi enabled smart Nest thermostat -Wifi enabled garage door opener with remote controls and exterior wall-mounted keypad -Gas heat -Remote-controlled ceiling fans in great room, primary suite, and covered patio -Two-car front entry garage with ceiling-mounted storage shelves -Laundry/utility sink -Extra storage shelves throughout -Top-down/bottom-up blackout cellular shades in the primary suite -Top-down/bottom-up light-filtering shades on all other windows -Full-glass front storm door -Seamless grilling deck adjacent to covered patio -Community pool, clubhouse, pickleball courts, and grilling area
Property details
- MLS
- Canopy MLS
- MLS #
- CAR4428972
- Property type
- Townhouse
- Subdivision
- Moore Farm
- Status
- Active
- Days on market
- 6
- On market date
- October 1, 2026
- Stories
- N/A
- Total bathrooms
- 2.5
- Garage spaces
- 2
- Parking spaces
- N/A
- Lot size
- N/A
Location
Get directions →Nearby schools
Within 10 miles. School directory data from the National Center for Education Statistics (NCES), accessed via the Urban Institute Education Data API. Local Score is calculated by INNOVATE Real Estate; where a state rating is shown, it comes from that state's own official school report card.
- Enrollment
- 500
- Student:teacher ratio
- 10.6:1
- District
- Union County Public Schools
- Enrollment
- 1,067
- Student:teacher ratio
- 19.4:1
- District
- Union County Public Schools
- Enrollment
- 809
- Student:teacher ratio
- 18.4:1
- District
- Union County Public Schools
Walkability
Blended score for Indian Trail's center, calculated by INNOVATE Real Estate from two sources: the EPA's National Walkability Index (street network, transit, land-use mix) and Google Places amenity data (what's actually reachable on foot from this point). 60% EPA National Walkability Index + 40% nearby-amenity density (Google Places).
Market position
How this listing compares to current activity in Indian Trail, from live MLS data.
Mortgage calculator
Estimate only - actual rate and payment depend on your lender, credit, and loan program.
Adjust tax / insurance estimates
Similar homes you might like
Data source: Listing information provided by Canopy MLS (carolina) via Trestle/CoreLogic. Last updated 16 days ago.
Information herein deemed reliable but not guaranteed; all measurements, school assignments, HOA fees, taxes, and feature lists are approximate and should be independently verified. Equal Housing Opportunity.