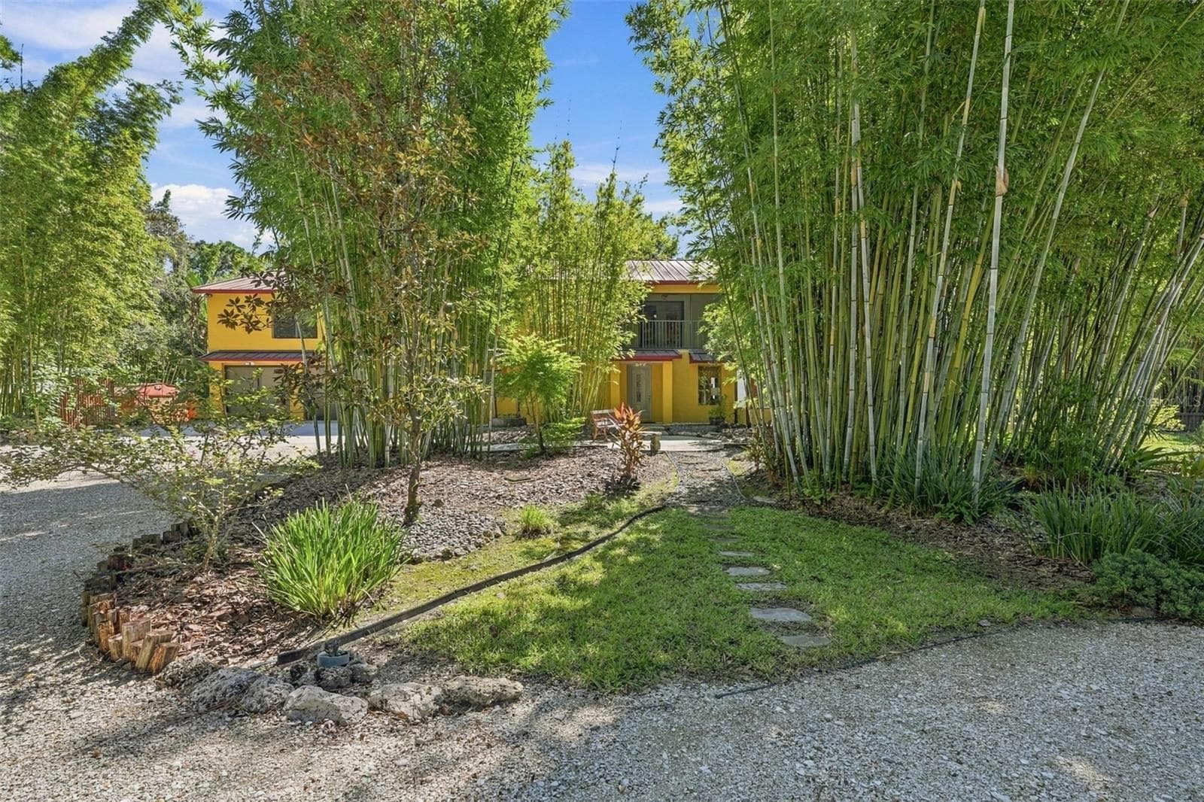
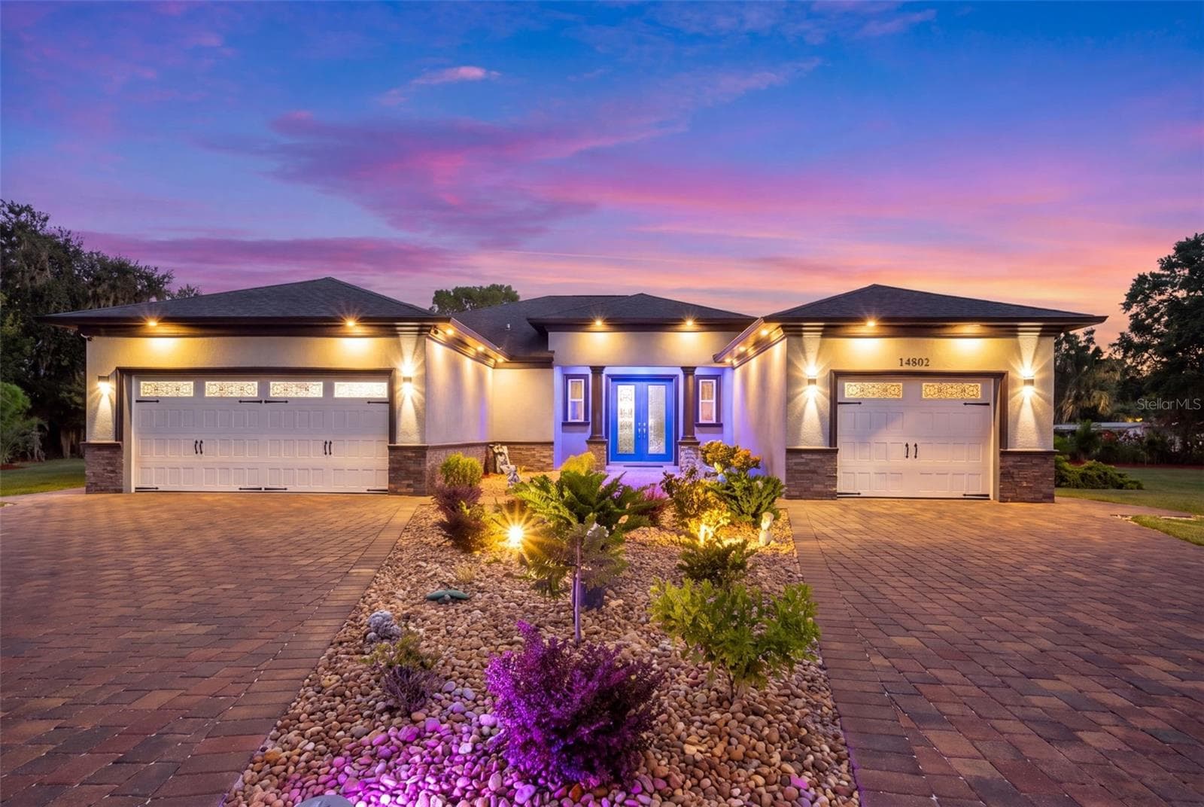
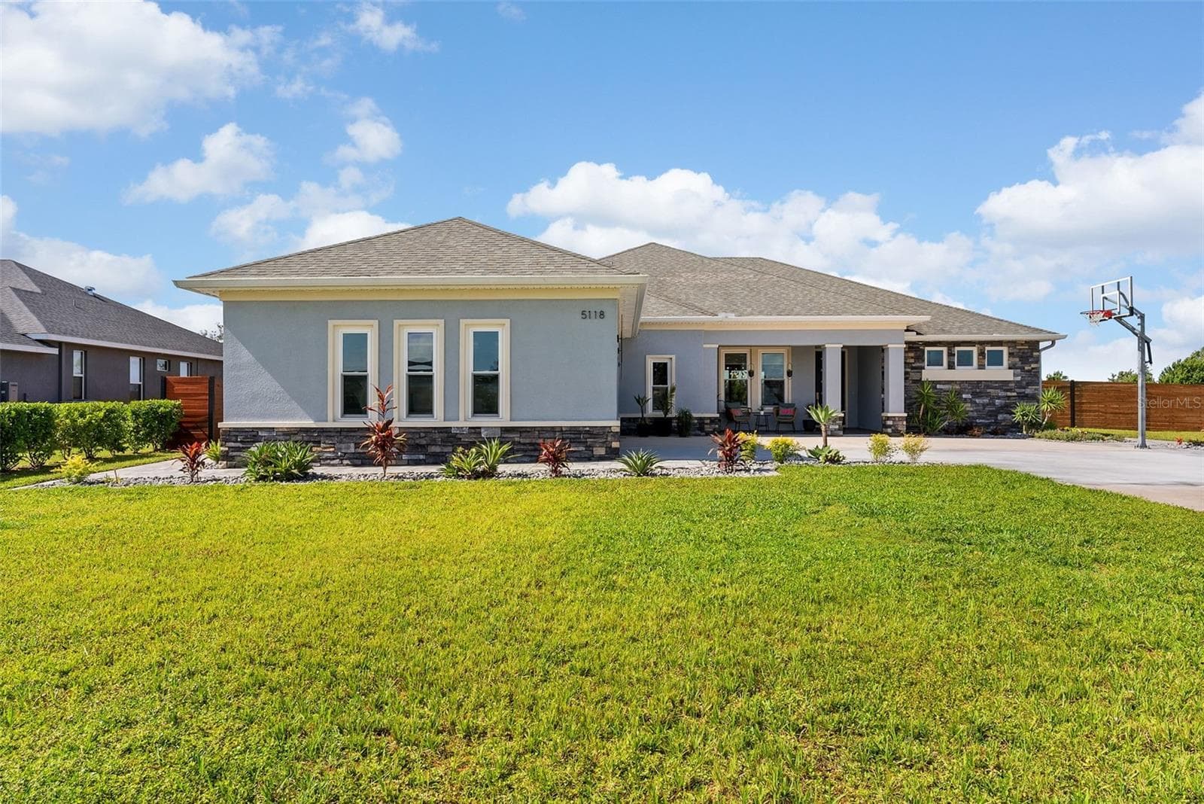
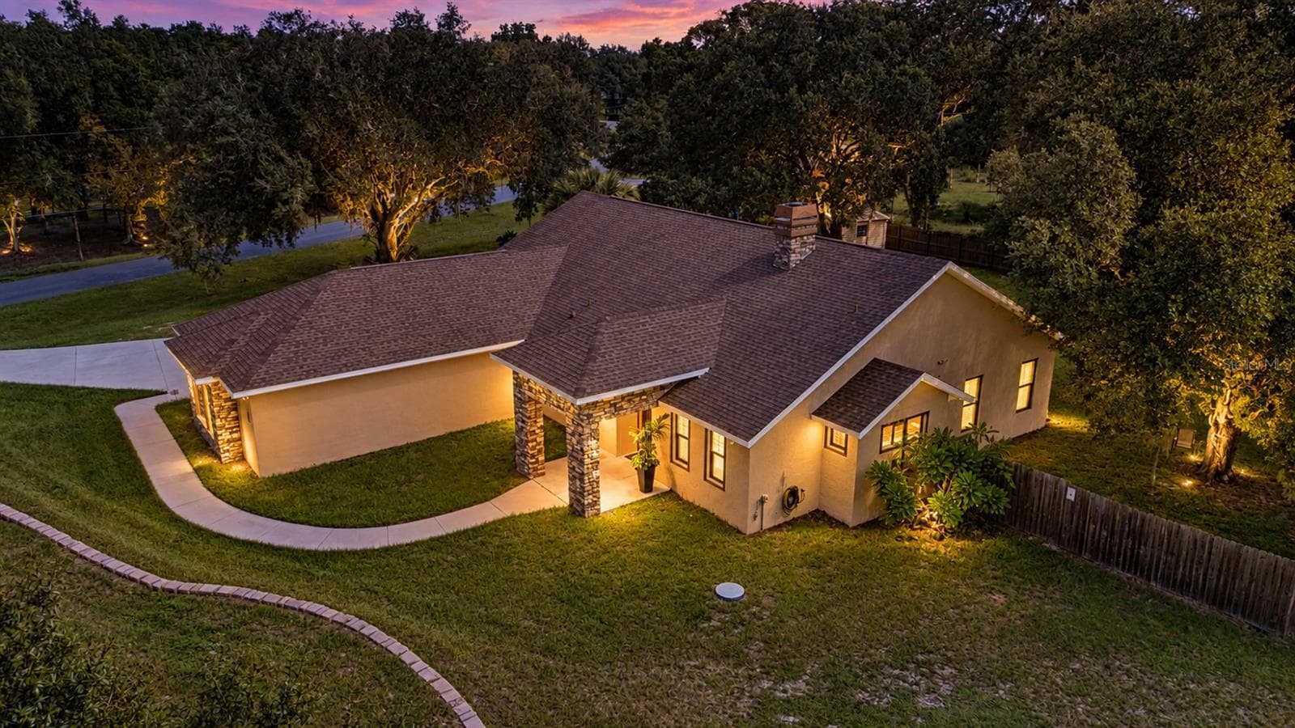
Twilight front view - 15019 CARLTON LAKE RD, WIMAUMA
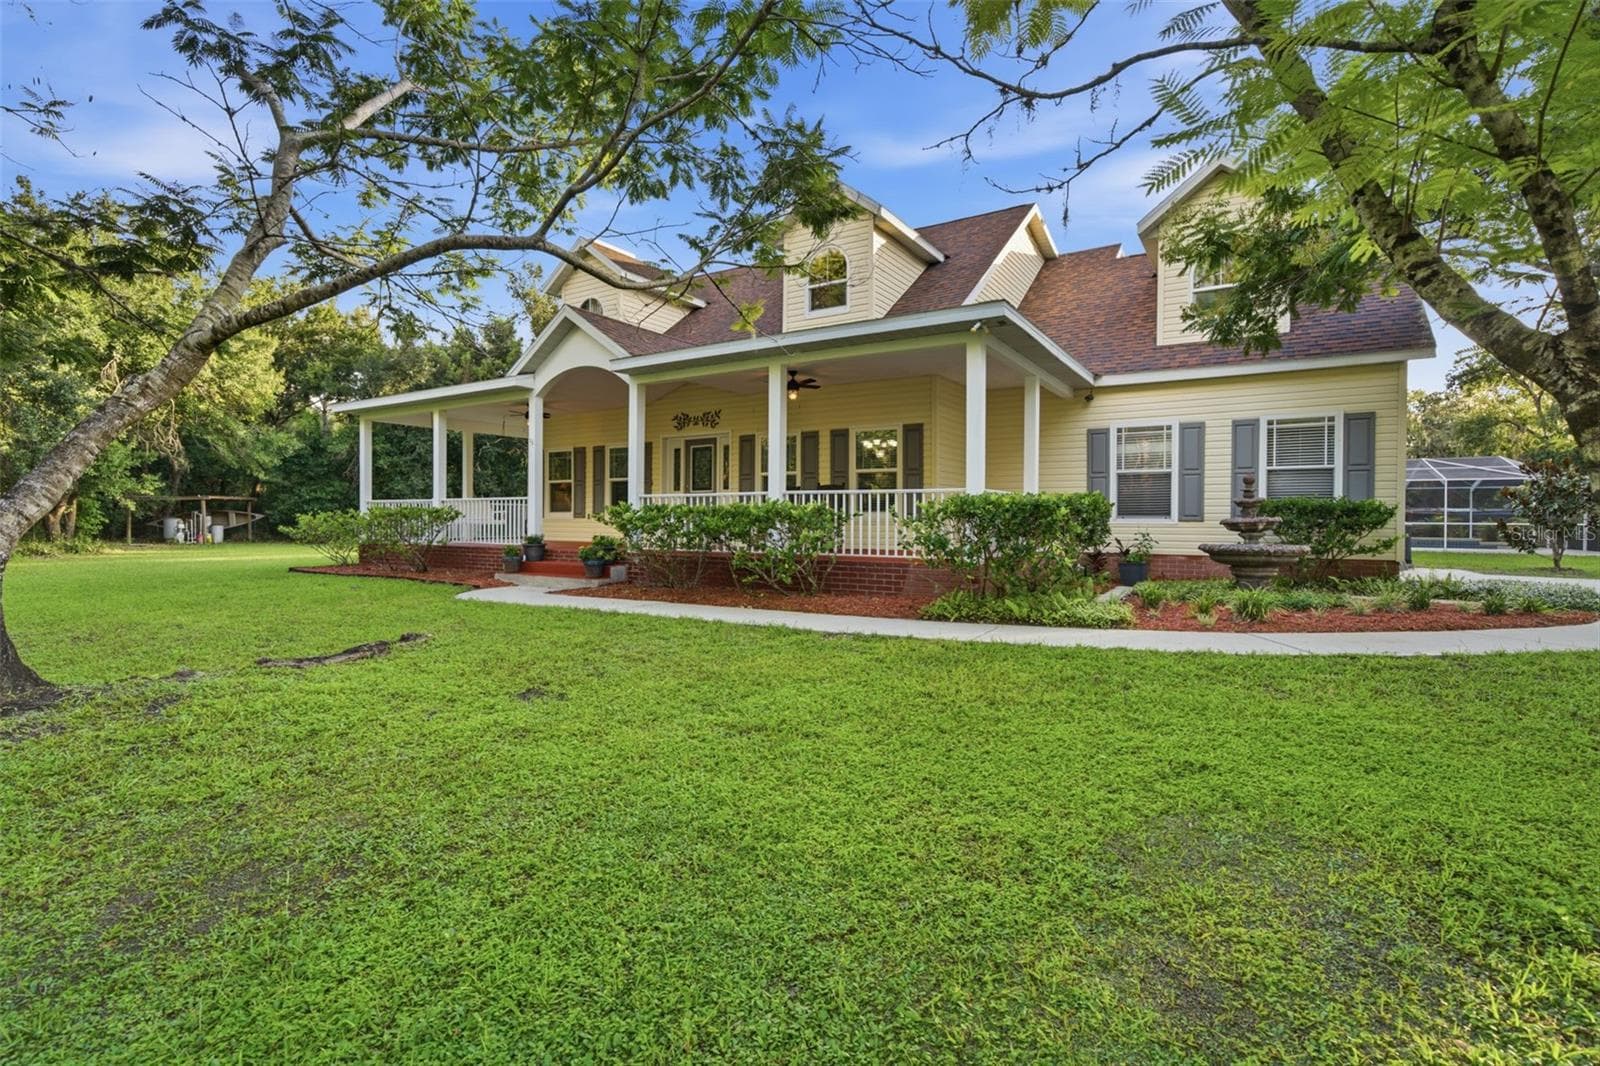
Front view - 15019 CARLTON LAKE RD, WIMAUMA
Single Family Residence at 15019 CARLTON LAKE RD, WIMAUMA, photo 3 of 89
Single Family Residence at 15019 CARLTON LAKE RD, WIMAUMA, photo 4 of 89
Single Family Residence at 15019 CARLTON LAKE RD, WIMAUMA, photo 5 of 89
front porch - 15019 CARLTON LAKE RD, WIMAUMA
extra parking - 15019 CARLTON LAKE RD, WIMAUMA
walkway around the house - 15019 CARLTON LAKE RD, WIMAUMA
extra parking and driveway - 15019 CARLTON LAKE RD, WIMAUMA
Front porch - 15019 CARLTON LAKE RD, WIMAUMA
attached garage and side entry door - 15019 CARLTON LAKE RD, WIMAUMA
Kitchen - 15019 CARLTON LAKE RD, WIMAUMA
Kitchen/Bar seating - 15019 CARLTON LAKE RD, WIMAUMA
Eat in Kitchen/dining area - 15019 CARLTON LAKE RD, WIMAUMA
kitchen - 15019 CARLTON LAKE RD, WIMAUMA
Kitchen - 15019 CARLTON LAKE RD, WIMAUMA
Dining sitting area looking out bay window towards backyard - 15019 CARLTON LAKE RD, WIMAUMA
dining/sitting room looking towards kitchen - 15019 CARLTON LAKE RD, WIMAUMA
family room - 15019 CARLTON LAKE RD, WIMAUMA
family room looking towards French doors to backyard - 15019 CARLTON LAKE RD, WIMAUMA
Family Room with fireplace - 15019 CARLTON LAKE RD, WIMAUMA
Family room - 15019 CARLTON LAKE RD, WIMAUMA
Fireplace - 15019 CARLTON LAKE RD, WIMAUMA
Family room - 15019 CARLTON LAKE RD, WIMAUMA
Main level Master bedroom - 15019 CARLTON LAKE RD, WIMAUMA
Master bedroom - 15019 CARLTON LAKE RD, WIMAUMA
Master bath - 15019 CARLTON LAKE RD, WIMAUMA
Basement family room with built ins and wood burning fireplace - 15019 CARLTON LAKE RD, WIMAUMA
Basement family room - 15019 CARLTON LAKE RD, WIMAUMA
Single Family Residence at 15019 CARLTON LAKE RD, WIMAUMA, photo 37 of 89
Basement/2nd master suite 3 closets - 15019 CARLTON LAKE RD, WIMAUMA
2nd master - 15019 CARLTON LAKE RD, WIMAUMA
2nd master suite - 15019 CARLTON LAKE RD, WIMAUMA
Basement 2nd master suite - 15019 CARLTON LAKE RD, WIMAUMA
Basement full bath with 2nd master - 15019 CARLTON LAKE RD, WIMAUMA
Secure electric gate - 15019 CARLTON LAKE RD, WIMAUMA
front porch looking towards front yard - 15019 CARLTON LAKE RD, WIMAUMA
Front Entrance - 15019 CARLTON LAKE RD, WIMAUMA
driveway towards garage and back yard - 15019 CARLTON LAKE RD, WIMAUMA
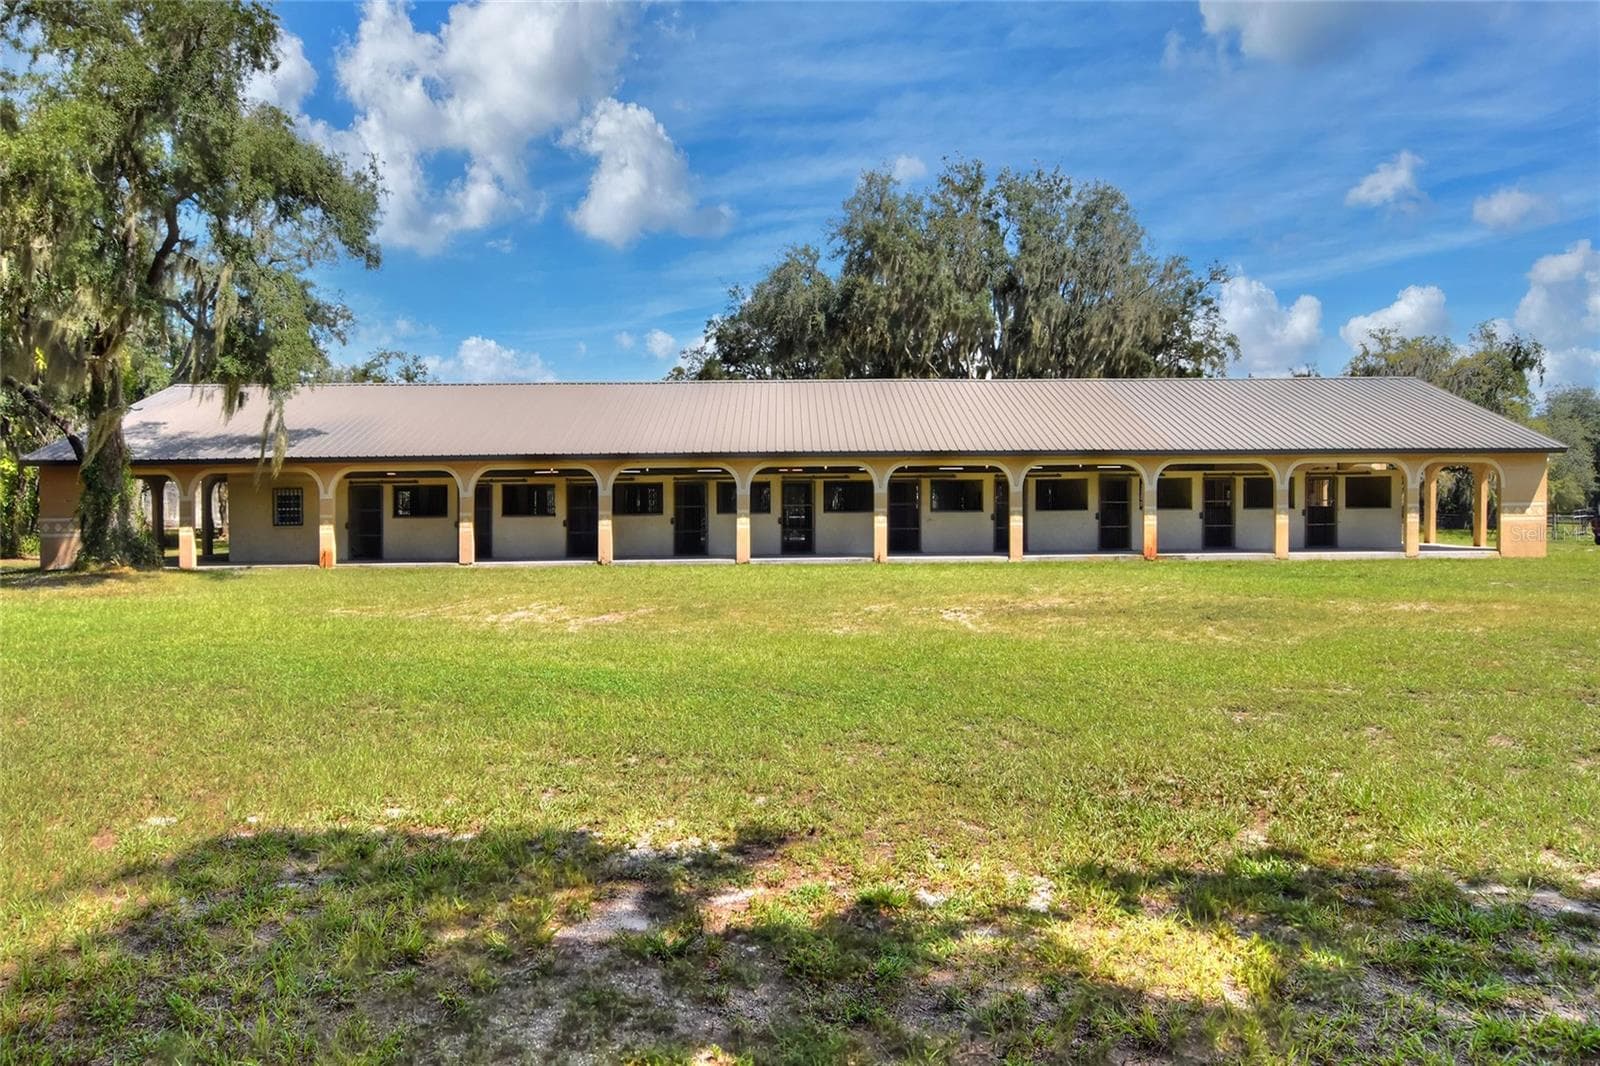
Barn - 15019 CARLTON LAKE RD, WIMAUMA
side awning off of barn - 15019 CARLTON LAKE RD, WIMAUMA
Barn/workshop - 15019 CARLTON LAKE RD, WIMAUMA
Dog kennel & barn - 15019 CARLTON LAKE RD, WIMAUMA
front porch on the barn - 15019 CARLTON LAKE RD, WIMAUMA
Barn - 15019 CARLTON LAKE RD, WIMAUMA
Single Family Residence at 15019 CARLTON LAKE RD, WIMAUMA, photo 53 of 89
Garage door opening on the barn - 15019 CARLTON LAKE RD, WIMAUMA
Single Family Residence at 15019 CARLTON LAKE RD, WIMAUMA, photo 55 of 89
upstairs in the barn - 15019 CARLTON LAKE RD, WIMAUMA
Barn - 15019 CARLTON LAKE RD, WIMAUMA
upstairs in barn - 15019 CARLTON LAKE RD, WIMAUMA
pole barn - 15019 CARLTON LAKE RD, WIMAUMA
backyard towards back of house - 15019 CARLTON LAKE RD, WIMAUMA
Back of house - 15019 CARLTON LAKE RD, WIMAUMA
backyard - 15019 CARLTON LAKE RD, WIMAUMA
Back porch looking towards the barn - 15019 CARLTON LAKE RD, WIMAUMA
Chicken coop and goat pen - 15019 CARLTON LAKE RD, WIMAUMA
Dog house and pen - 15019 CARLTON LAKE RD, WIMAUMA
Single Family Residence at 15019 CARLTON LAKE RD, WIMAUMA, photo 68 of 89
Side entry door and attached garage - 15019 CARLTON LAKE RD, WIMAUMA
Garage - 15019 CARLTON LAKE RD, WIMAUMA
Laundry - 15019 CARLTON LAKE RD, WIMAUMA
1st bedroom upstairs - 15019 CARLTON LAKE RD, WIMAUMA
Single Family Residence at 15019 CARLTON LAKE RD, WIMAUMA, photo 73 of 89
2nd bedroom upstairs - 15019 CARLTON LAKE RD, WIMAUMA
full bath upstairs - 15019 CARLTON LAKE RD, WIMAUMA
3rd bedroom upstairs - 15019 CARLTON LAKE RD, WIMAUMA
2nd bedroom - 15019 CARLTON LAKE RD, WIMAUMA
Attached bath upstairs to 3rd bedroom - 15019 CARLTON LAKE RD, WIMAUMA
3rd bedroom upstairs - 15019 CARLTON LAKE RD, WIMAUMA
Upstairs landing/hangout area - 15019 CARLTON LAKE RD, WIMAUMA
stairs to basement - 15019 CARLTON LAKE RD, WIMAUMA
Bath in the barn - 15019 CARLTON LAKE RD, WIMAUMA
Upstairs bathroom - 15019 CARLTON LAKE RD, WIMAUMA
1/2 bath - 15019 CARLTON LAKE RD, WIMAUMA
Upstairs bath - 15019 CARLTON LAKE RD, WIMAUMA
Aerial view back of house - 15019 CARLTON LAKE RD, WIMAUMA
Gated entrance - 15019 CARLTON LAKE RD, WIMAUMA
aerial view - 15019 CARLTON LAKE RD, WIMAUMA
Front yard - 15019 CARLTON LAKE RD, WIMAUMA
89 photos

$899,000

15019 CARLTON LAKE RD
WIMAUMA, FL 33598
Listed by VINTAGE REAL ESTATE SERVICES
Bedrooms
5
Bathrooms
4.5
Living area
4,418 sqft
Year built
1992

About this home

**ULTIMATE 2.6 ACRE GREENBELT COMPOUND!!!!!!!!!!!!!!!!!!!!!!!!!!!!!!!!!!!!!!!!!!!!!!!!!!!!!!!!!!!!!!!!!!!!!!!!!!!!!!!!!!!!!!!!!!!!!!!!!!!!!!!!!!!!!!!!!!!!!!!!!!! **FEATURES A MASSIVE 4,400 SQFT main home and a detached 2,400 SQFT insulated workshop fully pre-plumbed/wired for conversion into a SECOND luxury residence, mother in law home or Barndominium!!!!!!!!!!!!!!!!!!!!!!!!!!!!!!!!!!!!!!!!!!!!!!!!!!!!!!!!!!!!!!!!!!!!!!!!!!!!!!!!!!!!!!!!!!!!!!!!!!!! **EXPANSIVE BARN STYLE POLE BARN, this structure features soaring ceilings, dramatic open-space interior could be used for event venue!!!! luxury workshop or storage the possibilities are endless!!!!!!!!!!!!!!!!!!!!!!!!!!!!!!!!!!!!!!!!!!!!!!!!!!!!!!!!!!!!!!!!!!!!!!!!!!!!!!!!!!!!!!!!!!!!!!!!!!!!!!!!!!!!!!!! **TURNKEY hobby farm, with NO HOA!!!!!!!!!!!!!!!!!!!!!!!!!!!!!!!!!!!!!!!!!!!!!!!!!!!!!!!!!!!!!!!!!!!!!!!!!!!!!!!!!!!!!!!!!!!!!!!!!!!!!!!!!!!!!!!!!!!!!!!!!!!!!!!!!!!!!! **Bonus for Buyers: Brand new roof to be installed prior to closing! "Buyer can choose shingle color from select options with contract."!!!!!!!!!! **Escape the ordinary and step into a life of country elegance with this stunning, expansive property. Situated on generous acreage, this property offers the privacy and space you've always desired. The heart of the home is a chef's paradise. Prepare to fall in love with the huge, eat-in kitchen with your plenty of space to gather all your family and friends. This kitchen has granite tile countertops, newer stainless steel appliances and tons of cabinets for lots of storage. The whole first floor has unique reclaimed wood plank floors that add rustic warmth and character, perfectly complementing any design style. Space, comfort and charm with 5 spacious bedrooms and an impressive 6 baths (4 full 2 half baths) there is plenty of room for everyone. The home's atmosphere is enhanced by two beautiful fireplaces, providing a focal point for relaxation and warmth on chilly evenings. **The full finished basement has beautiful built-ins on either side of the fireplace and a large living room for extra entertaining space, along with the 2nd master bed and bath this would make and incredible mother-in-law suite or fabulous teen retreat. **The second floor is every Childs dream come true, 3 bedrooms 2 full baths and an extra large landing for tv, games and homework. **As you walk through the French doors to the back yard you will be on the large back porch which overlooks the picturesque backyard. **The barn (24’x48’) directly behind the home has an adorable porch to sit and enjoy the landscape. The barn has tons of space for a workshop or working on your favorite project, it also has an expansive upstairs for extra storage and a half bath for convenience. If that isn't enough storage a huge Pole-barn (30’x48’) located next to the barn with a 16’ roof has room for any large equipment , rv, boat or other toys. **As you look out over the peaceful backyard you will also see a thriving garden (80x24’), dog kennel (15’x20’), predator proof chicken coop (10’x6’) with 7 nesting boxes and goat pen(80’x20’) with a house. **This is an animal lovers paradise or anyone who longs to live more self sufficiently. This home has so many wonderful features you must see in person to truly appreciate!!! Don't just buy a house, buy a lifestyle!!! Schedule your private viewing today and start living the life you've dreamed about.

Highlights

Fireplace

Property details

MLS
Stellar MLS
MLS #
MFRTB8431020
Property type
Single Family Residence
Subdivision
UNPLATTED
Status
Active
Days on market
359
On market date
September 29, 2025
Stories
N/A
Total bathrooms
4.5
Garage spaces
2
Parking spaces
N/A
Lot size
2.58 acres
Loading map…

Nearby schools

Within 10 miles. School directory data from the National Center for Education Statistics (NCES), accessed via the Urban Institute Education Data API. Local Score is calculated by INNOVATE Real Estate; where a state rating is shown, it comes from that state's own official school report card.

Elementary
WARREN HOPE DAWSON ELEMENTARY
3.64 mi away · Grades -1-5
Nearest school -- attendance-zone data not available here
3.0
Local Score (student-teacher ratio only (preliminary -- will incorporate state test-score data once available)) -- not an official state rating
Enrollment
911
Student:teacher ratio
17.5:1
District
HILLSBOROUGH
MiddleCharter
KIDS COMMUNITY COLLEGE SOUTHEAST MIDDLE CHARTER SCHOOL
6.14 mi away · Grades 6-8
Nearest school -- attendance-zone data not available here
2.0
Local Score (student-teacher ratio only (preliminary -- will incorporate state test-score data once available)) -- not an official state rating
Enrollment
209
Student:teacher ratio
20.9:1
District
HILLSBOROUGH
High
JULE F SUMNER HIGH SCHOOL
5.08 mi away · Grades 7-12
Nearest school -- attendance-zone data not available here
1.0
Local Score (student-teacher ratio only (preliminary -- will incorporate state test-score data once available)) -- not an official state rating
Enrollment
3,459
Student:teacher ratio
25.2:1
District
HILLSBOROUGH

Walkability

Blended score for WIMAUMA's center, calculated by INNOVATE Real Estate from two sources: the EPA's National Walkability Index (street network, transit, land-use mix) and Google Places amenity data (what's actually reachable on foot from this point). 60% EPA National Walkability Index + 40% nearby-amenity density (Google Places).

11
Very car-dependent
out of 100
EPA National Walkability Index
3.5 / 20 -- Least walkable
Google Places amenity density
0 / 100
Restaurants & cafes0
Grocery stores0
Parks0
Schools0
Transit stops0
Pharmacies0

Market position

How this listing compares to current activity in WIMAUMA, from live MLS data.

On the market 359 days -- 277 more days than WIMAUMA's current average of 82 days.
For reference, the median list price across 429 active listings in WIMAUMA right now is $345,000.

Mortgage calculator

Estimate only - actual rate and payment depend on your lender, credit, and loan program.

$
%
%
Adjust tax / insurance estimates
% / yr
$
/mo
Est. monthly payment
$5,564/mo
$179,800 down
$719,200 loan
Principal & interest$4,665
Property tax (est.)$749
Home insurance (est.)$150

Similar homes you might like

Data source: Listing information provided by Stellar MLS (mfrmls) via Trestle/CoreLogic. Last updated September 23, 2026.

Information herein deemed reliable but not guaranteed; all measurements, school assignments, HOA fees, taxes, and feature lists are approximate and should be independently verified. Equal Housing Opportunity.