newpool - 1501 Olive Chapel Road, Apex, NC 27502
048_file_2894 - 1501 Olive Chapel Road, Apex, NC 27502
002_file_6090 - Copy - 1501 Olive Chapel Road, Apex, NC 27502
003_file_6335 - 1501 Olive Chapel Road, Apex, NC 27502
004_file_2815 - Copy - 1501 Olive Chapel Road, Apex, NC 27502
005_file_2363 - Copy - 1501 Olive Chapel Road, Apex, NC 27502
006_file_5958 - Copy - 1501 Olive Chapel Road, Apex, NC 27502
007_file_5140 - Copy - 1501 Olive Chapel Road, Apex, NC 27502
008_file_2881 - 1501 Olive Chapel Road, Apex, NC 27502
009_file_5063 - Copy - 1501 Olive Chapel Road, Apex, NC 27502
010_file_1644 - Copy - 1501 Olive Chapel Road, Apex, NC 27502
011_file_4411 - Copy - 1501 Olive Chapel Road, Apex, NC 27502
012_file_8624 - Copy - 1501 Olive Chapel Road, Apex, NC 27502
013_file_5661 - Copy - 1501 Olive Chapel Road, Apex, NC 27502
014_file_1240 - Copy - 1501 Olive Chapel Road, Apex, NC 27502
015_file_4433 - 1501 Olive Chapel Road, Apex, NC 27502
016_file_4940 - 1501 Olive Chapel Road, Apex, NC 27502
017_file_9492 - Copy - 1501 Olive Chapel Road, Apex, NC 27502
018_file_1326 - Copy - 1501 Olive Chapel Road, Apex, NC 27502
019_file_8712 - 1501 Olive Chapel Road, Apex, NC 27502
020_file_8470 - Copy - 1501 Olive Chapel Road, Apex, NC 27502
021_file_2086 - Copy - 1501 Olive Chapel Road, Apex, NC 27502
022_file_7038 - Copy - 1501 Olive Chapel Road, Apex, NC 27502
023_file_3475 - 1501 Olive Chapel Road, Apex, NC 27502
024_file_3242 - 1501 Olive Chapel Road, Apex, NC 27502
025_file_3495 - Copy - 1501 Olive Chapel Road, Apex, NC 27502
026_file_1163 - Copy - 1501 Olive Chapel Road, Apex, NC 27502
027_file_7953 - 1501 Olive Chapel Road, Apex, NC 27502
028_file_2755 - Copy - 1501 Olive Chapel Road, Apex, NC 27502
029_file_6640 - Copy - 1501 Olive Chapel Road, Apex, NC 27502
030_file_7748 - Copy - 1501 Olive Chapel Road, Apex, NC 27502
031_file_8368 - Copy - 1501 Olive Chapel Road, Apex, NC 27502
037_file_9686 - 1501 Olive Chapel Road, Apex, NC 27502
032_file_3086 - 1501 Olive Chapel Road, Apex, NC 27502
033_file_4014 - 1501 Olive Chapel Road, Apex, NC 27502
034_file_9356 - 1501 Olive Chapel Road, Apex, NC 27502
035_file_6218 - 1501 Olive Chapel Road, Apex, NC 27502
036_file_8679 - 1501 Olive Chapel Road, Apex, NC 27502
038_file_1507 - 1501 Olive Chapel Road, Apex, NC 27502
039_file_6628 - 1501 Olive Chapel Road, Apex, NC 27502
040_file_1362 - 1501 Olive Chapel Road, Apex, NC 27502
041_file_1153 - 1501 Olive Chapel Road, Apex, NC 27502
042_file_7048 - 1501 Olive Chapel Road, Apex, NC 27502
043_file_6781 - 1501 Olive Chapel Road, Apex, NC 27502
044_file_2814 - 1501 Olive Chapel Road, Apex, NC 27502
045_file_9521 - 1501 Olive Chapel Road, Apex, NC 27502
046_file_1618 - 1501 Olive Chapel Road, Apex, NC 27502
047_file_3304 - 1501 Olive Chapel Road, Apex, NC 27502
Floorplan-1st-1501 Olive Chapel Road (Cu - 1501 Olive Chapel Road, Apex, NC 27502
049_file_8789 - 1501 Olive Chapel Road, Apex, NC 27502
050_file_8031 - 1501 Olive Chapel Road, Apex, NC 27502
poolatnight - 1501 Olive Chapel Road, Apex, NC 27502
frontporch - 1501 Olive Chapel Road, Apex, NC 27502
001_file_9314 - Copy - 1501 Olive Chapel Road, Apex, NC 27502
Floorplan-2nd-1501 Olive Chapel Road (Cu - 1501 Olive Chapel Road, Apex, NC 27502
Attic-1501 Olive Chapel Road (Custom) - 1501 Olive Chapel Road, Apex, NC 27502
Pool Area-1501 Olive Chapel Road (Custom - 1501 Olive Chapel Road, Apex, NC 27502
57 photos

$1,099,999

1501 Olive Chapel Road, Apex, NC 27502
Apex, NC 27502
Listed by Kim Saylor · Long & Foster Real Estate INC/Raleigh
Bedrooms
4
Bathrooms
3.5
Living area
N/A
Year built
2014

About this home

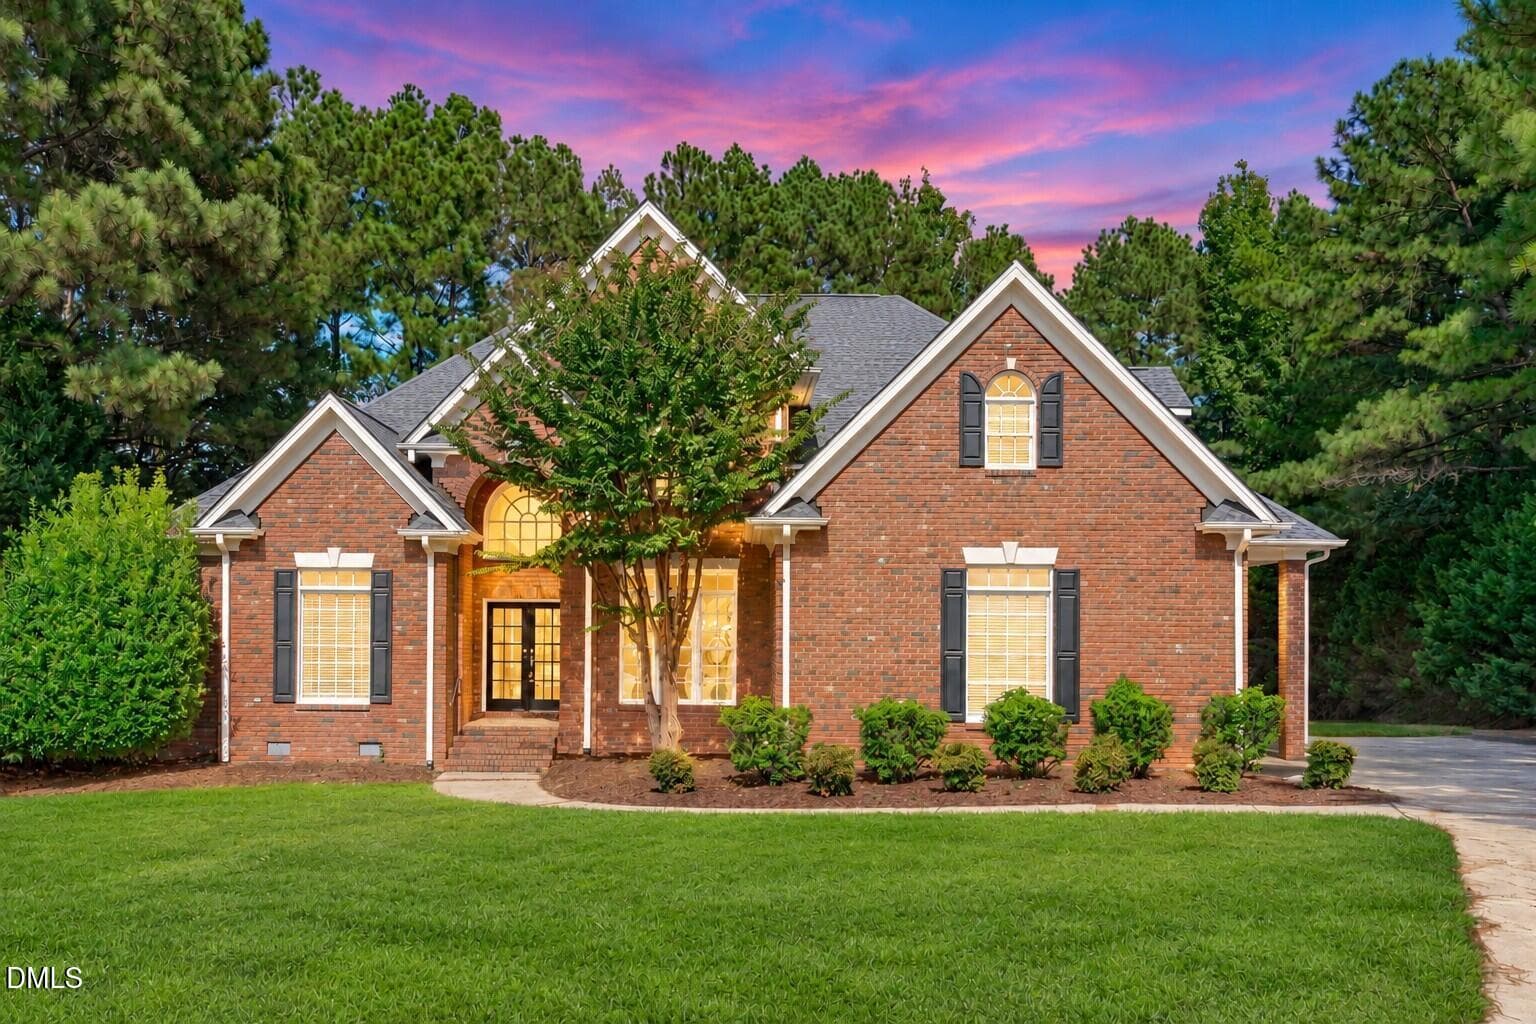
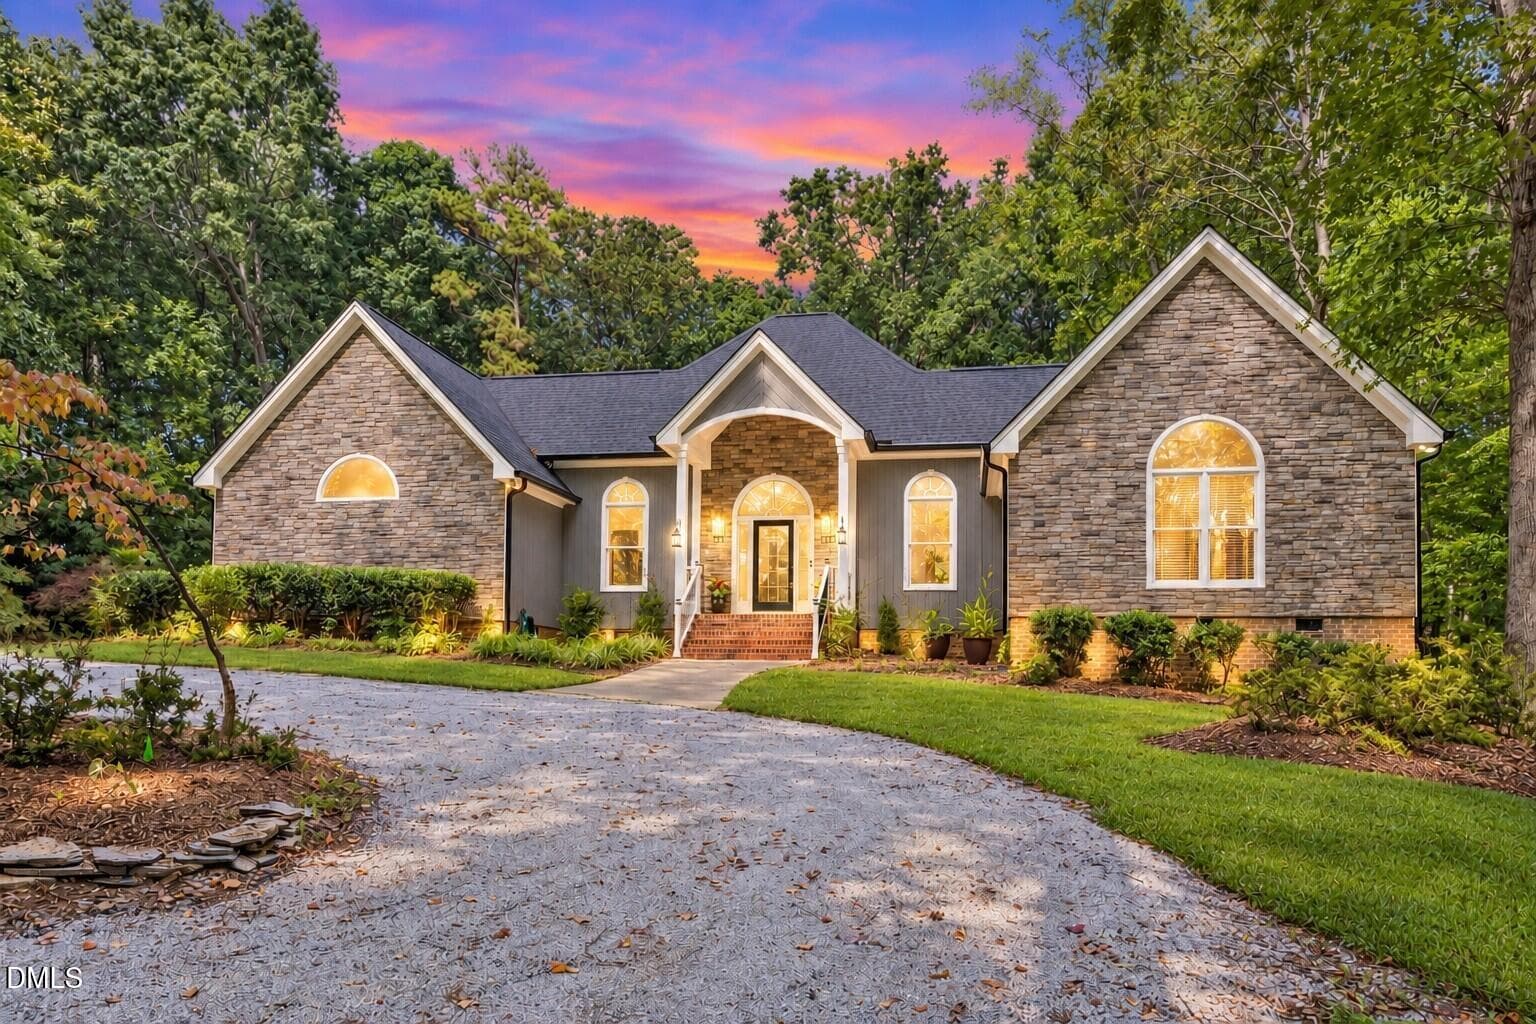
This custom-built Craftsman home offers 4 bedrooms and 3.5 baths with a stunning open layout on a half-acre lot. Enjoy an amazing, heated, saltwater pool with hot tub and tanning deck, plus a sports court perfect for bocce ball or cornhole, all in a private fenced backyard. The main floor features new hardwoods and a primary suite overlooking the backyard oasis. The primary suite is complete with a spacious bath, walk-in tile shower, soaking tub & large walk-in closet. The gourmet kitchen boasts a large island, abundant cabinets, pantry, granite counters, tile backsplash, and on-demand hot water. The kitchen opens to the breakfast room and large but cozy family room with gas fireplace. The dramatic separate dining room is a show case of the oversized foyer. Upstairs, you'll find 3 additional bedroomsall with access to a jack and jill bath or an ensuite bath. A laundry room with utility sink and cabinetry, bonus room, and plenty of storage in the large walk-up attic and walk-in storage room complete the second and third floor. This home truly embodies the staycation lifestyle. This custom-built Craftsman home offers 4 bedrooms and 3.5 baths with a stunning open layout on a half-acre lot. Enjoy an amazing, heated, saltwater pool with hot tub and tanning deck, plus a sports court perfect for bocce ball or cornhole, all in a private fenced backyard. The main floor features new hardwoods and a primary suite overlooking the backyard oasis. The primary suite is complete with a spacious bath, walk-in tile shower, soaking tub & large walk-in closet. The gourmet kitchen boasts a large island, abundant cabinets, pantry, granite counters, tile backsplash, and on-demand hot water. The kitchen opens to the breakfast room and large but cozy family room with gas fireplace. The dramatic separate dining room is a show case of the oversized foyer. Upstairs, you'll find 3 additional bedroomsall with access to a jack and jill bath or an ensuite bath. A laundry room with utility sink and cabinetry, bonus room, and plenty of storage in the large walk-up attic and walk-in storage room complete the second and third floor. This home truly embodies the staycation lifestyle.

Highlights

Fireplace

Property details

MLS
Doorify MLS
MLS #
10173072
Property type
Single Family Residence
Subdivision
Chapel Ridge Estates
Status
Active
Days on market
133
On market date
June 12, 2026
Stories
N/A
Total bathrooms
3.5
Garage spaces
2
Parking spaces
4
Lot size
0.5 acres
Loading map…

Nearby schools

Within 10 miles. School directory data from the National Center for Education Statistics (NCES), accessed via the Urban Institute Education Data API. Local Score is calculated by INNOVATE Real Estate; where a state rating is shown, it comes from that state's own official school report card.

Elementary
Olive Chapel Elementary
0.39 mi away · Grades -1-5
Zoned school (attendance boundary, 2015-16 data)
4.0
Local Score (state rating (2025) blended 70/30 with student-teacher ratio) -- not an official state rating
State rating: B (2025)
Enrollment
1,035
Student:teacher ratio
14.6:1
District
Wake County Schools
Middle
Lufkin Road Middle
3.46 mi away · Grades 6-8
Zoned school (attendance boundary, 2015-16 data)
3.0
Local Score (state rating (2025) blended 70/30 with student-teacher ratio) -- not an official state rating
State rating: C (2025)
Enrollment
1,053
Student:teacher ratio
17.3:1
District
Wake County Schools
High
Apex Friendship High
2.81 mi away · Grades 9-12
Zoned school (attendance boundary, 2015-16 data)
4.1
Local Score (state rating (2025) blended 70/30 with student-teacher ratio) -- not an official state rating
State rating: A (2025)
Enrollment
2,776
Student:teacher ratio
20.6:1
District
Wake County Schools

Walkability

Blended score for Apex's center, calculated by INNOVATE Real Estate from two sources: the EPA's National Walkability Index (street network, transit, land-use mix) and Google Places amenity data (what's actually reachable on foot from this point). 60% EPA National Walkability Index + 40% nearby-amenity density (Google Places).

40
Somewhat walkable
out of 100
EPA National Walkability Index
7.2 / 20 -- Below average walkable
Google Places amenity density
47 / 100
Restaurants & cafes4
Grocery stores0
Parks3
Schools6
Transit stops2
Pharmacies0

Market position

How this listing compares to current activity in Apex, from live MLS data.

On the market 133 days -- 53 more days than Apex's current average of 80 days.
For reference, the median list price across 513 active listings in Apex right now is $504,990.

Mortgage calculator

Estimate only - actual rate and payment depend on your lender, credit, and loan program.

$
%
%
Adjust tax / insurance estimates
% / yr
$
/mo
Est. monthly payment
$6,774/mo
$220,000 down
$879,999 loan
Principal & interest$5,708
Property tax (est.)$917
Home insurance (est.)$150

Similar homes you might like

Data source: Listing information provided by Doorify MLS via Trestle/CoreLogic. Last updated 5 days ago.

Information herein deemed reliable but not guaranteed; all measurements, school assignments, HOA fees, taxes, and feature lists are approximate and should be independently verified. Equal Housing Opportunity.