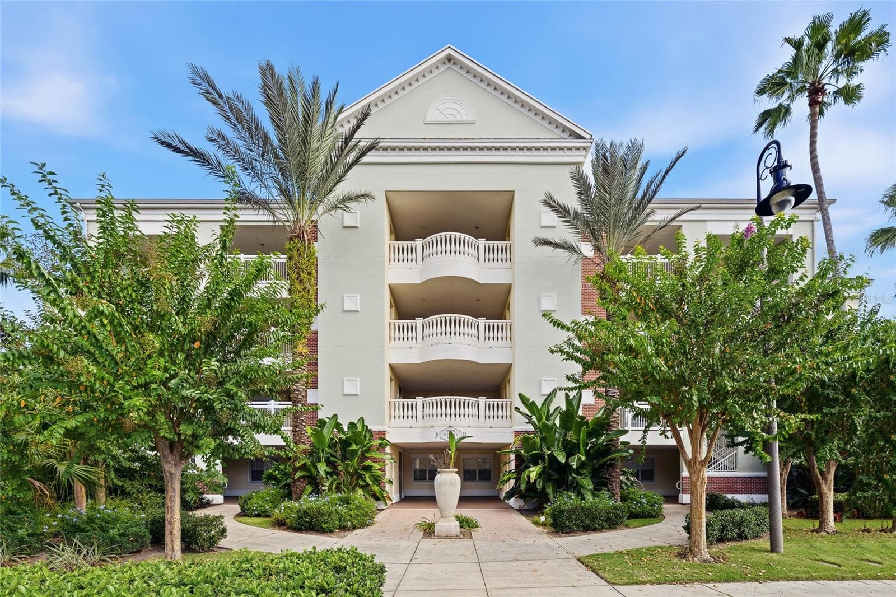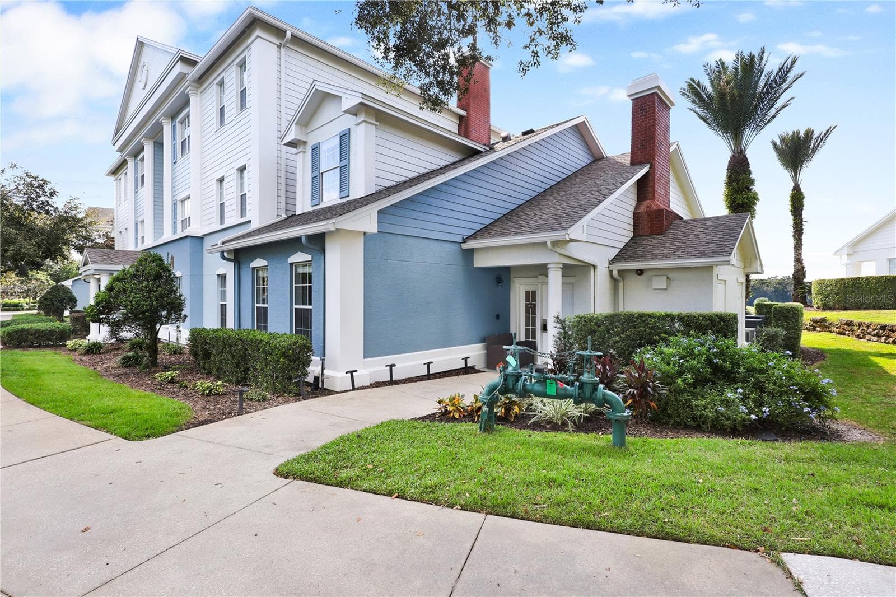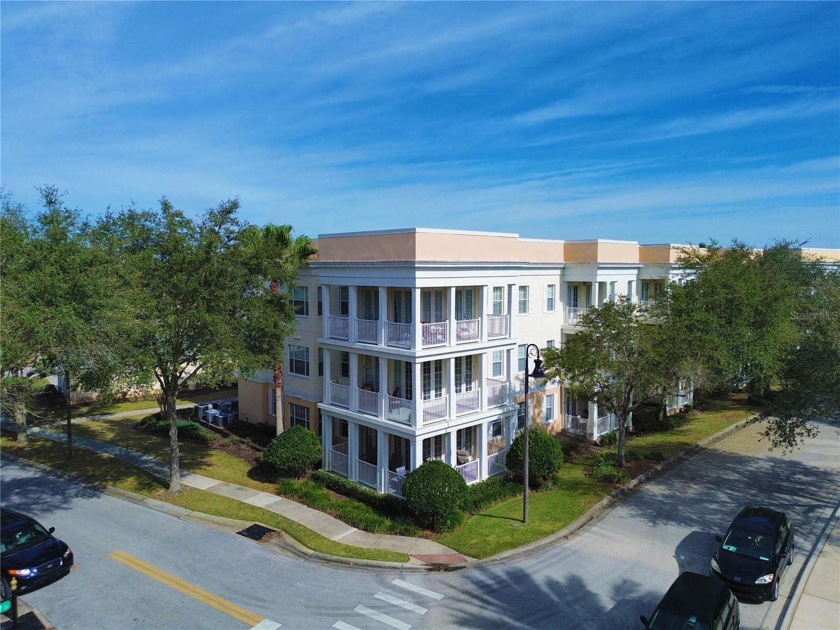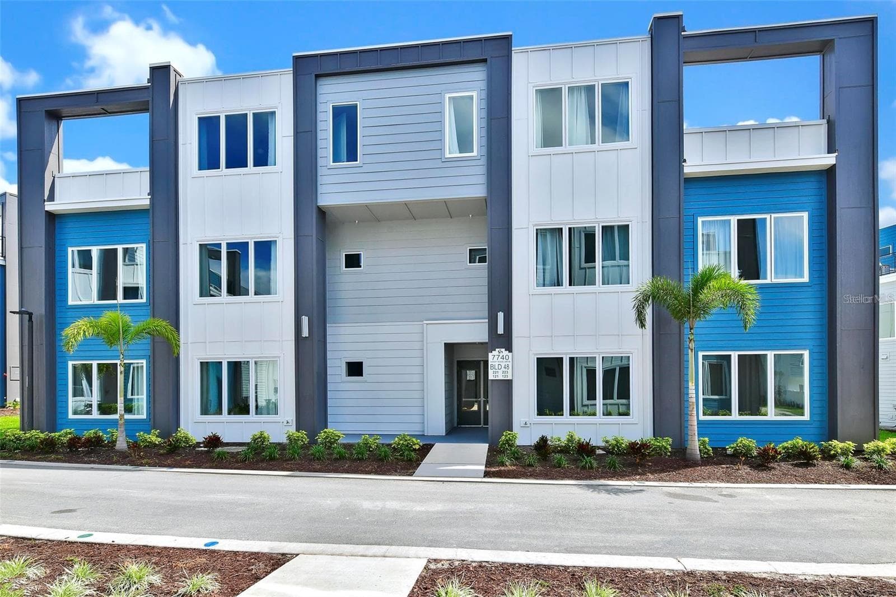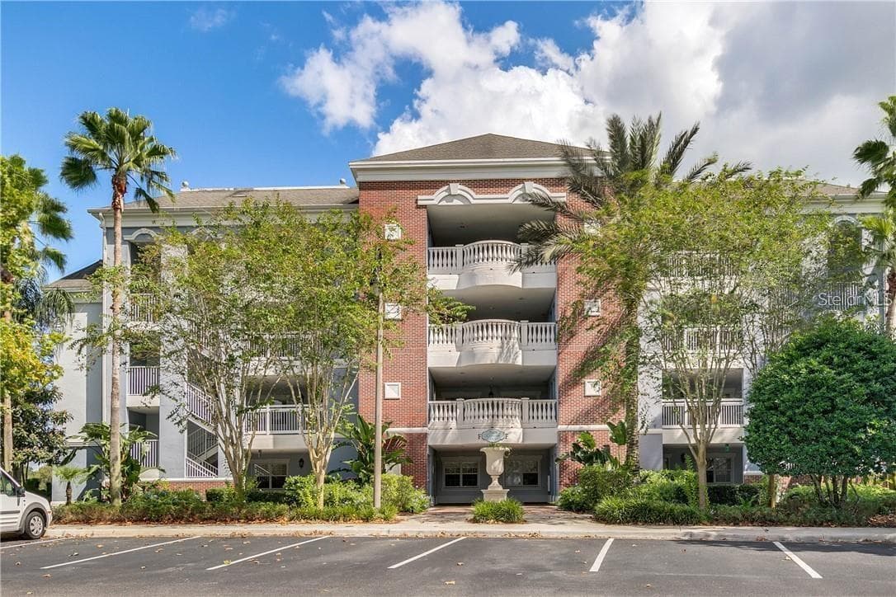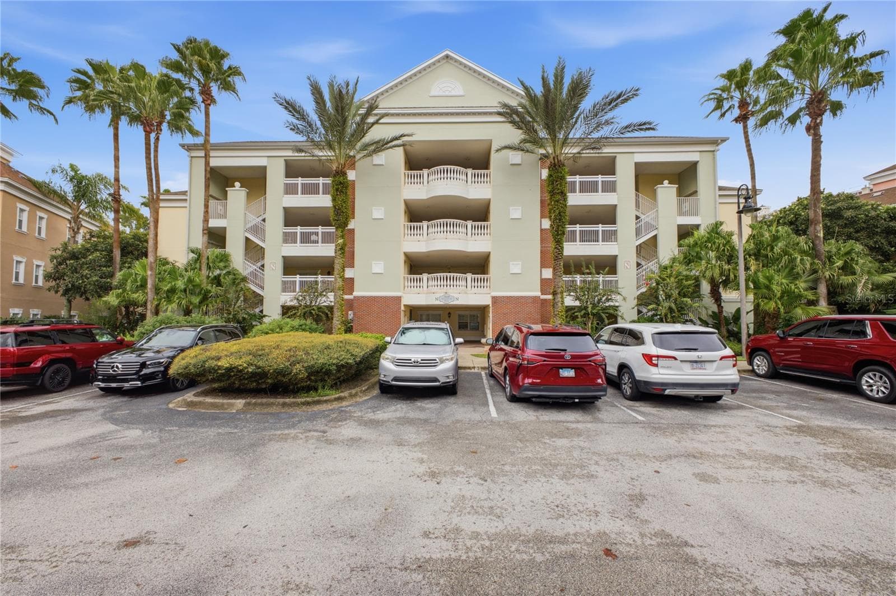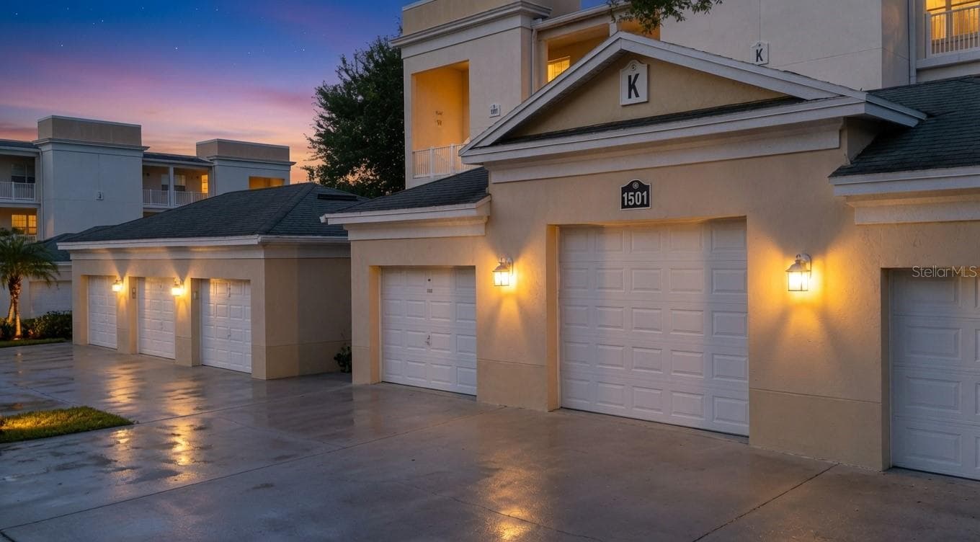
Condominium at 1501 NORTHERN HARRIER WAY #202, REUNION
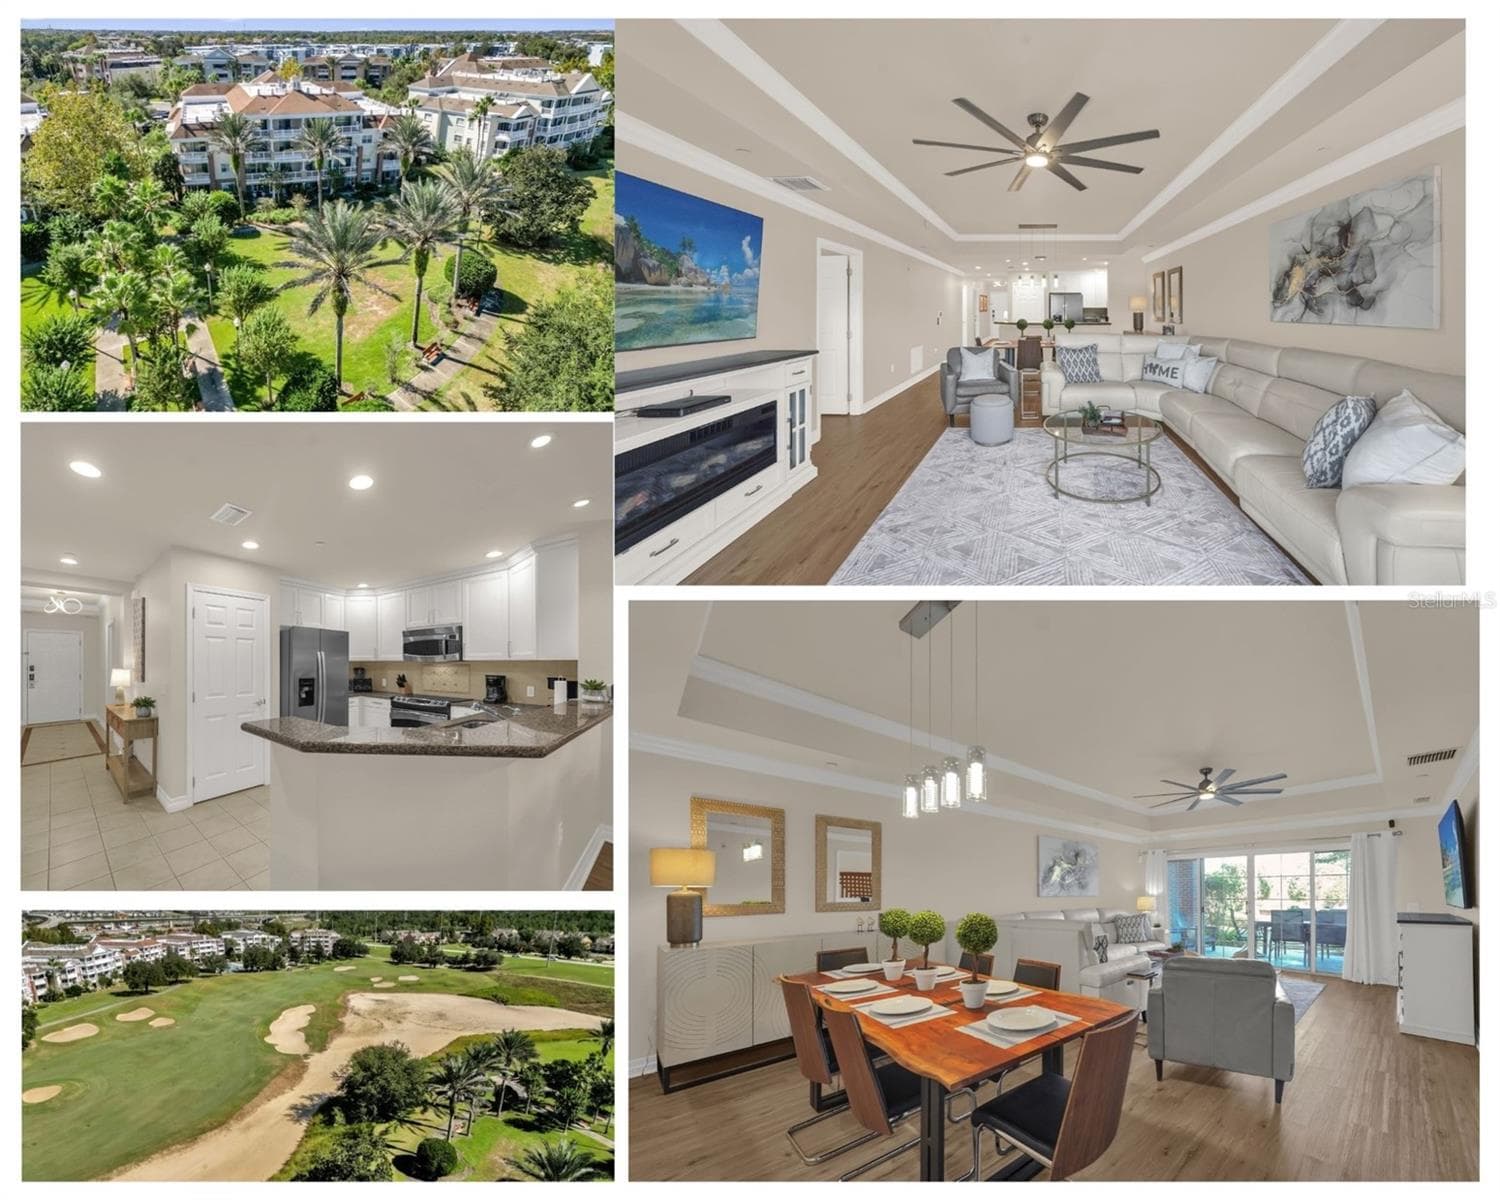
Open Floor Plan - 1501 NORTHERN HARRIER WAY #202, REUNION
Kitchen - 1501 NORTHERN HARRIER WAY #202, REUNION
Master Bedroom - 1501 NORTHERN HARRIER WAY #202, REUNION
Balcony with Golf Course View - 1501 NORTHERN HARRIER WAY #202, REUNION
Open Floor Plan - 1501 NORTHERN HARRIER WAY #202, REUNION
Kitchen - 1501 NORTHERN HARRIER WAY #202, REUNION
Kitchen with pull out appliance drawer - 1501 NORTHERN HARRIER WAY #202, REUNION
Kitchen - 1501 NORTHERN HARRIER WAY #202, REUNION
Pull out appliance drawer - 1501 NORTHERN HARRIER WAY #202, REUNION
Kitchen - 1501 NORTHERN HARRIER WAY #202, REUNION
Master Bedroom - 1501 NORTHERN HARRIER WAY #202, REUNION
Master Bath - 1501 NORTHERN HARRIER WAY #202, REUNION
Master Closet - 1501 NORTHERN HARRIER WAY #202, REUNION
Office / Bedroom 1 - 1501 NORTHERN HARRIER WAY #202, REUNION
Office / Bedroom 2 - 1501 NORTHERN HARRIER WAY #202, REUNION
Bedroom 3 - 1501 NORTHERN HARRIER WAY #202, REUNION
Hall Bath - 1501 NORTHERN HARRIER WAY #202, REUNION
Laundry - 1501 NORTHERN HARRIER WAY #202, REUNION
Open Floor Plan - 1501 NORTHERN HARRIER WAY #202, REUNION
Kitchen - 1501 NORTHERN HARRIER WAY #202, REUNION
Open Floor Plan - 1501 NORTHERN HARRIER WAY #202, REUNION
Golf course view from Rear Balcony - 1501 NORTHERN HARRIER WAY #202, REUNION
Rear Balcony - 1501 NORTHERN HARRIER WAY #202, REUNION
View from Rear Balcony - 1501 NORTHERN HARRIER WAY #202, REUNION
Large 1.5 Car Garage with High Ceilings - 1501 NORTHERN HARRIER WAY #202, REUNION
39 photos

$324,900

1501 NORTHERN HARRIER WAY #202
REUNION, FL 34747
Listed by Kenneth Burningham · BURNINGHAM REALTY
Bedrooms
3
Bathrooms
2
Living area
1,354 sqft
Year built
2007

About this home

Turnkey 3-Bedroom Condo with Golf Course Views in Reunion. This fully renovated 3-bedroom, 2-bath condominium offers a rare combination of luxury, convenience, and investment potential. With designer finishes throughout, a spacious balcony overlooking the spectacular Reunion golf course, and the largest 1.5-car garage available in the Terraces at Reunion, this one-of-a-kind property is truly move-in or rental ready. Superb design is evident from the moment you enter this bright and inviting residence. Every detail has been thoughtfully updated, including a custom kitchen with new counters and appliances, beautifully renovated bathrooms with new cabinetry, lighting, mirrors, fixtures, and shower doors, as well as fresh paint, plank flooring, and a new water heater. Dishes, linens, towels, and most furnishings are also included, making this a true turnkey opportunity. Beyond the home itself, the property offers exceptional lifestyle value. Located close to Disney theme parks, it also provides access to Reunion Resort amenities: multiple pools, pro shop, fitness center, shops and restaurants. Whether you are seeking a primary residence, a secondary home, or a vacation or long-term rental investment, this property offers broad appeal and is ready to enjoy from day one.

Property details

MLS
Stellar MLS
MLS #
MFRO6414442
Property type
Condominium
Subdivision
TERRACES AT REUNION
Status
Active
Days on market
8
On market date
June 6, 2026
Stories
N/A
Total bathrooms
2
Garage spaces
1
Parking spaces
N/A
Lot size
N/A
Loading map…

Nearby schools

Within 10 miles. School directory data from the National Center for Education Statistics (NCES), accessed via the Urban Institute Education Data API. Local Score is calculated by INNOVATE Real Estate; where a state rating is shown, it comes from that state's own official school report card.

Elementary
DAVENPORT SCHOOL OF THE ARTS
2.27 mi away · Grades -1-8
Nearest school -- attendance-zone data not available here
4.0
Local Score (student-teacher ratio only (preliminary -- will incorporate state test-score data once available)) -- not an official state rating
Enrollment
1,117
Student:teacher ratio
14.9:1
District
POLK
Middle
HORIZON MIDDLE SCHOOL
7.46 mi away · Grades 6-8
Nearest school -- attendance-zone data not available here
3.0
Local Score (student-teacher ratio only (preliminary -- will incorporate state test-score data once available)) -- not an official state rating
Enrollment
1,325
Student:teacher ratio
17.9:1
District
OSCEOLA
High
CELEBRATION HIGH SCHOOL
2.76 mi away · Grades 9-12
Nearest school -- attendance-zone data not available here
1.0
Local Score (student-teacher ratio only (preliminary -- will incorporate state test-score data once available)) -- not an official state rating
Enrollment
2,731
Student:teacher ratio
22.4:1
District
OSCEOLA

Walkability

Blended score for REUNION's center, calculated by INNOVATE Real Estate from two sources: the EPA's National Walkability Index (street network, transit, land-use mix) and Google Places amenity data (what's actually reachable on foot from this point). 60% EPA National Walkability Index + 40% nearby-amenity density (Google Places).

28
Car-dependent
out of 100
EPA National Walkability Index
5.8 / 20 -- Below average walkable
Google Places amenity density
25 / 100
Restaurants & cafes4
Grocery stores0
Parks3
Schools0
Transit stops0
Pharmacies0

Market position

How this listing compares to current activity in REUNION, from live MLS data.

On the market 8 days -- 134 fewer days than REUNION's current average of 142 days.
For reference, the median list price across 241 active listings in REUNION right now is $399,000.

Mortgage calculator

Estimate only - actual rate and payment depend on your lender, credit, and loan program.

$
%
%
Adjust tax / insurance estimates
% / yr
$
/mo
Est. monthly payment
$2,107/mo
$64,980 down
$259,920 loan
Principal & interest$1,686
Property tax (est.)$271
Home insurance (est.)$150

Similar homes you might like

Data source: Listing information provided by Stellar MLS (mfrmls) via Trestle/CoreLogic. Last updated June 14, 2026.

Information herein deemed reliable but not guaranteed; all measurements, school assignments, HOA fees, taxes, and feature lists are approximate and should be independently verified. Equal Housing Opportunity.