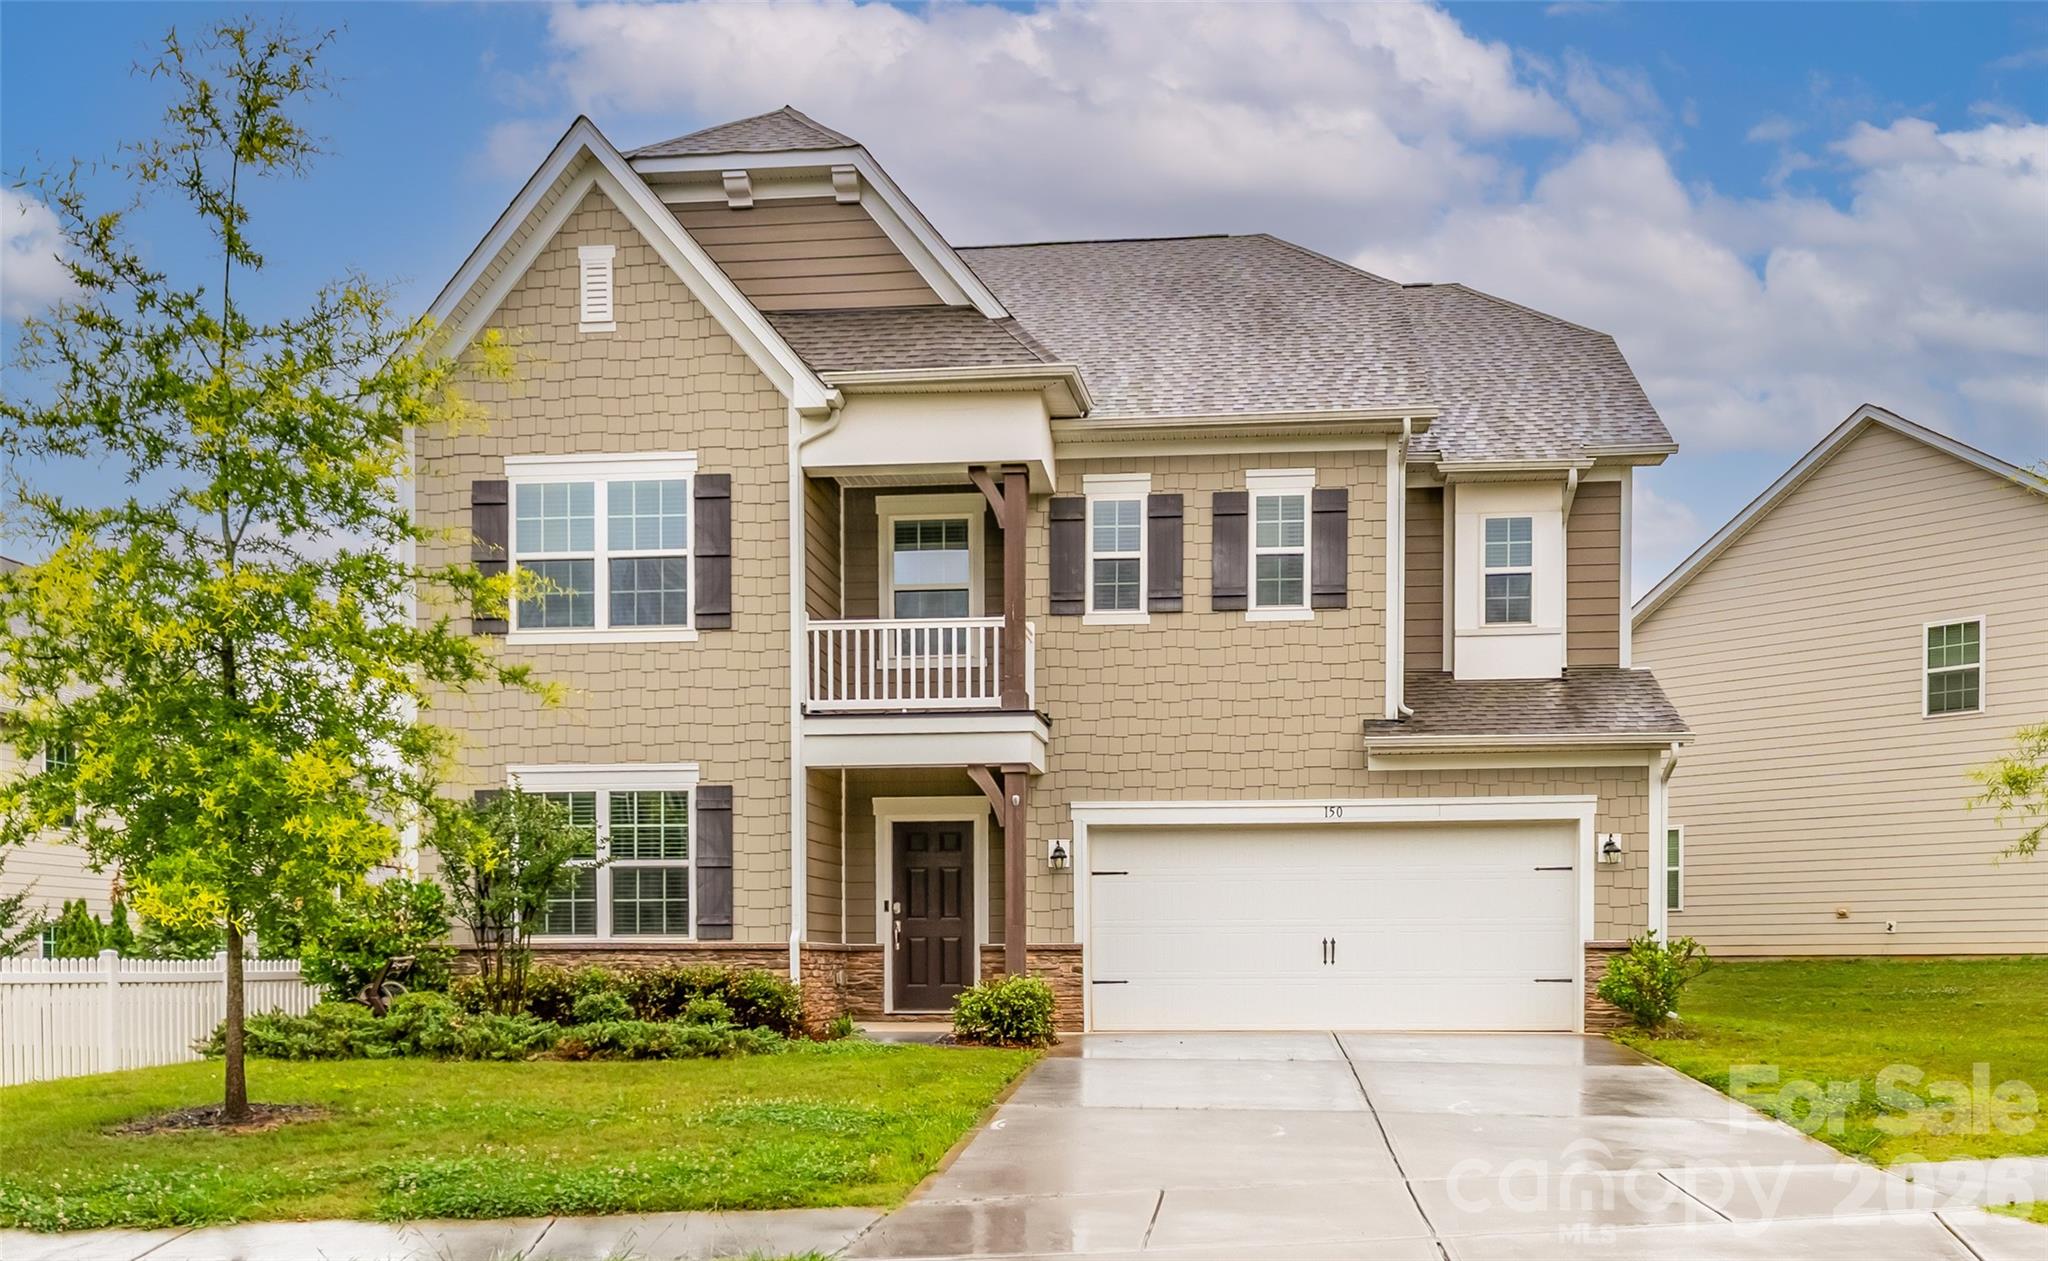
Welcome To 150 W Morehouse Avenue - 150 W Morehouse Avenue, Mooresville
The 2,900+ Sq. Ft. Home Featuring . . . - 150 W Morehouse Avenue, Mooresville
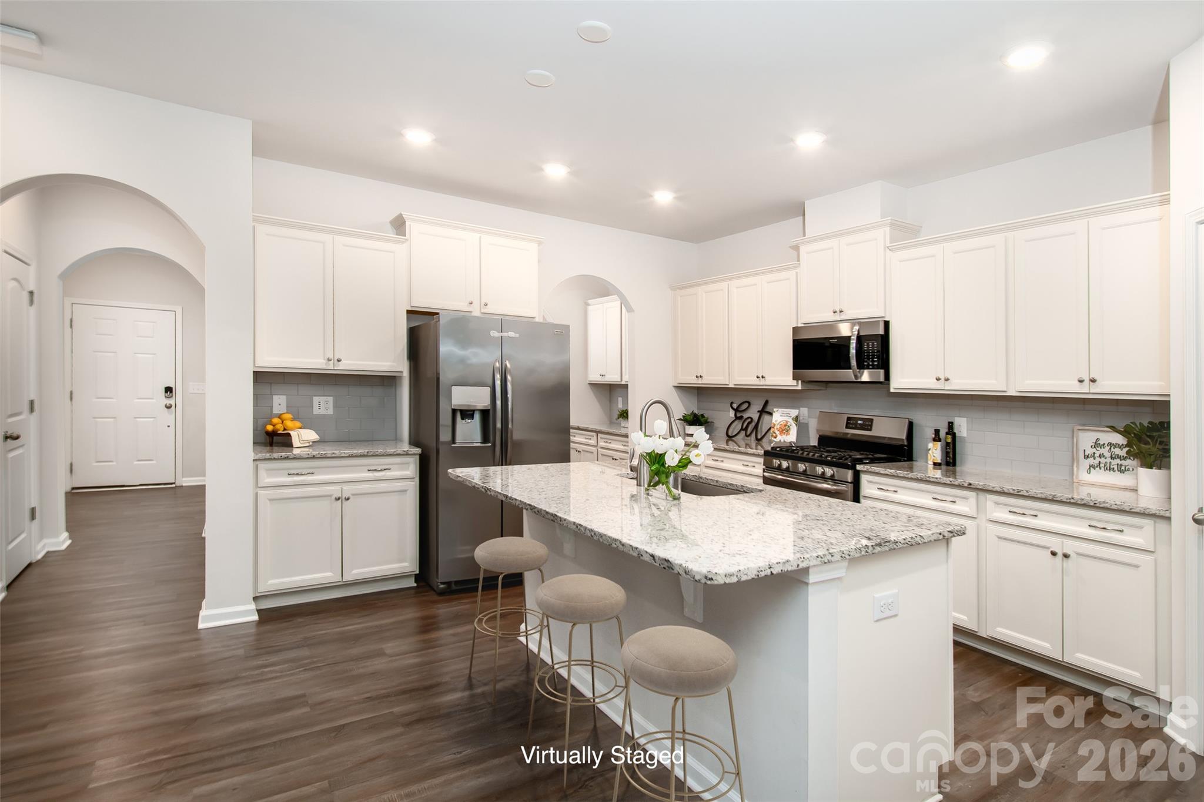
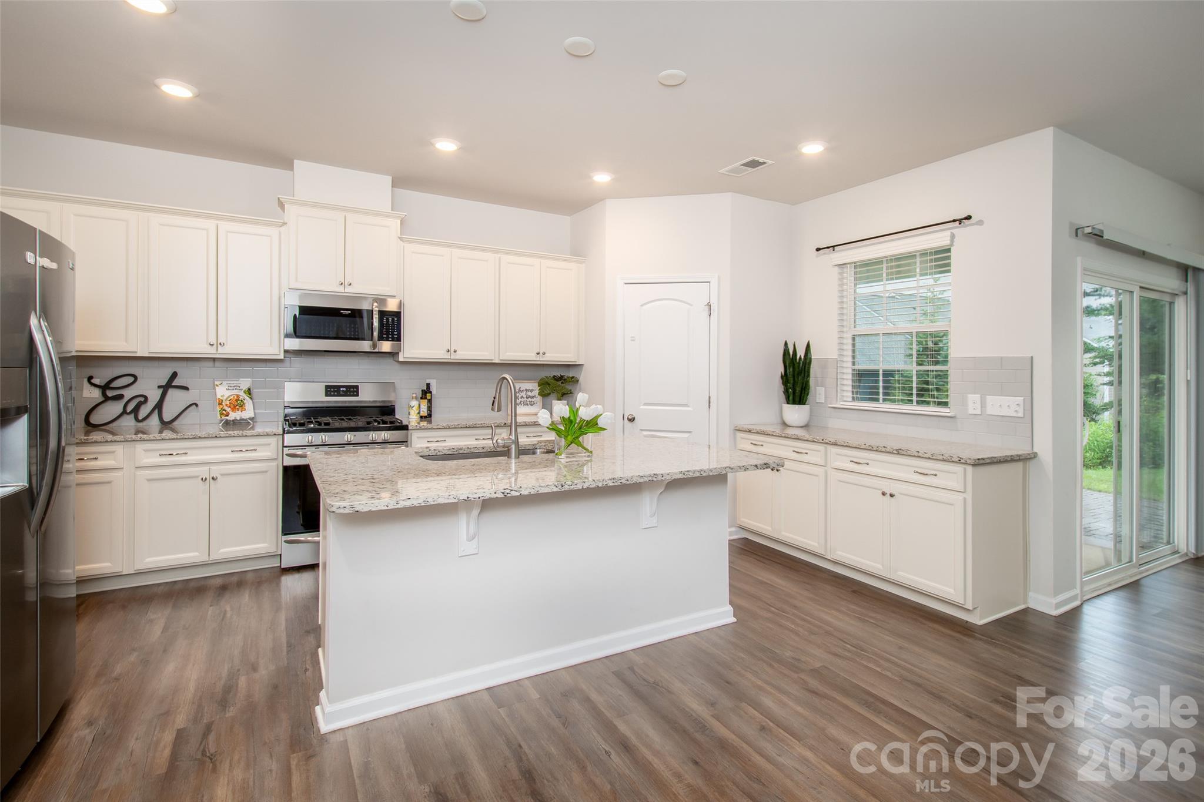
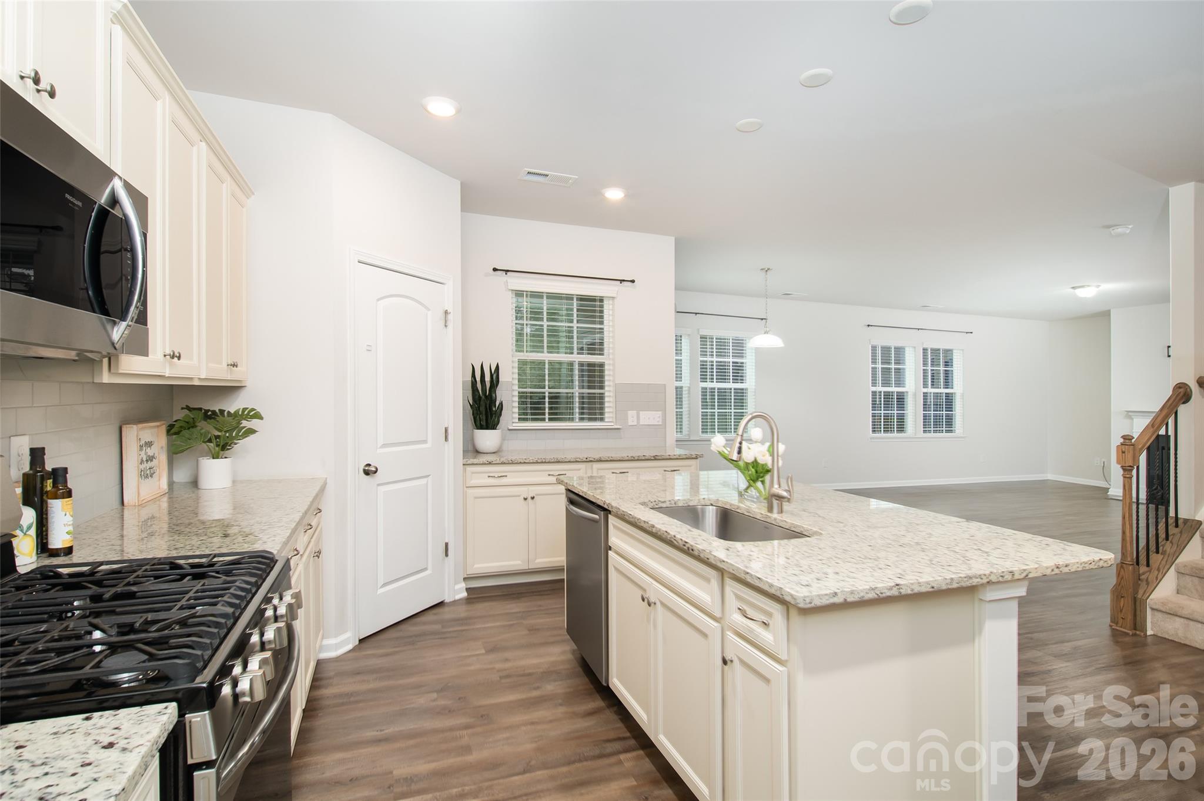
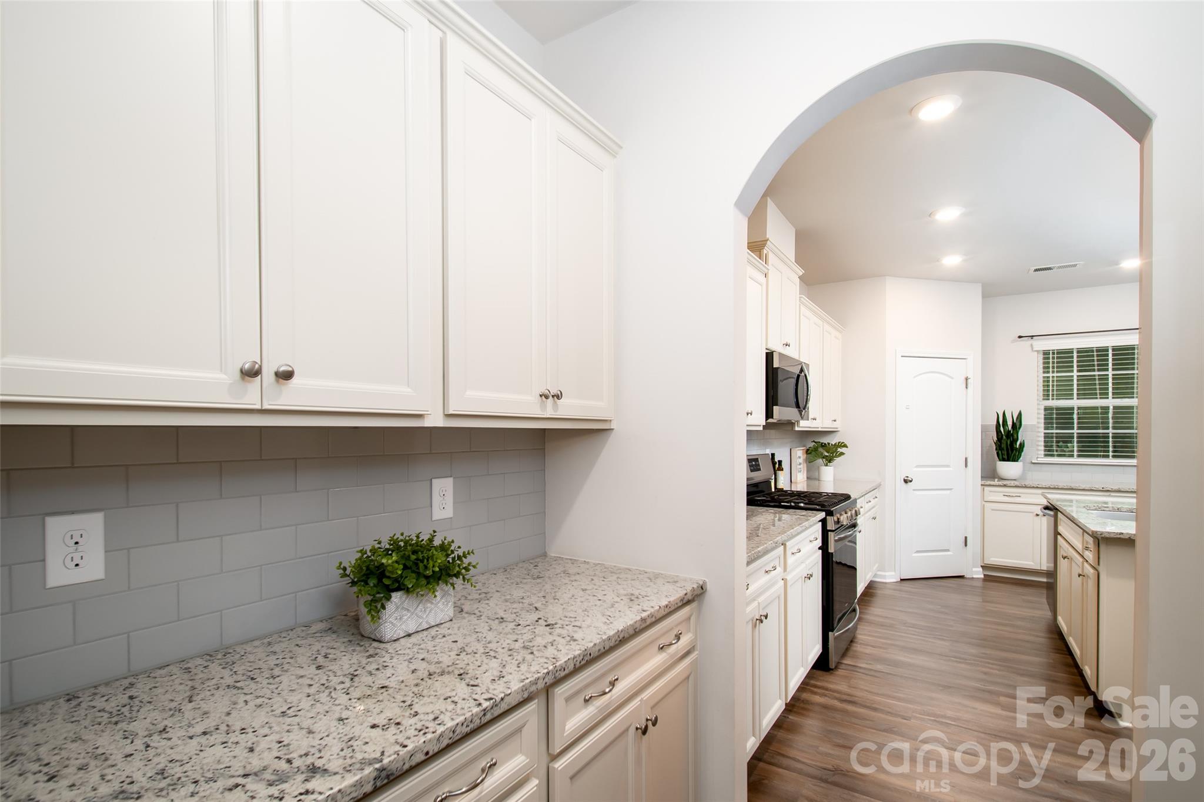
Crisp-White Cabinets And Granite Countertops - 150 W Morehouse Avenue, Mooresville
5-Burner Gas Range And Farmhouse-Style Sink - 150 W Morehouse Avenue, Mooresville
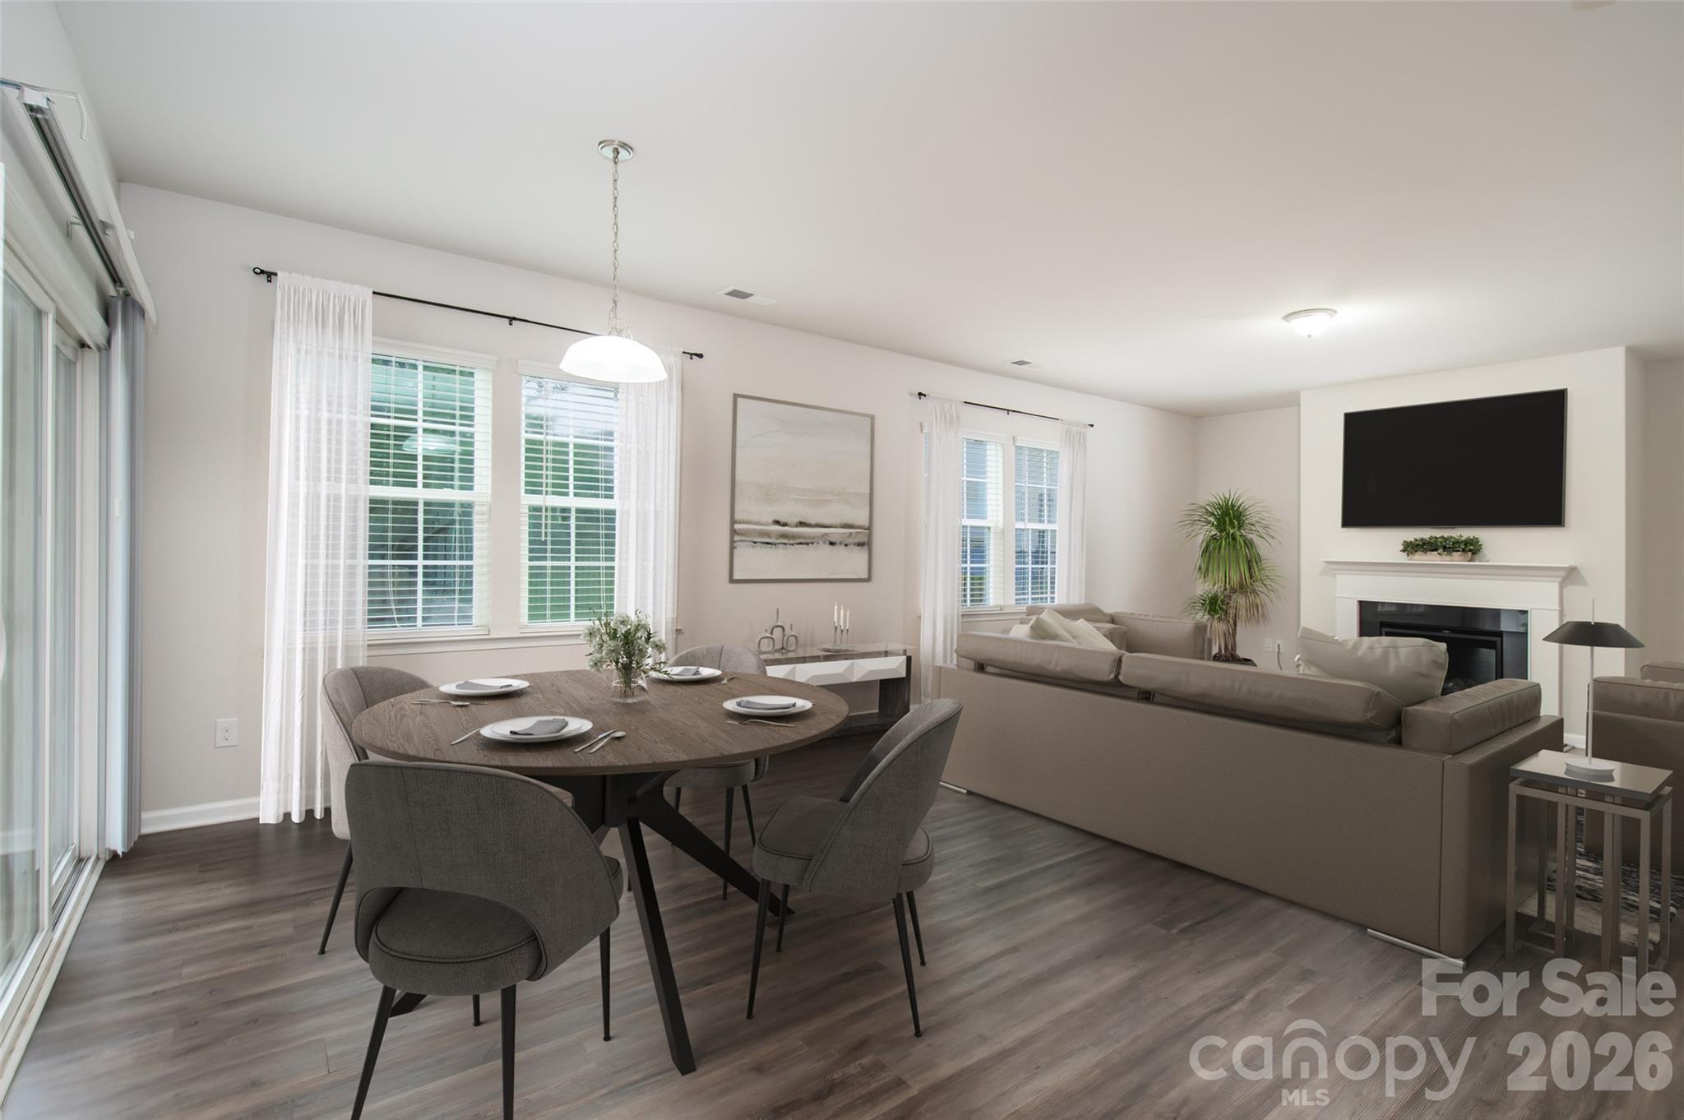
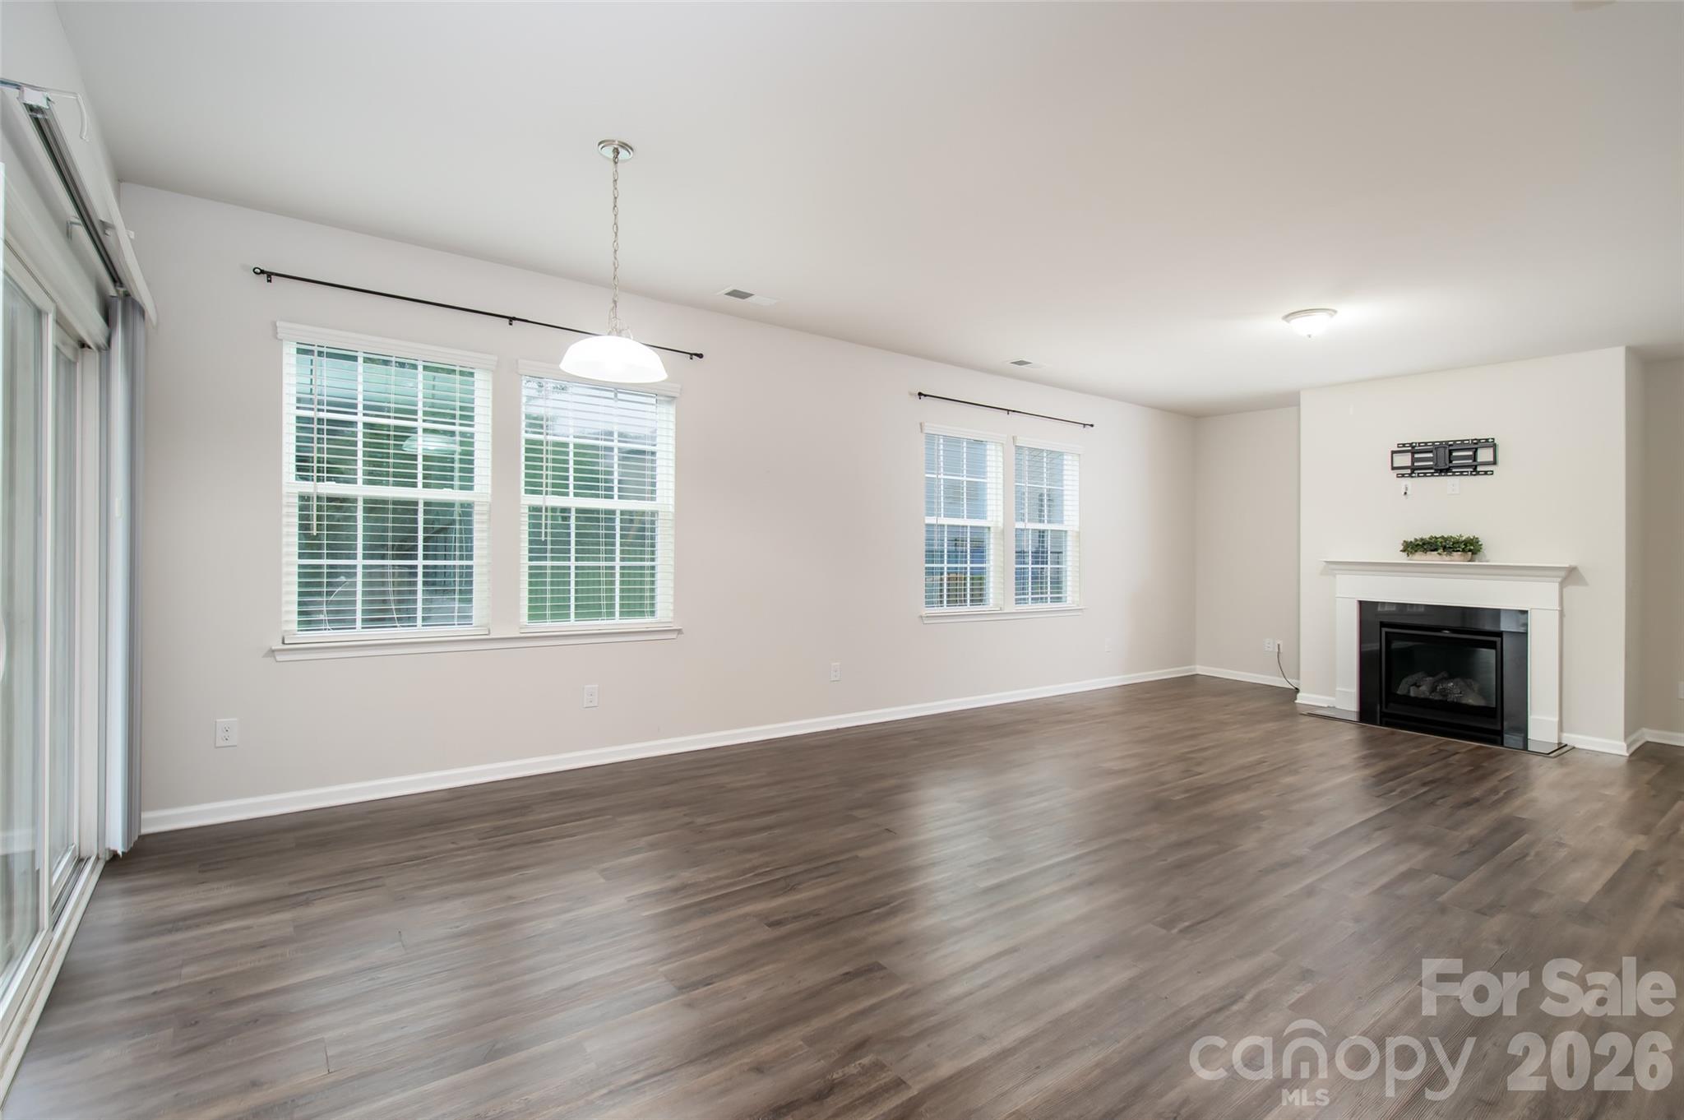
Upgraded LVP Flooring (Virtually Staged) - 150 W Morehouse Avenue, Mooresville
Open Floor Plan and Gas-Log Fireplace - 150 W Morehouse Avenue, Mooresville
A Butler's Pantry With Additional Cabinets - 150 W Morehouse Avenue, Mooresville
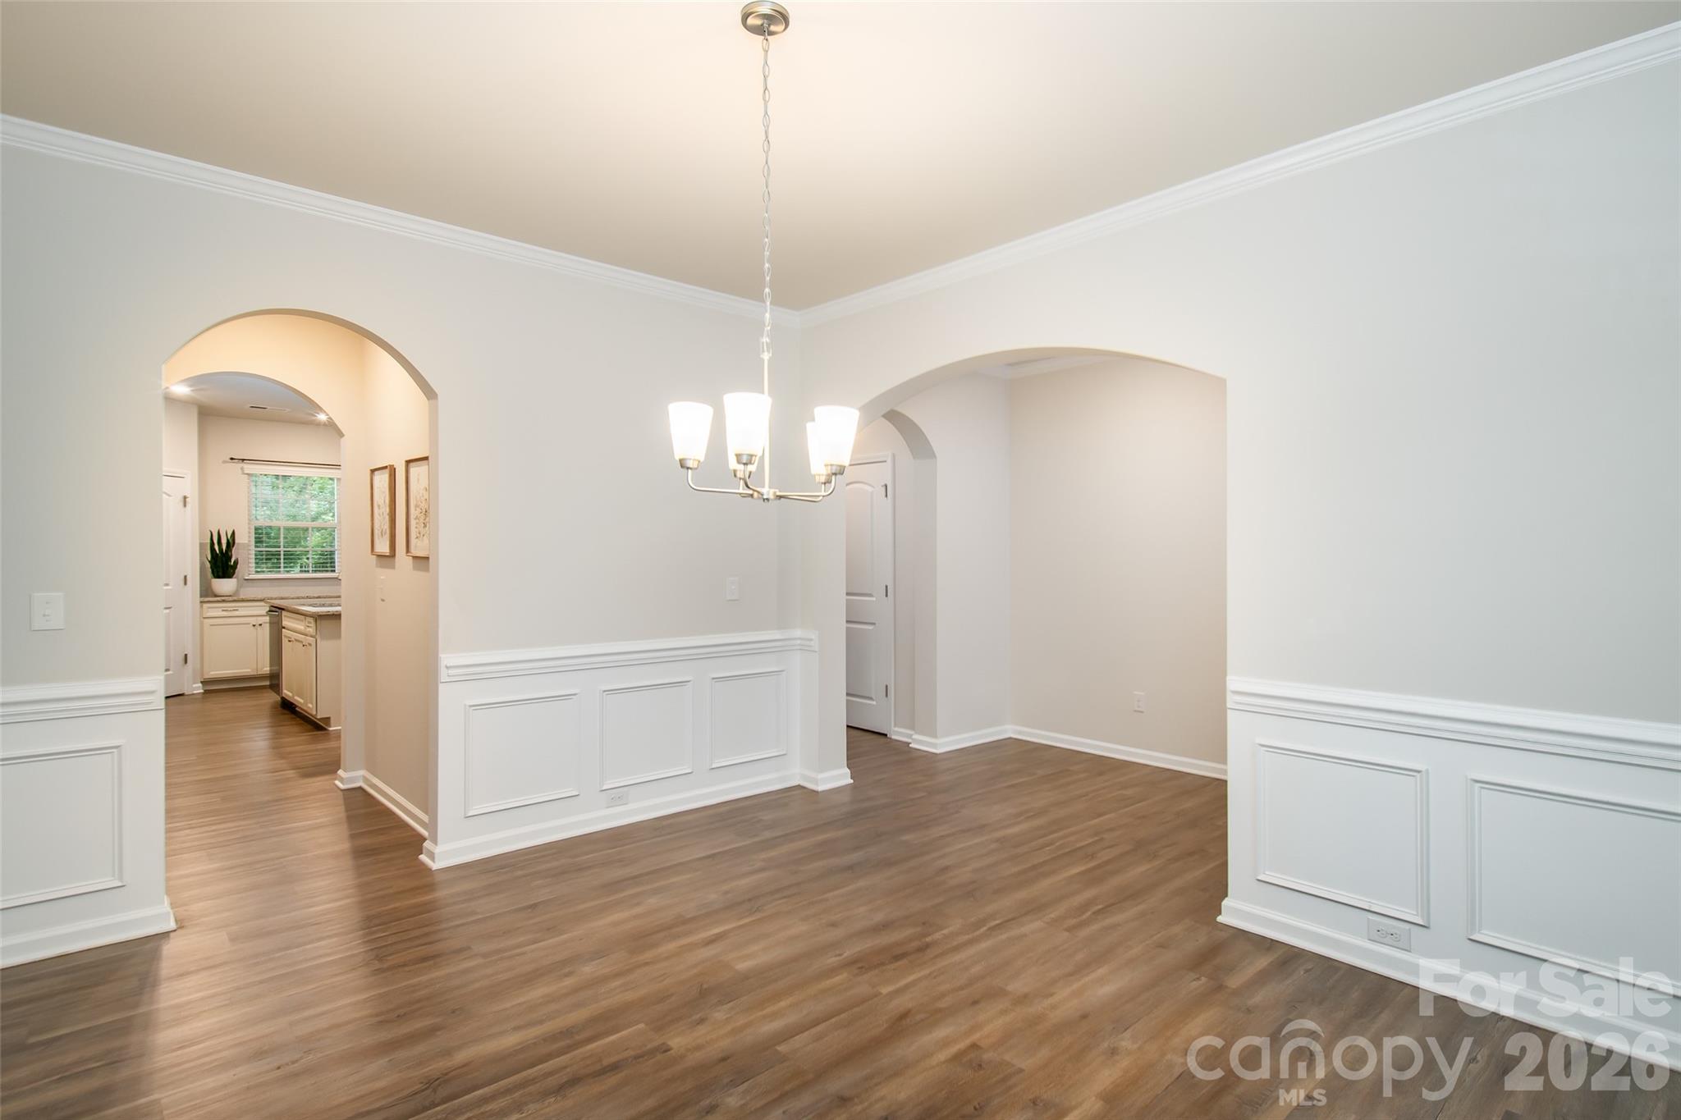
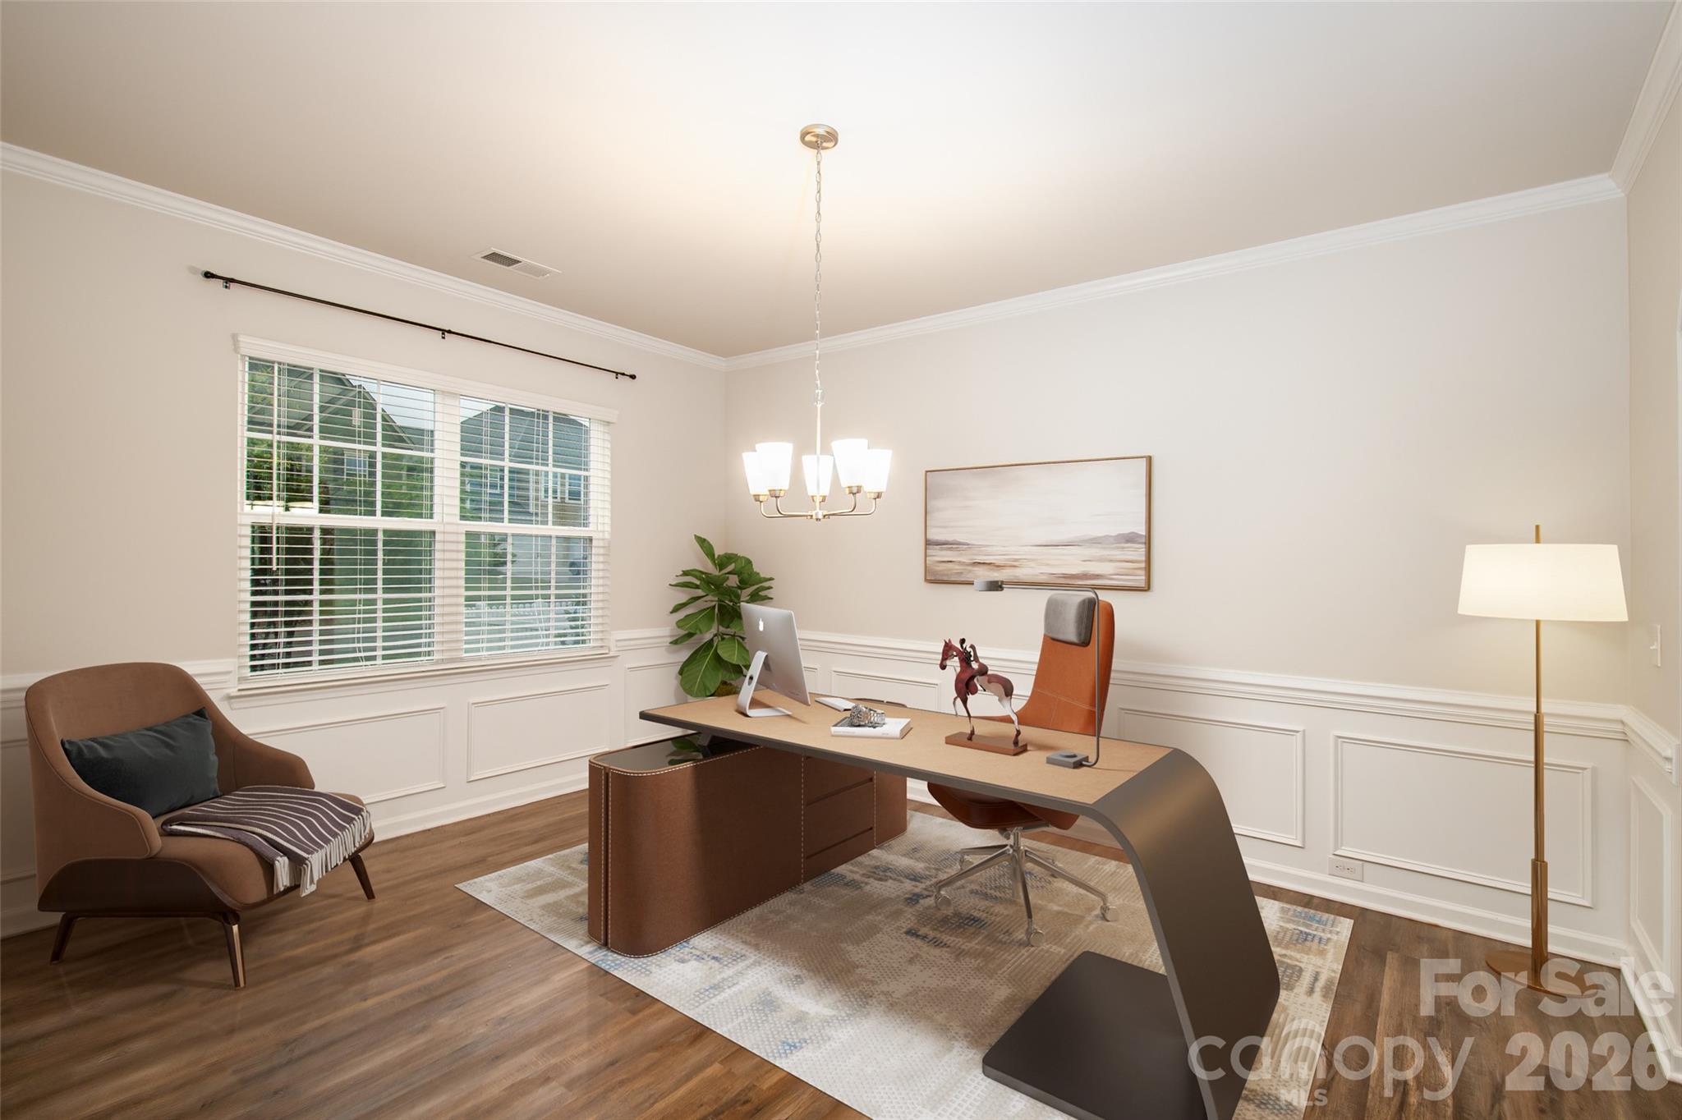
DR, Office, Or Main Level Playroom, Your Choice - 150 W Morehouse Avenue, Mooresville
Virtually Staged As An Office - 150 W Morehouse Avenue, Mooresville
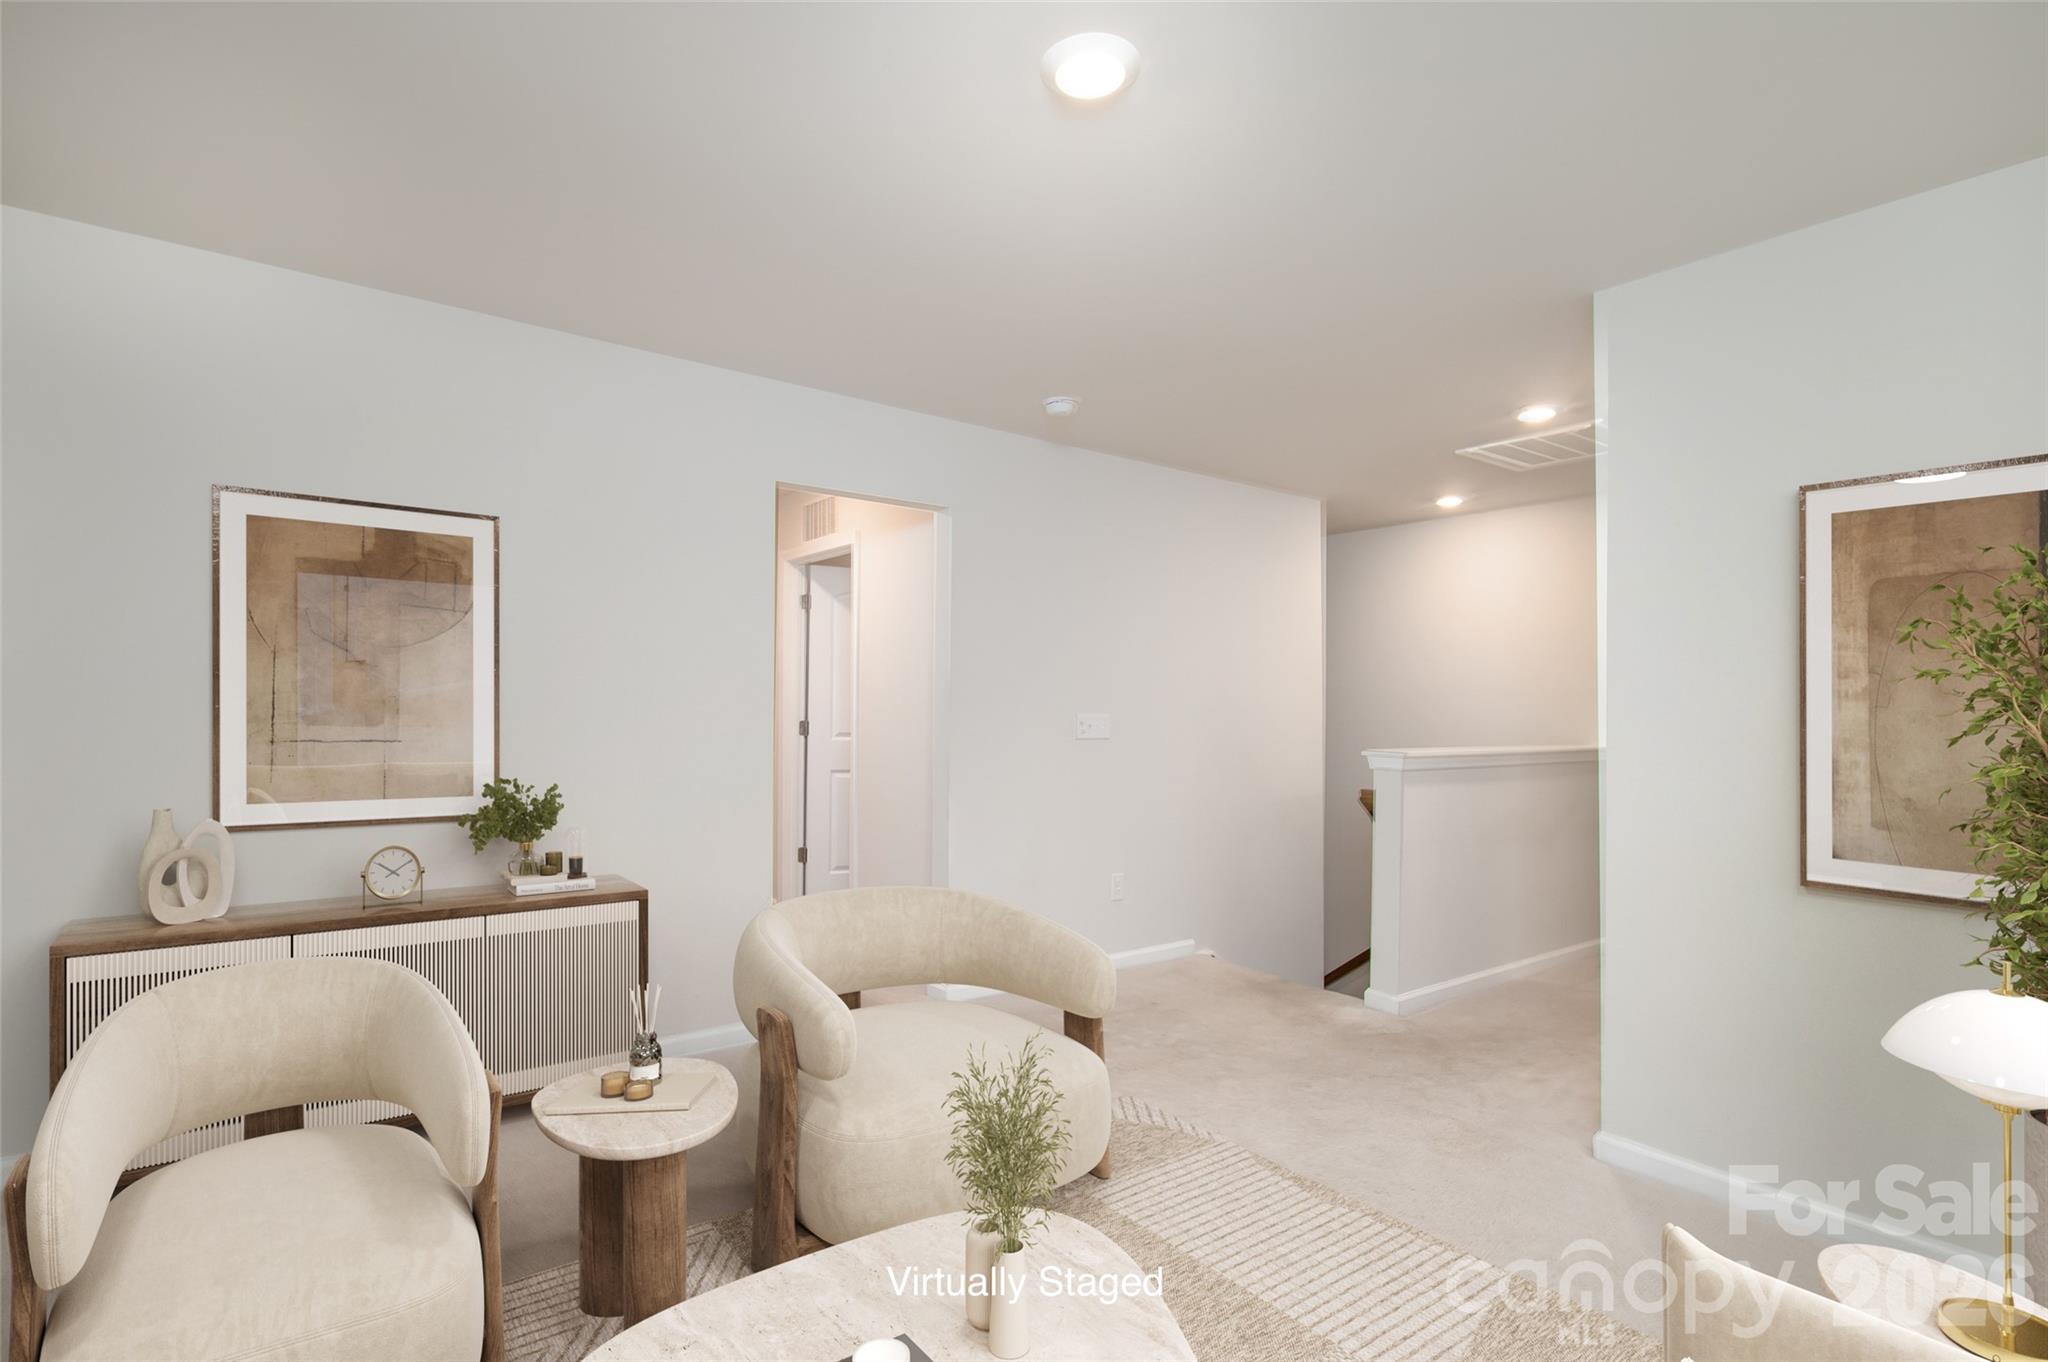
Upper Level Loft (Virtually Staged) - 150 W Morehouse Avenue, Mooresville
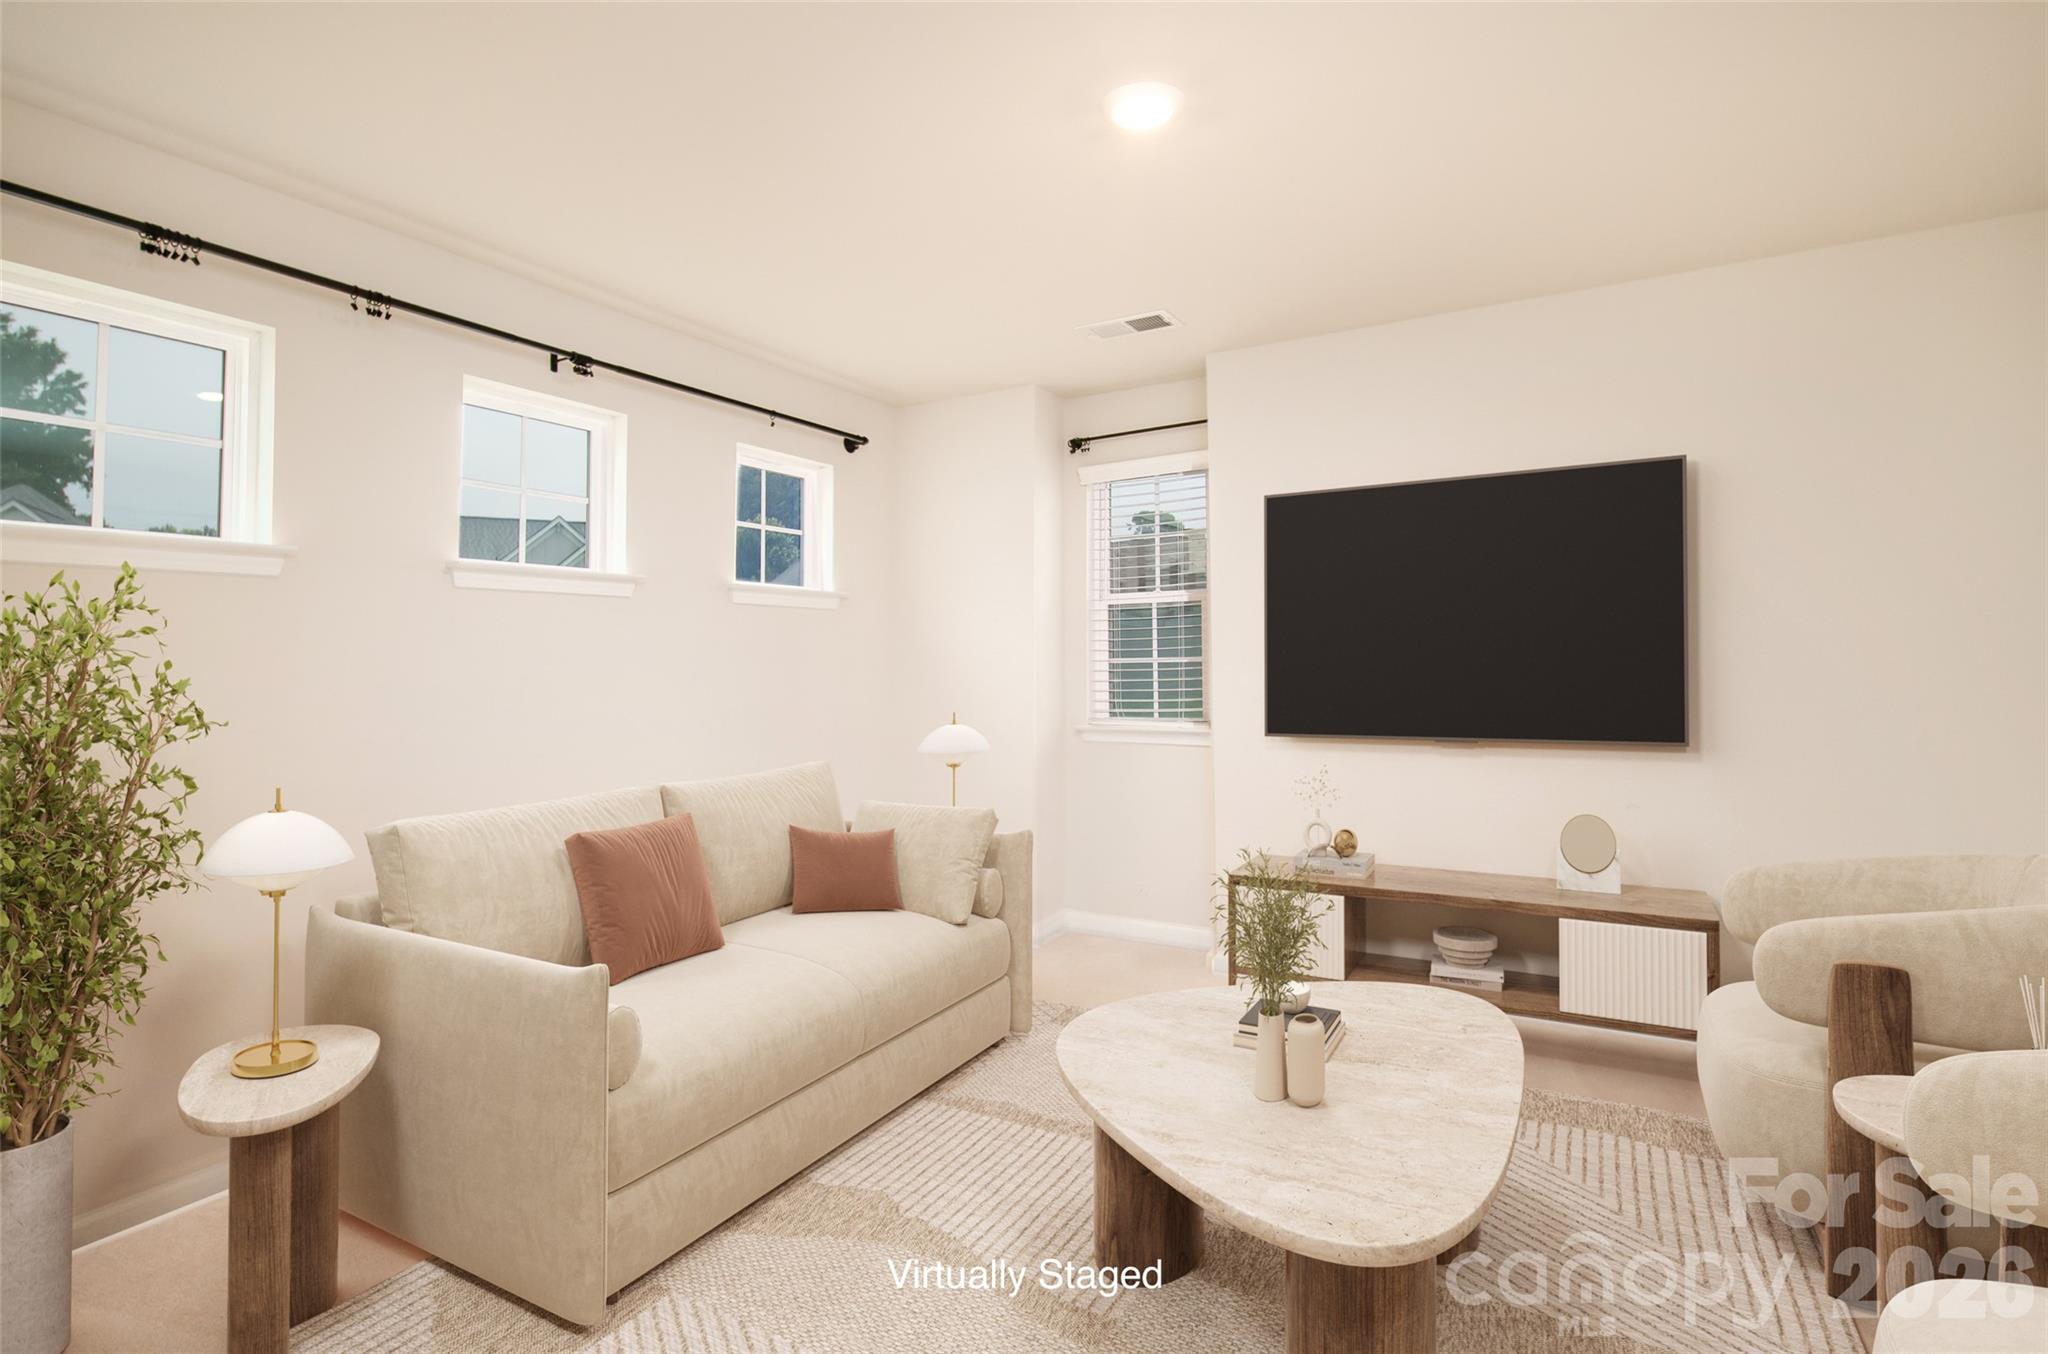
Another Flex Space - 150 W Morehouse Avenue, Mooresville
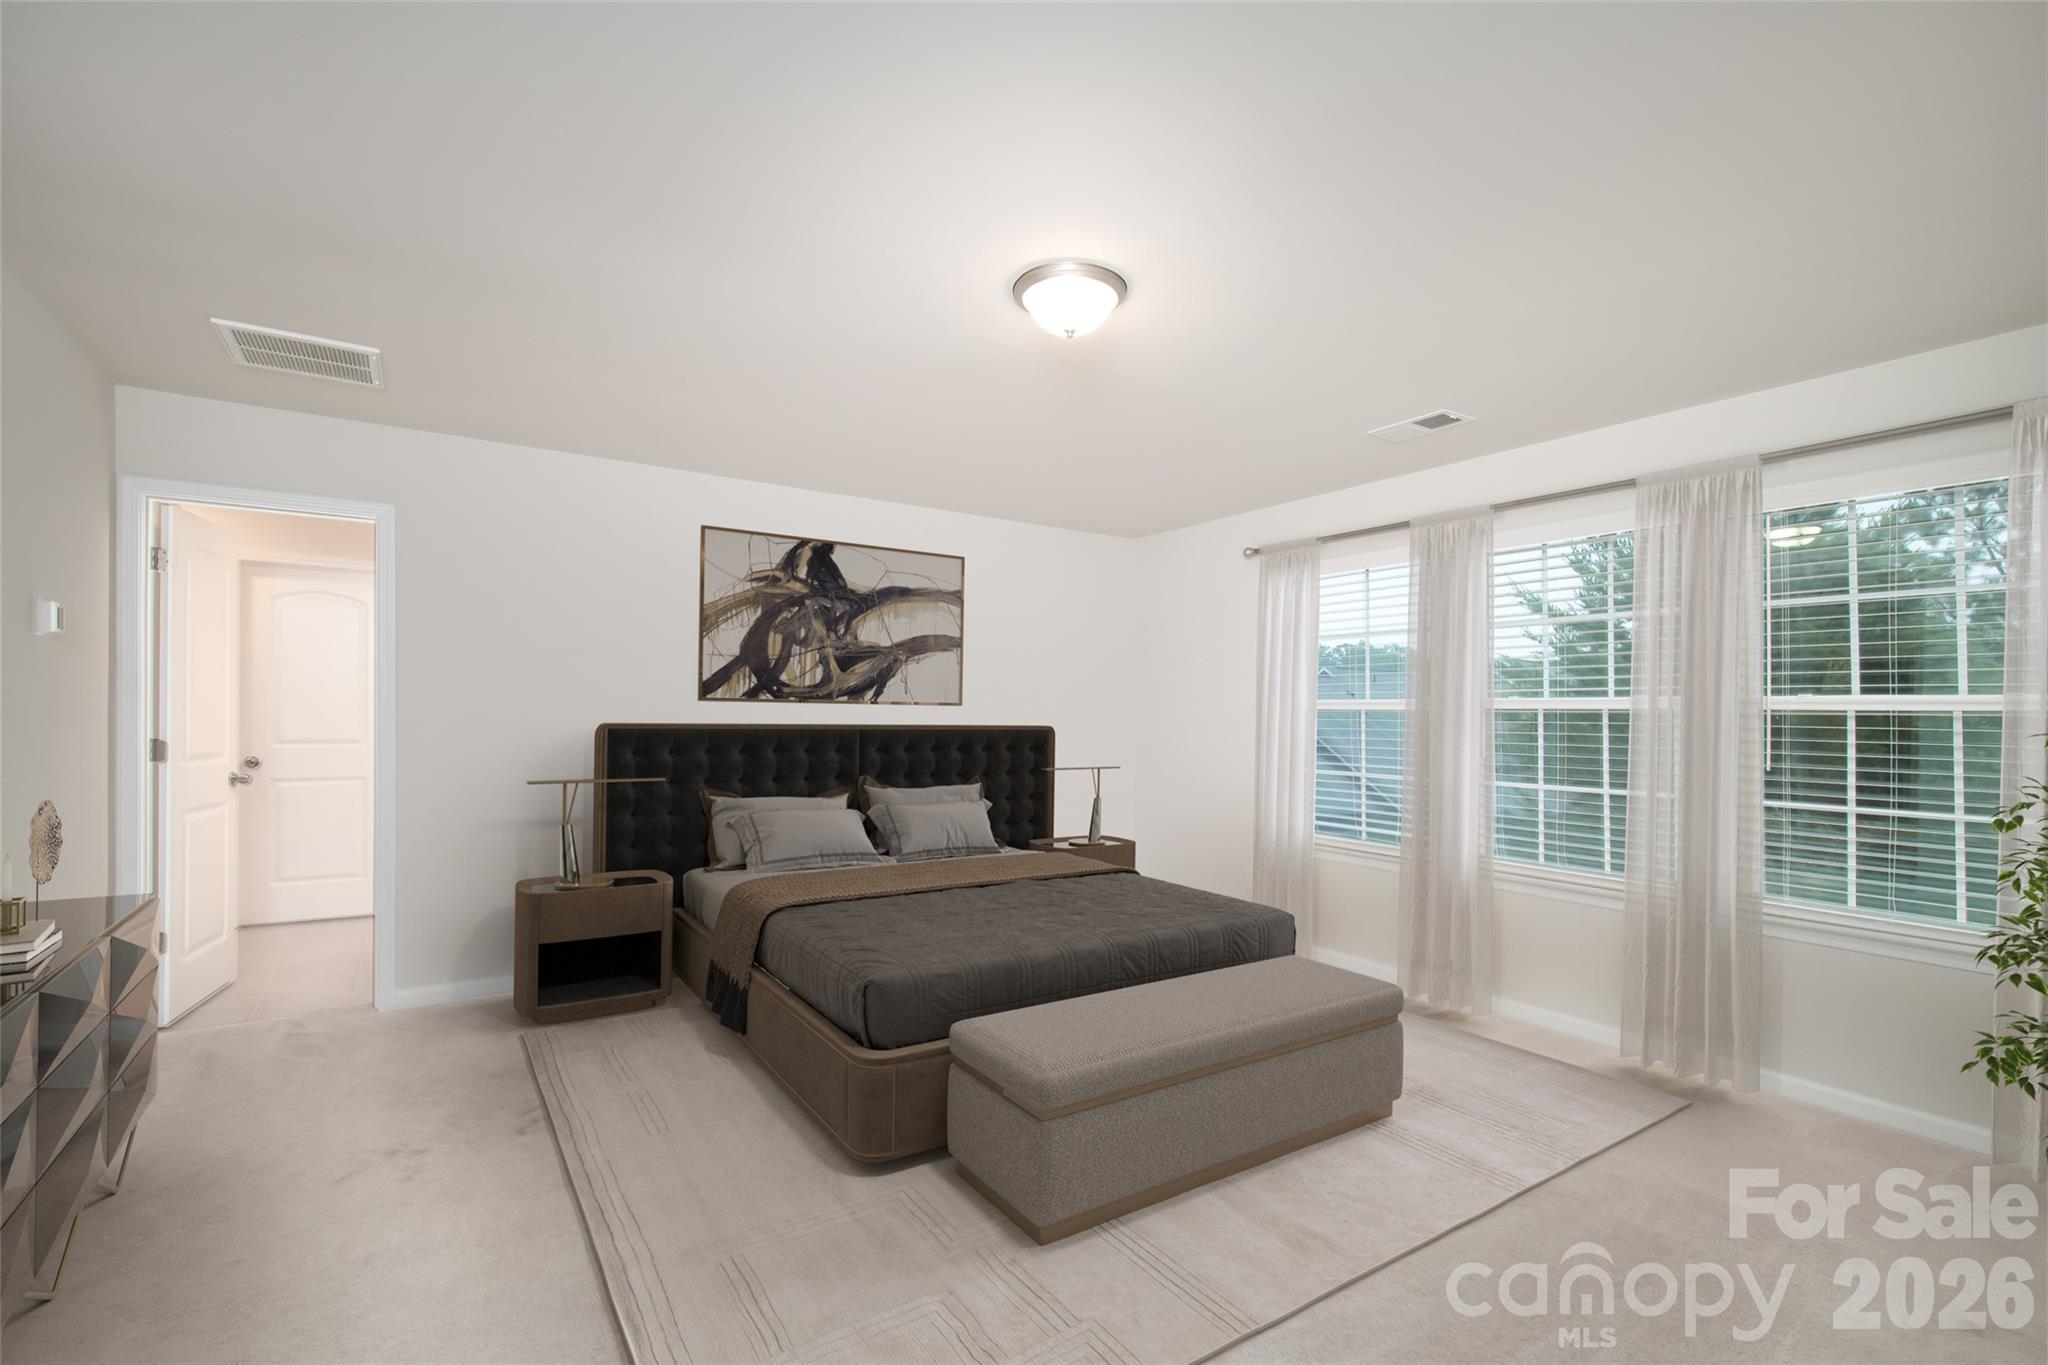
Primary Bedroom (Virtually Staged) - 150 W Morehouse Avenue, Mooresville
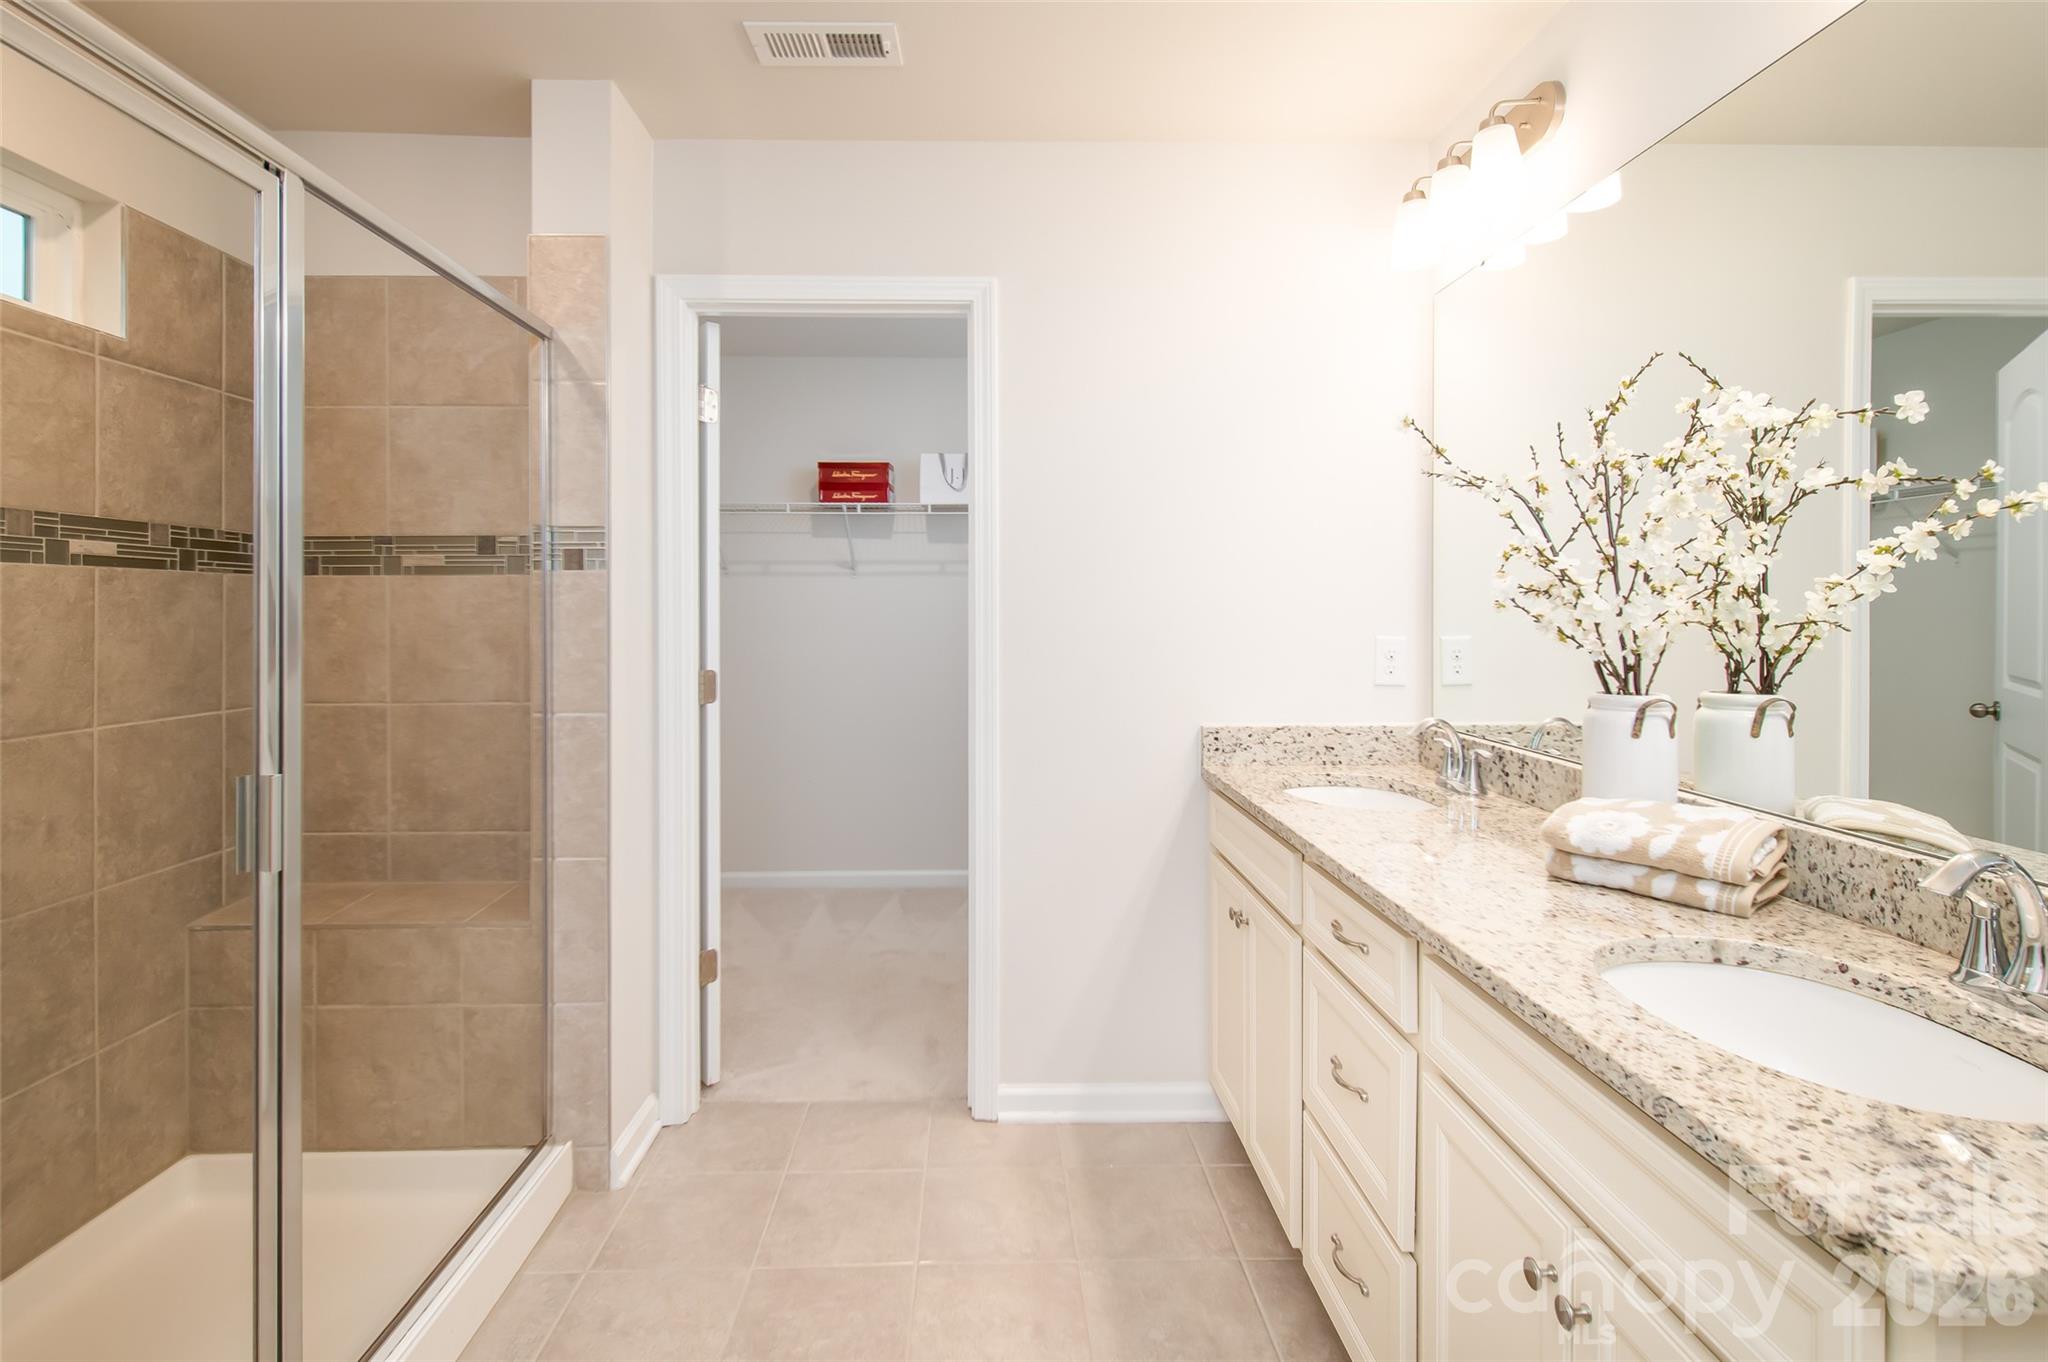
Primary EnSuite With Walk-In Shower - 150 W Morehouse Avenue, Mooresville
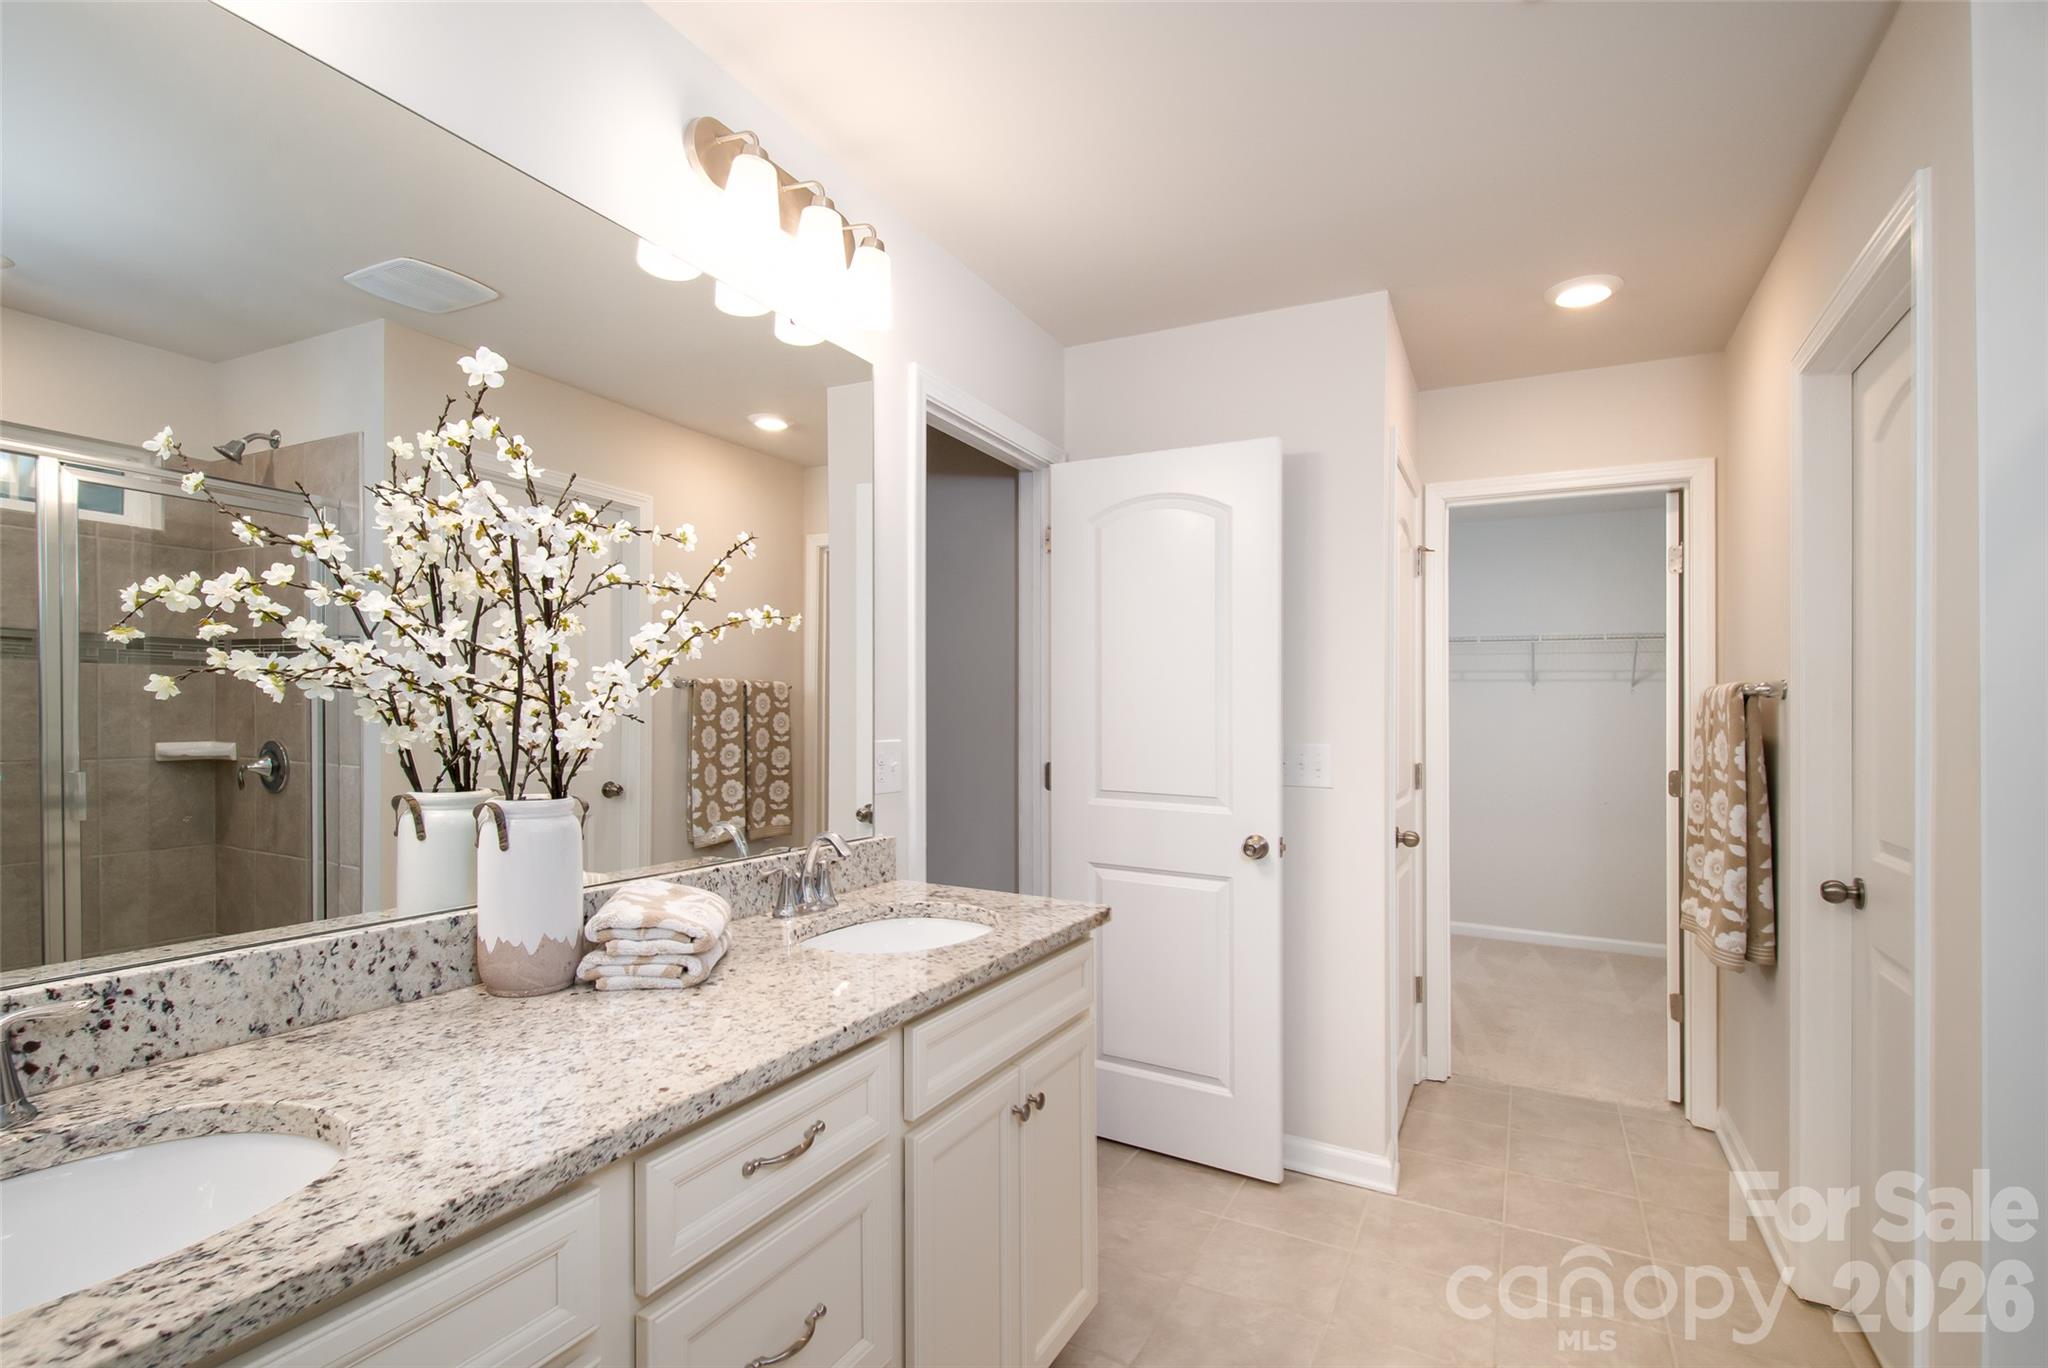
Granite Counter, Dual Sinks, And Private Water Closet - 150 W Morehouse Avenue, Mooresville
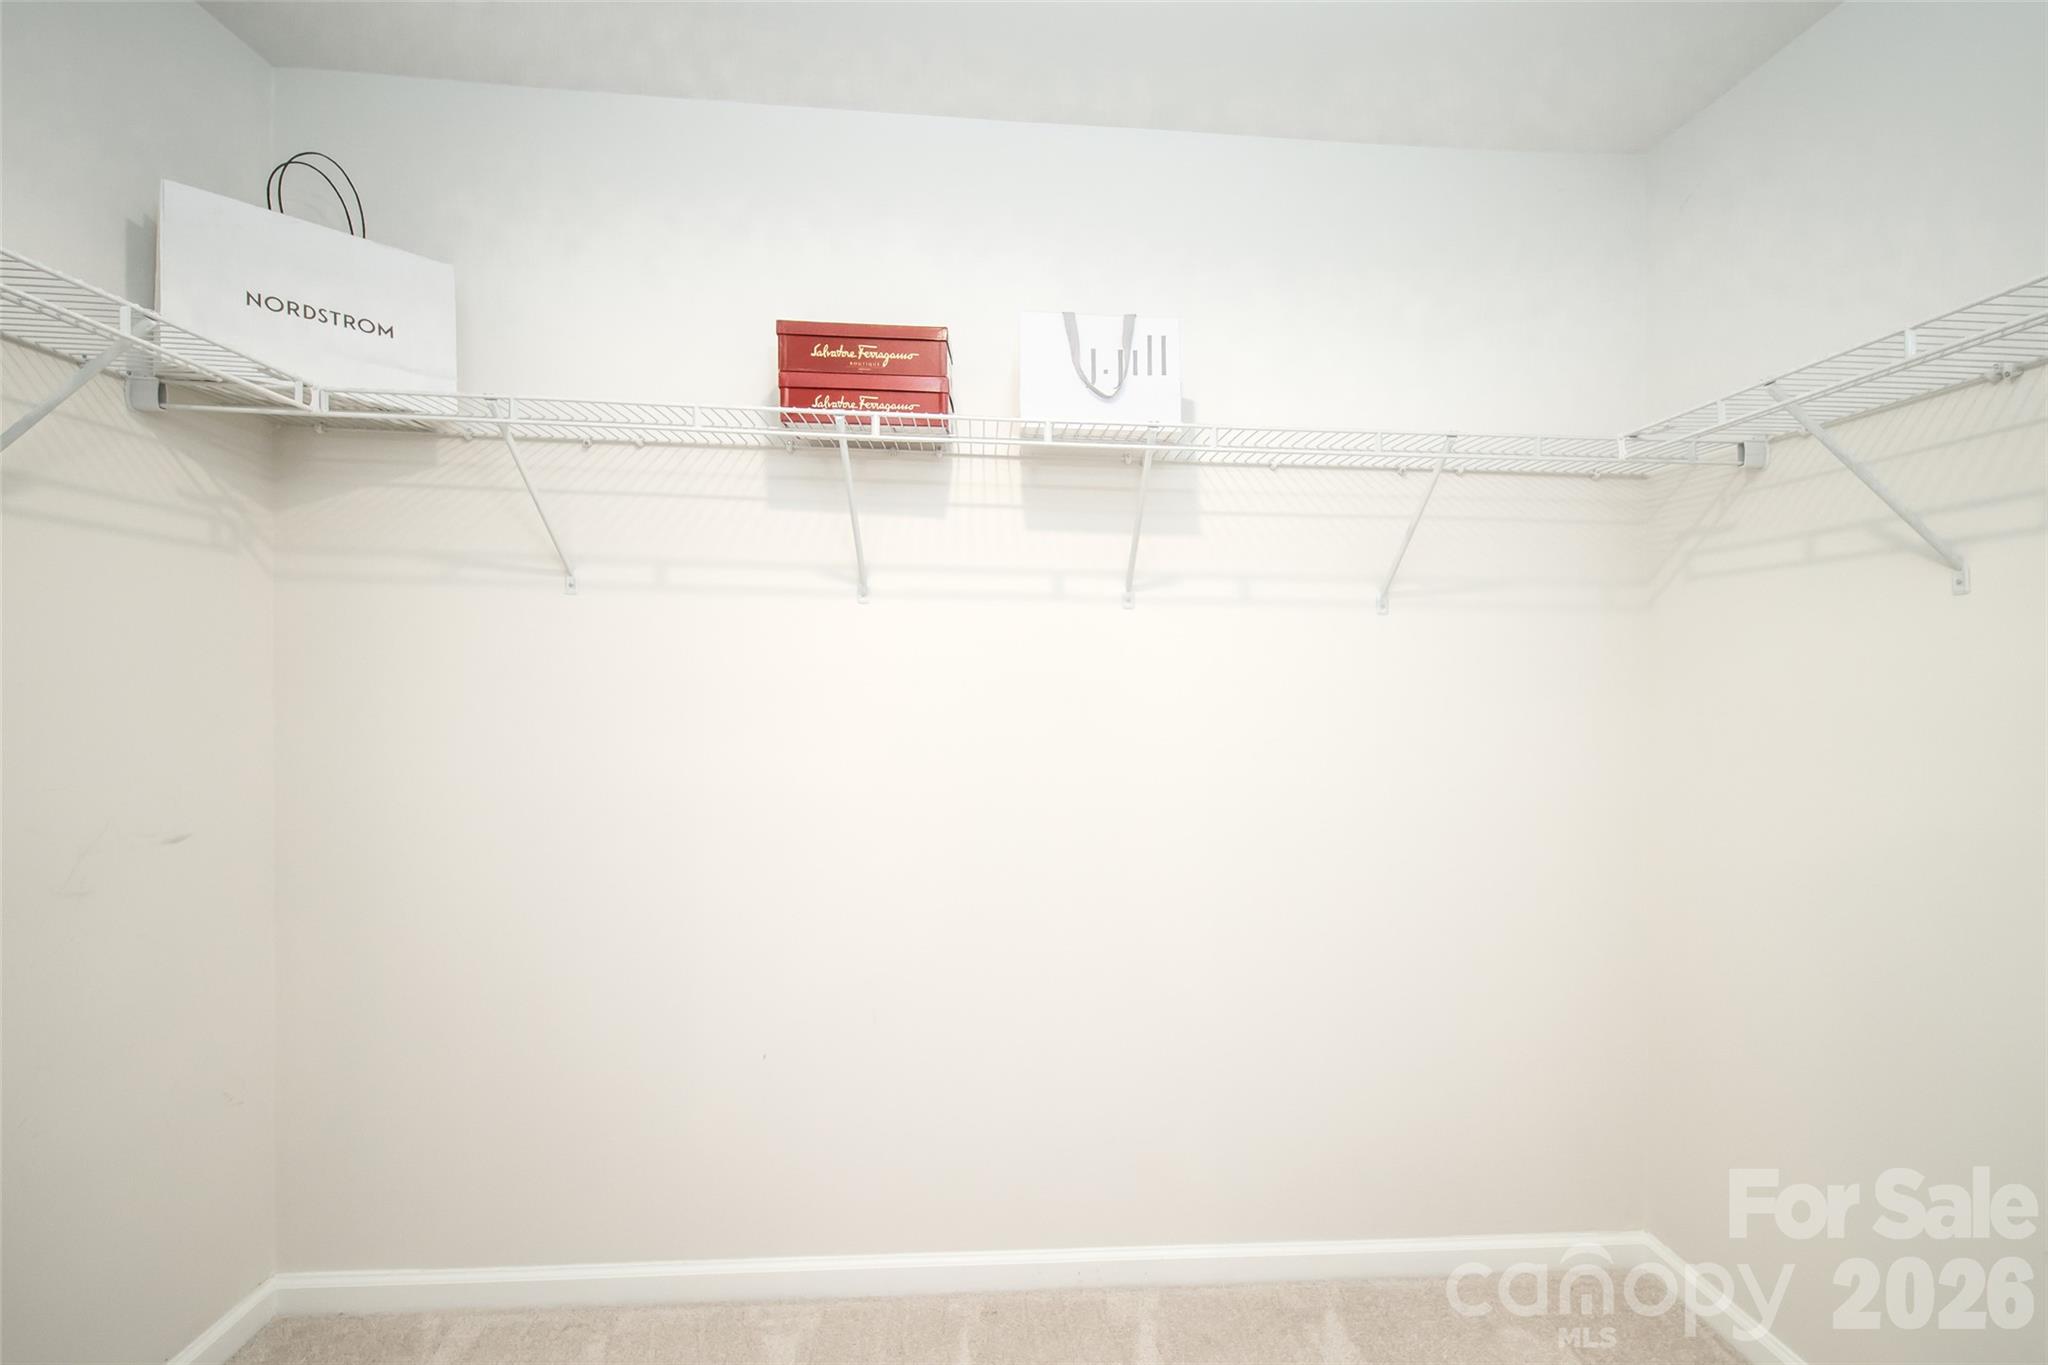
One Of Two (Yes, Two) Walk-In Clothes Closets - 150 W Morehouse Avenue, Mooresville
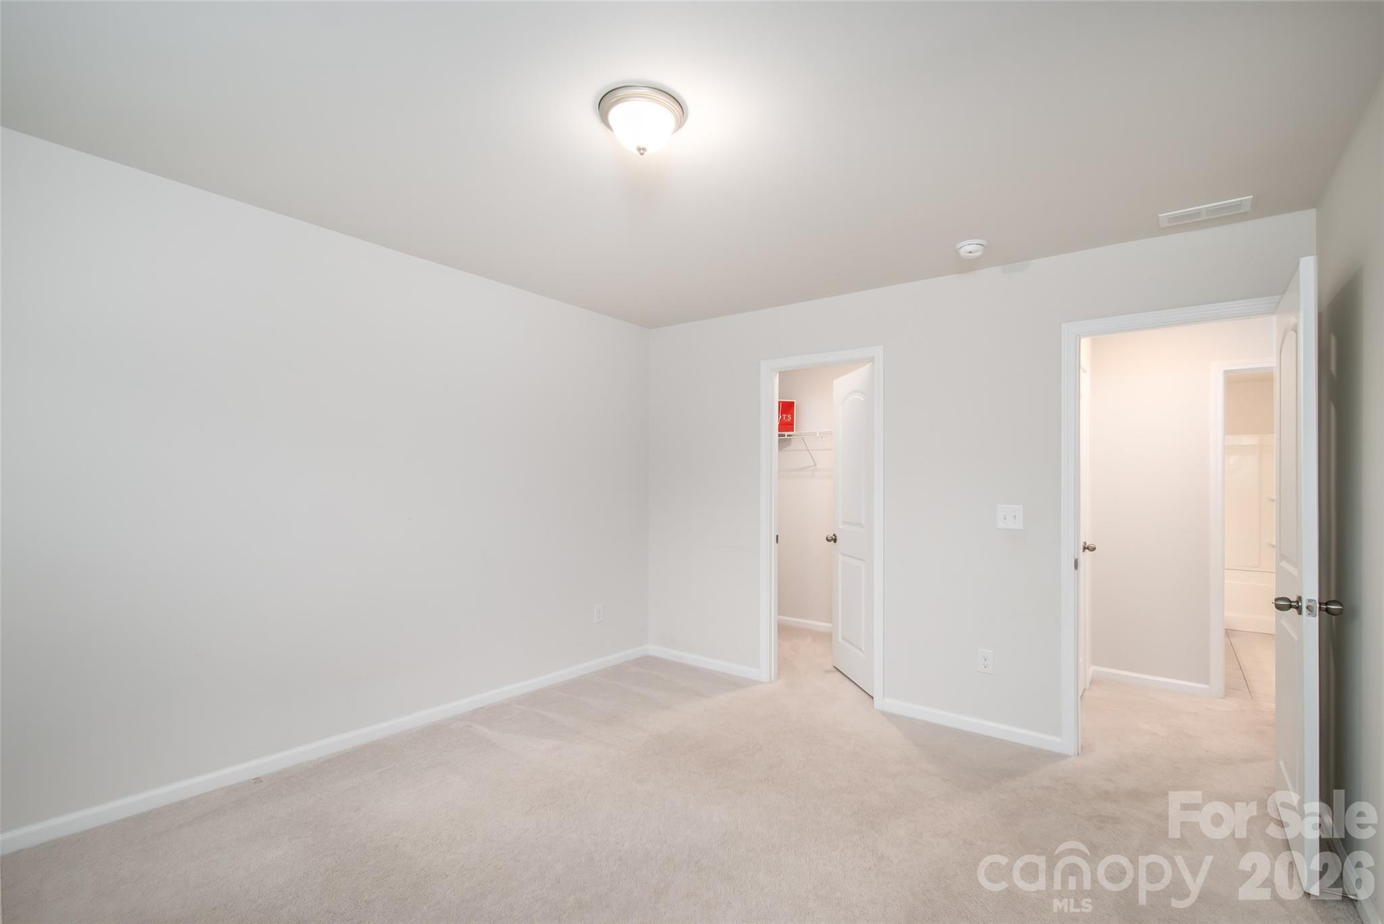
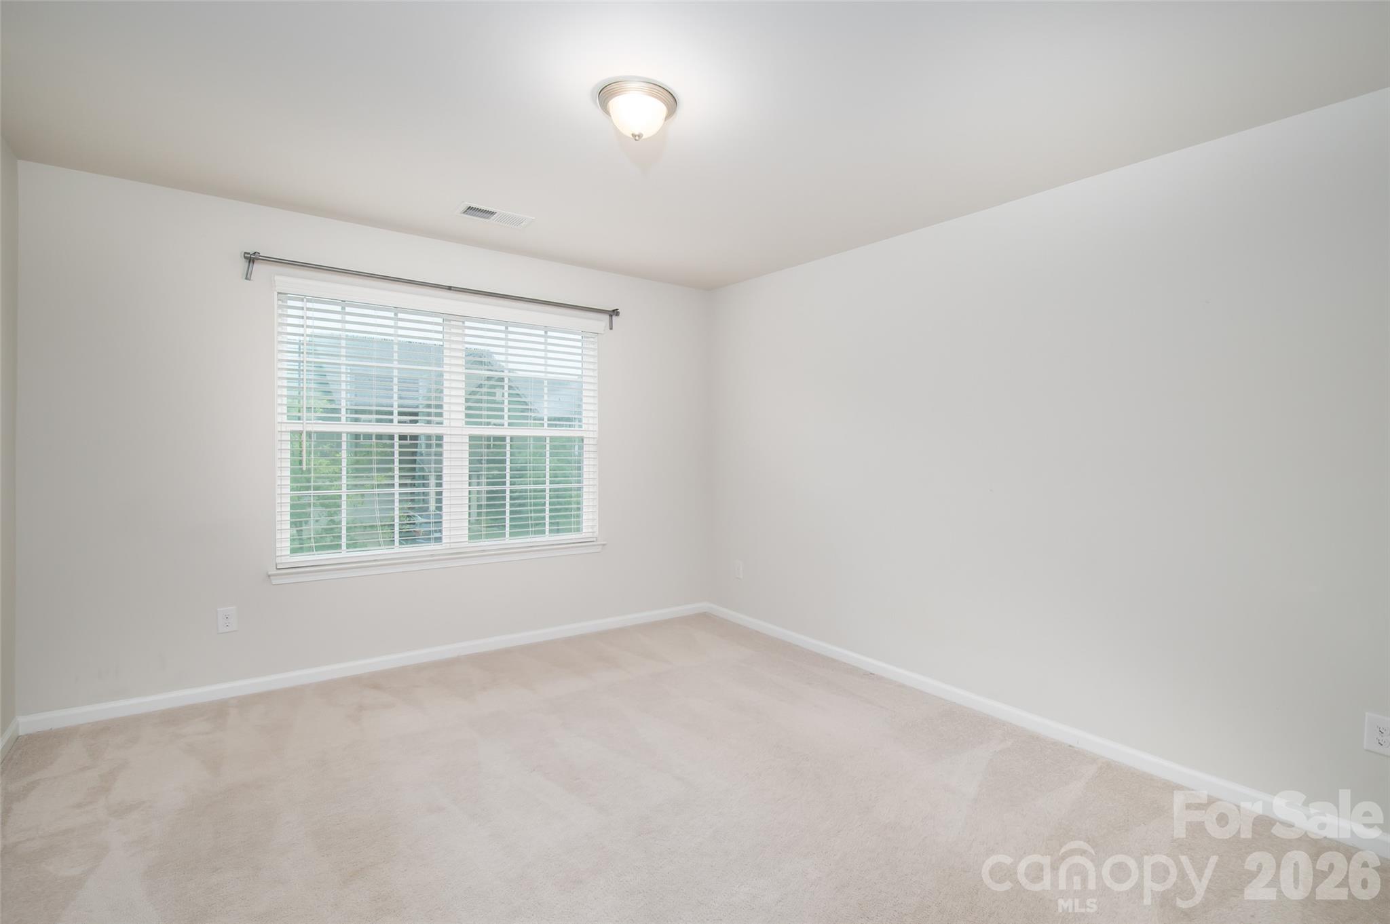
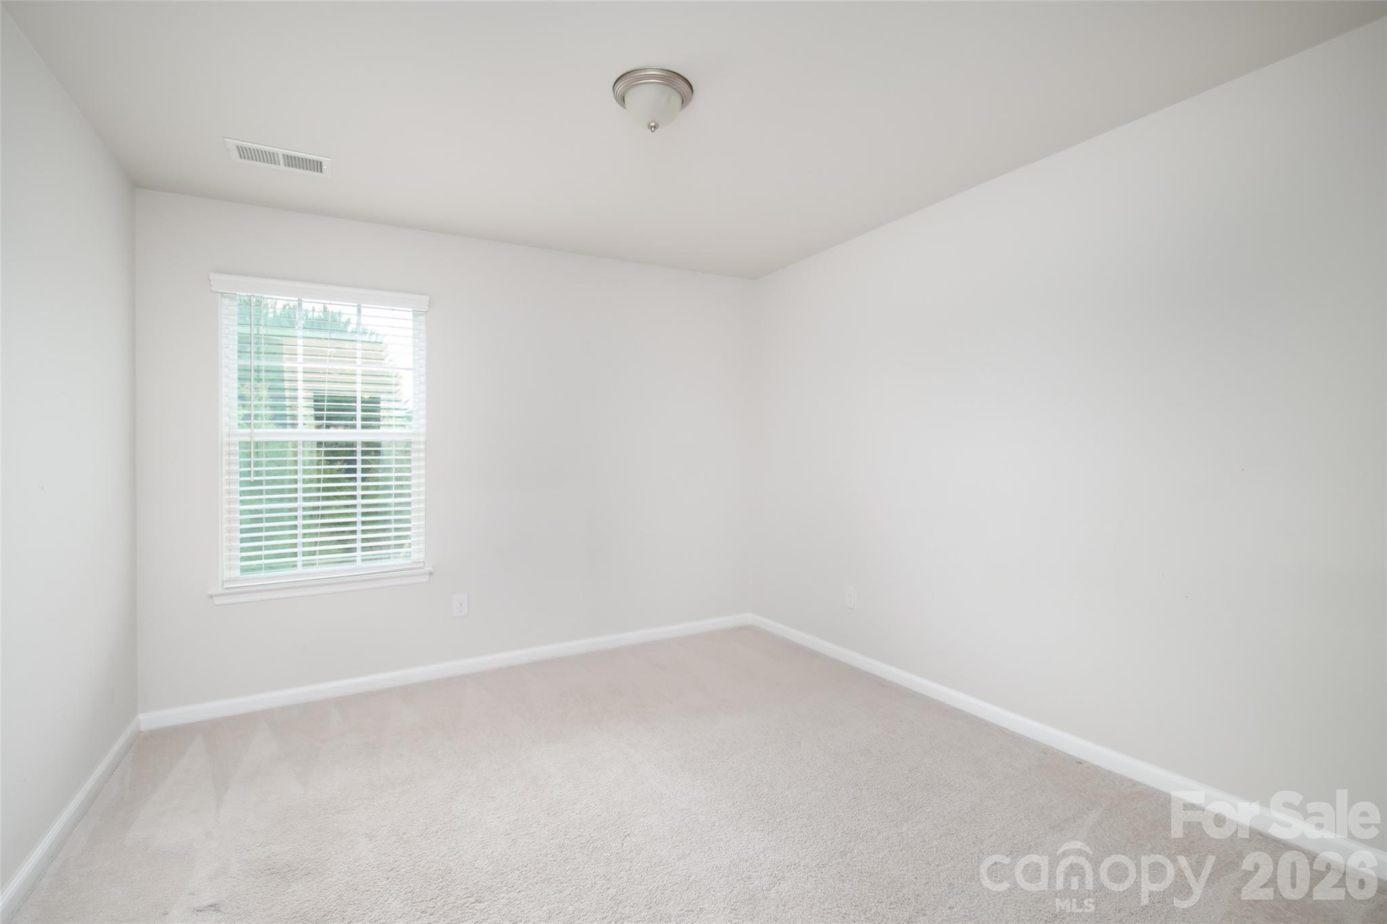
BR #2 - 150 W Morehouse Avenue, Mooresville
BR #3 - 150 W Morehouse Avenue, Mooresville
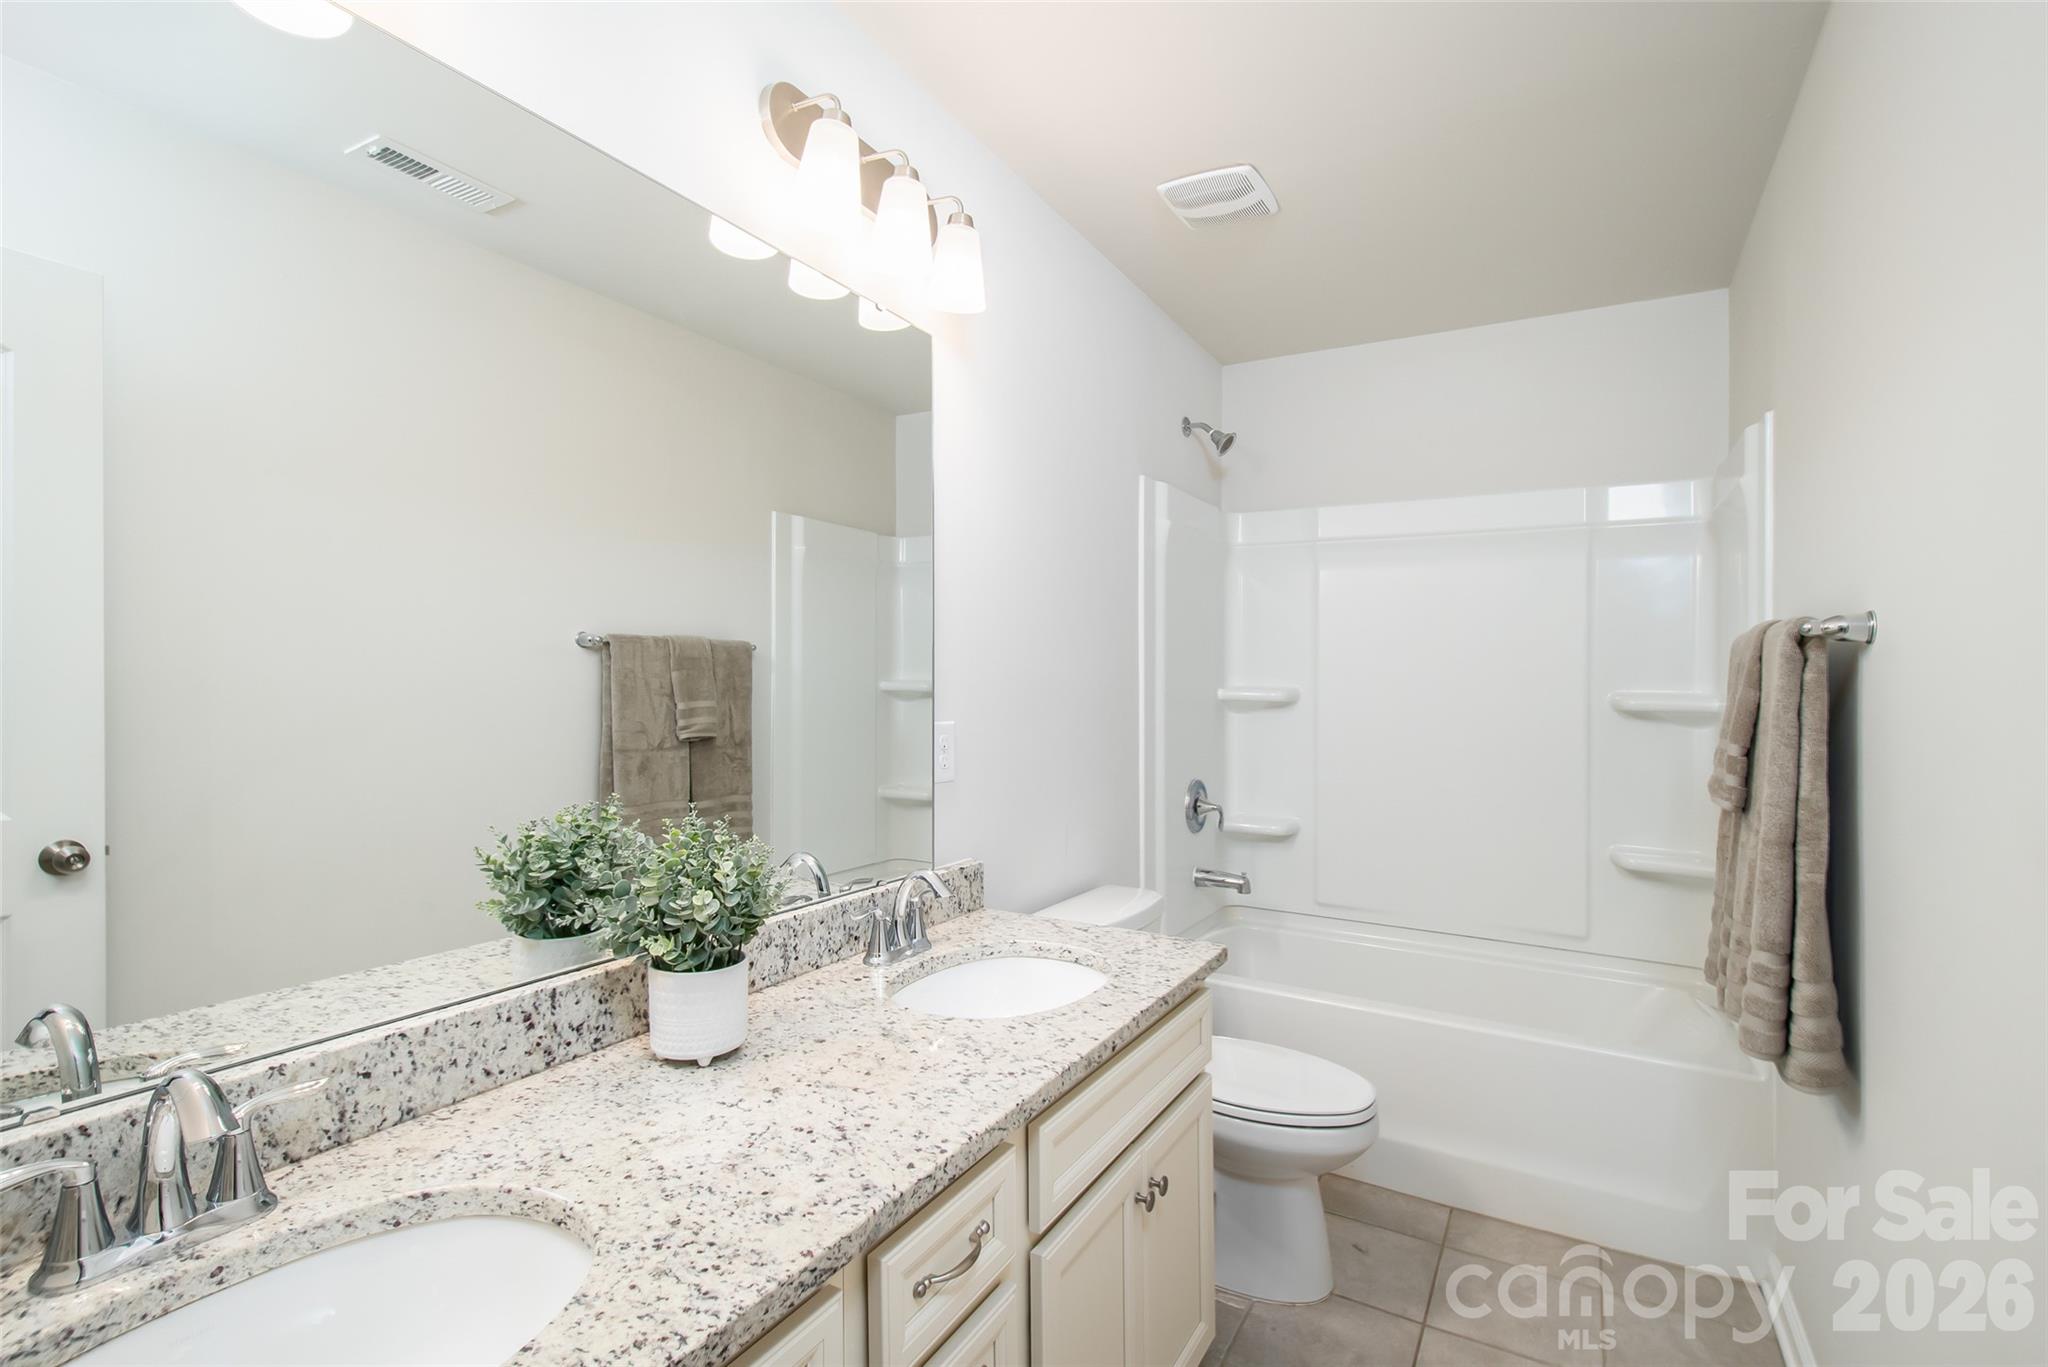
2nd Full Bathroom With Dual Sinks - 150 W Morehouse Avenue, Mooresville
BR #4 - 150 W Morehouse Avenue, Mooresville
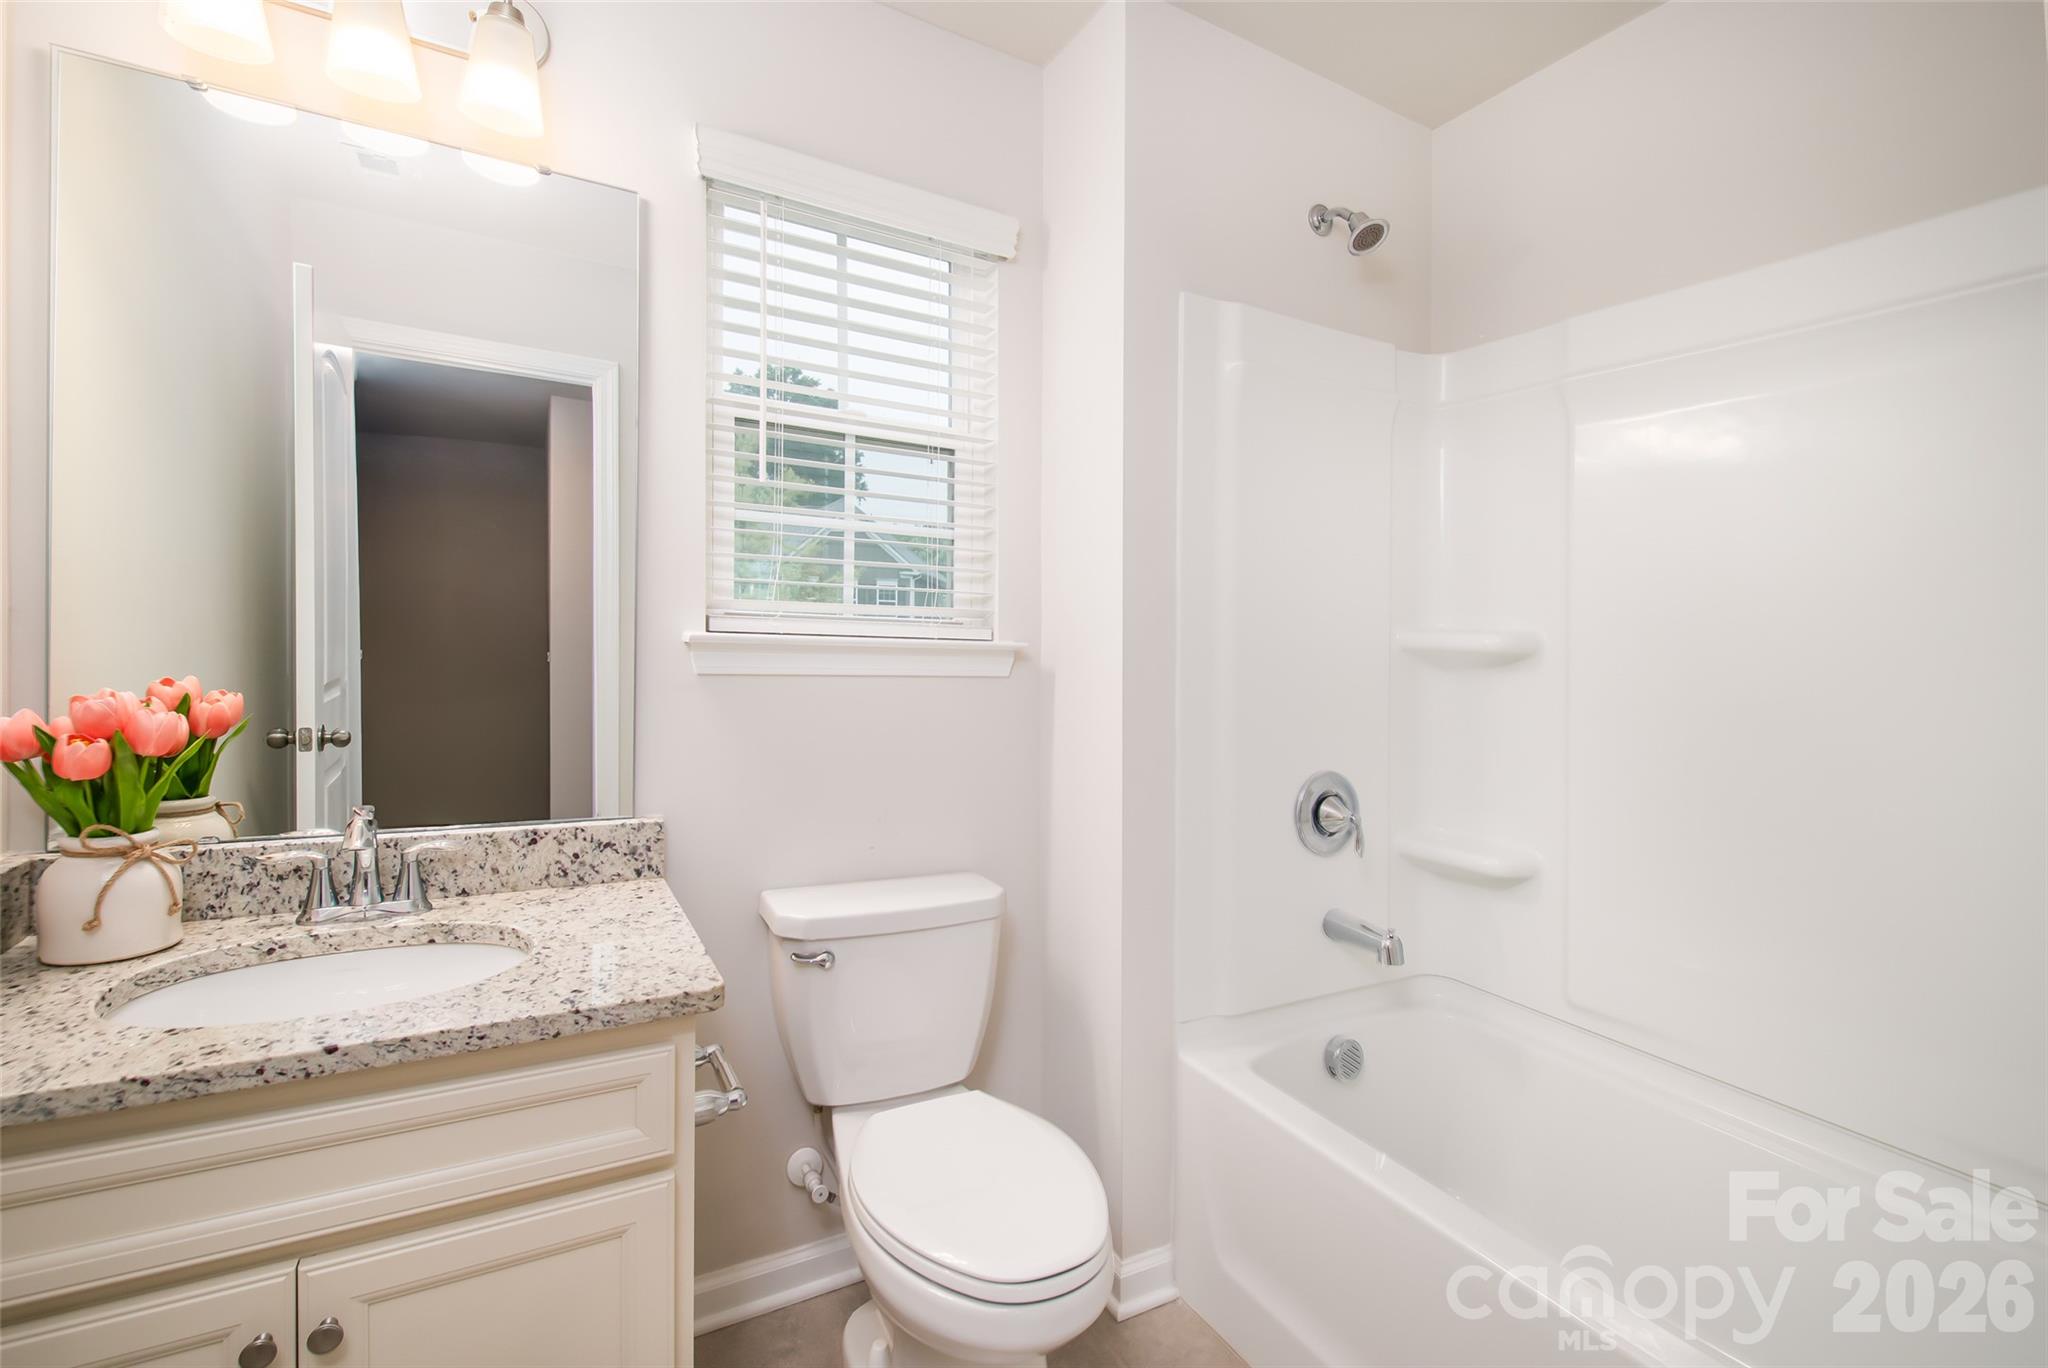
3rd Full Bathroom Adjacent To BR #4 - 150 W Morehouse Avenue, Mooresville
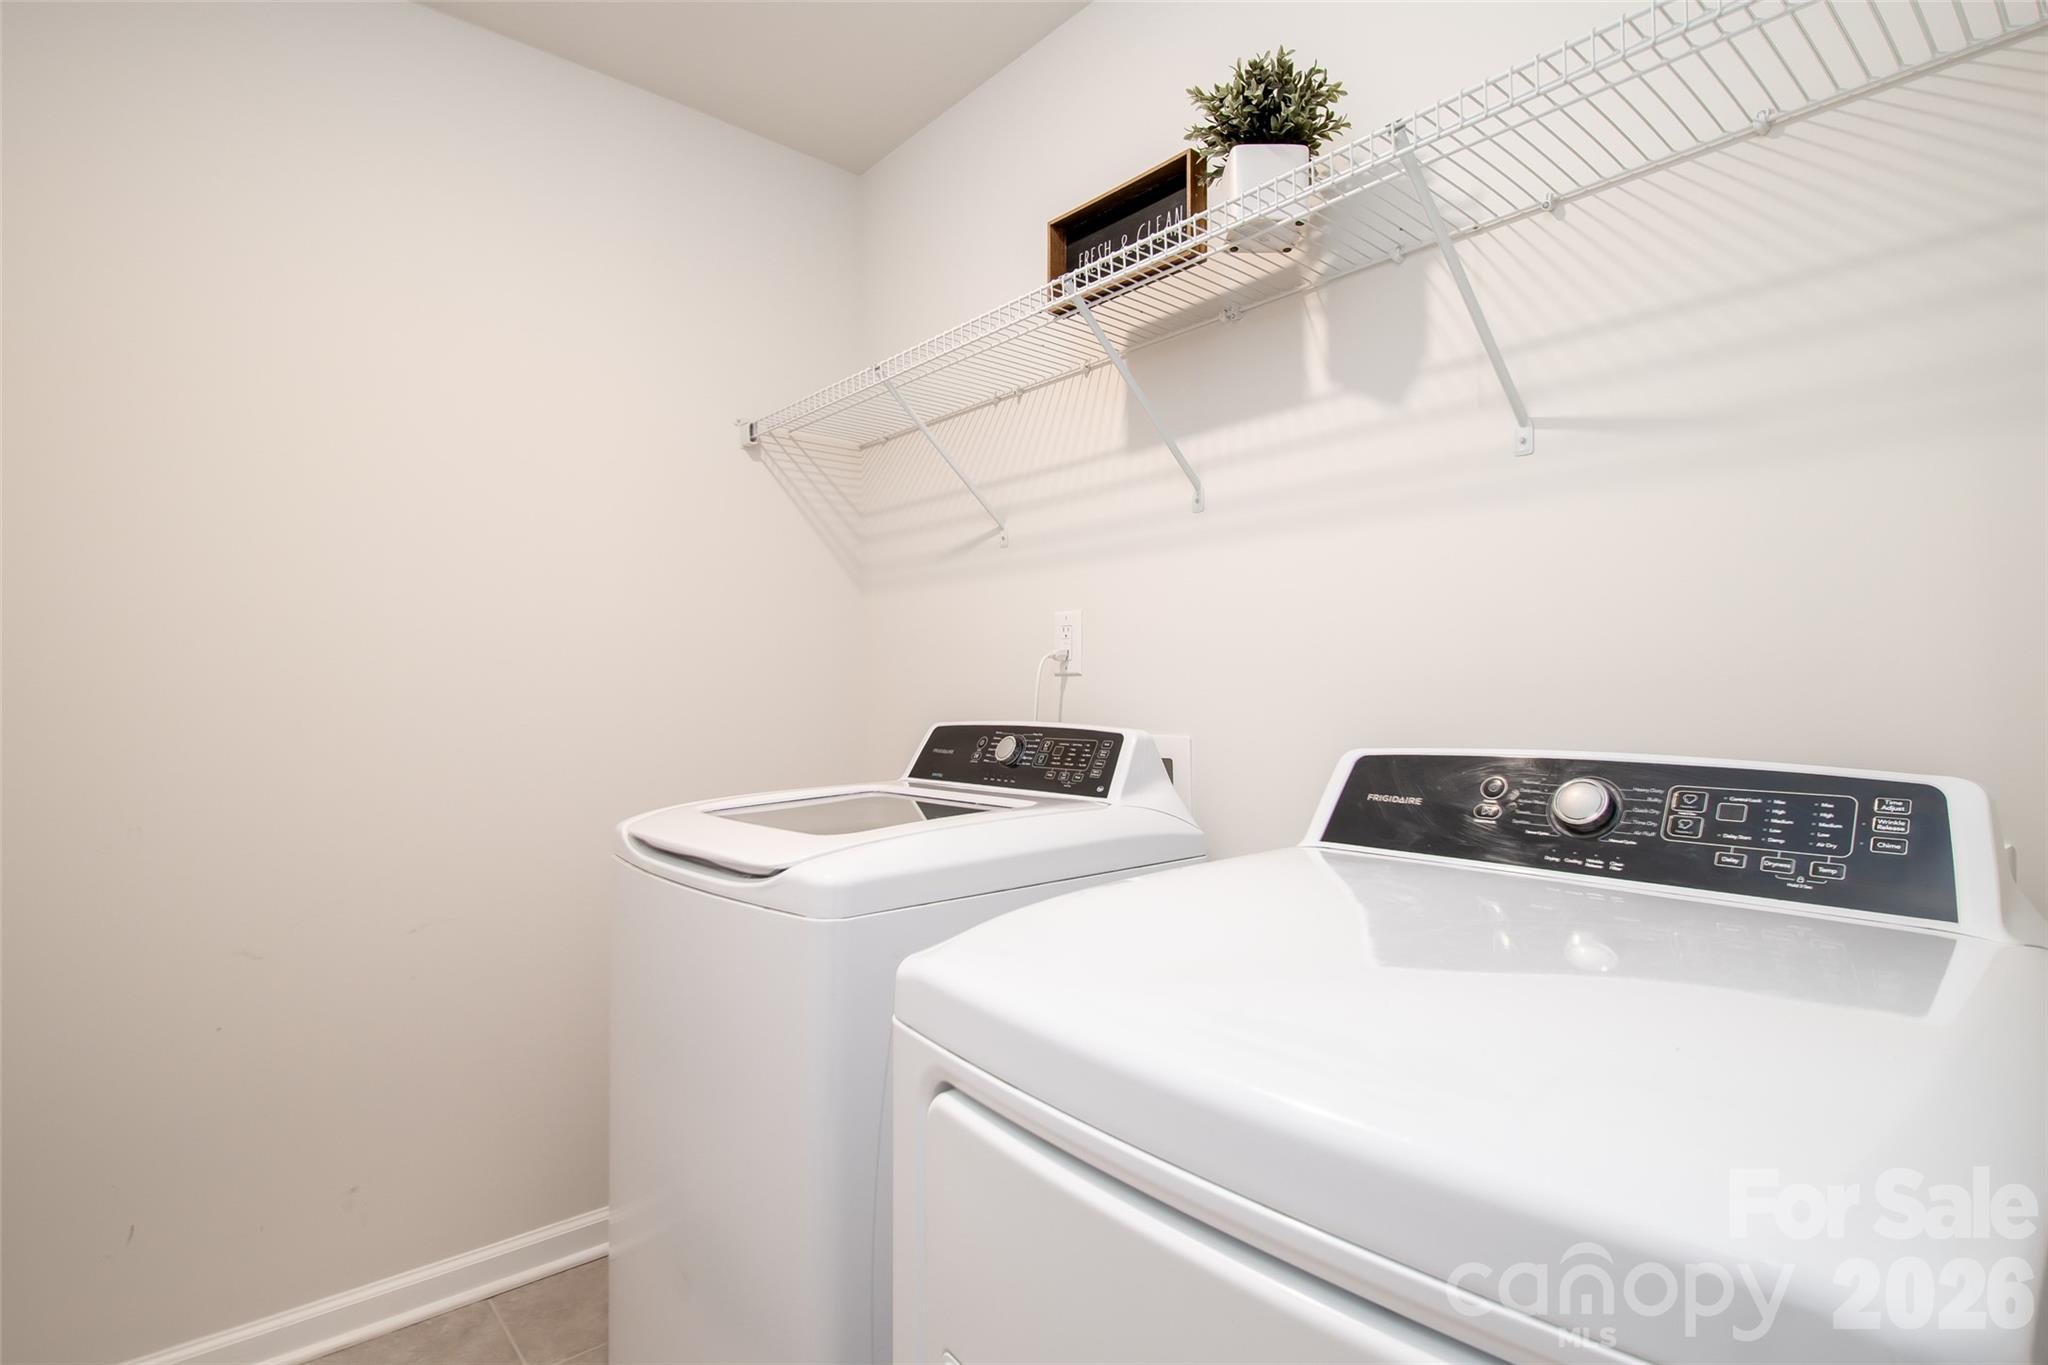
Dedicated Laundry Room On The Upper Level - 150 W Morehouse Avenue, Mooresville
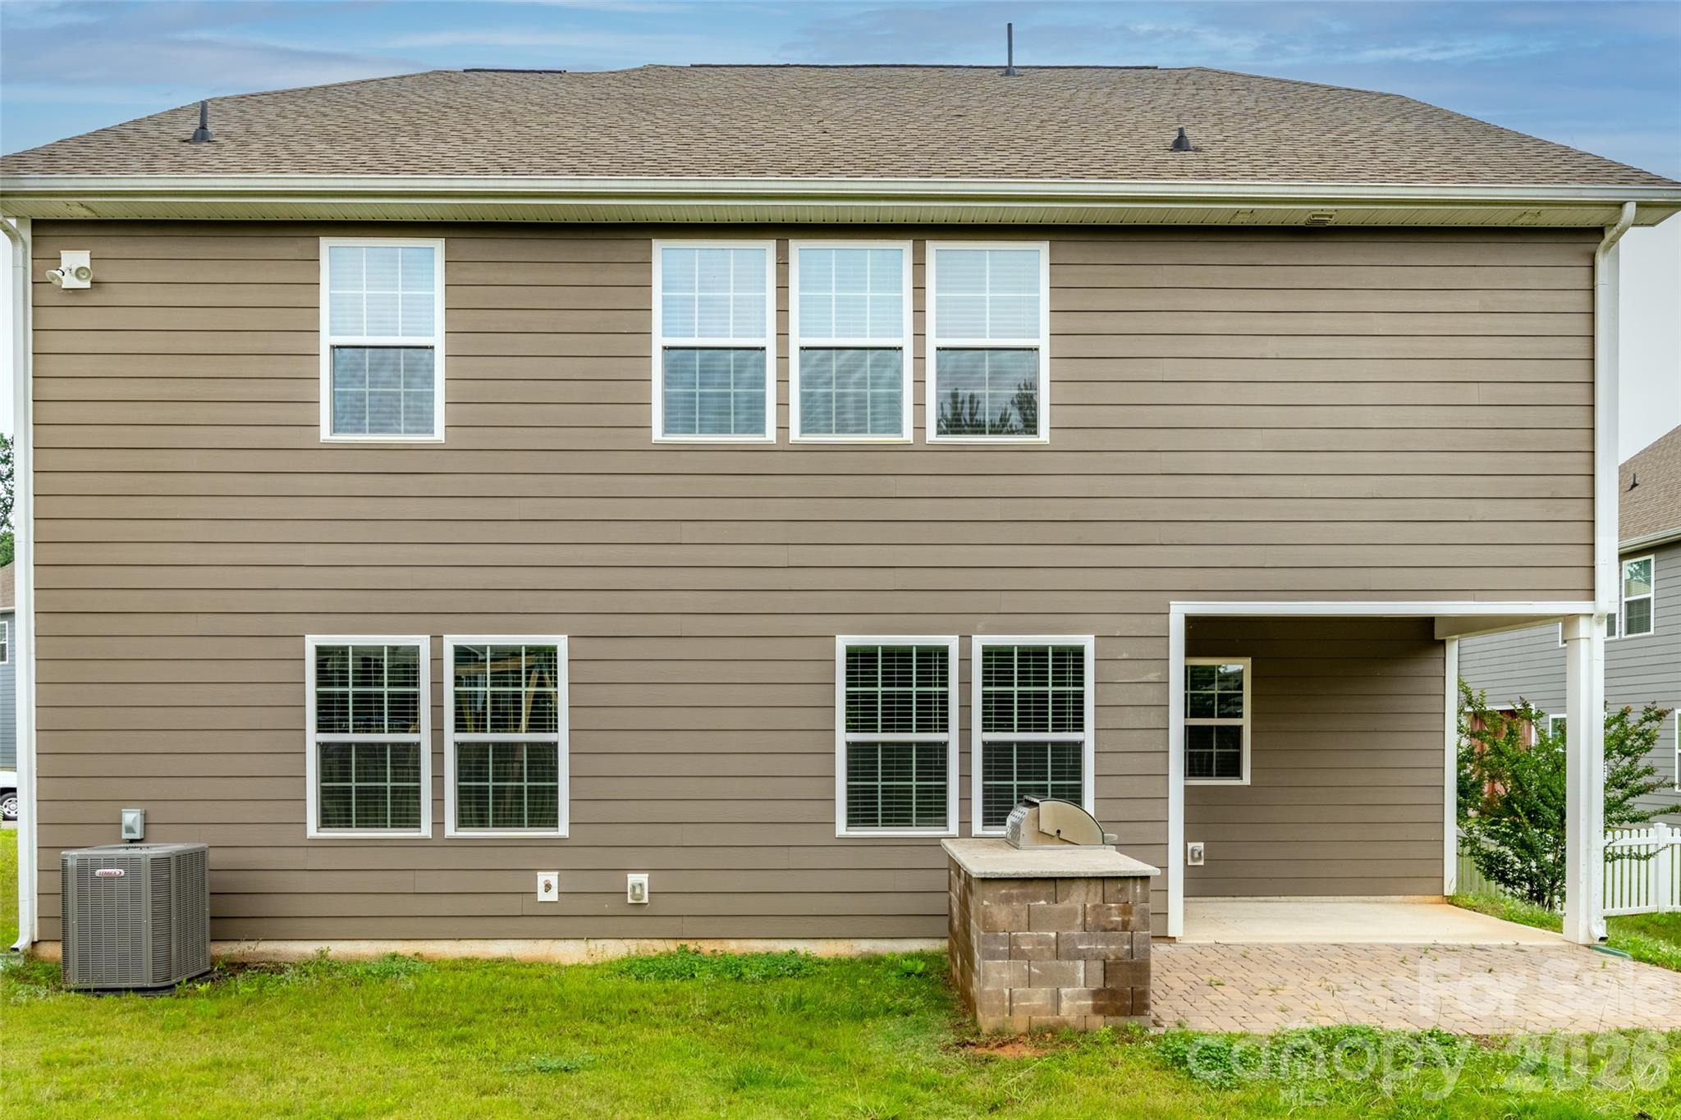
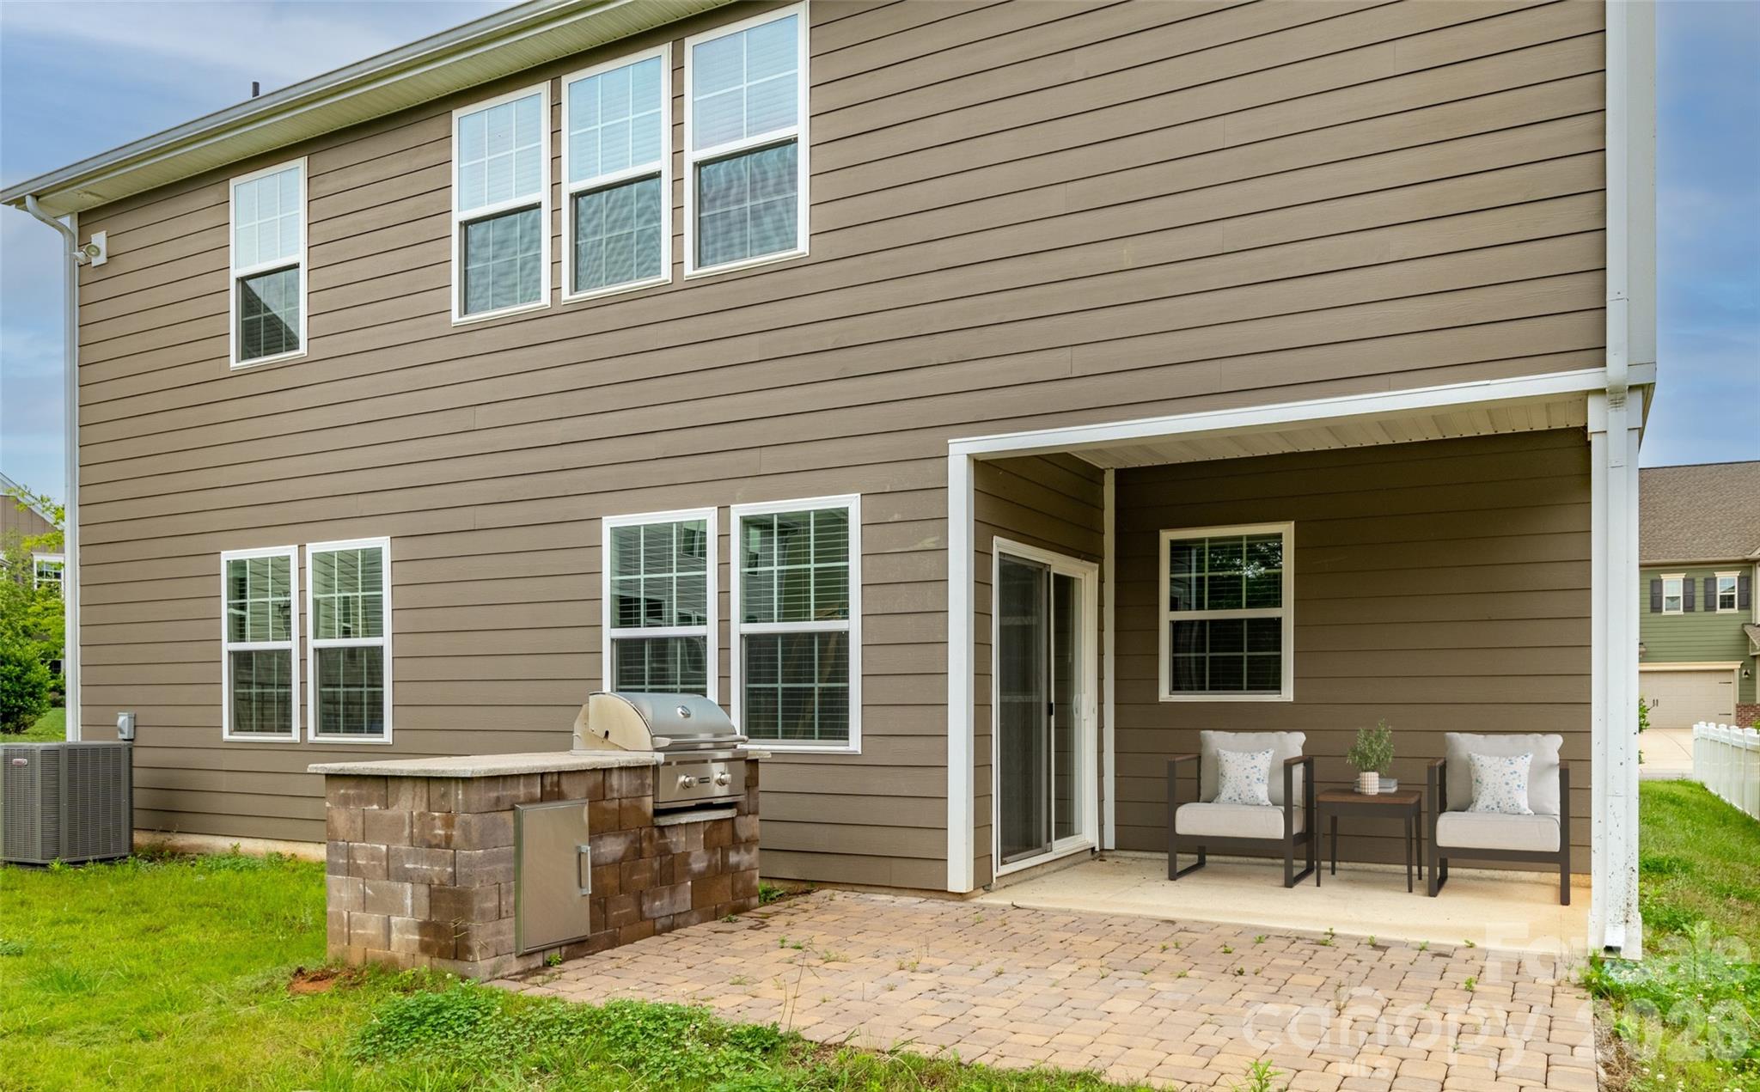
Covered Porch - 150 W Morehouse Avenue, Mooresville
Stone Paver Patio And Built-In Grill - 150 W Morehouse Avenue, Mooresville
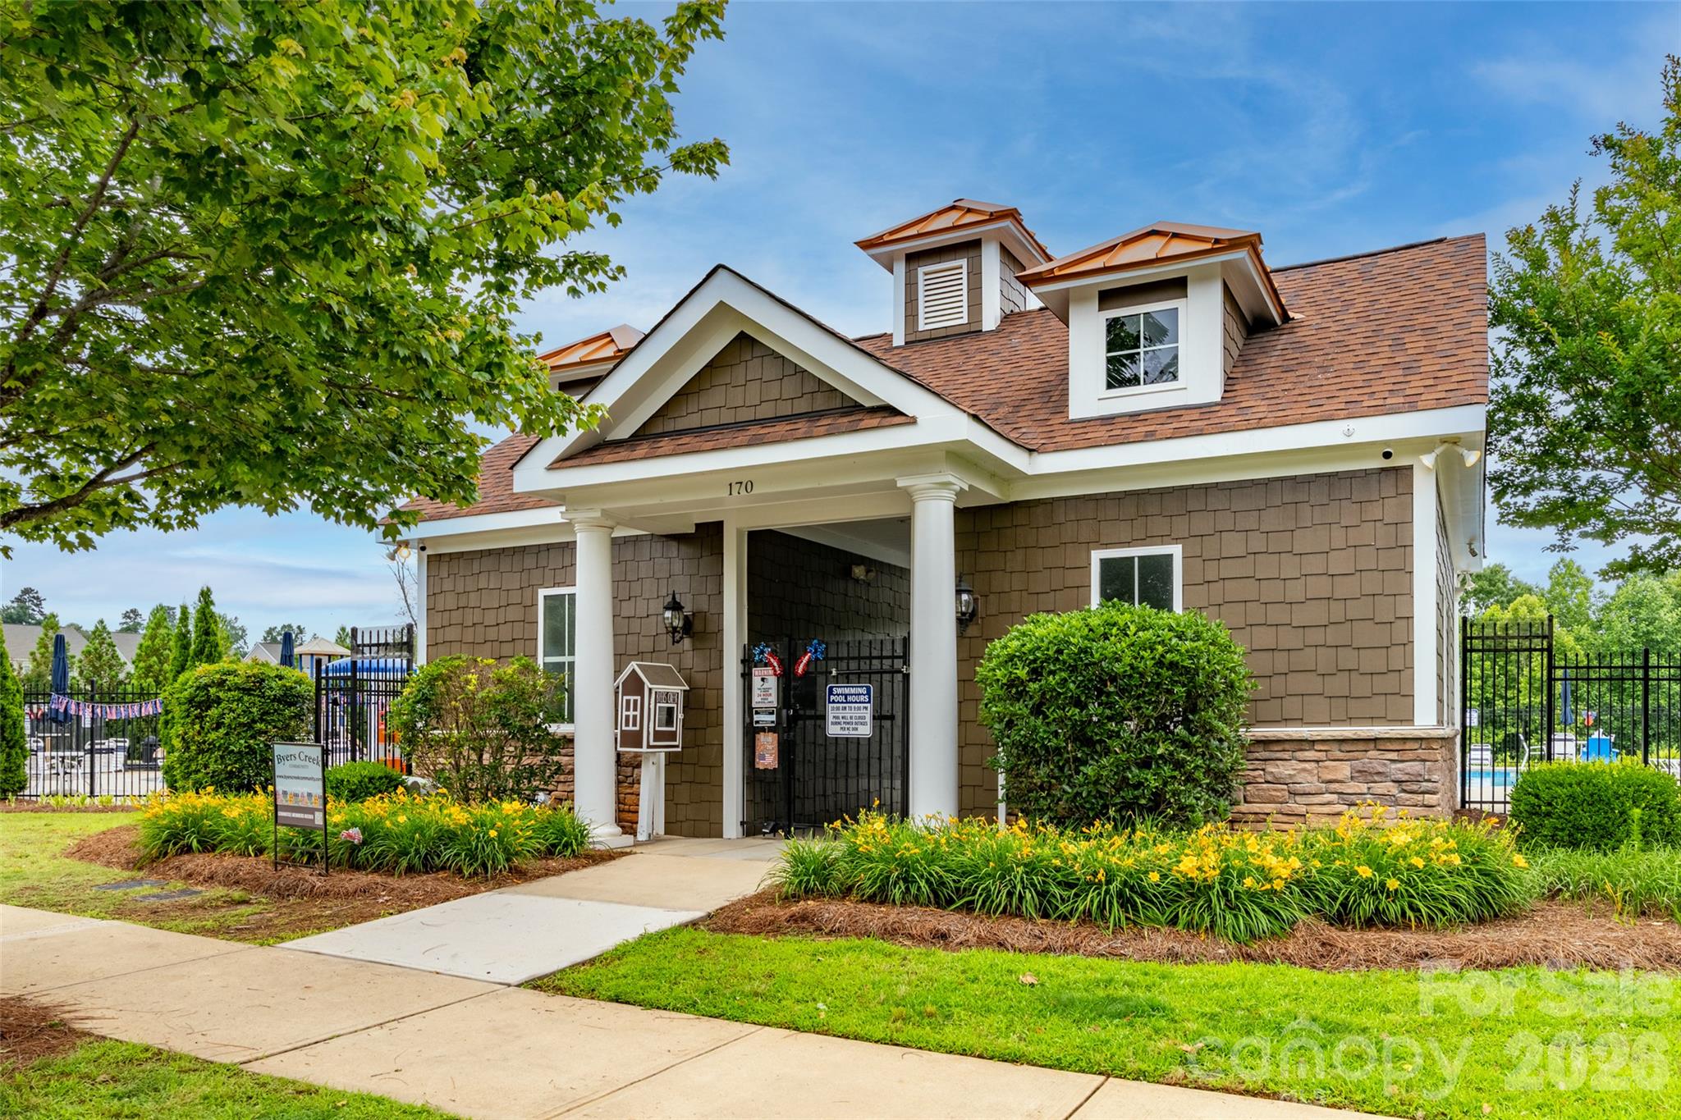
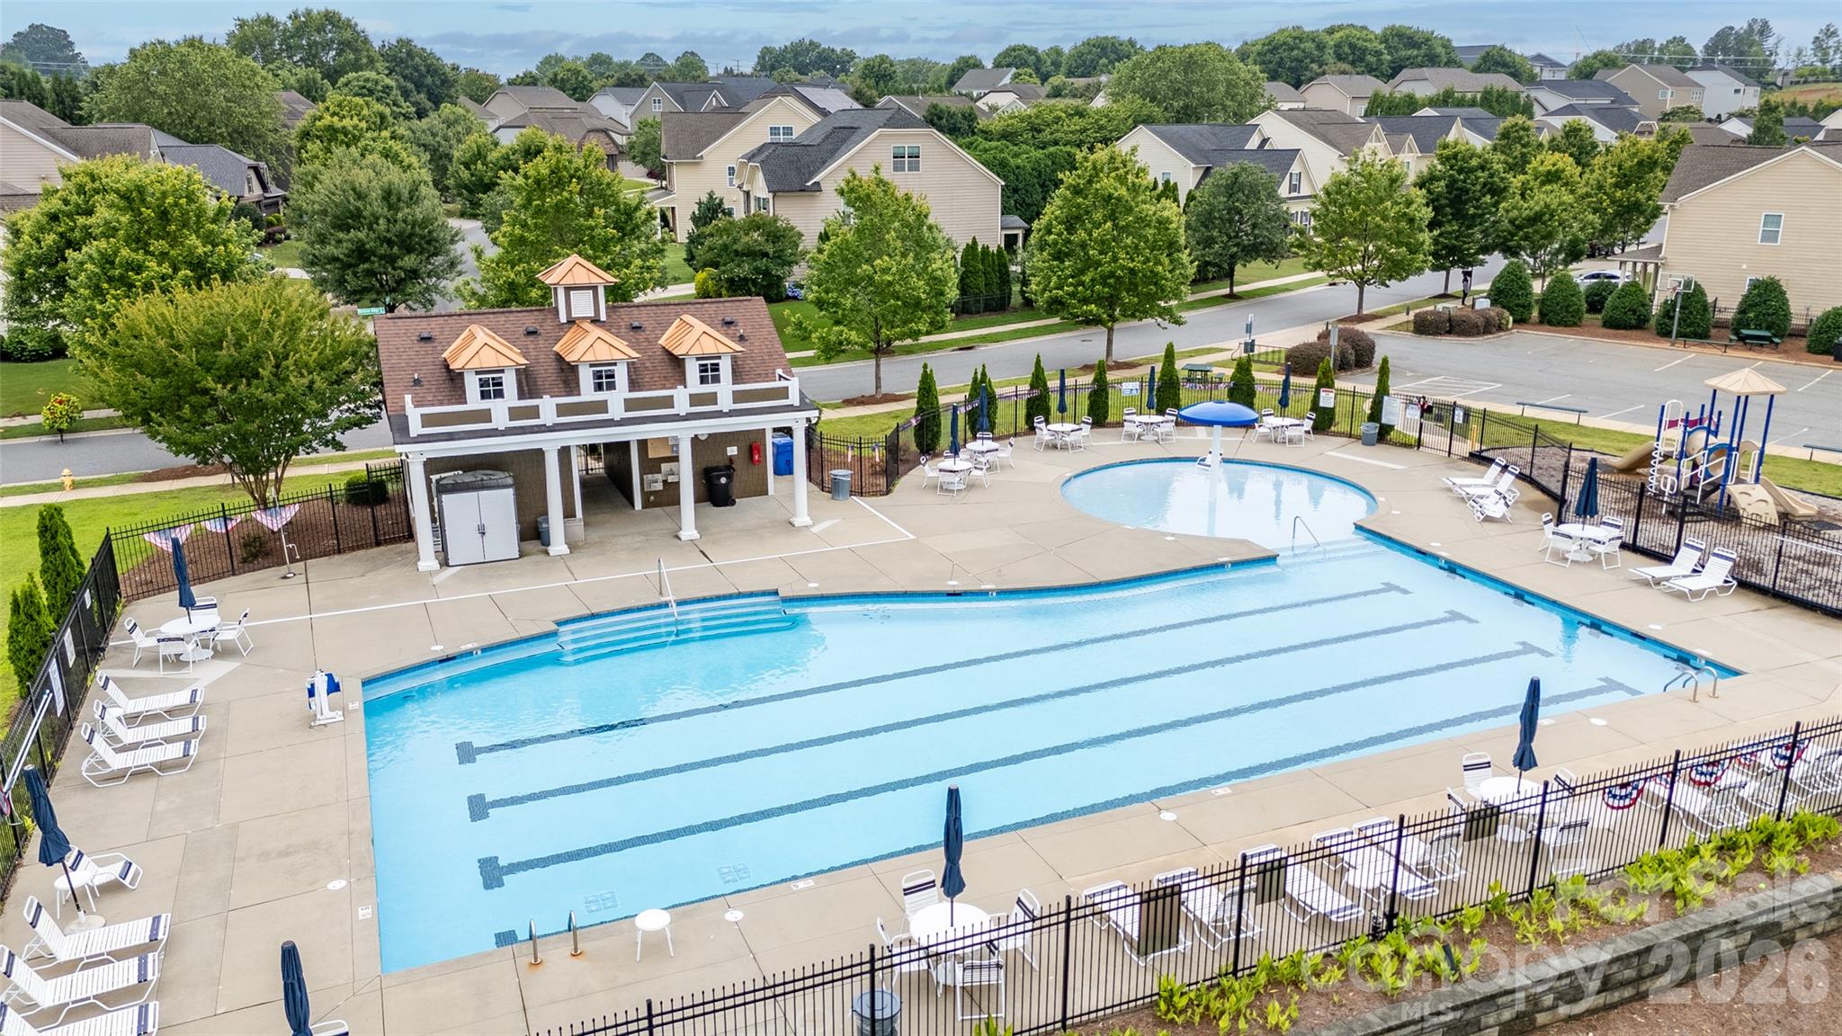
Community Cabana - 150 W Morehouse Avenue, Mooresville
Community Pool And Playground - 150 W Morehouse Avenue, Mooresville
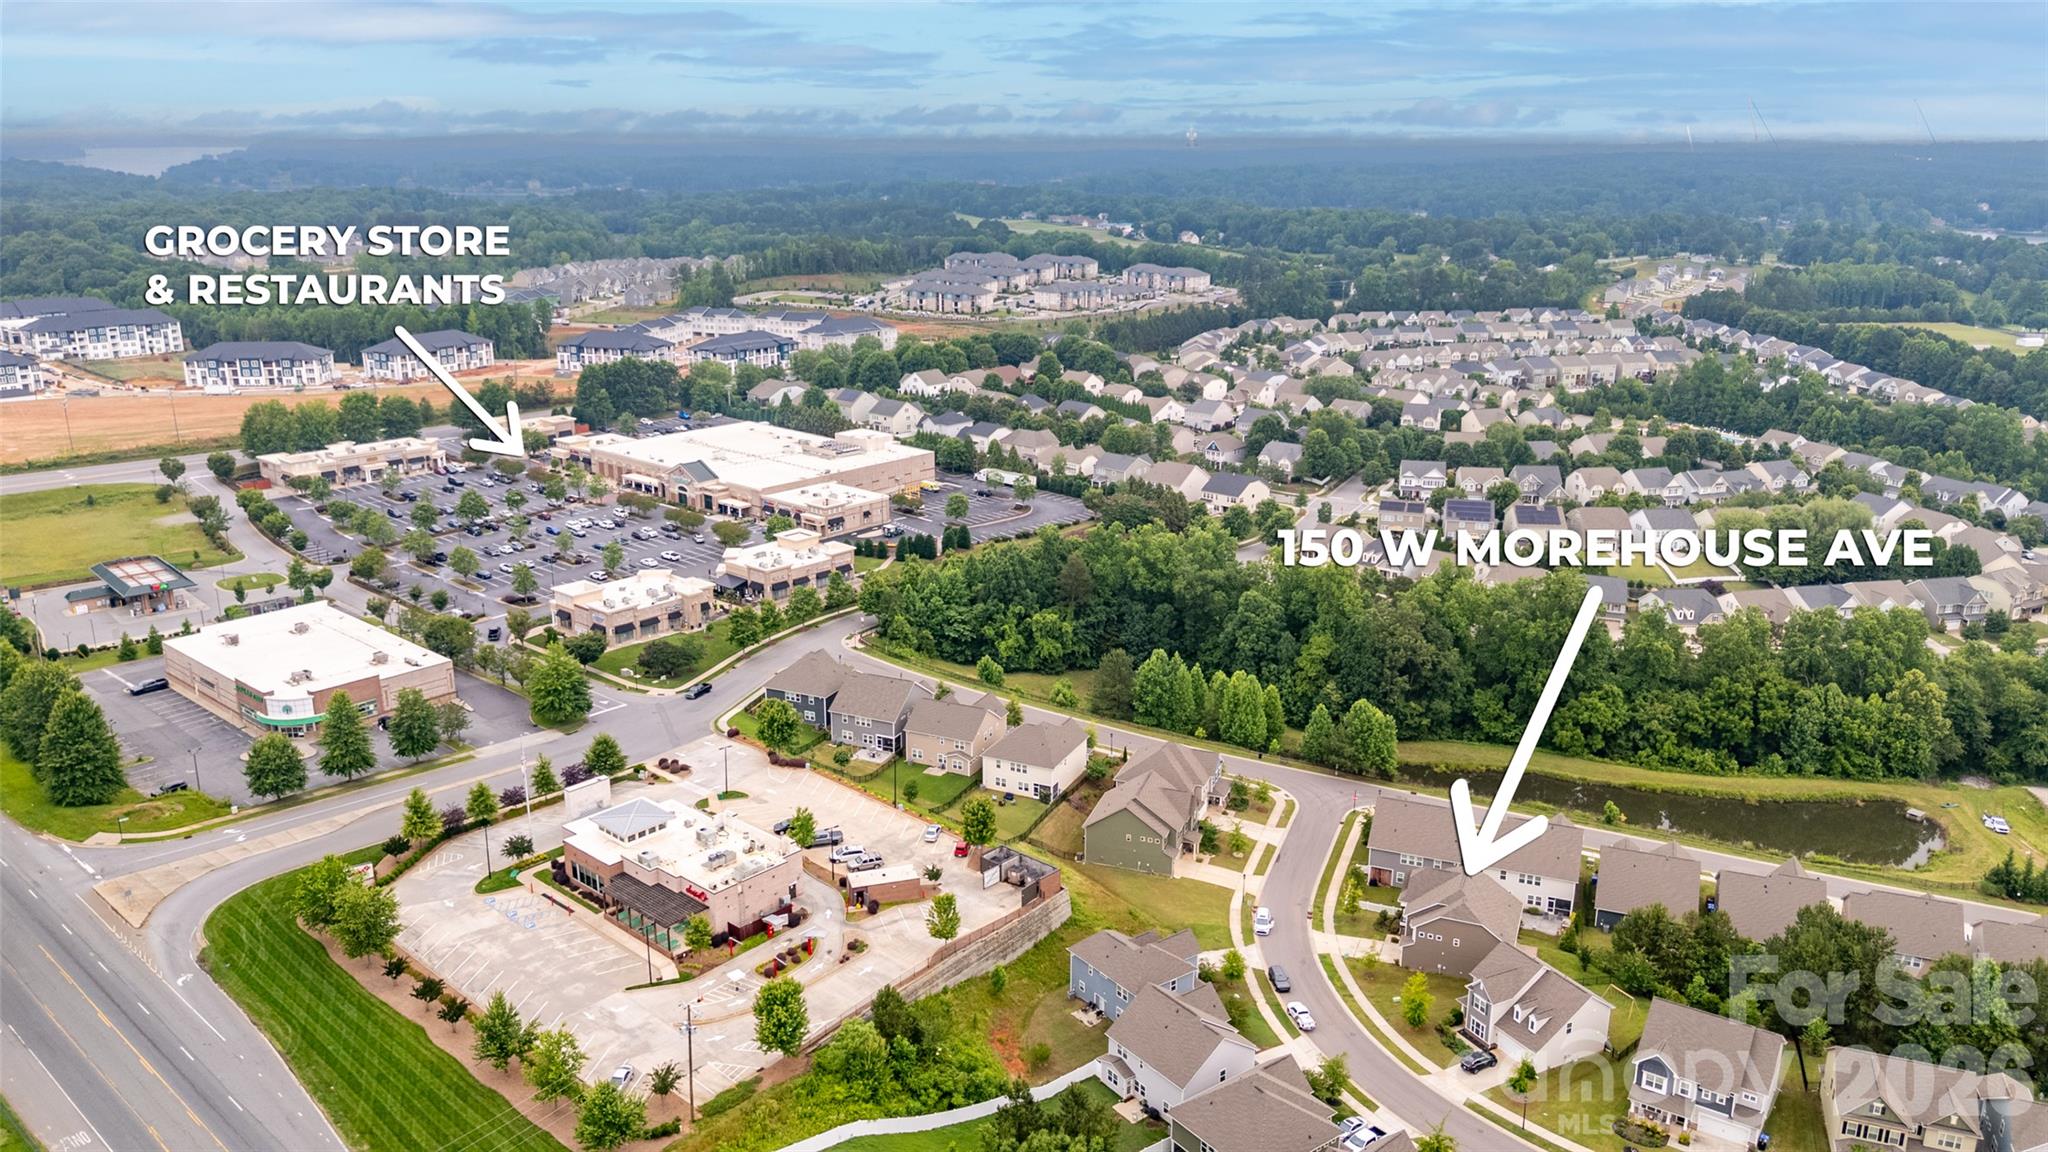
Near Harris Teeter, Starbucks, Restaurants - 150 W Morehouse Avenue, Mooresville
26 photos

$450,000

150 W Morehouse Avenue
Mooresville, NC 28117
Listed by Sally Sutherland · Lake Norman Realty, Inc.
Bedrooms
4
Bathrooms
3.5
Living area
2,926 sqft
Year built
2020

About this home

Close on this home by December 31, 2026 and, subject to lender approval, receive a $10,000 SELLER CREDIT! First, though, be swept off your feet by this 2,900+ sq ft home with 4 BRs/3.5 BAs. It is conveniently located near a Harris Teeter grocery, Starbucks coffee shop, popular restaurants, and neighborhood amenities. AND it is less than 3 miles from public lake access. Notable features of the home include a handsome fiber cement and stone exterior, open floor plan, upgraded easy-care LVP flooring, and gas log fireplace. In the Kitchen is an abundance of crisp-white cabinets and granite counterspace, subway tile backsplash, an island with breakfast bar, farmhouse-style sink, and stainless-steel Frigidaire Gallery appliances. The refrigerator, 5-burner gas range, washer, and dryer are included. In the Primary En Suite are two (yes, two) walk-in closets, dual sinks with granite countertop, tiled shower with bench seat, and a private water closet. PLUS: Flex Space, a Loft, oversized 2-car garage, covered back porch, and stone-paver patio with Coyote gas grill! Visit once, and you will want to stay . . . a lifetime!

Highlights

Fireplace

Property details

MLS
Canopy MLS
MLS #
CAR4433118
Property type
Single Family Residence
Subdivision
Byers Creek
Status
Active
Days on market
16
On market date
October 9, 2026
Stories
N/A
Total bathrooms
3.5
Garage spaces
2
Parking spaces
N/A
Lot size
N/A
Loading map…

Nearby schools

Within 10 miles. School directory data from the National Center for Education Statistics (NCES), accessed via the Urban Institute Education Data API. Local Score is calculated by INNOVATE Real Estate; where a state rating is shown, it comes from that state's own official school report card.

Elementary
Lakeshore Elementary
0.52 mi away · Grades -1-5
Zoned school (attendance boundary, 2015-16 data)
3.0
Local Score (state rating (2025) blended 70/30 with student-teacher ratio) -- not an official state rating
State rating: C (2025)
Enrollment
693
Student:teacher ratio
15.4:1
District
Iredell-Statesville Schools
Middle
Lakeshore Middle
0.52 mi away · Grades 6-8
Zoned school (attendance boundary, 2015-16 data)
3.0
Local Score (state rating (2025) blended 70/30 with student-teacher ratio) -- not an official state rating
State rating: C (2025)
Enrollment
632
Student:teacher ratio
17.6:1
District
Iredell-Statesville Schools
High
Career Academy and Technical School
7.78 mi away · Grades 6-12
Zoned school (attendance boundary, 2015-16 data)
3.6
Local Score (state rating (2025) blended 70/30 with student-teacher ratio) -- not an official state rating
State rating: C (2025)
Enrollment
149
Student:teacher ratio
9.3:1
District
Iredell-Statesville Schools

Walkability

Blended score for Mooresville's center, calculated by INNOVATE Real Estate from two sources: the EPA's National Walkability Index (street network, transit, land-use mix) and Google Places amenity data (what's actually reachable on foot from this point). 60% EPA National Walkability Index + 40% nearby-amenity density (Google Places).

47
Somewhat walkable
out of 100
EPA National Walkability Index
7.7 / 20 -- Below average walkable
Google Places amenity density
60 / 100
Restaurants & cafes8
Grocery stores2
Parks1
Schools3
Transit stops0
Pharmacies2

Market position

How this listing compares to current activity in Mooresville, from live MLS data.

On the market 16 days -- 97 fewer days than Mooresville's current average of 113 days.
For reference, the median list price across 748 active listings in Mooresville right now is $449,900.

Mortgage calculator

Estimate only - actual rate and payment depend on your lender, credit, and loan program.

$
%
%
Adjust tax / insurance estimates
% / yr
$
/mo
Est. monthly payment
$2,860/mo
$90,000 down
$360,000 loan
Principal & interest$2,335
Property tax (est.)$375
Home insurance (est.)$150

Similar homes you might like

Data source: Listing information provided by Canopy MLS (carolina) via Trestle/CoreLogic. Last updated 4 days ago.

Information herein deemed reliable but not guaranteed; all measurements, school assignments, HOA fees, taxes, and feature lists are approximate and should be independently verified. Equal Housing Opportunity.