front of home (1) - 150 Bull Point Drive, Seabrook, SC 29940
Kitchen (3) - 150 Bull Point Drive, Seabrook, SC 29940
Screened Porch (2) - 150 Bull Point Drive, Seabrook, SC 29940
Rear of Home (1) - 150 Bull Point Drive, Seabrook, SC 29940
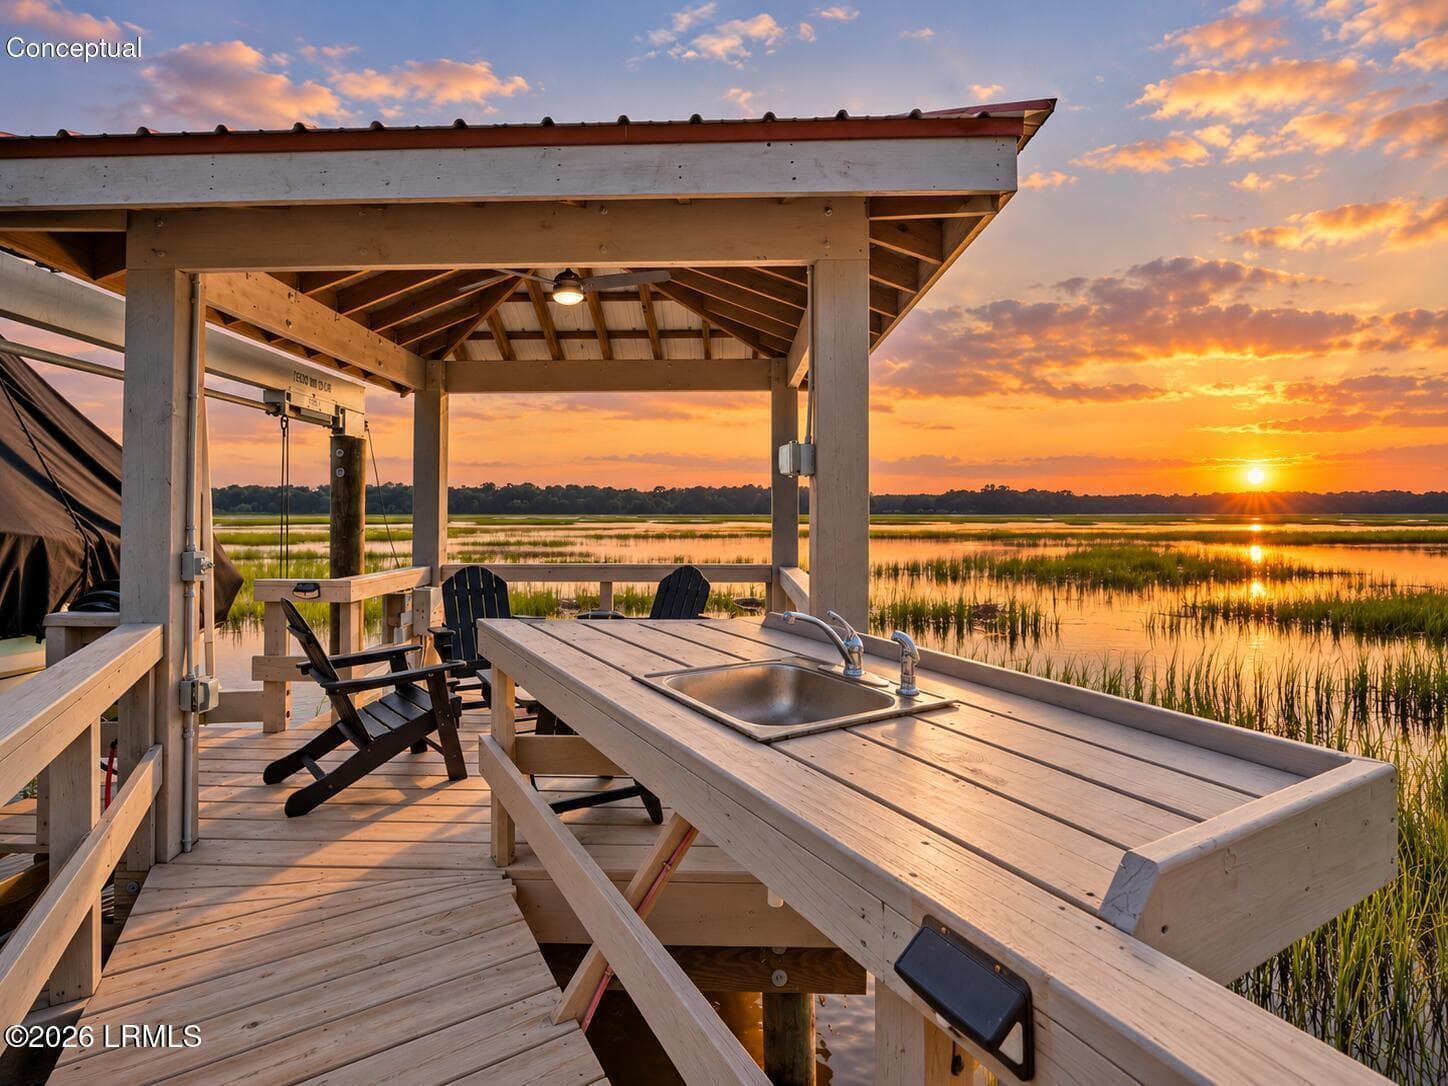
Sunset on the dock - 150 Bull Point Drive, Seabrook, SC 29940
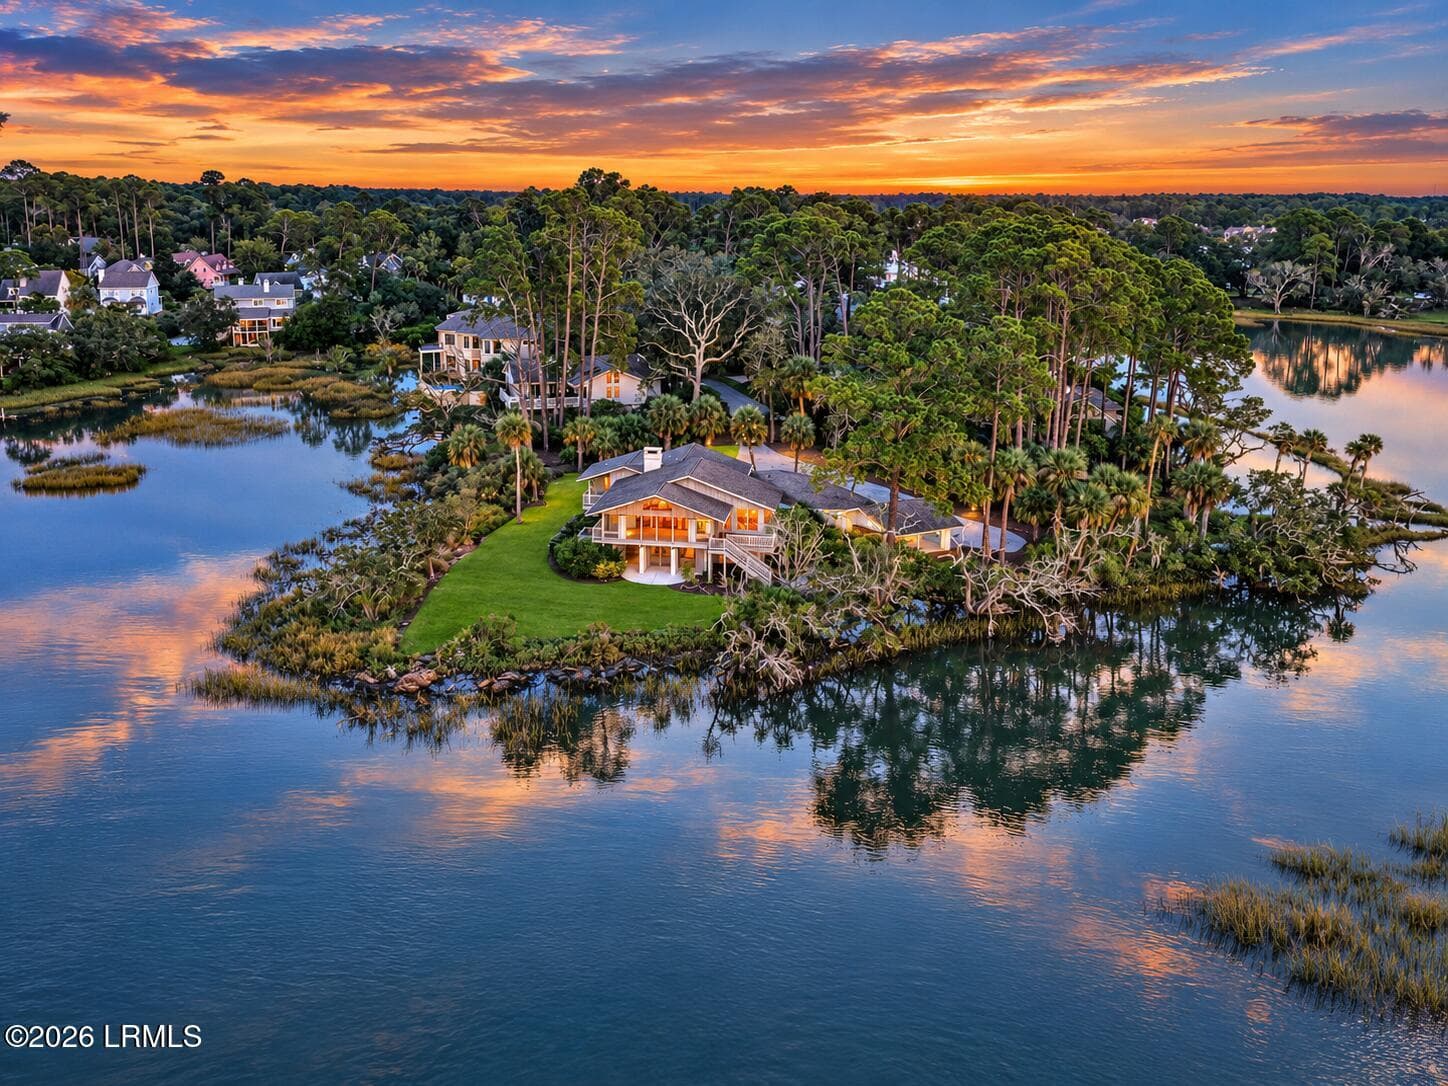
Aerial (2) - 150 Bull Point Drive, Seabrook, SC 29940
front of home (3) - 150 Bull Point Drive, Seabrook, SC 29940
front of home (2) - 150 Bull Point Drive, Seabrook, SC 29940
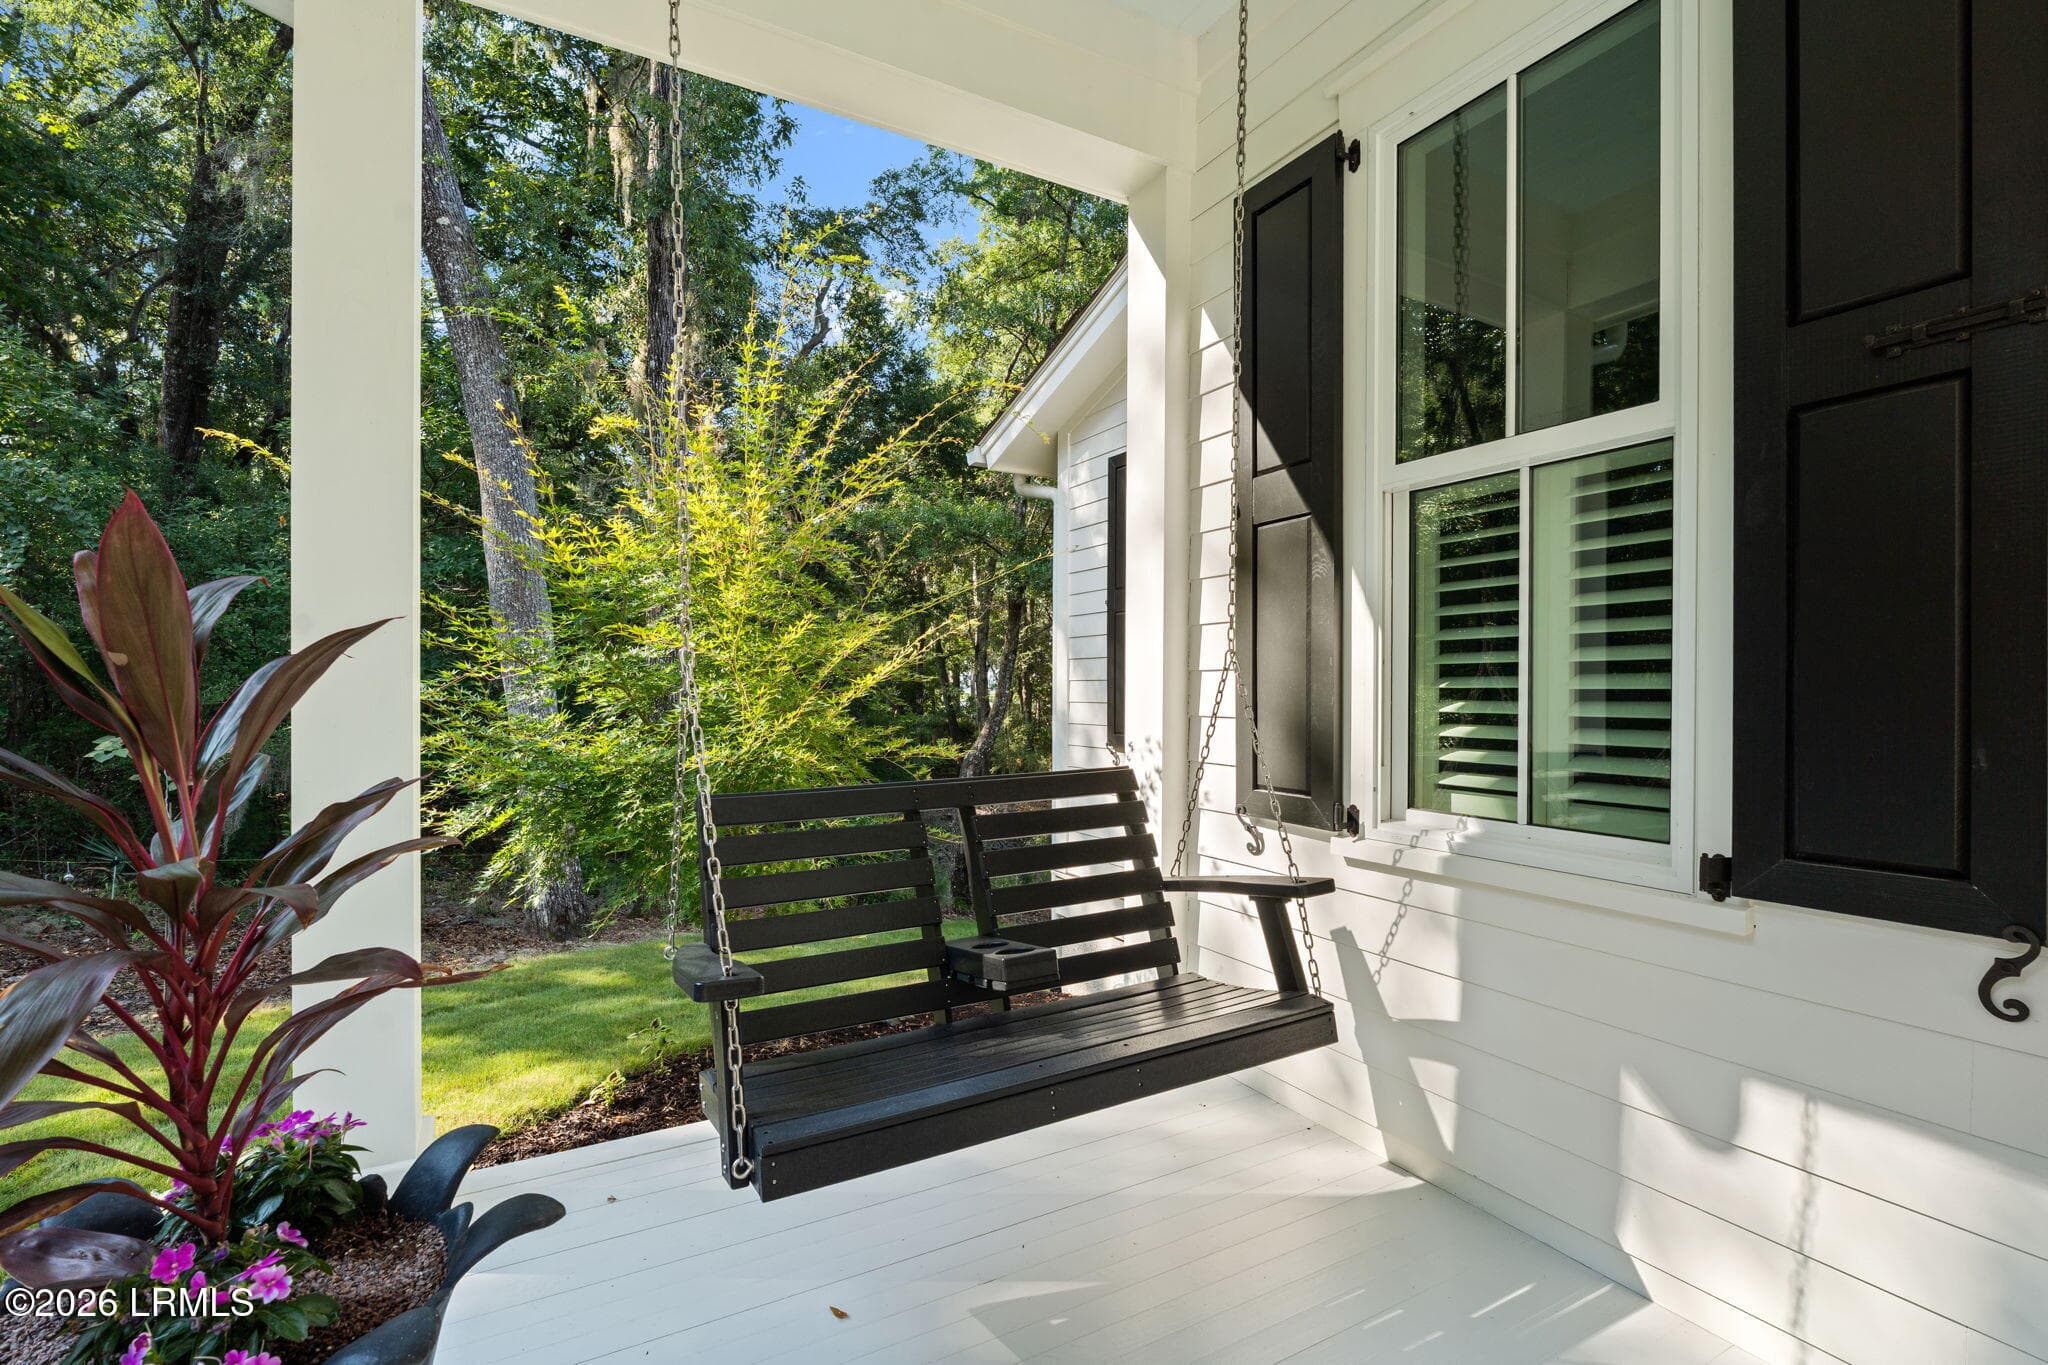
Front Porch (1) - 150 Bull Point Drive, Seabrook, SC 29940
Front Porch (2) - 150 Bull Point Drive, Seabrook, SC 29940
Front Porch - 150 Bull Point Drive, Seabrook, SC 29940
Foyer - 150 Bull Point Drive, Seabrook, SC 29940
Sudy - 150 Bull Point Drive, Seabrook, SC 29940
Dining Room (1) - 150 Bull Point Drive, Seabrook, SC 29940
Dining Room (2) - 150 Bull Point Drive, Seabrook, SC 29940
Breakfast room (1) - 150 Bull Point Drive, Seabrook, SC 29940
Breakfast room (2) - 150 Bull Point Drive, Seabrook, SC 29940
Living room (1) - 150 Bull Point Drive, Seabrook, SC 29940
Living room (2) - 150 Bull Point Drive, Seabrook, SC 29940
Living room (3) - 150 Bull Point Drive, Seabrook, SC 29940
Living room - 150 Bull Point Drive, Seabrook, SC 29940
Kitchen (1) - 150 Bull Point Drive, Seabrook, SC 29940
Kitchen (2) - 150 Bull Point Drive, Seabrook, SC 29940
Kitchen (4) - 150 Bull Point Drive, Seabrook, SC 29940
Kitchen (5) - 150 Bull Point Drive, Seabrook, SC 29940
Butlers Pantry (1) - 150 Bull Point Drive, Seabrook, SC 29940
Butlers Pantry (2) - 150 Bull Point Drive, Seabrook, SC 29940
Butlers Pantry (4) - 150 Bull Point Drive, Seabrook, SC 29940
Butlers Pantry (3) - 150 Bull Point Drive, Seabrook, SC 29940
Screened Porch (1) - 150 Bull Point Drive, Seabrook, SC 29940
Screened Porch (3) - 150 Bull Point Drive, Seabrook, SC 29940
Screened Porch (4) - 150 Bull Point Drive, Seabrook, SC 29940
Screened Porch (5) - 150 Bull Point Drive, Seabrook, SC 29940
Screened Porch (6) - 150 Bull Point Drive, Seabrook, SC 29940
Primary Bedroom (1) - 150 Bull Point Drive, Seabrook, SC 29940
Primary Bedroom (2) - 150 Bull Point Drive, Seabrook, SC 29940
Primary Bedroom (3) - 150 Bull Point Drive, Seabrook, SC 29940
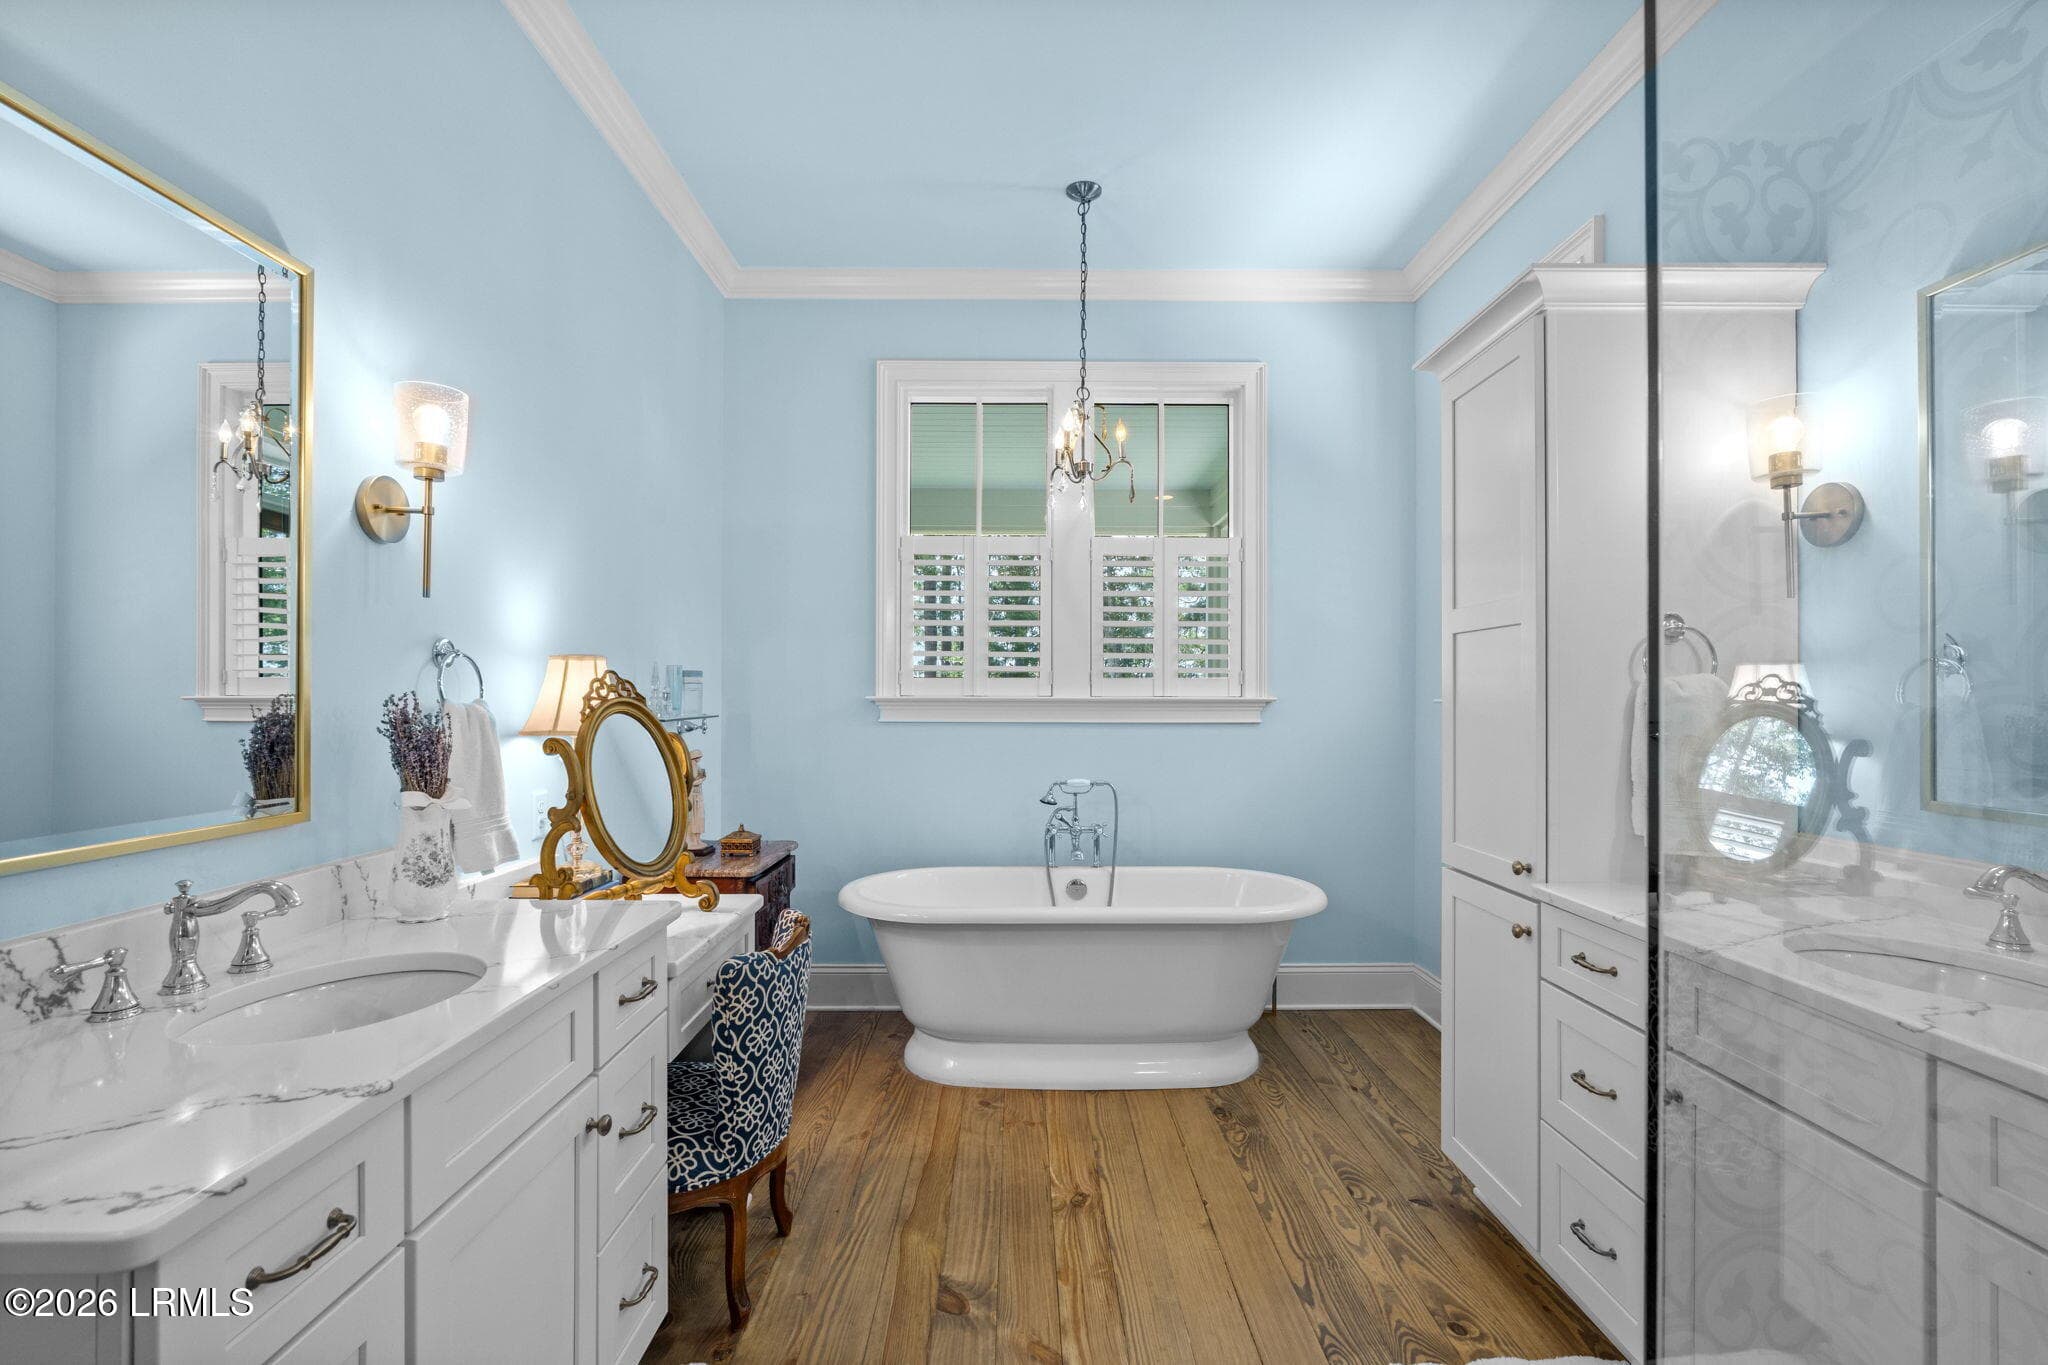
Primary Bath (1) - 150 Bull Point Drive, Seabrook, SC 29940
Primary Bath (2) - 150 Bull Point Drive, Seabrook, SC 29940
Primary Closet - 150 Bull Point Drive, Seabrook, SC 29940
Upstairs Hall - 150 Bull Point Drive, Seabrook, SC 29940
Upstairs Hallway - 150 Bull Point Drive, Seabrook, SC 29940
Guest Bedroom1 (1) - 150 Bull Point Drive, Seabrook, SC 29940
Guest Bedroom1 (2) - 150 Bull Point Drive, Seabrook, SC 29940
Guest Bath (2) - 150 Bull Point Drive, Seabrook, SC 29940
Guest Bath (1) - 150 Bull Point Drive, Seabrook, SC 29940
Guest Bedroom 3 (1) - 150 Bull Point Drive, Seabrook, SC 29940
Guest Bedroom 3 (2) - 150 Bull Point Drive, Seabrook, SC 29940
Guest Bedroom2 (1) - 150 Bull Point Drive, Seabrook, SC 29940
Guest Bedroom2 (2) - 150 Bull Point Drive, Seabrook, SC 29940
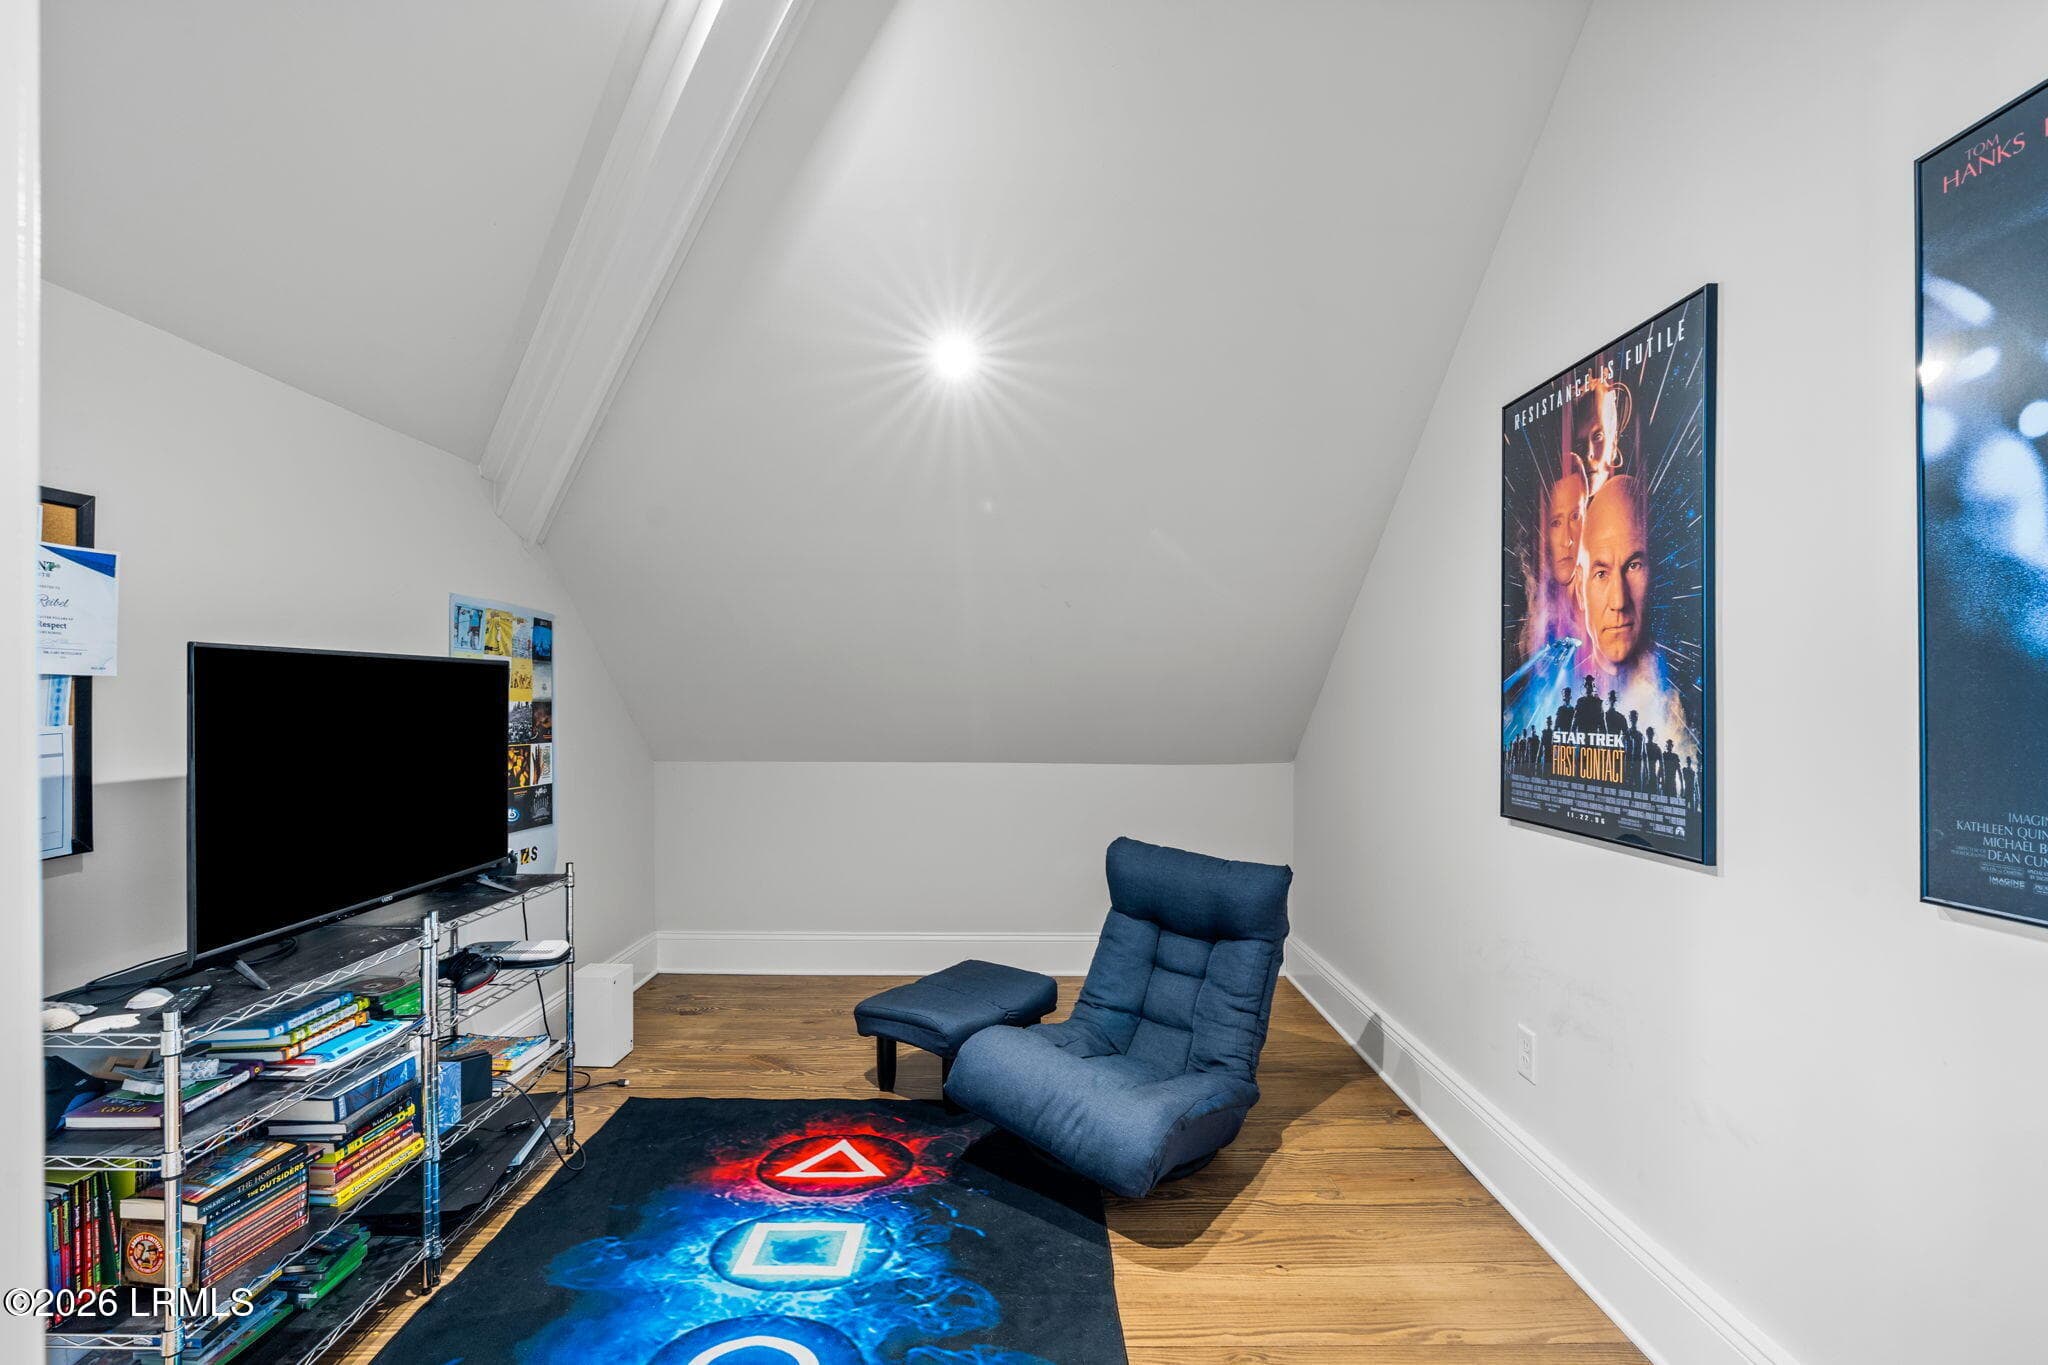
Game room - 150 Bull Point Drive, Seabrook, SC 29940
Basck of home (2) - 150 Bull Point Drive, Seabrook, SC 29940
veranda (2) - 150 Bull Point Drive, Seabrook, SC 29940
veranda (1) - 150 Bull Point Drive, Seabrook, SC 29940
Basck of home (1) - 150 Bull Point Drive, Seabrook, SC 29940
Stidio Guest bedroom4 (4) - 150 Bull Point Drive, Seabrook, SC 29940
Stidio Guest bedroom4 (5) - 150 Bull Point Drive, Seabrook, SC 29940
Stidio Guest bedroom4 (6) - 150 Bull Point Drive, Seabrook, SC 29940
Stidio Guest bedroom4 (1) - 150 Bull Point Drive, Seabrook, SC 29940
Stidio Guest bedroom4 (2) - 150 Bull Point Drive, Seabrook, SC 29940
Stidio Guest bedroom4 (3) - 150 Bull Point Drive, Seabrook, SC 29940
Side of Home drive - 150 Bull Point Drive, Seabrook, SC 29940
Garage - 150 Bull Point Drive, Seabrook, SC 29940
2 Car Garage - 150 Bull Point Drive, Seabrook, SC 29940
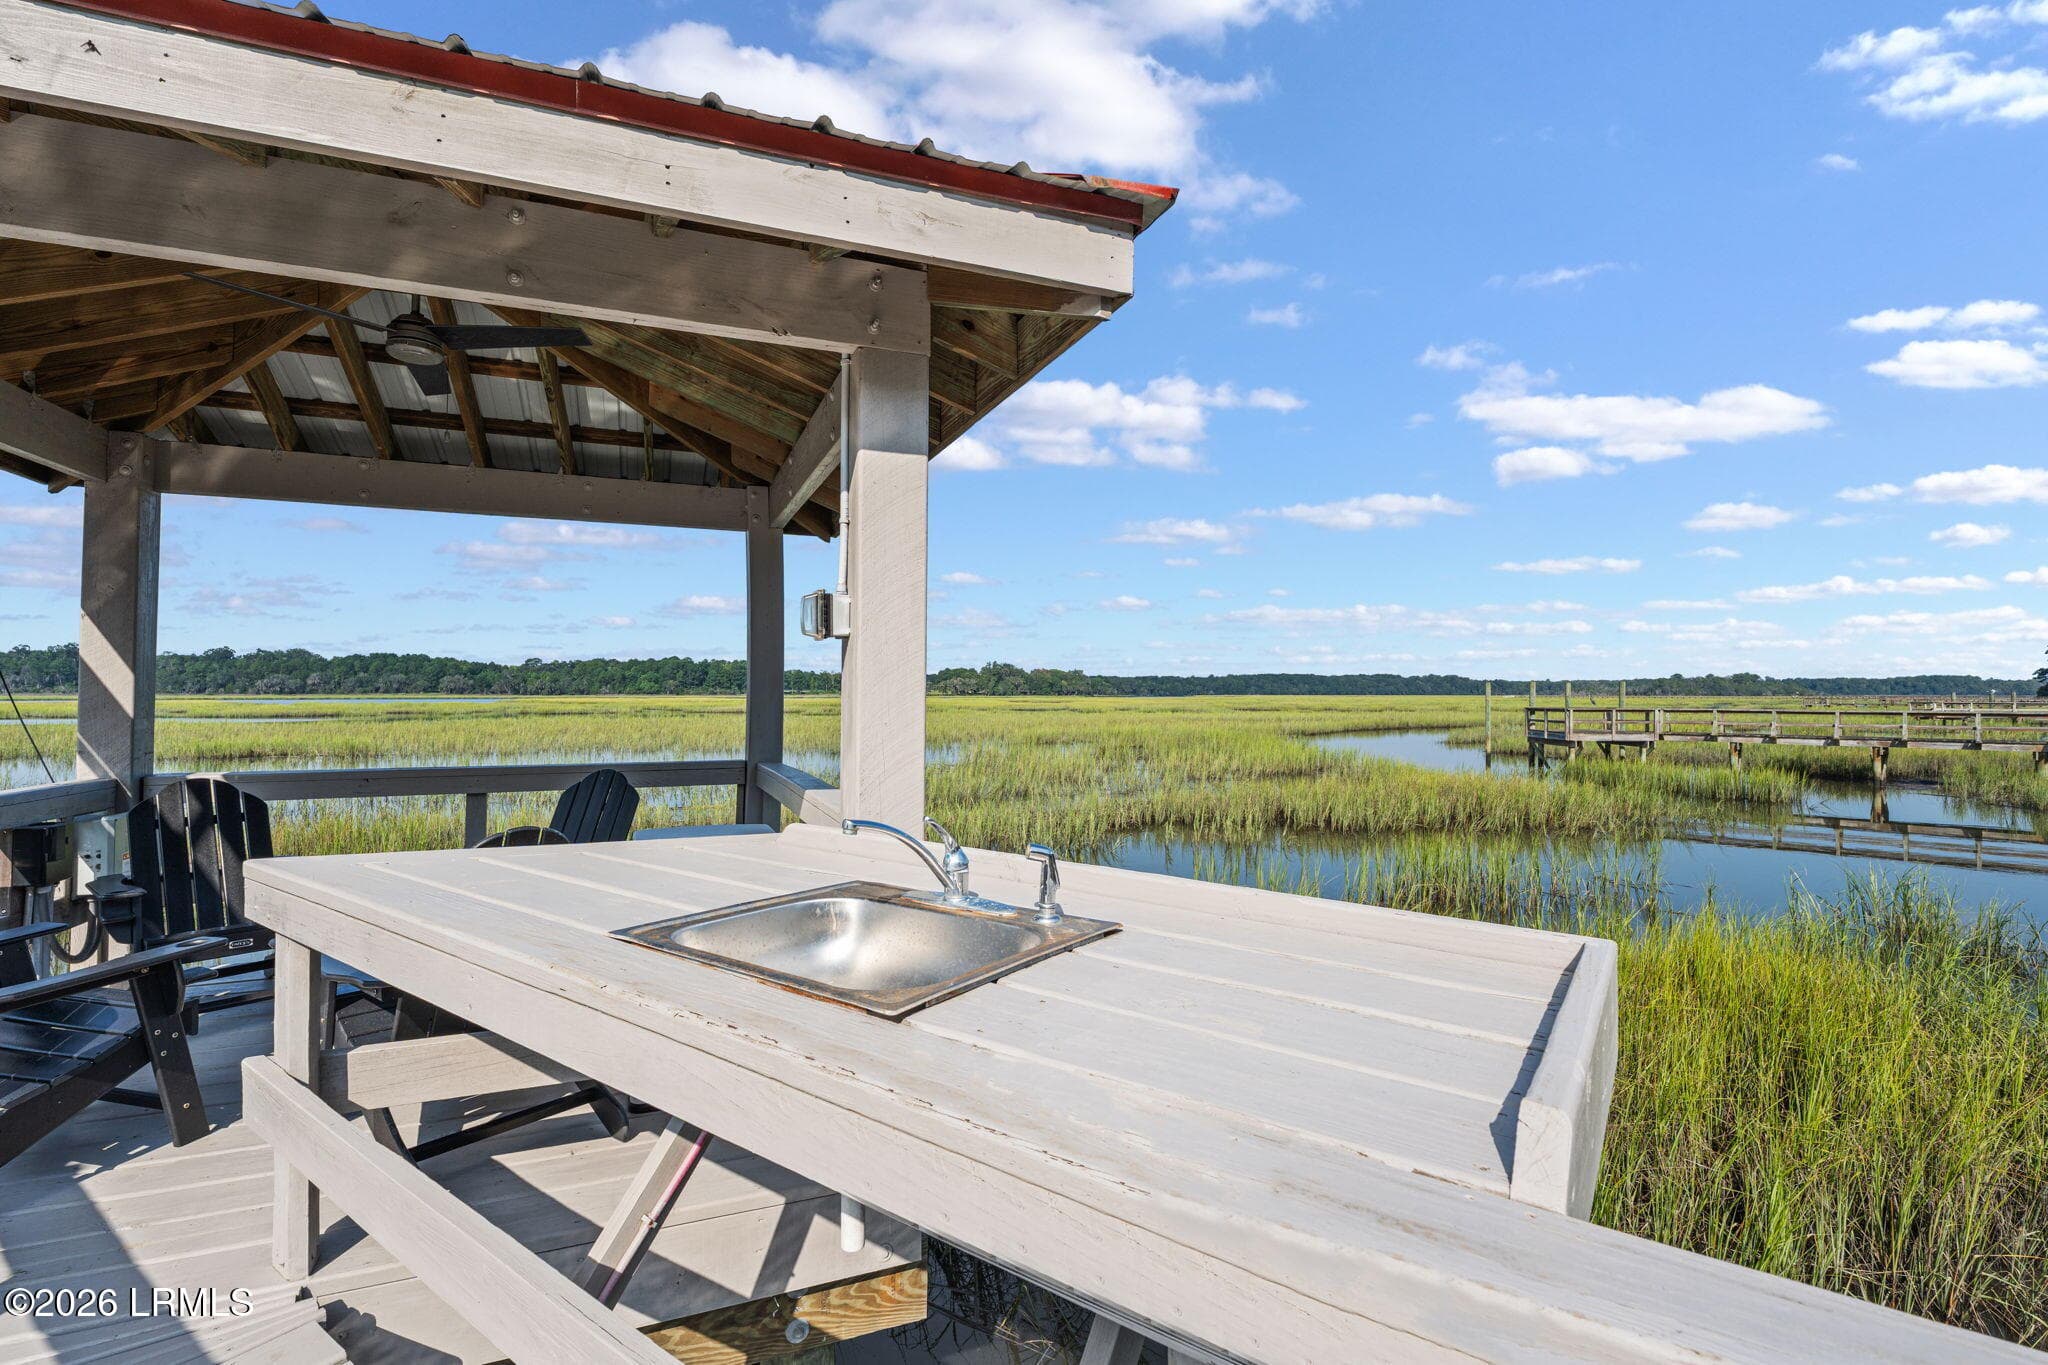
Dock (3) - 150 Bull Point Drive, Seabrook, SC 29940
Dock (4) - 150 Bull Point Drive, Seabrook, SC 29940
Dock (5) - 150 Bull Point Drive, Seabrook, SC 29940
Dock (1) - 150 Bull Point Drive, Seabrook, SC 29940
Marsh From Dock - 150 Bull Point Drive, Seabrook, SC 29940
Aerial (1) - 150 Bull Point Drive, Seabrook, SC 29940
Aerial (3) - 150 Bull Point Drive, Seabrook, SC 29940
Aerial (4) - 150 Bull Point Drive, Seabrook, SC 29940
72 photos

$1,895,000

150 Bull Point Drive, Seabrook, SC 29940
Seabrook, SC 29940
Listed by Todd McDaniel · BHHS Bay Street Realty
Bedrooms
4
Bathrooms
3
Living area
N/A
Year built
2024

About this home

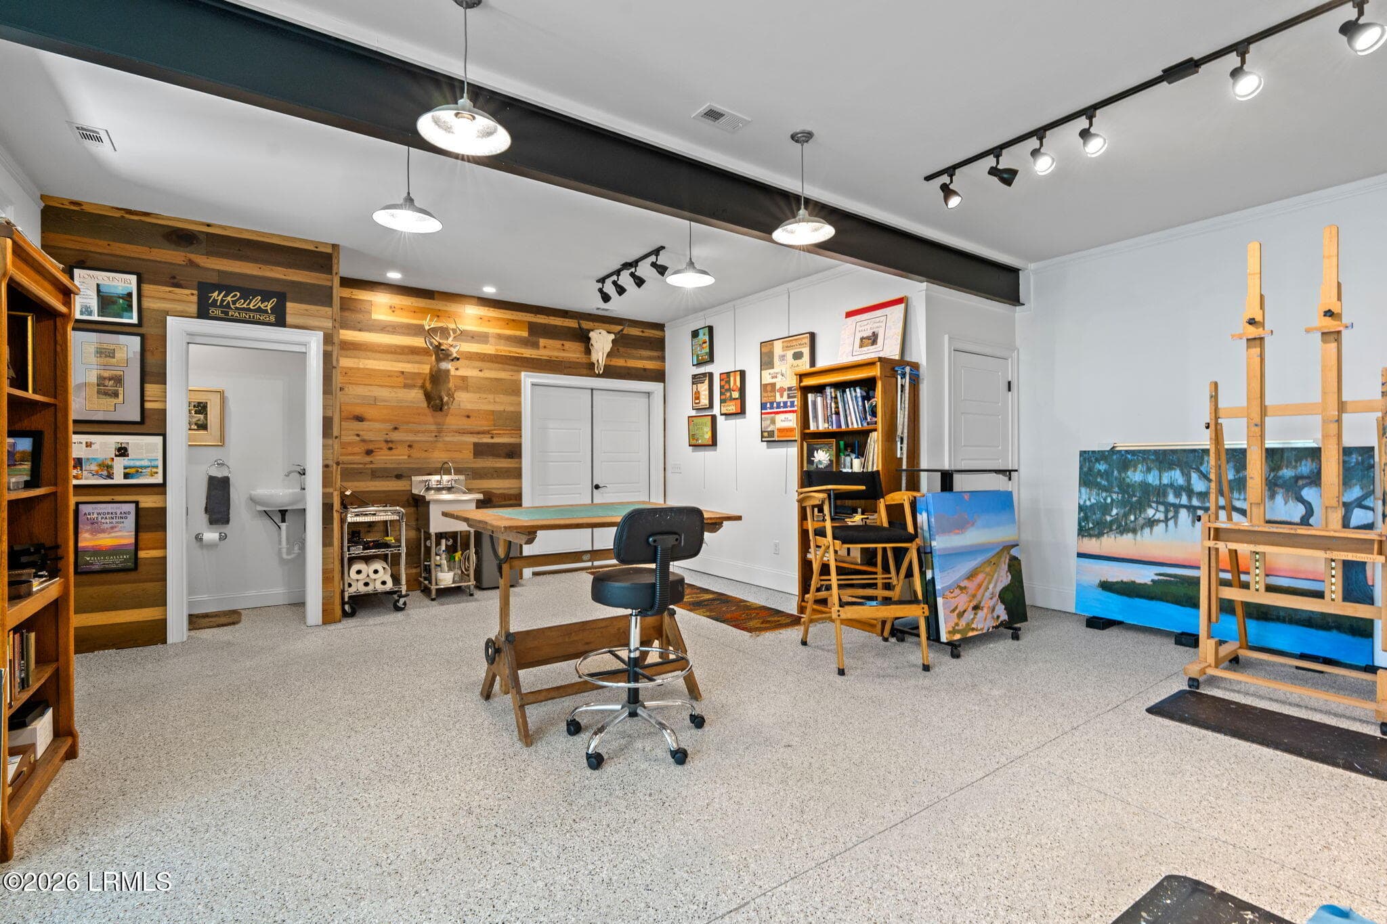
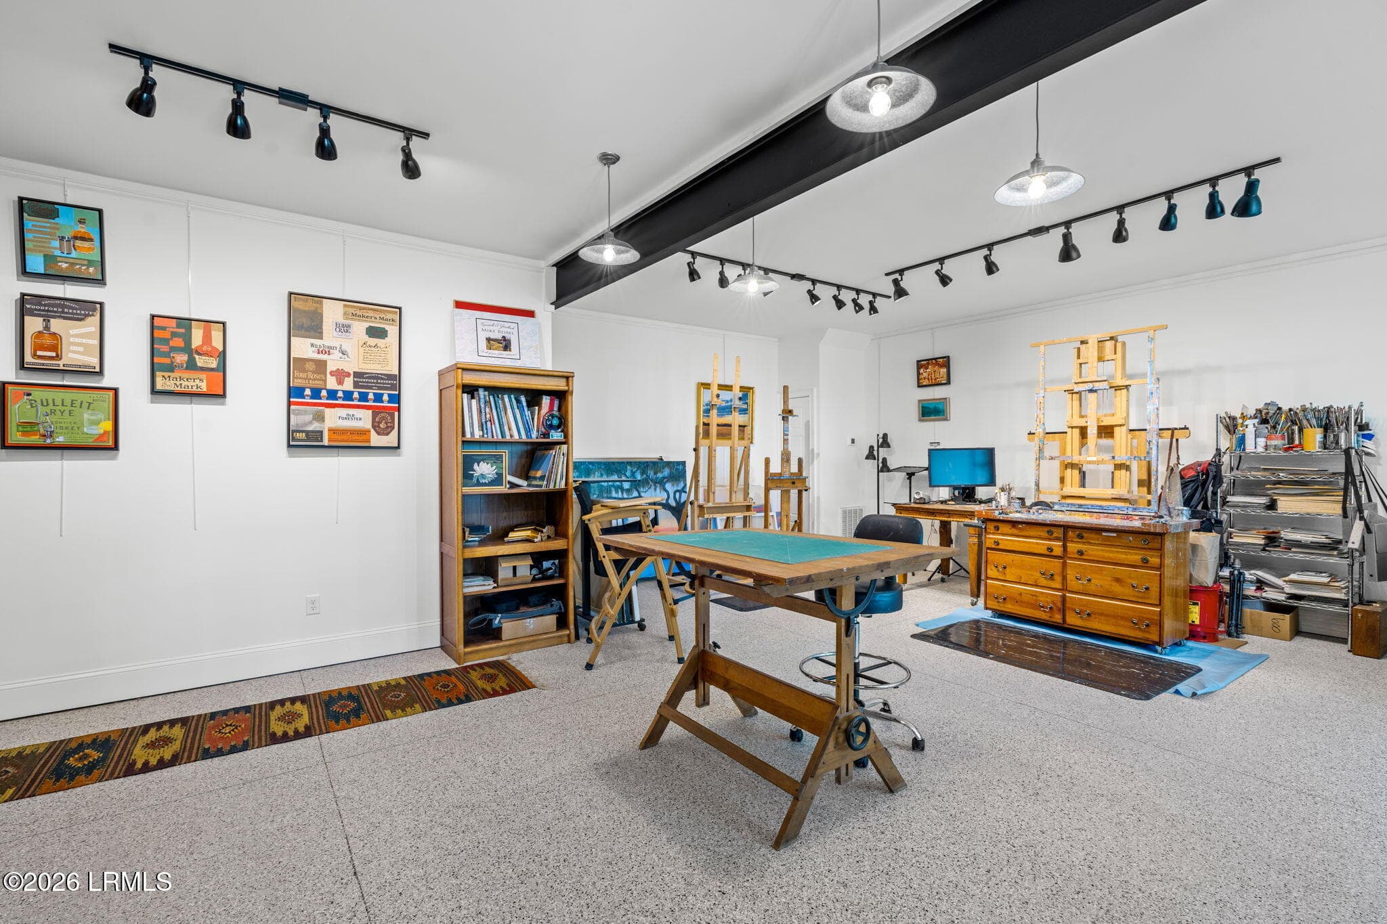
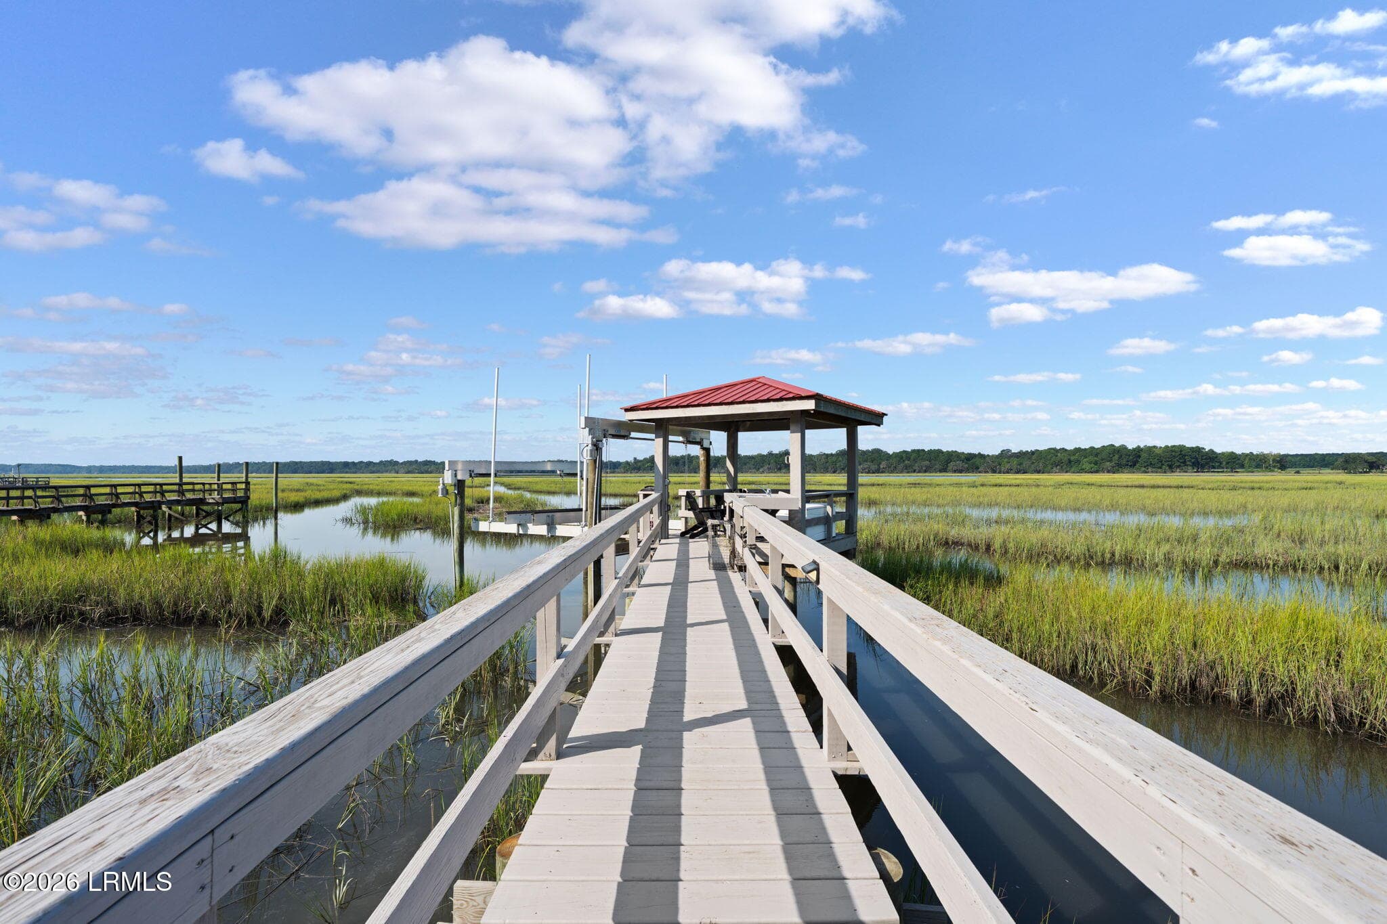
You will be hard pressed to find a nearly new (2024) custom-built waterfront home of this size and level of finish that also has a private dock and boat lift at this listing price in Beaufort County. Located on an elevated .67-acre lot providing 21' first floor elevation and no mandatory flood insurance in the prestigious Bull Point Plantation. Designed by Allison Ramsey and masterfully crafted by Summerall Custom Construction. This 4,130 sq. ft. Lowcountry retreat with 4,999 sq. ft. under roof combines timeless architecture with modern luxury, set on a beautifully landscaped lot facing West along Huspah Creek. Waterfront Living at Its Best Enjoy year-round sunset views over the tidal creek from nearly every room in the home, as well as a prevailing SW breeze from multiple covered porc totaling 869 sq. ft. A newly built private dock (Sea Island Dock Builders, 2023) features a 199' walkway with handrails, a 10x10 covered pierhead with metal roof, water, power, sink, hose bib, ceiling fan, and a 13,000 lb. boat lift--ideal for boating, fishing, and crabbing right from your backyard. With high tides averaging 6-10', no problem getting your boat in and out of the creek. In addition, deepwater and a community dock are just a short golf cart ride or walk down the street. Elegant Design & Comfortable Living The home's classic exterior showcases Benjamin Moore Cloud White siding, historic Charleston Green shutters, red Landmark shingles, brick archways, and a tabby block foundation. Inside, soaring 10' ceilings, shiplap accents, knotty pine hardwoods, custom cabinetry, quartz countertops, and Kolbe Forgent hurricane impact windows and doors set the tone for refined Lowcountry living. Spacious Floor Plan Main Level: Owner's suite with spa-like bath (Victoria + Albert soaking tub, tiled rain shower), great room with Isokern fireplace and custom built-ins, chef's kitchen with GE Café appliances, quartz island, pot filler, breakfast nook, and formal dining. Dedicated coffee/tea bar and wine bar with Hoshizaki ice machine. Upper Levels: Two bedrooms with a shared full bath, two bonus sleeping rooms, ample attic storage, plus screened and open porches overlooking the marsh. Ground Floor: 776 sq. ft. of flexible living space, currently used as an art studio and theater, with half bath, utility sink, and its own HVAC system. Perfect for a gym, workshop, or in-law suite. Additional Features: Private, climate-controlled crawl space for extensive storage 721 sq. ft. garage with room for two cars plus a golf cart Copper exterior lighting with gas lanterns Generac whole-house generator with buried 500-gallon propane tank Rinnai tankless water heater, Rainbird irrigation system, and spray foam insulation Plantation shutters, custom millwork, solid core doors, and a mahogany front entry Landscaped grounds with Japanese maples, hydrangeas, azaleas, camellias, and Zeon Zoysia grass Backyard firepit area with gravel walkways and steel landscape edging

Highlights

FireplaceNew construction

Property details

MLS
Lowcountry Regional MLS (Beaufort-Jasper County REALTORS®)
MLS #
198108
Property type
Single Family Residence
Subdivision
Bull Point
Status
Active
Days on market
42
On market date
September 5, 2026
Stories
N/A
Total bathrooms
3
Garage spaces
2
Parking spaces
N/A
Lot size
0.67 acres
Loading map…

Nearby schools

Within 10 miles. School directory data from the National Center for Education Statistics (NCES), accessed via the Urban Institute Education Data API. Local Score is calculated by INNOVATE Real Estate; where a state rating is shown, it comes from that state's own official school report card.

Elementary
Whale Branch Elementary
3.51 mi away · Grades -1-4
Zoned school (attendance boundary, 2015-16 data)
3.6
Local Score (state rating (2025) blended 70/30 with student-teacher ratio) -- not an official state rating
State rating: Average (2025)
Enrollment
332
Student:teacher ratio
7.5:1
District
Beaufort 01
Middle
Whale Branch Middle
3.41 mi away · Grades 5-8
Zoned school (attendance boundary, 2015-16 data)
5.0
Local Score (student-teacher ratio only (preliminary -- will incorporate state test-score data once available)) -- not an official state rating
Enrollment
323
Student:teacher ratio
10.8:1
District
Beaufort 01
High
Whale Branch Early College High
3.93 mi away · Grades 9-12
Zoned school (attendance boundary, 2015-16 data)
4.3
Local Score (state rating (2025) blended 70/30 with student-teacher ratio) -- not an official state rating
State rating: Good (2025)
Enrollment
438
Student:teacher ratio
11.2:1
District
Beaufort 01

Walkability

Blended score for Seabrook's center, calculated by INNOVATE Real Estate from two sources: the EPA's National Walkability Index (street network, transit, land-use mix) and Google Places amenity data (what's actually reachable on foot from this point). 60% EPA National Walkability Index + 40% nearby-amenity density (Google Places).

11
Very car-dependent
out of 100
EPA National Walkability Index
3.5 / 20 -- Least walkable
Google Places amenity density
0 / 100
Restaurants & cafes0
Grocery stores0
Parks0
Schools0
Transit stops0
Pharmacies0

Market position

How this listing compares to current activity in Seabrook, from live MLS data.

On the market 42 days -- 127 fewer days than Seabrook's current average of 169 days.
For reference, the median list price across 48 active listings in Seabrook right now is $290,000.

Mortgage calculator

Estimate only - actual rate and payment depend on your lender, credit, and loan program.

$
%
%
Adjust tax / insurance estimates
% / yr
$
/mo
Est. monthly payment
$11,562/mo
$379,000 down
$1,516,000 loan
Principal & interest$9,833
Property tax (est.)$1,579
Home insurance (est.)$150

Similar homes you might like

Data source: Listing information provided by Lowcountry Regional MLS (Beaufort-Jasper County REALTORS®) via Trestle/CoreLogic. Last updated 8 days ago.

Information herein deemed reliable but not guaranteed; all measurements, school assignments, HOA fees, taxes, and feature lists are approximate and should be independently verified. Equal Housing Opportunity.