


$2,999,000
- Bedrooms
- 6
- Bathrooms
- 7
- Living area
- 5,169 sqft
- Year built
- 2026
Highlights
- Property type
- Single Family Residence
- Lot size
- 0.16 acres
- Garage
- 2 spaces
- On market
- 9 days
- Fireplace
About this home
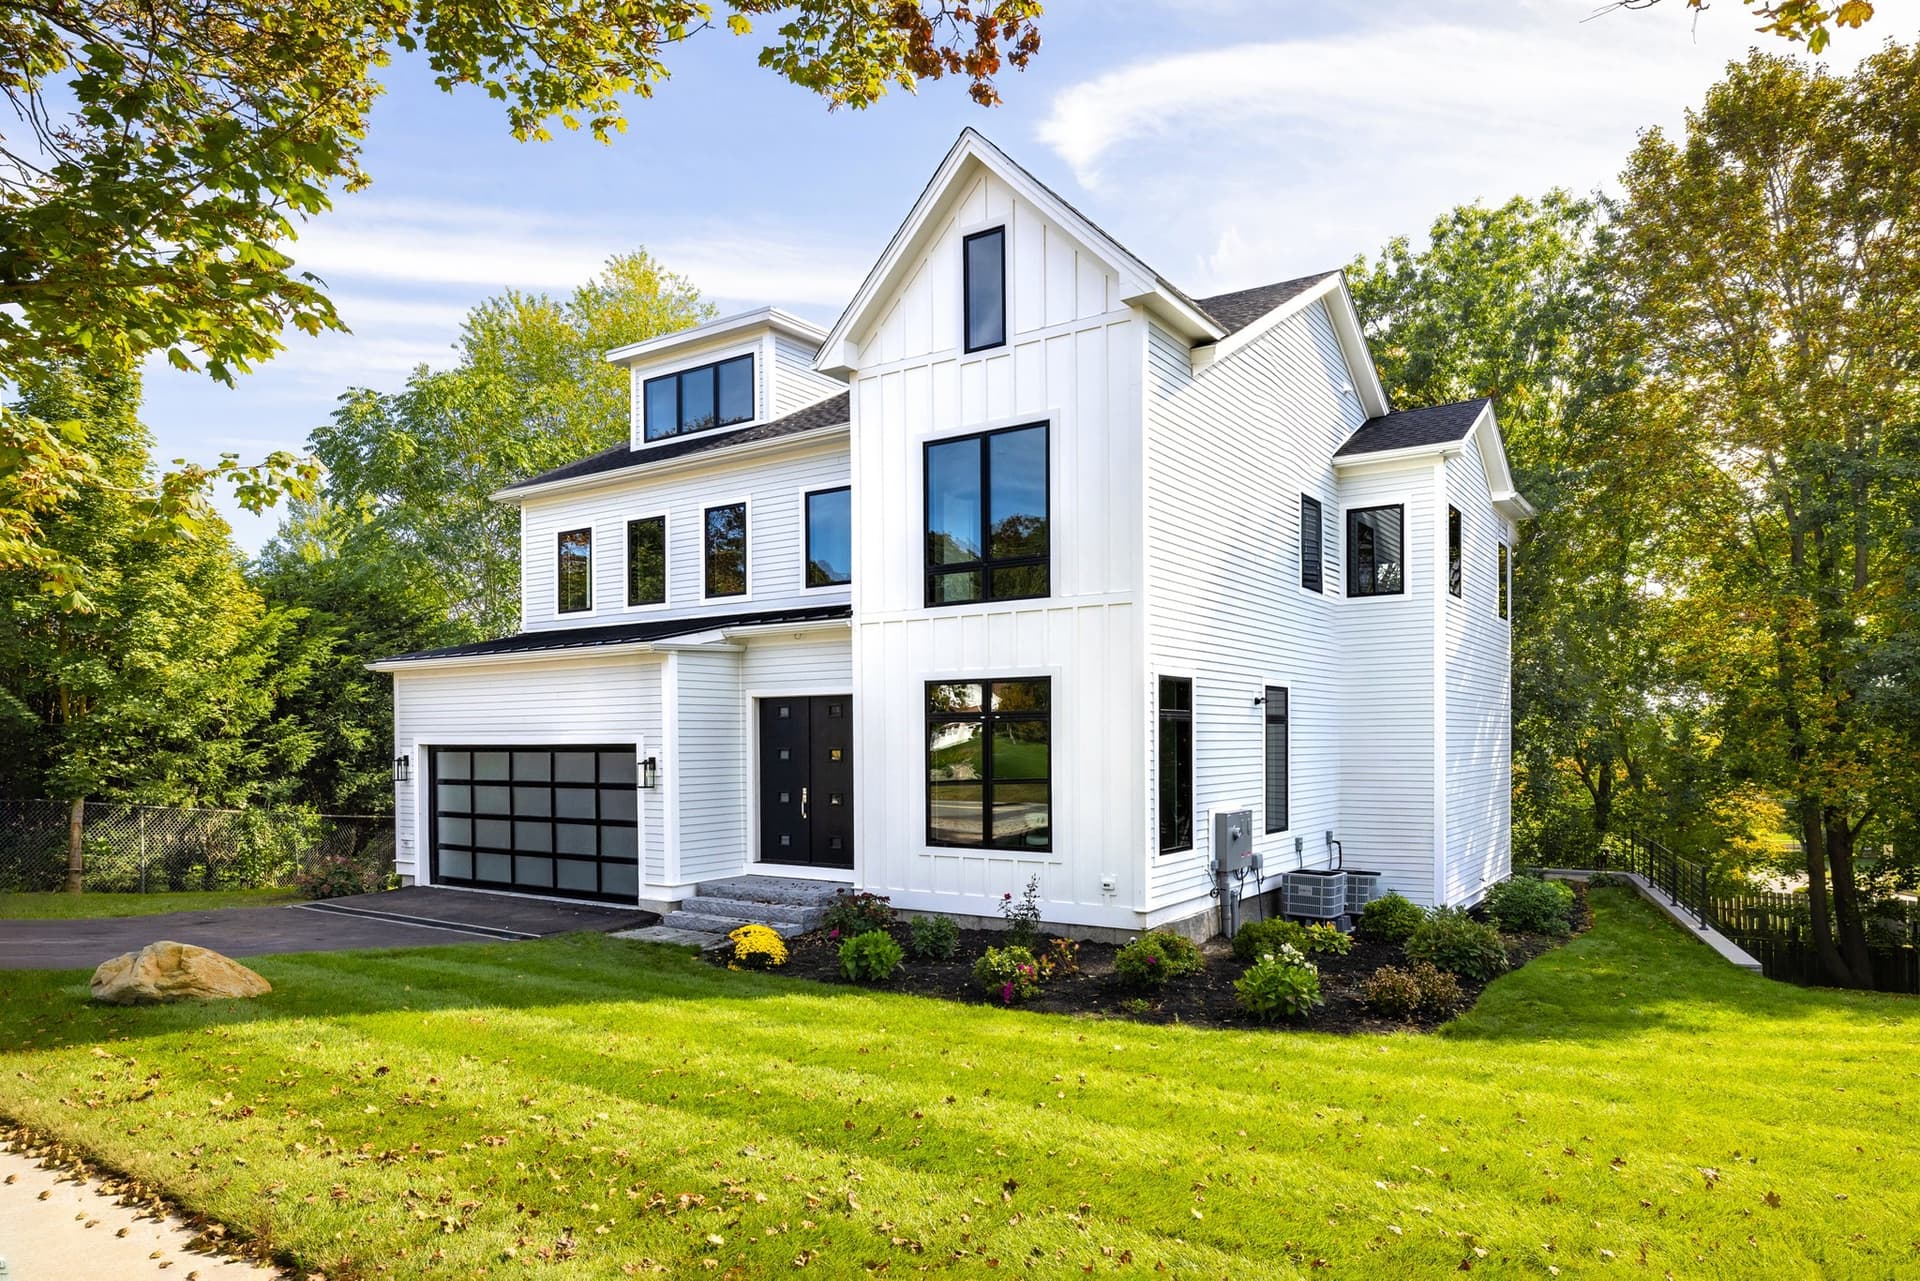
Welcome to 15 Tocci Path, a stunning architectural masterpiece of custom new construction seamlessly blending transitional luxury with state-of-the-art modern living. Positioned perfectly on a flat lot on a quiet, family-friendly cul-de-sac, this exceptional residence is engineered for the discerning buyer seeking an unparalleled suburban lifestyle with rapid access to downtown Boston and the area's top-ranked schools. Built to the highest standards seen in the fastest-selling luxury estates across Newton, Needham, and Wellesley, the home spans four meticulously completed levels of living area. The grand main level welcomes you with dramatic high ceilings, cascading natural light from oversized windows, and bespoke white oak millwork. At the heart of the home is a magazine-worthy chef's kitchen featuring a premier, fully integrated Thermador appliance suite and a generously sized island that flows beautifully into the formal dining room. The adjacent sun-drenched family room, anchored by a floor-to-ceiling modern linear fireplace, features walls of glass sliders opening directly onto an expansive stone patio and a level, fully fenced yard. A versatile first-floor bedroom suite serves perfectly as an executive office or guest wing. Upstairs, the owner's oasis offers a private sanctuary with a custom walk-in closet and a spa bath featuring radiant heated floors, a freestanding soaking tub, and a beautiful custom shower. Three additional generous en-suite bedrooms and a custom laundry room complete the second level. The finished lower level is optimized for extra living space and wellness, featuring a recreation room with a wet bar, a dedicated home gym, and a private sixth bedroom suite ideal for an au pair. A bright third-floor loft offers a flexible footprint for a playroom or isolated study with a half bath. Equipped with premium mechanics, the home boasts high-efficiency multi-zone HVAC, a custom mudroom with storage cubbies, and a heated two-car garage pre-wired for EV charging. This pristine estate offers an unmatched combination of luxury, privacy, and neighborhood warmth.
Property details
- MLS
- MLS Property Information Network
- MLS #
- 73598829
- Property type
- Single Family Residence
- Subdivision
- Oak Hill Park
- Status
- Active
- Days on market
- 9
- On market date
- November 4, 2026
- Stories
- N/A
- Total bathrooms
- 7
- Garage spaces
- 2
- Parking spaces
- 6
- Lot size
- 0.16 acres
Location
Get directions →Nearby schools
Within 10 miles. School directory data from the National Center for Education Statistics (NCES), accessed via the Urban Institute Education Data API. Local Score is calculated by INNOVATE Real Estate; where a state rating is shown, it comes from that state's own official school report card.
- Enrollment
- 393
- Student:teacher ratio
- 10.6:1
- District
- Newton
- Enrollment
- 759
- Student:teacher ratio
- 10.7:1
- District
- Newton
- Enrollment
- 1,837
- Student:teacher ratio
- 11.6:1
- District
- Newton
Walkability
Blended score for Newton's center, calculated by INNOVATE Real Estate from two sources: the EPA's National Walkability Index (street network, transit, land-use mix) and Google Places amenity data (what's actually reachable on foot from this point). 60% EPA National Walkability Index + 40% nearby-amenity density (Google Places).
Market position
How this listing compares to current activity in Newton, from live MLS data.
Mortgage calculator
Estimate only - actual rate and payment depend on your lender, credit, and loan program.
Adjust tax / insurance estimates
Similar homes you might like


Data source: Listing information provided by MLS Property Information Network. Last updated 2 days ago.
Information herein deemed reliable but not guaranteed; all measurements, school assignments, HOA fees, taxes, and feature lists are approximate and should be independently verified. Equal Housing Opportunity.