8030-Aerial-Northeast Sunset (Large) - 15 Sunset Boulevard 1104, Beaufort, SC 29907
1010-FamilyRoom-VirtuallyStaged - 15 Sunset Boulevard 1104, Beaufort, SC 29907
1012-Great Room, Dining Area, Fireplace, - 15 Sunset Boulevard 1104, Beaufort, SC 29907
1013-FamilyRoom (Large) - 15 Sunset Boulevard 1104, Beaufort, SC 29907
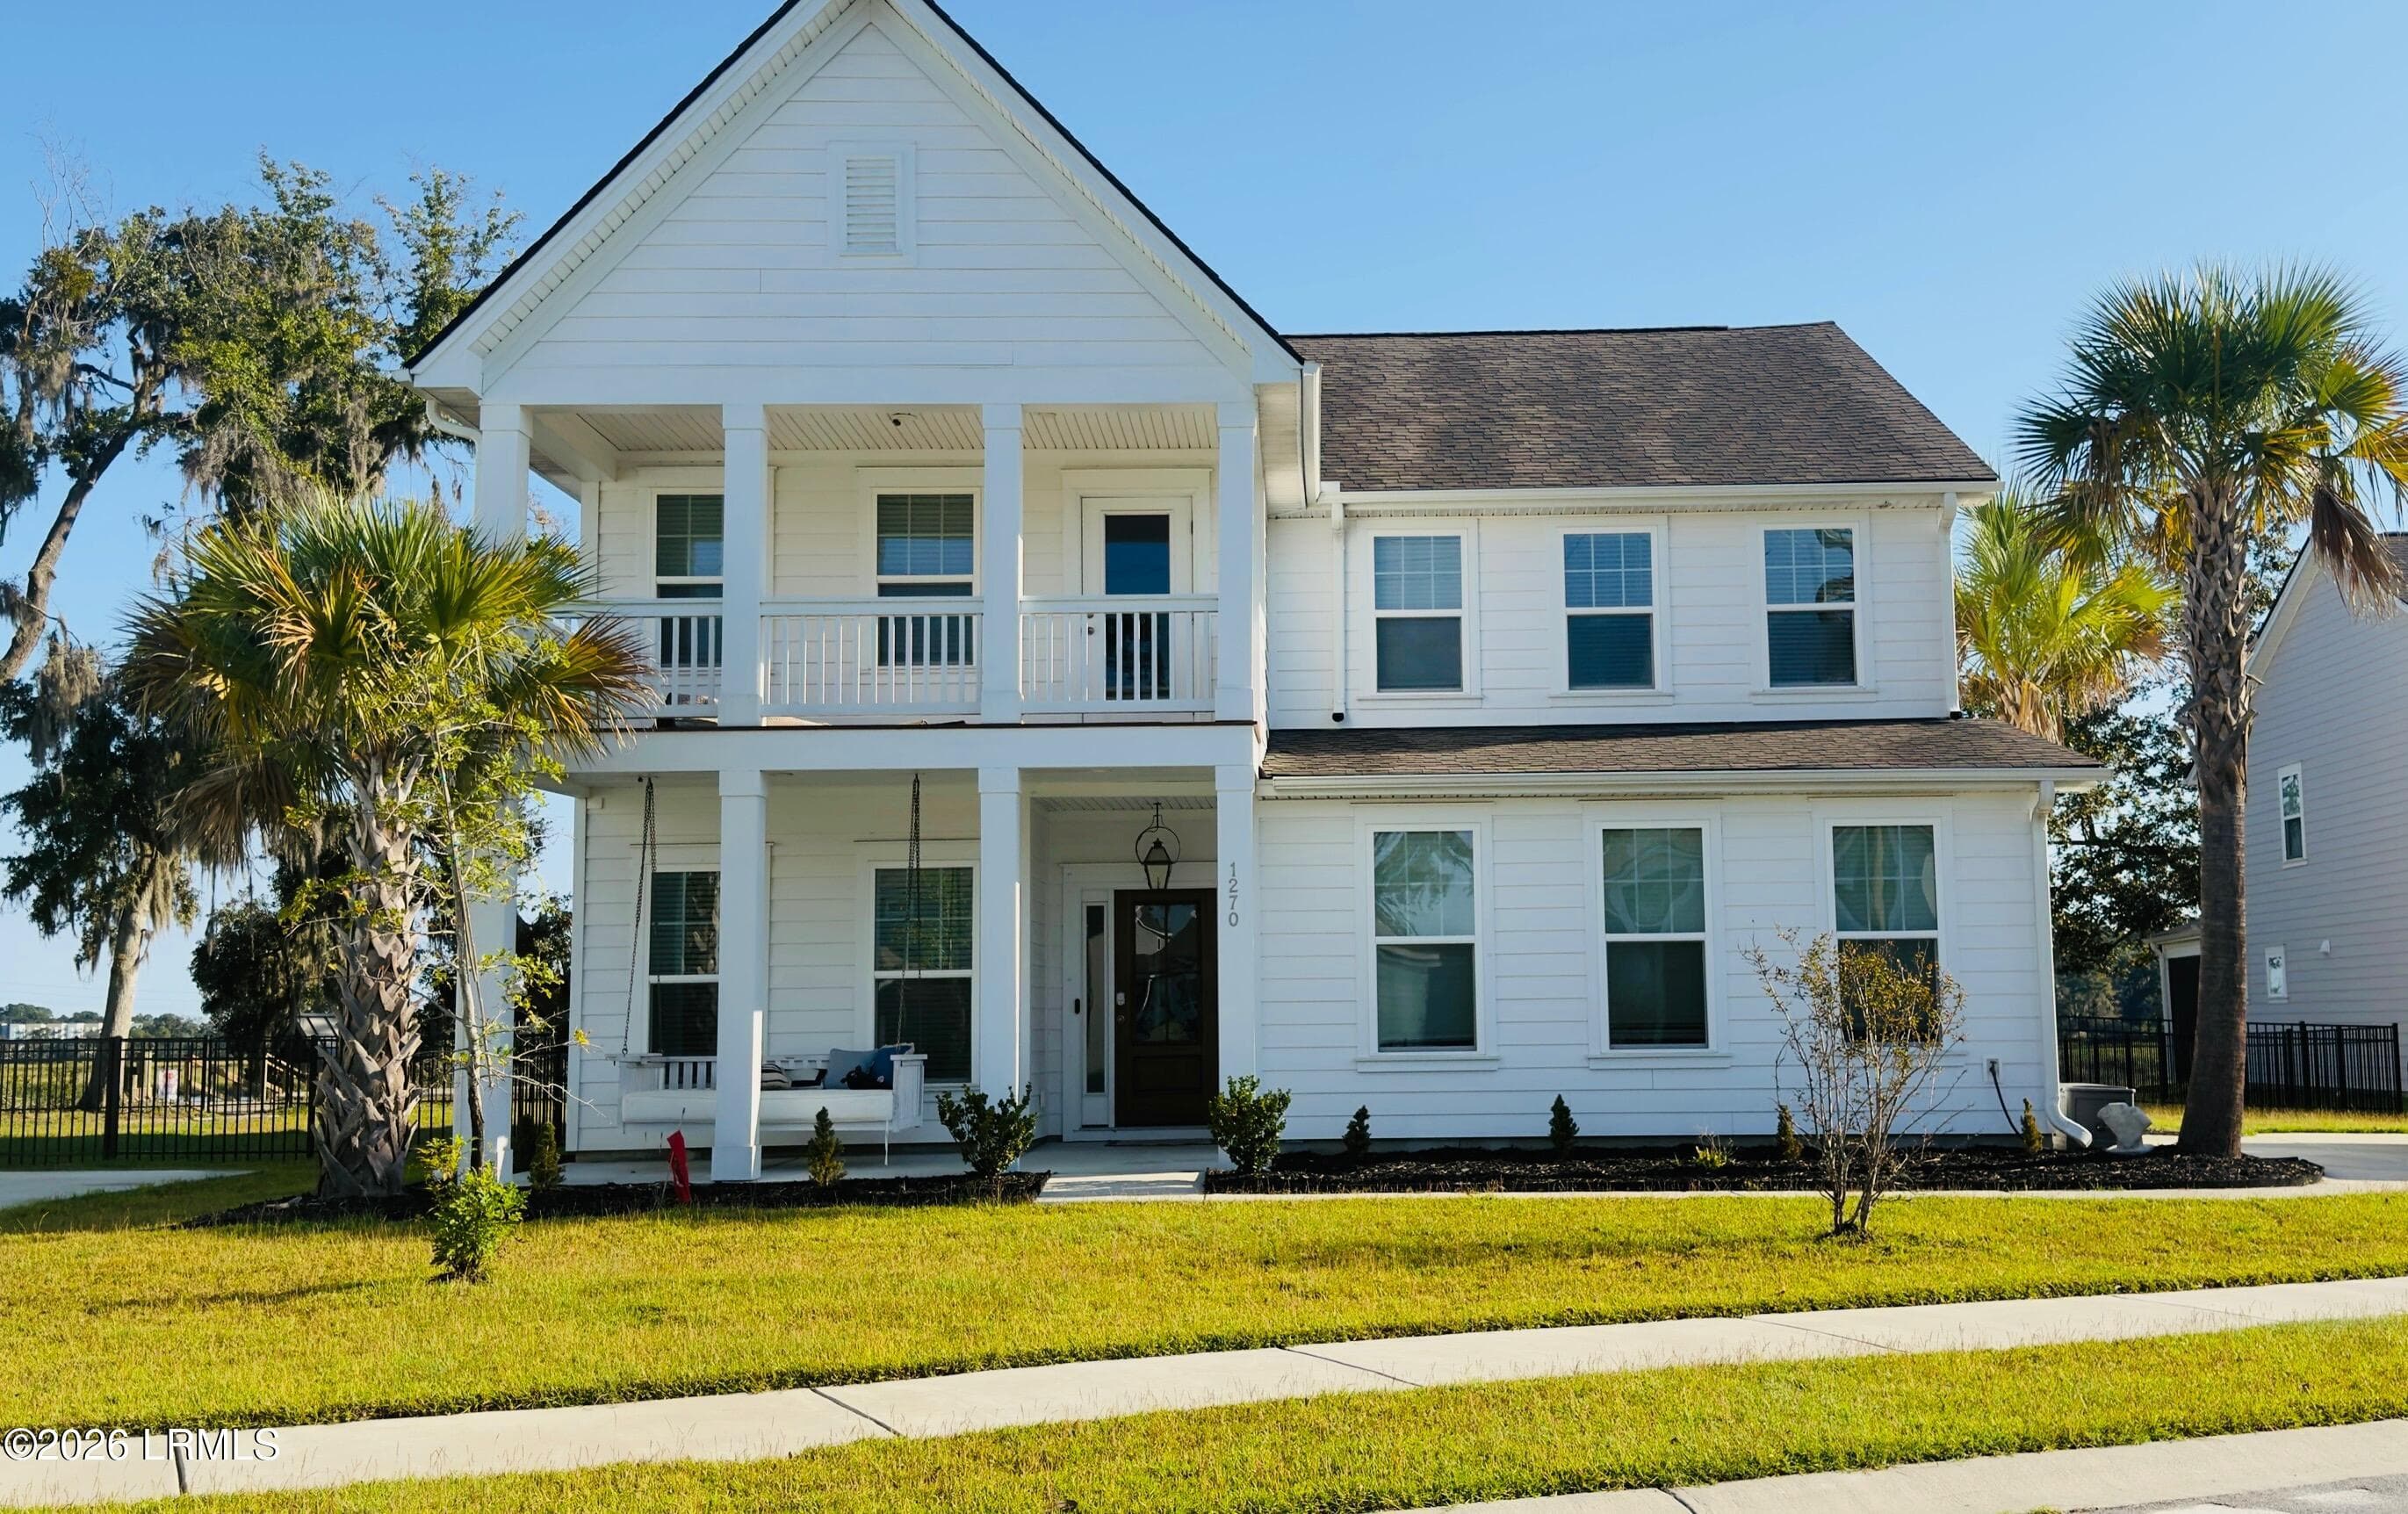
1015-Front Door (Large) - 15 Sunset Boulevard 1104, Beaufort, SC 29907
1017-Floorplan-PortraitB (Large) - 15 Sunset Boulevard 1104, Beaufort, SC 29907
1020-Hallway Towards Porch & Marsh (Larg - 15 Sunset Boulevard 1104, Beaufort, SC 29907
1030-Hallway To Front Door (Large) - 15 Sunset Boulevard 1104, Beaufort, SC 29907
1032-Kitchen - View of Great Room & Mars - 15 Sunset Boulevard 1104, Beaufort, SC 29907
1033-Kitchen - Center View (Large) - 15 Sunset Boulevard 1104, Beaufort, SC 29907
1034-Kitchen & Window (Large) - 15 Sunset Boulevard 1104, Beaufort, SC 29907
1035 - Kitchen & Hallway (Large) - 15 Sunset Boulevard 1104, Beaufort, SC 29907
1037 - Dining Area, Kitchen, Hallway (La - 15 Sunset Boulevard 1104, Beaufort, SC 29907
1039 - Great Room & East Side Windows (L - 15 Sunset Boulevard 1104, Beaufort, SC 29907
1042-Great Room Towards Kitchen & Hallwa - 15 Sunset Boulevard 1104, Beaufort, SC 29907
1078-Great Room, TV Mount Area, Fireplac - 15 Sunset Boulevard 1104, Beaufort, SC 29907
1079-Great Room, Fireplace, Porch.jpg (L - 15 Sunset Boulevard 1104, Beaufort, SC 29907
1085-Porch & Factory Creek (Large) - 15 Sunset Boulevard 1104, Beaufort, SC 29907
1087-Porch (Large) - 15 Sunset Boulevard 1104, Beaufort, SC 29907
1089-Porch & Walk To Dock (Large) - 15 Sunset Boulevard 1104, Beaufort, SC 29907
1099-Owners Bedroom & Marsh-VirtualB - 15 Sunset Boulevard 1104, Beaufort, SC 29907
1100-Owners Bedroom & Marsh (Large) - 15 Sunset Boulevard 1104, Beaufort, SC 29907
1105-Owners Bedroom & Bath (Large) - 15 Sunset Boulevard 1104, Beaufort, SC 29907
1110-Owners Bedroom & Dock (Large) - 15 Sunset Boulevard 1104, Beaufort, SC 29907
1115-Owners BR Closet (Large) - 15 Sunset Boulevard 1104, Beaufort, SC 29907
1120-Owners Bath Vanity & Doors (Large) - 15 Sunset Boulevard 1104, Beaufort, SC 29907
1130-Owners Tub, Shower, EntranceDoor (L - 15 Sunset Boulevard 1104, Beaufort, SC 29907
1138-Owners Tub@Shower (Large) - 15 Sunset Boulevard 1104, Beaufort, SC 29907
1139-Owners Shower (Large) - 15 Sunset Boulevard 1104, Beaufort, SC 29907
1205-Bedroom - Southwest (Large) - 15 Sunset Boulevard 1104, Beaufort, SC 29907
1210-Bedroom - Southwest - Closet (Large - 15 Sunset Boulevard 1104, Beaufort, SC 29907
1212 - Bath - Shared - Vanity - Towards - 15 Sunset Boulevard 1104, Beaufort, SC 29907
1215-Shared Full Bath - Window (Large) - 15 Sunset Boulevard 1104, Beaufort, SC 29907
1225-Shared - Full Bath (Large) - 15 Sunset Boulevard 1104, Beaufort, SC 29907
1250 - Bedroom - Middle & Shared Bath Do - 15 Sunset Boulevard 1104, Beaufort, SC 29907
1252 - Bedroom - Middle & Shared Bath (L - 15 Sunset Boulevard 1104, Beaufort, SC 29907
1255-Bedroom-Middle (Large) - 15 Sunset Boulevard 1104, Beaufort, SC 29907
1300-Bedroom - Southeast - Door & Closet - 15 Sunset Boulevard 1104, Beaufort, SC 29907
1400-Bath - Hallway - Vanity (Large) - 15 Sunset Boulevard 1104, Beaufort, SC 29907
1405-Bath - Hallway - Vanity & Shower (L - 15 Sunset Boulevard 1104, Beaufort, SC 29907
1410-Bath - Hallway - Shower (Large) - 15 Sunset Boulevard 1104, Beaufort, SC 29907
1500-Laundry Room (Large) - 15 Sunset Boulevard 1104, Beaufort, SC 29907
3010-Boardwalk & Battery Creek-Sunset (L - 15 Sunset Boulevard 1104, Beaufort, SC 29907
3020-Covered Dock Pavilion (Large) - 15 Sunset Boulevard 1104, Beaufort, SC 29907
3025-West Dock Slips (Large) - 15 Sunset Boulevard 1104, Beaufort, SC 29907
3030-Lady's IslandMarina - 15 Sunset Boulevard 1104, Beaufort, SC 29907
3035-Factory Creek Neighbors - 15 Sunset Boulevard 1104, Beaufort, SC 29907
3060-Aerial-North (Large) - 15 Sunset Boulevard 1104, Beaufort, SC 29907
3065-Aerial -Docks Only (Large) - 15 Sunset Boulevard 1104, Beaufort, SC 29907
3070-Aerial-Northwest Corner & Docks (La - 15 Sunset Boulevard 1104, Beaufort, SC 29907
3075-Aerial-NE Corner & Docks (Large) - 15 Sunset Boulevard 1104, Beaufort, SC 29907
3080-Aerial-SW (Large) - 15 Sunset Boulevard 1104, Beaufort, SC 29907
3085-Aerial-Marina,Docks,Bridge (Large) - 15 Sunset Boulevard 1104, Beaufort, SC 29907
4010-Sideyard - Walkway To Pool (Large) - 15 Sunset Boulevard 1104, Beaufort, SC 29907
4020-Pool & Factory Creek (Large) - 15 Sunset Boulevard 1104, Beaufort, SC 29907
4030-Pool & Factory Creek2 (Large) - 15 Sunset Boulevard 1104, Beaufort, SC 29907
4035-Aerial-Pool (Large) - 15 Sunset Boulevard 1104, Beaufort, SC 29907
4040-Decorative Pond, Fountain, FactoryC - 15 Sunset Boulevard 1104, Beaufort, SC 29907
4050-Quiet Garden Area (Large) - 15 Sunset Boulevard 1104, Beaufort, SC 29907
4054-Dock & Pavilion - Sunset (Large) - 15 Sunset Boulevard 1104, Beaufort, SC 29907
4055-Walkway - Dock to 1104 -Sunset (Lar - 15 Sunset Boulevard 1104, Beaufort, SC 29907
4060-Walkway - Dock to Pool -Sunset (Lar - 15 Sunset Boulevard 1104, Beaufort, SC 29907
5000-Parking Space & Storage Closet (Lar - 15 Sunset Boulevard 1104, Beaufort, SC 29907
5010-Parking Space & Storage Closet - Cl - 15 Sunset Boulevard 1104, Beaufort, SC 29907
5020-Storage Closet Behind Parking Space - 15 Sunset Boulevard 1104, Beaufort, SC 29907
6010-Aerial-South-Ladys Island Marina (L - 15 Sunset Boulevard 1104, Beaufort, SC 29907
6020-Aerial-South (Large) - 15 Sunset Boulevard 1104, Beaufort, SC 29907
6030-Aerial-LI Marina & Bridge (Large) - 15 Sunset Boulevard 1104, Beaufort, SC 29907
6040-Aerial-Marsh & Bridge (Large) - 15 Sunset Boulevard 1104, Beaufort, SC 29907
6050-Aerial-Bridge (Large) - 15 Sunset Boulevard 1104, Beaufort, SC 29907
7020-Entrance Sign (Large) - 15 Sunset Boulevard 1104, Beaufort, SC 29907
7030-Gate Callbox (Large) - 15 Sunset Boulevard 1104, Beaufort, SC 29907
7035-Entrance Gates (Large) - 15 Sunset Boulevard 1104, Beaufort, SC 29907
7040-HV Entrance Plaque (Large) - 15 Sunset Boulevard 1104, Beaufort, SC 29907
8010-East Portico (Large) - 15 Sunset Boulevard 1104, Beaufort, SC 29907
8012-West Portico (Large) - 15 Sunset Boulevard 1104, Beaufort, SC 29907
8020-East Portico - Sunset (Large) - 15 Sunset Boulevard 1104, Beaufort, SC 29907
77 photos

$1,175,000

15 Sunset Boulevard 1104, Beaufort, SC 29907
Beaufort, SC 29907
Listed by Richard Hamilton · BHHS Bay Street Realty
Bedrooms
4
Bathrooms
3
Living area
N/A
Year built
2008

About this home

Welcome to Hamilton Village, where breathtaking panoramic views of Factory Creek, the marshes, Woods Memorial Bridge and Historic Downtown Beaufort take center stage. This spacious 4-bedroom, 3-bath waterfront residence offers 2,151 square feet of one-level living with a main-level entrance and no stairs. The open-concept floor plan is designed to showcase the scenery, with the kitchen overlooking the living room, dining area, covered porch, marsh, and creek beyond. A boat slip at the community's deepwater dock is available for lease or purchase, providing direct access to the Intracoastal Waterway and a short boat ride to downtown Beaufort. Freshly painted throughout, with major system updates including a new water heater, new HVAC dehumidifier, and 1-year-old HVAC compressor, (MORE) granite countertops in the kitchen and baths, easy-light gas fireplace, handicap-accessible shower, outdoor storage unit, and a spacious covered porch ideal for enjoying Beaufort's spectacular sunsets. Patio furniture and gas grill convey. Residents of this exclusive 16-unit waterfront community enjoy a saltwater pool, private dock, gazebo, beautifully landscaped grounds, and elevator access for visits to upstairs neighbors. Conveniently located near downtown Beaufort's shops, dining, and marina, this is Lowcountry waterfront living at its finest.

Highlights

Fireplace

Property details

MLS
Lowcountry Regional MLS (Beaufort-Jasper County REALTORS®)
MLS #
197367
Property type
Condominium
Subdivision
Hamilton Village
Status
Active
Days on market
75
On market date
July 17, 2026
Stories
N/A
Total bathrooms
3
Garage spaces
N/A
Parking spaces
N/A
Lot size
N/A
Loading map…

Nearby schools

Within 10 miles. School directory data from the National Center for Education Statistics (NCES), accessed via the Urban Institute Education Data API. Local Score is calculated by INNOVATE Real Estate; where a state rating is shown, it comes from that state's own official school report card.

Elementary
Lady's Island Elementary
2.39 mi away · Grades -1-5
Zoned school (attendance boundary, 2015-16 data)
5.0
Local Score (state rating (2025) blended 70/30 with student-teacher ratio) -- not an official state rating
State rating: Excellent (2025)
Enrollment
208
Student:teacher ratio
8.7:1
District
Beaufort 01
Middle
Lady's Island Middle
0.8 mi away · Grades 6-8
Zoned school (attendance boundary, 2015-16 data)
3.3
Local Score (state rating (2025) blended 70/30 with student-teacher ratio) -- not an official state rating
State rating: Average (2025)
Enrollment
480
Student:teacher ratio
12.3:1
District
Beaufort 01
High
Beaufort High
0.32 mi away · Grades 9-12
Zoned school (attendance boundary, 2015-16 data)
4.0
Local Score (student-teacher ratio only (preliminary -- will incorporate state test-score data once available)) -- not an official state rating
Enrollment
1,174
Student:teacher ratio
14.7:1
District
Beaufort 01

Walkability

Blended score for Beaufort's center, calculated by INNOVATE Real Estate from two sources: the EPA's National Walkability Index (street network, transit, land-use mix) and Google Places amenity data (what's actually reachable on foot from this point). 60% EPA National Walkability Index + 40% nearby-amenity density (Google Places).

41
Somewhat walkable
out of 100
EPA National Walkability Index
8.5 / 20 -- Below average walkable
Google Places amenity density
38 / 100
Restaurants & cafes4
Grocery stores0
Parks2
Schools3
Transit stops1
Pharmacies0

Market position

How this listing compares to current activity in Beaufort, from live MLS data.

On the market 75 days -- 94 fewer days than Beaufort's current average of 169 days.
For reference, the median list price across 608 active listings in Beaufort right now is $400,000.

Mortgage calculator

Estimate only - actual rate and payment depend on your lender, credit, and loan program.

$
%
%
Adjust tax / insurance estimates
% / yr
$
/mo
Est. monthly payment
$7,226/mo
$235,000 down
$940,000 loan
Principal & interest$6,097
Property tax (est.)$979
Home insurance (est.)$150

Similar homes you might like

Data source: Listing information provided by Lowcountry Regional MLS (Beaufort-Jasper County REALTORS®) via Trestle/CoreLogic. Last updated September 14, 2026.

Information herein deemed reliable but not guaranteed; all measurements, school assignments, HOA fees, taxes, and feature lists are approximate and should be independently verified. Equal Housing Opportunity.