


$1,053,000
- Bedrooms
- 3
- Bathrooms
- 2.5
- Living area
- 2,693 sqft
- Year built
- 2014
Highlights
- Property type
- Condominium
- Lot size
- 1 sqft
- Garage
- 1 space
- On market
- 1 day
- Fireplace
About this home
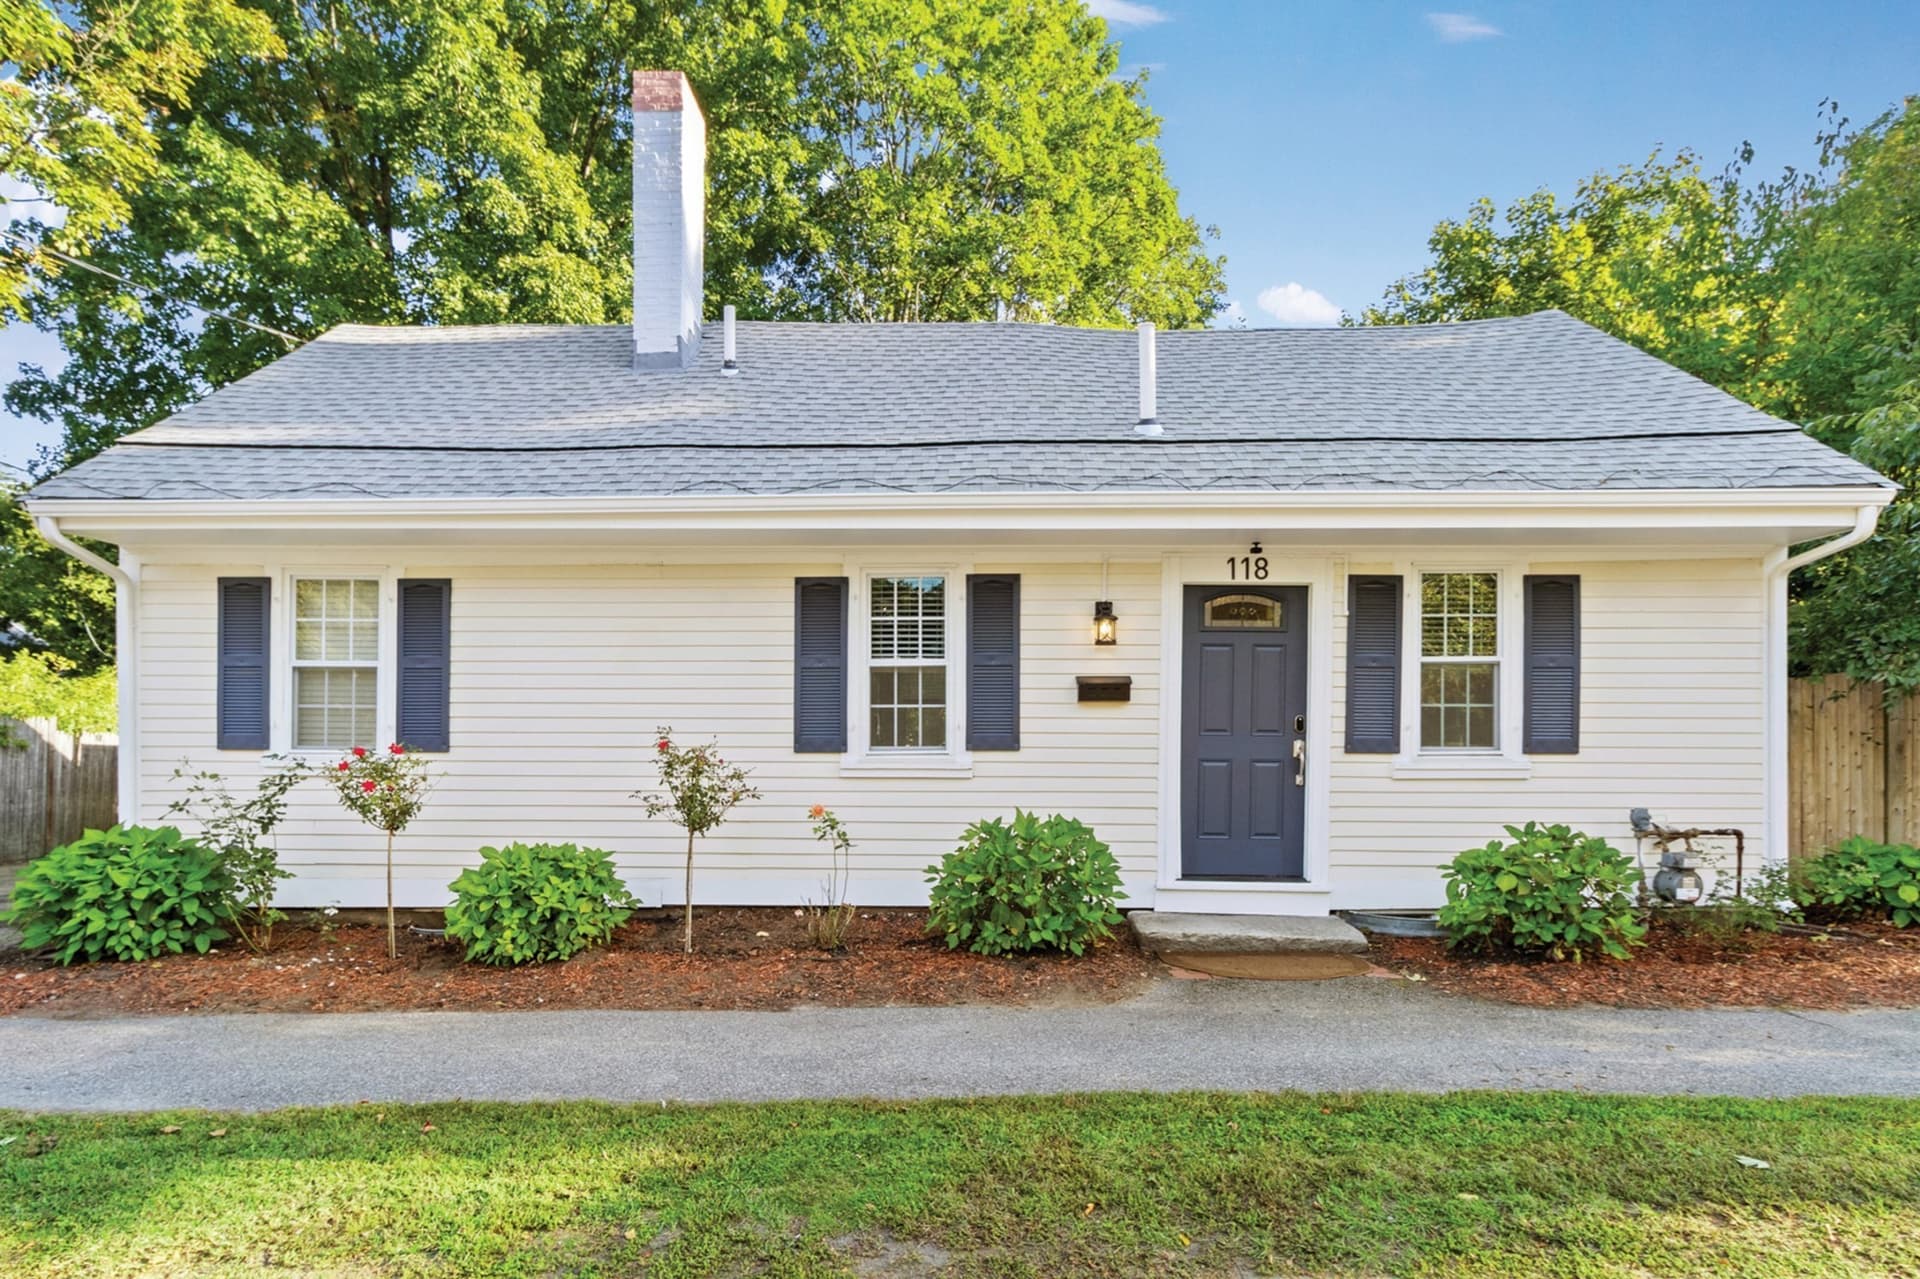
Freestanding 2014 Village Colonial with a front porch features a flowing floor plan, high ceilings, wood floors, recessed lighting, crown molding, and a gas fireplace. The dining room is extra sunny with multiple large windows and access to the deck for dining alfresco, and the modern kitchen with granite counters, stainless appliances, two pantries, and picture window will impress! The sunny primary bedroom has an ensuite bathroom and 2 large walk-in closets, and the 2nd and 3rd bedrooms have generous sized closets, and a shared Jack and Jill bathroom. All 3 bedrooms have new carpeting. The living room has multiple sunny windows overlooking the front porch allowing for spectacular sunlight, and the easy access to the kitchen through the pantry hall is impressive. In addition, the wood floors and gas fireplace are bonus qualities of the large living room. All of the rooms of this home have bountiful natural light. The enormous lower-level great room with new carpeting lends itself to office space, workout area, and large gatherings for football games. Perfectly placed half bath off of the first-floor hallway. Several nearby restaurants, the train, library, several boutiques, food shopping options (Trader Joes is down the street!), Concord is renowned for its stellar school system. Cultural activities, multiple nearby walking paths, Concord recreation, and museums. The mudroom has a large closet for several coats and hats and is steps from the interior access garage. The utility room has extra space for deck and patio storage etc.
Property details
- MLS
- MLS Property Information Network
- MLS #
- 73603592
- Property type
- Condominium
- Subdivision
- N/A
- Status
- Active
- Days on market
- 1 day
- On market date
- November 18, 2026
- Stories
- 3
- Total bathrooms
- 2.5
- Garage spaces
- 1
- Parking spaces
- 3
- Lot size
- 1 sqft
Location
Get directions →Nearby schools
Within 10 miles. School directory data from the National Center for Education Statistics (NCES), accessed via the Urban Institute Education Data API. Local Score is calculated by INNOVATE Real Estate; where a state rating is shown, it comes from that state's own official school report card.
- Enrollment
- 418
- Student:teacher ratio
- 11.9:1
- District
- Concord
- Enrollment
- 688
- Student:teacher ratio
- 11.9:1
- District
- Concord
- Enrollment
- 1,323
- Student:teacher ratio
- 12.4:1
- District
- Concord-Carlisle
Walkability
Blended score for Concord's center, calculated by INNOVATE Real Estate from two sources: the EPA's National Walkability Index (street network, transit, land-use mix) and Google Places amenity data (what's actually reachable on foot from this point). 60% EPA National Walkability Index + 40% nearby-amenity density (Google Places).
Market position
How this listing compares to current activity in Concord, from live MLS data.
Mortgage calculator
Estimate only - actual rate and payment depend on your lender, credit, and loan program.
Adjust tax / insurance estimates
Similar homes you might like



Data source: Listing information provided by MLS Property Information Network. Last updated 19 hr ago.
Information herein deemed reliable but not guaranteed; all measurements, school assignments, HOA fees, taxes, and feature lists are approximate and should be independently verified. Equal Housing Opportunity.