
$898,000
About this home
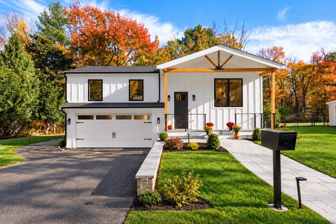
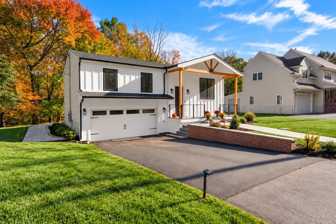
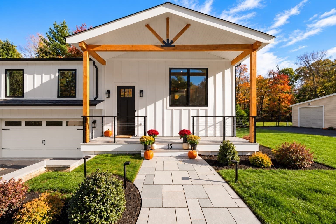
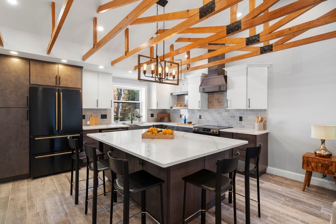
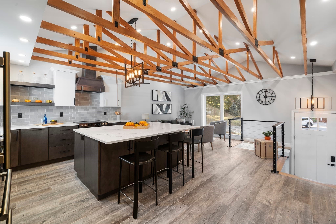
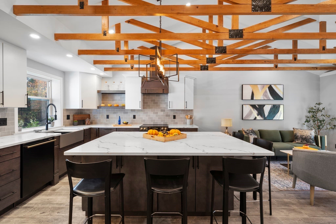
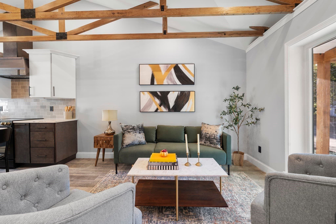
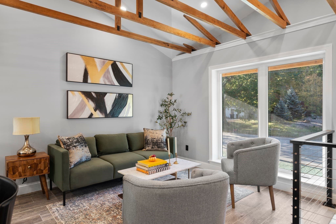
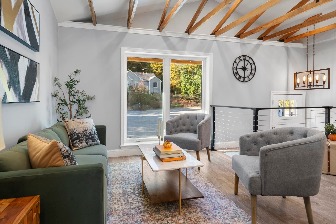
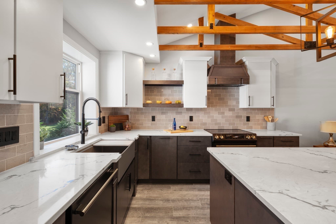
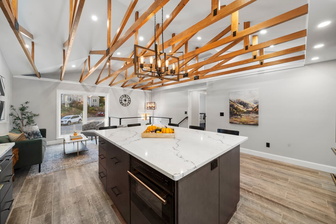
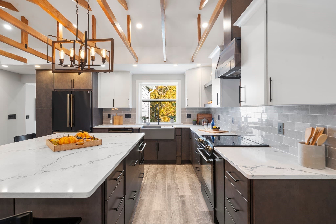
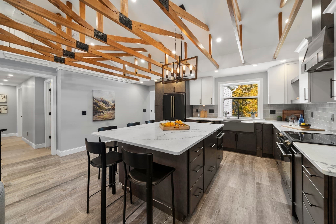
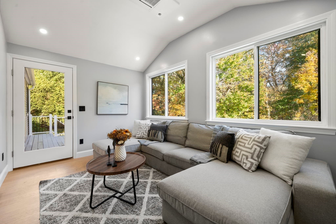
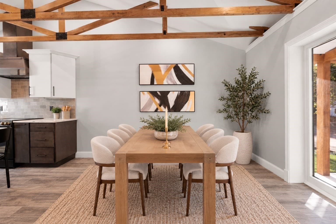
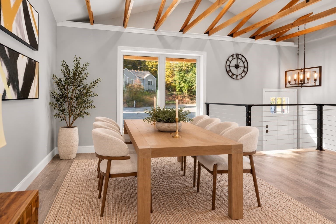
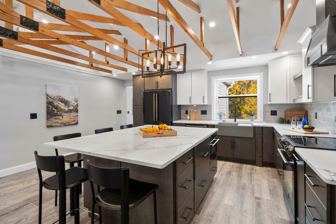
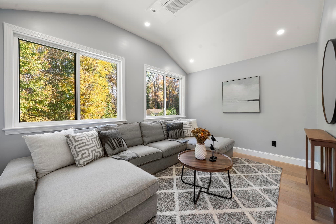
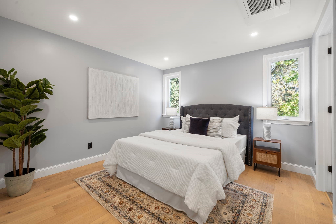
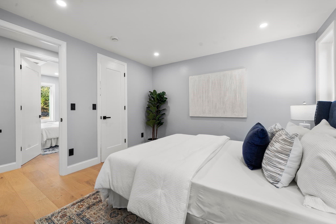
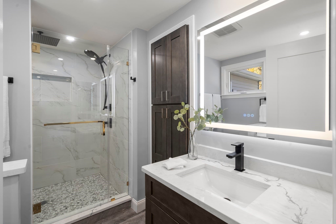
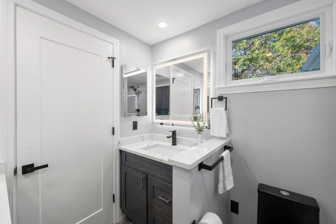
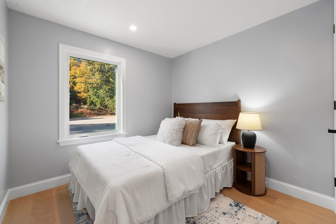
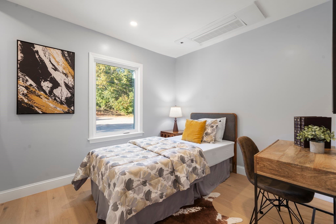
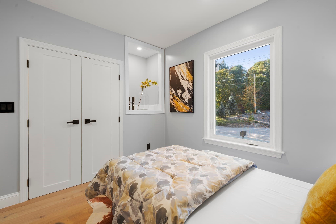
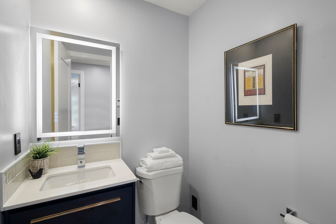
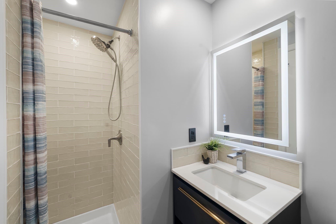
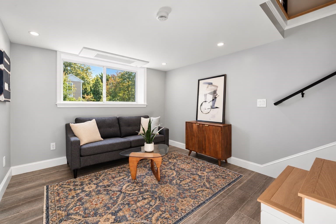
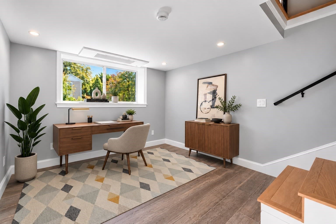
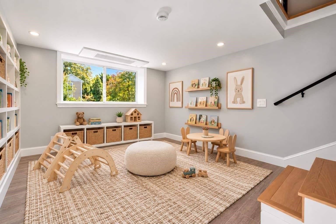
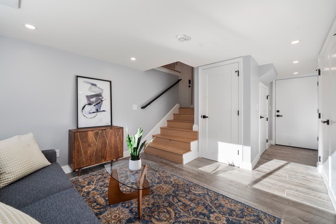
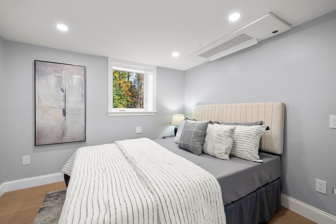
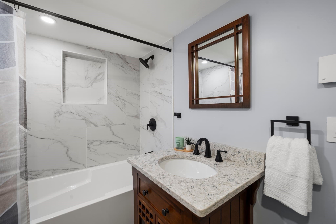
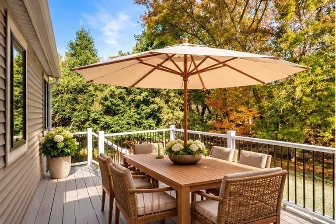
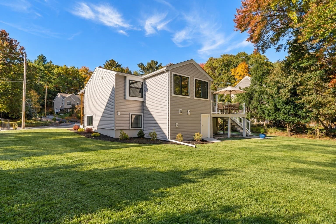
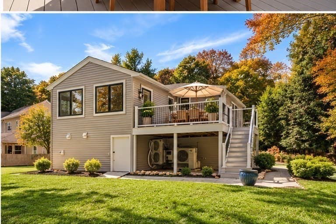
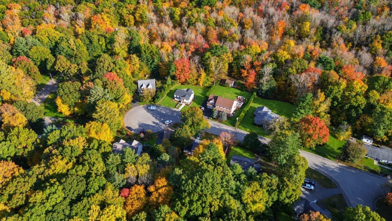
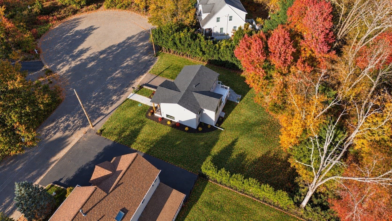
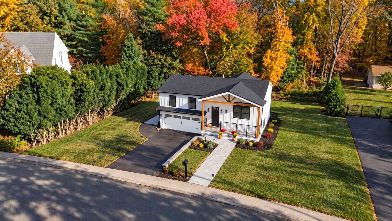
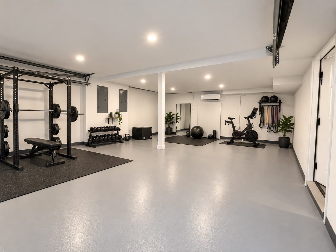
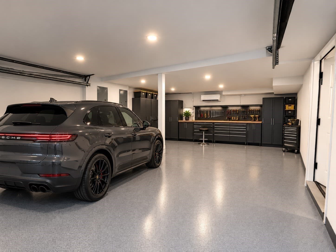
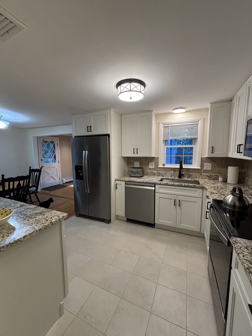
An extraordinary transformation in a coveted cul-de-sac setting! Enter through a striking timber-frame front porch into this meticulously reconstructed Modern Craftsman raised ranch, reflecting the uncompromising standards of a local Sharon builder. Offering 4 bedrooms, 3 full baths, a new 4-bedroom septic system & a builder's warranty, this exceptional residence delivers the beauty, efficiency & sophistication of new construction within an established neighborhood. At its heart, a spectacular chef's kitchen showcases custom Counterra cabinetry, FORNO appliances, quartz & marble surfaces, a statement hood & an expansive gathering island designed for cooking, cocktails, conversation & celebrations. Thoughtfully reimagined living spaces blend modern elegance with everyday comfort. Set on 0.6 acres at the end of a serene cul-de-sac, abutting conservation land & scenic trails, this is far more than a cosmetic renovation. Reconstructed from the ground up, improvements include entirely new electrical wiring, plumbing extending to the municipal water connection, heating & cooling systems, roof, siding, energy-efficient windows, a high-efficiency heat pump water heater, new porch, deck, patio & walkways. The finished lower level offers exceptional versatility, featuring a private bedroom, full en suite bath & adjoining lounge, ideal for extended family, guests, in-law-style living or a sophisticated second living area, home office or playroom. Premium finishes include 7.5-inch-wide European white oak hardwood flooring with a Greenguard Gold Certification & 3 beautifully appointed baths. Advanced insulation, high-performance heat pumps with discreet ceiling cassettes & whole-house fresh-air ventilation deliver year-round comfort. With an impressive HERS energy rating of 50, this home is designed to use approximately 50% less energy than a comparable standard new home, offering greater efficiency, comfort & potential savings on utility costs. An expansive deck, bluestone walkways & patio, landscaped grounds & a heated and cooled 2-car garage complete this remarkable offering. Experience the best of Sharon, celebrated for highly regarded schools, Lake Massapoag, scenic recreation, nearby commuter rail & convenient access to major routes connecting Boston & Providence. Over 2½ years in the making. The feel of new construction. The soul of an established neighborhood. The serenity of a cul-de-sac setting. A rare opportunity to experience exceptional living, in Sharon.
Property details
- MLS
- MLS Property Information Network
- MLS #
- 73594328
- Property type
- Single Family Residence
- Subdivision
- N/A
- Status
- Active
- Days on market
- 1
- On market date
- October 22, 2026
- Stories
- N/A
- Total bathrooms
- 3
- Garage spaces
- 2
- Parking spaces
- 6
- Lot size
- 0.6 acres
Location
Get directions →Nearby schools
Within 10 miles. School directory data from the National Center for Education Statistics (NCES), accessed via the Urban Institute Education Data API. Local Score is calculated by INNOVATE Real Estate; where a state rating is shown, it comes from that state's own official school report card.
- Enrollment
- 451
- Student:teacher ratio
- 16.7:1
- District
- Sharon
- Enrollment
- 876
- Student:teacher ratio
- 11.4:1
- District
- Sharon
- Enrollment
- 1,139
- Student:teacher ratio
- 11.0:1
- District
- Sharon
Walkability
Blended score for Sharon's center, calculated by INNOVATE Real Estate from two sources: the EPA's National Walkability Index (street network, transit, land-use mix) and Google Places amenity data (what's actually reachable on foot from this point). 60% EPA National Walkability Index + 40% nearby-amenity density (Google Places).
Market position
How this listing compares to current activity in Sharon, from live MLS data.
Mortgage calculator
Estimate only - actual rate and payment depend on your lender, credit, and loan program.
Adjust tax / insurance estimates
Similar homes you might like
Data source: Listing information provided by MLS Property Information Network via Trestle/CoreLogic. Last updated 5 hr ago.
Information herein deemed reliable but not guaranteed; all measurements, school assignments, HOA fees, taxes, and feature lists are approximate and should be independently verified. Equal Housing Opportunity.