
$810,000
About this home
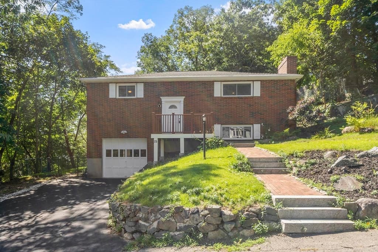
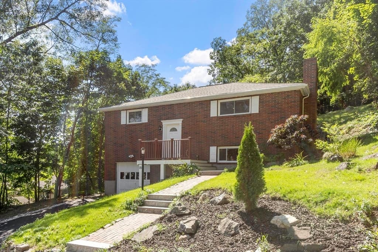
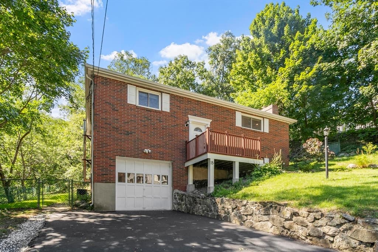
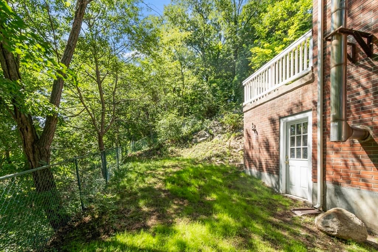
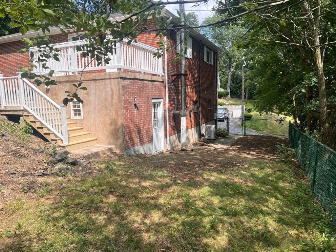
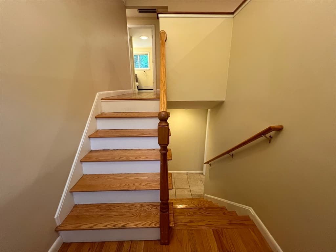
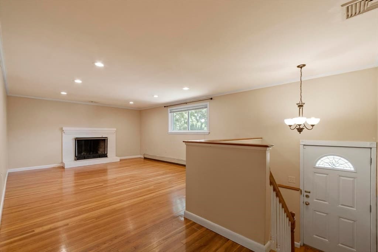
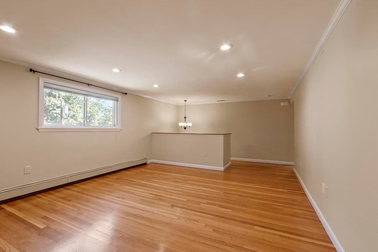
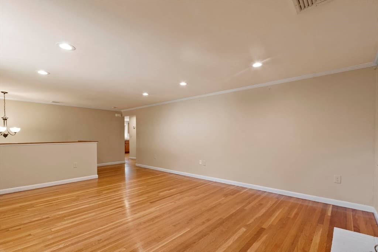
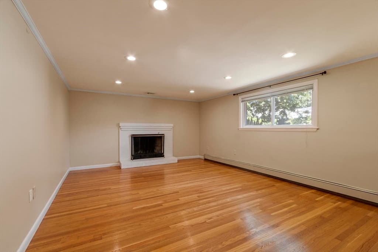
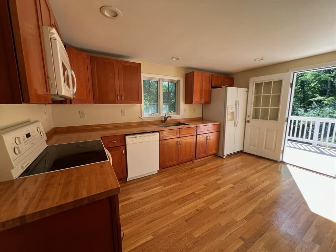
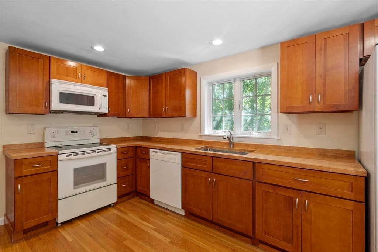
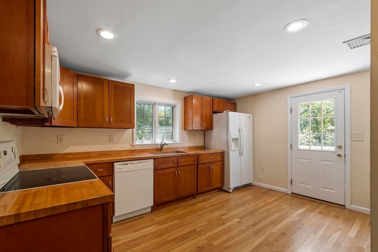
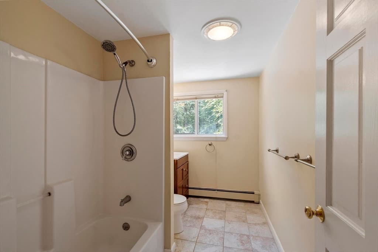
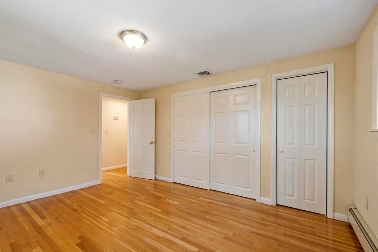
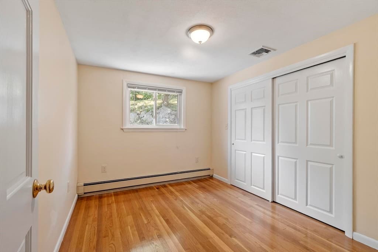
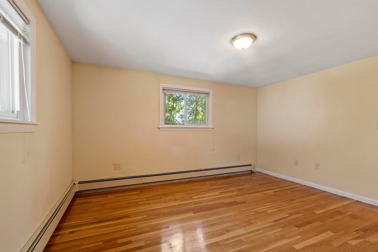
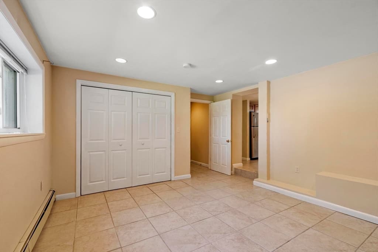
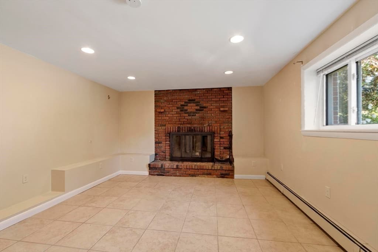
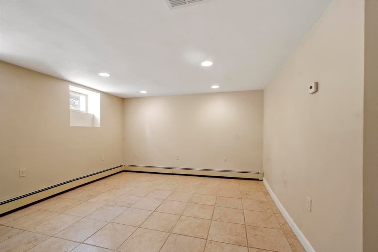
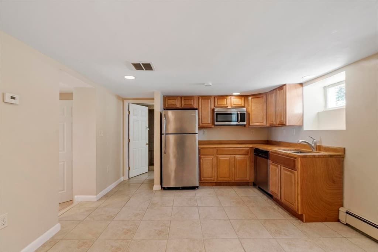
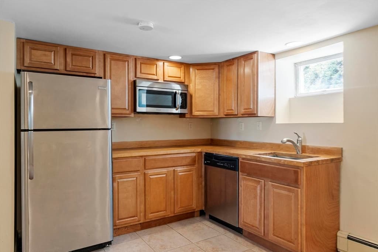
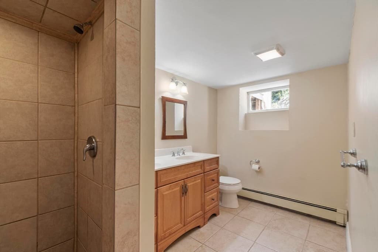
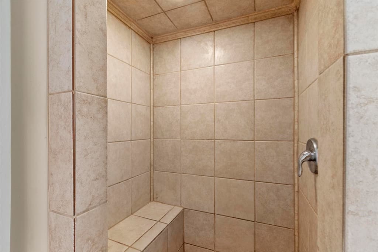
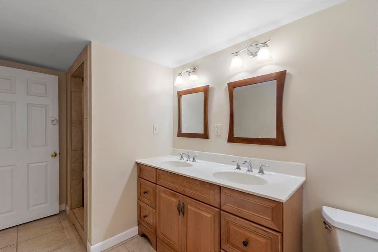
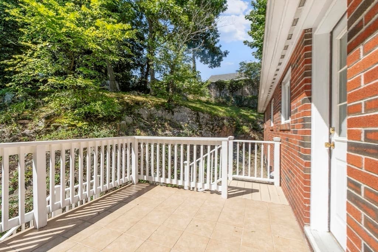
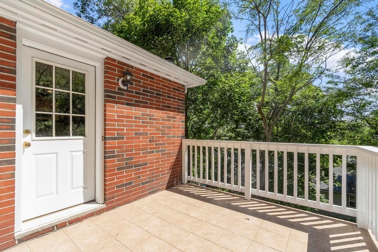
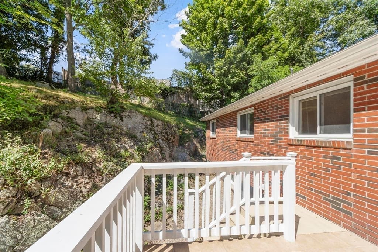
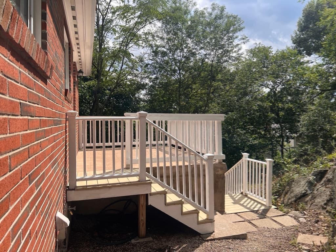
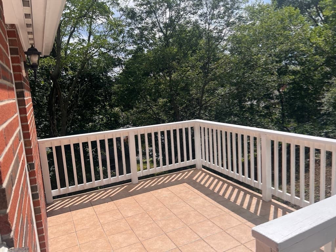
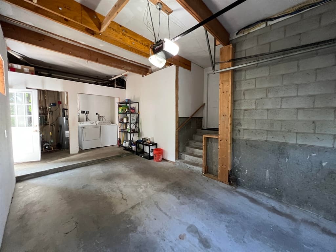
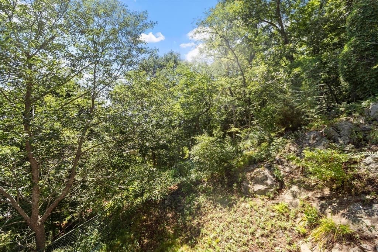
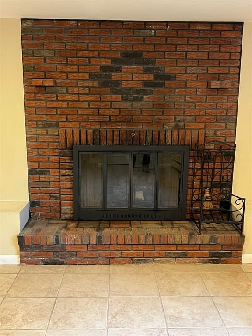
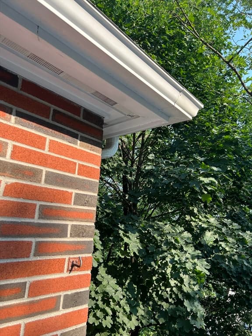
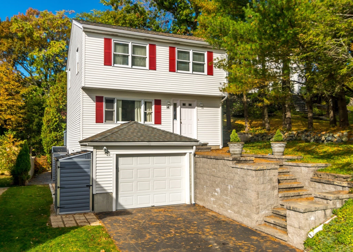
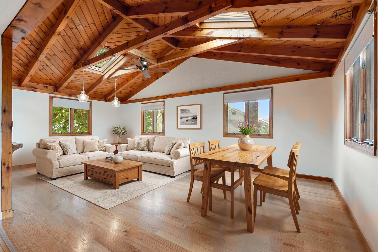
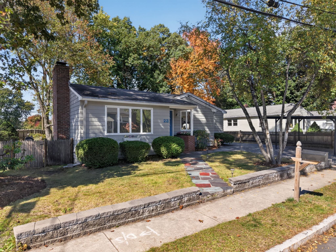
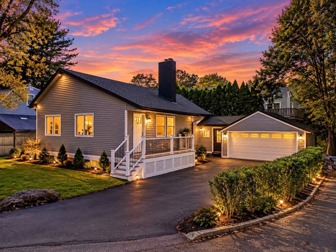
The price of this home has been improved to align with the current market. In-Law / Au Pair Potential in desirable North Waltham! Welcome to this versatile renovated home featuring a fully finished lower level tailored for multigenerational living or a guest suite. The upper-level features gleaming hardwood floors throughout, a spacious living area with fireplace, three bedrooms, and a full bath. Large kitchen with updated cabinets and butcher block counters. Kitchen opens up to a tiled deck with potential for enclosing for four season usage. The lower level is complete with a full bath, private kitchenette (equipped with full size stainless refrigerator, sink, and microwave), and pre-wired connections for an electric stove/cooktop. This space offers exceptional independence and flexibility! Step outside on your deck which is located in your private, fully fenced-in backyard. Complete with a 1 car garage and extra driveway parking, this home is located on the desirable Lexington Line, within walking distance to Graverson playground, and just minutes from vibrant Moody Street and major commuter routes (I-95/Route 128). Letter of Full Lead Inspection Compliance issued in 2014. Following is the list of improvements: 2014 -- Replaced roof -- Replaced soffits and facias -- Rewired all electrical -- Replaced all light fixtures -- Installed hardwood fooring in kitchen -- Replaced all kitchen cabinets and countertops -- Smooth ceilings throughout upper level except bedrooms -- Smooth ceilings throughout lower level -- First level bath: replaced bathtub, toilet, vanity, light fixtures -- Second level bath: installed ceramic tiled shower, vanity, toilet, light fixtures -- Added lower-level kitchenette (wood cabinets, butcher block counters, full-size stainless-steel refrigerator, dishwasher, microwave, sink with disposal) -- Installed ceramic tile fooring throughout the lower level -- Replaced all interior and exterior doors -- Radon remediation system -- Tiled back deck-- Installed mahogany front deck, brick walkway with granite steps 2015 -- Refinished all hardwood floors 2016 -- New 55-gallon water heater 2024 -- Replaced oil tank 2026 -- Stained front and back decks -- Repainted all interior and exterior doors -- Painted door trims, fascia, and soffits-- Sealed driveway.
Highlights
Property details
- MLS
- MLS Property Information Network
- MLS #
- 73556308
- Property type
- Single Family Residence
- Subdivision
- N/A
- Status
- Active
- Days on market
- 87
- On market date
- July 29, 2026
- Stories
- N/A
- Total bathrooms
- 2
- Garage spaces
- 1
- Parking spaces
- 6
- Lot size
- 0.15 acres
Location
Get directions →Nearby schools
Within 10 miles. School directory data from the National Center for Education Statistics (NCES), accessed via the Urban Institute Education Data API. Local Score is calculated by INNOVATE Real Estate; where a state rating is shown, it comes from that state's own official school report card.
- Enrollment
- 469
- Student:teacher ratio
- 13.0:1
- District
- Waltham
- Enrollment
- 553
- Student:teacher ratio
- 10.1:1
- District
- Waltham
- Enrollment
- 1,643
- Student:teacher ratio
- 10.2:1
- District
- Waltham
Walkability
Blended score for Waltham's center, calculated by INNOVATE Real Estate from two sources: the EPA's National Walkability Index (street network, transit, land-use mix) and Google Places amenity data (what's actually reachable on foot from this point). EPA National Walkability Index only -- nearby-amenity data not cached yet for this area.
Market position
How this listing compares to current activity in Waltham, from live MLS data.
Mortgage calculator
Estimate only - actual rate and payment depend on your lender, credit, and loan program.
Adjust tax / insurance estimates
Similar homes you might like
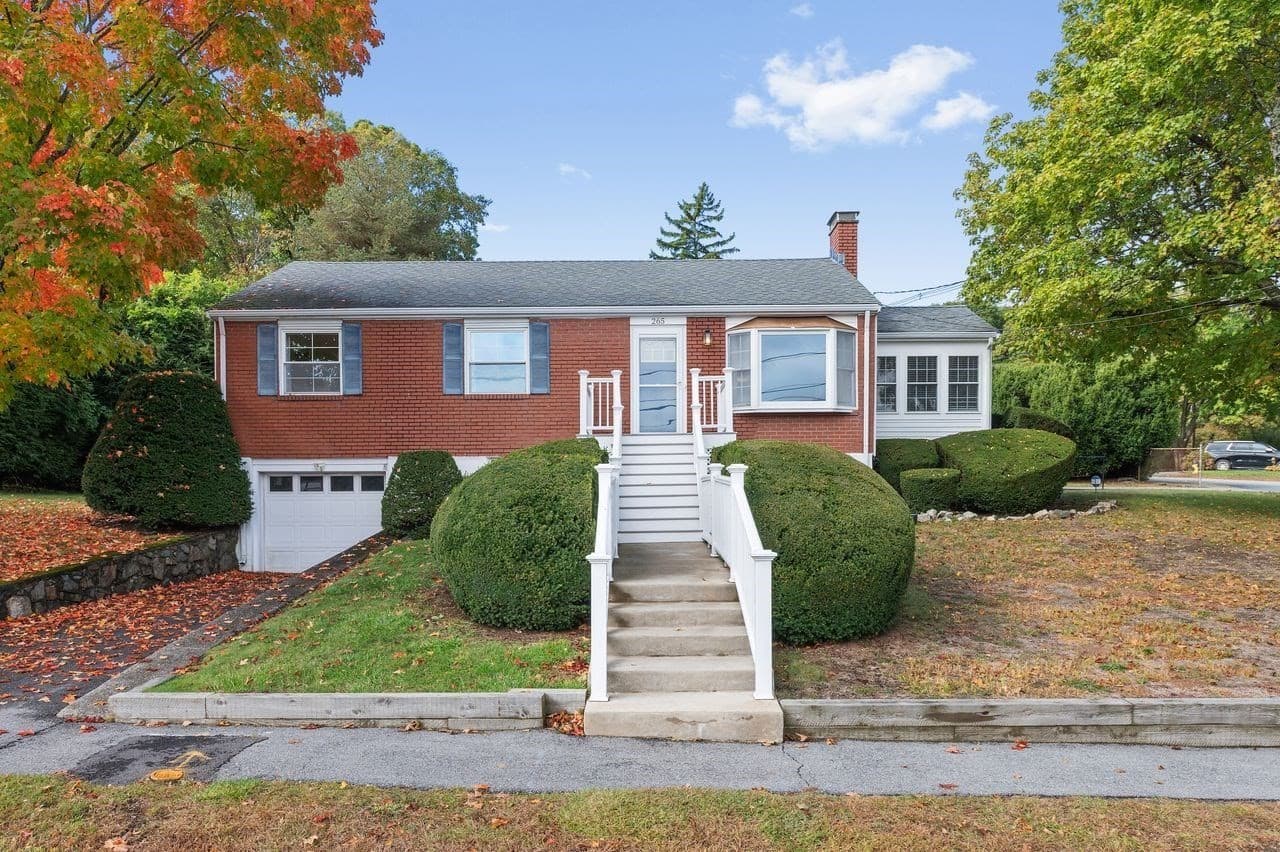
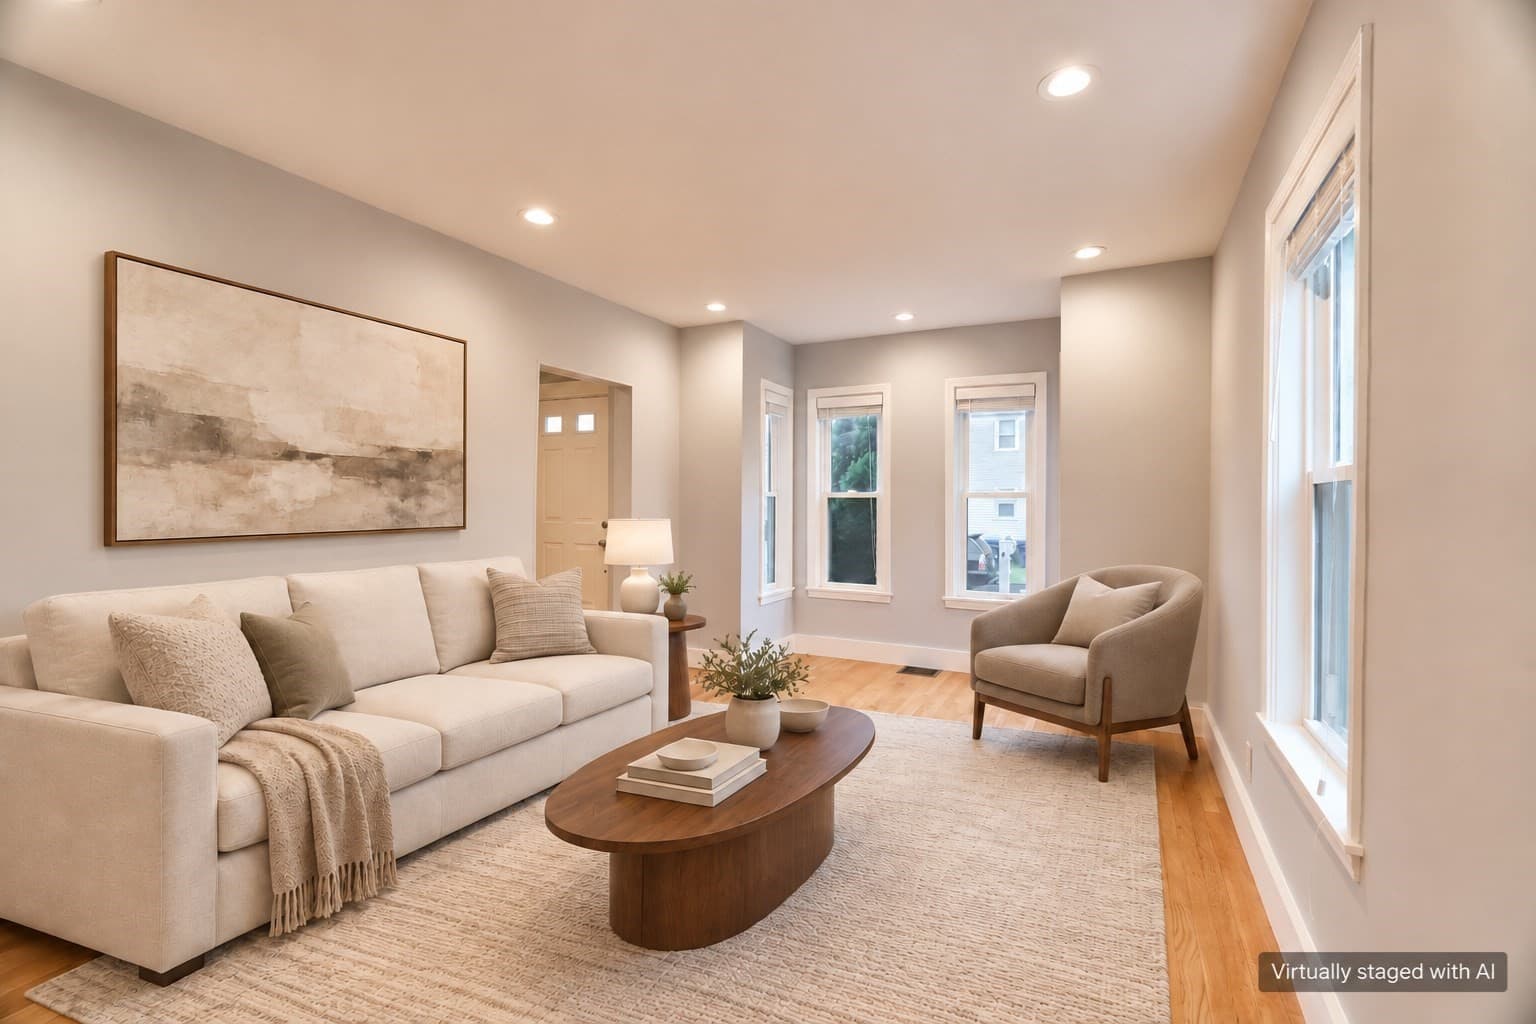
Data source: Listing information provided by MLS Property Information Network via Trestle/CoreLogic. Last updated 23 days ago.
Information herein deemed reliable but not guaranteed; all measurements, school assignments, HOA fees, taxes, and feature lists are approximate and should be independently verified. Equal Housing Opportunity.