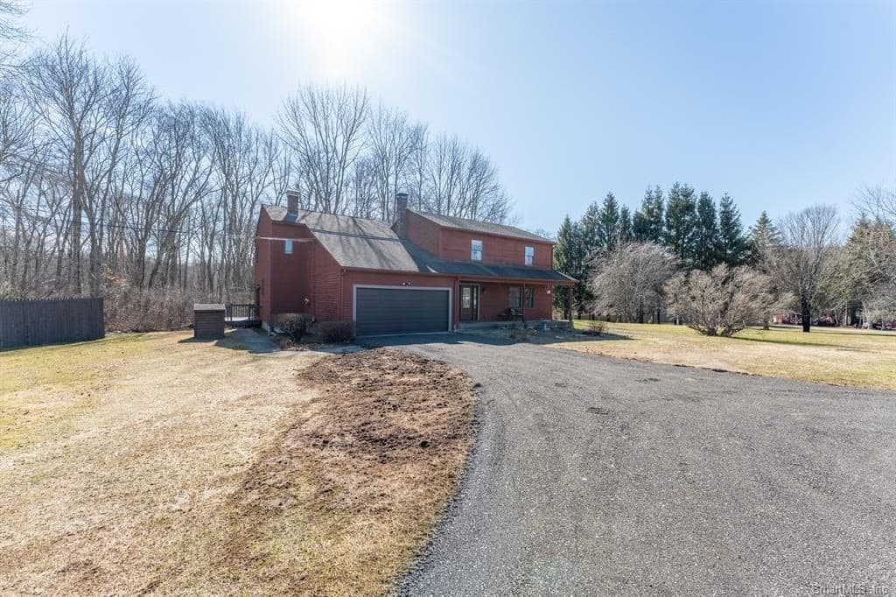
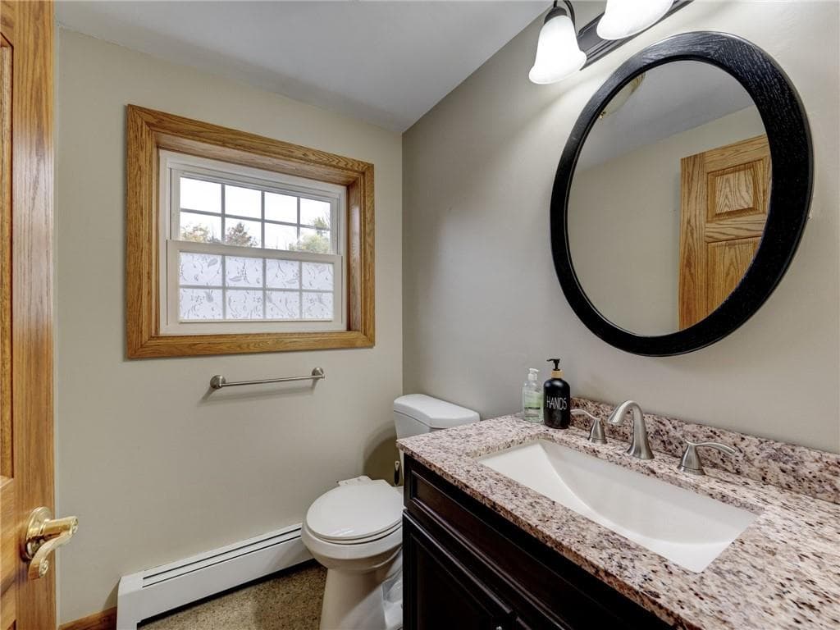
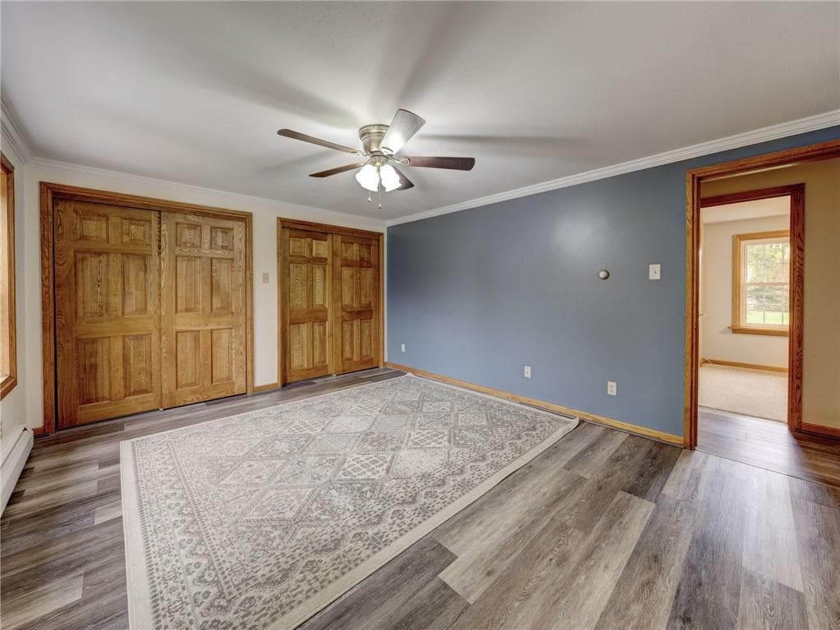
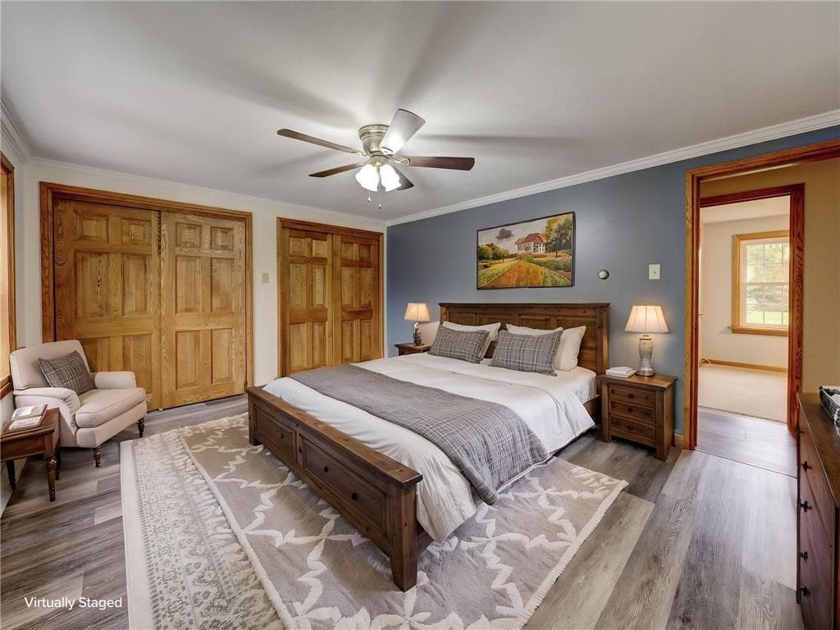
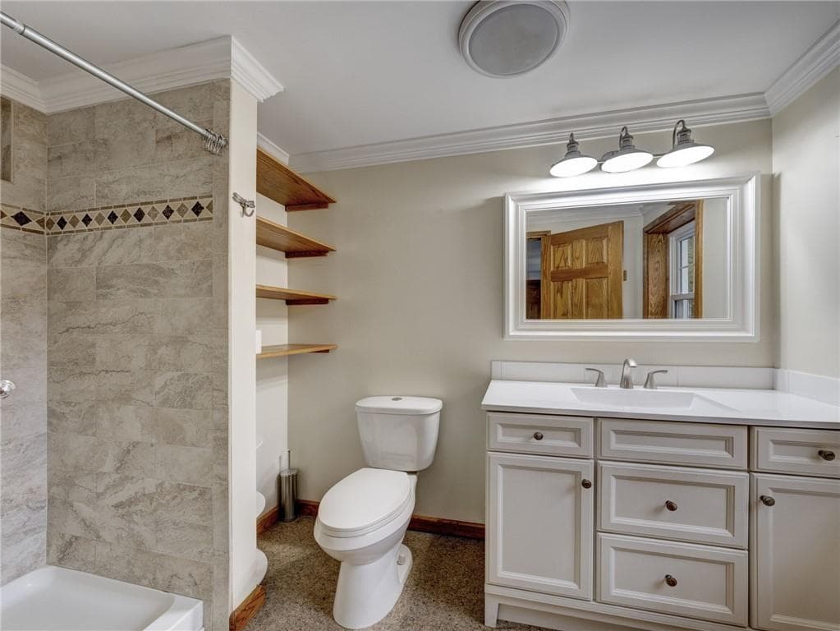
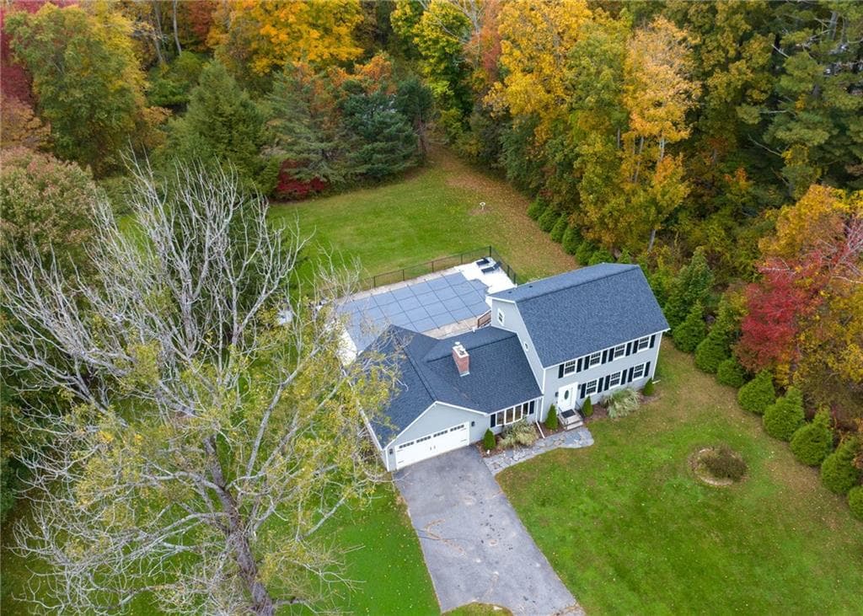
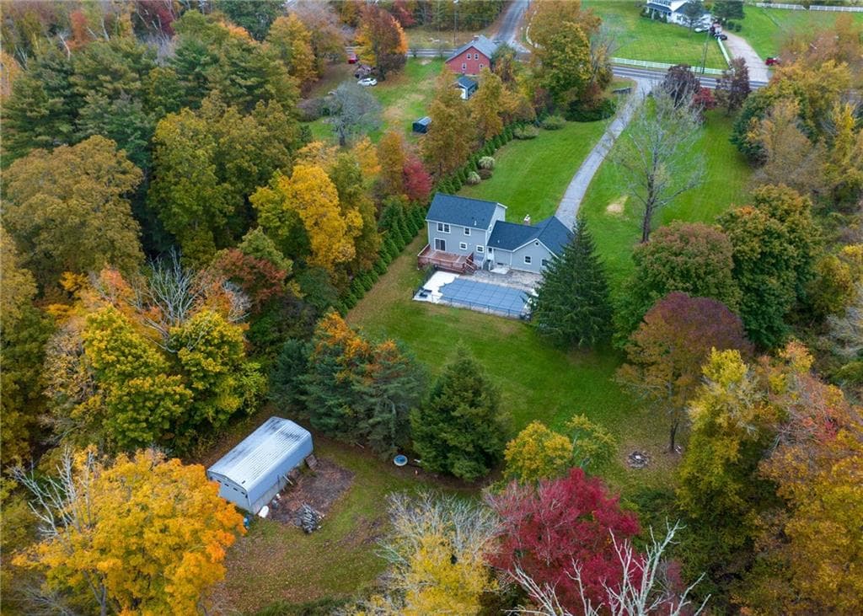
Single Family Residence at 15 Margaret Henry Road, Killingly
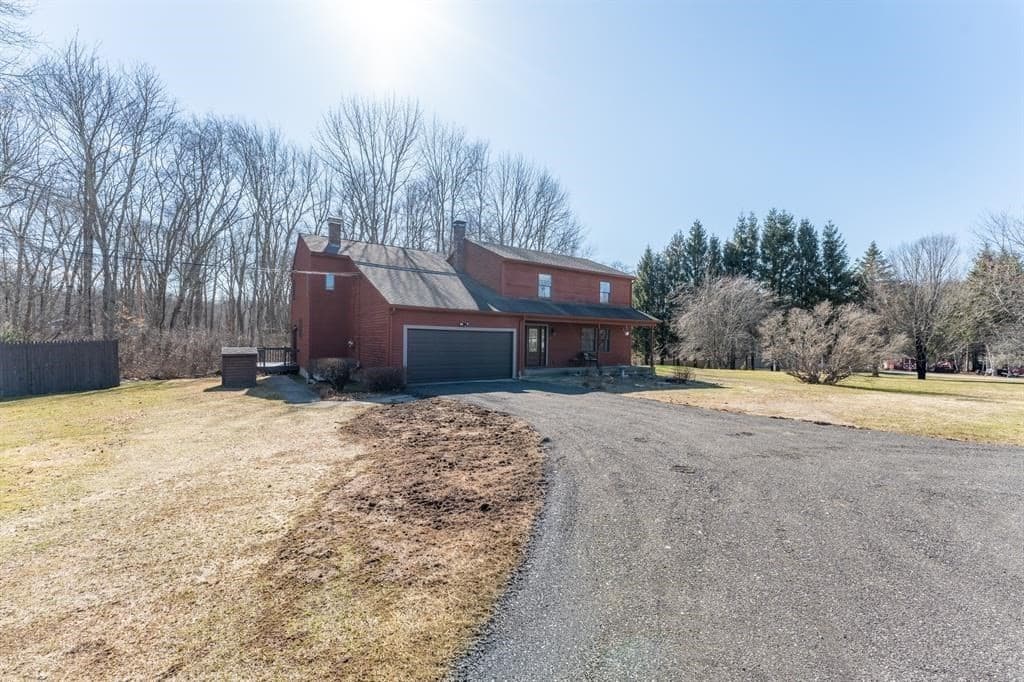
Single Family Residence at 15 Margaret Henry Road, Killingly, photo 2 of 40
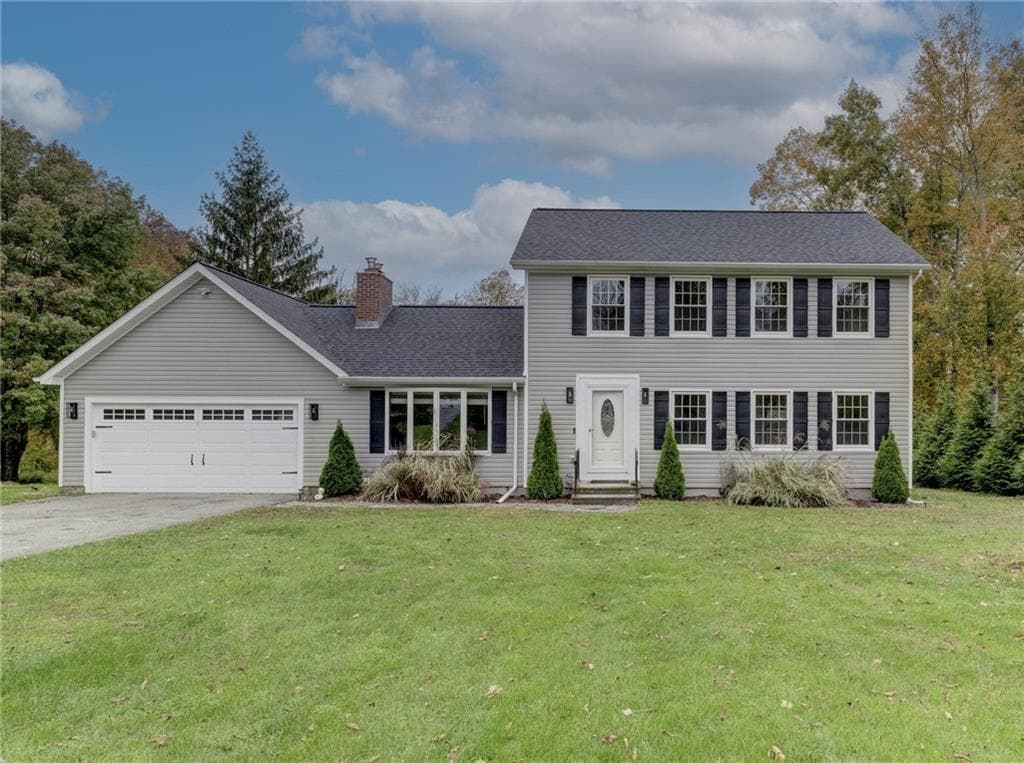
Single Family Residence at 15 Margaret Henry Road, Killingly, photo 3 of 40
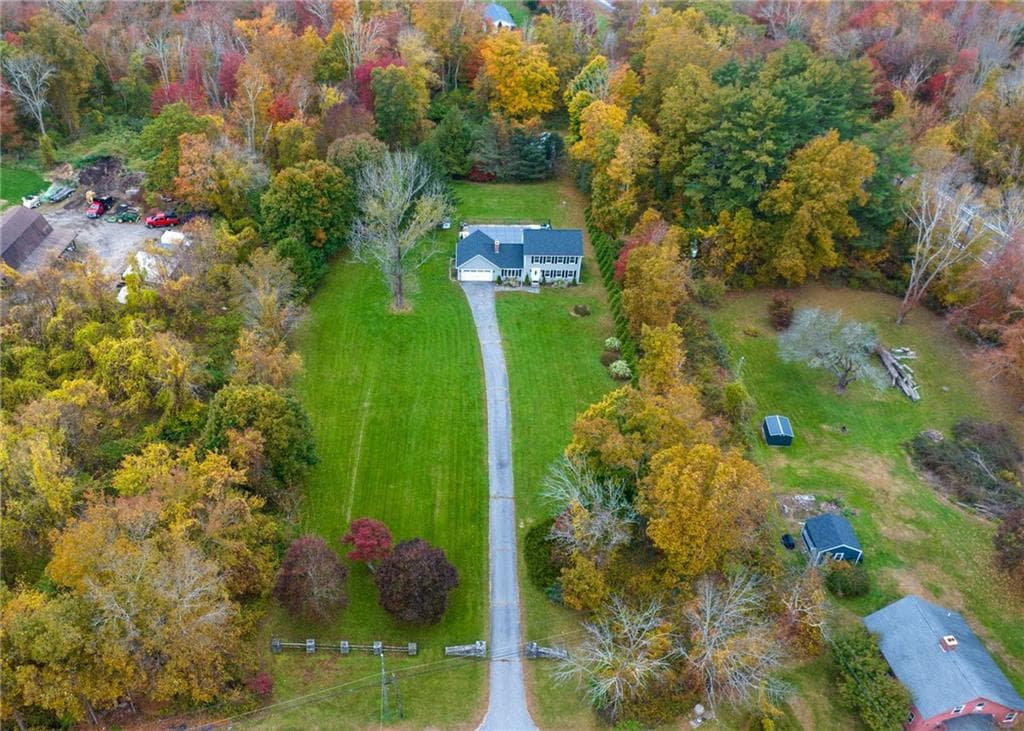
Single Family Residence at 15 Margaret Henry Road, Killingly, photo 4 of 40
Single Family Residence at 15 Margaret Henry Road, Killingly, photo 5 of 40
Single Family Residence at 15 Margaret Henry Road, Killingly, photo 6 of 40
Single Family Residence at 15 Margaret Henry Road, Killingly, photo 7 of 40
Single Family Residence at 15 Margaret Henry Road, Killingly, photo 8 of 40
Single Family Residence at 15 Margaret Henry Road, Killingly, photo 9 of 40
Single Family Residence at 15 Margaret Henry Road, Killingly, photo 10 of 40
Single Family Residence at 15 Margaret Henry Road, Killingly, photo 11 of 40
Single Family Residence at 15 Margaret Henry Road, Killingly, photo 12 of 40
Single Family Residence at 15 Margaret Henry Road, Killingly, photo 13 of 40
Single Family Residence at 15 Margaret Henry Road, Killingly, photo 14 of 40
Single Family Residence at 15 Margaret Henry Road, Killingly, photo 15 of 40
Single Family Residence at 15 Margaret Henry Road, Killingly, photo 16 of 40
Single Family Residence at 15 Margaret Henry Road, Killingly, photo 17 of 40
Single Family Residence at 15 Margaret Henry Road, Killingly, photo 18 of 40
Single Family Residence at 15 Margaret Henry Road, Killingly, photo 19 of 40
Single Family Residence at 15 Margaret Henry Road, Killingly, photo 20 of 40
Single Family Residence at 15 Margaret Henry Road, Killingly, photo 21 of 40
Single Family Residence at 15 Margaret Henry Road, Killingly, photo 22 of 40
Single Family Residence at 15 Margaret Henry Road, Killingly, photo 23 of 40
Single Family Residence at 15 Margaret Henry Road, Killingly, photo 24 of 40
Single Family Residence at 15 Margaret Henry Road, Killingly, photo 25 of 40
Single Family Residence at 15 Margaret Henry Road, Killingly, photo 26 of 40
Single Family Residence at 15 Margaret Henry Road, Killingly, photo 27 of 40
Single Family Residence at 15 Margaret Henry Road, Killingly, photo 28 of 40
Single Family Residence at 15 Margaret Henry Road, Killingly, photo 29 of 40
Single Family Residence at 15 Margaret Henry Road, Killingly, photo 30 of 40
Single Family Residence at 15 Margaret Henry Road, Killingly, photo 31 of 40
Single Family Residence at 15 Margaret Henry Road, Killingly, photo 32 of 40
Single Family Residence at 15 Margaret Henry Road, Killingly, photo 33 of 40
Single Family Residence at 15 Margaret Henry Road, Killingly, photo 34 of 40
Single Family Residence at 15 Margaret Henry Road, Killingly, photo 35 of 40
Single Family Residence at 15 Margaret Henry Road, Killingly, photo 36 of 40
Single Family Residence at 15 Margaret Henry Road, Killingly, photo 37 of 40
Single Family Residence at 15 Margaret Henry Road, Killingly, photo 38 of 40
Single Family Residence at 15 Margaret Henry Road, Killingly, photo 39 of 40
Single Family Residence at 15 Margaret Henry Road, Killingly, photo 40 of 40
40 photos

$565,000

15 Margaret Henry Road
Killingly, CT 06239
Listed by Mary Jean Agostini
Bedrooms
3
Bathrooms
2.5
Living area
1,896 sqft
Year built
1990

About this home

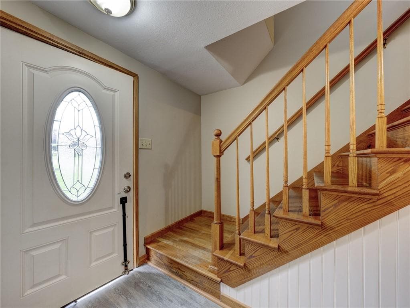
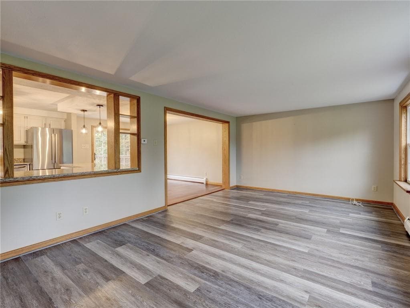
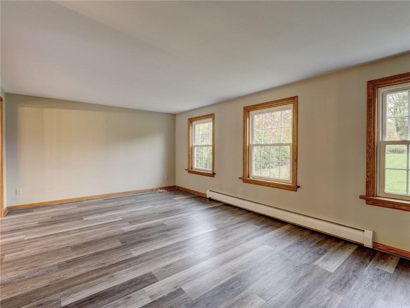
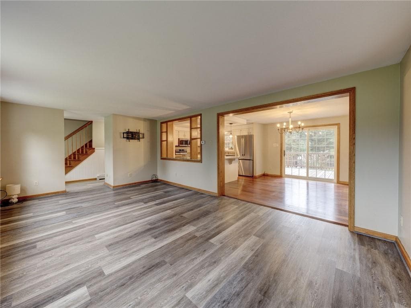
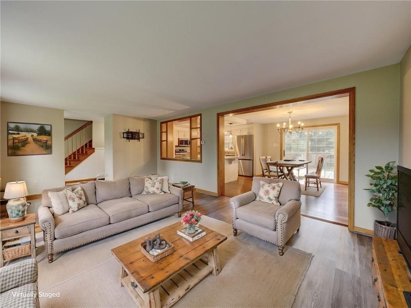
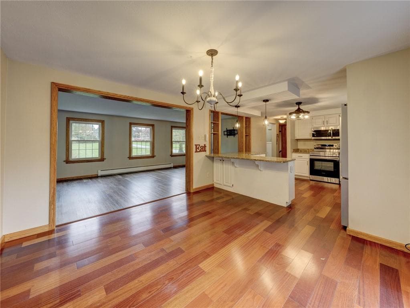
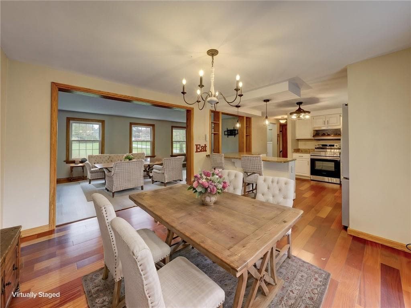
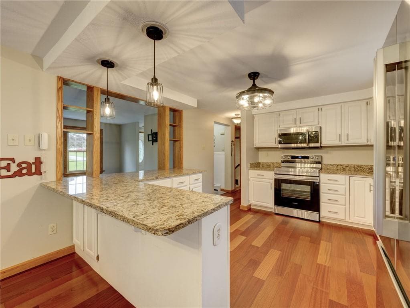
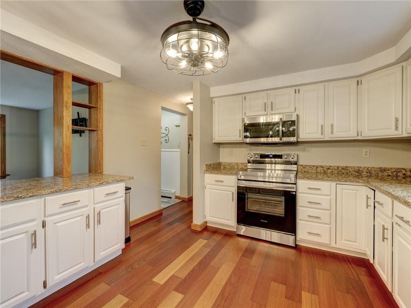
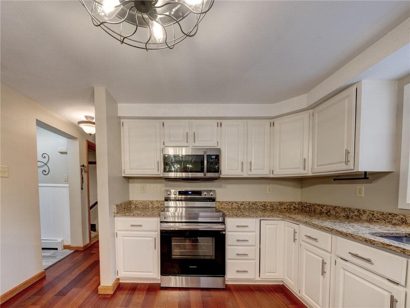
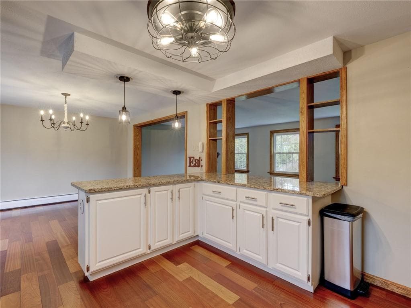
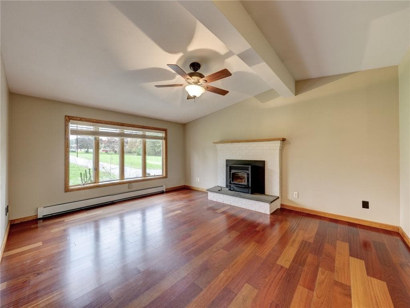
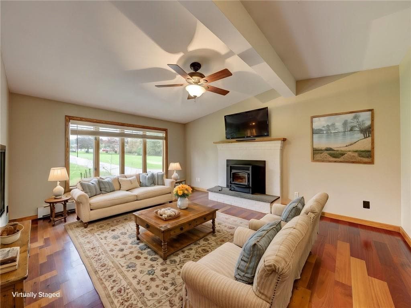
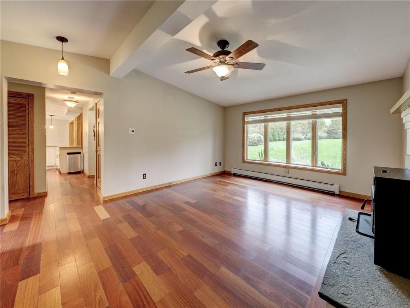
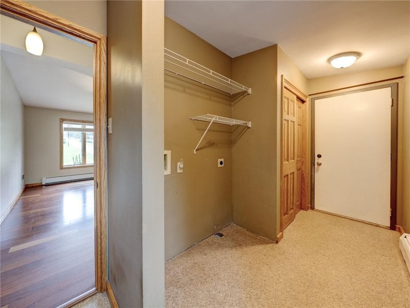
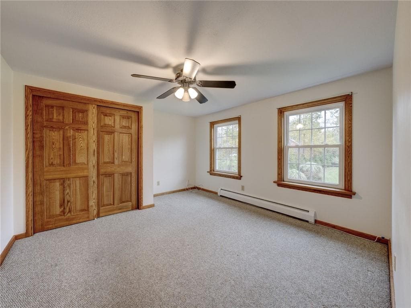
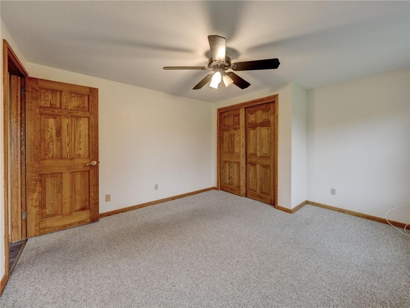
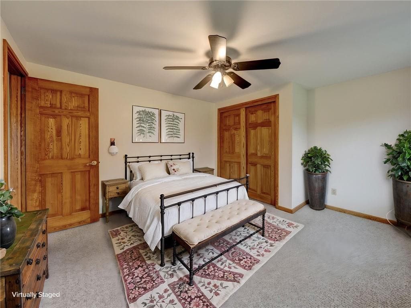
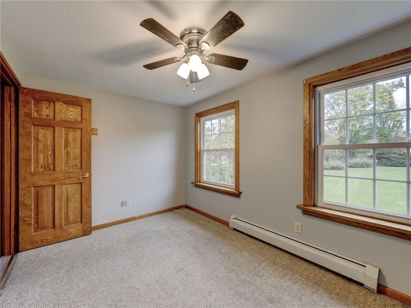
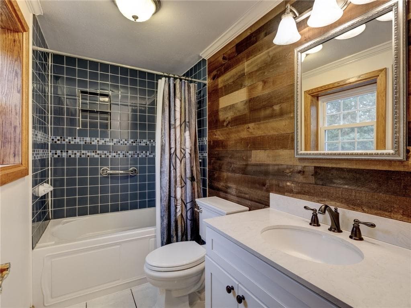
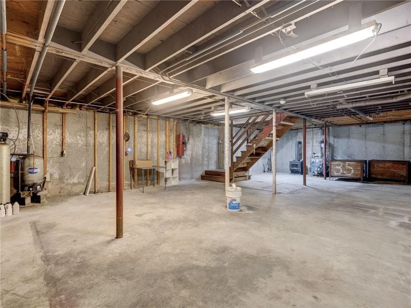
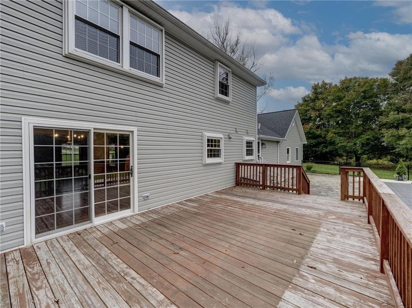
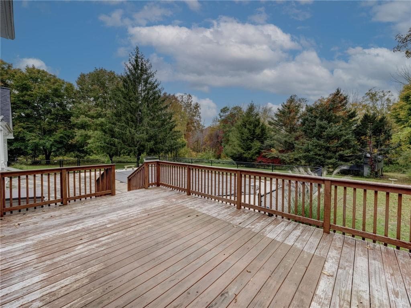
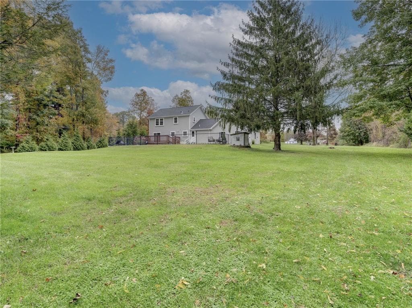
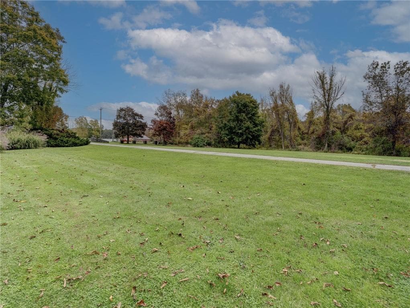
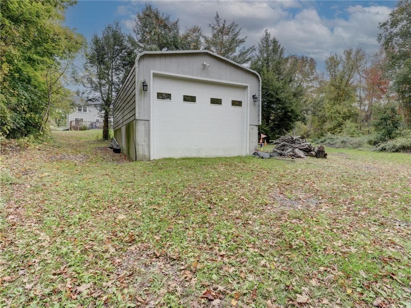
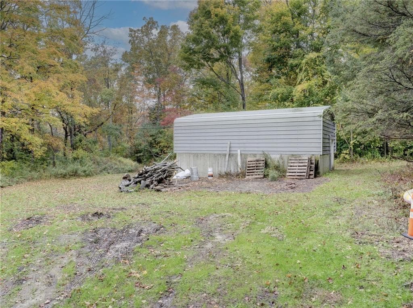
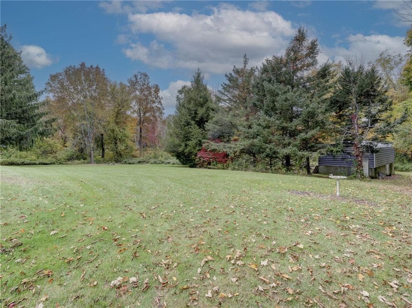
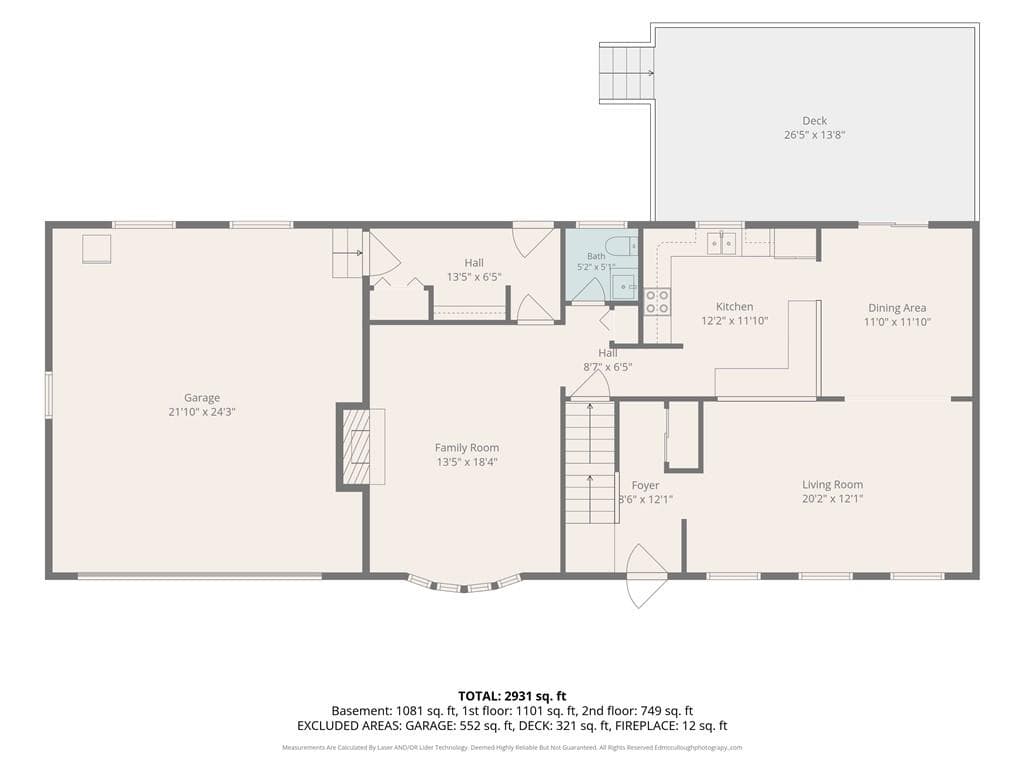
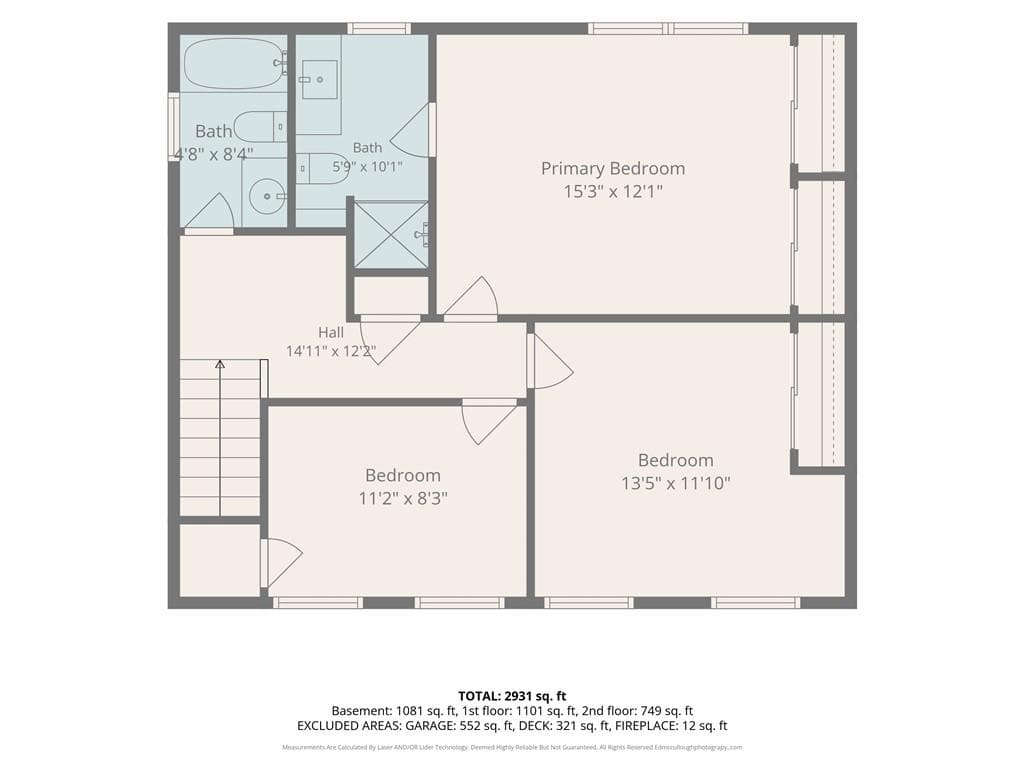
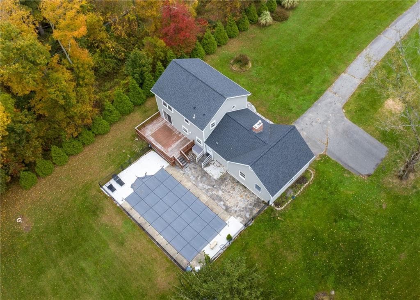
Discover the charm of Connecticut's Quiet Corner! Set on a beautiful, level 5+-acre lot, this spacious modern 3 bedroom colonial home offers the perfect blend of privacy, recreation &convenience. This move in ready home features a tremendous amount of updates including newer roof, siding, windows, pool liner and chimney plus updated kitchen! Spacious open floor plan showcases an updated kitchen with granite counters, newer stainless appliances and an abundance of cabinetry plus generous dining area with sliders and access to the oversized deck. The fireplaced family room with 4 casement windows allows an abundance of natural light to flow in, a large living room provides extra space for entertaining during the holidays and 1st floor laundry for convenience. Upstairs features 3 generous sized bedrooms with ample closet space. Primary bedroom with updated full bath plus 2 additional bedrooms with generous closet space. An oversized 2-car garage provides additional storage, while abundant off-street parking accommodates boats, RVs, trailers and other recreational vehicles. The property is an outdoor oasis featuring an inviting in-ground pool, patio (updated) and deck areas perfect for summer entertaining. Think ahead! In winter, the expansive acreage offers plenty of room for ATV fun and outdoor recreation. A rare metal outbuilding with electricity, overhead door and possible access to Route 6, is ideal for collector cars, motorcycles, equipment, workshop space or other hobbies.

Highlights

Fireplace

Property details

MLS
Rhode Island Association of REALTORS
MLS #
1426621
Property type
Single Family Residence
Subdivision
N/A
Status
Active
Days on market
N/A
On market date
October 18, 2026
Stories
N/A
Total bathrooms
2.5
Garage spaces
2
Parking spaces
7
Lot size
5.46 acres
Loading map…

Nearby schools

Within 10 miles. School directory data from the National Center for Education Statistics (NCES), accessed via the Urban Institute Education Data API. Local Score is calculated by INNOVATE Real Estate; where a state rating is shown, it comes from that state's own official school report card.

Elementary
Capt. Isaac Paine El. School
5.19 mi away · Grades -1-5
Nearest school -- attendance-zone data not available here
5.0
Local Score (student-teacher ratio only (preliminary -- will incorporate state test-score data once available)) -- not an official state rating
Enrollment
221
Student:teacher ratio
11.1:1
District
Foster
Middle
Ponaganset Middle School
9.48 mi away · Grades 6-8
Nearest school -- attendance-zone data not available here
5.0
Local Score (student-teacher ratio only (preliminary -- will incorporate state test-score data once available)) -- not an official state rating
Enrollment
443
Student:teacher ratio
11.1:1
District
Foster-Glocester
High
Ponaganset High School
7.82 mi away · Grades 9-12
Nearest school -- attendance-zone data not available here
4.0
Local Score (student-teacher ratio only (preliminary -- will incorporate state test-score data once available)) -- not an official state rating
Enrollment
949
Student:teacher ratio
12.7:1
District
Foster-Glocester

Market position

How this listing compares to current activity in Killingly, from live MLS data.

On the market 0 days -- 122 fewer days than Killingly's current average of 122 days.
For reference, the median list price across 19 active listings in Killingly right now is $575,000.

Mortgage calculator

Estimate only - actual rate and payment depend on your lender, credit, and loan program.

$
%
%
Adjust tax / insurance estimates
% / yr
$
/mo
Est. monthly payment
$3,552/mo
$113,000 down
$452,000 loan
Principal & interest$2,932
Property tax (est.)$471
Home insurance (est.)$150

Similar homes you might like

Data source: Listing information provided by Rhode Island Association of REALTORS via Trestle/CoreLogic. Last updated 17 hr ago.

Information herein deemed reliable but not guaranteed; all measurements, school assignments, HOA fees, taxes, and feature lists are approximate and should be independently verified. Equal Housing Opportunity.