


$335,000
About this home
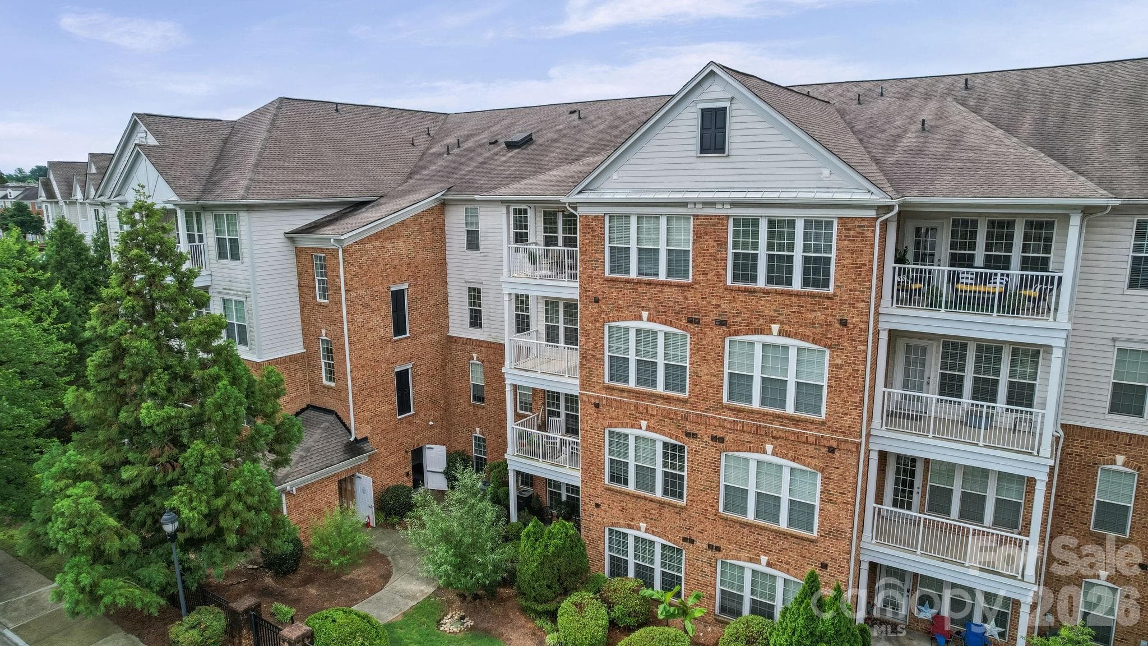
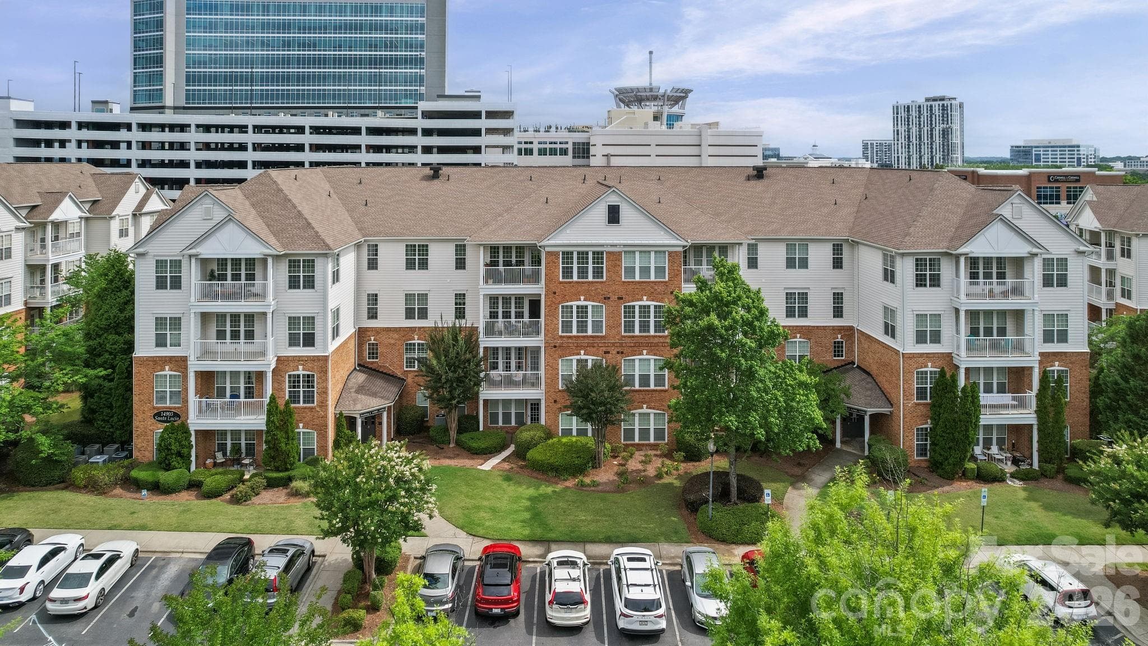
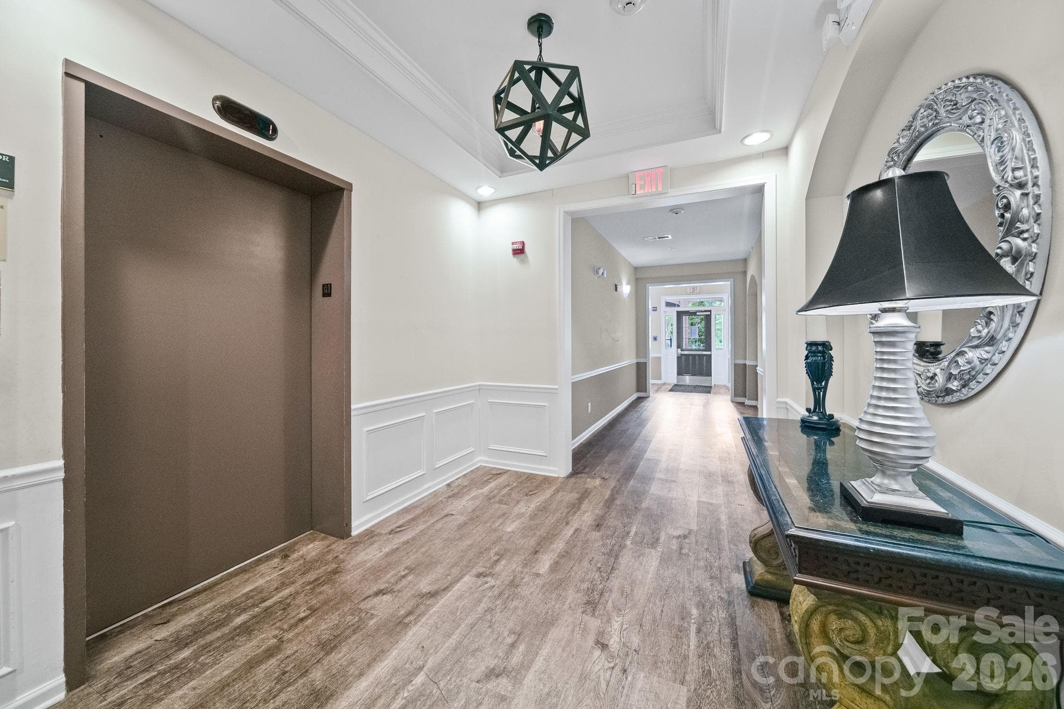
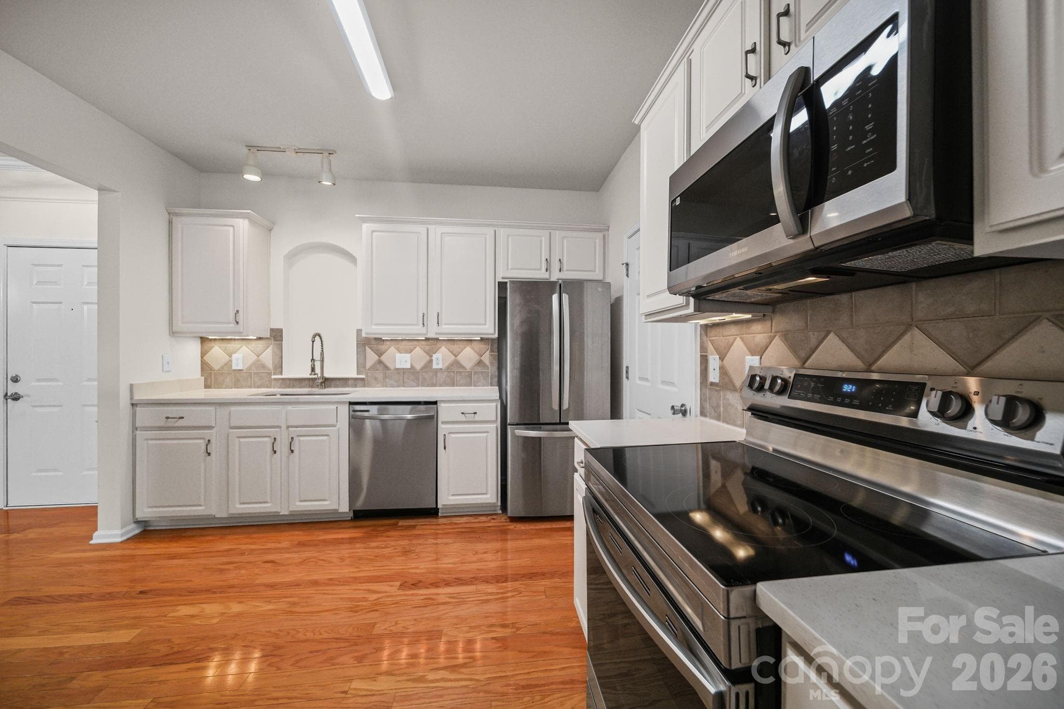
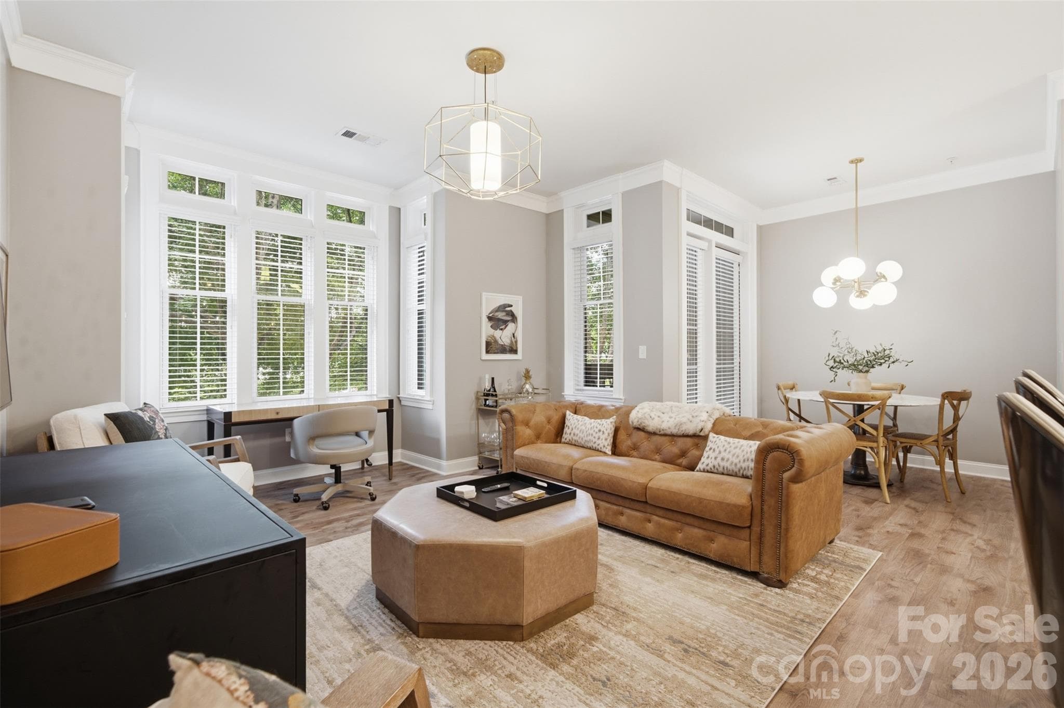
Imagine waking up in one of South Charlotte's most coveted addresses, nestled in the prestigious gated Belle Vista community of Ballantyne. This beautifully renovated, move-in ready residence welcomes you with many updates—new lighting that brightens every corner, fresh paint throughout, and new plumbing fixtures. The large kitchen includes generous counter space, beautiful new quartz surfaces, sleek new stainless-steel appliances, and a breakfast bar perfect for morning coffee and quiet moments before the day begins. The open-concept design flows effortlessly from kitchen to dining area to living room, where a fireplace creates the ideal backdrop for cozy evenings with loved ones. Whether hosting dinner parties or enjoying quiet nights at home, this thoughtful layout is ready for your best life. The split-bedroom plan gives you a spacious primary suite retreat on one side, with secondary bedrooms on the other side to ensure you, guests or roommates have the privacy you need. Peace of mind comes built-in: gated community entry and secured buildings keep you safe, and a home warranty through May 2027 is included to protects your investment. Exclusive amenities—a resort-style pool and clubhouse—invite you to relax and connect with neighbors. Location is everything. Steps from Ballantyne Village's premier shopping, dining, and entertainment, you'll discover the iconic Ballantyne Bowl, The Amp, and OMB Brewery—all within walking distance. This isn't just a residence; it's a lifestyle.
Highlights
Property details
- MLS
- Canopy MLS
- MLS #
- CAR4386787
- Property type
- Condominium
- Subdivision
- Belle Vista
- Status
- Active
- Days on market
- 121
- On market date
- May 28, 2026
- Stories
- N/A
- Total bathrooms
- 2
- Garage spaces
- N/A
- Parking spaces
- N/A
- Lot size
- N/A
Location
Get directions →Nearby schools
Within 10 miles. School directory data from the National Center for Education Statistics (NCES), accessed via the Urban Institute Education Data API. Local Score is calculated by INNOVATE Real Estate; where a state rating is shown, it comes from that state's own official school report card.
- Enrollment
- 880
- Student:teacher ratio
- 16.0:1
- District
- Charlotte-Mecklenburg Schools
- Enrollment
- 1,498
- Student:teacher ratio
- 17.8:1
- District
- Charlotte-Mecklenburg Schools
- Enrollment
- 3,494
- Student:teacher ratio
- 21.3:1
- District
- Charlotte-Mecklenburg Schools
Walkability
Blended score for Charlotte's center, calculated by INNOVATE Real Estate from two sources: the EPA's National Walkability Index (street network, transit, land-use mix) and Google Places amenity data (what's actually reachable on foot from this point). 60% EPA National Walkability Index + 40% nearby-amenity density (Google Places).
Market position
How this listing compares to current activity in Charlotte, from live MLS data.
Mortgage calculator
Estimate only - actual rate and payment depend on your lender, credit, and loan program.
Adjust tax / insurance estimates
Similar homes you might like

Data source: Listing information provided by Canopy MLS (carolina) via Trestle/CoreLogic. Last updated 23 days ago.
Information herein deemed reliable but not guaranteed; all measurements, school assignments, HOA fees, taxes, and feature lists are approximate and should be independently verified. Equal Housing Opportunity.