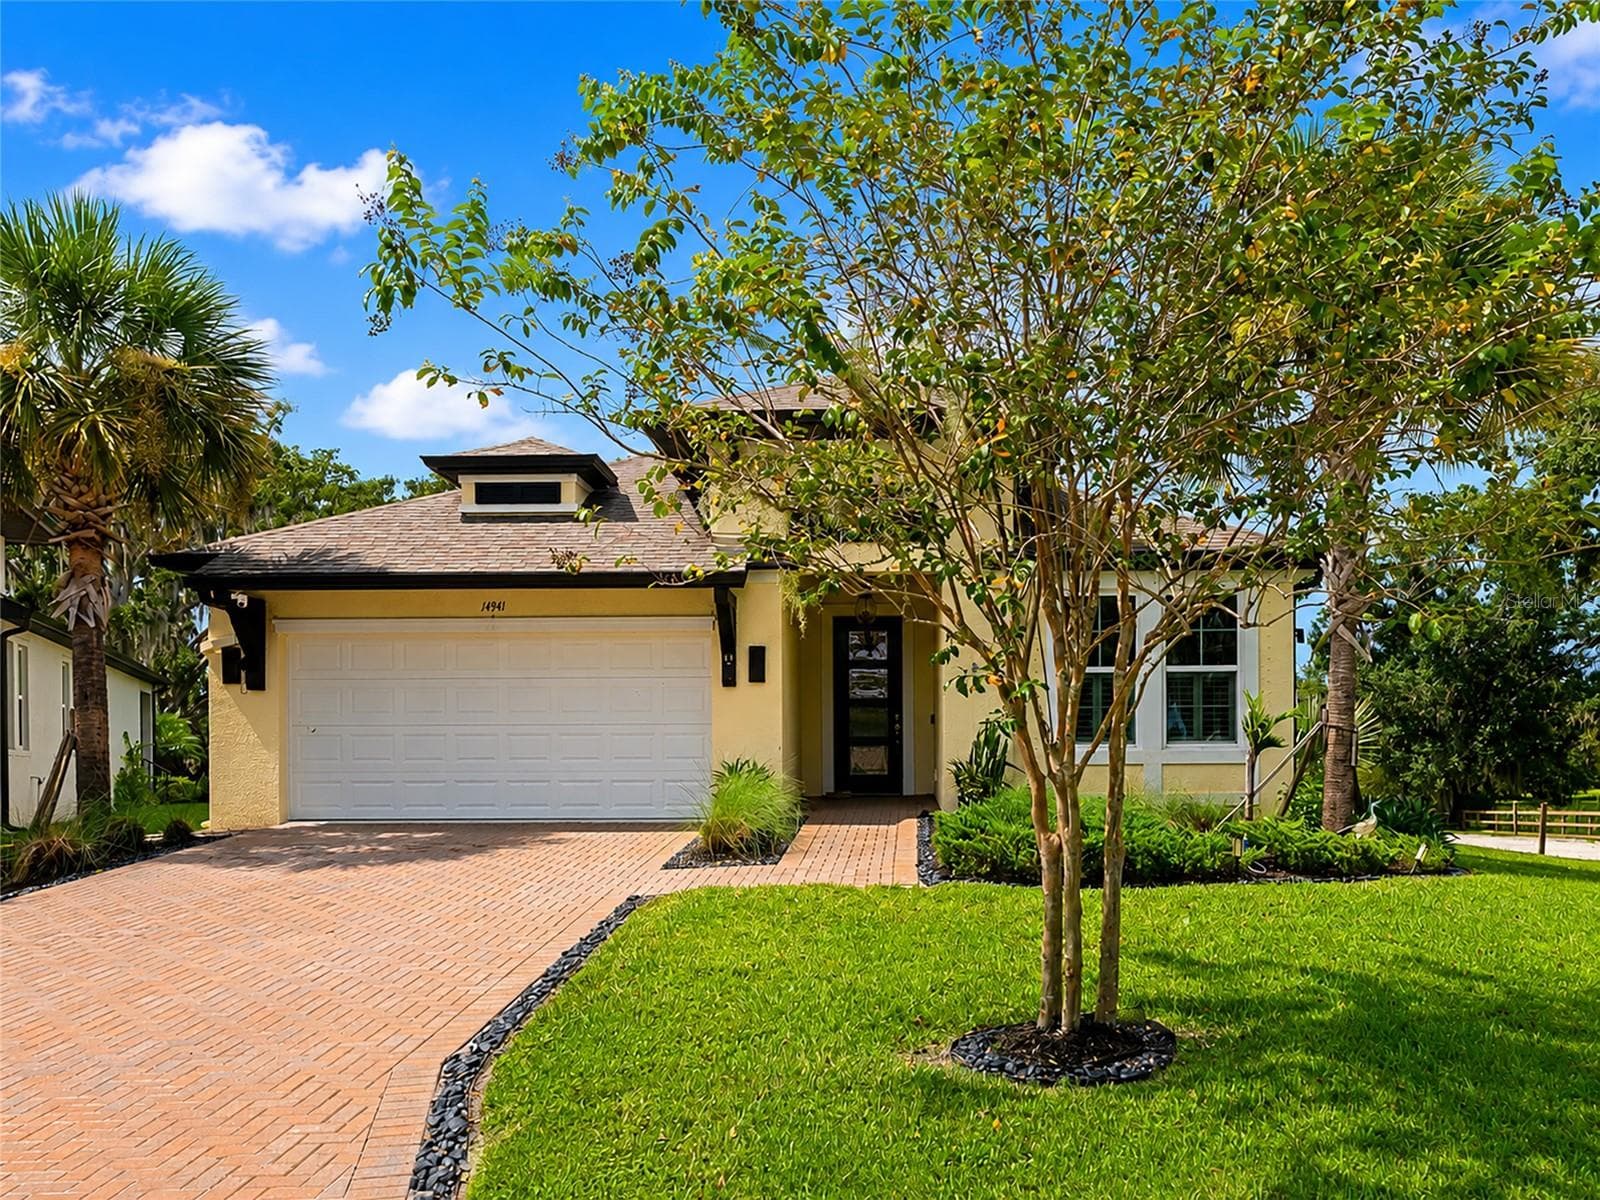
Home with paver driveway located on the culdesac - 14941 BARROWS BLUFF TER, BRADENTON
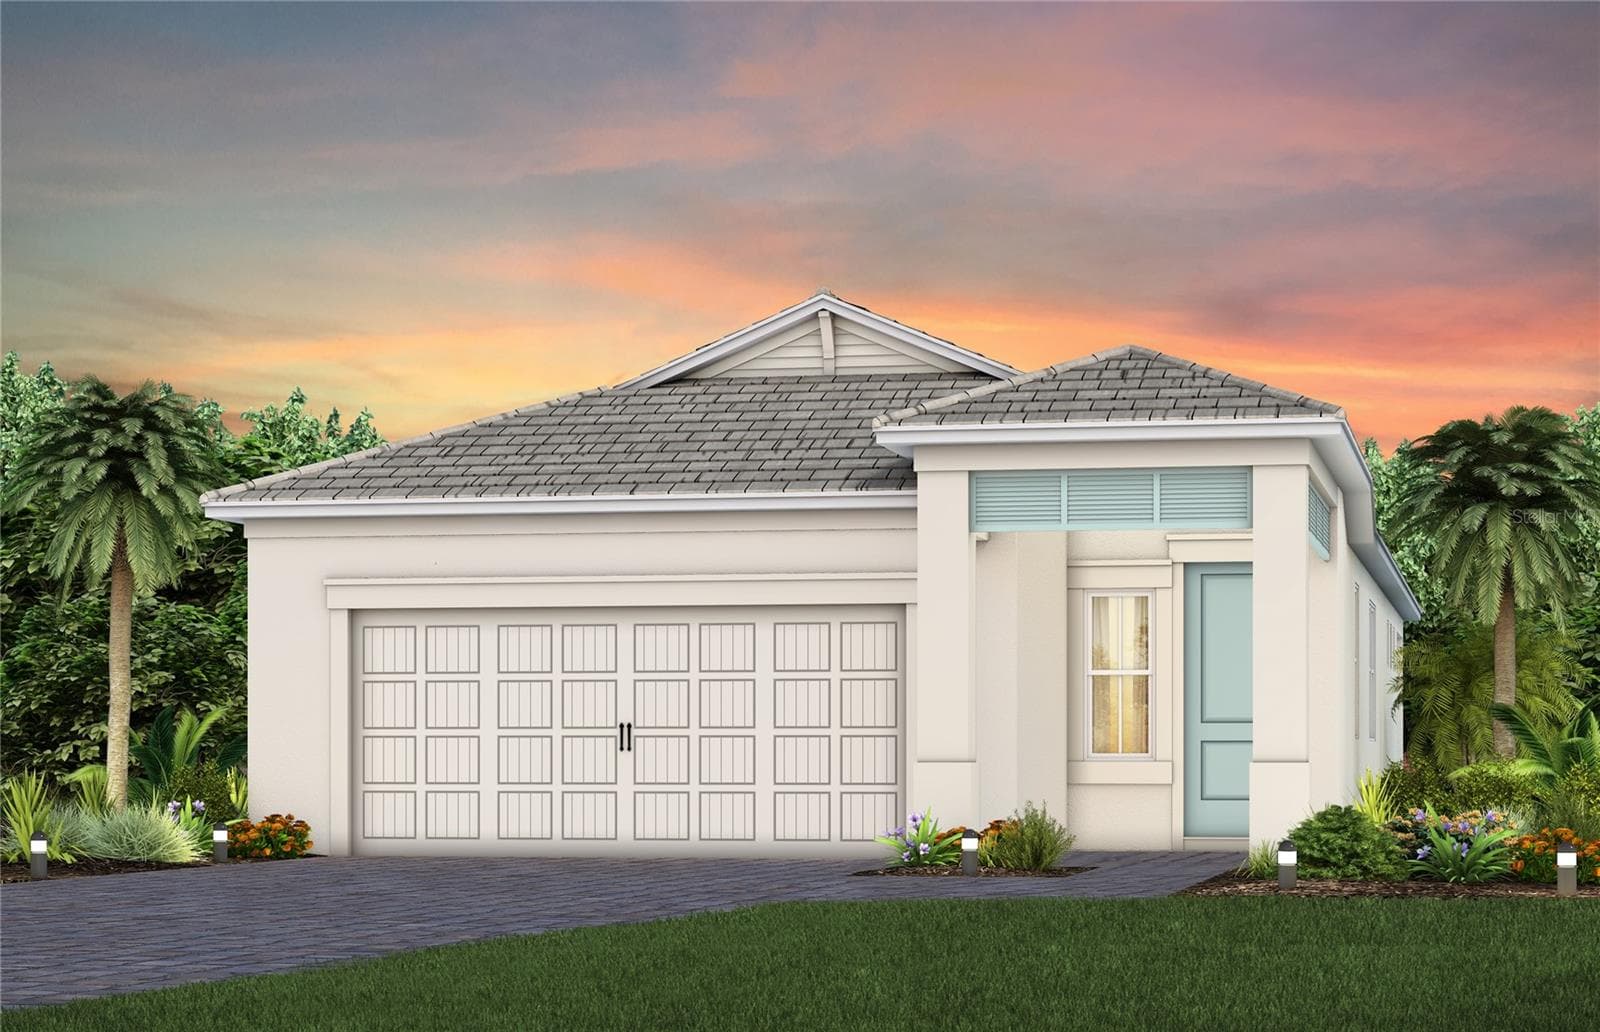
Twilight View - 14941 BARROWS BLUFF TER, BRADENTON
PRICELESS ....AMAZING POND and park views. - 14941 BARROWS BLUFF TER, BRADENTON
Foyer with custom glass door - 14941 BARROWS BLUFF TER, BRADENTON
Kitchen with waterfall quartz counters, tile backsplash. - 14941 BARROWS BLUFF TER, BRADENTON
Kitchen with hood vent and customized pull out drawers - 14941 BARROWS BLUFF TER, BRADENTON
Loads of counter space for entertaining . - 14941 BARROWS BLUFF TER, BRADENTON
Generous sized island for preparing meals for guests . - 14941 BARROWS BLUFF TER, BRADENTON
Kitchen seating area - 14941 BARROWS BLUFF TER, BRADENTON
Kitchen with pond and park views - 14941 BARROWS BLUFF TER, BRADENTON
Kitchen and great room - 14941 BARROWS BLUFF TER, BRADENTON
Coffee Bar area with refrigerator and custom shelving , - 14941 BARROWS BLUFF TER, BRADENTON
Extra Pantry next to coffee bar - 14941 BARROWS BLUFF TER, BRADENTON
Great room with French door to the porch - 14941 BARROWS BLUFF TER, BRADENTON
Great Room - 14941 BARROWS BLUFF TER, BRADENTON
Great room and kitchen - 14941 BARROWS BLUFF TER, BRADENTON
Well designed Kitchen with stainless appliances , large custom pantry and pull out drawers - 14941 BARROWS BLUFF TER, BRADENTON
Cul de sac location - 14941 BARROWS BLUFF TER, BRADENTON
Primary Bedroom faces the pond & Park - 14941 BARROWS BLUFF TER, BRADENTON
Primary Bedroom - 14941 BARROWS BLUFF TER, BRADENTON
Spacious Primary Bathroom with custom tile & double sinks - 14941 BARROWS BLUFF TER, BRADENTON
Generous walk in shower - 14941 BARROWS BLUFF TER, BRADENTON
Custom Closet with shelves & drawers - 14941 BARROWS BLUFF TER, BRADENTON
Custom closet - 14941 BARROWS BLUFF TER, BRADENTON
Custom closet with shoe & purse shelves - 14941 BARROWS BLUFF TER, BRADENTON
Guest bedroom with custom shelving - 14941 BARROWS BLUFF TER, BRADENTON
bedroom 2 with a custom closet - 14941 BARROWS BLUFF TER, BRADENTON
Custom closet in bedroom 2 - 14941 BARROWS BLUFF TER, BRADENTON
Guest bathroom with a custom  tile wall, and tile backsplash above the sink - 14941 BARROWS BLUFF TER, BRADENTON
Bedroom 3 - 14941 BARROWS BLUFF TER, BRADENTON
Bedroom 4 with it's own private bath - 14941 BARROWS BLUFF TER, BRADENTON
Bedroom 4 - 14941 BARROWS BLUFF TER, BRADENTON
Full bath located off bedroom 4 - 14941 BARROWS BLUFF TER, BRADENTON
Floorplan - 14941 BARROWS BLUFF TER, BRADENTON
Laundry room - 14941 BARROWS BLUFF TER, BRADENTON
Single Family Residence at 14941 BARROWS BLUFF TER, BRADENTON, photo 37 of 57
Brick papered porch - 14941 BARROWS BLUFF TER, BRADENTON
Relax on the porch and have your morning coffee - 14941 BARROWS BLUFF TER, BRADENTON
Dine outside and enjoy the wildlife - 14941 BARROWS BLUFF TER, BRADENTON
porch - 14941 BARROWS BLUFF TER, BRADENTON
Back of  home - 14941 BARROWS BLUFF TER, BRADENTON
cul de sac - 14941 BARROWS BLUFF TER, BRADENTON
Community - 14941 BARROWS BLUFF TER, BRADENTON
Comunity - 14941 BARROWS BLUFF TER, BRADENTON
Single Family Residence at 14941 BARROWS BLUFF TER, BRADENTON, photo 46 of 57
Back view - 14941 BARROWS BLUFF TER, BRADENTON
Single Family Residence at 14941 BARROWS BLUFF TER, BRADENTON, photo 48 of 57
Single Family Residence at 14941 BARROWS BLUFF TER, BRADENTON, photo 49 of 57
Single Family Residence at 14941 BARROWS BLUFF TER, BRADENTON, photo 50 of 57
Community - 14941 BARROWS BLUFF TER, BRADENTON
Kayak launch area in community - 14941 BARROWS BLUFF TER, BRADENTON
Community area - 14941 BARROWS BLUFF TER, BRADENTON
seating areas - 14941 BARROWS BLUFF TER, BRADENTON
entertaining area - 14941 BARROWS BLUFF TER, BRADENTON
views of the river - 14941 BARROWS BLUFF TER, BRADENTON
Relaxing river views from Community common ares - 14941 BARROWS BLUFF TER, BRADENTON
57 photos

$599,900

14941 BARROWS BLUFF TER
BRADENTON, FL 34212
Listed by Colette Jay · HORIZON REALTY INTERNATIONAL
Bedrooms
4
Bathrooms
3
Living area
2,197 sqft
Year built
2020

About this home

AMAZING POND AND PARK VIEWS.!! Enjoy a cup of coffee on the back porch and view the nature and wildlife .Welcome to Serenity ! This well designed home has 4 bedrooms, 3 bathrooms and features ;porcelain tile everywhere ,except 2 bedrooms , which have engineered hardwood flooring, There are loads of upgrades and extras . The kitchen features a waterfall quartz countertop ,oversized island , stainless steel appliances , tile backsplash, custom pull out drawers, large custom pantry with pull out shelves , and a cabinet designed for baking pans. The custom coffee bar is located just off the kitchen area and it features ; custom glass shelves , a refrigerator and another pantry with more shelves for storage . This 3 way split floor plan allows privacy for both the home owners and their guests. The "primary bedroom suite" boasts; a custom closet with hanging areas for shirts and long dresses , shelves, & drawers for clothes , shoe racks- shelves and purse shelves. Two custom marble tile walls surrounds the double sinks and you won't feel cramped in the generous sized shower. The front 2 bedrooms share a bathroom with a custom tile and backsplash. One Bedroom has built in shelves and a custom closet organizer . The 4th bedroom features an en suite full bath. Misc . & Extras ;Plantation shutters , Brick paver driveway, Custom 3 panel rain glass front door, cul de sac location, two sets of French doors , one set from the kitchen and one set from the living room/great room, Both sets lead to the extended back porch, The back porch has brick pavers, a custom mural and conservation views. You can feel secure in this gated community. The Community pavilion is available for gatherings and it is located at the back of the community on the River . ( This property is also for Rent )

Highlights

Waterfront

Property details

MLS
Stellar MLS
MLS #
MFRA4701741
Property type
Single Family Residence
Subdivision
RIVERSIDE PRESERVE PH 1
Status
Active
Days on market
62
On market date
August 5, 2026
Stories
N/A
Total bathrooms
3
Garage spaces
2
Parking spaces
N/A
Lot size
0.21 acres
Loading map…

Nearby schools

Within 10 miles. School directory data from the National Center for Education Statistics (NCES), accessed via the Urban Institute Education Data API. Local Score is calculated by INNOVATE Real Estate; where a state rating is shown, it comes from that state's own official school report card.

Elementary
GENE WITT ELEMENTARY SCHOOL
1.43 mi away · Grades -1-5
Nearest school -- attendance-zone data not available here
3.0
Local Score (student-teacher ratio only (preliminary -- will incorporate state test-score data once available)) -- not an official state rating
Enrollment
670
Student:teacher ratio
16.0:1
District
MANATEE
Middle
CARLOS E. HAILE MIDDLE SCHOOL
4.09 mi away · Grades 6-8
Nearest school -- attendance-zone data not available here
2.0
Local Score (student-teacher ratio only (preliminary -- will incorporate state test-score data once available)) -- not an official state rating
Enrollment
780
Student:teacher ratio
19.0:1
District
MANATEE
High
PARRISH COMMUNITY HIGH SCHOOL
5.29 mi away · Grades 9-12
Nearest school -- attendance-zone data not available here
1.0
Local Score (student-teacher ratio only (preliminary -- will incorporate state test-score data once available)) -- not an official state rating
Enrollment
1,734
Student:teacher ratio
23.8:1
District
MANATEE

Walkability

Blended score for BRADENTON's center, calculated by INNOVATE Real Estate from two sources: the EPA's National Walkability Index (street network, transit, land-use mix) and Google Places amenity data (what's actually reachable on foot from this point). 60% EPA National Walkability Index + 40% nearby-amenity density (Google Places).

16
Very car-dependent
out of 100
EPA National Walkability Index
4.7 / 20 -- Least walkable
Google Places amenity density
5 / 100
Restaurants & cafes0
Grocery stores0
Parks0
Schools1
Transit stops0
Pharmacies0

Market position

How this listing compares to current activity in BRADENTON, from live MLS data.

On the market 62 days -- 82 fewer days than BRADENTON's current average of 144 days.
For reference, the median list price across 3,349 active listings in BRADENTON right now is $299,000.

Mortgage calculator

Estimate only - actual rate and payment depend on your lender, credit, and loan program.

$
%
%
Adjust tax / insurance estimates
% / yr
$
/mo
Est. monthly payment
$3,763/mo
$119,980 down
$479,920 loan
Principal & interest$3,113
Property tax (est.)$500
Home insurance (est.)$150

Similar homes you might like

Data source: Listing information provided by Stellar MLS (mfrmls) via Trestle/CoreLogic. Last updated 18 days ago.

Information herein deemed reliable but not guaranteed; all measurements, school assignments, HOA fees, taxes, and feature lists are approximate and should be independently verified. Equal Housing Opportunity.