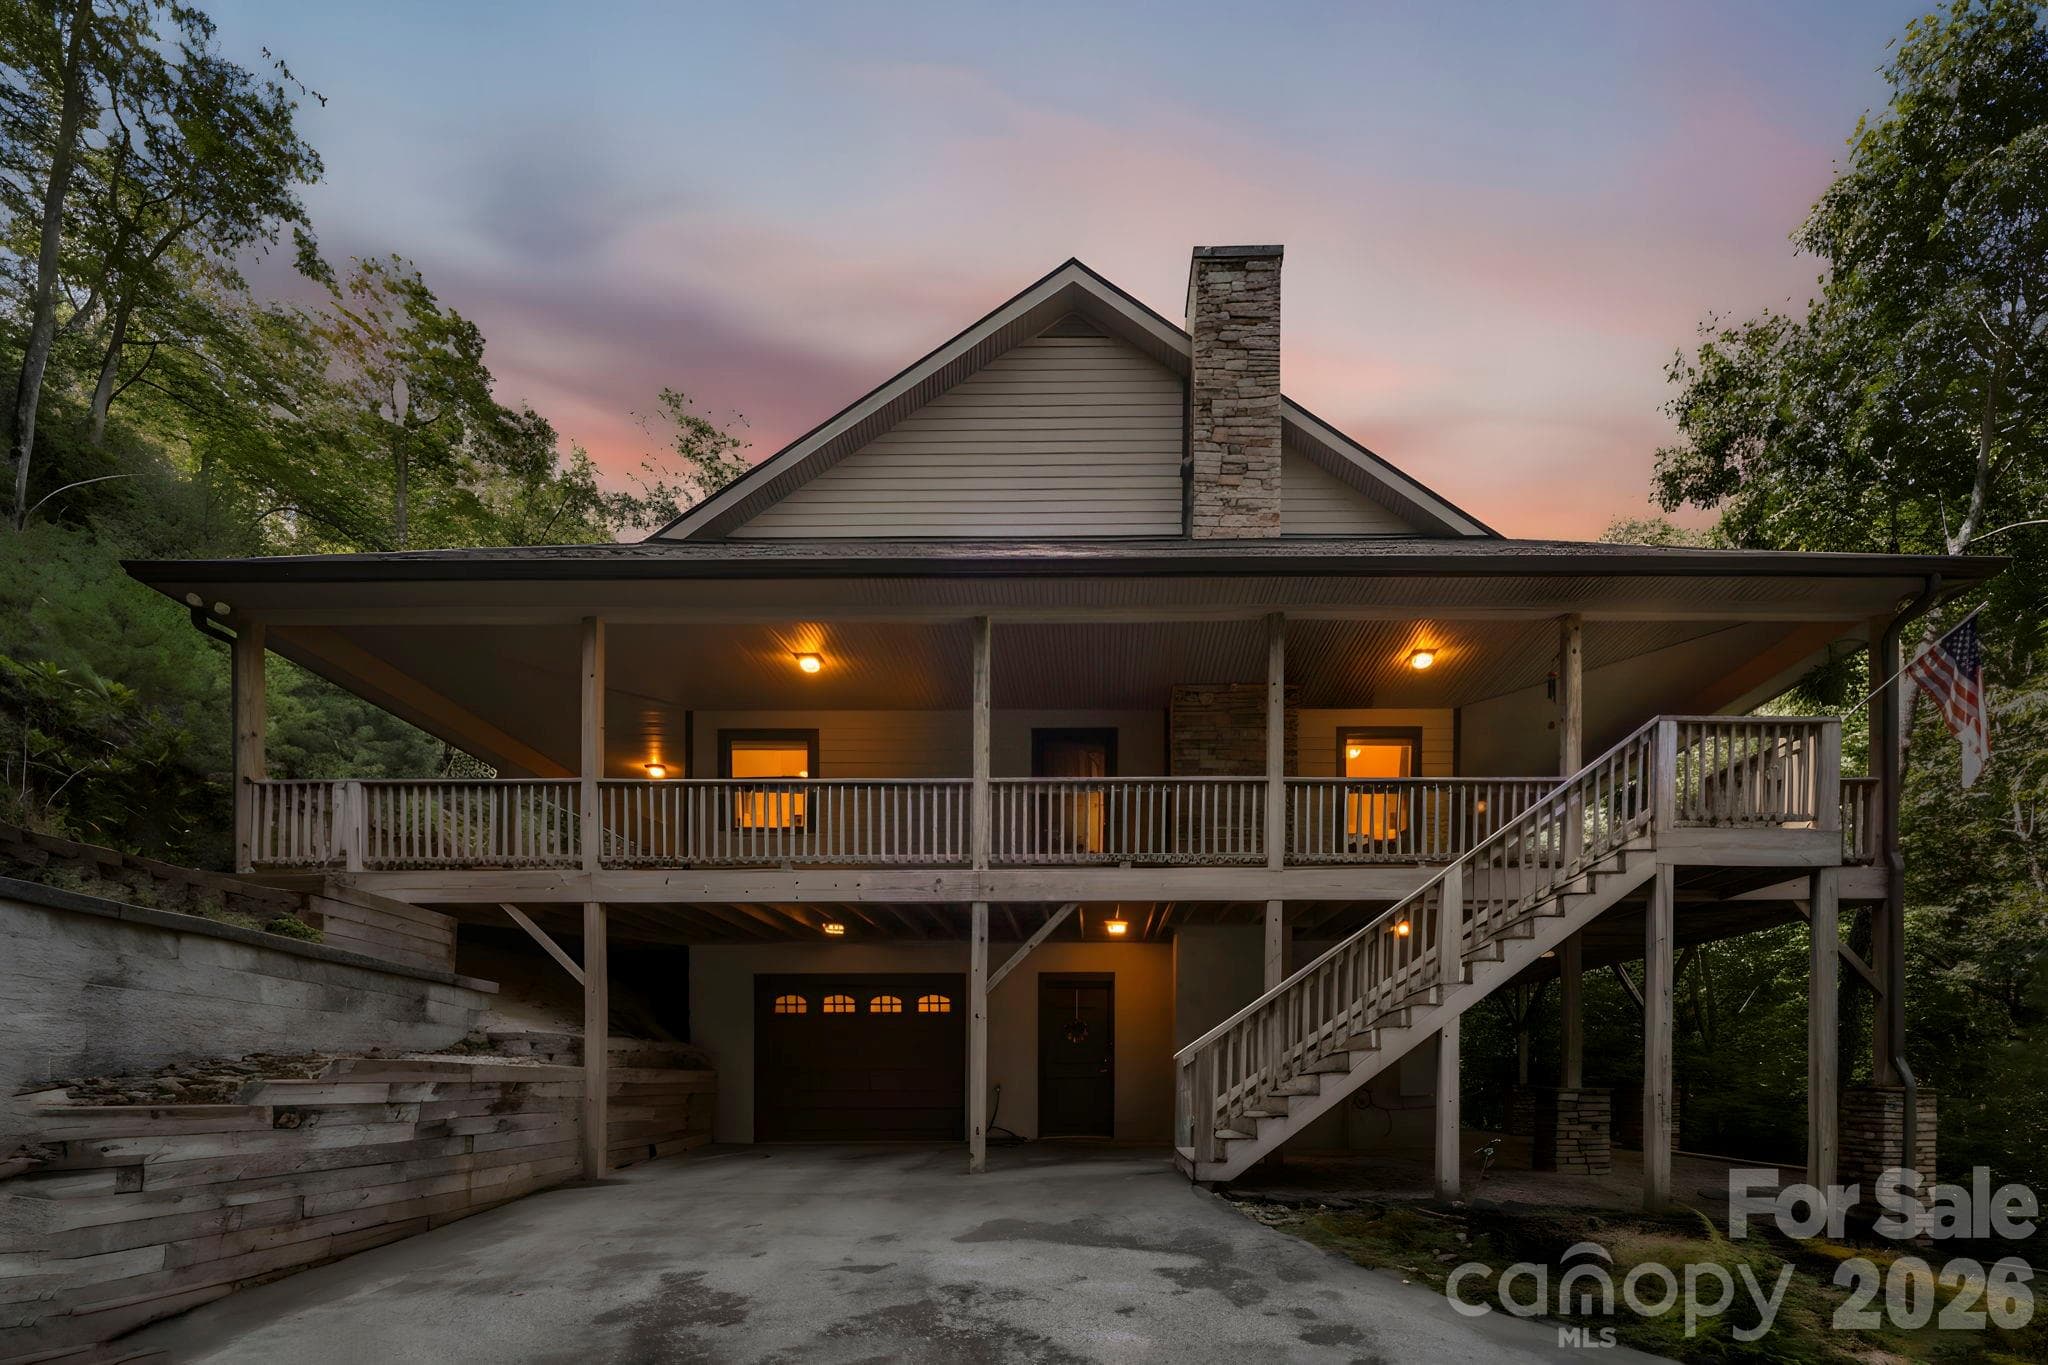
Twilight view showcasing the inviting wraparound porch and striking stone chimney. - 149 Oriole Road, Brevard
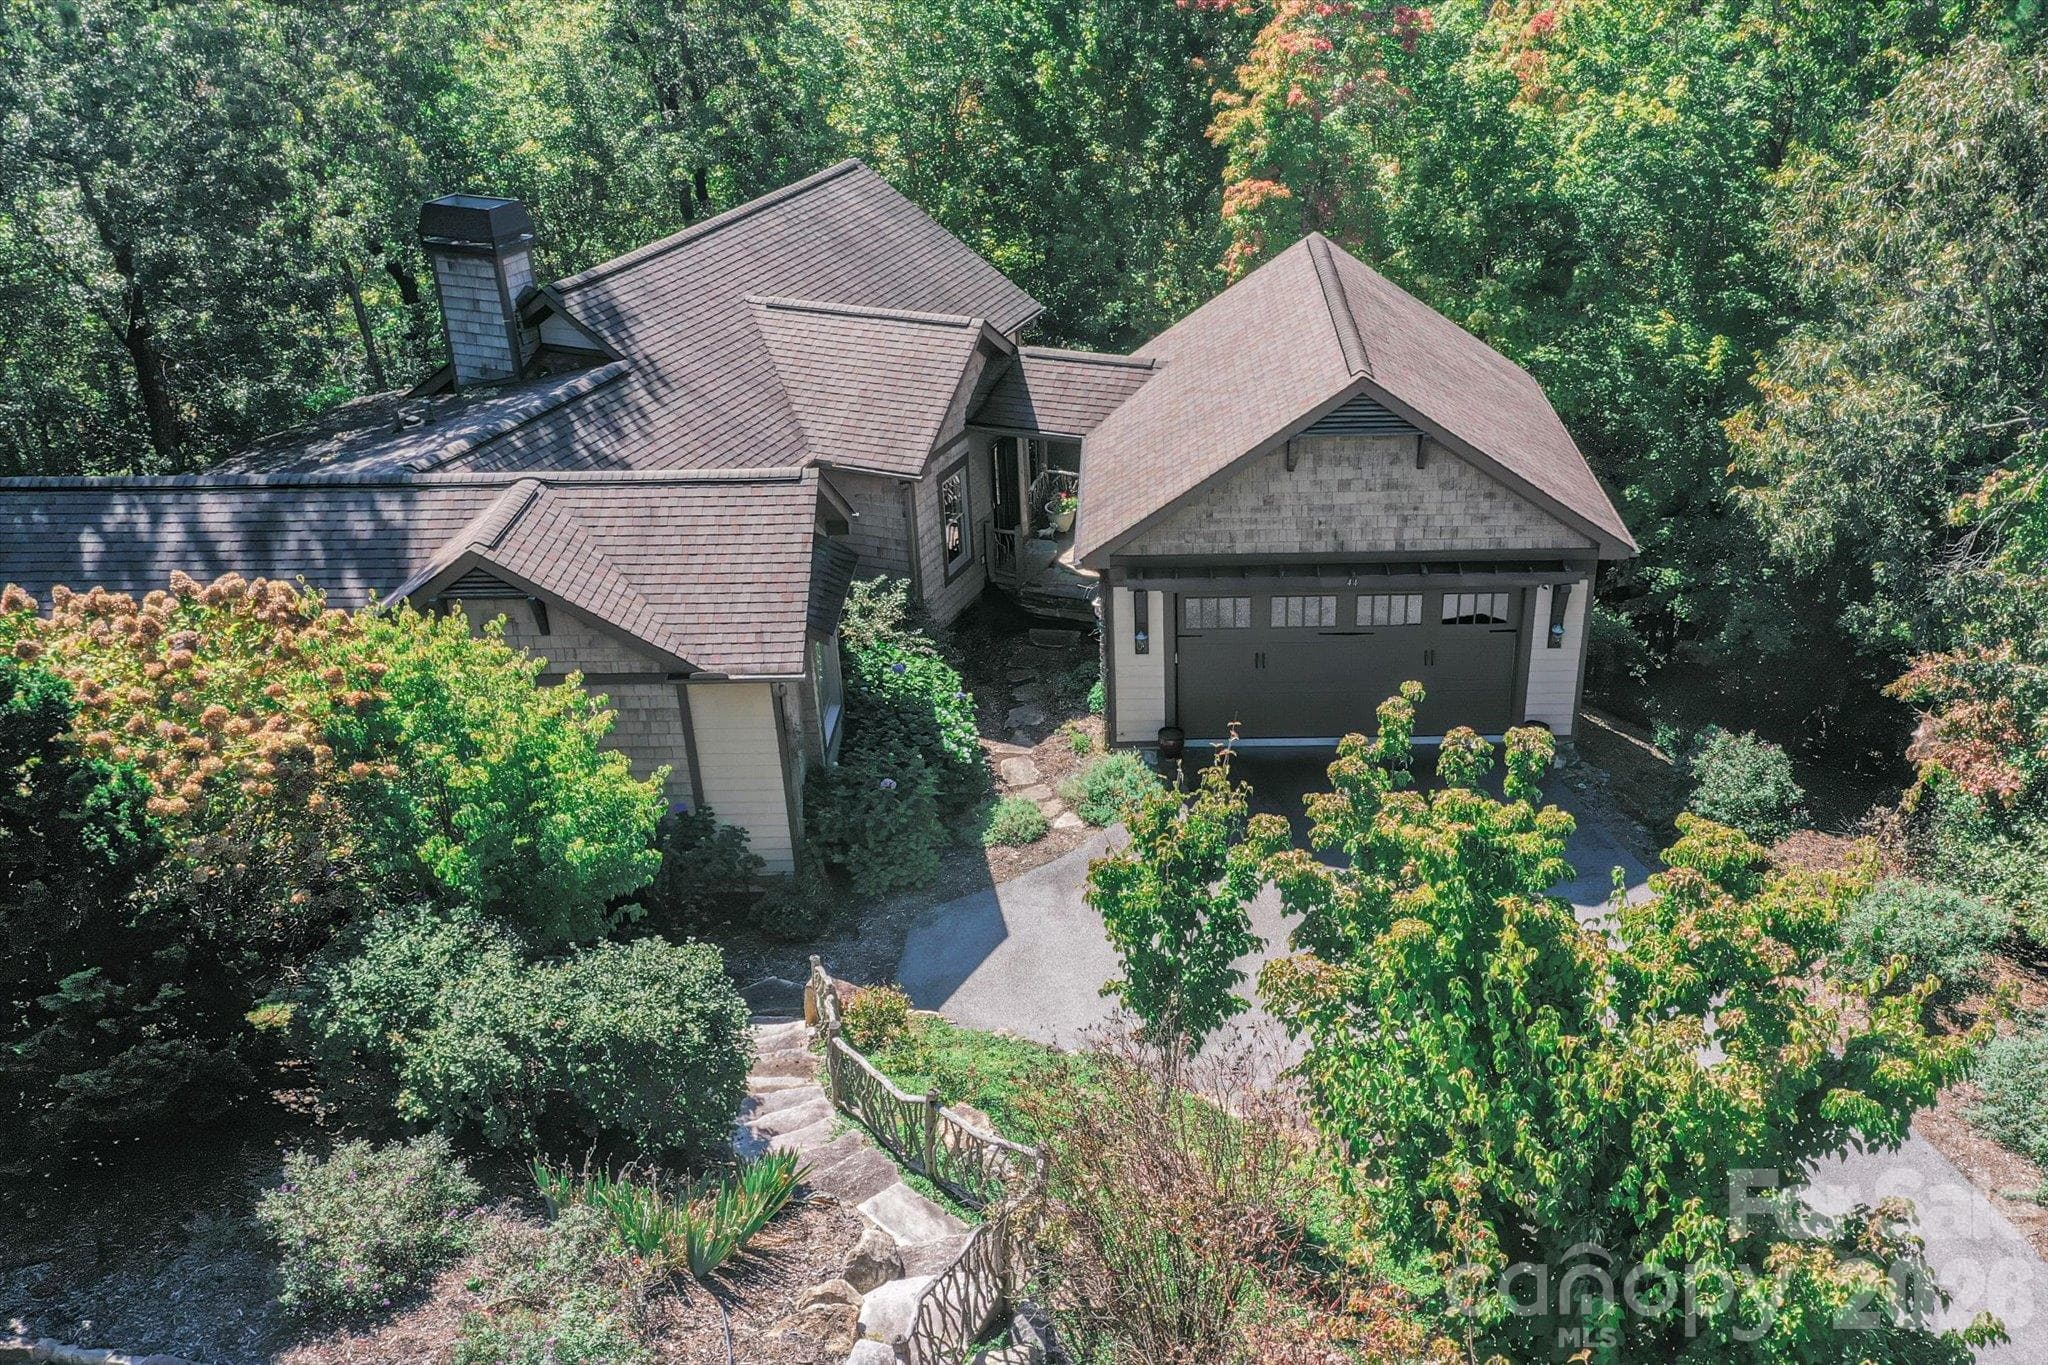
Elevated perspective showcasing the home's wraparound porch and private mountain setting. - 149 Oriole Road, Brevard
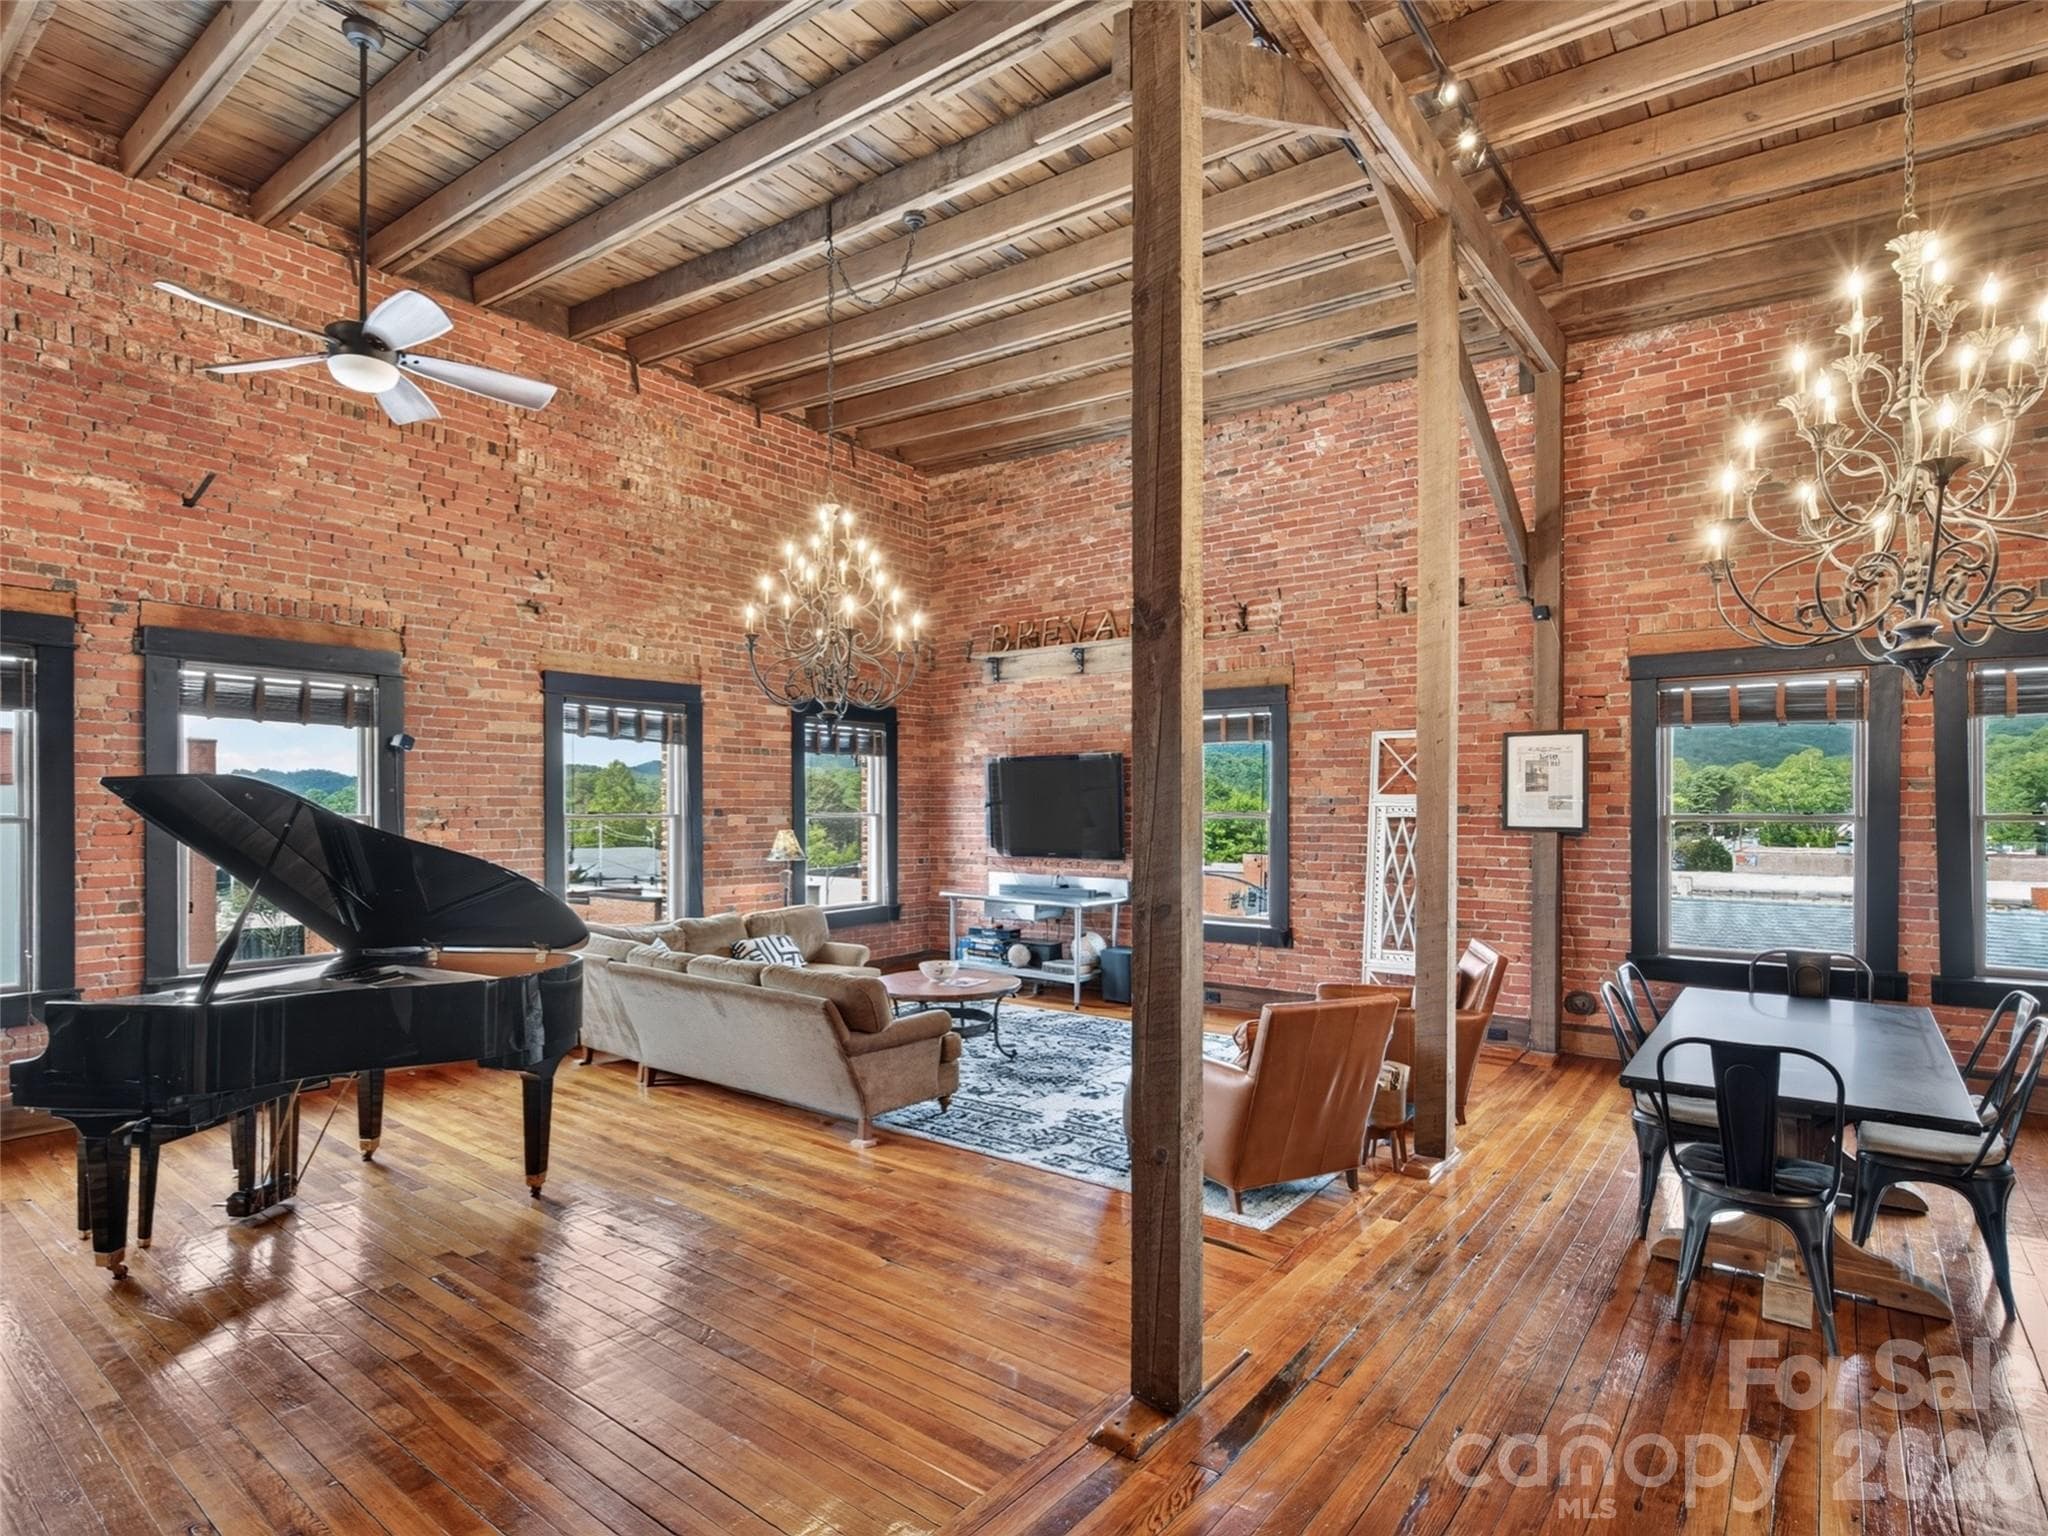
Open-concept great room featuring soaring tongue-and-groove vaulted ceilings, hardwood floors, and a floor-to-ceiling stone fireplace. - 149 Oriole Road, Brevard
Well-appointed kitchen with granite countertops, custom cabinetry, large island with seating, and stainless steel appliances. - 149 Oriole Road, Brevard
Elevated view highlighting the home's secluded location surrounded by mature trees. - 149 Oriole Road, Brevard
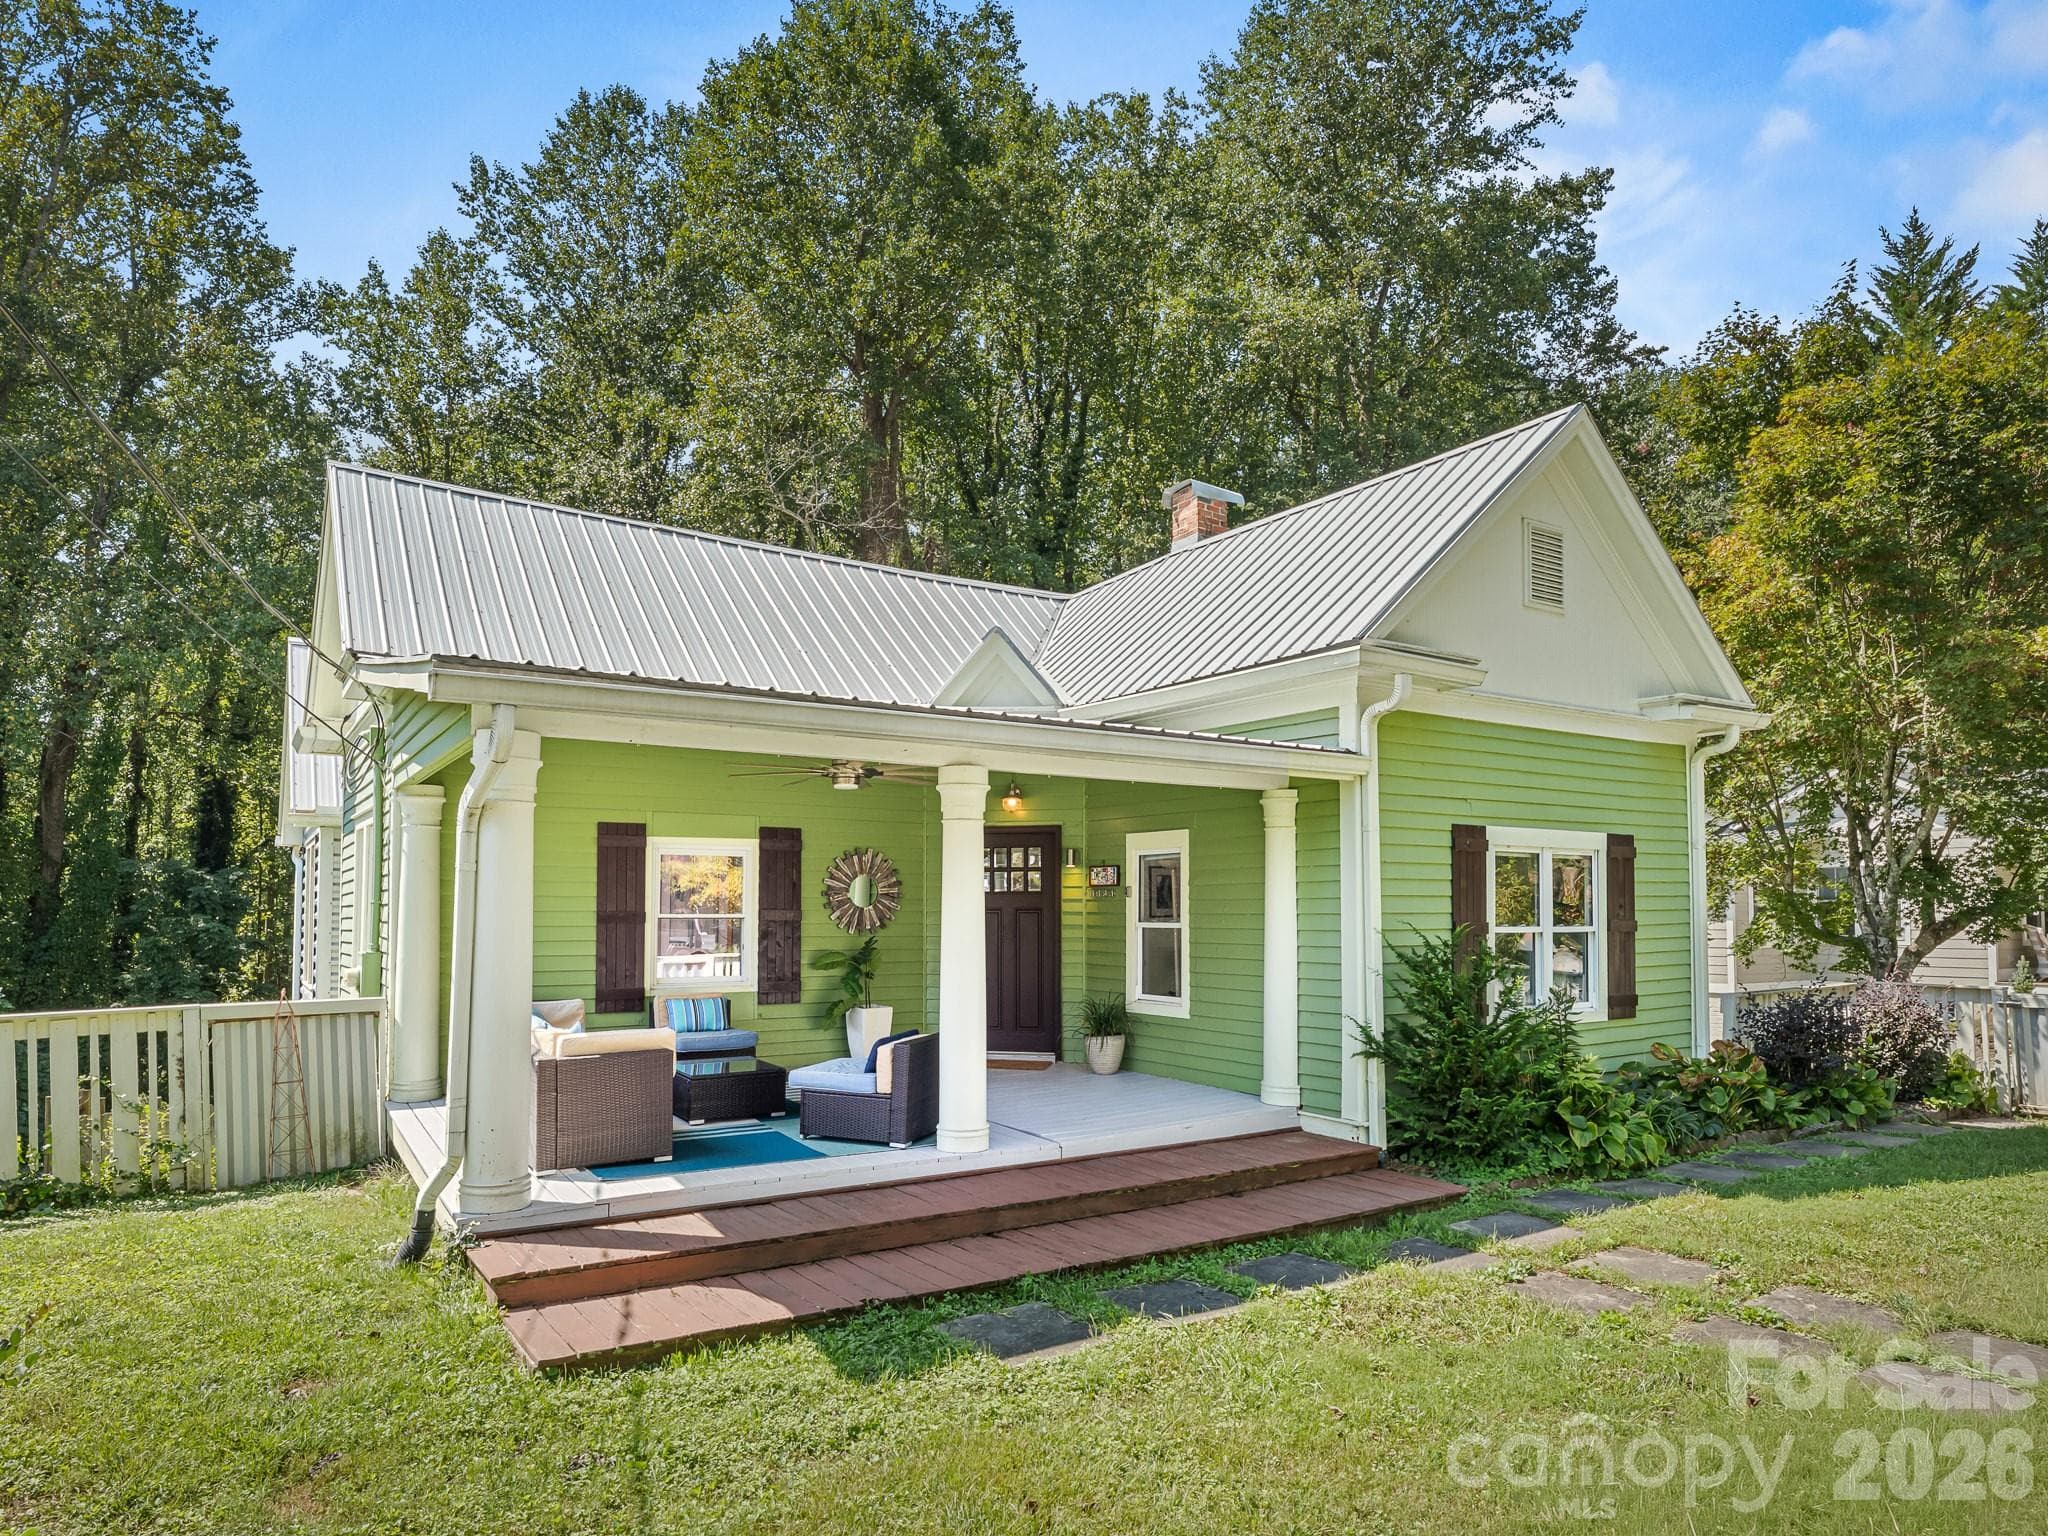
Expansive wraparound porch offers multiple outdoor living and entertaining spaces. - 149 Oriole Road, Brevard
Stone fireplace anchors the wraparound porch, creating a cozy outdoor gathering space. - 149 Oriole Road, Brevard
Expansive living room with vaulted wood ceilings, rustic staircase, and abundant natural light. - 149 Oriole Road, Brevard
Impressive stacked stone gas fireplace creates a stunning focal point in the spacious living area. - 149 Oriole Road, Brevard
Bright dining area seamlessly connects to the kitchen and overlooks the covered wraparound porch. - 149 Oriole Road, Brevard
Spacious kitchen opens to the great room, creating an ideal layout for everyday living and entertaining. - 149 Oriole Road, Brevard
Custom kitchen with granite countertops, abundant cabinetry, tile backsplash, and stainless steel appliances. - 149 Oriole Road, Brevard
Large center island with prep sink and breakfast bar provides additional workspace and gathering space. - 149 Oriole Road, Brevard
Main-level primary suite with vaulted tongue-and-groove ceilings, hardwood floors, and private gas stone fireplace. - 149 Oriole Road, Brevard
Spacious primary bedroom with fireplace, sitting area potential, and direct access to the luxurious ensuite bath. - 149 Oriole Road, Brevard
Spa-inspired primary bath featuring dual vanities, soaking tub, and walk-in tiled shower. - 149 Oriole Road, Brevard
Oversized tiled walk-in shower with built-in bench, grab bars, and recessed niche. - 149 Oriole Road, Brevard
Oversized laundry and mudroom with utility sink, extensive cabinetry, folding space, and exterior access. - 149 Oriole Road, Brevard
Functional laundry room offering generous storage, countertop workspace, utility sink, and convenient outdoor entry. - 149 Oriole Road, Brevard
Stylish main-level powder room with modern vessel sink and contemporary finishes. - 149 Oriole Road, Brevard
Rustic wood staircase with custom branch railings adds mountain lodge character. - 149 Oriole Road, Brevard
Open loft overlooking the great room—perfect for a home office, reading nook, or additional living space. - 149 Oriole Road, Brevard
Large upper-level bedroom offers flexible space for guests. - 149 Oriole Road, Brevard
Spacious bedroom with multiple layout possibilities and abundant natural light. - 149 Oriole Road, Brevard
Upper level en-suite bath features a granite-topped vanity, custom cabinetry, and a private water closet. - 149 Oriole Road, Brevard
Well-appointed full bath with tiled tub/shower surround, granite vanity, and warm wood finishes. - 149 Oriole Road, Brevard
Spacious upper-level bedroom with abundant natural light, and generous floor space. - 149 Oriole Road, Brevard
Another view of the oversized bedroom showcasing its flexible layout and expansive dimensions. - 149 Oriole Road, Brevard
Spacious lower-level bonus room with private exterior access. - 149 Oriole Road, Brevard
Large finished lower-level bonus room offering endless possibilities for recreation, media, hobbies, or guest overflow. - 149 Oriole Road, Brevard
Large recreation with adjoining full bath. - 149 Oriole Road, Brevard
Bright and well-maintained full bath on the lower level. - 149 Oriole Road, Brevard
Large recreation with adjoining full bath. - 149 Oriole Road, Brevard
Whole-house Generac generator provides peace of mind and backup power. - 149 Oriole Road, Brevard
Oversized lower-level garage with covered entry and additional storage space. - 149 Oriole Road, Brevard
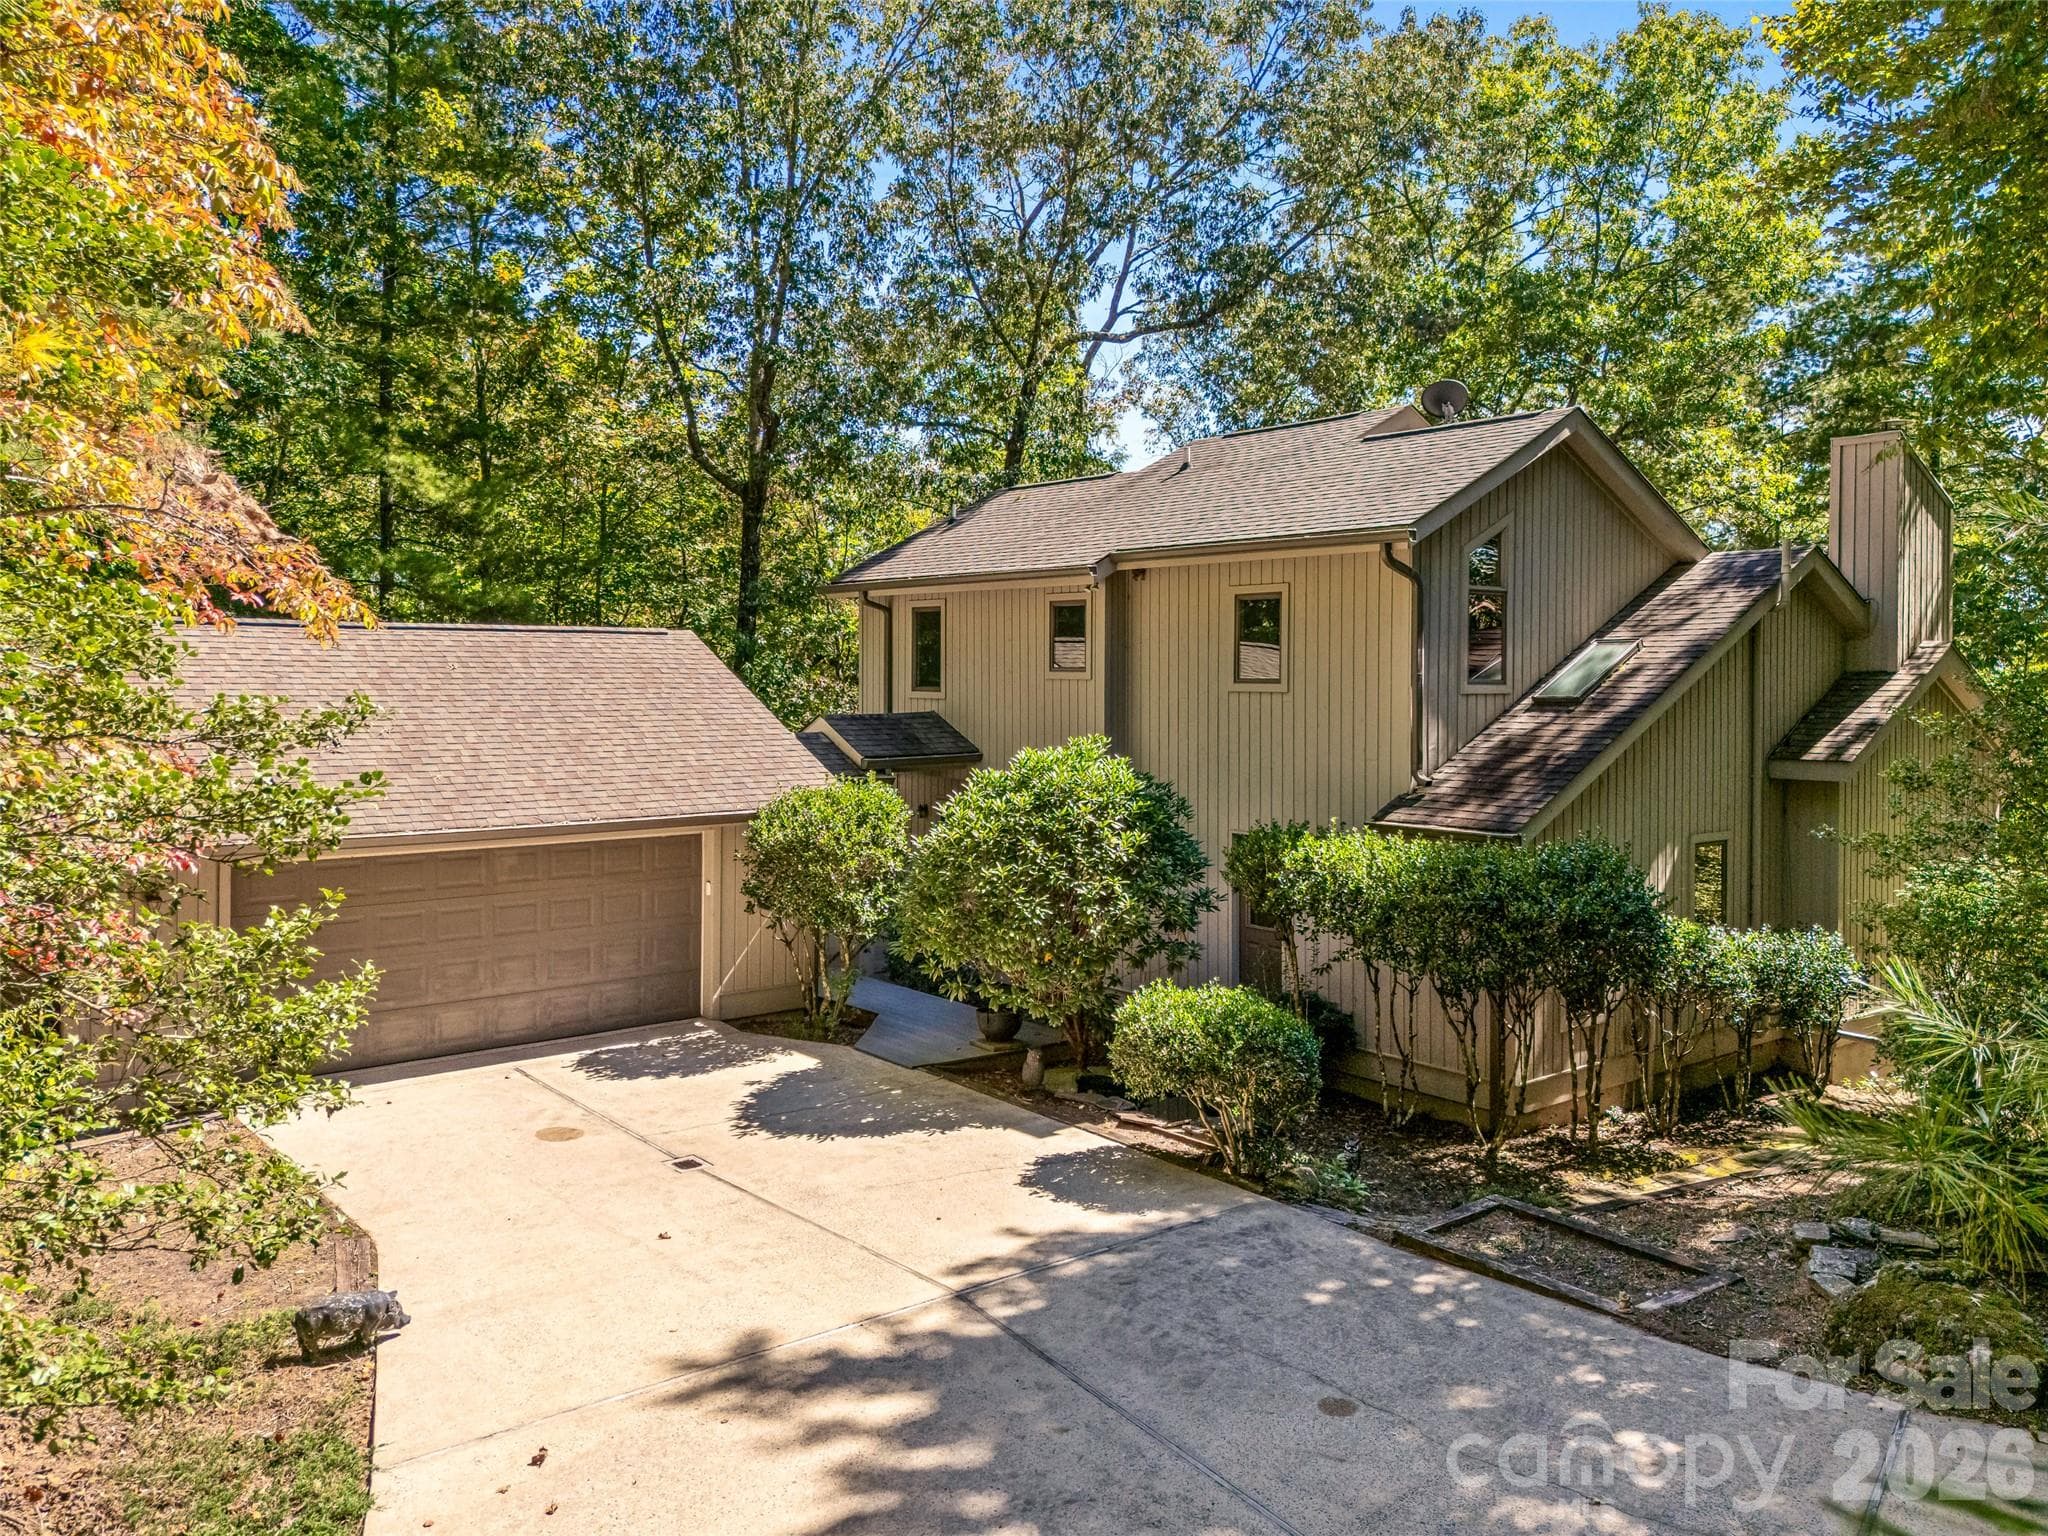
Welcoming front elevation with covered wraparound porch, stone accents, and lower-level garage. - 149 Oriole Road, Brevard
Multiple seating areas make the wraparound porch perfect for relaxing or entertaining. - 149 Oriole Road, Brevard
Covered porch extends the full length of the home with peaceful wooded views. - 149 Oriole Road, Brevard
Spacious covered area beneath the home, ideal for entertaining, recreation, or extra storage. - 149 Oriole Road, Brevard
Covered lower level offering flexible outdoor living, easy access to the basement spaces. - 149 Oriole Road, Brevard
Angled exterior highlighting the expansive wraparound porch and private wooded setting. - 149 Oriole Road, Brevard
42 photos

$875,000

149 Oriole Road
Brevard, NC 28712
Listed by Spencer Blevins · BluAxis Realty
Bedrooms
3
Bathrooms
3.5
Living area
3,326 sqft
Year built
2008

About this home

There are homes, and then there are places where life's best memories are made. Lovingly designed and meticulously maintained by its original owners, this exceptional mountain retreat is more than just a house, it's a home built for enjoying the quiet beauty of Western North Carolina. From the moment you arrive, you'll be drawn to the inviting full wraparound porch, where time with family and friends become part of everyday life. Step inside to an open floor plan highlighted by soaring vaulted tongue-and-groove ceilings, rich natural textures, and a stunning stone fireplace that anchors the heart of the home. Contemporary finishes blend seamlessly with timeless mountain character, creating the perfect balance of warmth, comfort, and modern style. Designed with both everyday living and entertaining in mind, the spacious layout offers generously sized rooms throughout, ensuring there's plenty of room for all your favorite people. The private main-level primary suite serves as a true retreat, complete with its own beautiful stone gas fireplace, spacious ensuite bath, and dual closets. Upstairs, guests will appreciate two oversized bedrooms with convenient ensuite bath access, while the open loft provides the perfect flex space for a home office, reading nook, or additional living area. The finished lower level offers even more versatility with two bonus rooms, a full bath, abundant storage, and endless possibilities for recreation, hobbies, or extended guest accommodations. Thoughtfully updated for peace of mind, the home features a new roof, a newly installed whole-house generator, and a new heat pump serving the main level for your peace of mind. Perched on a private, wooded lot along a quiet street in the highly desirable Sherwood Forest community, you'll experience the tranquility of mountain living while enjoying an impressive collection of amenities, including a golf course, swimming pool, pickleball courts, private lakes, hiking trails, clubhouse, and more. Located just minutes from DuPont State Recreational Forest and vibrant downtown Brevard, this home offers the perfect combination of privacy, convenience, recreation, and natural beauty.

Highlights

Fireplace

Property details

MLS
Canopy MLS
MLS #
CAR4404577
Property type
Single Family Residence
Subdivision
Sherwood Forest
Status
Active
Days on market
5
On market date
July 16, 2026
Stories
N/A
Total bathrooms
3.5
Garage spaces
1
Parking spaces
N/A
Lot size
N/A
Loading map…

Nearby schools

Within 10 miles. School directory data from the National Center for Education Statistics (NCES), accessed via the Urban Institute Education Data API. Local Score is calculated by INNOVATE Real Estate; where a state rating is shown, it comes from that state's own official school report card.

Elementary
Brevard Elementary
6.71 mi away · Grades -1-5
Nearest school -- attendance-zone data not available here
2.9
Local Score (state rating (2025) blended 70/30 with student-teacher ratio) -- not an official state rating
State rating: D (2025)
Enrollment
535
Student:teacher ratio
11.4:1
District
Transylvania County Schools
Middle
Rosman Middle
8.01 mi away · Grades 6-8
Nearest school -- attendance-zone data not available here
3.6
Local Score (state rating (2025) blended 70/30 with student-teacher ratio) -- not an official state rating
State rating: C (2025)
Enrollment
209
Student:teacher ratio
10.5:1
District
Transylvania County Schools
High
Brevard High
6.53 mi away · Grades 9-12
Nearest school -- attendance-zone data not available here
4.0
Local Score (state rating (2025) blended 70/30 with student-teacher ratio) -- not an official state rating
State rating: B (2025)
Enrollment
757
Student:teacher ratio
13.1:1
District
Transylvania County Schools

Walkability

Blended score for Brevard's center, calculated by INNOVATE Real Estate from two sources: the EPA's National Walkability Index (street network, transit, land-use mix) and Google Places amenity data (what's actually reachable on foot from this point). 60% EPA National Walkability Index + 40% nearby-amenity density (Google Places).

14
Very car-dependent
out of 100
EPA National Walkability Index
4.5 / 20 -- Least walkable
Google Places amenity density
0 / 100
Restaurants & cafes0
Grocery stores0
Parks0
Schools0
Transit stops0
Pharmacies0

Market position

How this listing compares to current activity in Brevard, from live MLS data.

On the market 5 days -- 188 fewer days than Brevard's current average of 193 days.
For reference, the median list price across 335 active listings in Brevard right now is $425,000.

Mortgage calculator

Estimate only - actual rate and payment depend on your lender, credit, and loan program.

$
%
%
Adjust tax / insurance estimates
% / yr
$
/mo
Est. monthly payment
$5,419/mo
$175,000 down
$700,000 loan
Principal & interest$4,540
Property tax (est.)$729
Home insurance (est.)$150

Similar homes you might like

Data source: Listing information provided by Canopy MLS (carolina) via Trestle/CoreLogic. Last updated July 21, 2026.

Information herein deemed reliable but not guaranteed; all measurements, school assignments, HOA fees, taxes, and feature lists are approximate and should be independently verified. Equal Housing Opportunity.