
$229,900
About this home
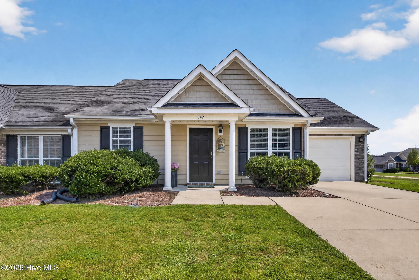
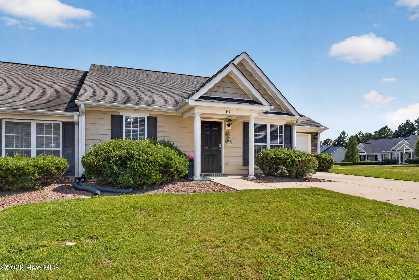
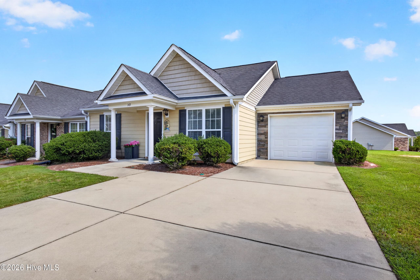
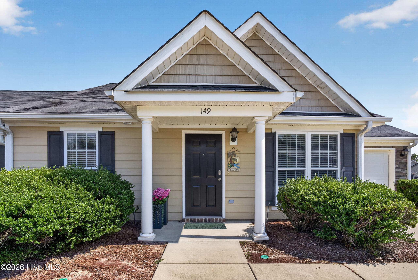
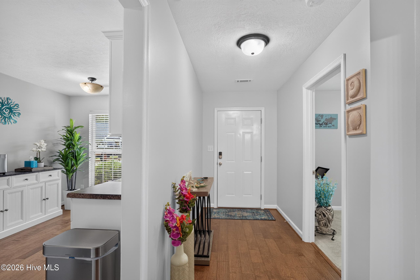
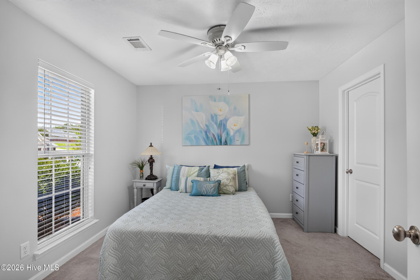
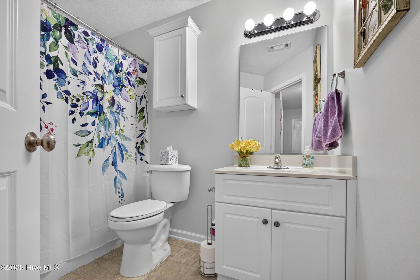
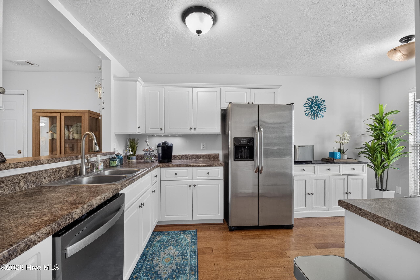
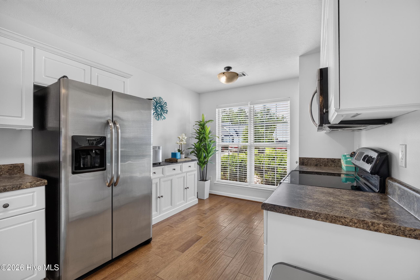
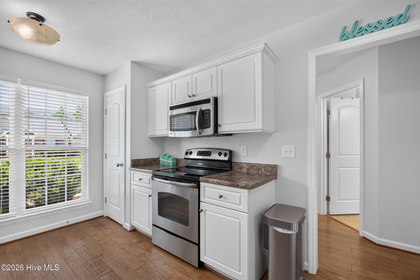
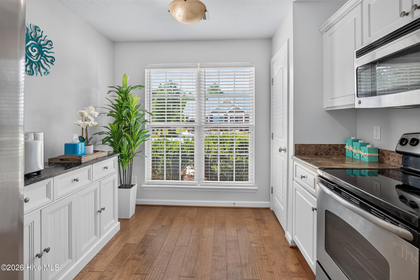
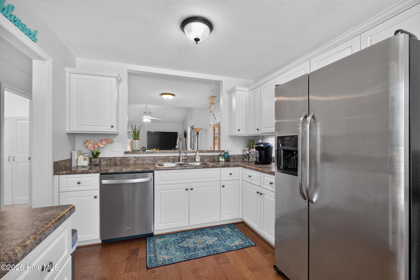
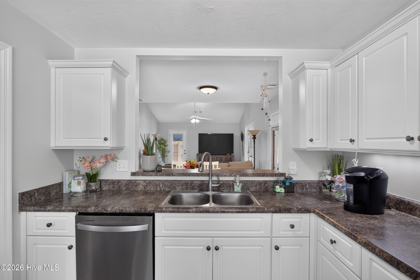
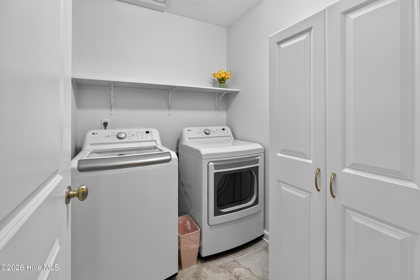
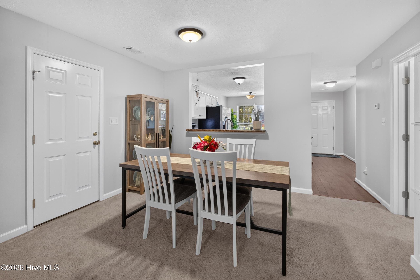
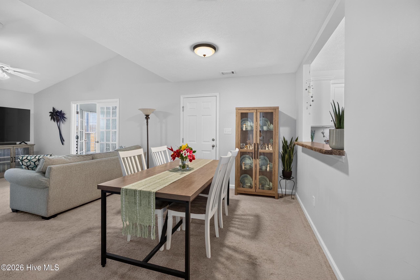
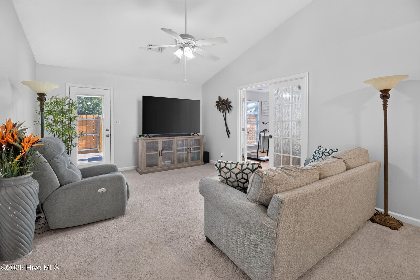
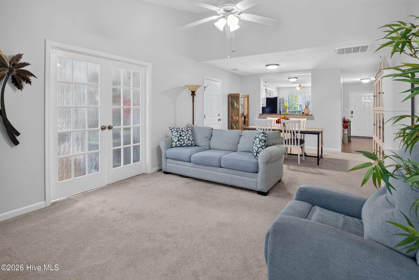
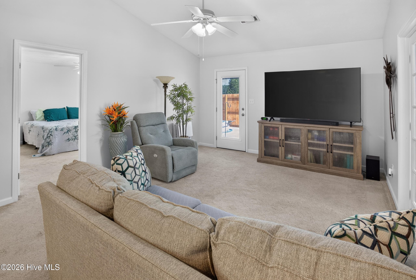
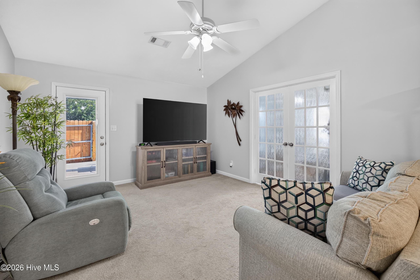
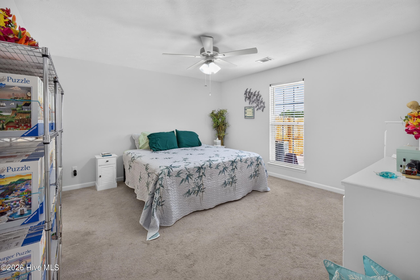
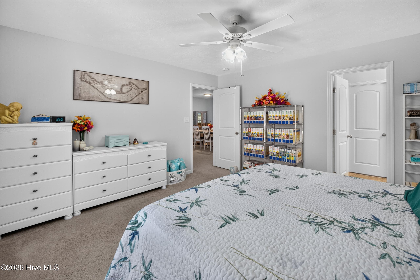
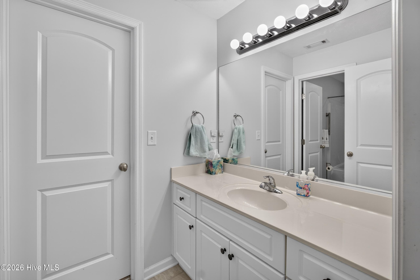
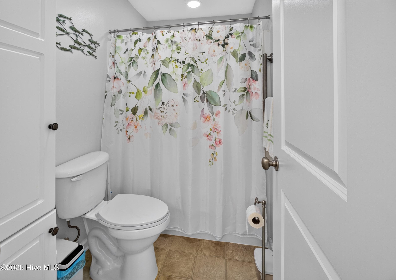
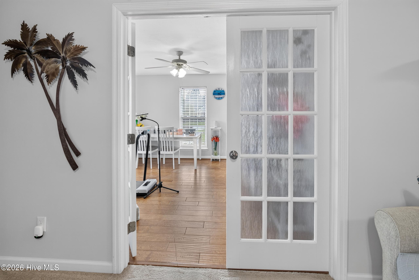
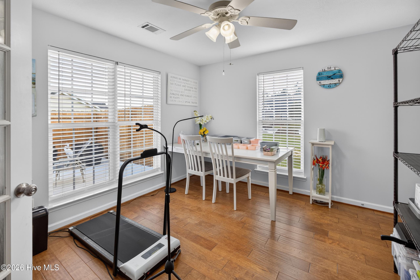
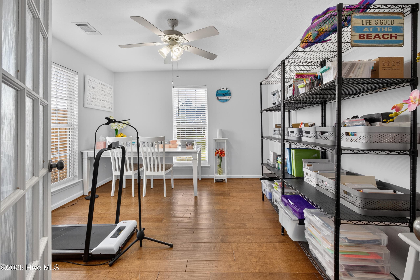
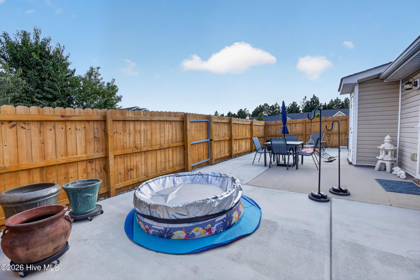
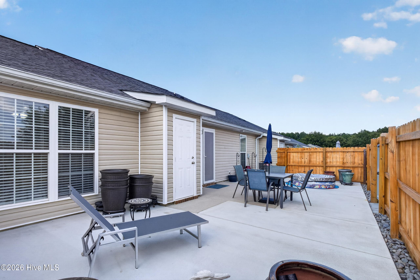
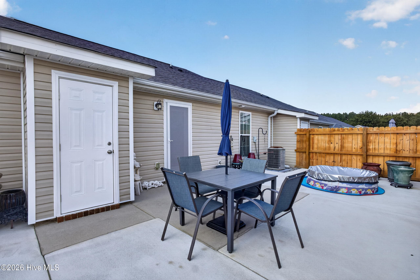
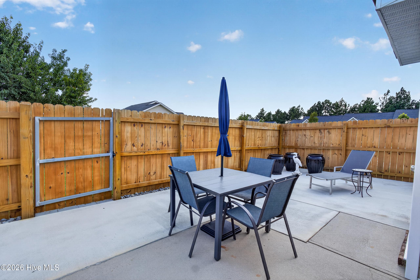
This inviting end-unit townhome offers a spacious, functional floor plan with plenty of natural light, comfortable living spaces, and a long list of recent improvements. The end-unit location provides an added sense of privacy, while the attached garage and private fenced outdoor area make the home especially convenient for everyday living. Inside, the home feels bright and refreshed with a newly painted interior and a neutral color palette throughout. The main living area is generously sized and features a vaulted ceiling that adds to the open, airy feel of the space. French doors lead to a separate flex room surrounded by windows, creating a wonderful option for a home office, sunroom, hobby space, reading room, or additional sitting area. The adjoining dining area provides plenty of room for a full-size table and connects easily to both the kitchen and living spaces. The kitchen offers an abundance of white cabinetry and counter space, stainless steel appliances, and a convenient pass-through overlooking the main living area. Recent improvements include a new kitchen sink, new garbage disposal, and new dishwasher, providing practical updates to this well-designed space. A dedicated laundry room offers additional storage and keeps household necessities tucked away. The spacious primary bedroom features a new ceiling fan, private bathroom, and a large walk-in closet with extensive shelving and hanging space. An additional bedroom and full bathroom provide flexibility for guests, family members, or a home office. The outdoor space has a new concrete patio. The previous privacy fence was removed and replaced with a newly installed and stained privacy fence, creating a more private and polished backyard retreat. Additional improvements include a new exterior back door and screen door, along with a new exterior storage door. The HOA covers lawn care and landscaping making living here extremely low-maintenance. With its desirable end-unit location, attached garage, spacious primary suite, flexible living spaces, private fenced patio, fresh interior paint, and numerous recent improvements, this townhome offers an appealing combination of comfort, privacy, and low-maintenance living. Thoughtfully cared for and updated, it is ready for its next owner to move in and make it home. This home qualifies for USDA financing. It's location is ideal for commuters heading to Augusta, North Augusta, Downtown Aiken, USC-Aiken, Bridgestone, etc.
Property details
- MLS
- Hive MLS
- MLS #
- 100601459
- Property type
- Townhouse
- Subdivision
- Trolley Run Station
- Status
- Active
- Days on market
- 43
- On market date
- September 4, 2026
- Stories
- N/A
- Total bathrooms
- 2
- Garage spaces
- 1
- Parking spaces
- 1
- Lot size
- 0.1 acres
Location
Get directions →Nearby schools
Within 10 miles. School directory data from the National Center for Education Statistics (NCES), accessed via the Urban Institute Education Data API. Local Score is calculated by INNOVATE Real Estate; where a state rating is shown, it comes from that state's own official school report card.
- Enrollment
- 589
- Student:teacher ratio
- 14.4:1
- District
- Aiken 01
- Enrollment
- 606
- Student:teacher ratio
- 18.4:1
- District
- Aiken 01
- Enrollment
- 1,355
- Student:teacher ratio
- 17.4:1
- District
- Aiken 01
Walkability
Blended score for Aiken's center, calculated by INNOVATE Real Estate from two sources: the EPA's National Walkability Index (street network, transit, land-use mix) and Google Places amenity data (what's actually reachable on foot from this point). EPA National Walkability Index only -- nearby-amenity data not cached yet for this area.
Market position
How this listing compares to current activity in Aiken, from live MLS data.
Mortgage calculator
Estimate only - actual rate and payment depend on your lender, credit, and loan program.
Adjust tax / insurance estimates
Similar homes you might like


Data source: Listing information provided by Hive MLS via Trestle/CoreLogic. Last updated September 4, 2026.
Information herein deemed reliable but not guaranteed; all measurements, school assignments, HOA fees, taxes, and feature lists are approximate and should be independently verified. Equal Housing Opportunity.