


$769,900
About this home
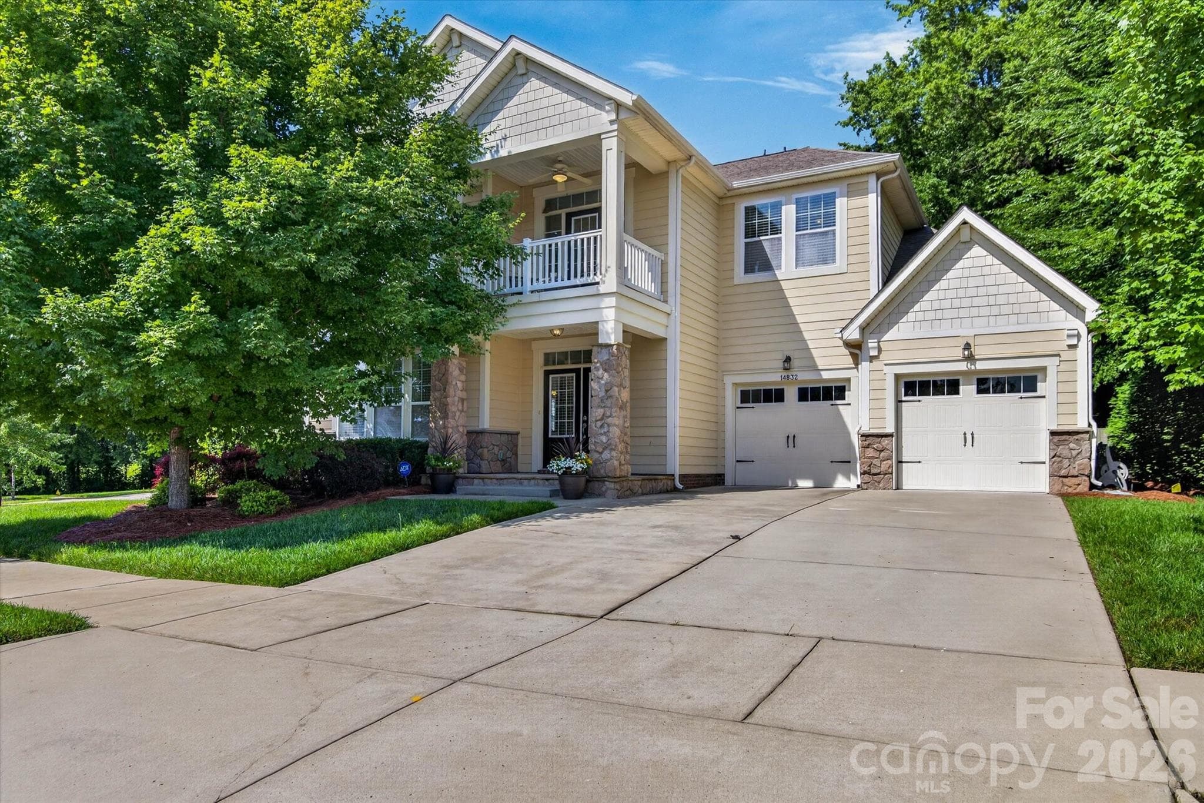
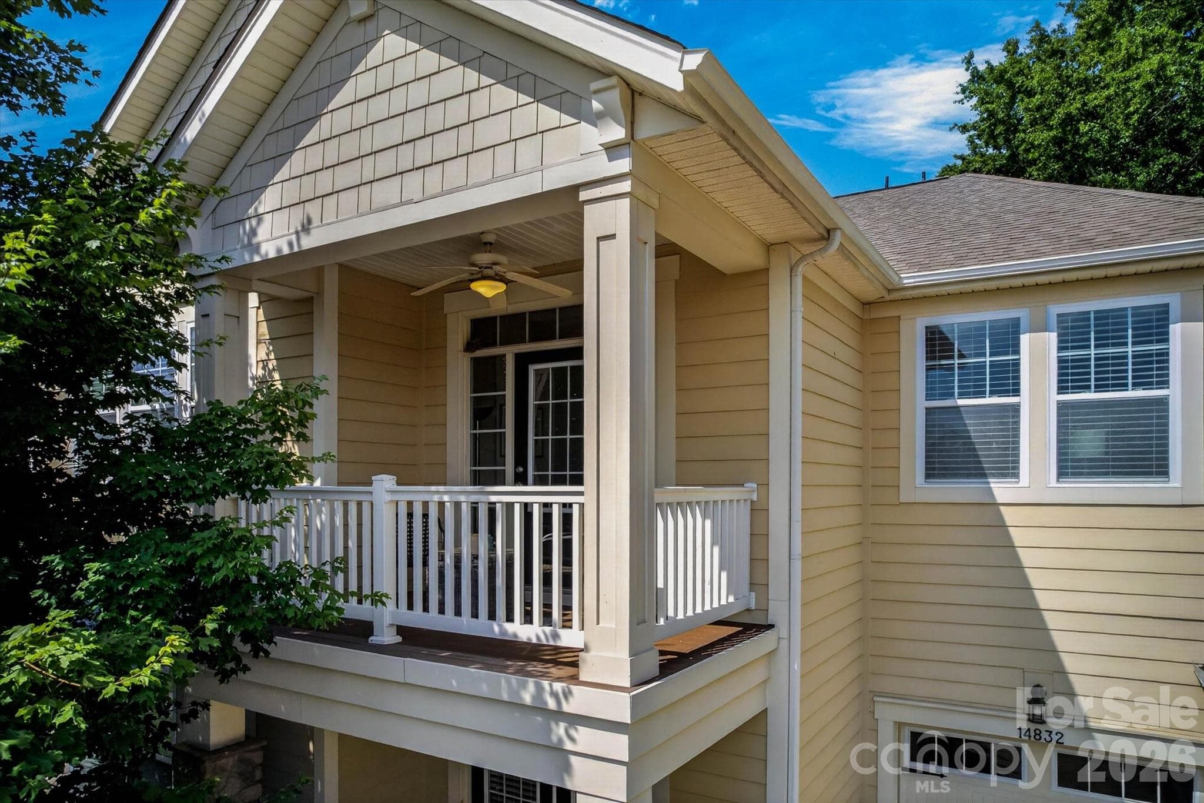
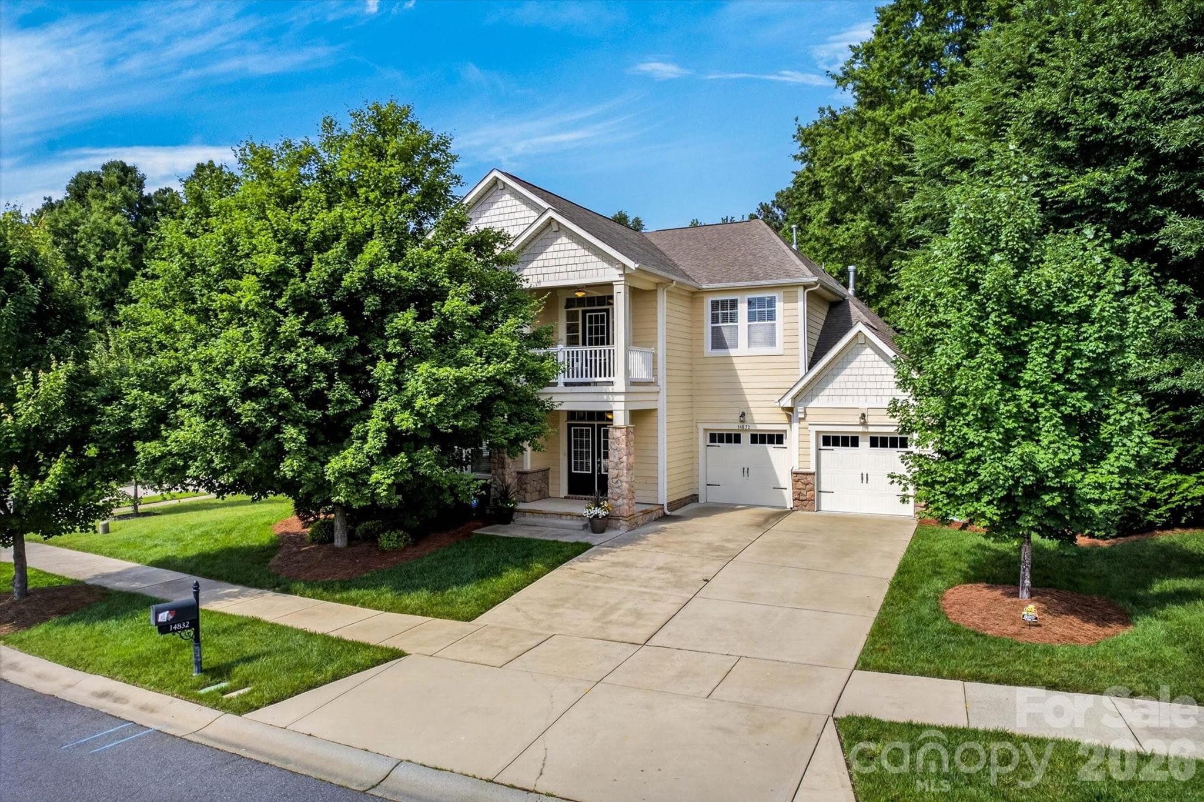
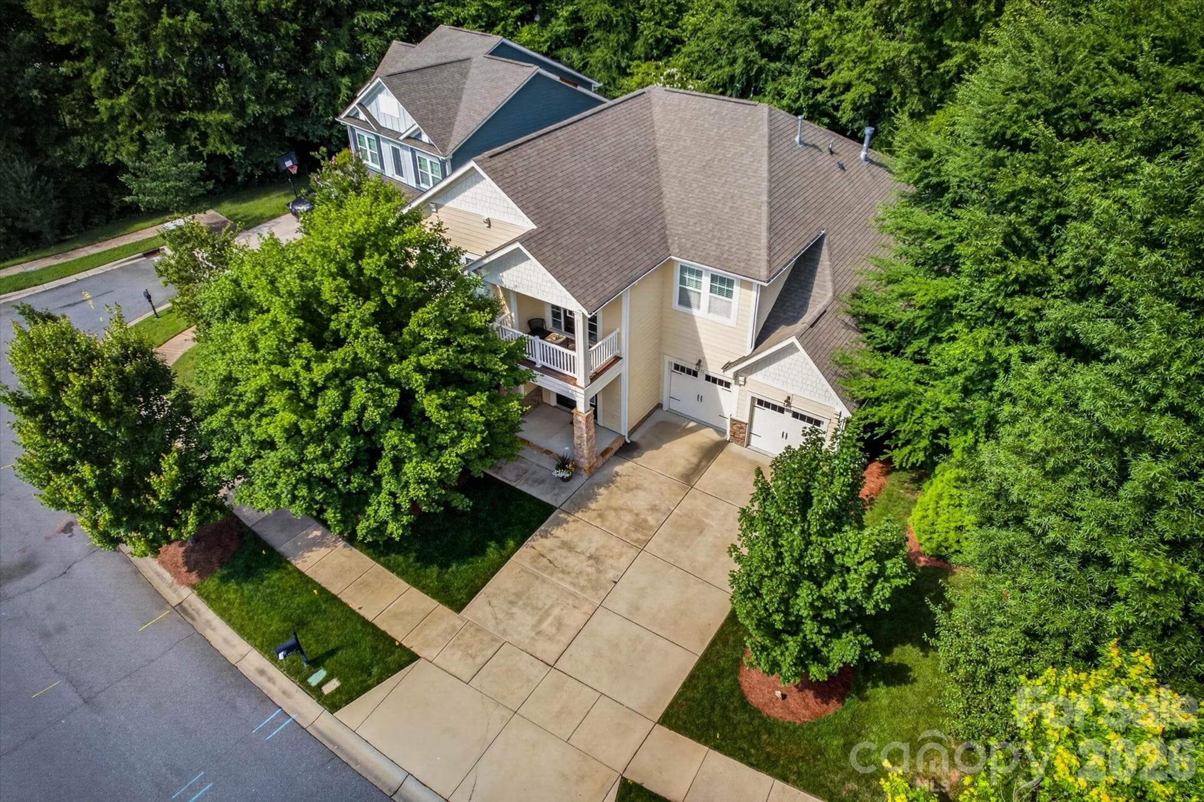
Seller is offering up to $10,000 in concessions with acceptable offer for the buyer to use towards closing costs or rate buy down. Be sure to ask about down payment assistance programs for eligible buyers! Welcome to your dream home in the highly sought-after Skybrook North at Parkside community of Huntersville. Thoughtfully designed for both everyday living and effortless entertaining, this stunning 5-bedroom, 3.5-bath home offers over 3,600 square feet of beautifully maintained living space that has been meticulously maintained. The welcoming foyer sets the tone with rich hardwood floors, detailed millwork, and a graceful staircase that immediately draws your eye. Just beyond, the home opens into bright and inviting living spaces designed for both everyday life and effortless entertaining. Large windows fill the family room with natural light, creating a warm gathering place centered around the fireplace. 10 foot ceilings make every room feel large and open. The kitchen is truly the heart of the home, featuring double ovens, a gas cooktop, a large center island, and abundant storage. Whether you're preparing a weeknight meal or hosting holiday celebrations, there's plenty of room for everyone to gather. Located on a quiet cul-de-sac within one of the area's premier golf course communities, residents enjoy access to exceptional amenities including a clubhouse, pool, recreation areas, and beautifully maintained common spaces. Conveniently located near shopping, dining, and major commuter routes, this exceptional home offers the perfect blend of luxury, comfort, and convenience.
Highlights
Property details
- MLS
- Canopy MLS
- MLS #
- CAR4388214
- Property type
- Single Family Residence
- Subdivision
- Skybrook North Parkside
- Status
- Active
- Days on market
- 110
- On market date
- June 5, 2026
- Stories
- N/A
- Total bathrooms
- 3.5
- Garage spaces
- 2
- Parking spaces
- N/A
- Lot size
- N/A
Location
Get directions →Nearby schools
Within 10 miles. School directory data from the National Center for Education Statistics (NCES), accessed via the Urban Institute Education Data API. Local Score is calculated by INNOVATE Real Estate; where a state rating is shown, it comes from that state's own official school report card.
- Enrollment
- 856
- Student:teacher ratio
- 16.2:1
- District
- Charlotte-Mecklenburg Schools
- Enrollment
- 856
- Student:teacher ratio
- 17.5:1
- District
- Charlotte-Mecklenburg Schools
- Enrollment
- 166
- Student:teacher ratio
- 41.5:1
- District
- Charlotte-Mecklenburg Schools
Walkability
Blended score for Huntersville's center, calculated by INNOVATE Real Estate from two sources: the EPA's National Walkability Index (street network, transit, land-use mix) and Google Places amenity data (what's actually reachable on foot from this point). 60% EPA National Walkability Index + 40% nearby-amenity density (Google Places).
Market position
How this listing compares to current activity in Huntersville, from live MLS data.
Mortgage calculator
Estimate only - actual rate and payment depend on your lender, credit, and loan program.
Adjust tax / insurance estimates
Similar homes you might like

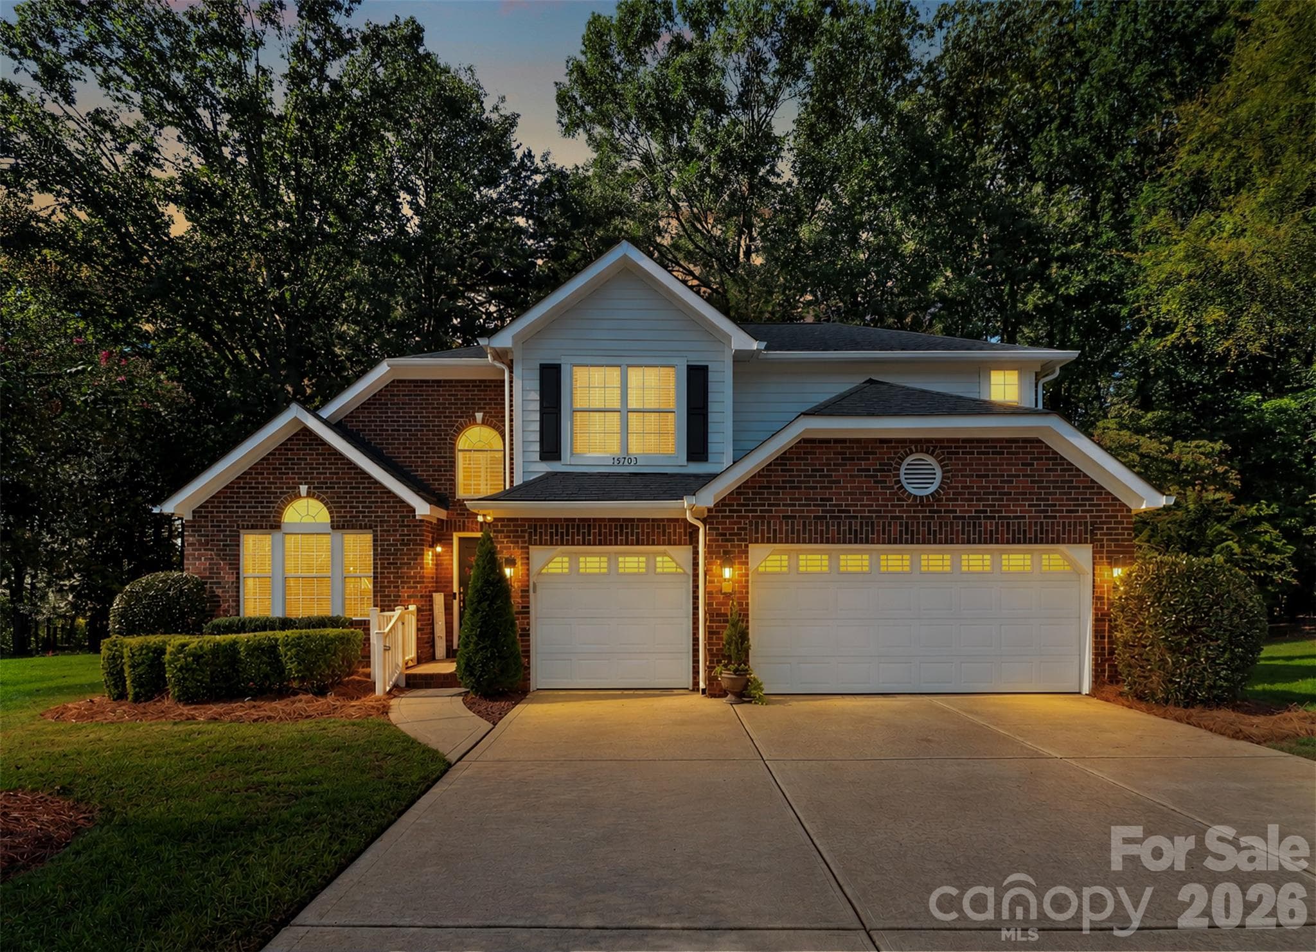
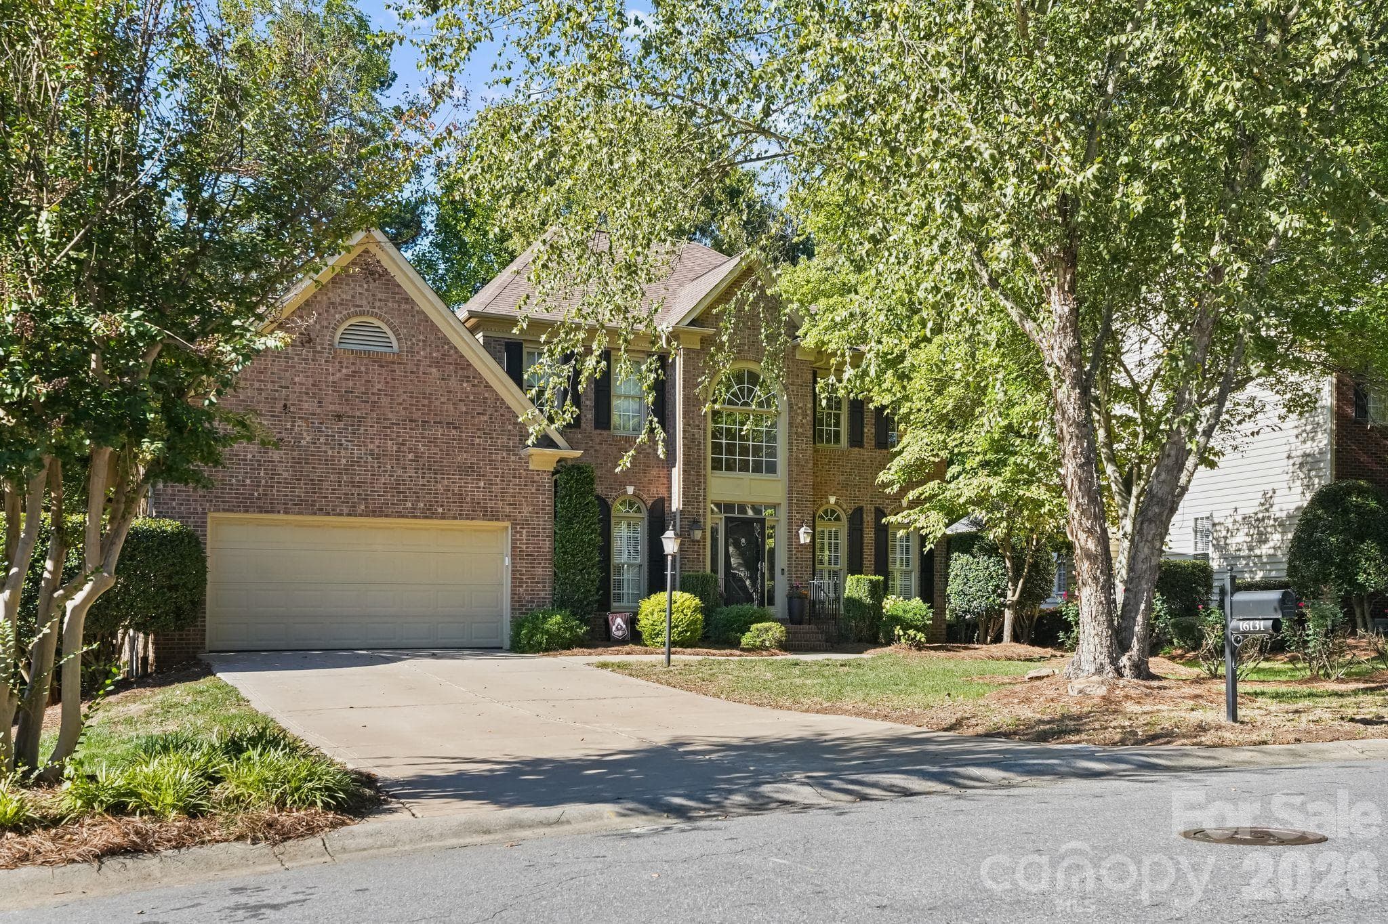
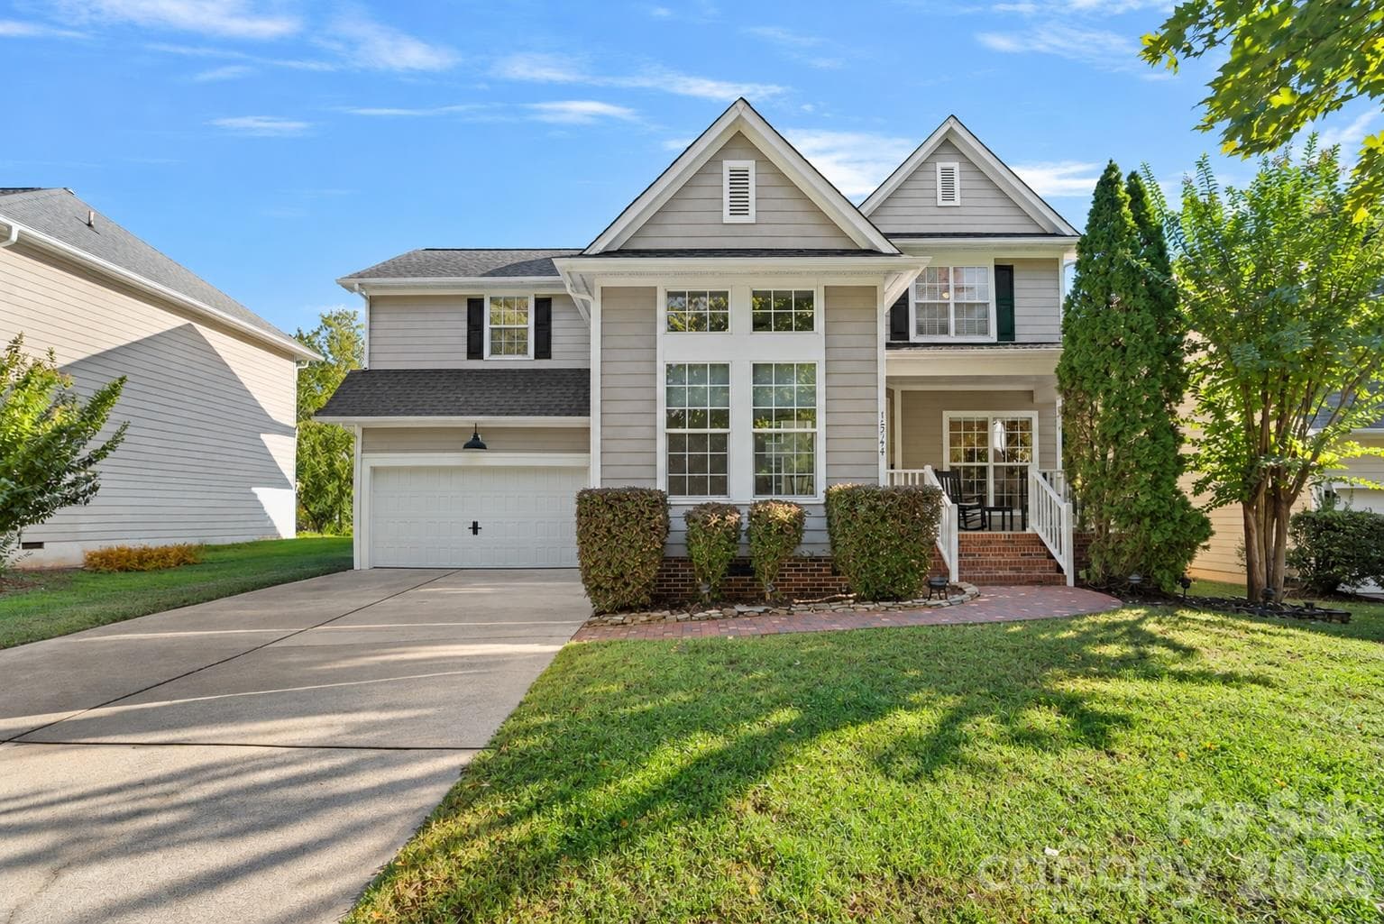
Data source: Listing information provided by Canopy MLS (carolina) via Trestle/CoreLogic. Last updated September 23, 2026.
Information herein deemed reliable but not guaranteed; all measurements, school assignments, HOA fees, taxes, and feature lists are approximate and should be independently verified. Equal Housing Opportunity.