
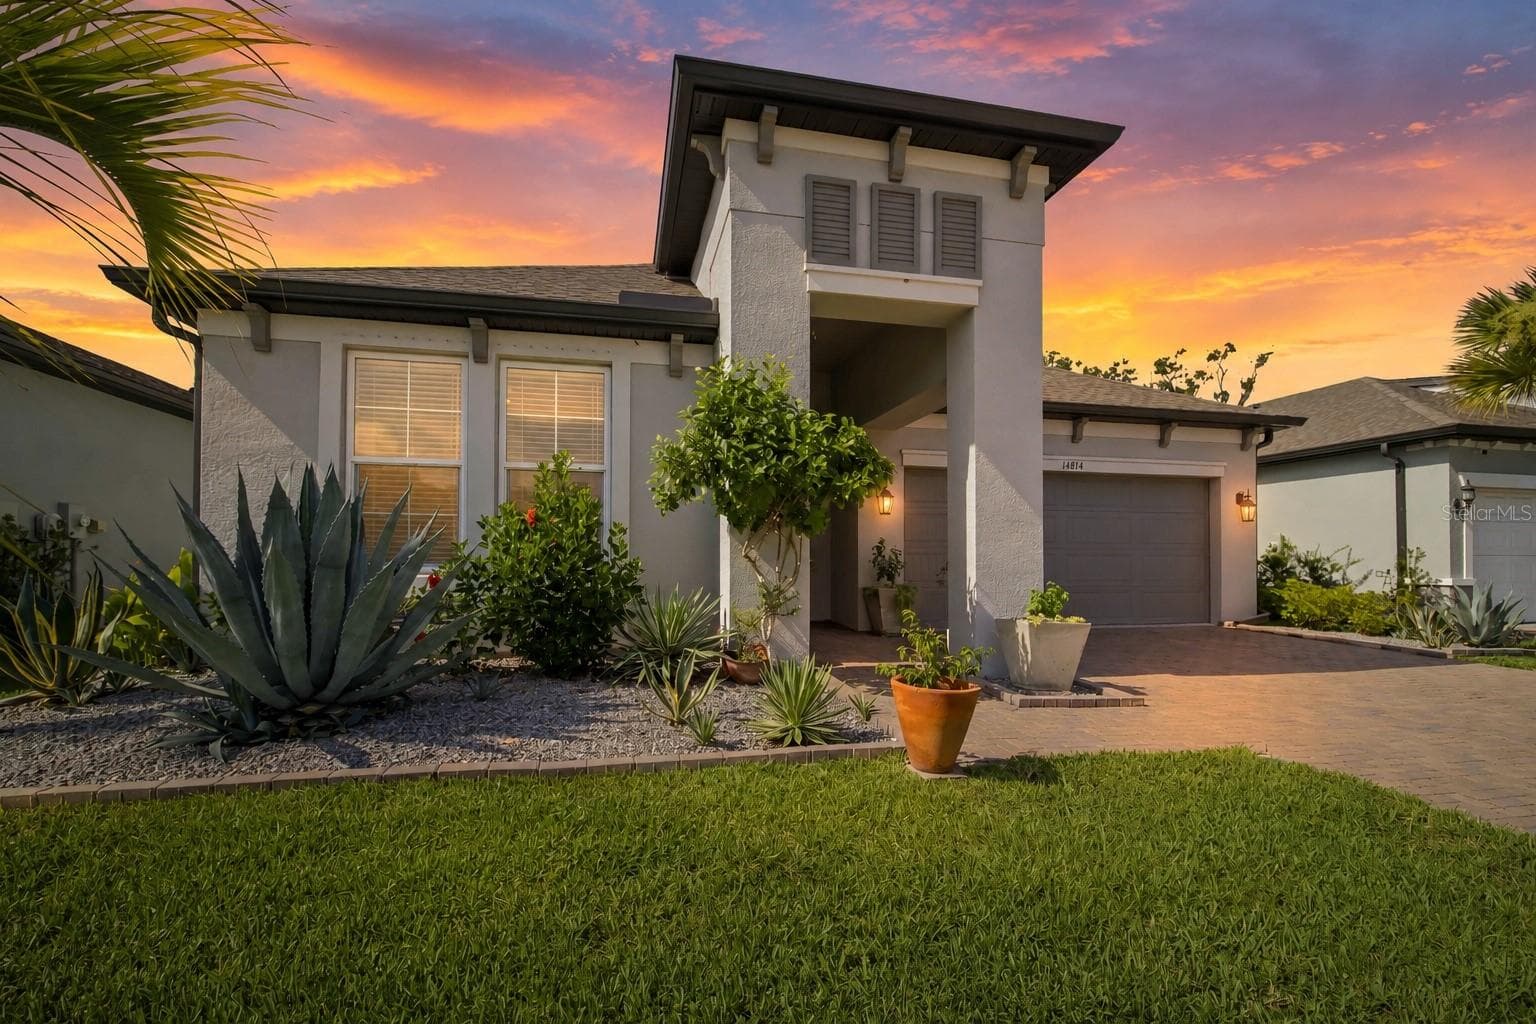


$489,500
About this home
Experience the Manatee River lifestyle in Riverside Preserve, a private gated riverfront community offering residents exclusive access to a spectacular 16-acre preserve along the scenic Manatee River, with onsite kayak and canoe storage, launch access, fishing, walking paths, picnic and grilling areas, and the River House—a riverfront gathering space available for private celebrations and community events. Paddle at sunrise, watch the sunset over the river, or relax with friends by the water. More than a beautiful home, 14814 Sora Way offers an exceptional opportunity to embrace the Riverside Preserve lifestyle—complete with private access to the Manatee River—at an outstanding value. Ideally located minutes from Lakewood Ranch, Waterside Place, University Town Center, I-75, championship golf, dining, shopping, medical facilities, and Gulf Coast beaches, Riverside Preserve blends natural beauty with everyday convenience. Luxury without the wait, this better-than-new 2022 M/I Homes Spinnaker offers 3 bedrooms, 2 baths, and 1,873 sq. ft. of thoughtfully designed living space with premium upgrades already completed. Highlights include 10-ft. ceilings, multiple tray ceilings, crown molding, 8-ft. paneled interior doors, matte-black hardware, and 8-ft. triple sliding glass doors with screens for seamless indoor-outdoor living. The gourmet kitchen features GE Profile appliances, a convection wall oven and microwave, touch-control induction cooktop, upgraded three-tier dishwasher, Cambria quartz countertops, designer tile backsplash, 42-in. shaker cabinetry with crown molding, large soft-close drawers, and a spacious walk-in pantry. The private owner's suite is a spa-inspired retreat with dual vanities, an oversized custom rain shower, upgraded tile, a generous walk-in closet, and separate linen storage. Two additional spacious bedrooms offer ample closets and flexibility for guests, a home office, or den. The second bath includes a large quartz-topped vanity, tub/shower with upgraded tile, and a large linen closet. Outdoor living shines with an extended covered lanai featuring a ceiling fan, lighting, and roll-down shades. A custom pergola extends the entertaining area, creating an inviting setting for grilling, relaxing, and enjoying Florida's year-round sunshine. Additional features include an upgraded laundry room with LG WashTower, upper and lower cabinetry, quartz folding counter, in-wall pest control, gutters, Clare video doorbell and security-camera wiring, epoxy-sealed garage floor, Kevlar hurricane shutters for the windows and sliding doors, and professional landscaping. Why wait to begin living the Florida lifestyle you’ve dreamed of? Enjoy private resident access to the Manatee River and River House, paired with the comfort and peace of mind of a beautiful, move-in-ready home.
Property details
- MLS
- Stellar MLS
- MLS #
- MFRA4698929
- Property type
- Single Family Residence
- Subdivision
- RIVERSIDE PRESERVE PH II
- Status
- Active
- Days on market
- 46
- On market date
- July 19, 2026
- Stories
- N/A
- Total bathrooms
- 2
- Garage spaces
- 2
- Parking spaces
- N/A
- Lot size
- 0.13 acres
Location
Get directions →Nearby schools
Within 10 miles. School directory data from the National Center for Education Statistics (NCES), accessed via the Urban Institute Education Data API. Local Score is calculated by INNOVATE Real Estate; where a state rating is shown, it comes from that state's own official school report card.
- Enrollment
- 670
- Student:teacher ratio
- 16.0:1
- District
- MANATEE
- Enrollment
- 780
- Student:teacher ratio
- 19.0:1
- District
- MANATEE
- Enrollment
- 1,734
- Student:teacher ratio
- 23.8:1
- District
- MANATEE
Walkability
Blended score for BRADENTON's center, calculated by INNOVATE Real Estate from two sources: the EPA's National Walkability Index (street network, transit, land-use mix) and Google Places amenity data (what's actually reachable on foot from this point). 60% EPA National Walkability Index + 40% nearby-amenity density (Google Places).
Market position
How this listing compares to current activity in BRADENTON, from live MLS data.
Mortgage calculator
Estimate only - actual rate and payment depend on your lender, credit, and loan program.
Adjust tax / insurance estimates
Similar homes you might like

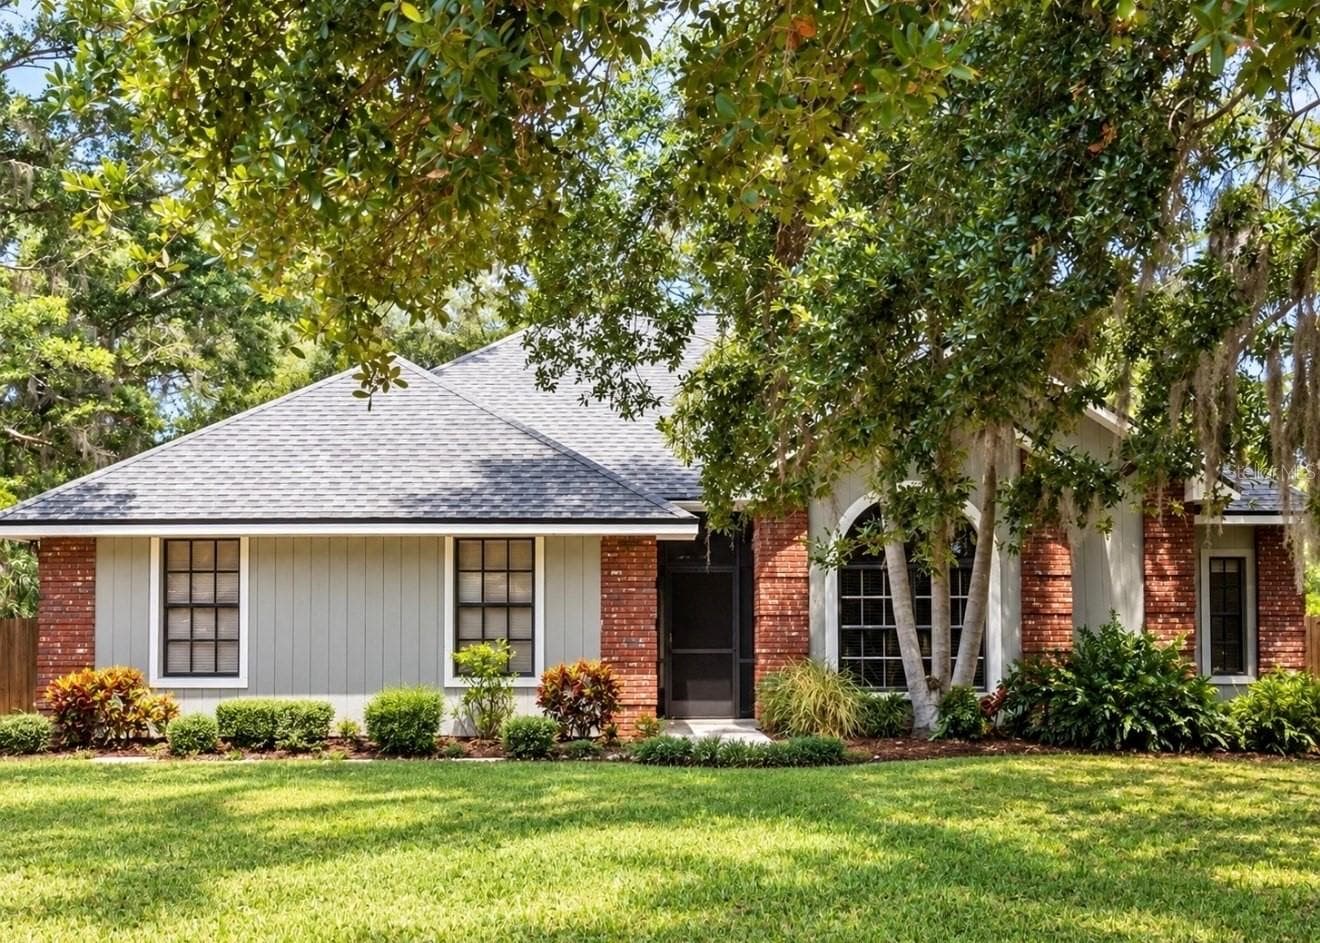
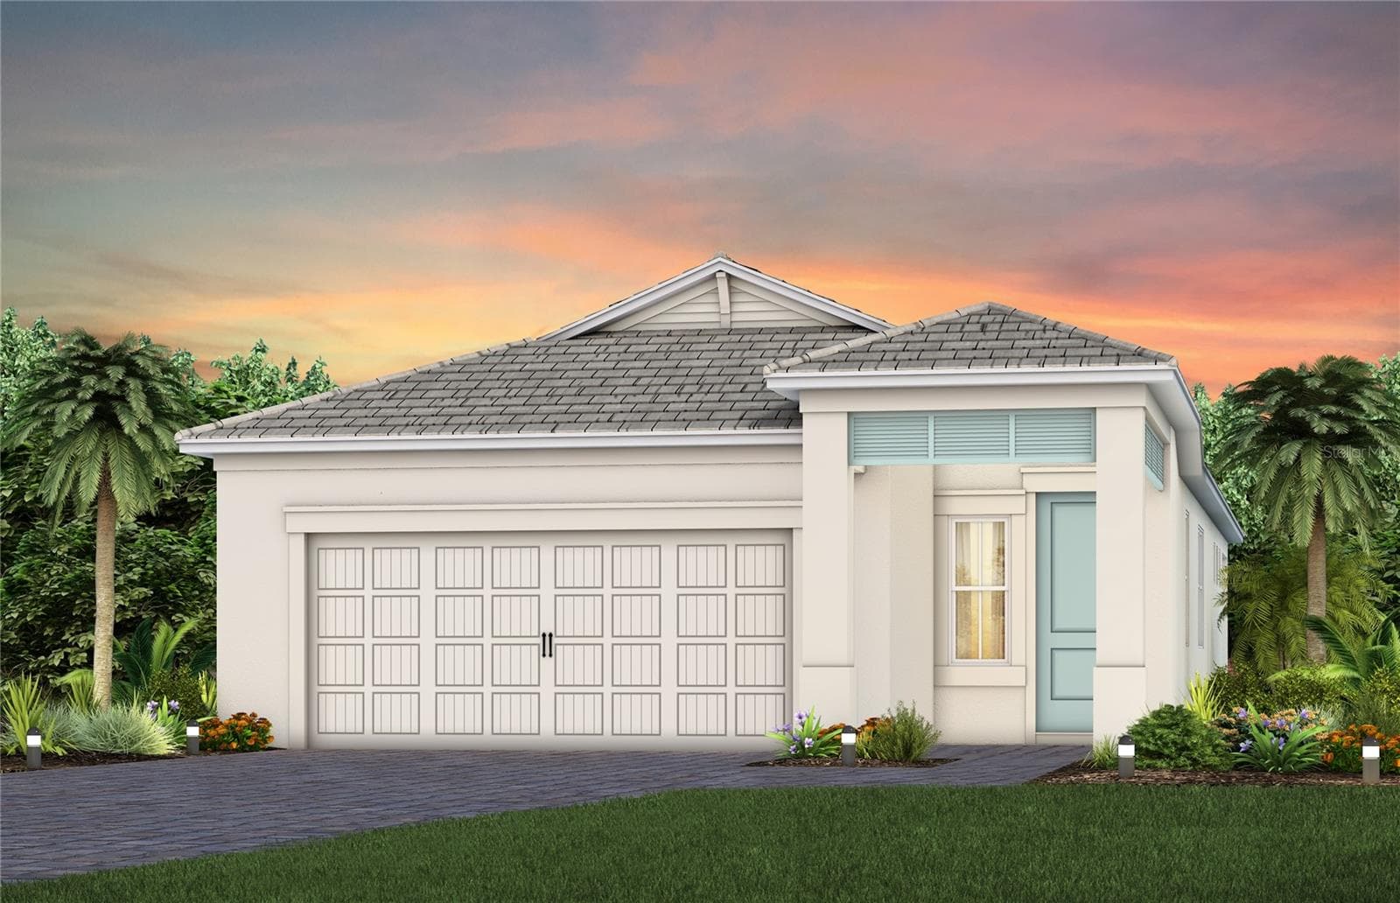
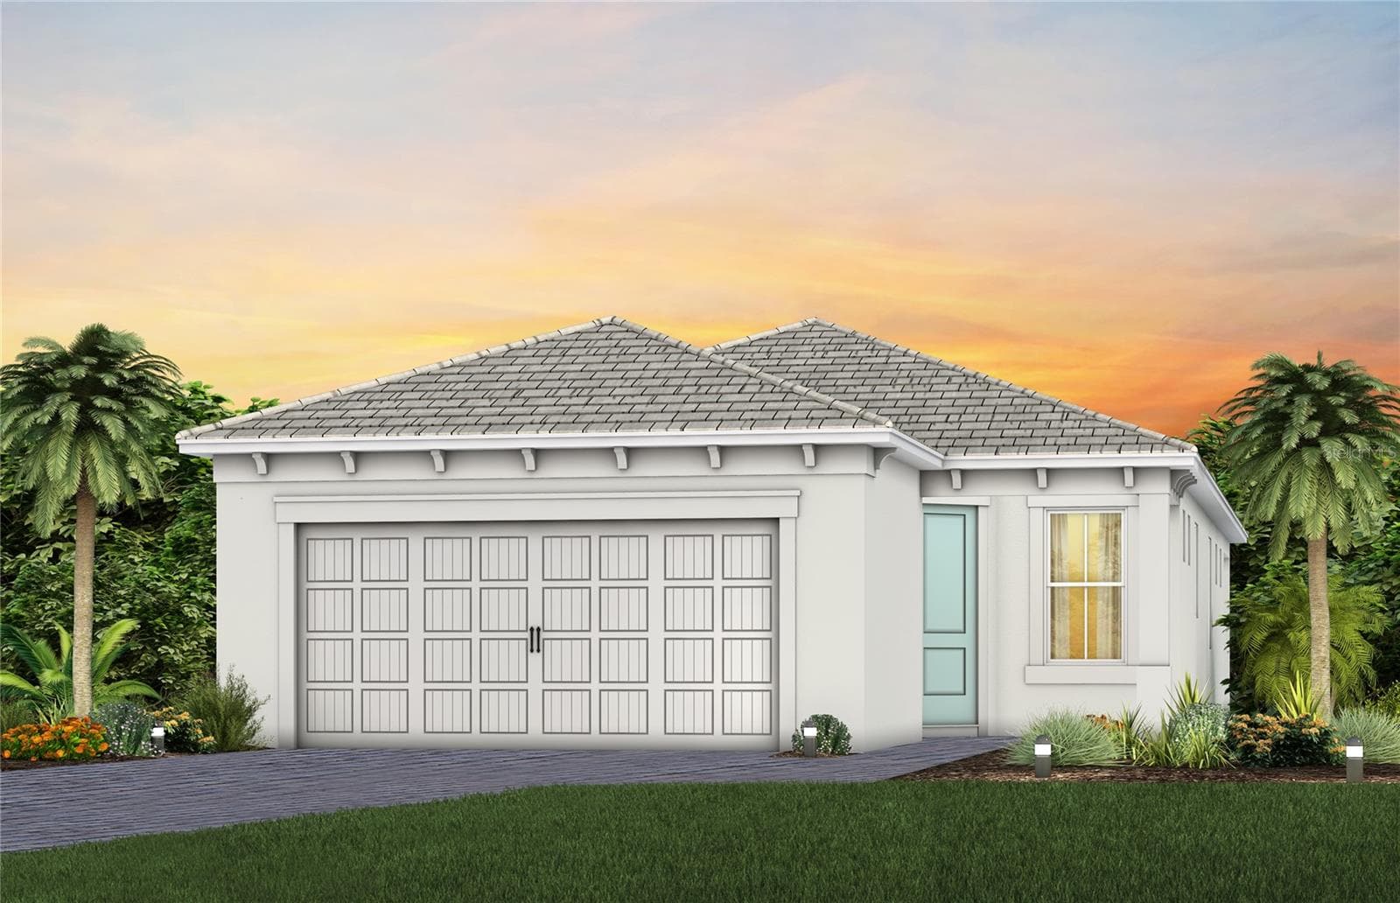

Data source: Listing information provided by Stellar MLS (mfrmls) via Trestle/CoreLogic. Last updated September 4, 2026.
Information herein deemed reliable but not guaranteed; all measurements, school assignments, HOA fees, taxes, and feature lists are approximate and should be independently verified. Equal Housing Opportunity.