
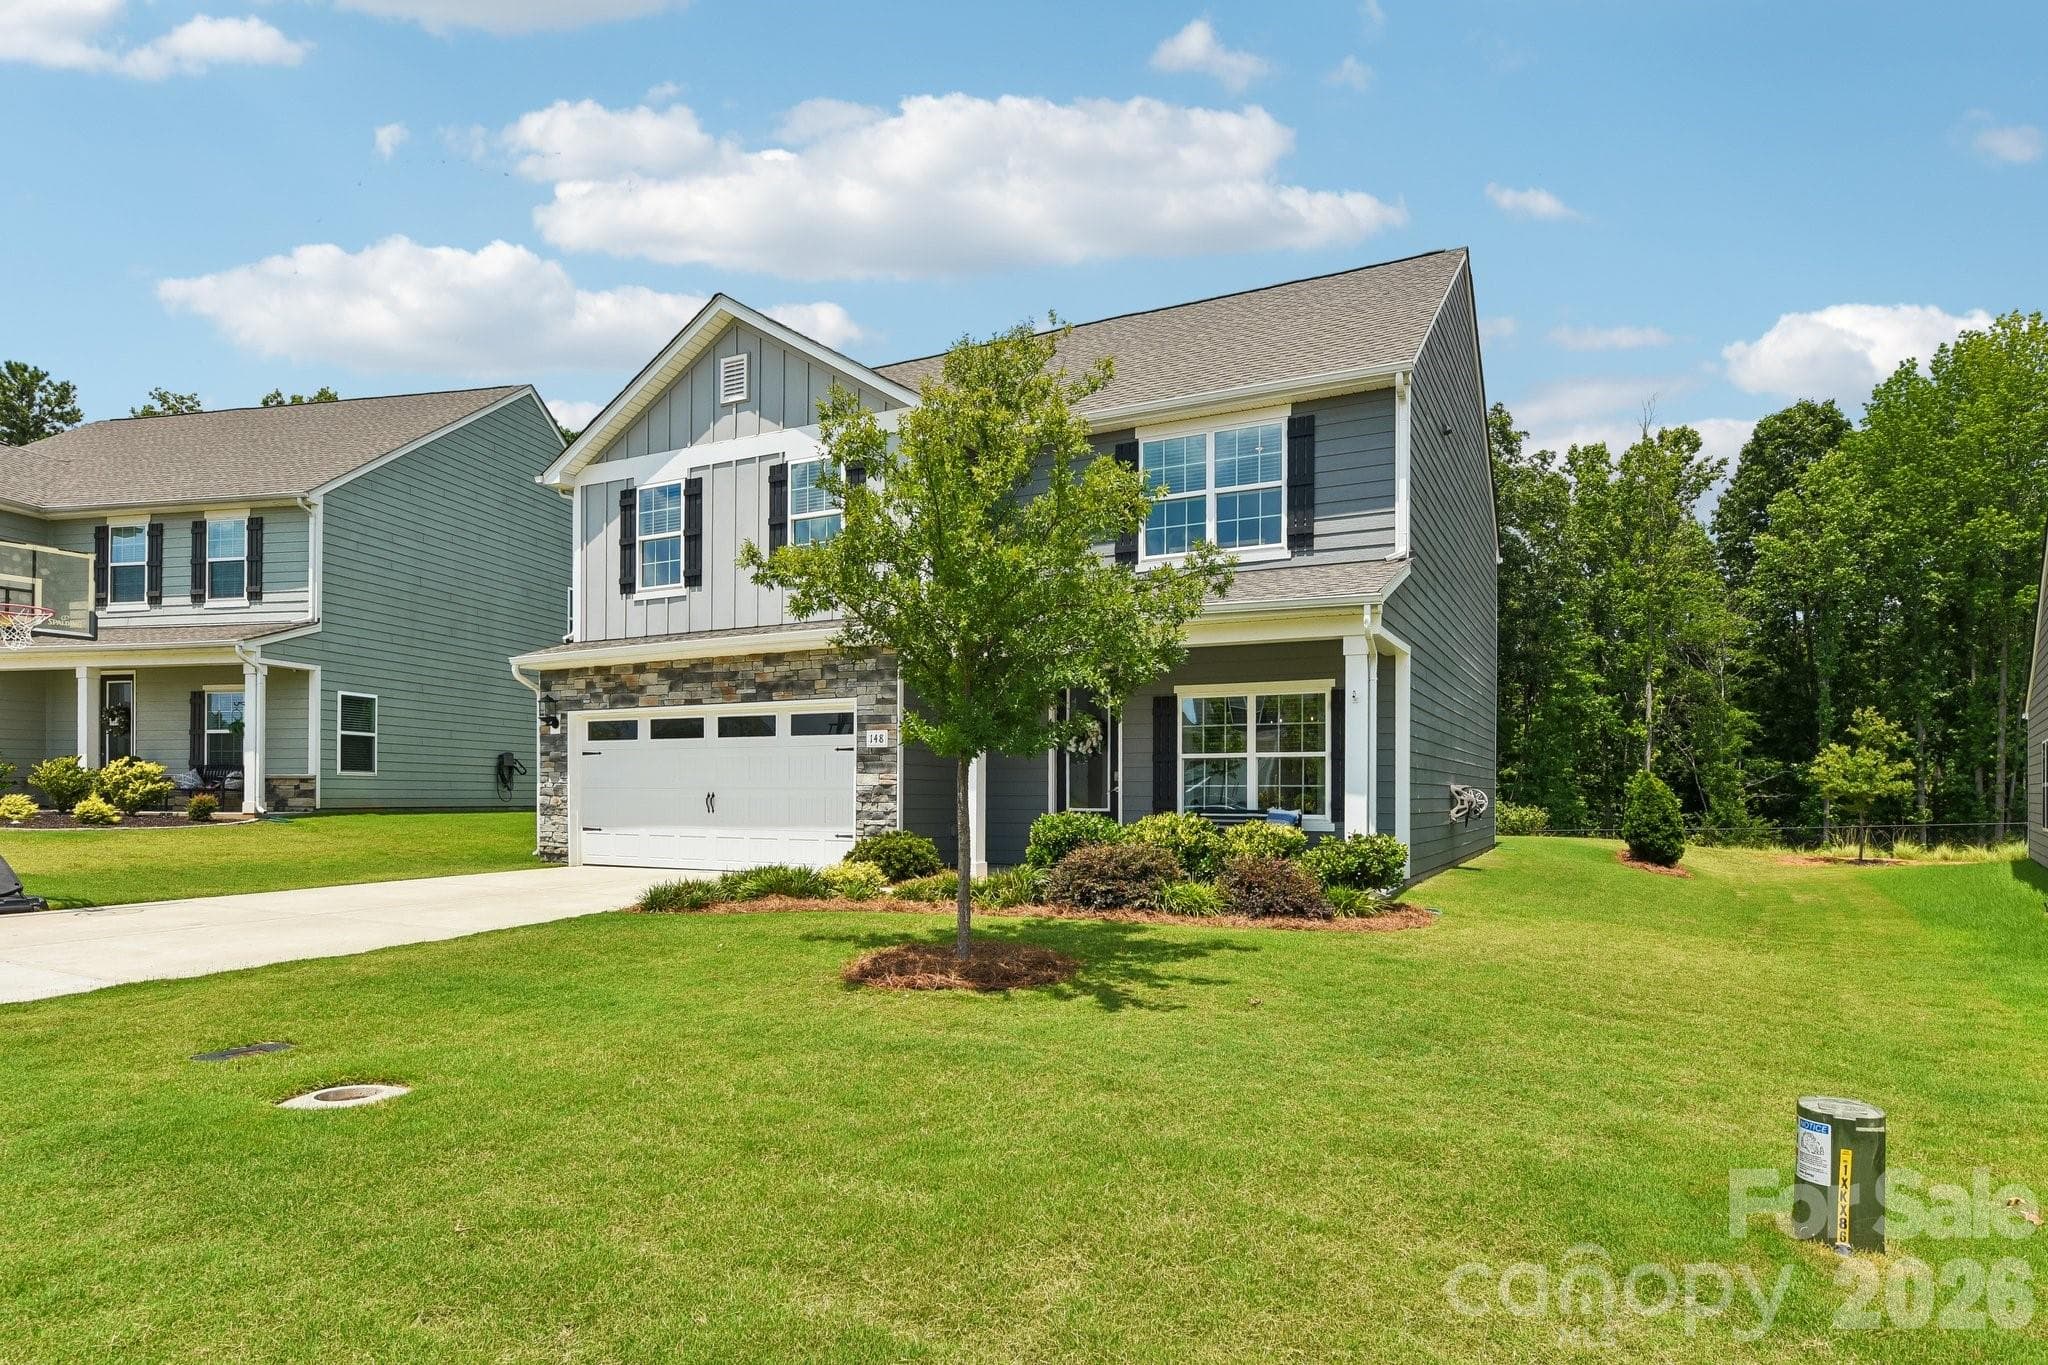


$395,000
About this home
New improved price and better than a model home! Kept in absolute pristine condition, this stunning 5-bedroom, 3-bath residence in Colonial Crossing delivers immaculate style and a prime location backing to wooded community space. From the moment you step onto the charming covered front porch - perfect for morning coffee and greeting neighbors - you'll feel right at home. Inside, the bright foyer welcomes you to a flowing, light-filled layout featuring luxury vinyl plank floors and a crisp, neutral color palette. The foyer opens to a versatile formal dining room or cozy den, and leads to the expansive main living area. The heart of the home is the open-concept great room, where a beautifully equipped kitchen seamlessly connects to the breakfast nook and living area. Home chefs will love the granite countertops, classic subway tile backsplash, walk-in pantry, and upgraded fixtures. Hosting is a breeze with a convenient main-floor bedroom and adjacent full bath, ideal for guests or a private home office. Retreat upstairs to the sprawling primary suite, featuring a luxury bathroom and an enviable walk-in closet. Three additional spacious bedrooms, another full bath, and a laundry room complete the second floor. Step outside to the level backyard, which backs up to a serene, wooded greenspace—a private oasis for weekend BBQs, outdoor games, or quiet evenings. Enjoy the perfect balance of peaceful neighborhood living with easy proximity to excellent schools, charming downtown Troutman, and outdoor adventures at Lake Norman State Park!
Property details
- MLS
- Canopy MLS
- MLS #
- CAR4401637
- Property type
- Single Family Residence
- Subdivision
- Colonial Crossing
- Status
- Active
- Days on market
- 37
- On market date
- July 10, 2026
- Stories
- N/A
- Total bathrooms
- 3
- Garage spaces
- 2
- Parking spaces
- N/A
- Lot size
- N/A
Location
Get directions →Nearby schools
Within 10 miles. School directory data from the National Center for Education Statistics (NCES), accessed via the Urban Institute Education Data API. Local Score is calculated by INNOVATE Real Estate; where a state rating is shown, it comes from that state's own official school report card.
- Enrollment
- 666
- Student:teacher ratio
- 15.9:1
- District
- Iredell-Statesville Schools
- Enrollment
- 449
- Student:teacher ratio
- 15.5:1
- District
- Iredell-Statesville Schools
- Enrollment
- 149
- Student:teacher ratio
- 9.3:1
- District
- Iredell-Statesville Schools
Walkability
Blended score for Troutman's center, calculated by INNOVATE Real Estate from two sources: the EPA's National Walkability Index (street network, transit, land-use mix) and Google Places amenity data (what's actually reachable on foot from this point). 60% EPA National Walkability Index + 40% nearby-amenity density (Google Places).
Market position
How this listing compares to current activity in Troutman, from live MLS data.
Mortgage calculator
Estimate only - actual rate and payment depend on your lender, credit, and loan program.
Adjust tax / insurance estimates
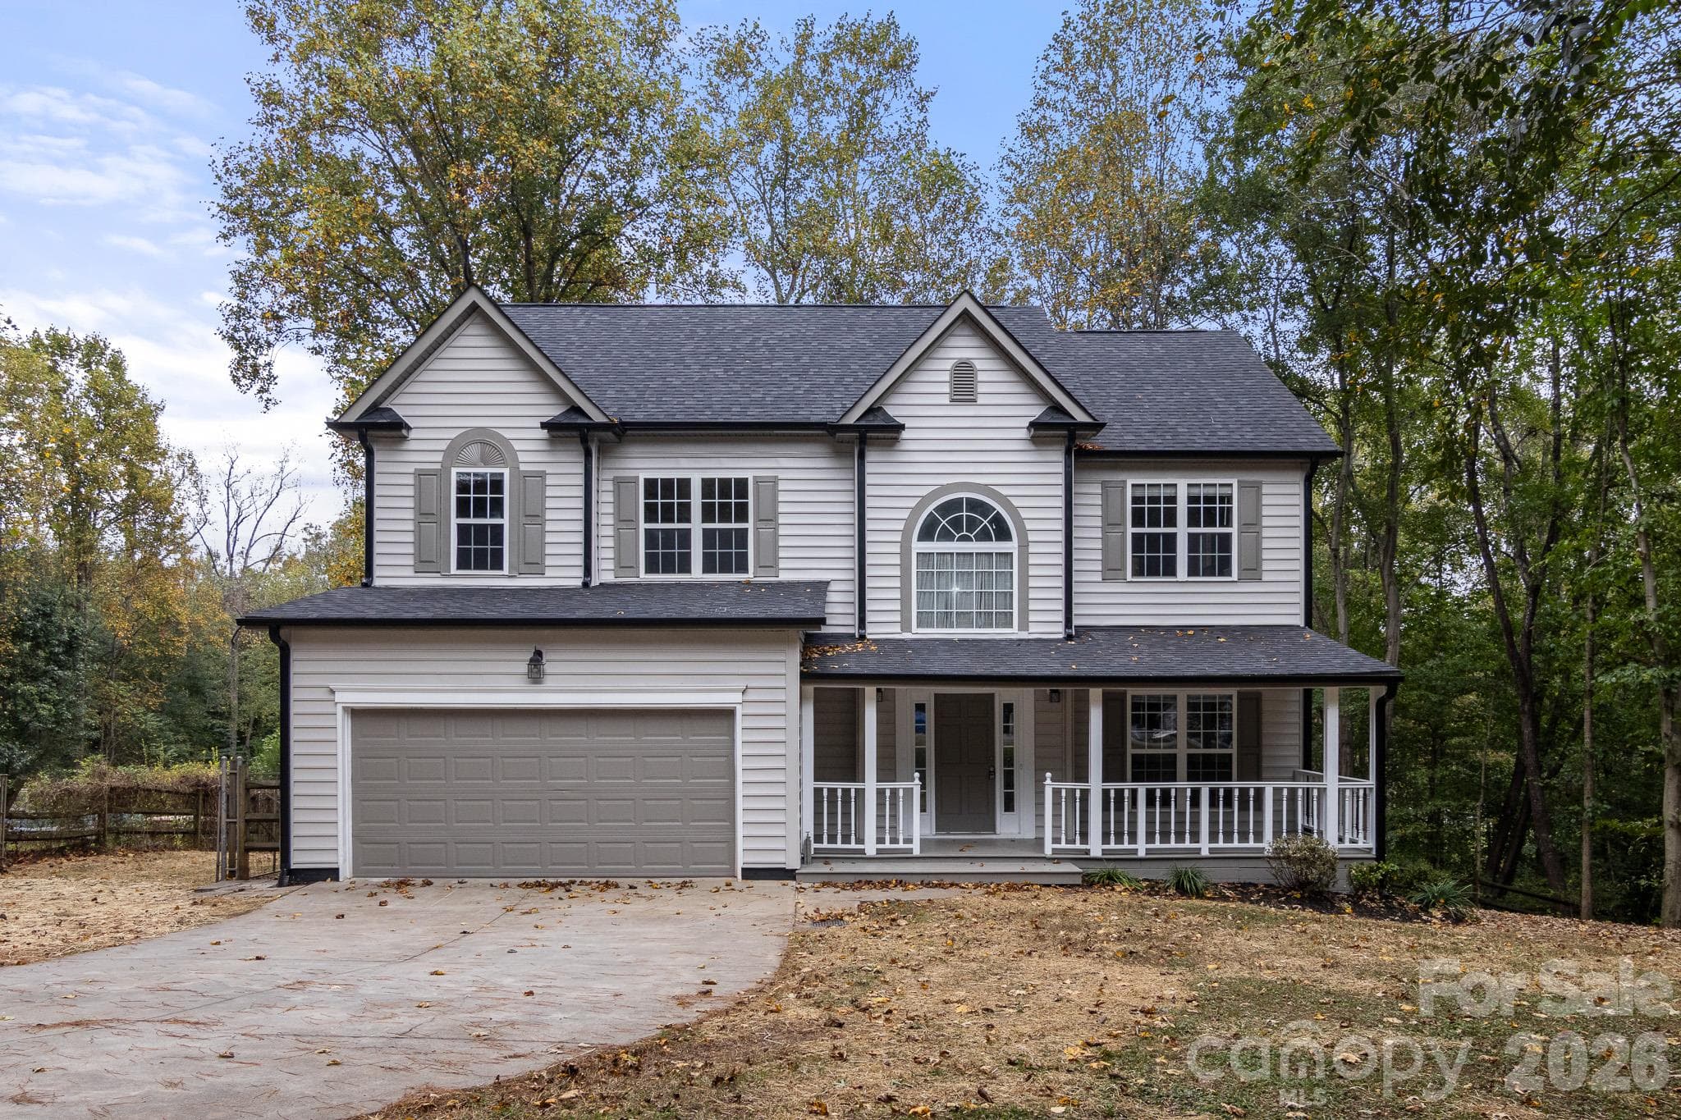
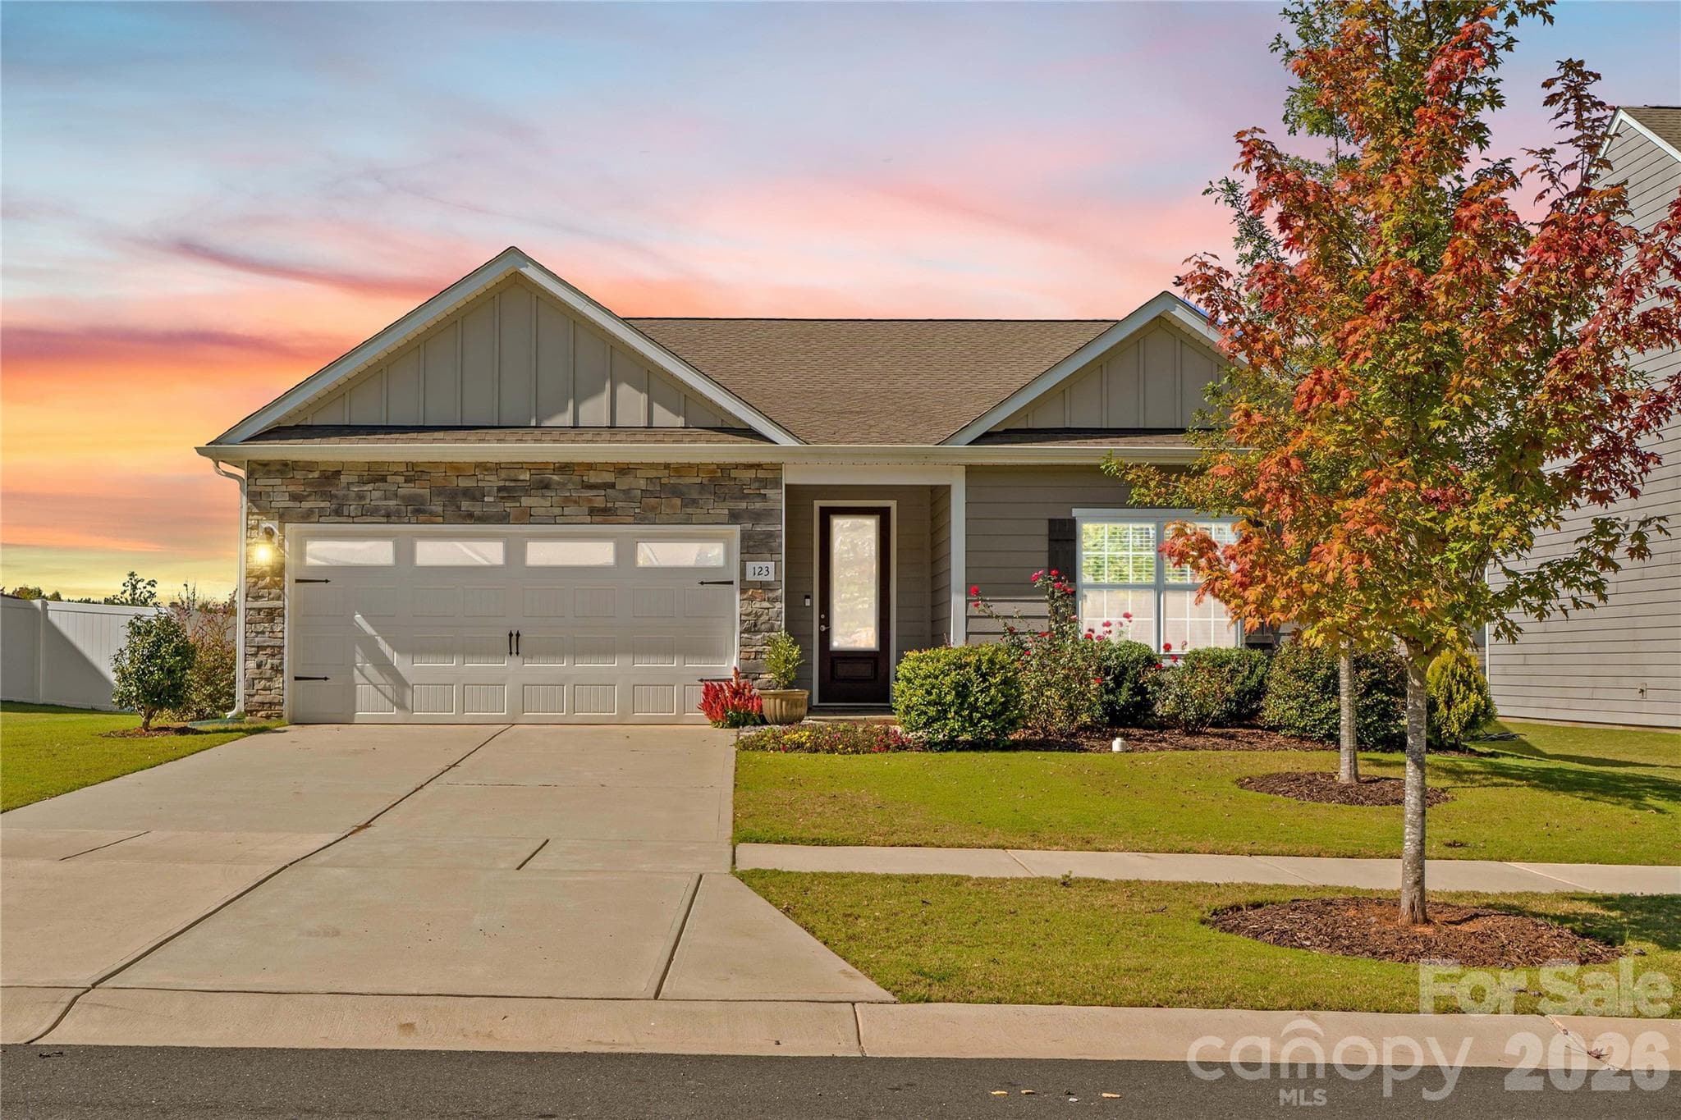
Similar homes you might like
Data source: Listing information provided by Canopy MLS (carolina) via Trestle/CoreLogic. Last updated August 16, 2026.
Information herein deemed reliable but not guaranteed; all measurements, school assignments, HOA fees, taxes, and feature lists are approximate and should be independently verified. Equal Housing Opportunity.