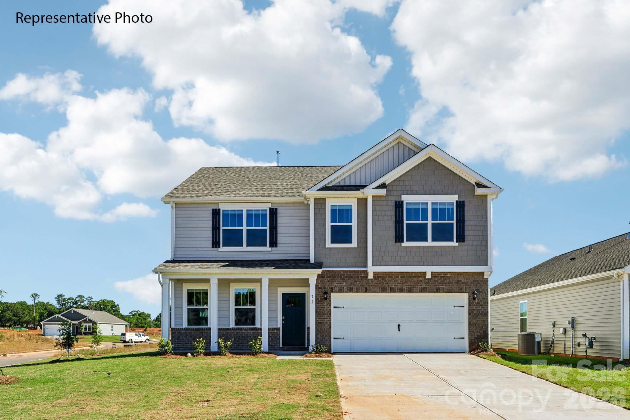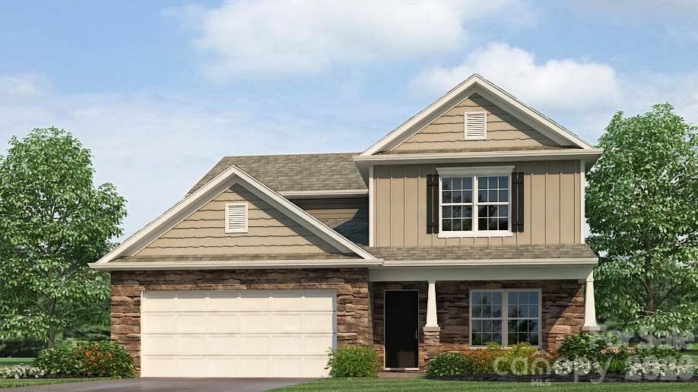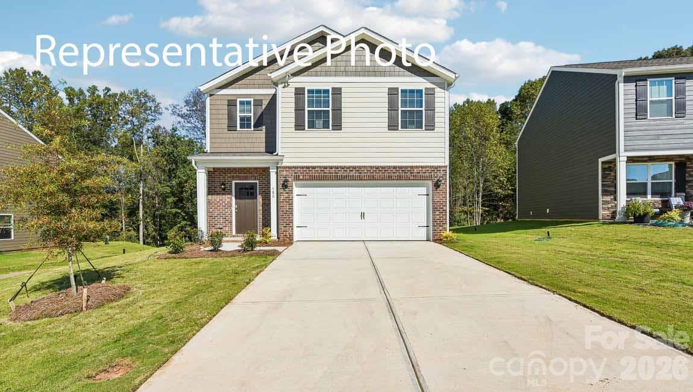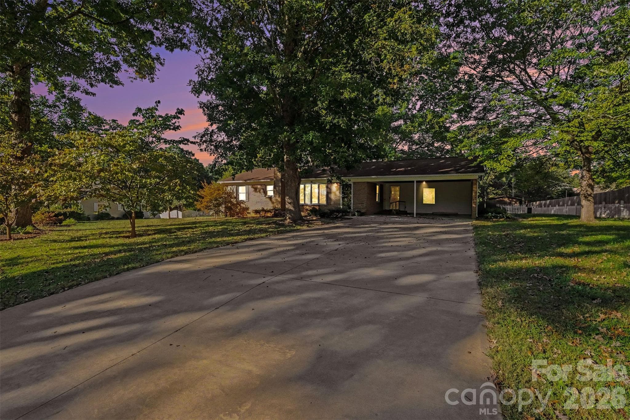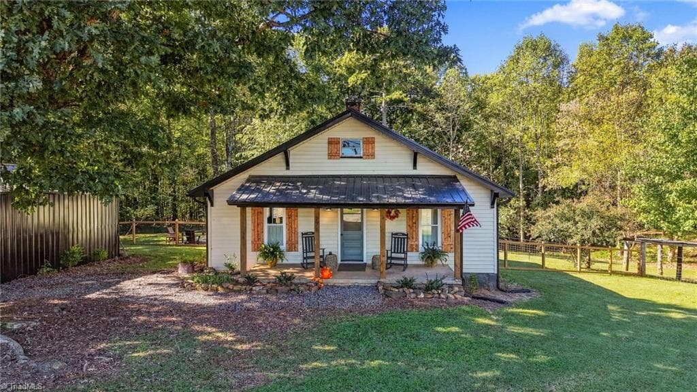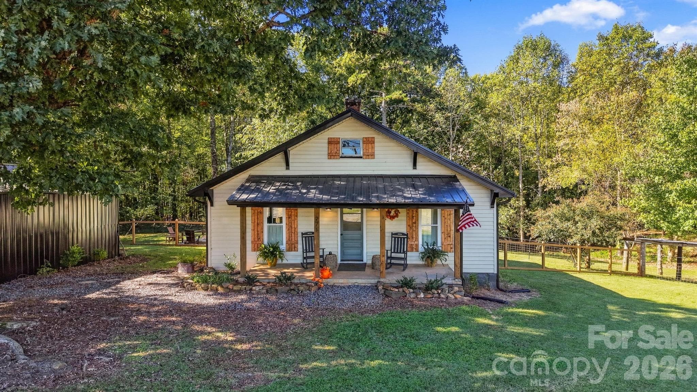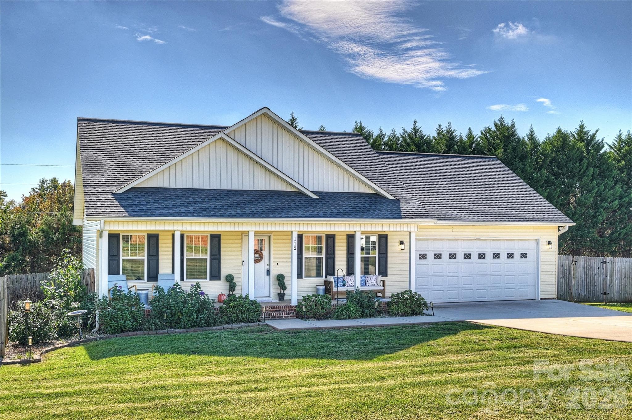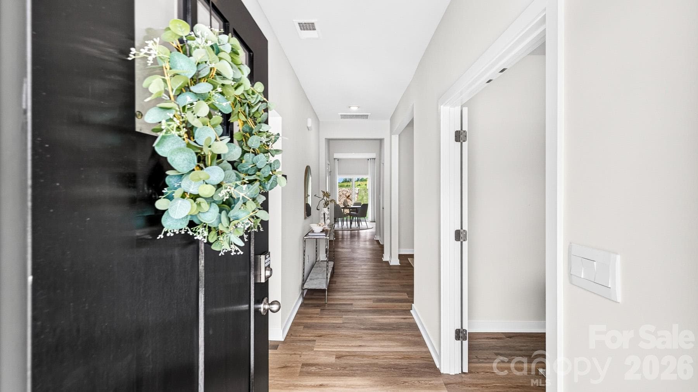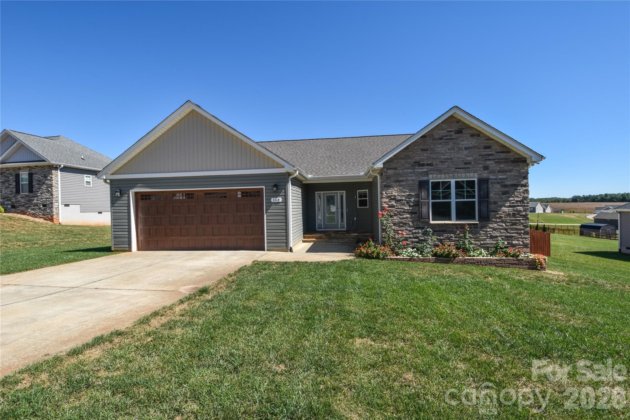
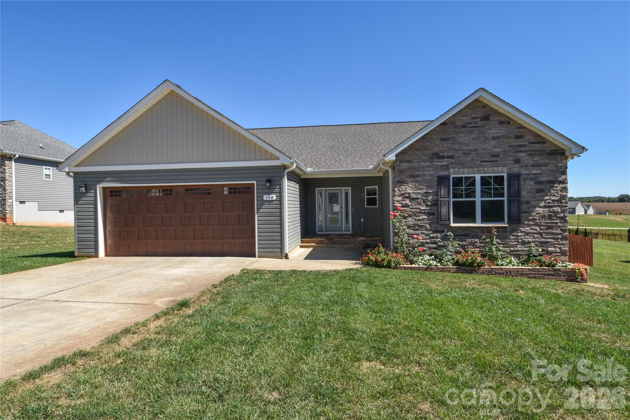
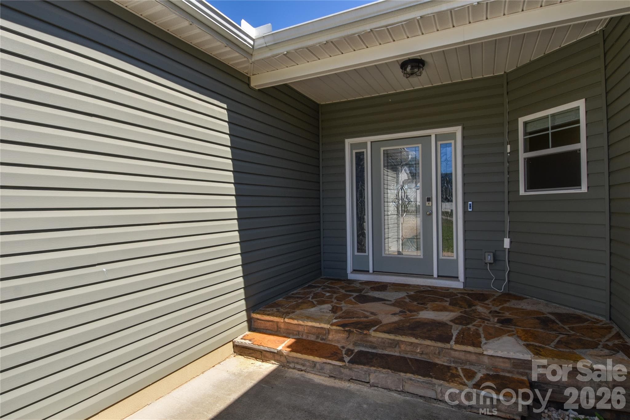
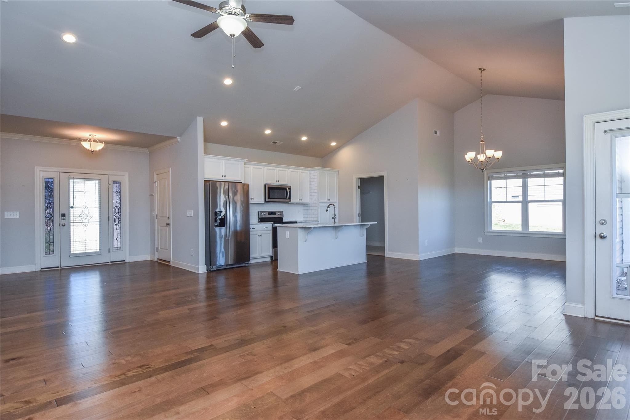
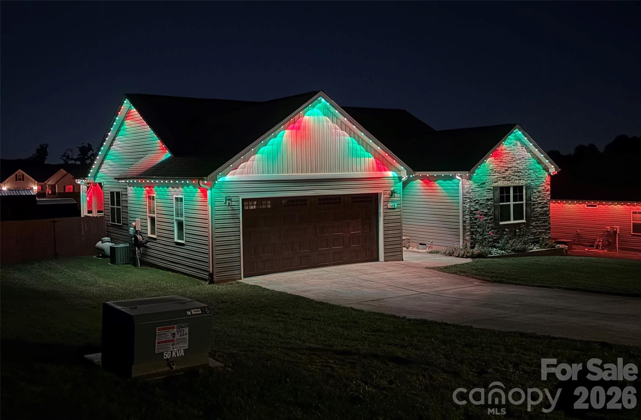
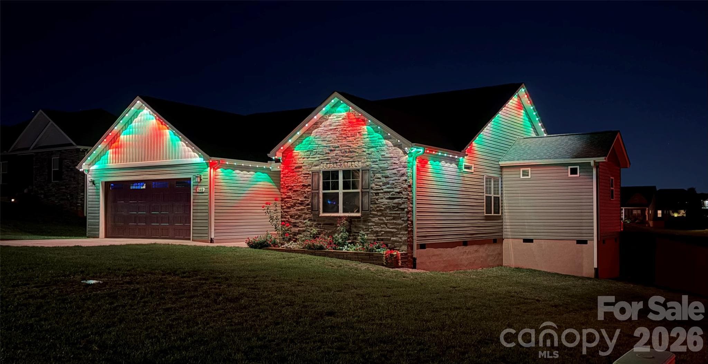
Single Family Residence at 148 Greythorn Drive, Statesville
Single Family Residence at 148 Greythorn Drive, Statesville, photo 2 of 46
Single Family Residence at 148 Greythorn Drive, Statesville, photo 3 of 46
Single Family Residence at 148 Greythorn Drive, Statesville, photo 4 of 46
Single Family Residence at 148 Greythorn Drive, Statesville, photo 5 of 46
Single Family Residence at 148 Greythorn Drive, Statesville, photo 6 of 46
Single Family Residence at 148 Greythorn Drive, Statesville, photo 7 of 46
Single Family Residence at 148 Greythorn Drive, Statesville, photo 8 of 46
Single Family Residence at 148 Greythorn Drive, Statesville, photo 9 of 46
Single Family Residence at 148 Greythorn Drive, Statesville, photo 10 of 46
Single Family Residence at 148 Greythorn Drive, Statesville, photo 11 of 46
Single Family Residence at 148 Greythorn Drive, Statesville, photo 12 of 46
Single Family Residence at 148 Greythorn Drive, Statesville, photo 13 of 46
Single Family Residence at 148 Greythorn Drive, Statesville, photo 14 of 46
Single Family Residence at 148 Greythorn Drive, Statesville, photo 15 of 46
Single Family Residence at 148 Greythorn Drive, Statesville, photo 16 of 46
Single Family Residence at 148 Greythorn Drive, Statesville, photo 17 of 46
Single Family Residence at 148 Greythorn Drive, Statesville, photo 18 of 46
Single Family Residence at 148 Greythorn Drive, Statesville, photo 19 of 46
Single Family Residence at 148 Greythorn Drive, Statesville, photo 20 of 46
Single Family Residence at 148 Greythorn Drive, Statesville, photo 21 of 46
Single Family Residence at 148 Greythorn Drive, Statesville, photo 22 of 46
Single Family Residence at 148 Greythorn Drive, Statesville, photo 23 of 46
Single Family Residence at 148 Greythorn Drive, Statesville, photo 24 of 46
Single Family Residence at 148 Greythorn Drive, Statesville, photo 25 of 46
Single Family Residence at 148 Greythorn Drive, Statesville, photo 26 of 46
Single Family Residence at 148 Greythorn Drive, Statesville, photo 27 of 46
Single Family Residence at 148 Greythorn Drive, Statesville, photo 28 of 46
Single Family Residence at 148 Greythorn Drive, Statesville, photo 29 of 46
Single Family Residence at 148 Greythorn Drive, Statesville, photo 30 of 46
Single Family Residence at 148 Greythorn Drive, Statesville, photo 31 of 46
Single Family Residence at 148 Greythorn Drive, Statesville, photo 32 of 46
Single Family Residence at 148 Greythorn Drive, Statesville, photo 33 of 46
Single Family Residence at 148 Greythorn Drive, Statesville, photo 34 of 46
Single Family Residence at 148 Greythorn Drive, Statesville, photo 35 of 46
Single Family Residence at 148 Greythorn Drive, Statesville, photo 36 of 46
Single Family Residence at 148 Greythorn Drive, Statesville, photo 37 of 46
Single Family Residence at 148 Greythorn Drive, Statesville, photo 38 of 46
Single Family Residence at 148 Greythorn Drive, Statesville, photo 39 of 46
Single Family Residence at 148 Greythorn Drive, Statesville, photo 40 of 46
Single Family Residence at 148 Greythorn Drive, Statesville, photo 41 of 46
Single Family Residence at 148 Greythorn Drive, Statesville, photo 42 of 46
Single Family Residence at 148 Greythorn Drive, Statesville, photo 43 of 46
Single Family Residence at 148 Greythorn Drive, Statesville, photo 44 of 46
Single Family Residence at 148 Greythorn Drive, Statesville, photo 45 of 46
Single Family Residence at 148 Greythorn Drive, Statesville, photo 46 of 46
46 photos

$395,000

148 Greythorn Drive
Statesville, NC 28625
Listed by Matt Crepas · EXP Realty LLC Mooresville
Bedrooms
3
Bathrooms
2
Living area
1,890 sqft
Year built
2019

About this home

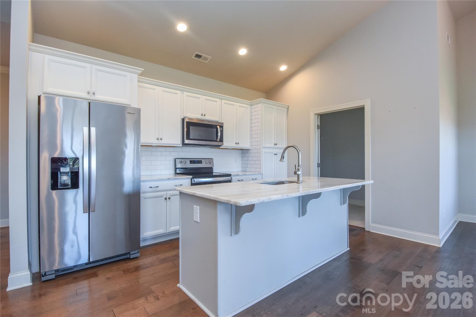
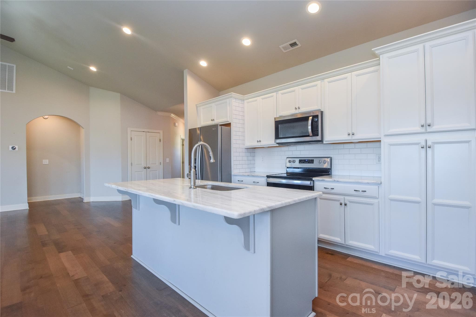
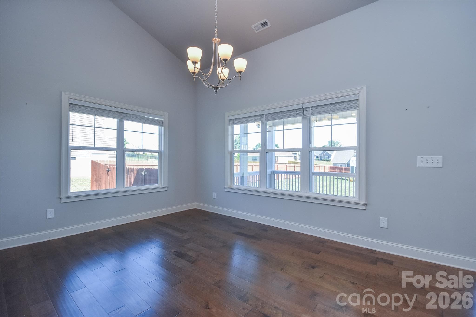
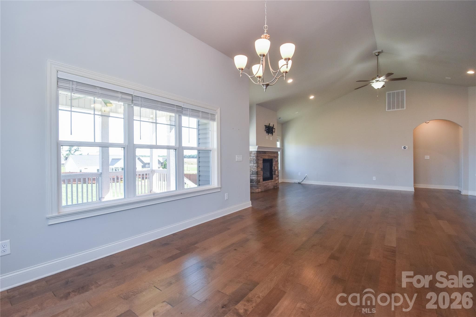
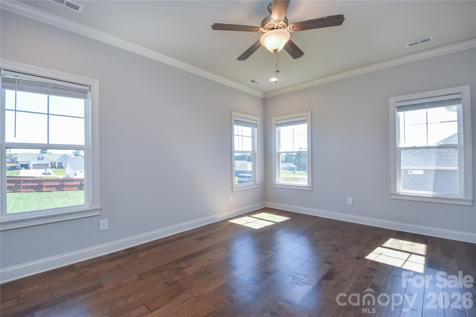
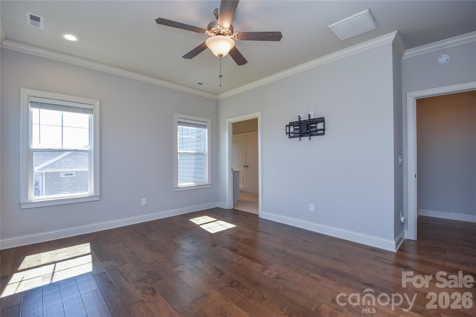
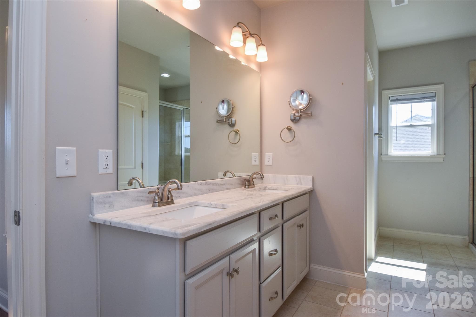
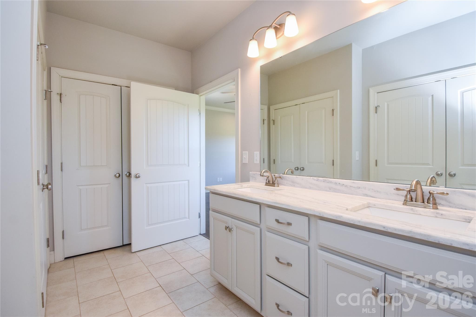
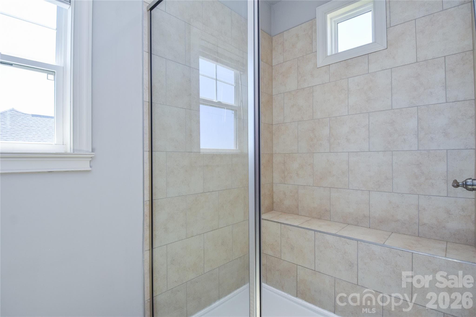
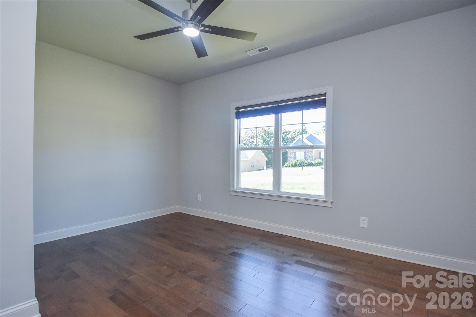
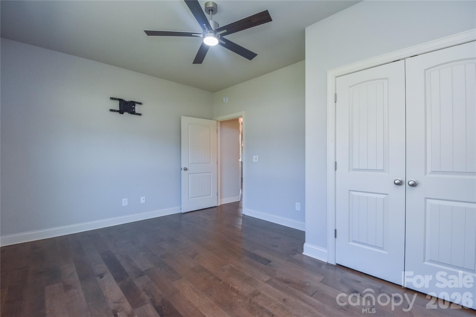
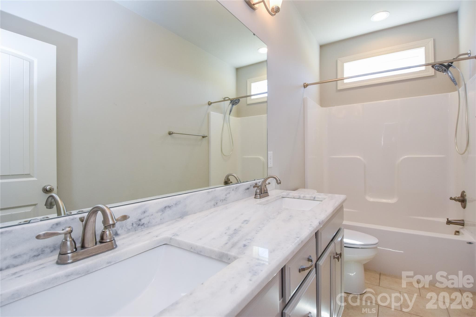
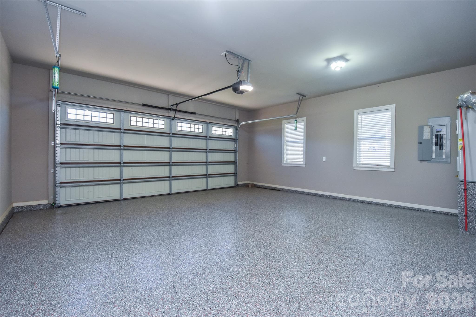
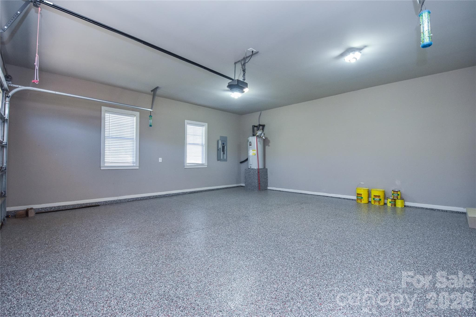
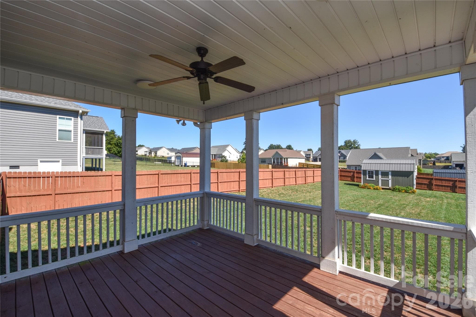
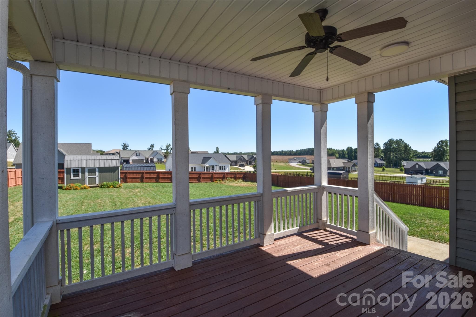
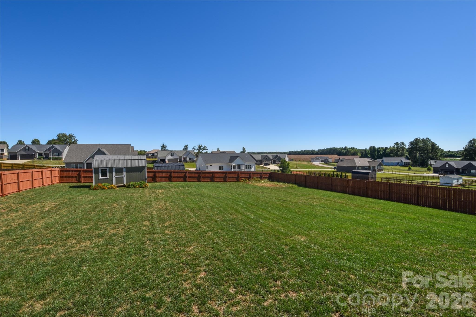
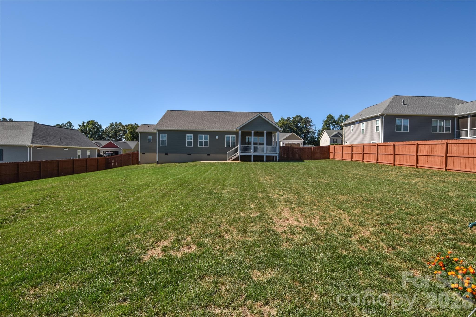
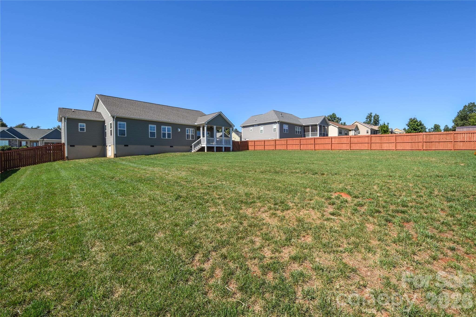
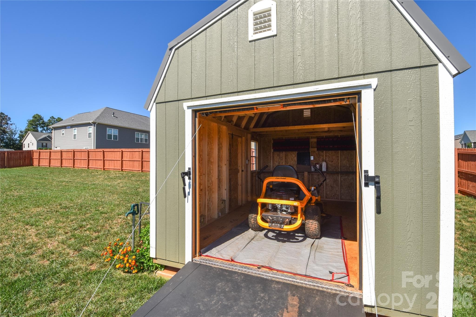
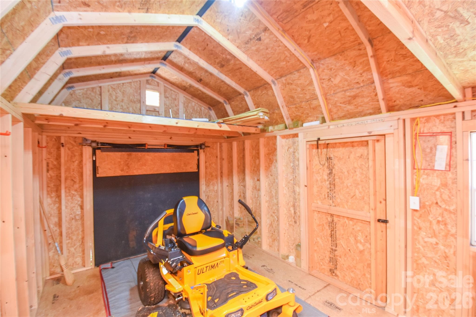
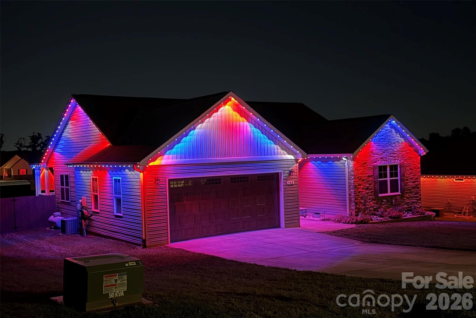
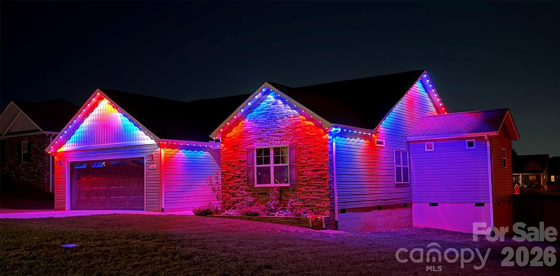
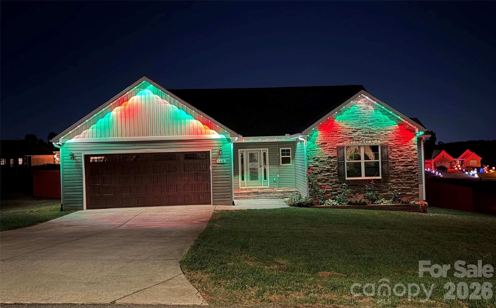
SELLER IS OFFERING CREDITS WITH ACCEPTABLE OFFER FOR A RATE BUY DOWN. Welcome to this beautifully maintained 3-bedroom, 2-bath home, set on a generously sized lot with plenty of room to spread out. Inside, a bright, open floor plan flows effortlessly from room to room, with wood floors throughout and no carpeting anywhere. The oversized living room has vaulted ceilings and a propane fireplace to keep warm on chilly winter days. The primary suite is a true retreat, featuring a spacious bathroom and generous closet spaces. The kitchen is as functional as it is inviting, with convenient pull-outs in select cabinets. Nearby the laundry room offers added storage to keep everyday life organized. The finished garage is a standout, with durable polyurea floors and spotless condition that's ready for vehicles, hobbies, or a workshop. Outside is where this home really shines. A large covered back porch overlooks a big, mostly flat, fully fenced backyard, ideal for pets, play, gardening, or entertaining. The seller has added an irrigation system to keep the lawn lush, and there's a dedicated garden area ready for your green thumb. Tucked out back, you'll find a shed with water and power, set on a full concrete pad and equipped with a Rampage Door System, perfect for a workshop, hobby space, or storing lawn equipment and larger items with ease. All of this comes with a low-cost HOA. Homes with this much usable outdoor space and thoughtful upgrades don't come along often. Schedule your showing today!

Highlights

Fireplace

Property details

MLS
Canopy MLS
MLS #
CAR4427266
Property type
Single Family Residence
Subdivision
Castlegate
Status
Active
Days on market
23
On market date
October 1, 2026
Stories
N/A
Total bathrooms
2
Garage spaces
2
Parking spaces
N/A
Lot size
N/A
Loading map…

Nearby schools

Within 10 miles. School directory data from the National Center for Education Statistics (NCES), accessed via the Urban Institute Education Data API. Local Score is calculated by INNOVATE Real Estate; where a state rating is shown, it comes from that state's own official school report card.

Elementary
N B Mills Elementary
3.25 mi away · Grades -1-5
Zoned school (attendance boundary, 2015-16 data)
1.9
Local Score (state rating (2025) blended 70/30 with student-teacher ratio) -- not an official state rating
State rating: F (2025)
Enrollment
398
Student:teacher ratio
13.3:1
District
Iredell-Statesville Schools
Middle
Oakwood School IB School
5.37 mi away · Grades 6-8
Zoned school (attendance boundary, 2015-16 data)
3.7
Local Score (state rating (2025) blended 70/30 with student-teacher ratio) -- not an official state rating
State rating: B (2025)
Enrollment
449
Student:teacher ratio
15.5:1
District
Iredell-Statesville Schools
High
Career Academy and Technical School
7.77 mi away · Grades 6-12
Zoned school (attendance boundary, 2015-16 data)
3.6
Local Score (state rating (2025) blended 70/30 with student-teacher ratio) -- not an official state rating
State rating: C (2025)
Enrollment
149
Student:teacher ratio
9.3:1
District
Iredell-Statesville Schools

Walkability

Blended score for Statesville's center, calculated by INNOVATE Real Estate from two sources: the EPA's National Walkability Index (street network, transit, land-use mix) and Google Places amenity data (what's actually reachable on foot from this point). 60% EPA National Walkability Index + 40% nearby-amenity density (Google Places).

21
Car-dependent
out of 100
EPA National Walkability Index
7.0 / 20 -- Below average walkable
Google Places amenity density
0 / 100
Restaurants & cafes0
Grocery stores0
Parks0
Schools0
Transit stops0
Pharmacies0

Market position

How this listing compares to current activity in Statesville, from live MLS data.

On the market 23 days -- 68 fewer days than Statesville's current average of 91 days.
For reference, the median list price across 663 active listings in Statesville right now is $315,000.

Mortgage calculator

Estimate only - actual rate and payment depend on your lender, credit, and loan program.

$
%
%
Adjust tax / insurance estimates
% / yr
$
/mo
Est. monthly payment
$2,529/mo
$79,000 down
$316,000 loan
Principal & interest$2,050
Property tax (est.)$329
Home insurance (est.)$150

Similar homes you might like

Data source: Listing information provided by Canopy MLS (carolina) via Trestle/CoreLogic. Last updated 2 days ago.

Information herein deemed reliable but not guaranteed; all measurements, school assignments, HOA fees, taxes, and feature lists are approximate and should be independently verified. Equal Housing Opportunity.