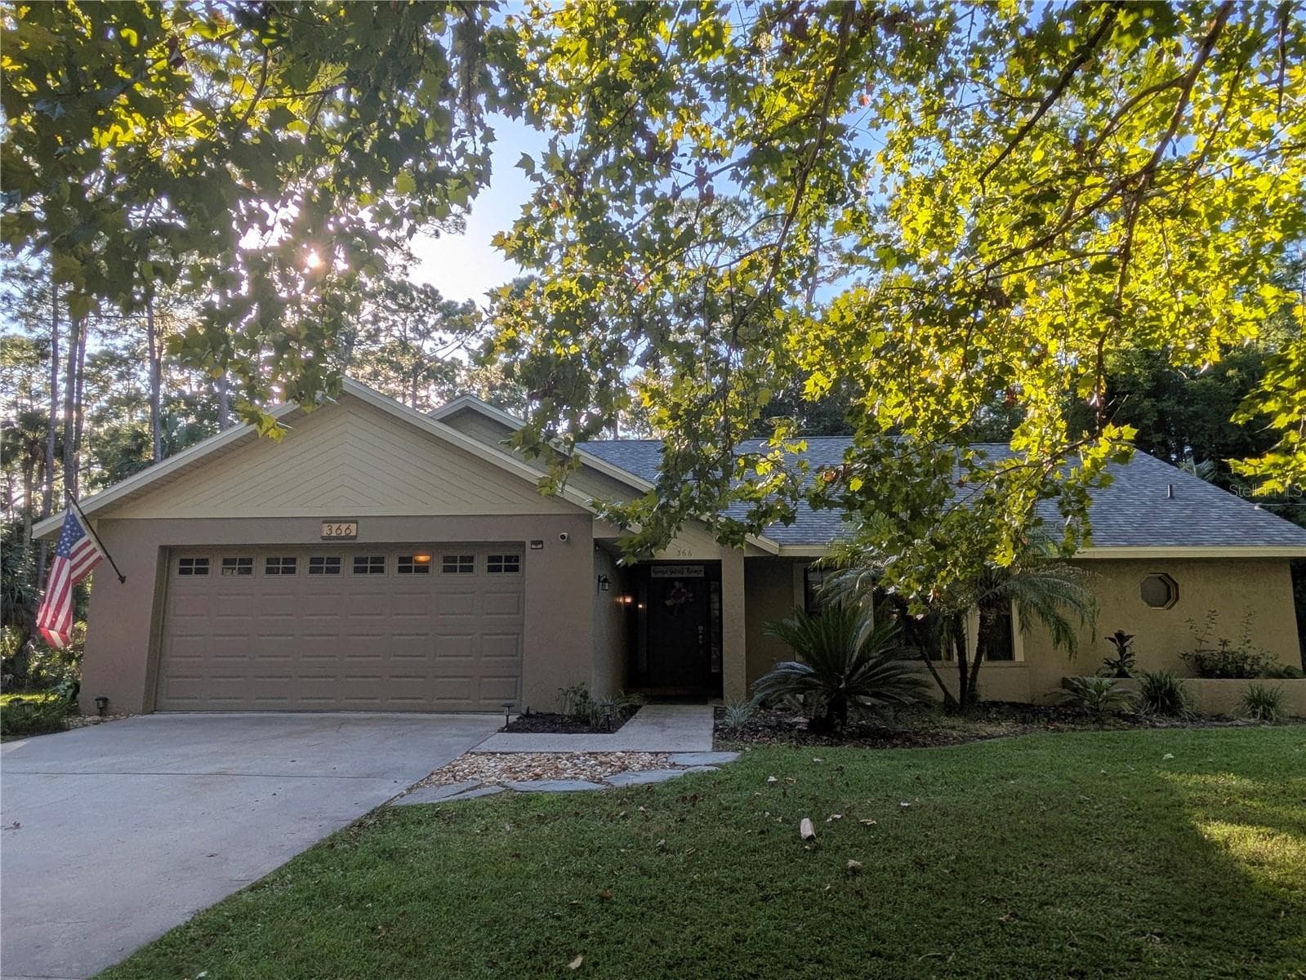
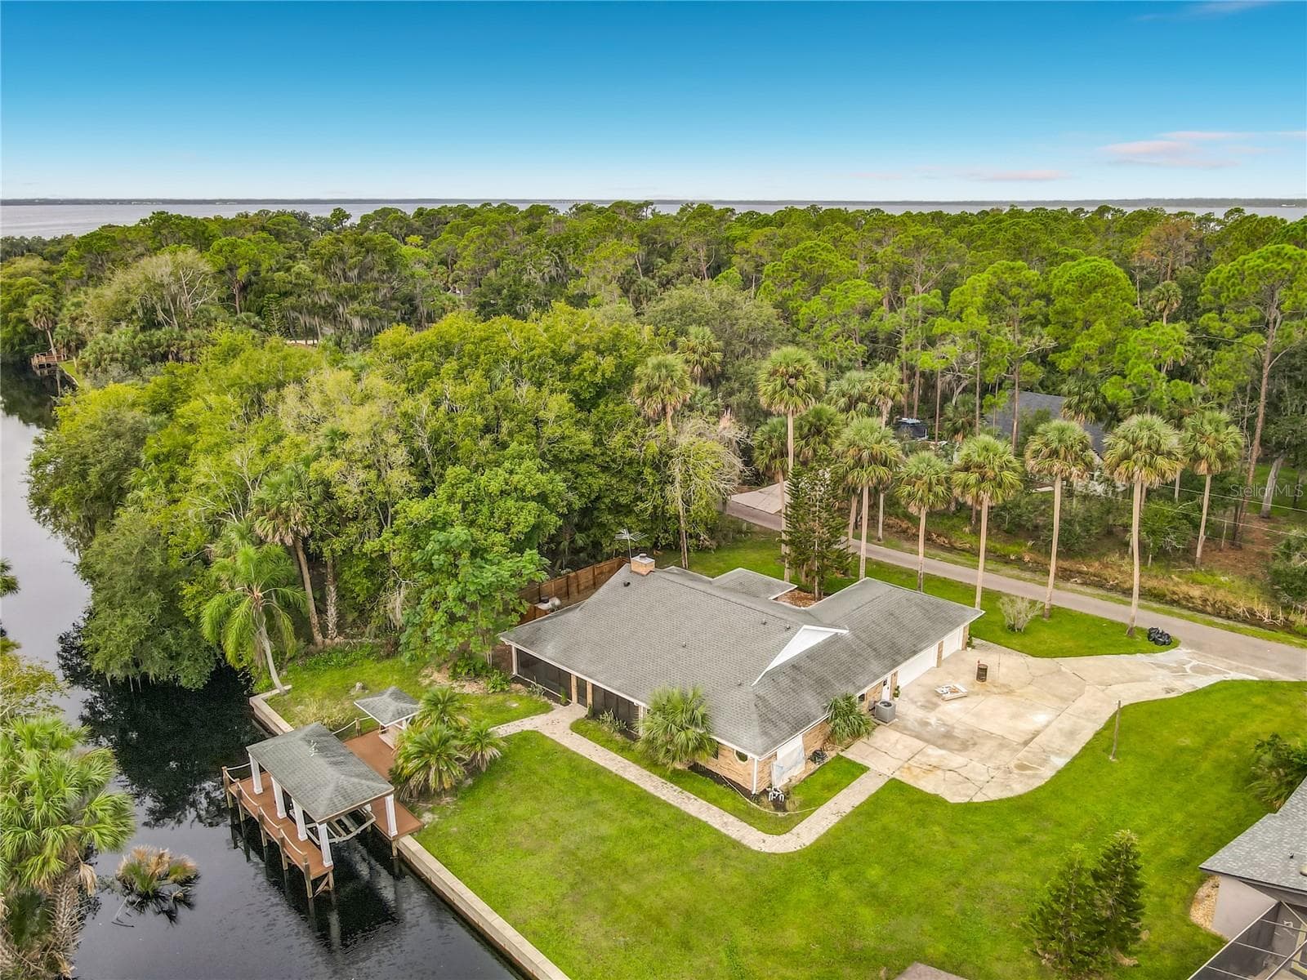
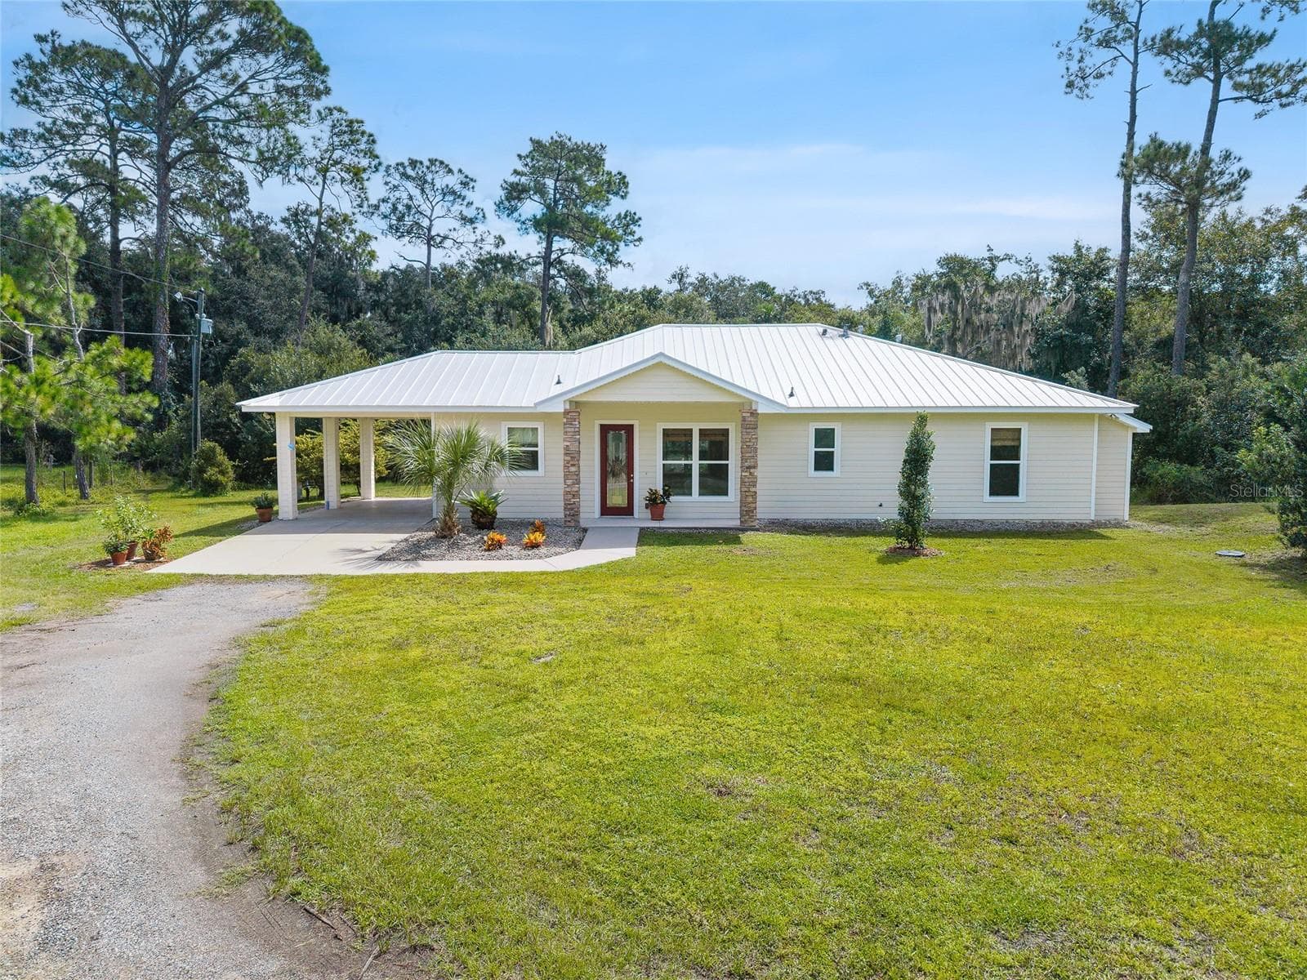
Single Family Residence at 1475 STONE TRL, ENTERPRISE
Single Family Residence at 1475 STONE TRL, ENTERPRISE, photo 2 of 51
Single Family Residence at 1475 STONE TRL, ENTERPRISE, photo 3 of 51
Single Family Residence at 1475 STONE TRL, ENTERPRISE, photo 4 of 51
Single Family Residence at 1475 STONE TRL, ENTERPRISE, photo 5 of 51
Single Family Residence at 1475 STONE TRL, ENTERPRISE, photo 6 of 51
Single Family Residence at 1475 STONE TRL, ENTERPRISE, photo 7 of 51
nook - 1475 STONE TRL, ENTERPRISE
Single Family Residence at 1475 STONE TRL, ENTERPRISE, photo 9 of 51
Single Family Residence at 1475 STONE TRL, ENTERPRISE, photo 10 of 51
Single Family Residence at 1475 STONE TRL, ENTERPRISE, photo 11 of 51
Single Family Residence at 1475 STONE TRL, ENTERPRISE, photo 12 of 51
Single Family Residence at 1475 STONE TRL, ENTERPRISE, photo 13 of 51
Single Family Residence at 1475 STONE TRL, ENTERPRISE, photo 14 of 51
Single Family Residence at 1475 STONE TRL, ENTERPRISE, photo 15 of 51
Single Family Residence at 1475 STONE TRL, ENTERPRISE, photo 16 of 51
Single Family Residence at 1475 STONE TRL, ENTERPRISE, photo 17 of 51
Single Family Residence at 1475 STONE TRL, ENTERPRISE, photo 18 of 51
Single Family Residence at 1475 STONE TRL, ENTERPRISE, photo 19 of 51
primary bedroom - 1475 STONE TRL, ENTERPRISE
primary ensuite - 1475 STONE TRL, ENTERPRISE
Single Family Residence at 1475 STONE TRL, ENTERPRISE, photo 26 of 51
Single Family Residence at 1475 STONE TRL, ENTERPRISE, photo 27 of 51
bedroom 2 - 1475 STONE TRL, ENTERPRISE
bedroom 3 - 1475 STONE TRL, ENTERPRISE
2rd bathroom - 1475 STONE TRL, ENTERPRISE
bedroom 4 - 1475 STONE TRL, ENTERPRISE
3nd bathroom - 1475 STONE TRL, ENTERPRISE
Florida room - 1475 STONE TRL, ENTERPRISE
Single Family Residence at 1475 STONE TRL, ENTERPRISE, photo 37 of 51
Single Family Residence at 1475 STONE TRL, ENTERPRISE, photo 38 of 51
Single Family Residence at 1475 STONE TRL, ENTERPRISE, photo 39 of 51
Single Family Residence at 1475 STONE TRL, ENTERPRISE, photo 40 of 51
Single Family Residence at 1475 STONE TRL, ENTERPRISE, photo 41 of 51
laundry room - 1475 STONE TRL, ENTERPRISE
Single Family Residence at 1475 STONE TRL, ENTERPRISE, photo 43 of 51
Single Family Residence at 1475 STONE TRL, ENTERPRISE, photo 44 of 51
Single Family Residence at 1475 STONE TRL, ENTERPRISE, photo 45 of 51
Stone Island boat ramp on Lake Monroe - 1475 STONE TRL, ENTERPRISE
Stone Island Tennis & pcikleball courts - 1475 STONE TRL, ENTERPRISE
park - 1475 STONE TRL, ENTERPRISE
Horse pasture - 1475 STONE TRL, ENTERPRISE
Barn - 1475 STONE TRL, ENTERPRISE
Spring to Spring Trail - 1475 STONE TRL, ENTERPRISE
51 photos

$550,000

1475 STONE TRL
ENTERPRISE, FL 32725
Listed by Carolyn Evans · CHARLES RUTENBERG REALTY ORLANDO
Bedrooms
4
Bathrooms
3
Living area
2,452 sqft
Year built
2014

About this home

STONE ISLAND - A+ CUSTOM HOME - Beautifully designed 4-bedroom, 3-bath home featuring a desirable 3-way split floor plan that offers both privacy and comfortable living. The heart of the home is the impressive 600+ square foot main living area, where the kitchen, breakfast nook, and family room blend seamlessly to create an inviting Great Room perfect for everyday living and entertaining. Just off the entry is a formal dining room and a flex room with French doors—ideal for a home office, game room, or formal living space. The 23' Florida Room features year-round windows and tile flooring, providing the perfect space to relax and enjoy Florida living (not included in the 2,452 sq. ft.). The spacious kitchen is equipped with 42" wood cabinetry, granite countertops, a dining bar, and an open layout that flows beautifully into the nook, Great Room, and Florida Room. Throughout the home you’ll appreciate crown molding, recessed lighting, large windows, high ceilings, and elegant tile flooring in the main living areas. The 16' x 16' primary suite offers private access to the Florida Room, a 12' walk-in closet, and a luxurious bath with soaking tub, separate shower, and double vanities. Three additional guest bedrooms are generously sized, and the thoughtful 3-way split layout ensures privacy for family and guests. Set on a HIGH & DRY lot backing to a wooded greenbelt, the property offers exceptional privacy and a peaceful natural setting. This IMMACULATE home has been gently used as a seasonal residence only a few months each year and includes a Generac whole-house generator. Enjoy the unique lifestyle of Stone Island, a golf-cart-friendly neighborhood on the north shore of Lake Monroe. Community amenities include a private boat ramp on Lake Monore, stables, tennis & pickleball courts, playground, and firepit. The home is also just a short walk or bike ride to the Spring-to-Spring Trail, you can even cycle to the beach or SunRail Train Station! Stone Island is a historic community on the north shore of Lake Monroe across from Sanford. Nestled among large oak trees and nature but only 10 minutes from Lowes, Target, Restaurants & shopping. EVERYONE LOVES STONE ISLAND!

Property details

MLS
Stellar MLS
MLS #
MFRV4947656
Property type
Single Family Residence
Subdivision
STONE ISLAND ESTATES UNIT 03
Status
Active
Days on market
172
On market date
March 6, 2026
Stories
N/A
Total bathrooms
3
Garage spaces
2
Parking spaces
N/A
Lot size
0.38 acres
Loading map…

Nearby schools

Within 10 miles. School directory data from the National Center for Education Statistics (NCES), accessed via the Urban Institute Education Data API. Local Score is calculated by INNOVATE Real Estate; where a state rating is shown, it comes from that state's own official school report card.

Elementary
FOREST LAKE ELEMENTARY SCHOOL
1.54 mi away · Grades -1-5
Nearest school -- attendance-zone data not available here
5.0
Local Score (student-teacher ratio only (preliminary -- will incorporate state test-score data once available)) -- not an official state rating
Enrollment
455
Student:teacher ratio
11.1:1
District
VOLUSIA
Middle
DELTONA MIDDLE SCHOOL
2.91 mi away · Grades 6-8
Nearest school -- attendance-zone data not available here
2.0
Local Score (student-teacher ratio only (preliminary -- will incorporate state test-score data once available)) -- not an official state rating
Enrollment
1,093
Student:teacher ratio
18.5:1
District
VOLUSIA
High
CROOMS ACADEMY OF INFORMATION TECHNOLOGY
4.82 mi away · Grades 9-12
Nearest school -- attendance-zone data not available here
1.0
Local Score (student-teacher ratio only (preliminary -- will incorporate state test-score data once available)) -- not an official state rating
Enrollment
691
Student:teacher ratio
26.6:1
District
SEMINOLE

Walkability

Blended score for ENTERPRISE's center, calculated by INNOVATE Real Estate from two sources: the EPA's National Walkability Index (street network, transit, land-use mix) and Google Places amenity data (what's actually reachable on foot from this point). 60% EPA National Walkability Index + 40% nearby-amenity density (Google Places).

12
Very car-dependent
out of 100
EPA National Walkability Index
3.8 / 20 -- Least walkable
Google Places amenity density
0 / 100
Restaurants & cafes0
Grocery stores0
Parks0
Schools0
Transit stops0
Pharmacies0

Mortgage calculator

Estimate only - actual rate and payment depend on your lender, credit, and loan program.

$
%
%
Adjust tax / insurance estimates
% / yr
$
/mo
Est. monthly payment
$3,462/mo
$110,000 down
$440,000 loan
Principal & interest$2,854
Property tax (est.)$458
Home insurance (est.)$150

Similar homes you might like

Data source: Listing information provided by Stellar MLS (mfrmls) via Trestle/CoreLogic. Last updated August 31, 2026.

Information herein deemed reliable but not guaranteed; all measurements, school assignments, HOA fees, taxes, and feature lists are approximate and should be independently verified. Equal Housing Opportunity.