
$199,900
About this home
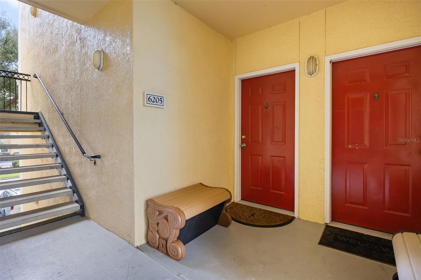
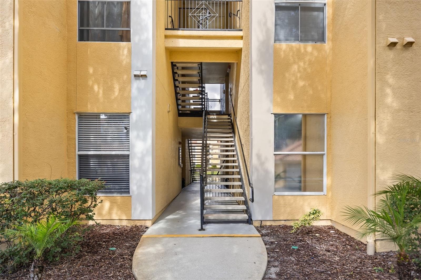
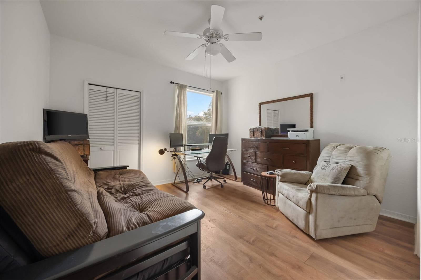
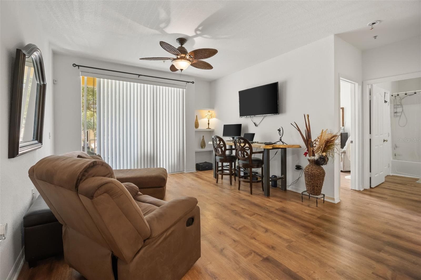
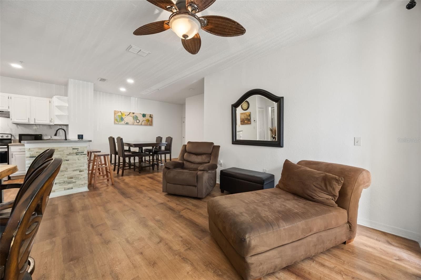
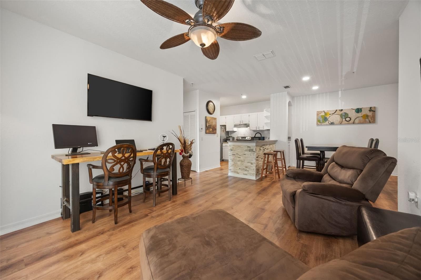
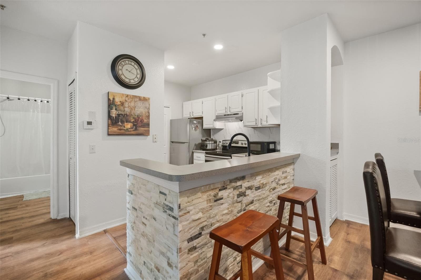
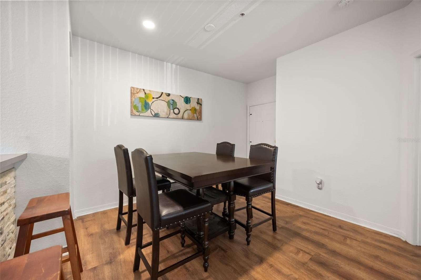
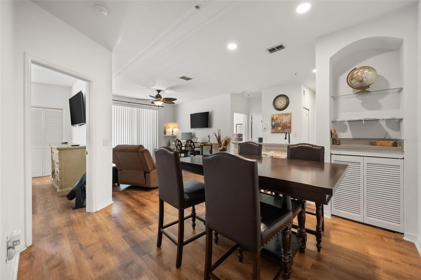
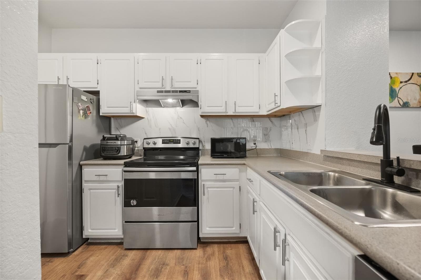
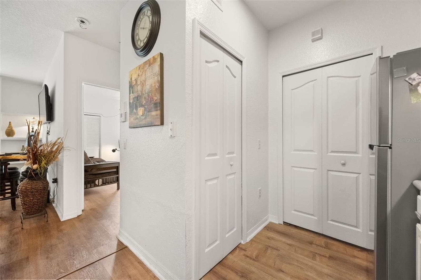
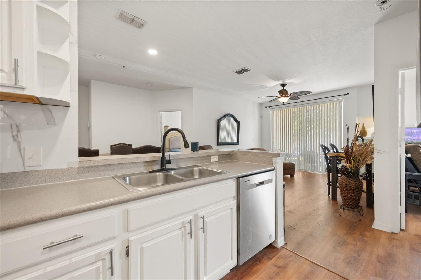
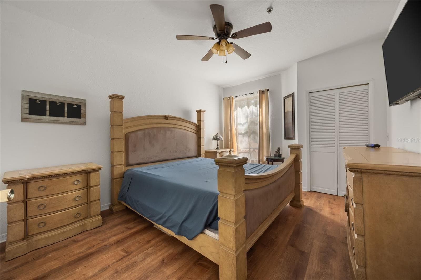
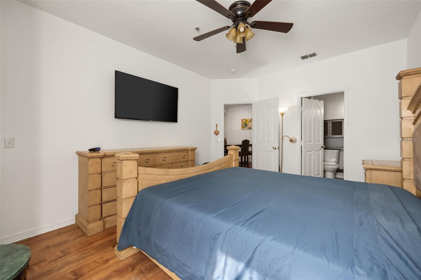
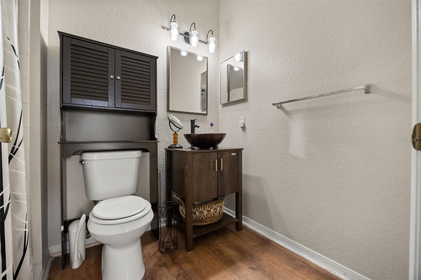
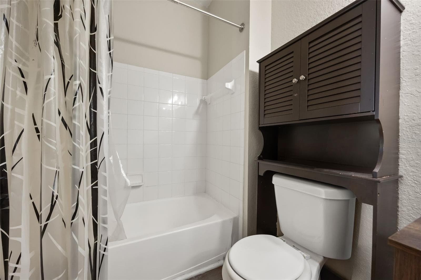
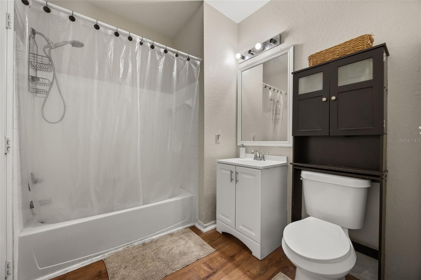
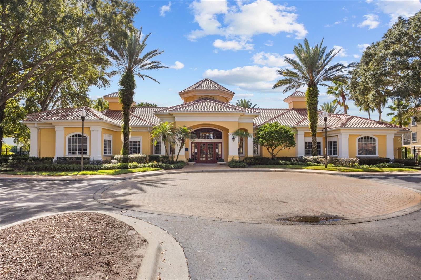
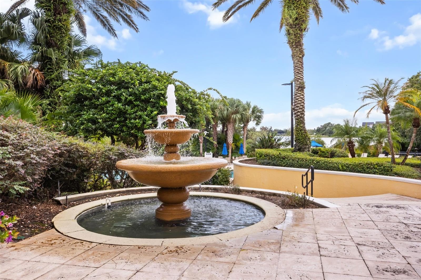
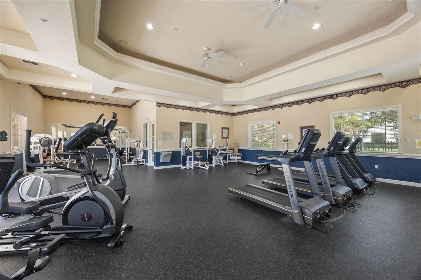
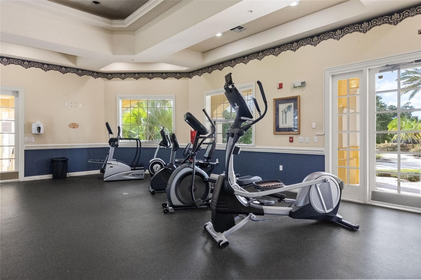
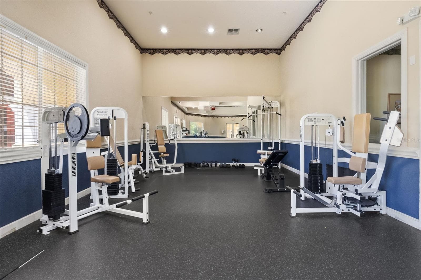
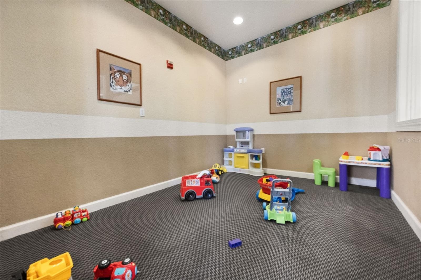
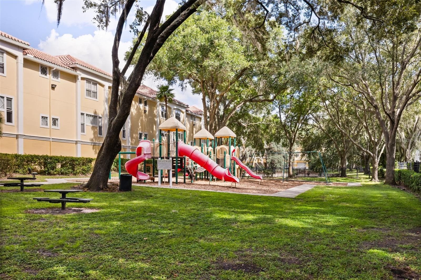
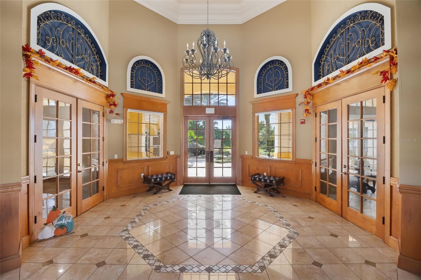
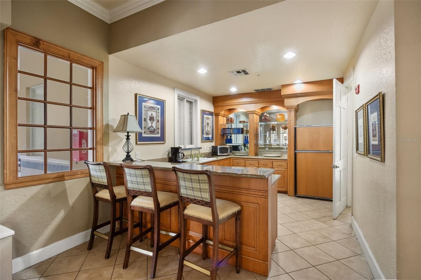
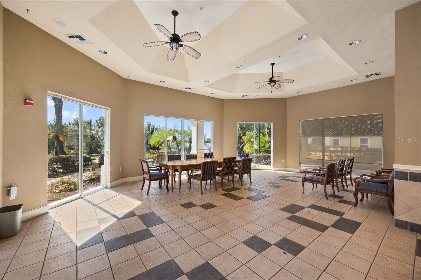
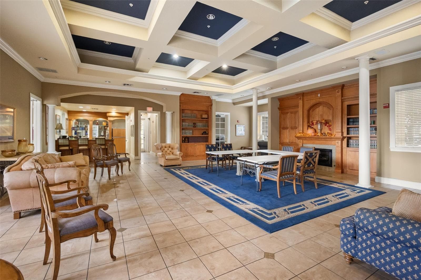
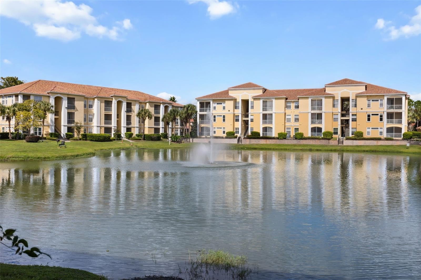
Step into easy, resort-style living in this beautifully updated 2-bedroom, 2-bathroom second-floor condo offering 1,048 square feet of thoughtfully designed space in the gated community of Visconti. With an open, light-filled floor plan and two spacious primary suites each with its own full bathroom this home delivers a flexible layout for everyday living. Luxury vinyl plank flooring runs throughout the entire home, giving every room a cohesive, modern look that's as durable as it is easy to maintain. The kitchen and living areas flow together seamlessly, creating a natural gathering space that keeps everyone connected, whether you're cooking dinner, watching a game, or settling in for the evening. Both suites are generously sized with ample closet space, and the split layout gives residents privacy when they want it. The bathrooms have been partially updated, offering a refreshed feel while leaving room to add your own finishing touches. Step outside to the large screened-in balcony a true extension of the living space, perfect for morning coffee, evening unwinding, or dining al fresco while overlooking the community's lush surroundings. The balcony also includes a dedicated storage area, keeping bikes, seasonal items, and outdoor gear neatly out of the way. A brand-new 2025 air conditioner adds comfort and peace of mind for years to come. The well-maintained, gated grounds feature mature landscaping and walking paths, along with a welcoming clubhouse for gatherings, two swimming pools for warm Florida afternoons, a fitness center for your daily workout, and tennis and basketball courts for friendly competition. HOA services cover water, sewer, pest control, and valet trash. Centrally located near shopping, dining, entertainment, and I-4, this condo offers easy access to Maitland, downtown Orlando, and area attractions. A great opportunity for low-maintenance living in a desirable Maitland location.
Property details
- MLS
- Stellar MLS
- MLS #
- MFRO6450405
- Property type
- Condominium
- Subdivision
- VISCONTI WEST
- Status
- Active
- Days on market
- 1
- On market date
- October 22, 2026
- Stories
- N/A
- Total bathrooms
- 2
- Garage spaces
- N/A
- Parking spaces
- N/A
- Lot size
- 0.21 acres
Location
Get directions →Nearby schools
Within 10 miles. School directory data from the National Center for Education Statistics (NCES), accessed via the Urban Institute Education Data API. Local Score is calculated by INNOVATE Real Estate; where a state rating is shown, it comes from that state's own official school report card.
- Enrollment
- 511
- Student:teacher ratio
- 16.5:1
- District
- ORANGE
- Enrollment
- 834
- Student:teacher ratio
- 19.4:1
- District
- ORANGE
- Enrollment
- 30
- Student:teacher ratio
- 10.0:1
- District
- ORANGE
Walkability
Blended score for MAITLAND's center, calculated by INNOVATE Real Estate from two sources: the EPA's National Walkability Index (street network, transit, land-use mix) and Google Places amenity data (what's actually reachable on foot from this point). 60% EPA National Walkability Index + 40% nearby-amenity density (Google Places).
Market position
How this listing compares to current activity in MAITLAND, from live MLS data.
Mortgage calculator
Estimate only - actual rate and payment depend on your lender, credit, and loan program.
Adjust tax / insurance estimates
Similar homes you might like
Data source: Listing information provided by Stellar MLS (mfrmls) via Trestle/CoreLogic. Last updated 2 days ago.
Information herein deemed reliable but not guaranteed; all measurements, school assignments, HOA fees, taxes, and feature lists are approximate and should be independently verified. Equal Housing Opportunity.