
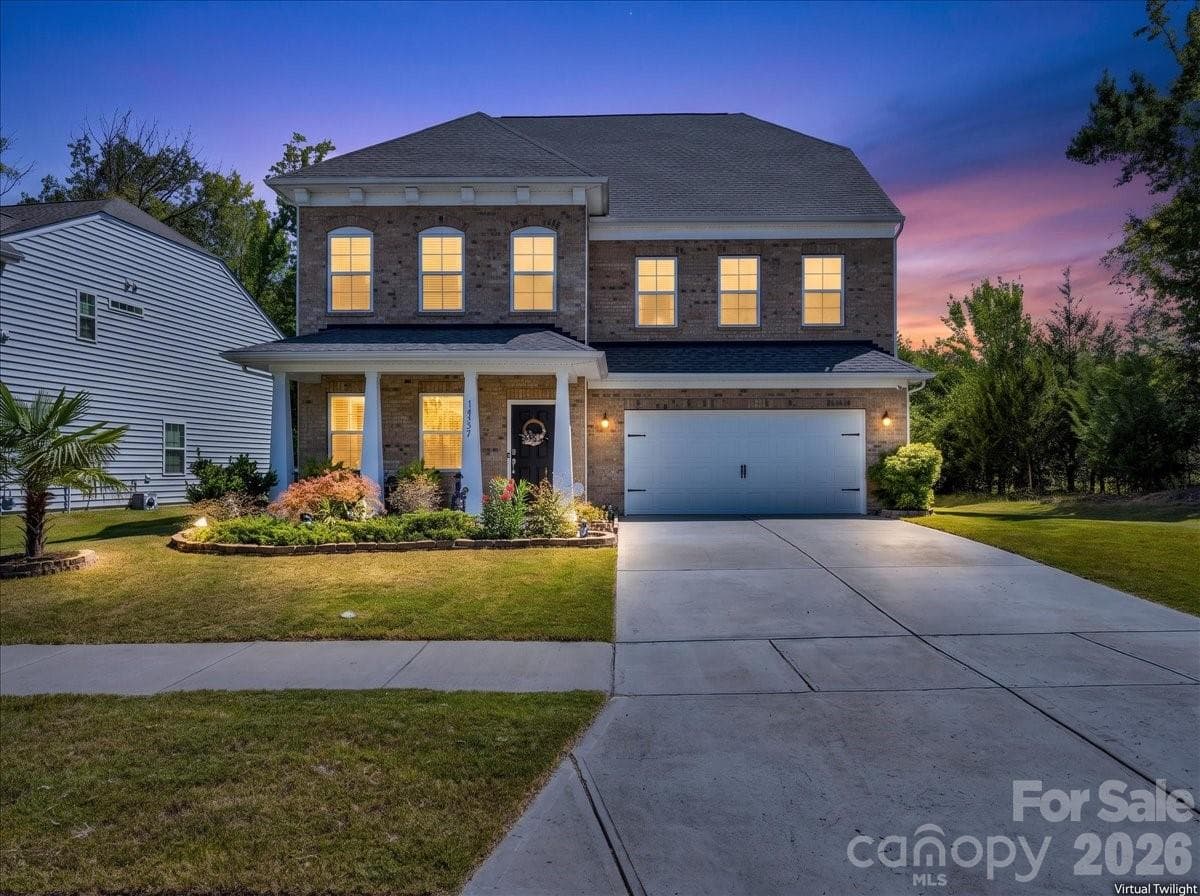


$675,000
About this home
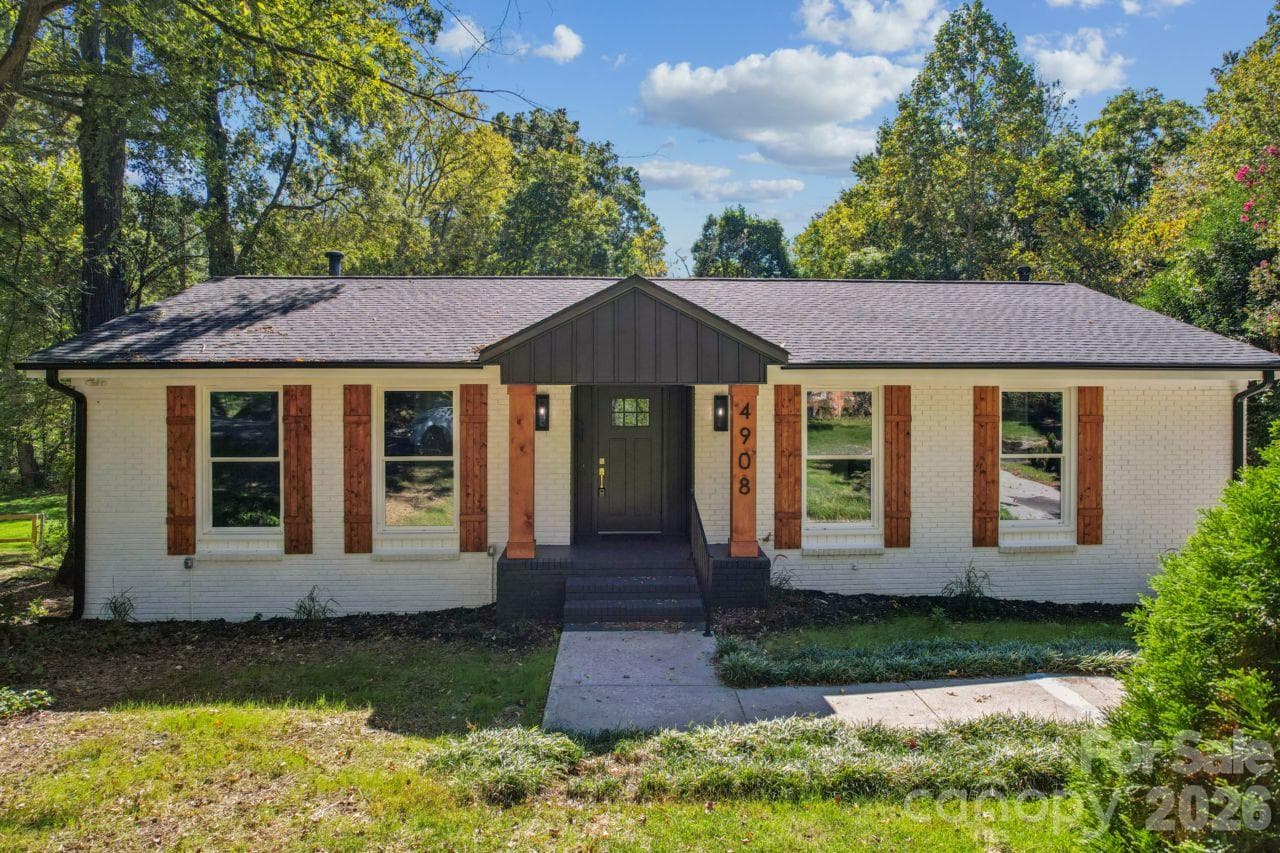
Welcome to Elevated Living in the Sought-After Chateau Neighborhood!Step into a home that effortlessly blends elegance, comfort, and exceptional space. This residence offers an expansive floor plan designed for both sophisticated entertaining and everyday living. From the moment you arrive, the covered front porch welcomes you home—the perfect spot to enjoy your morning coffee, unwind after a long day, or take in the peaceful surroundings. Inside, you’ll discover a bright and inviting open-concept living space filled with natural light and thoughtful details. At the heart of the home is a stunning gourmet kitchen featuring beautiful white cabinetry, granite countertops, a spacious center island, gas range, modern light fixtures, and a charming breakfast nook. The kitchen flows seamlessly into the generous living area, creating the ideal gathering space for family and guests. A cozy fireplace and views of the beautifully landscaped exterior add warmth and character to the space. The main level also features a dedicated private home office, perfect for working from home, along with a desirable guest suite complete with its own ensuite bathroom—ideal for overnight guests or multi-generational living. Upstairs, retreat to the expansive primary suite, offering a peaceful private sanctuary at the end of the day. Three additional spacious bedrooms provide plenty of room for family, guests, or flexible living arrangements. A versatile loft area offers endless possibilities for a media room, playroom, secondary office, or additional lounge space. The large upstairs laundry room adds convenience and functionality to this thoughtfully designed home. Outside the home, enjoy the exceptional lifestyle offered by the Chateau community, with resort-style amenities including a swimming pool, clubhouse, playground, and tennis courts. The location adds even more appeal, with convenient access to walking trails, Rivergate Plaza shopping, Lake Wylie Marina, Carowinds, McDowell Nature Preserve, major highways, and top medical facilities. Spacious, stylish, beautifully appointed, and designed for the way you live—this Chateau home is more than a place to live; it’s a place to love coming home to. Home measurement pending
Highlights
Property details
- MLS
- Canopy MLS
- MLS #
- CAR4426197
- Property type
- Single Family Residence
- Subdivision
- Chateau
- Status
- Active
- Days on market
- 2
- On market date
- September 18, 2026
- Stories
- N/A
- Total bathrooms
- 5.5
- Garage spaces
- 2
- Parking spaces
- N/A
- Lot size
- N/A
Location
Get directions →Nearby schools
Within 10 miles. School directory data from the National Center for Education Statistics (NCES), accessed via the Urban Institute Education Data API. Local Score is calculated by INNOVATE Real Estate; where a state rating is shown, it comes from that state's own official school report card.
- Enrollment
- 675
- Student:teacher ratio
- 16.5:1
- District
- Charlotte-Mecklenburg Schools
- Enrollment
- 1,328
- Student:teacher ratio
- 17.0:1
- District
- Charlotte-Mecklenburg Schools
- Enrollment
- 166
- Student:teacher ratio
- 41.5:1
- District
- Charlotte-Mecklenburg Schools
Walkability
Blended score for Charlotte's center, calculated by INNOVATE Real Estate from two sources: the EPA's National Walkability Index (street network, transit, land-use mix) and Google Places amenity data (what's actually reachable on foot from this point). 60% EPA National Walkability Index + 40% nearby-amenity density (Google Places).
Market position
How this listing compares to current activity in Charlotte, from live MLS data.
Mortgage calculator
Estimate only - actual rate and payment depend on your lender, credit, and loan program.
Adjust tax / insurance estimates
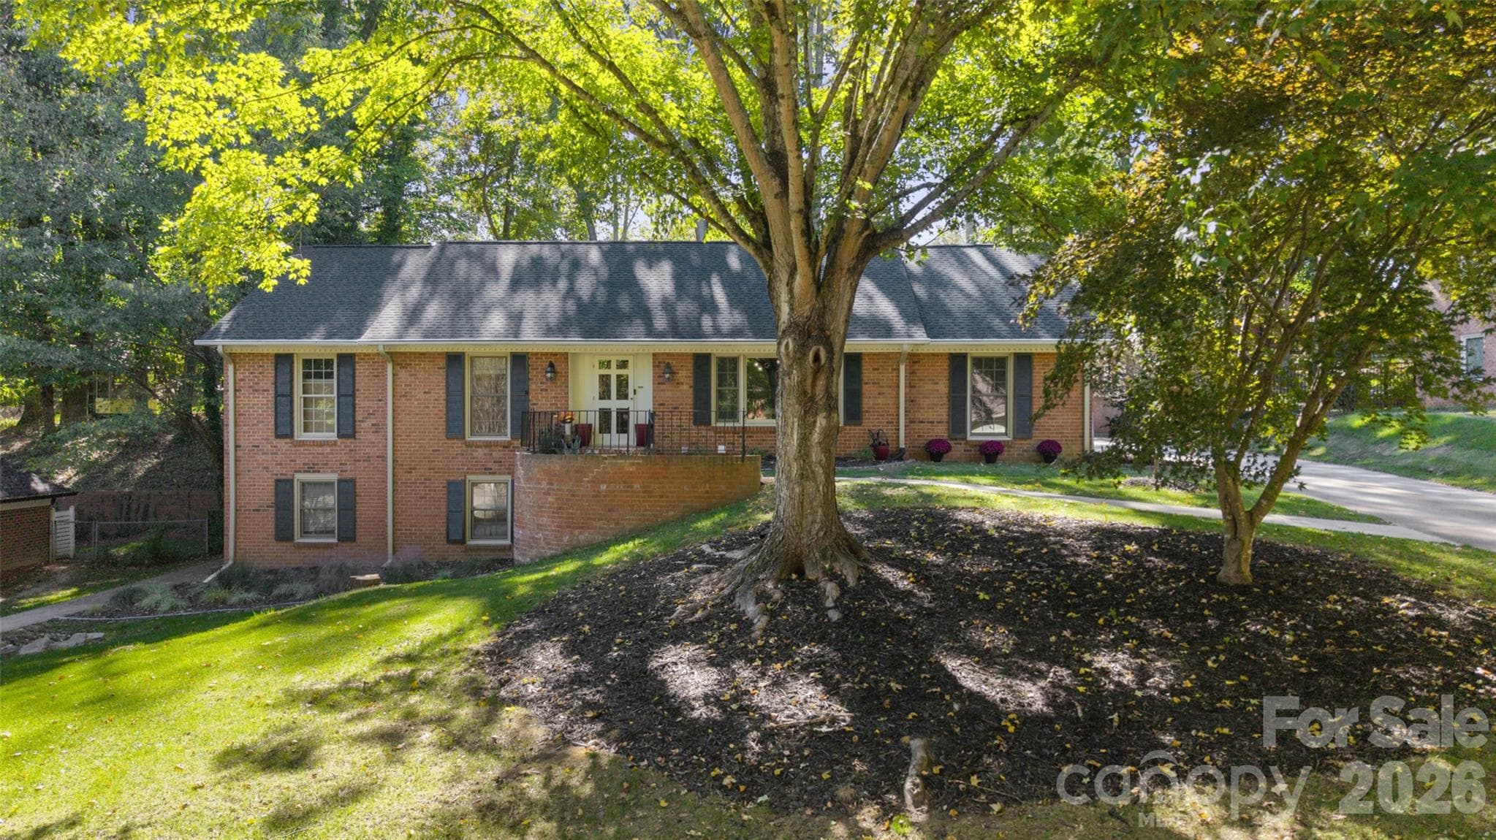
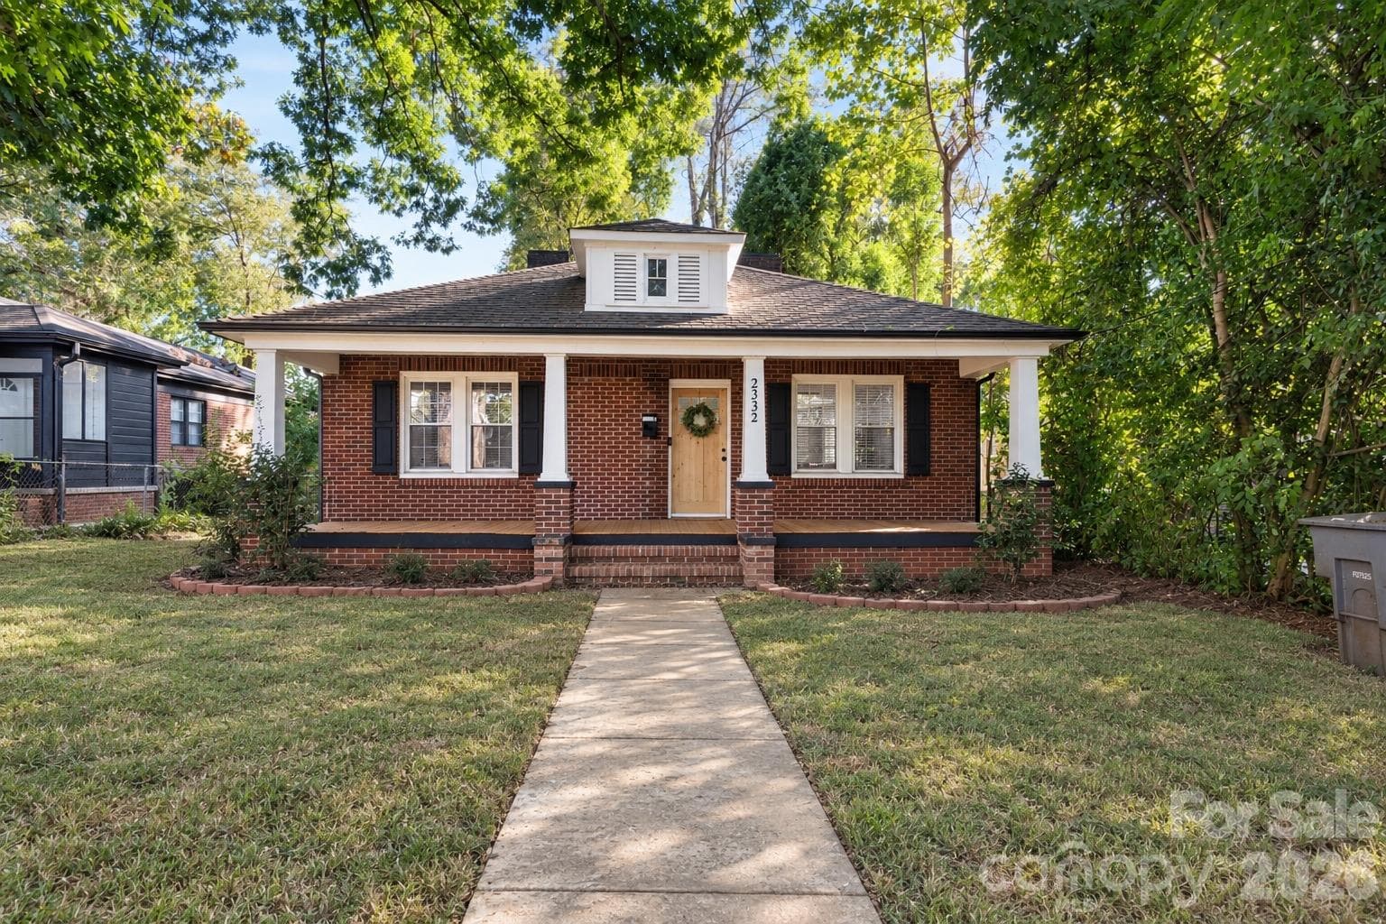
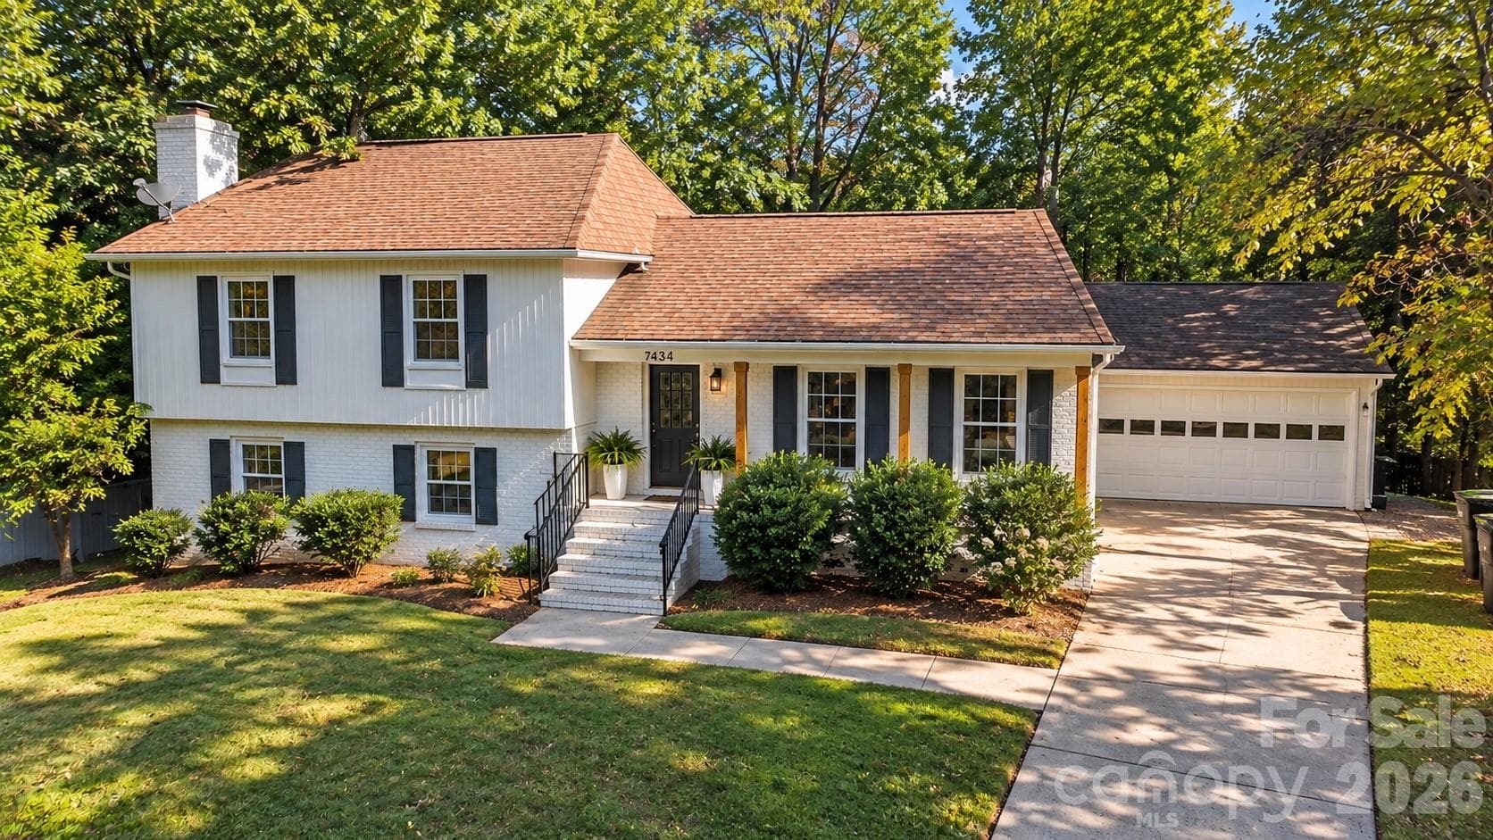
Similar homes you might like




Data source: Listing information provided by Canopy MLS (carolina) via Trestle/CoreLogic. Last updated September 20, 2026.
Information herein deemed reliable but not guaranteed; all measurements, school assignments, HOA fees, taxes, and feature lists are approximate and should be independently verified. Equal Housing Opportunity.