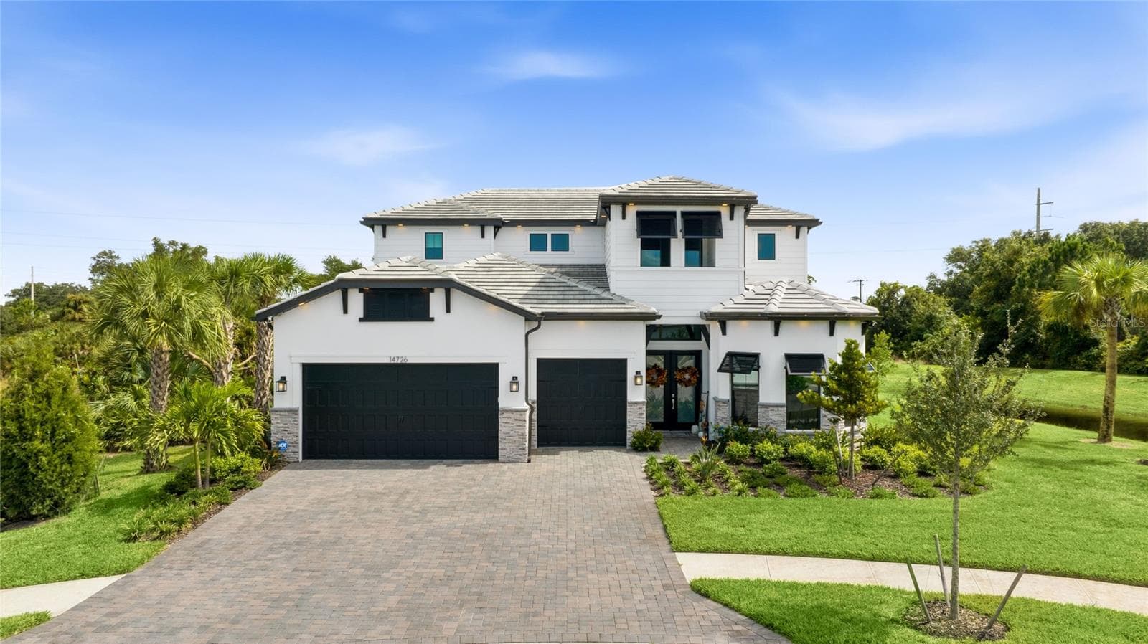
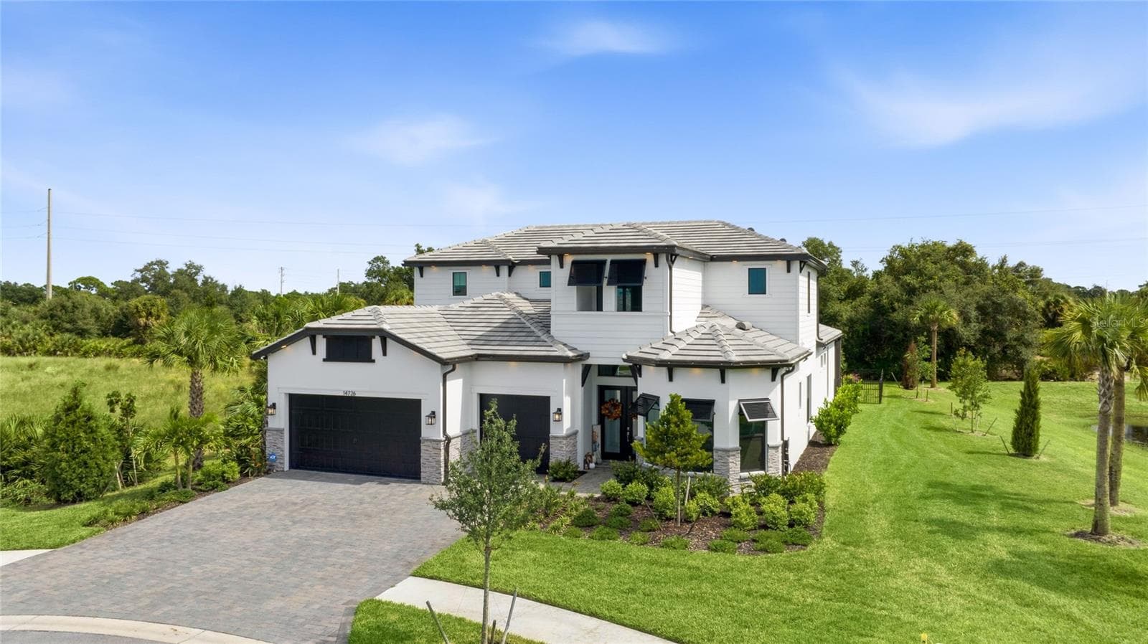
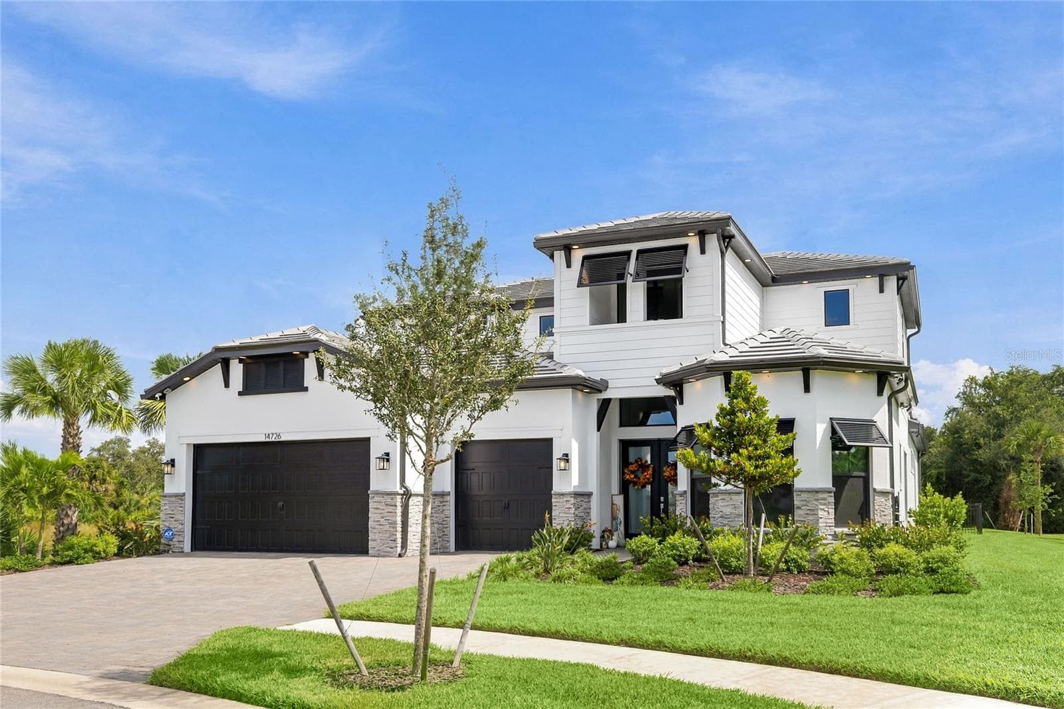
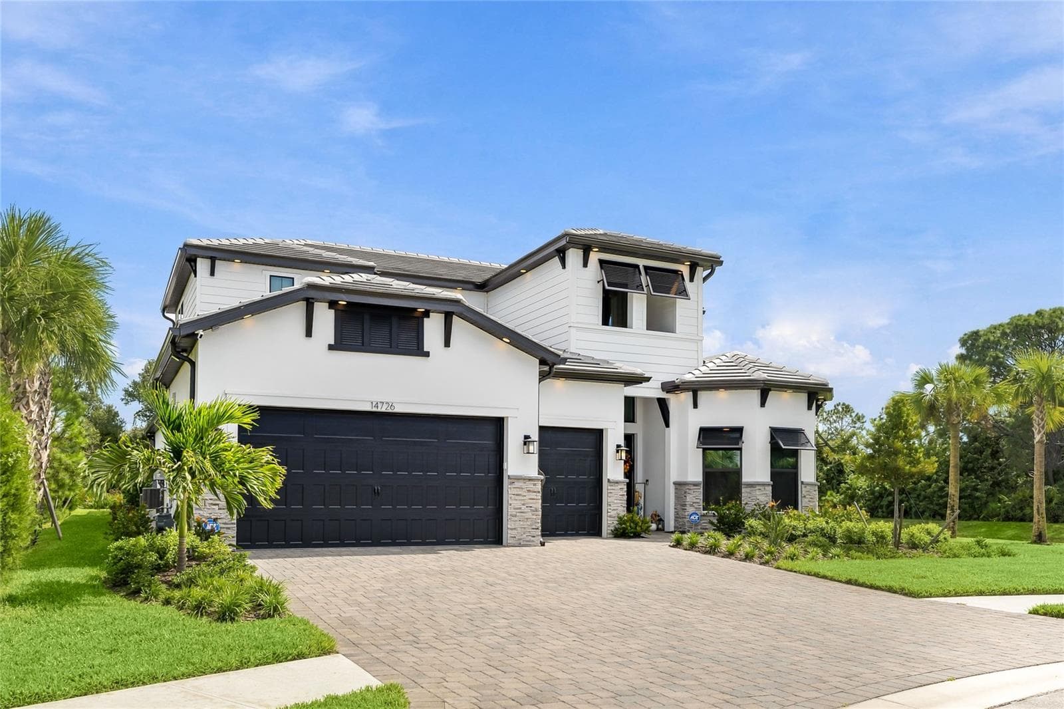
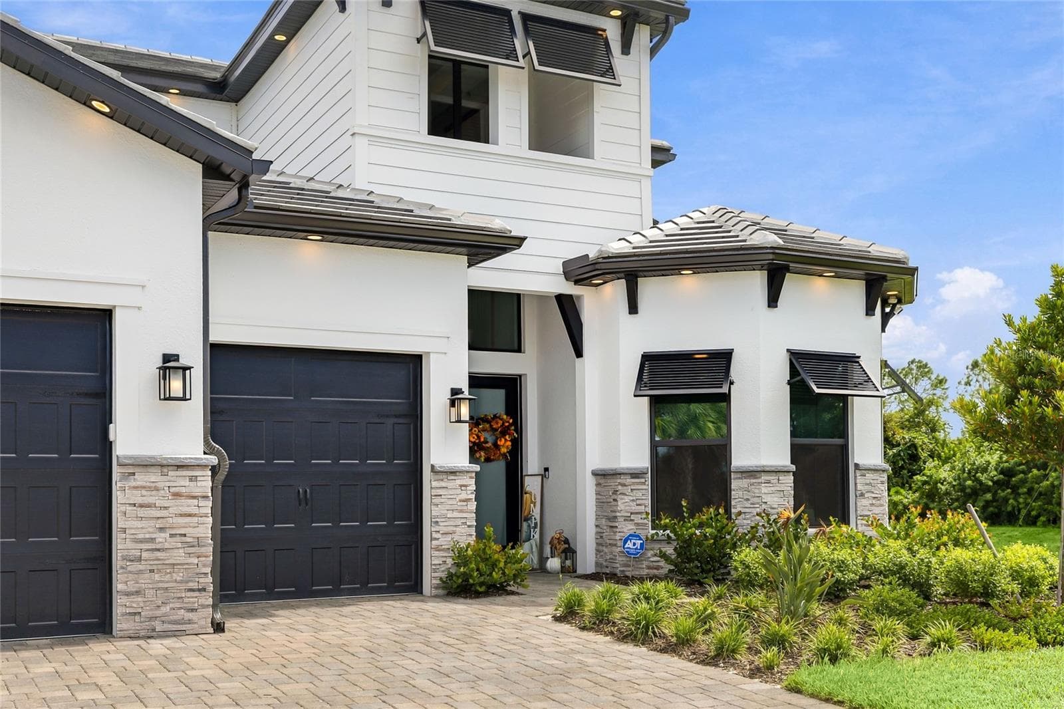

Elegant two-story residence featuring a striking modern coastal exterior, lush tropical landscaping, and an inviting paver driveway leading to a spacious three-car garage. - 14726 EAGLE BRANCH DR, NOKOMIS
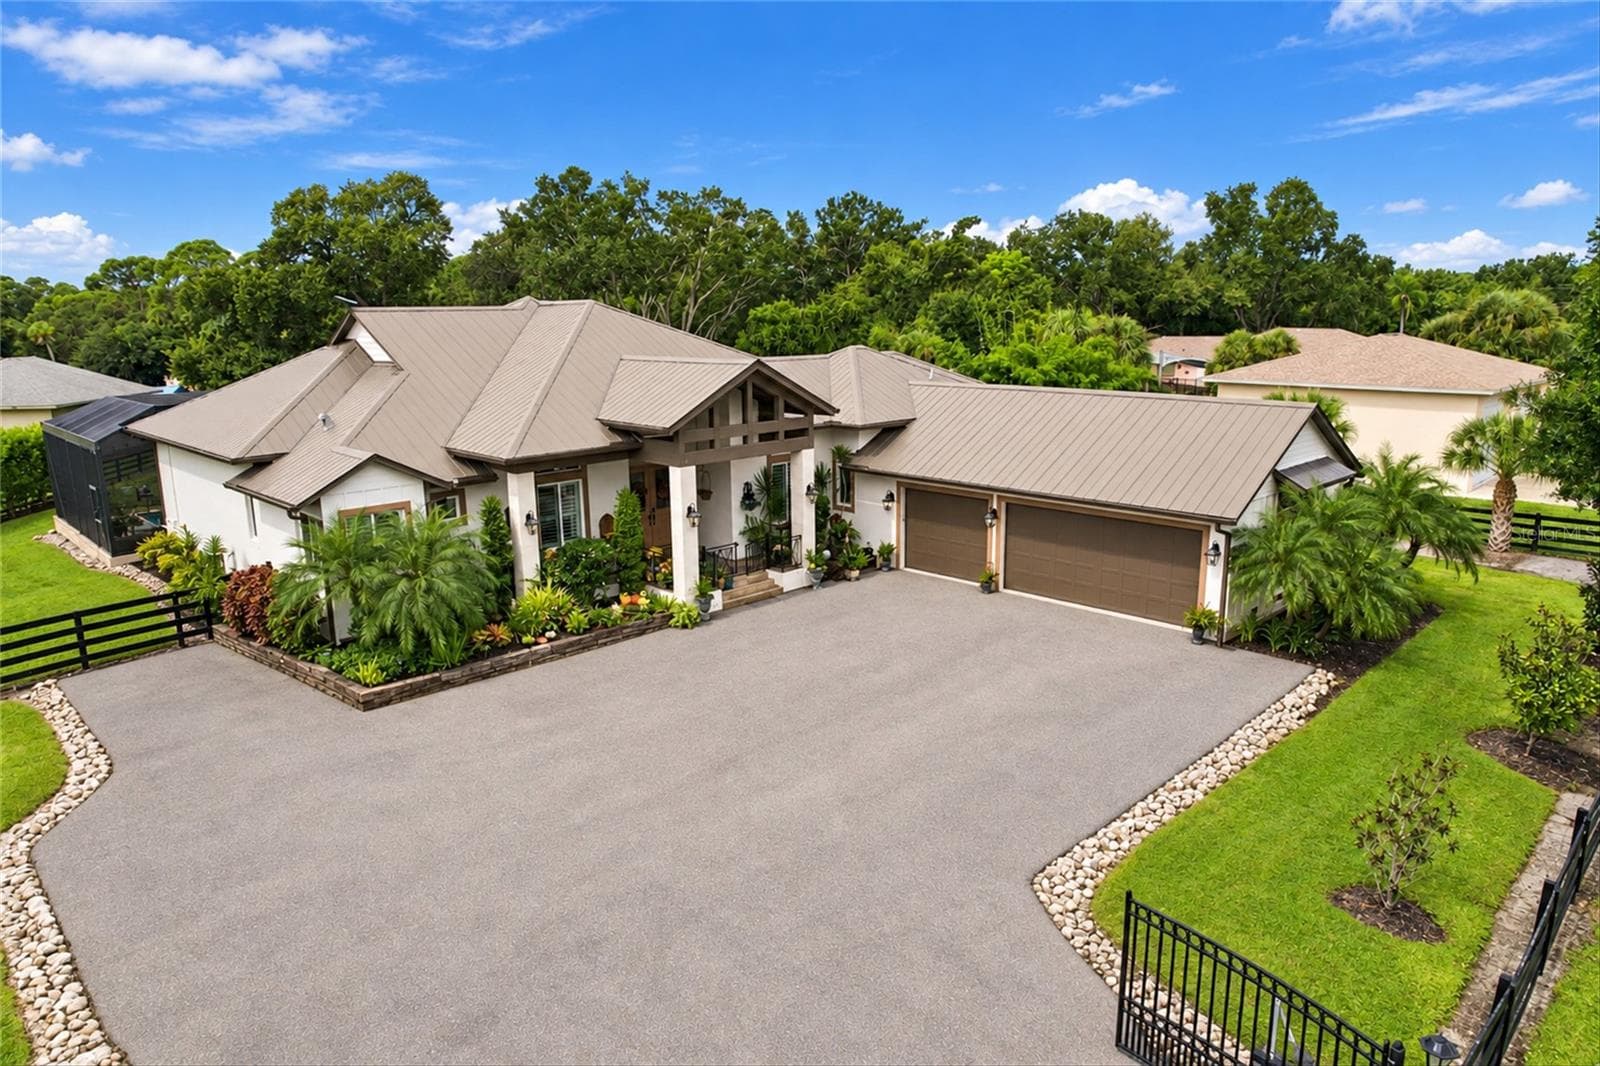
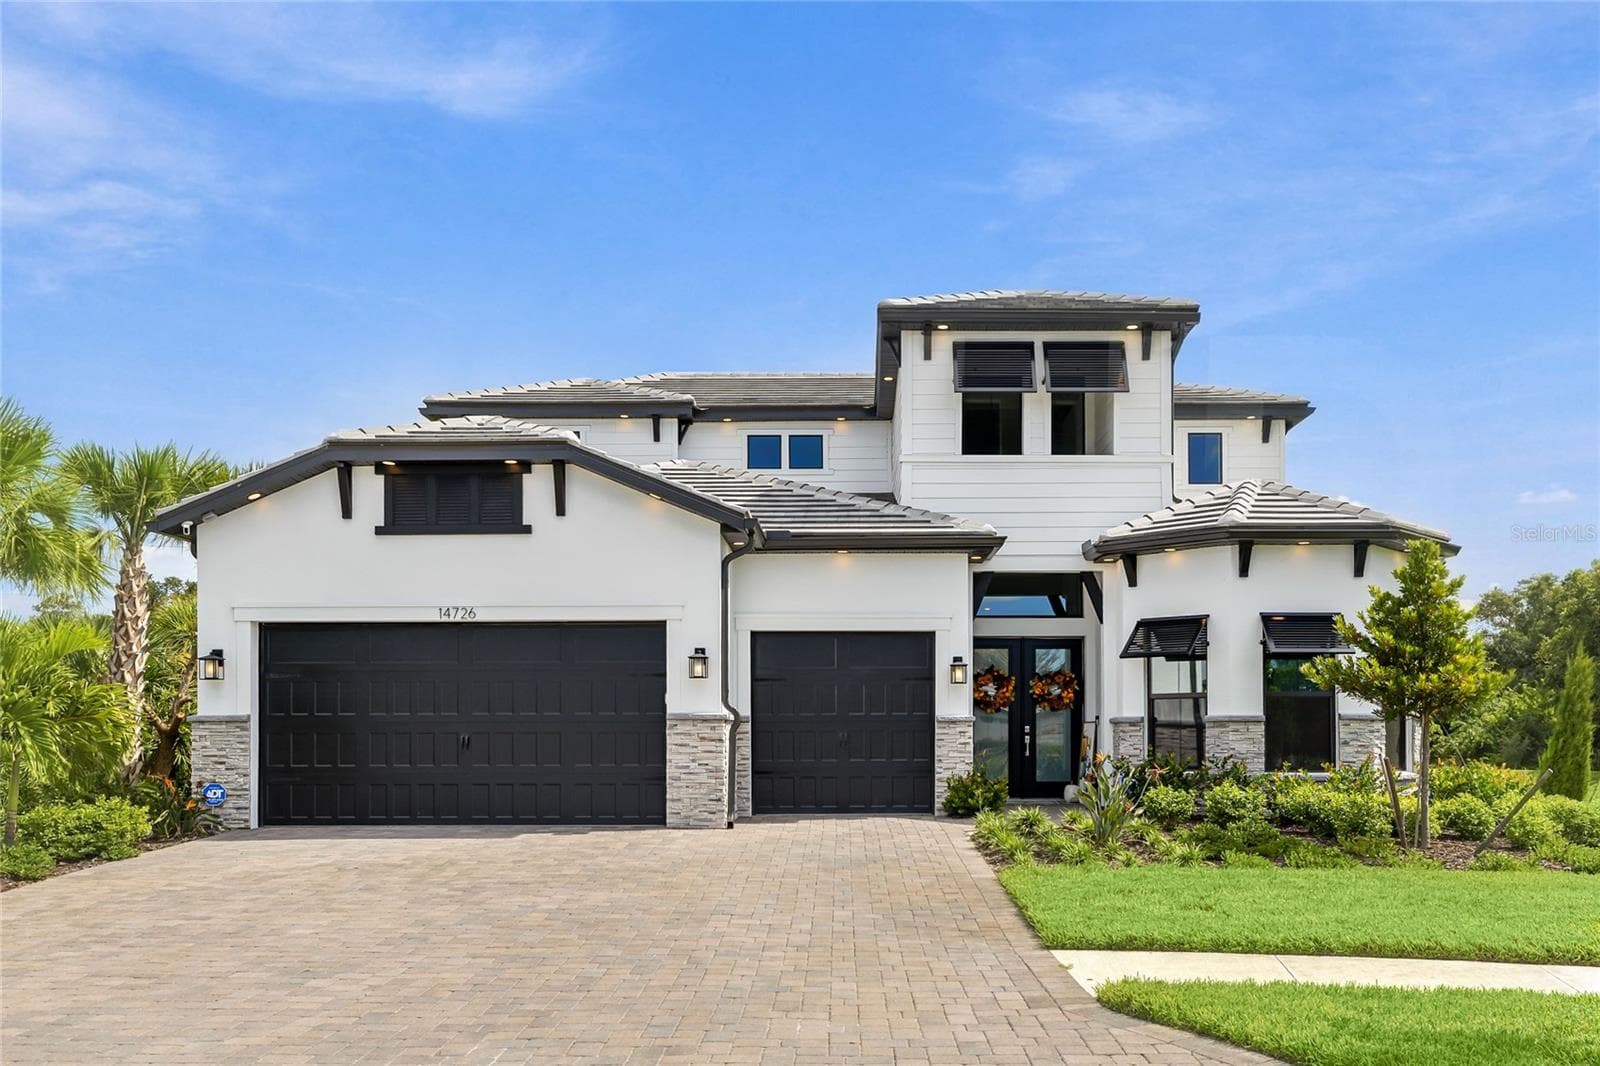
Elegant two-story residence featuring a striking modern coastal  exterior, lush tropical landscaping, and an inviting paver driveway leading to a spacious three-car garage. - 14726 EAGLE BRANCH DR, NOKOMIS
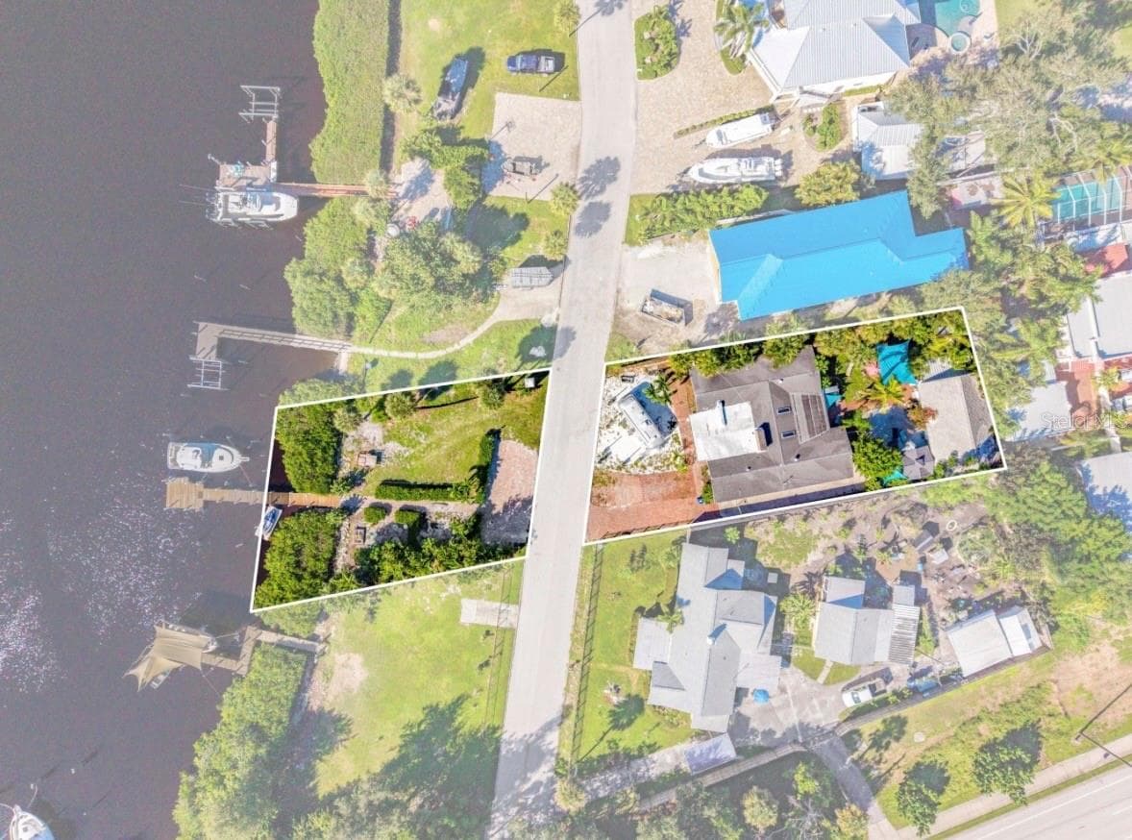
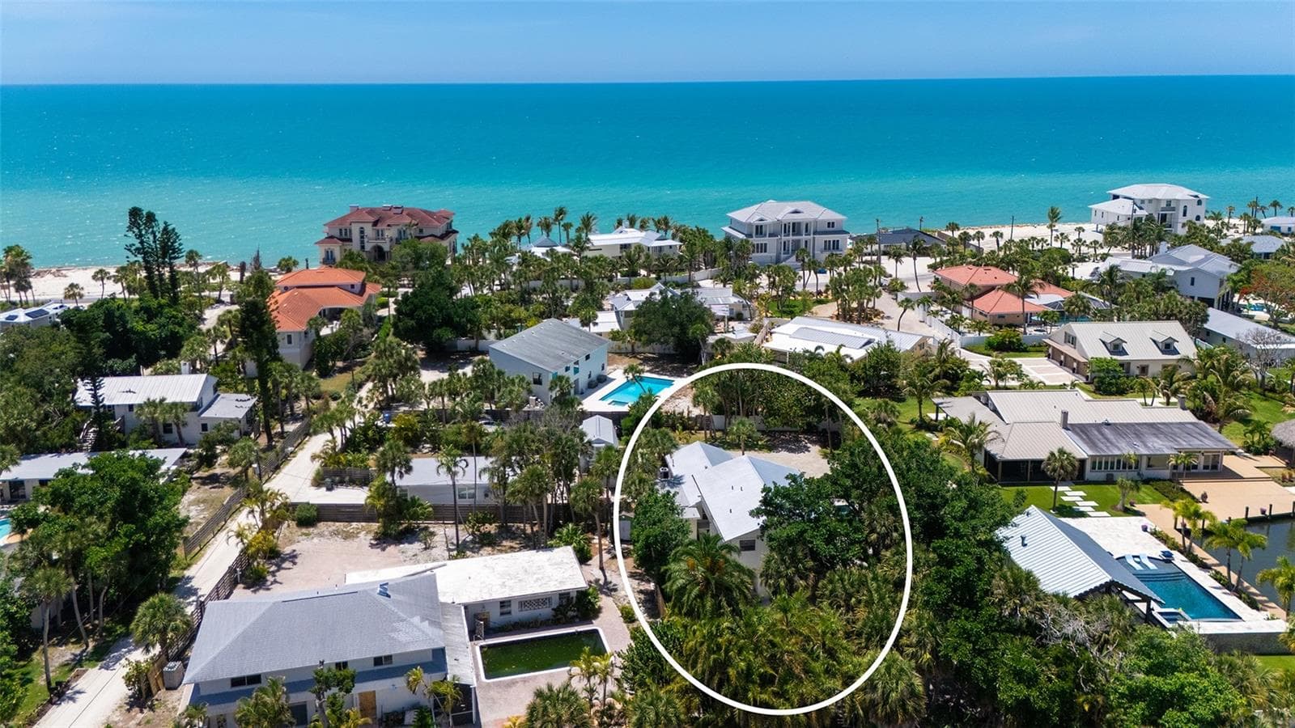
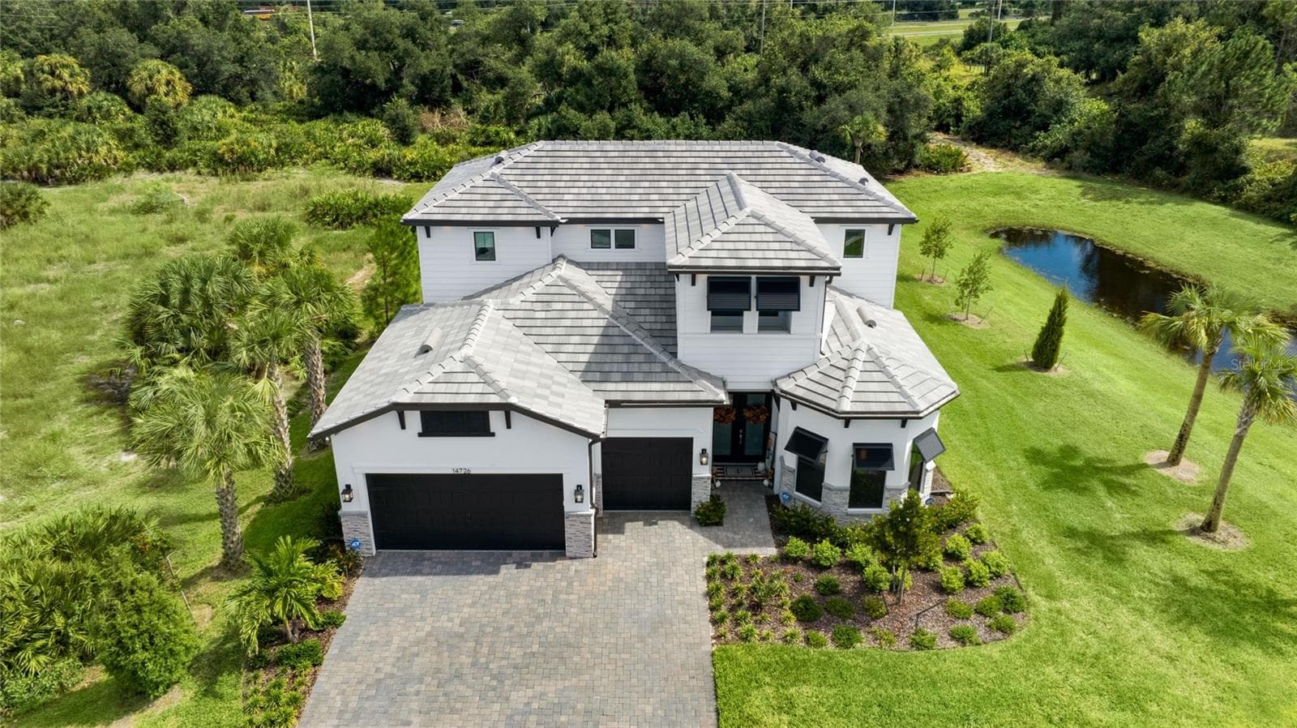
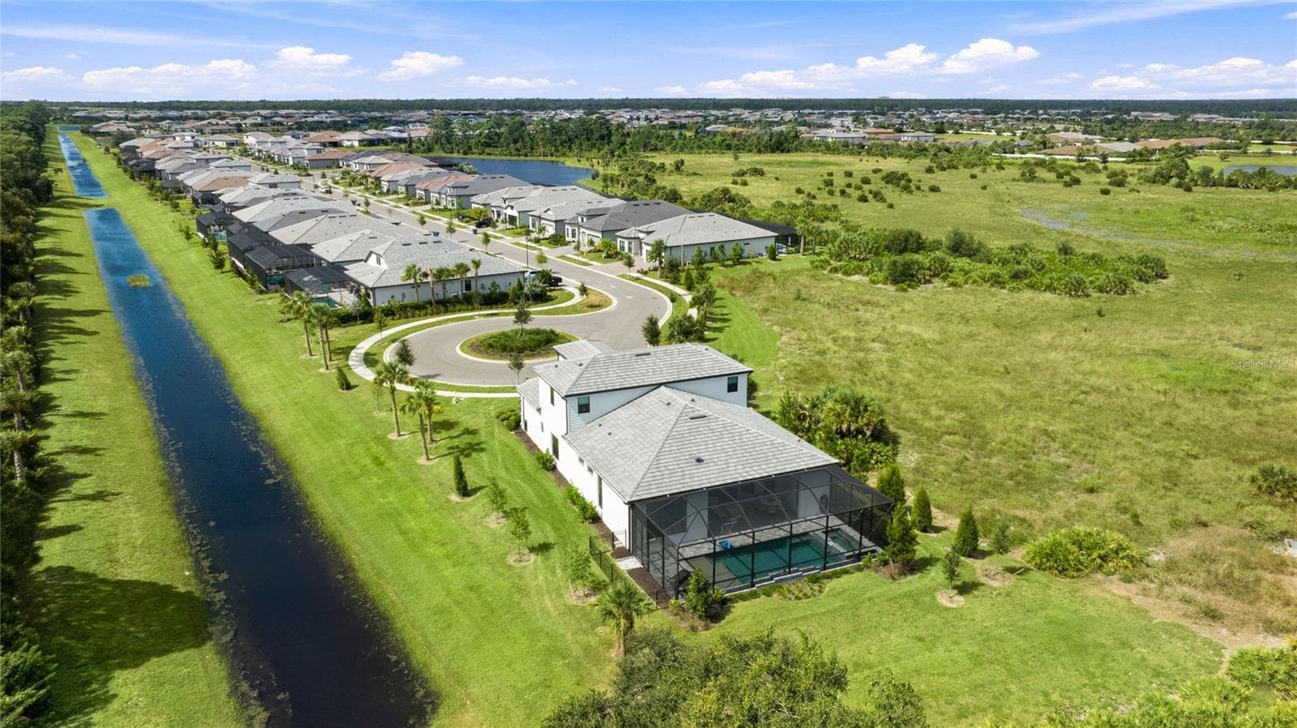
Aerial View of the home highlighting it sole residence on this cul-de-sac. - 14726 EAGLE BRANCH DR, NOKOMIS
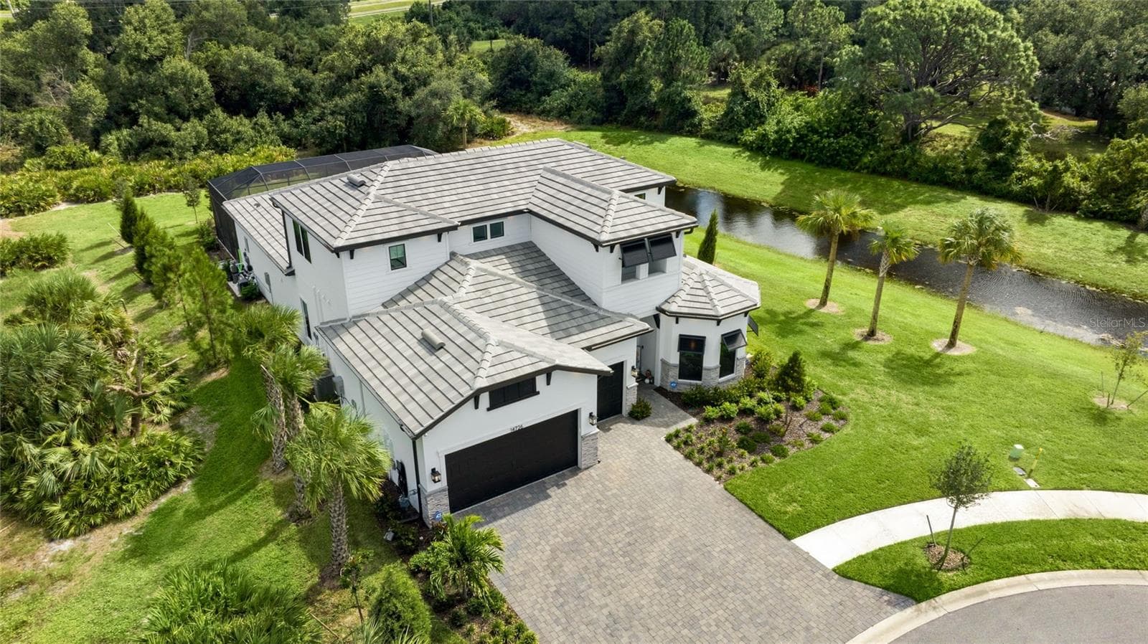
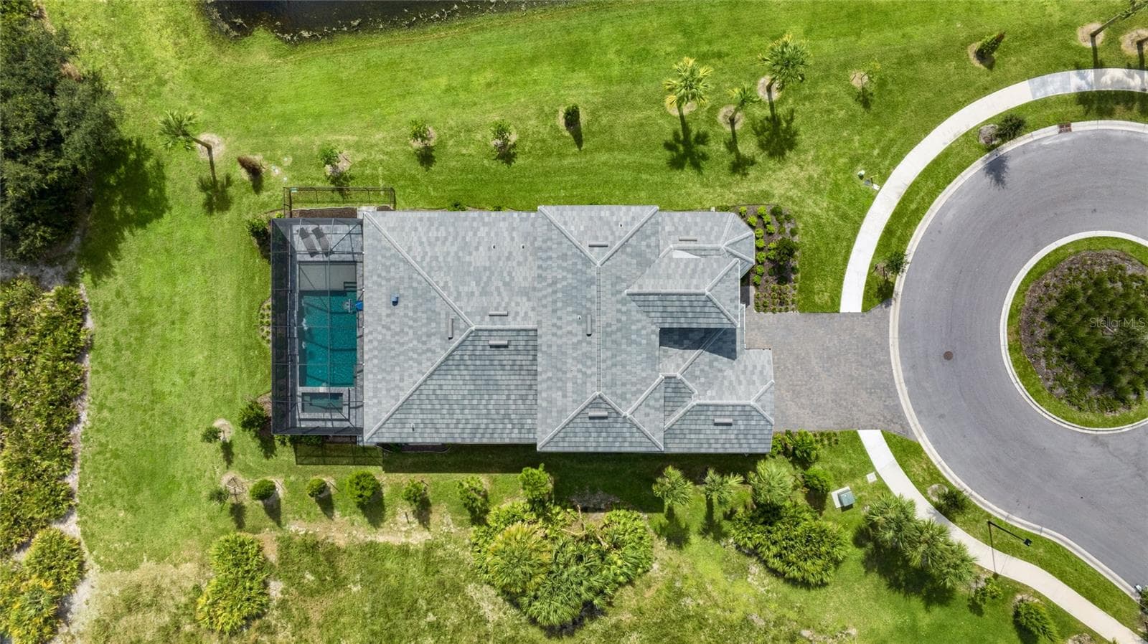
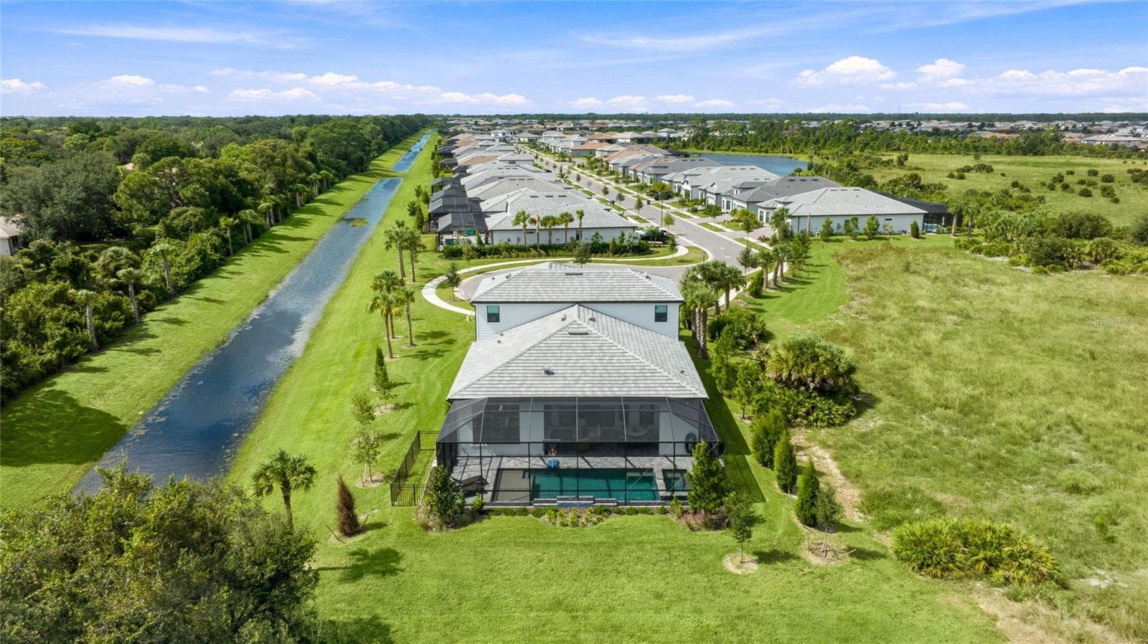
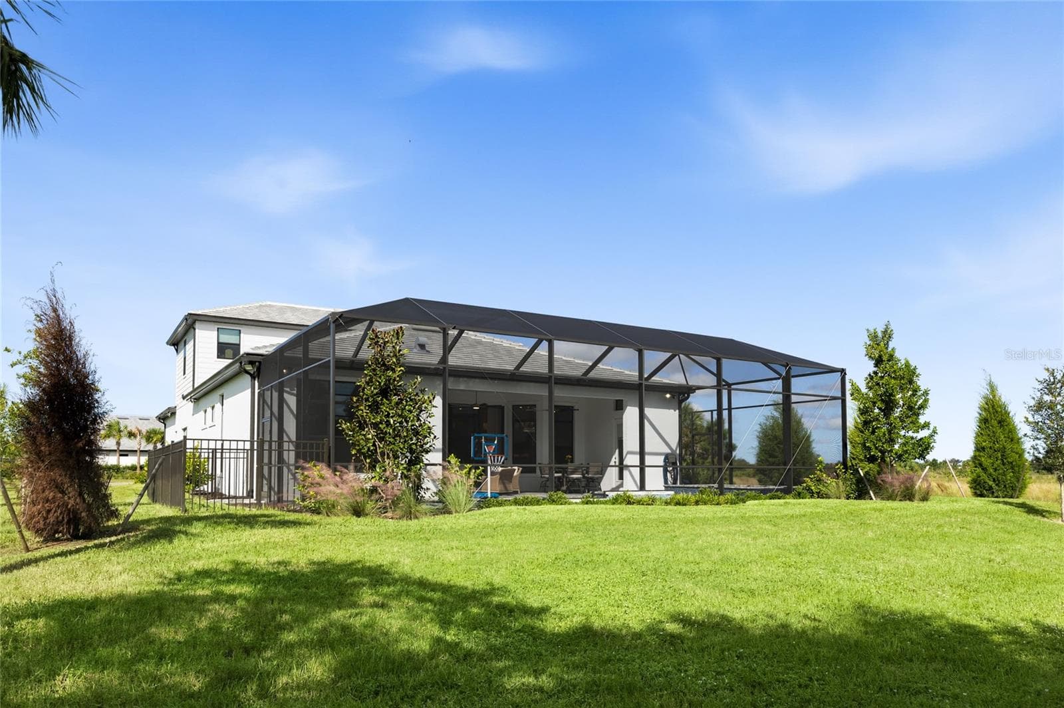
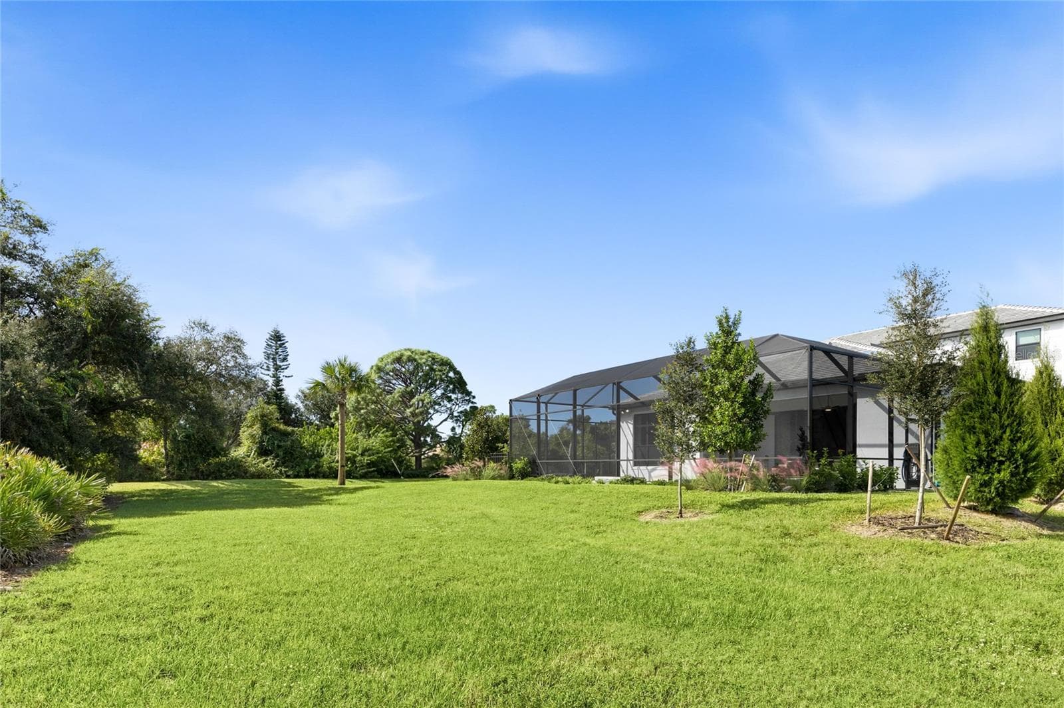
Rear Ariel view of the homehighlighting it sole residence on this cul-de-sac with preserve view and side water view. - 14726 EAGLE BRANCH DR, NOKOMIS
Elegant two-story residence featuring a striking modern coastal exterior, lush tropical landscaping, and an inviting paver driveway leading to a spacious three-car garage. - 14726 EAGLE BRANCH DR, NOKOMIS
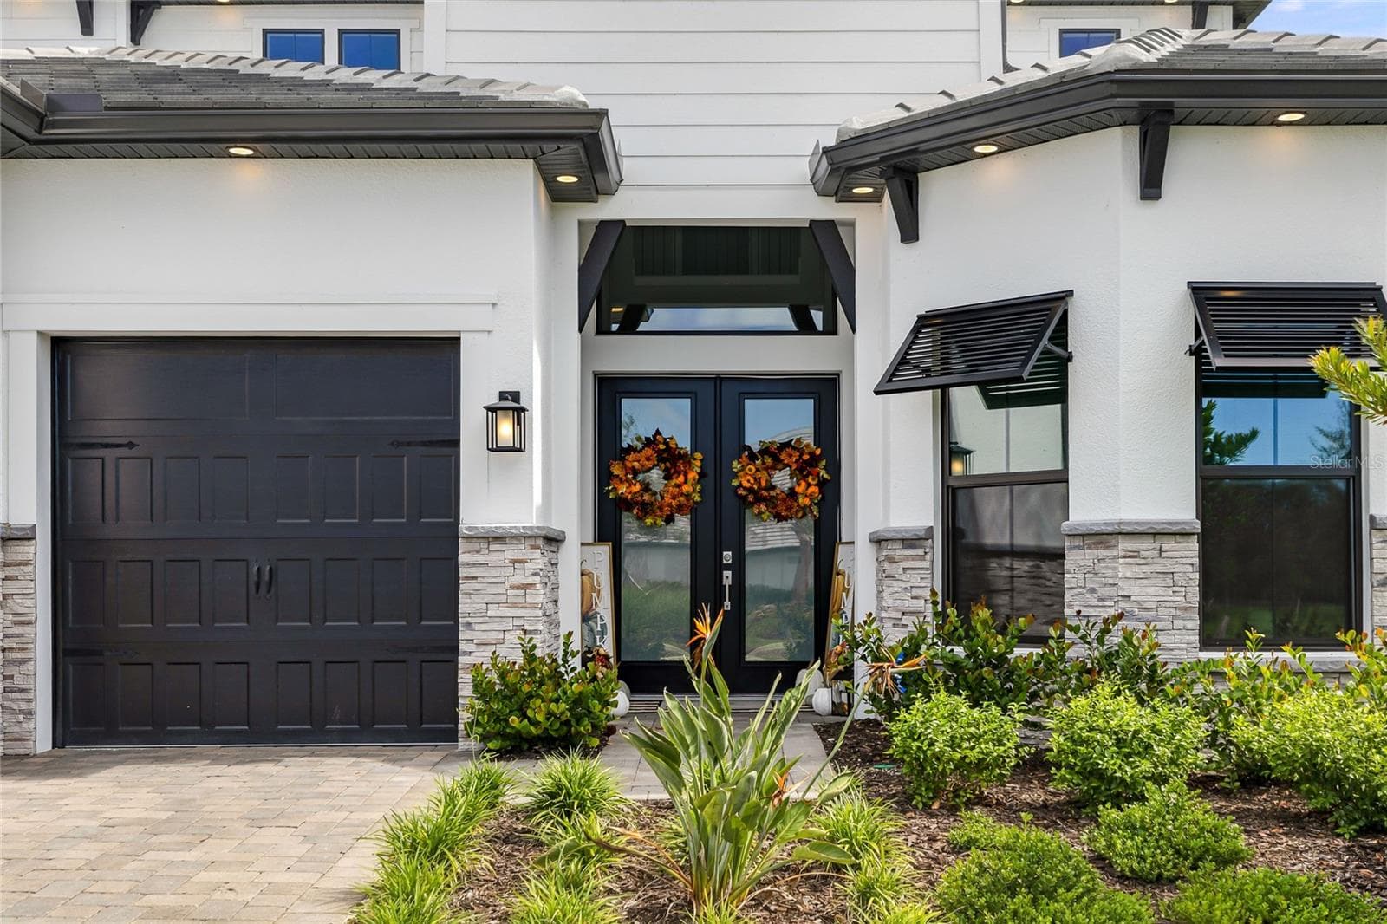
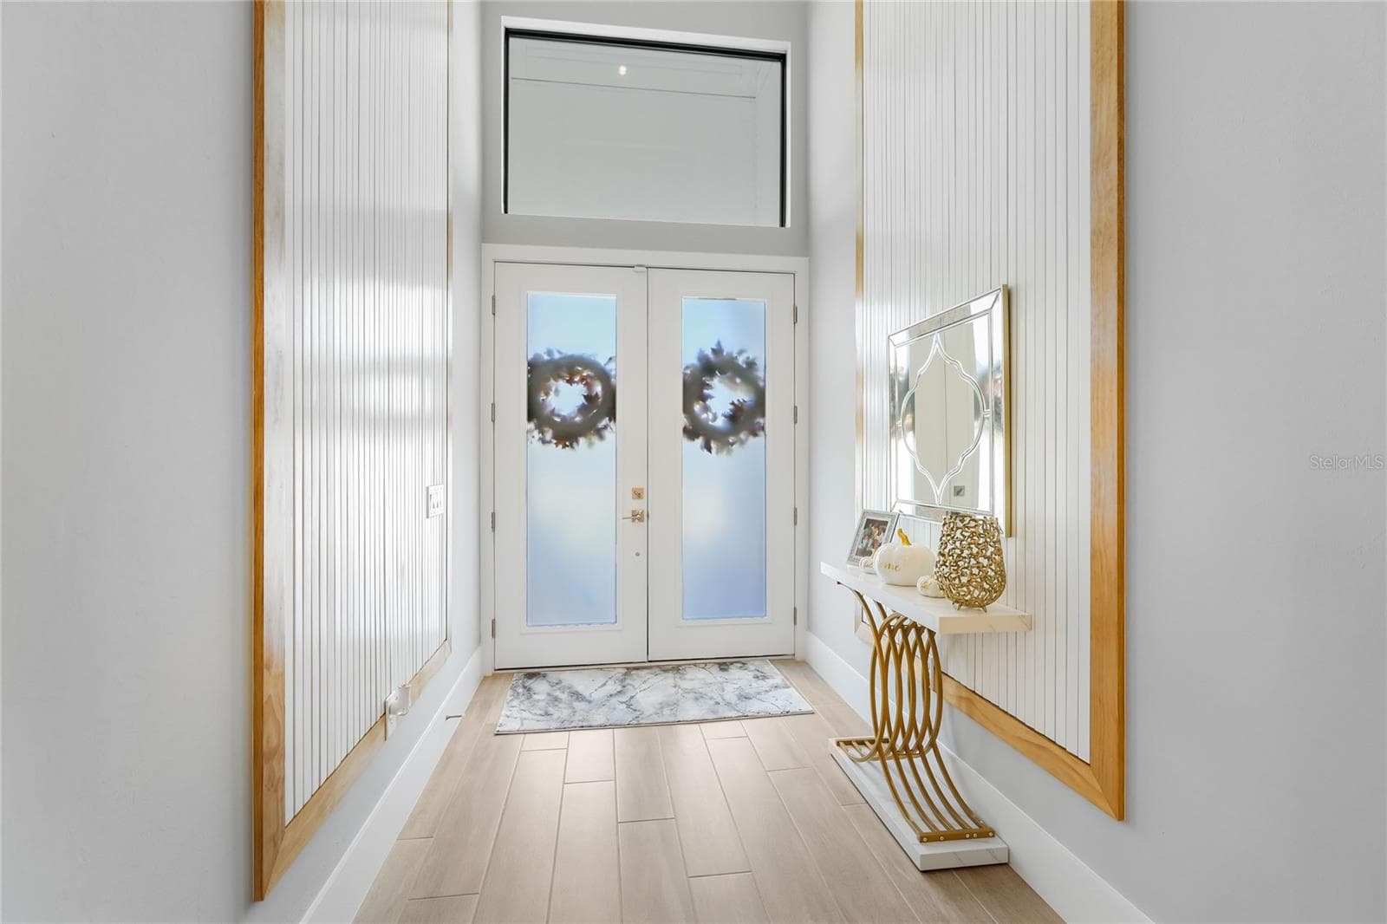
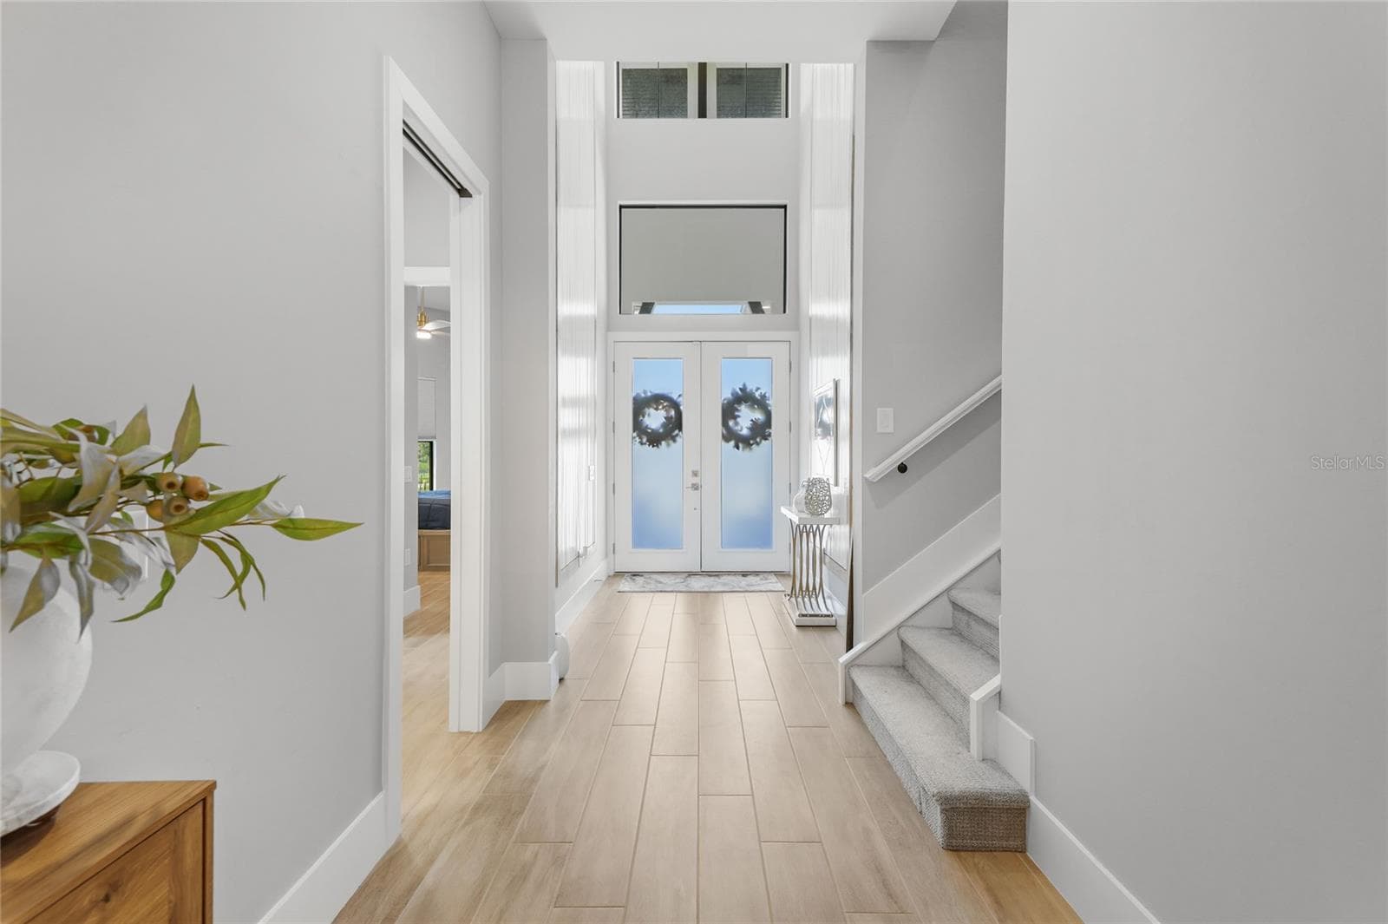
Dramatic double door, 2-story entrance - 14726 EAGLE BRANCH DR, NOKOMIS
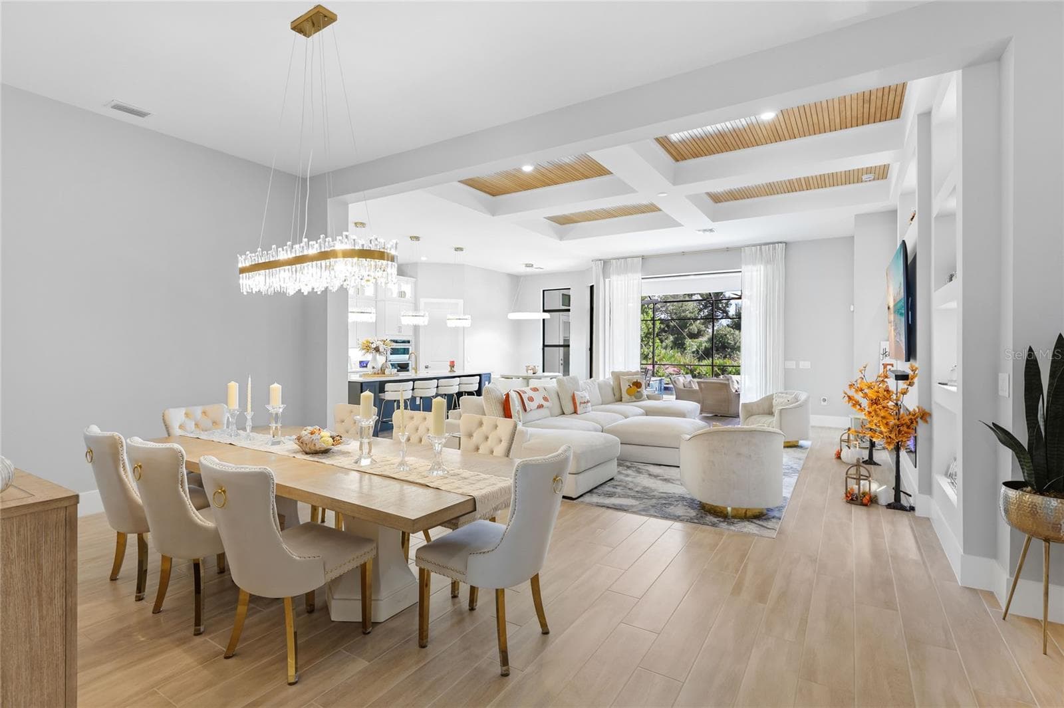
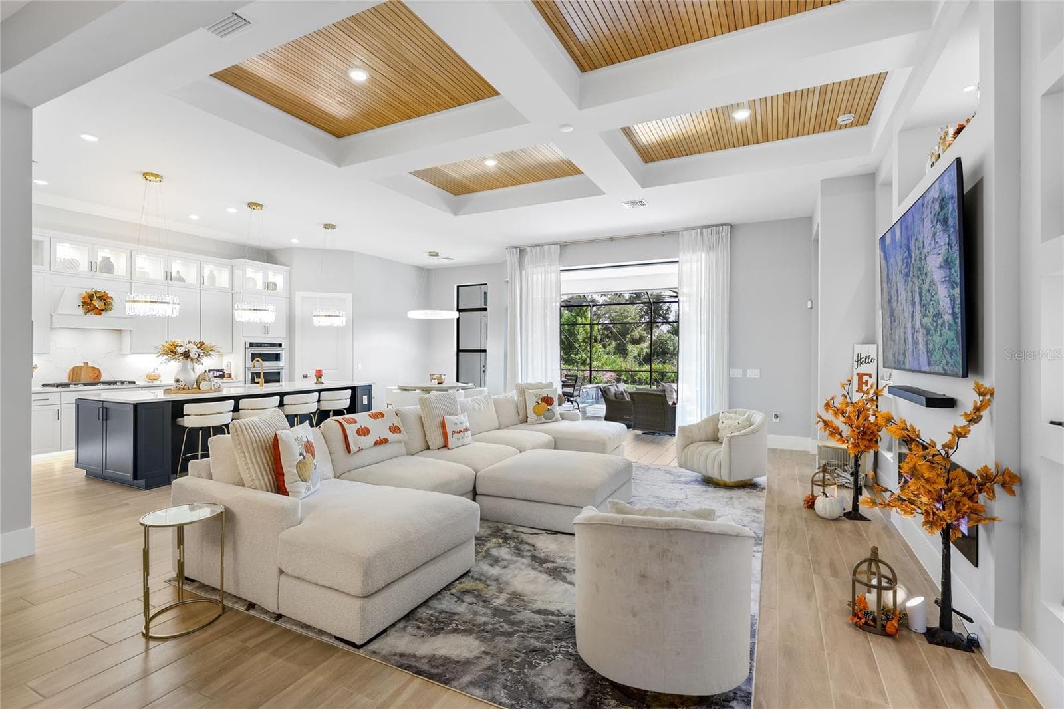
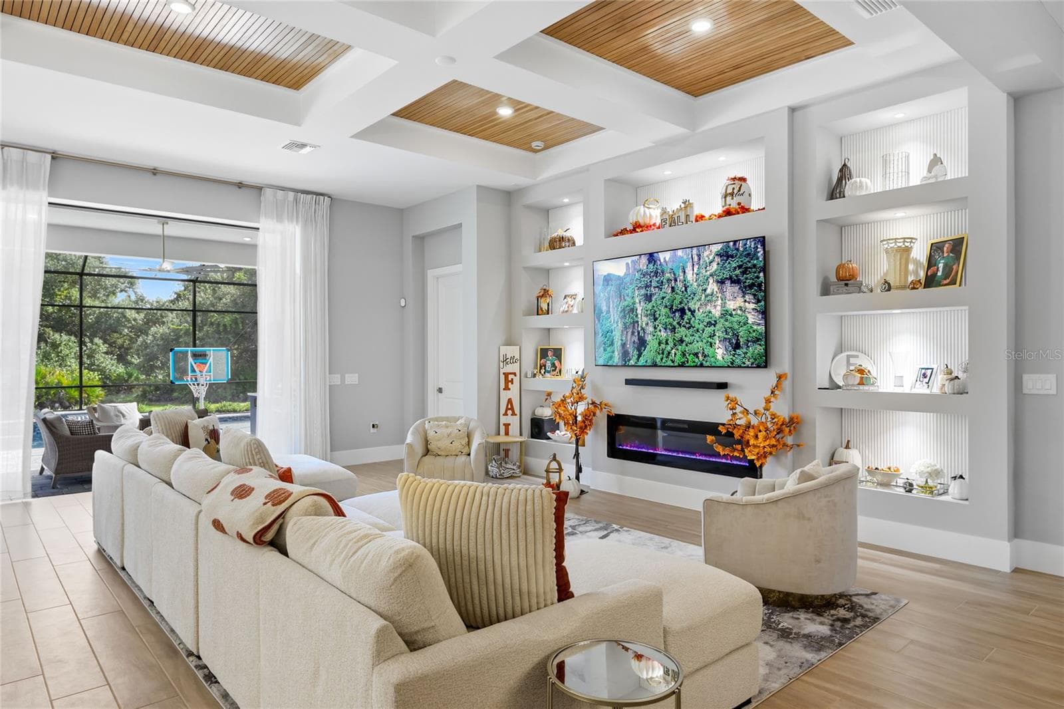
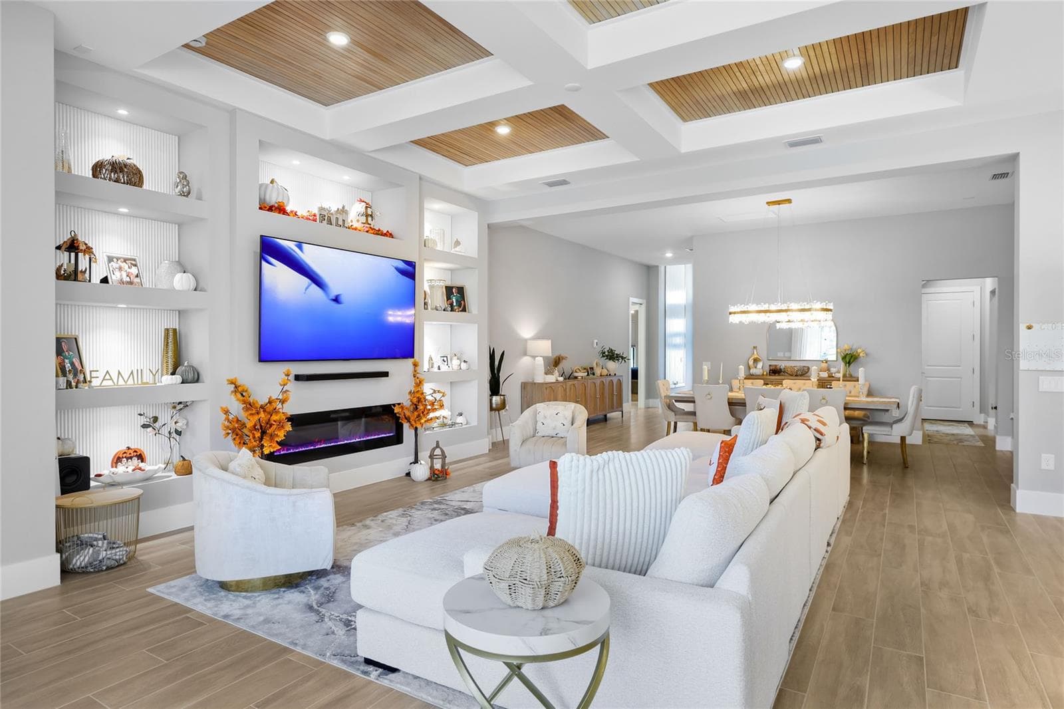
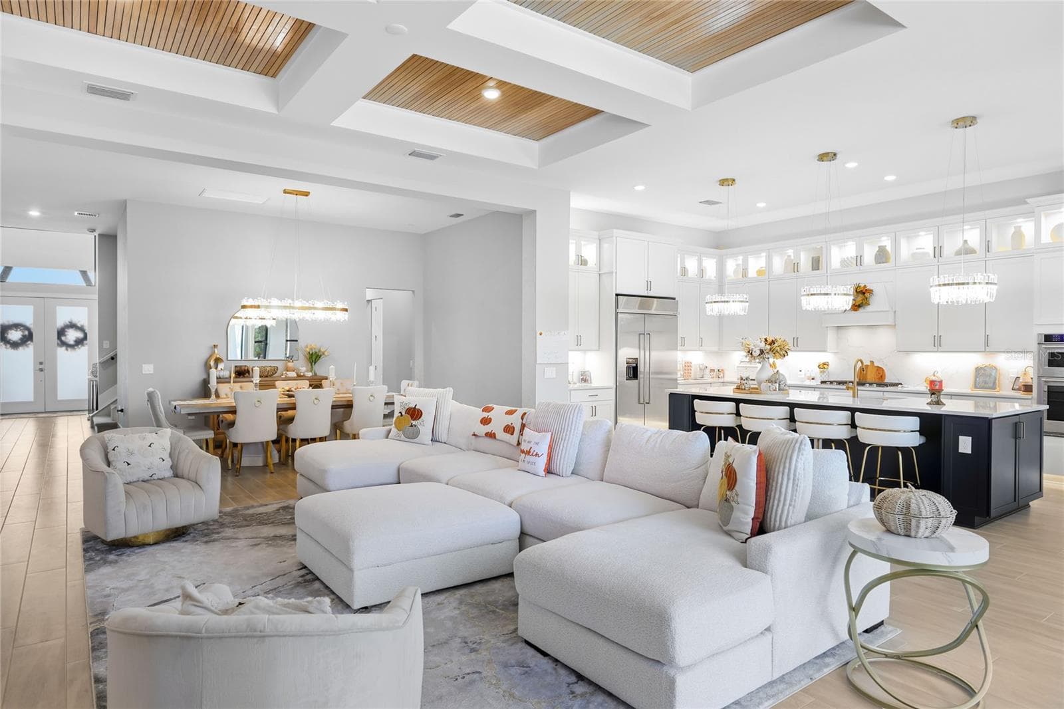
Bright, expansive open-concept living and dining areas featuring soaring ceilings, a coffered ceiling with inset wood trim, elegant architectural details, and expansive windows that fill the home with natural light. - 14726 EAGLE BRANCH DR, NOKOMIS
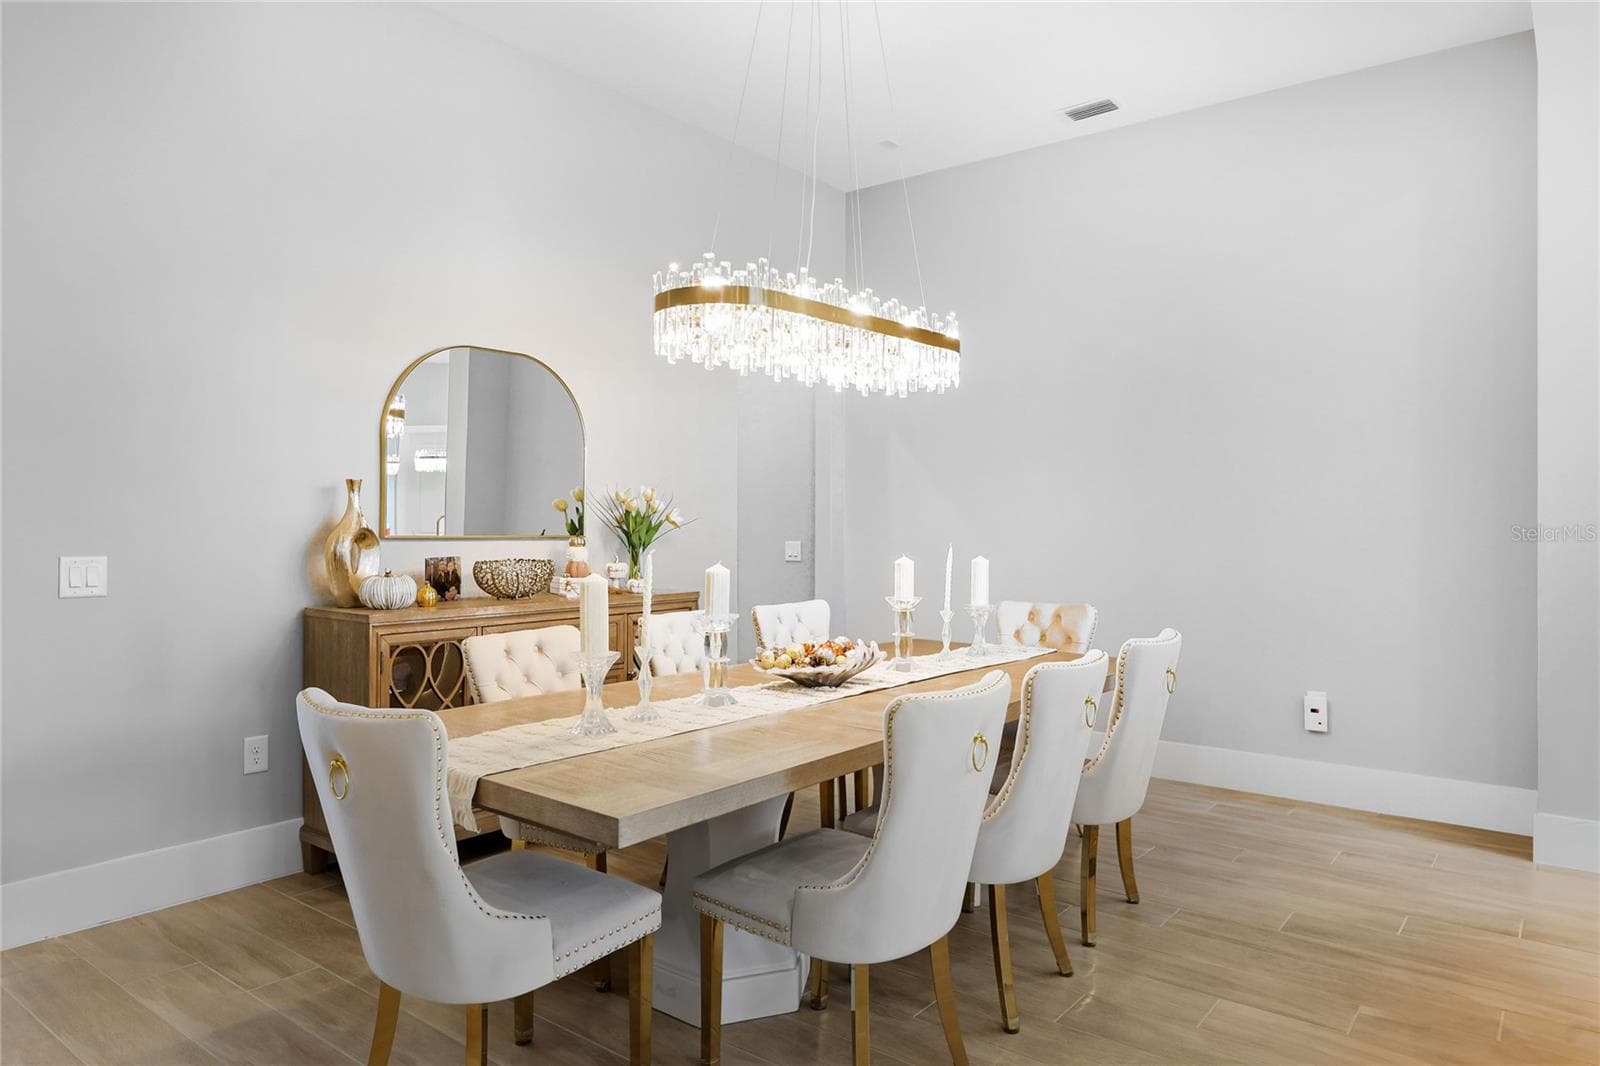
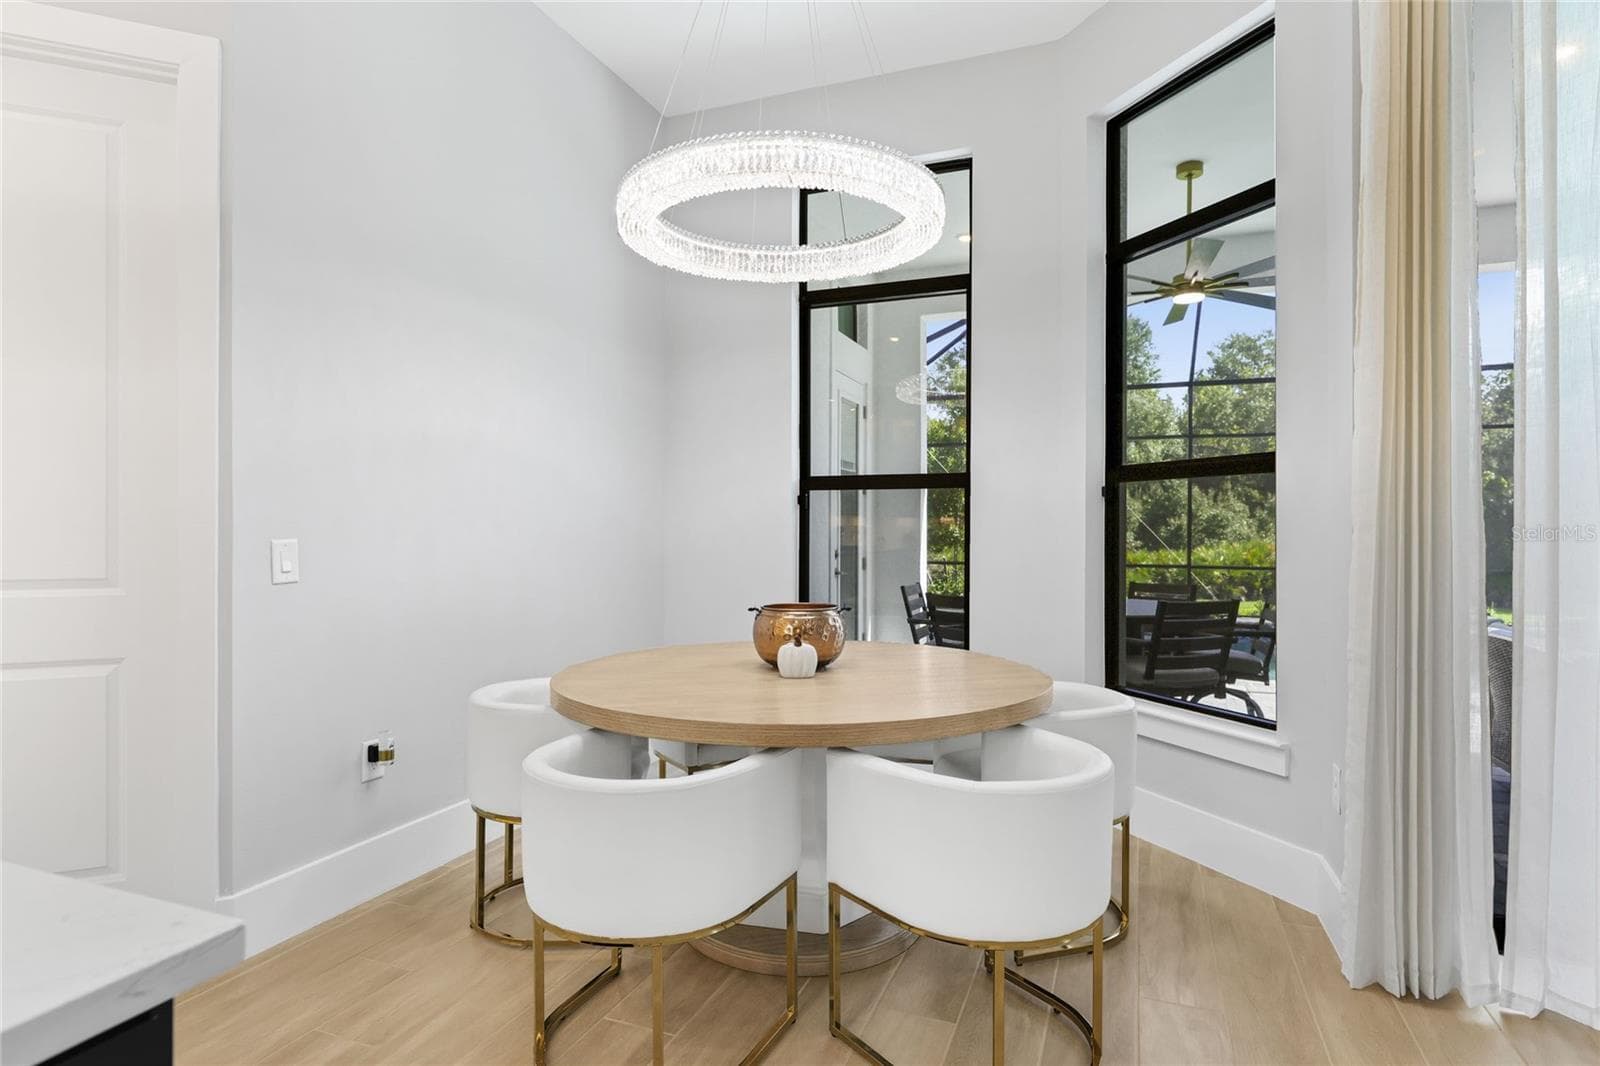
Spacious, elegant  Dining Room with beautiful fixtures. - 14726 EAGLE BRANCH DR, NOKOMIS
Bright, expansive open-concept living and dining areas featuring soaring ceilings, a coffered ceiling with inset wood trim, elegant architectural details, and expansive windows that fill the home with natural light. - 14726 EAGLE BRANCH DR, NOKOMIS
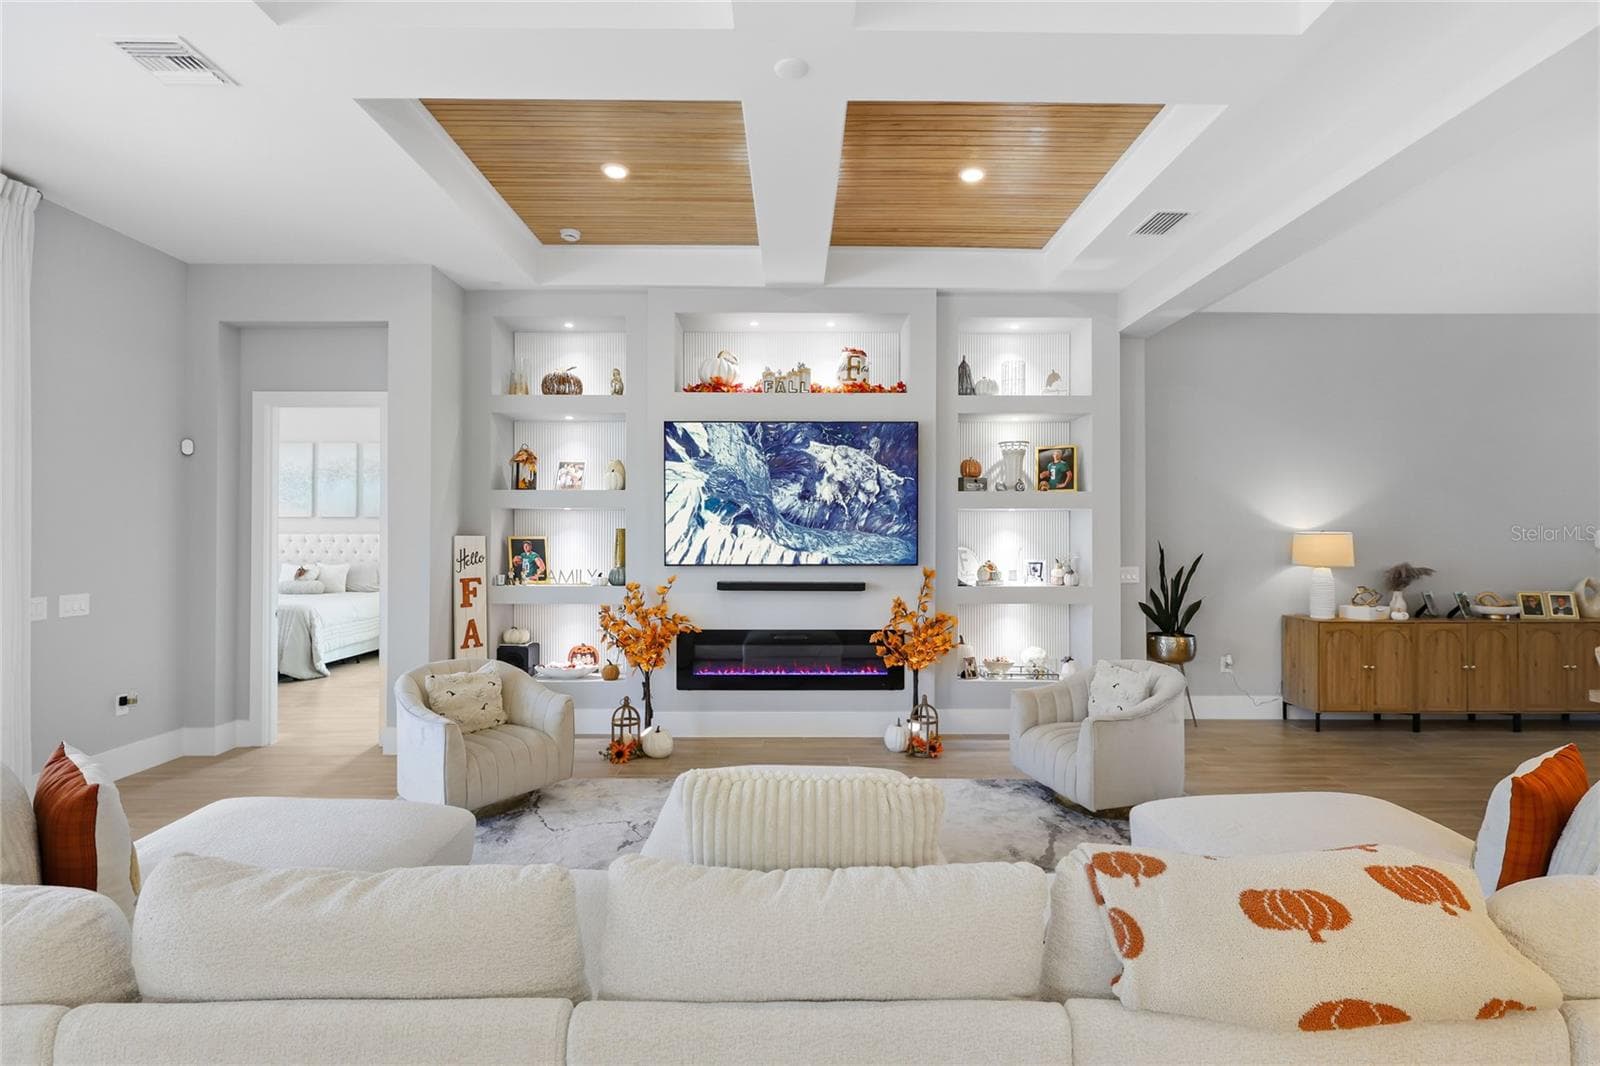
Custom built-in cabinetry with elegant display shelving and a striking fireplace creates a sophisticated focal point in the living room, blending timeless design with warmth and style. - 14726 EAGLE BRANCH DR, NOKOMIS
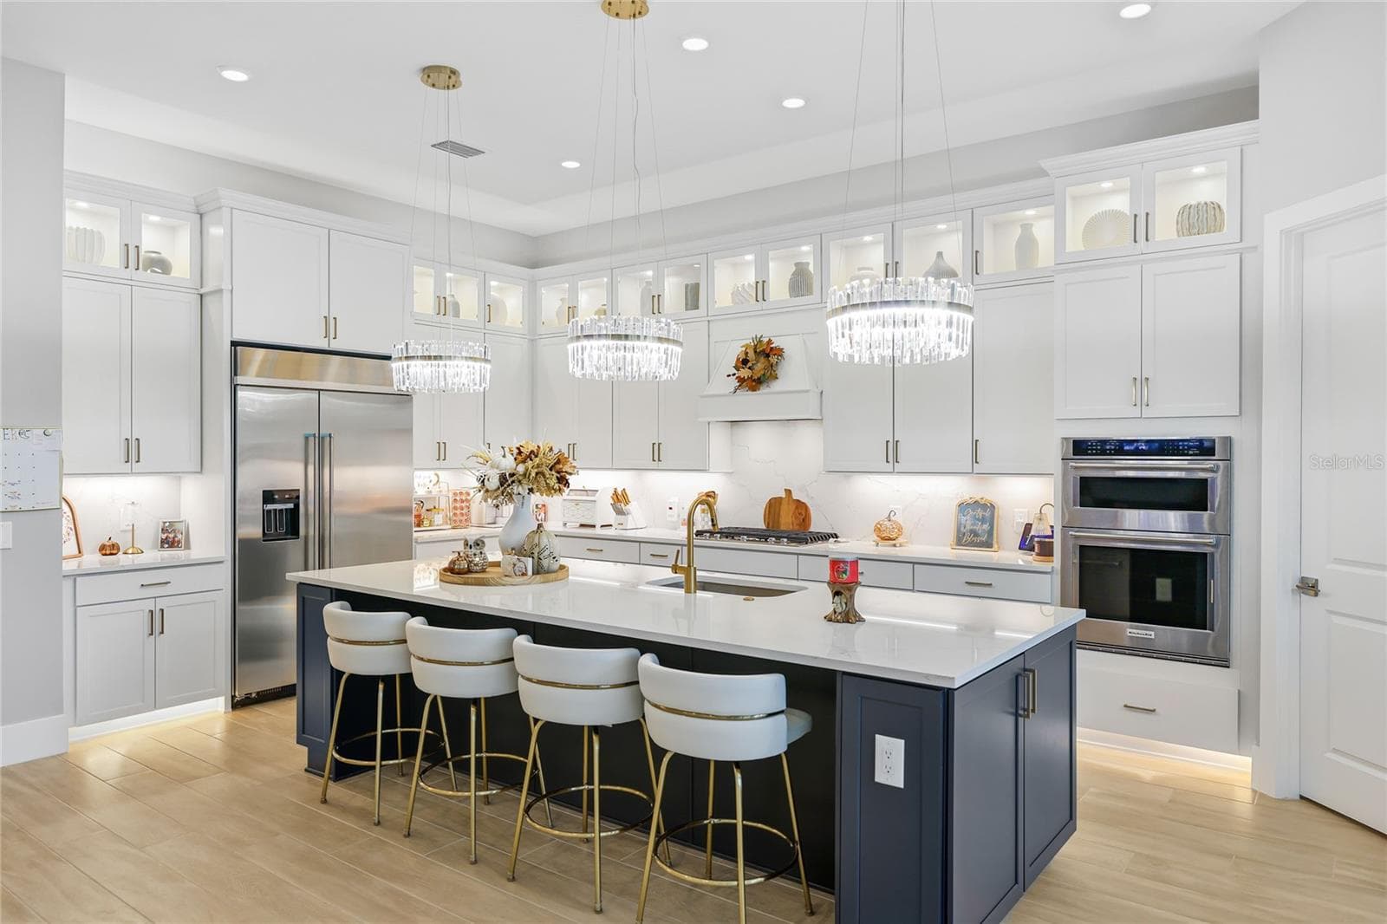
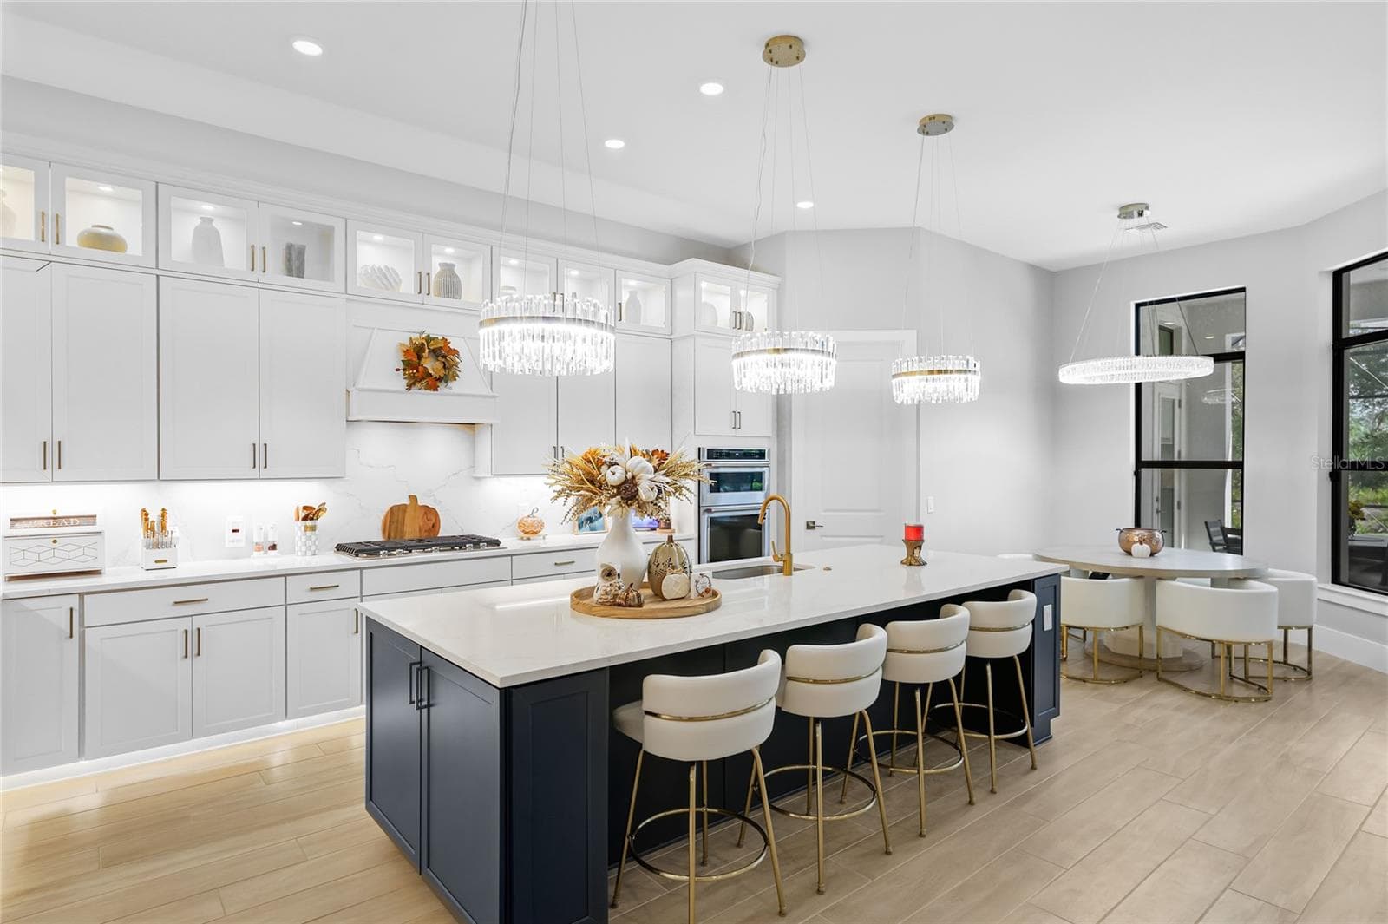
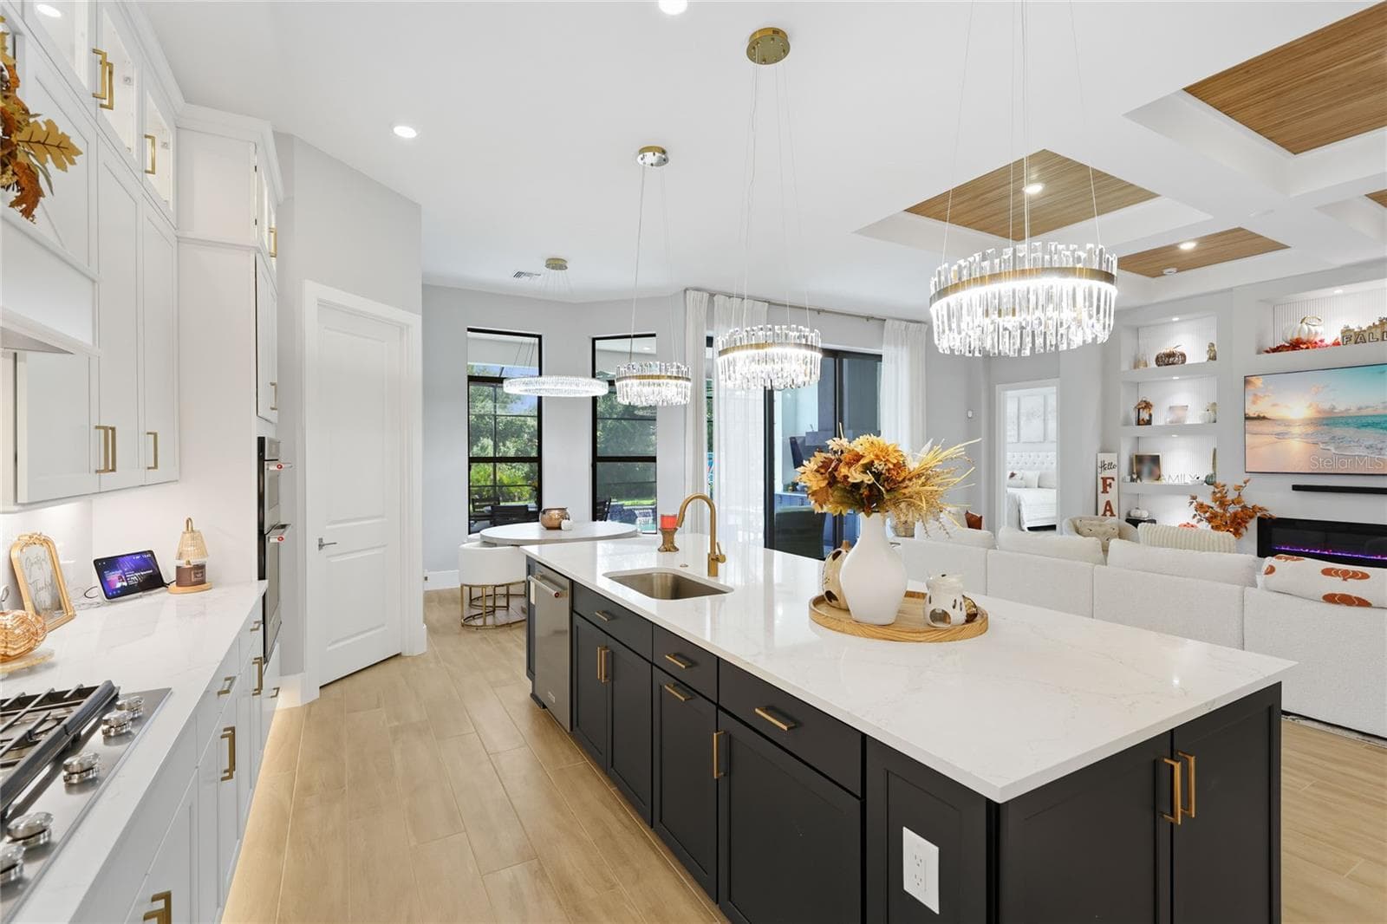
The gourmet kitchen boasts a 48-inch built-in KitchenAid refrigerator, double-stacked cabinetry with illuminated glass-front doors, wall oven and microwave, cooktop, and a large quartz island with additional cabinets and shelving. The quartz countertops extends up as the backsplash for an elegant and seamless finish. - 14726 EAGLE BRANCH DR, NOKOMIS
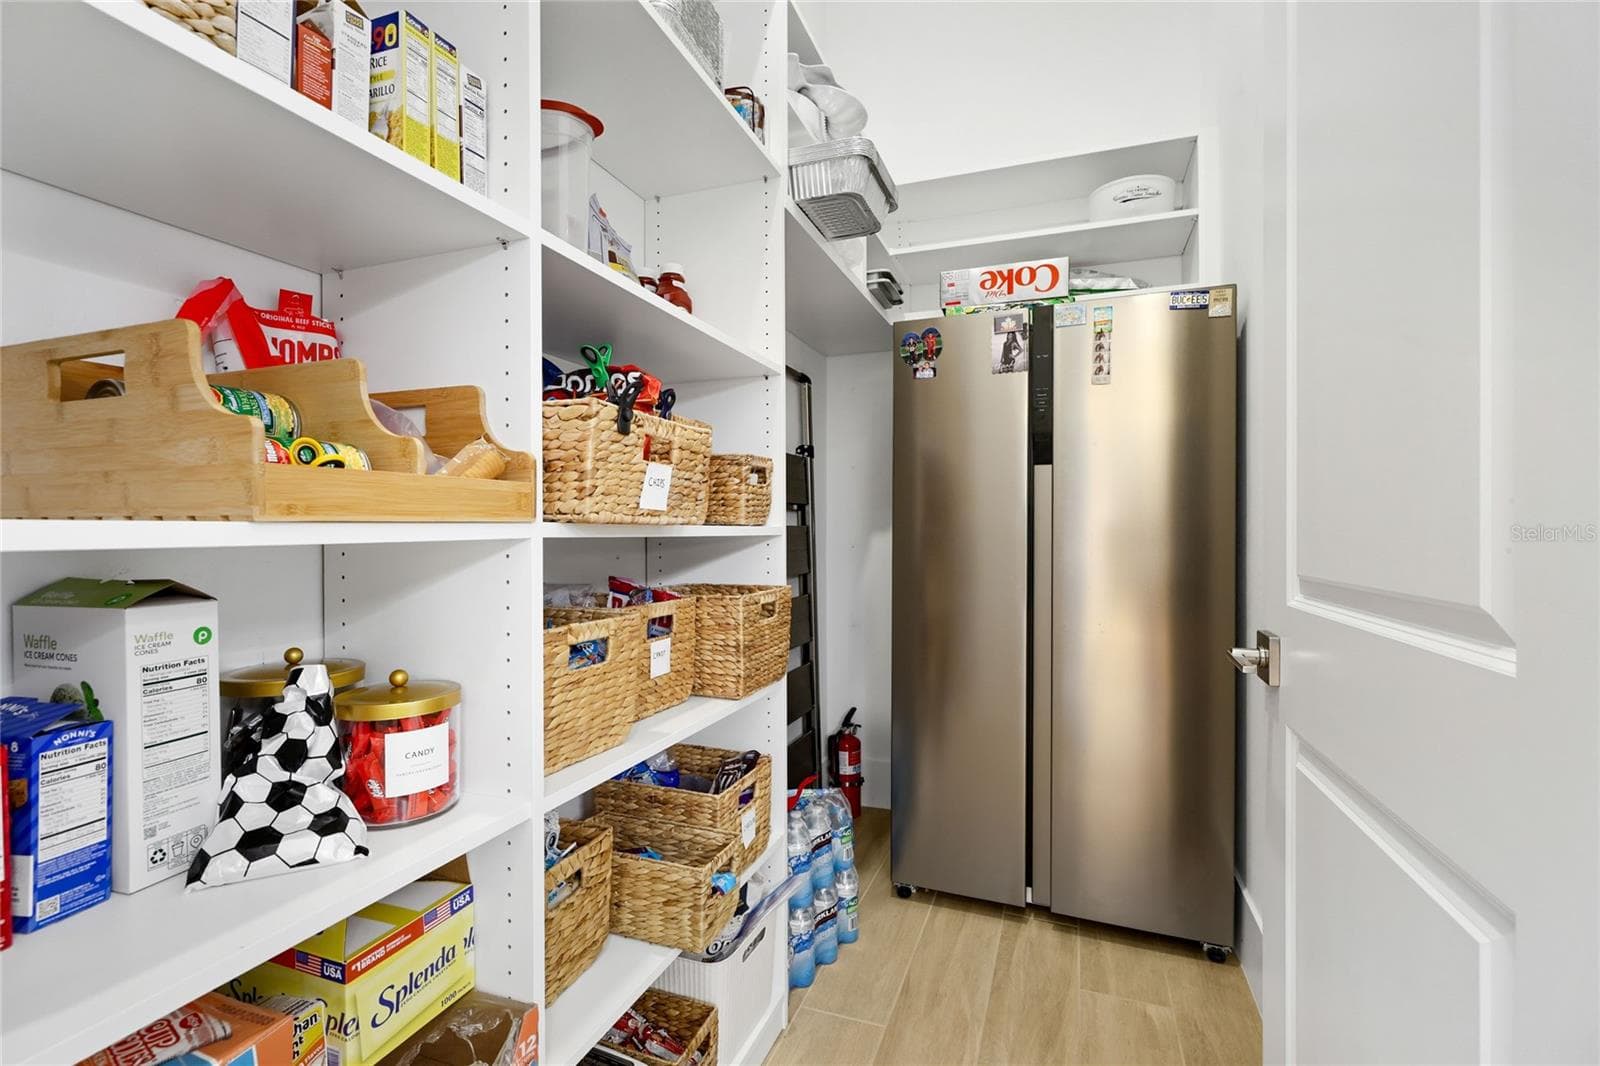
Pantry with custom built in shelving that  accomodate an additional refrigerator. - 14726 EAGLE BRANCH DR, NOKOMIS
Eat in Kitchen area overlooking the Lanai and Pool. - 14726 EAGLE BRANCH DR, NOKOMIS
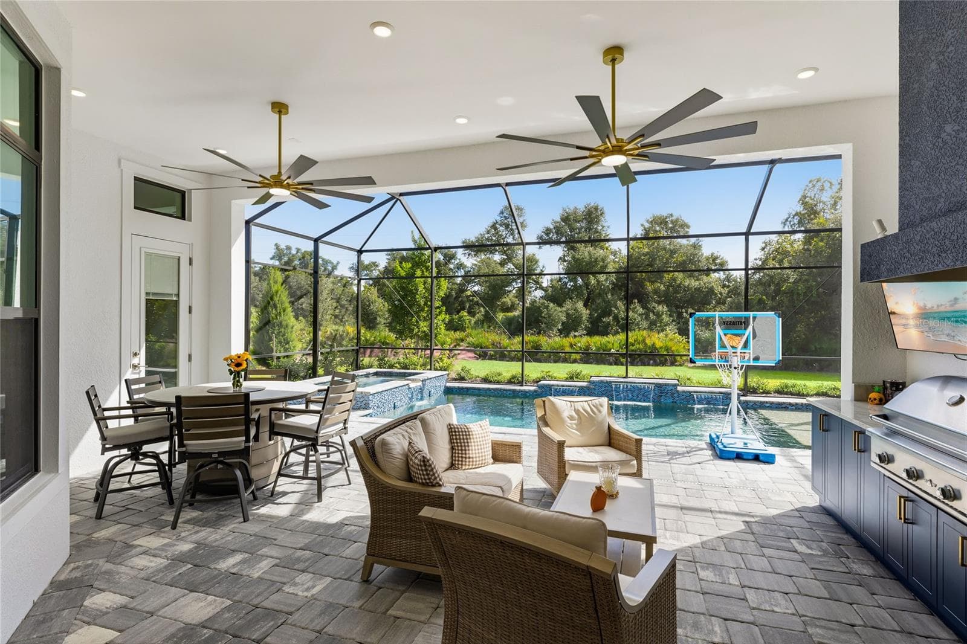
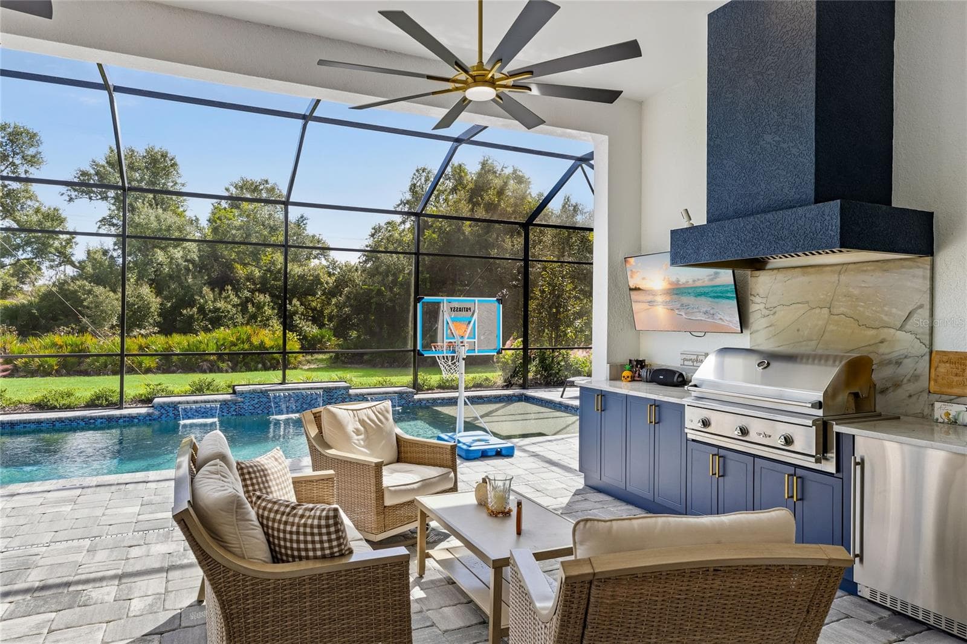
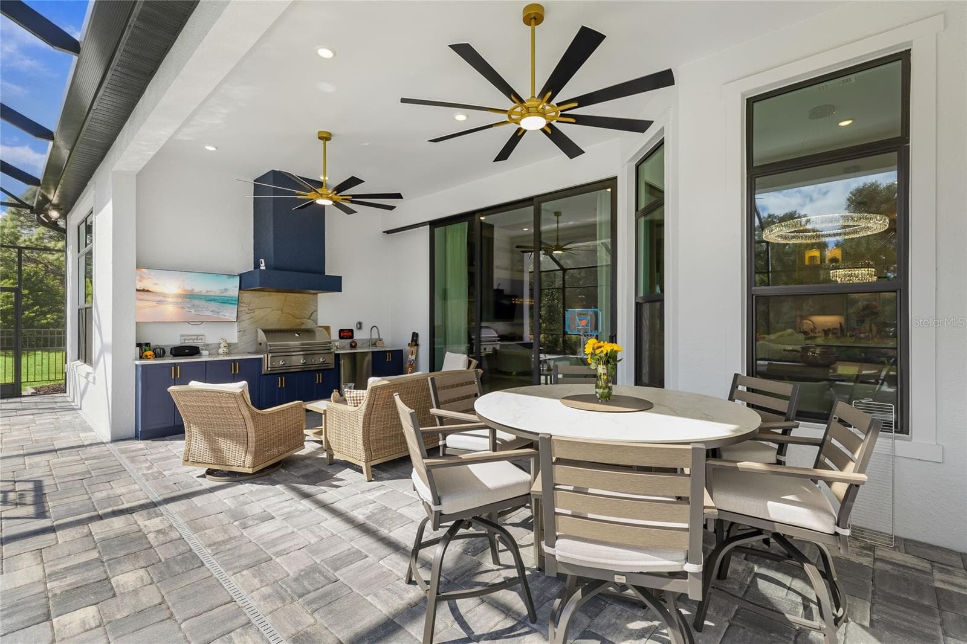
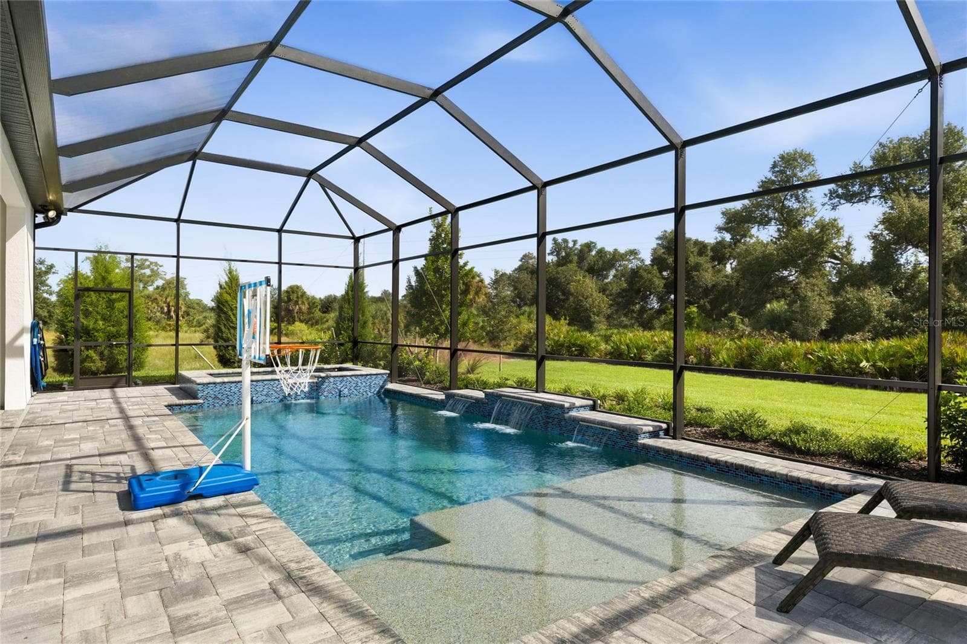
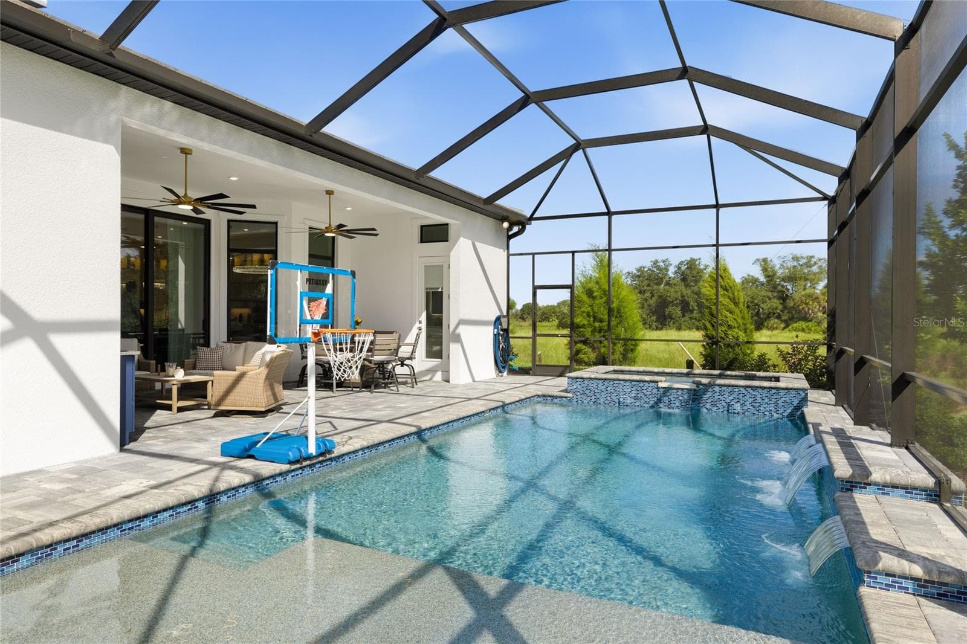
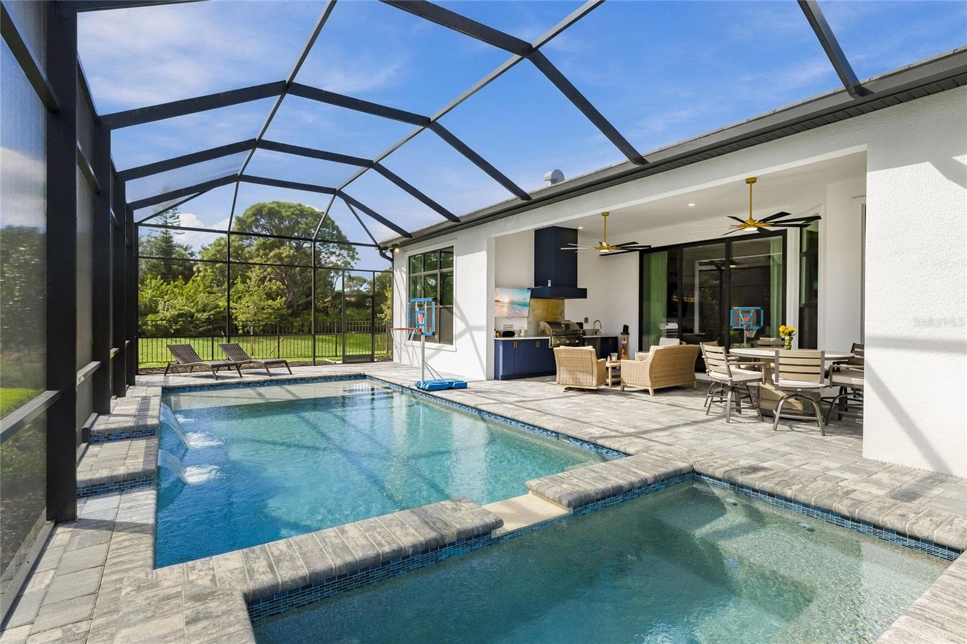
Expansive Lanai, Custom Outdoor Kitchen and Custom Pool and Spa. Pool bath. - 14726 EAGLE BRANCH DR, NOKOMIS
Expansive Lanai, Custom Outdoor Kitchen and Custom Pool and Spa. - 14726 EAGLE BRANCH DR, NOKOMIS
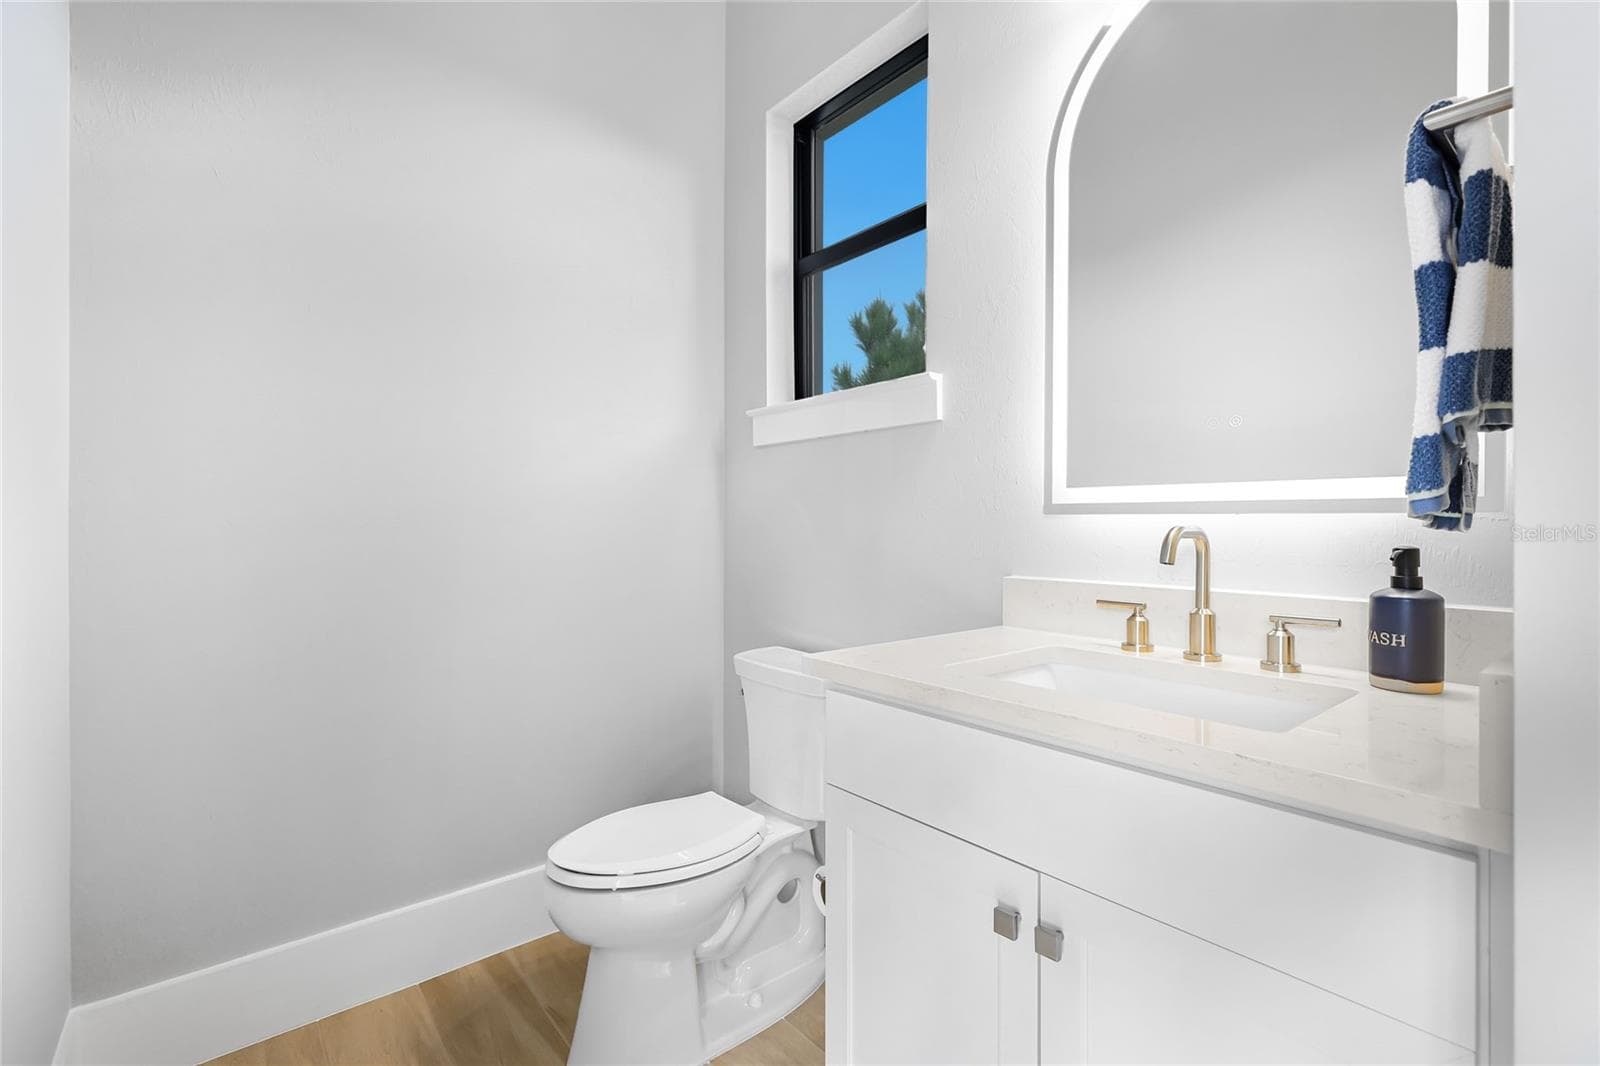
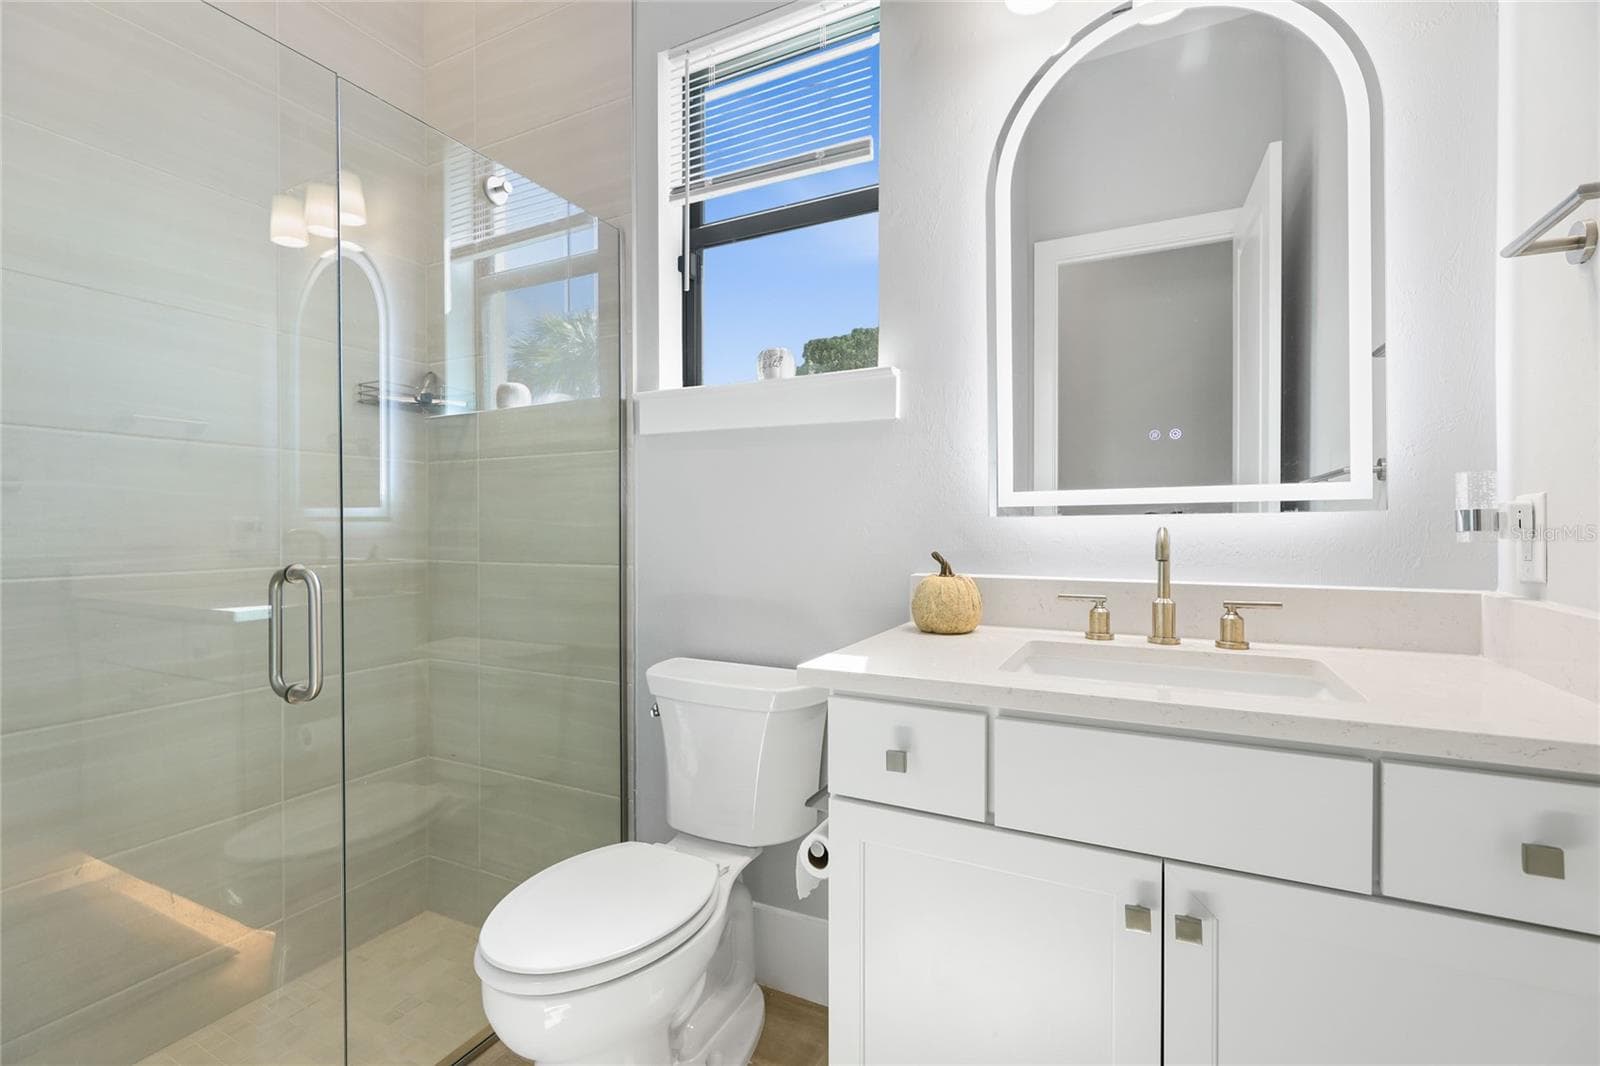
Pool Bath with under cabinetry lighting and illuminating mirror. - 14726 EAGLE BRANCH DR, NOKOMIS
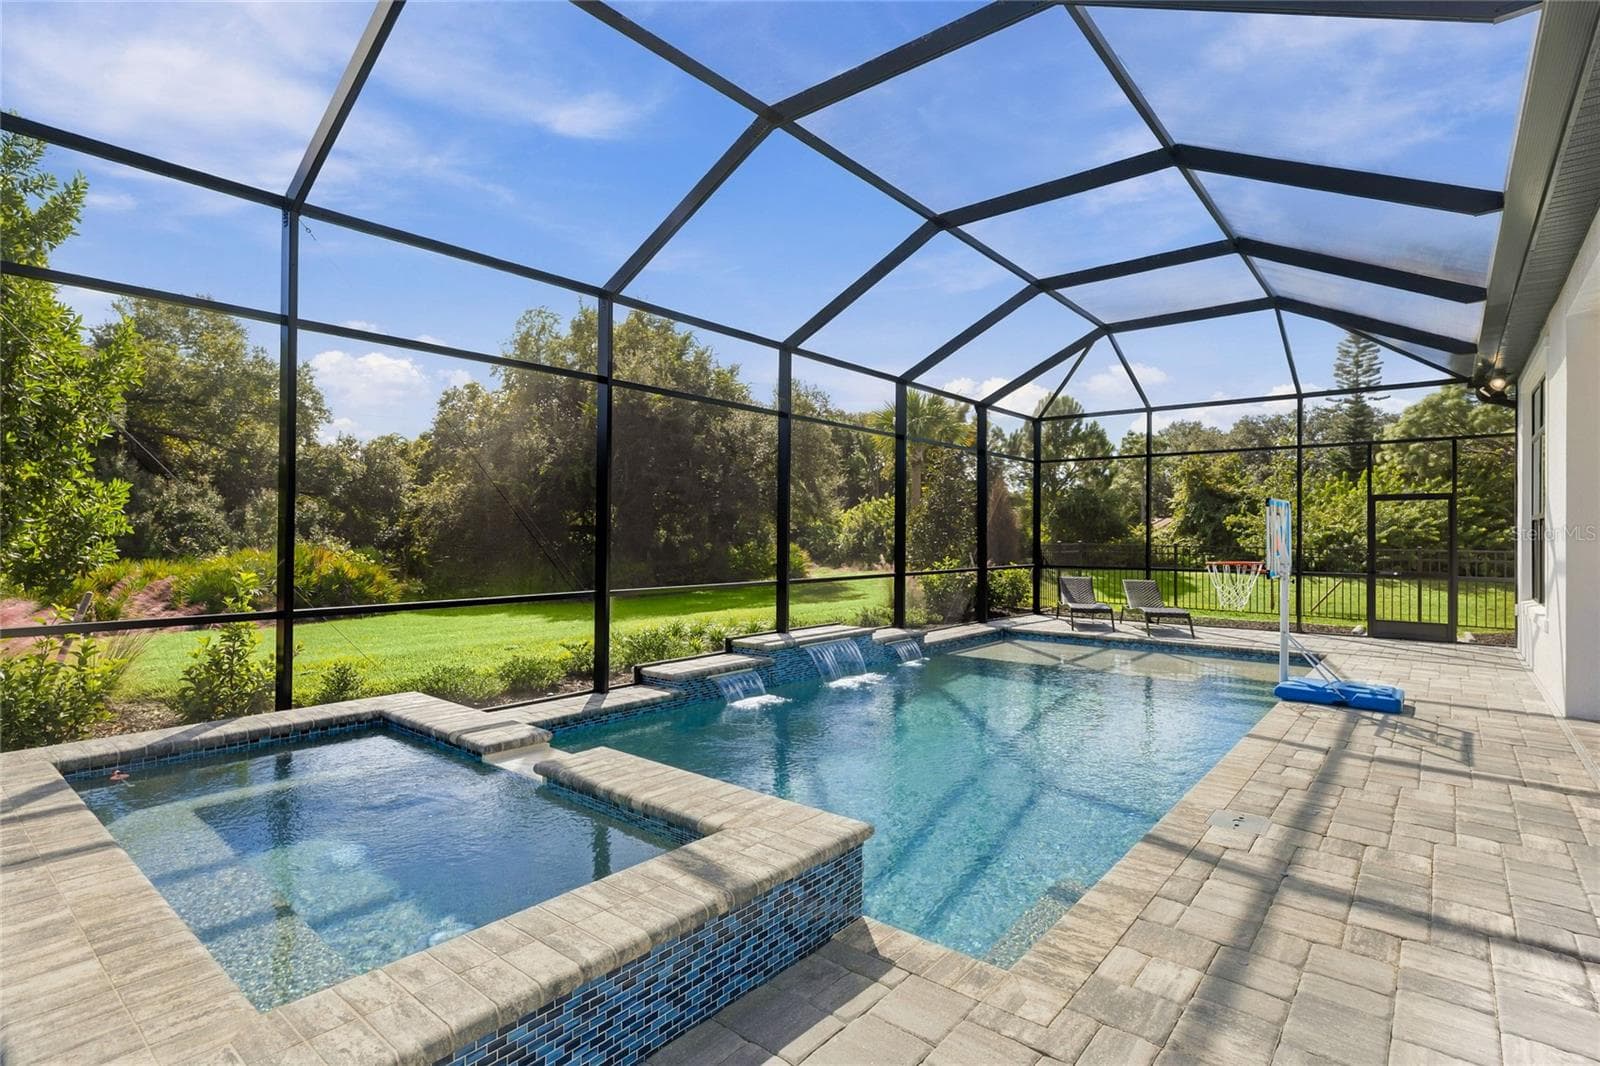
Custom Saltwater Pool with expansive spillover Spa, additional water features and Pool Shelf. - 14726 EAGLE BRANCH DR, NOKOMIS
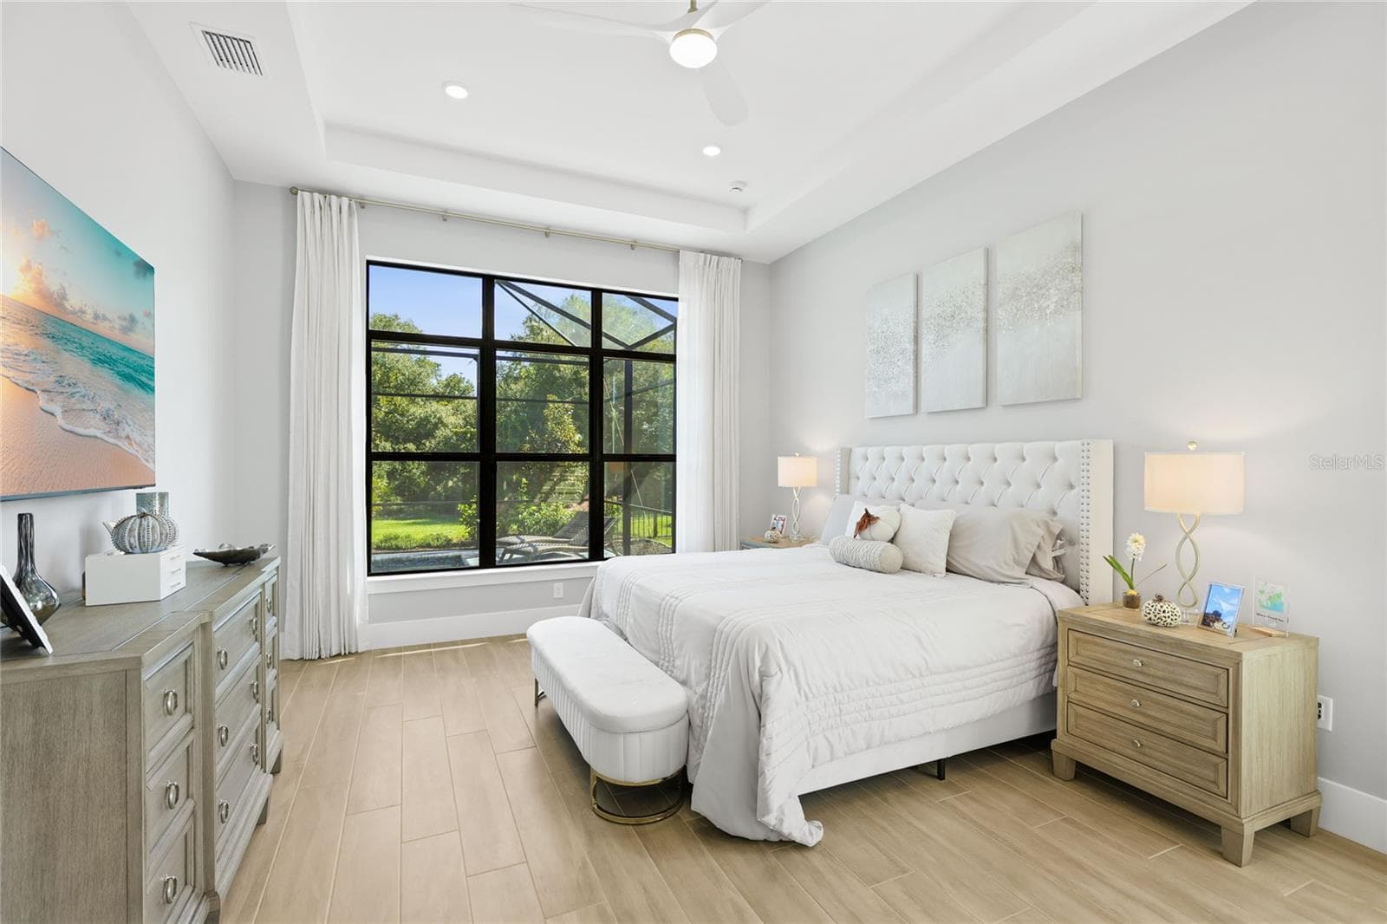
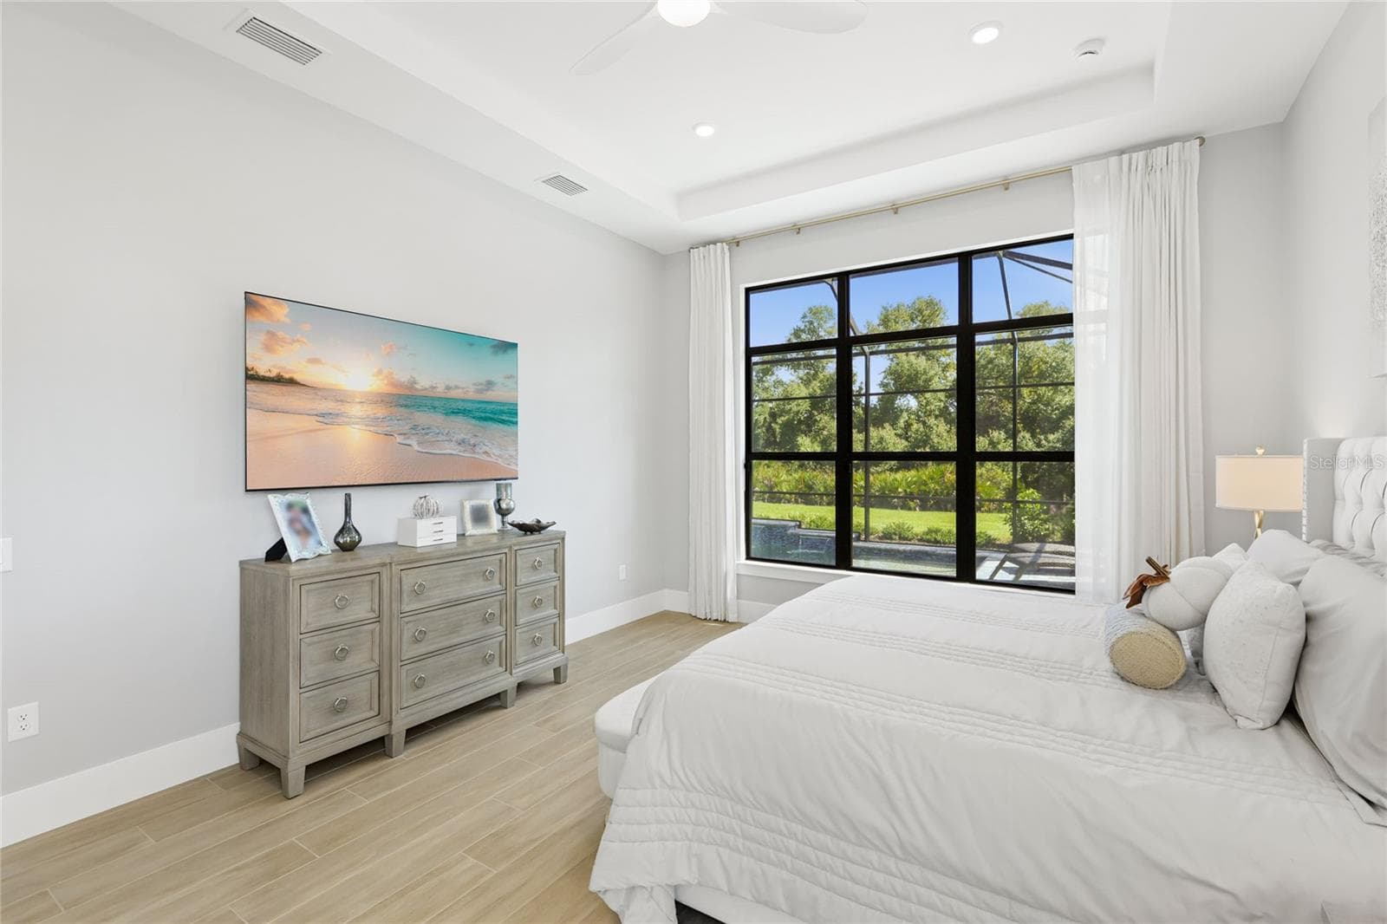
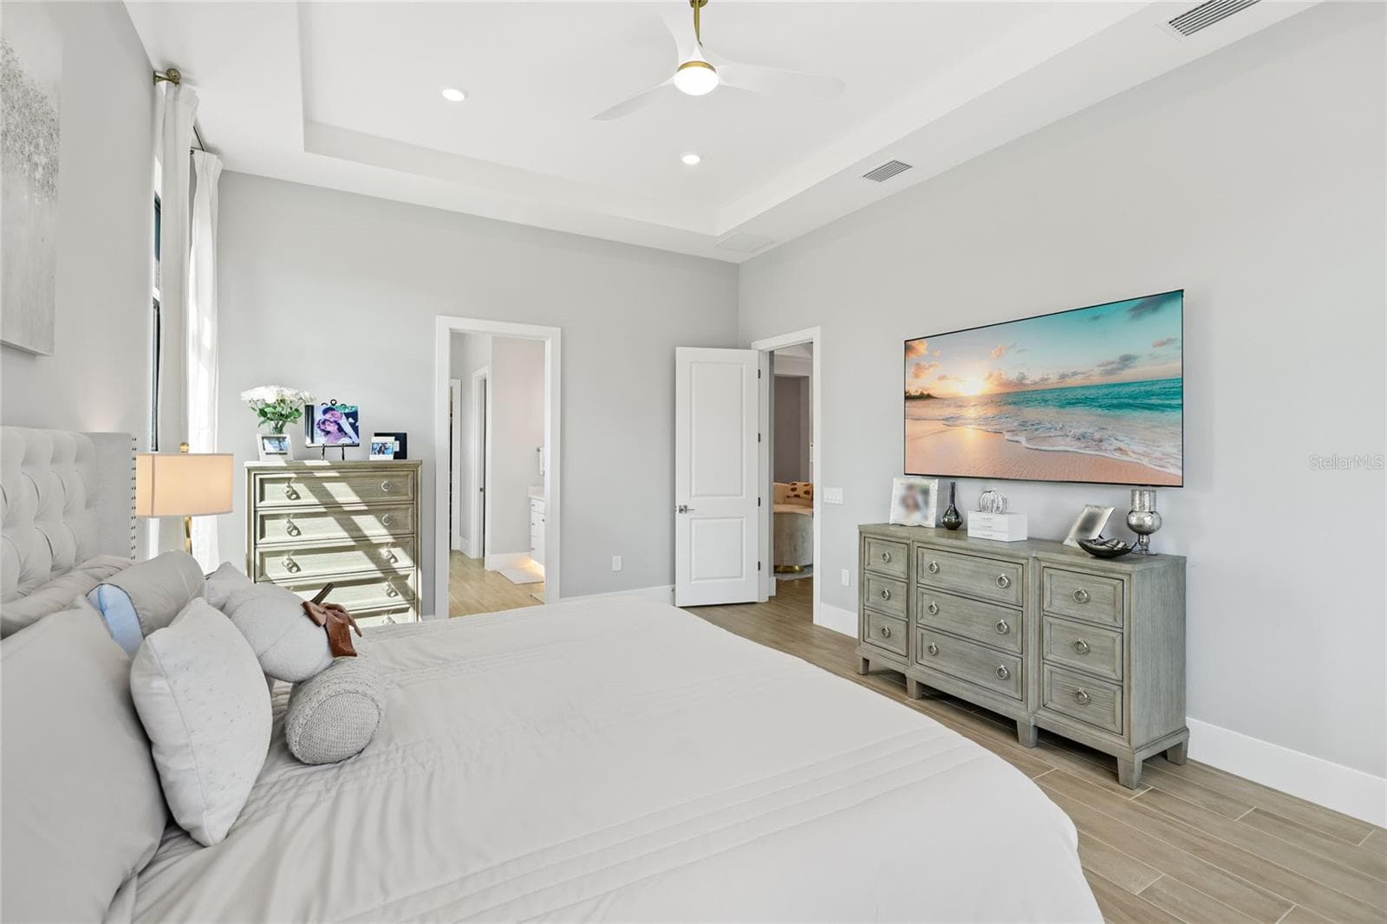
Primary Bedroom Ensuite with expansive windows overlooking the Lanai and custom pool. - 14726 EAGLE BRANCH DR, NOKOMIS
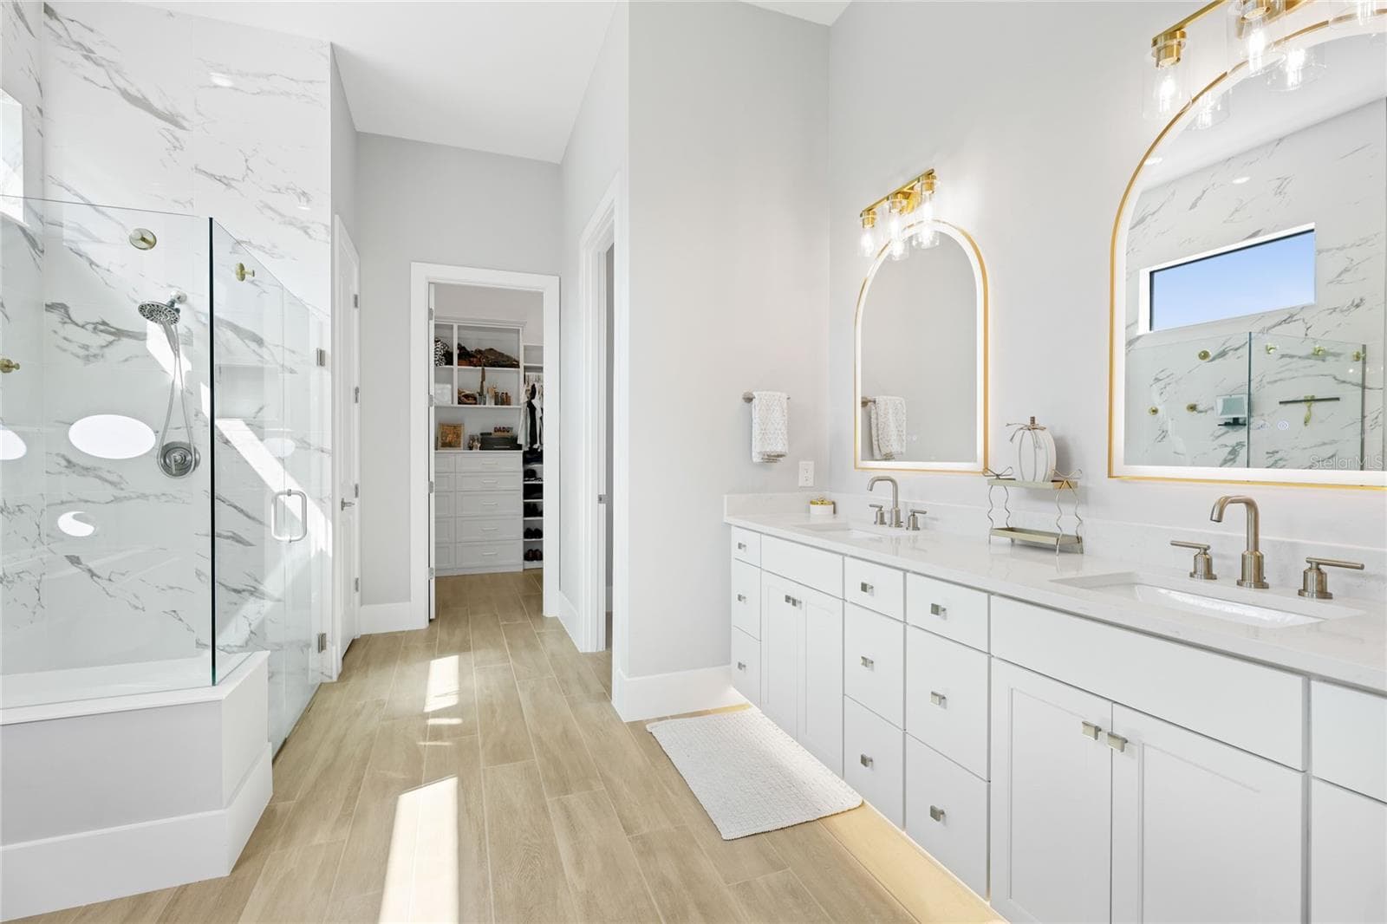
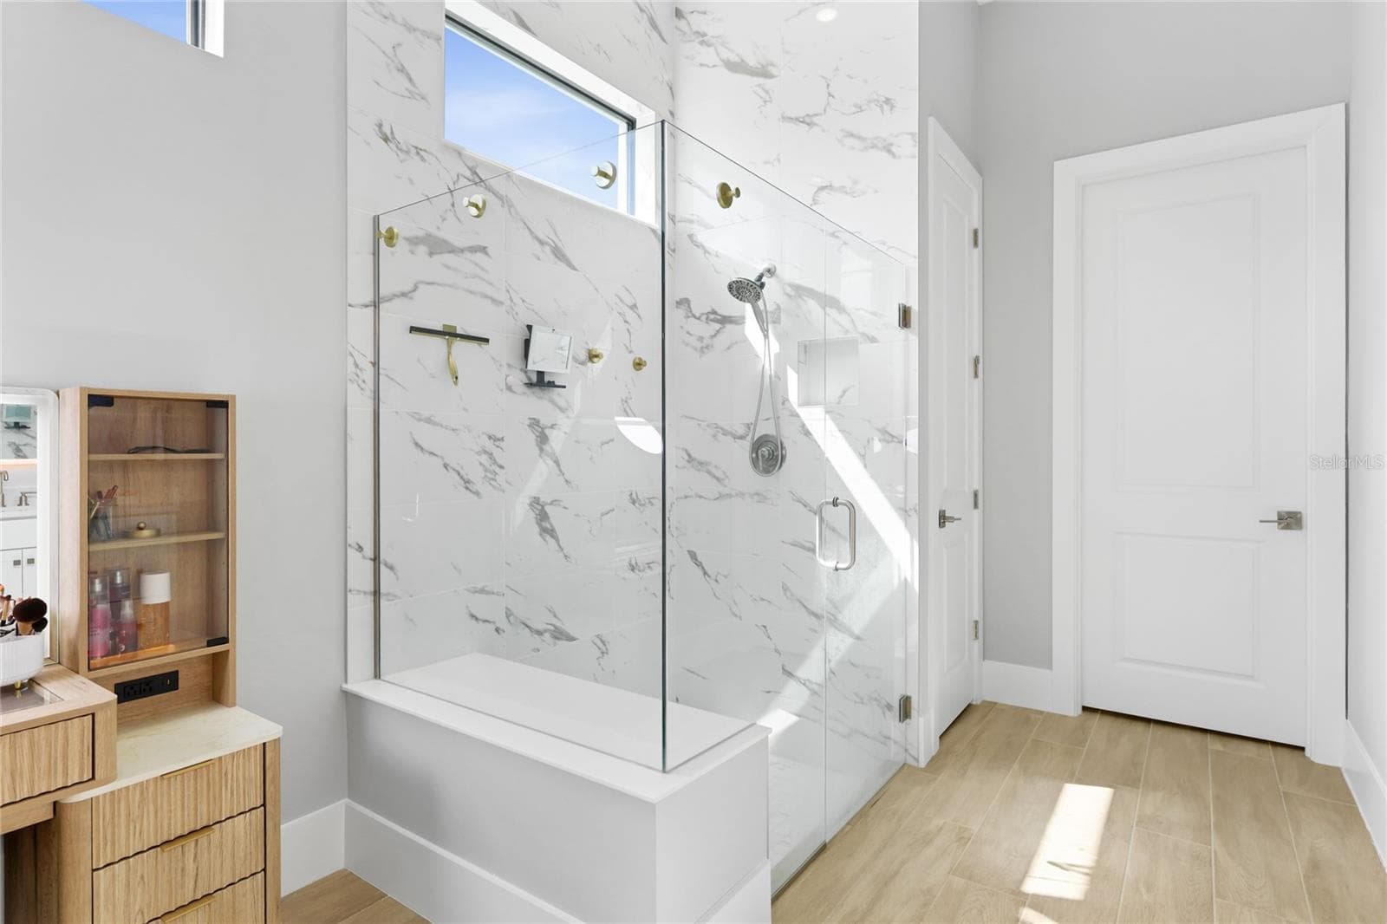
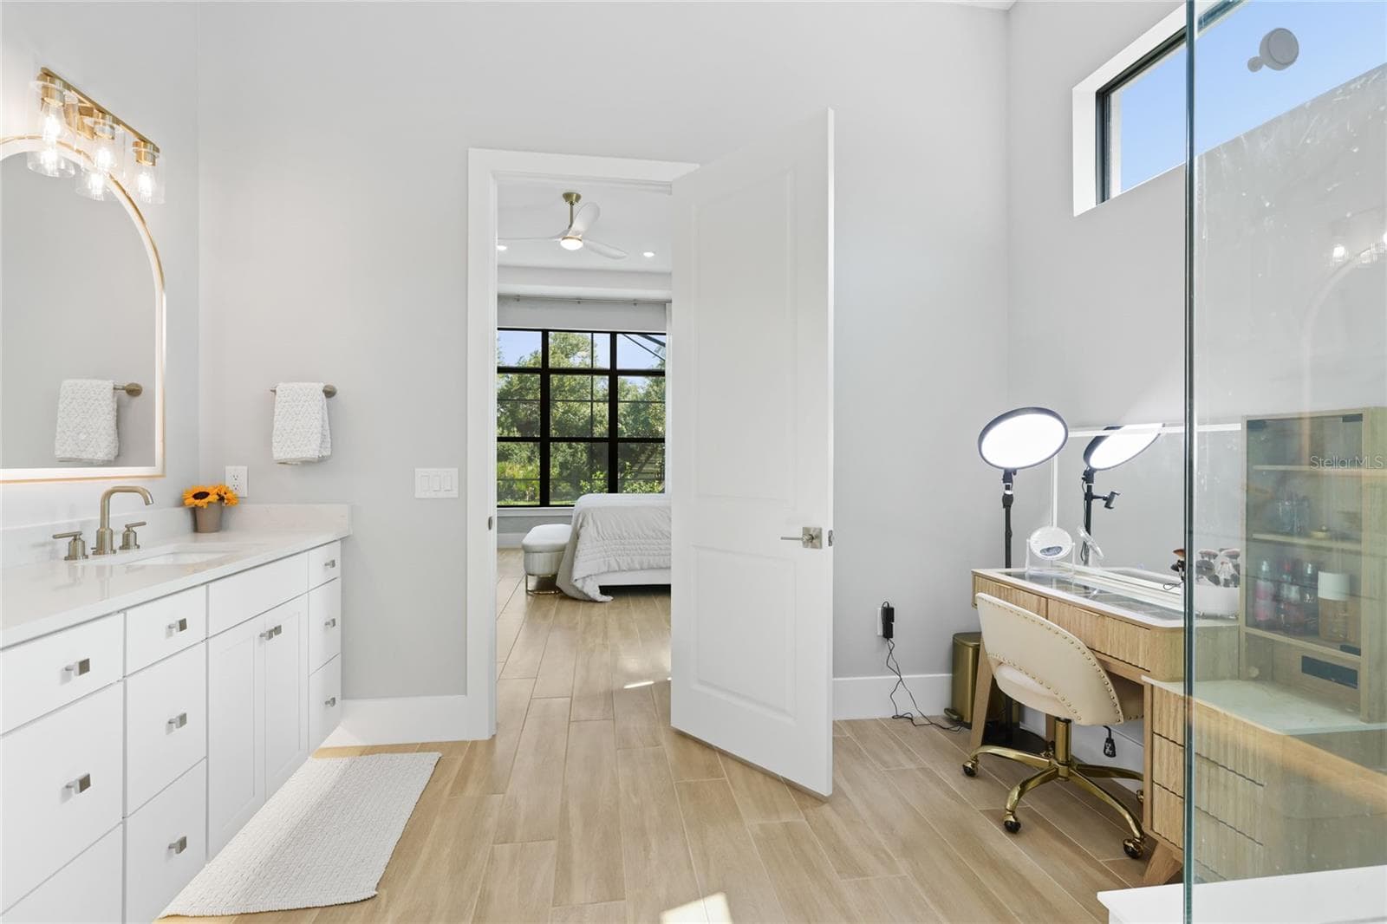
Primary Bathroom with walk in show with full glass enclosure, under lighting cabinetry, illuminating mirrors and expansive walk-in closet with custom shelving and cabinetry. - 14726 EAGLE BRANCH DR, NOKOMIS
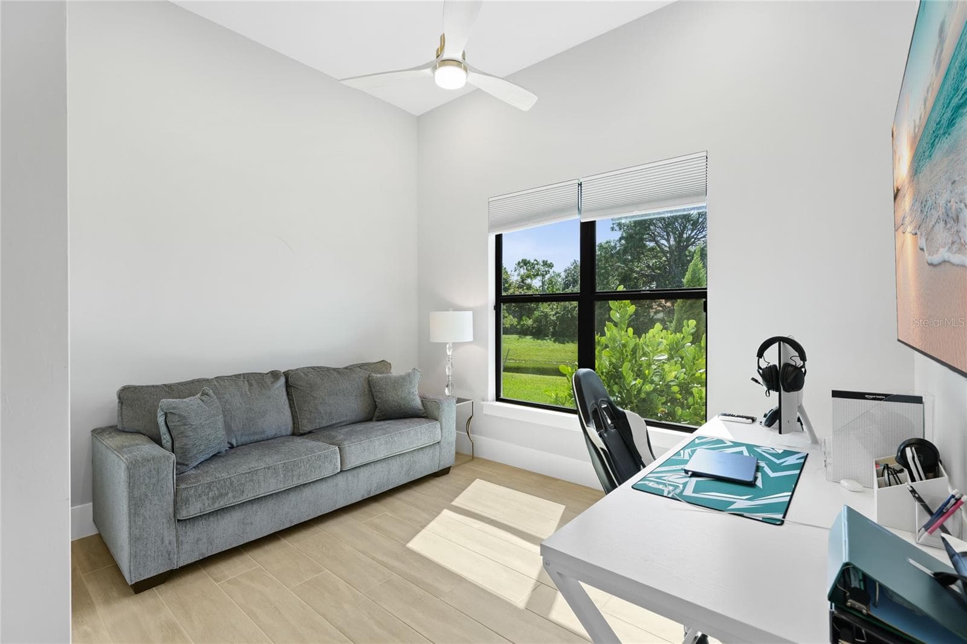
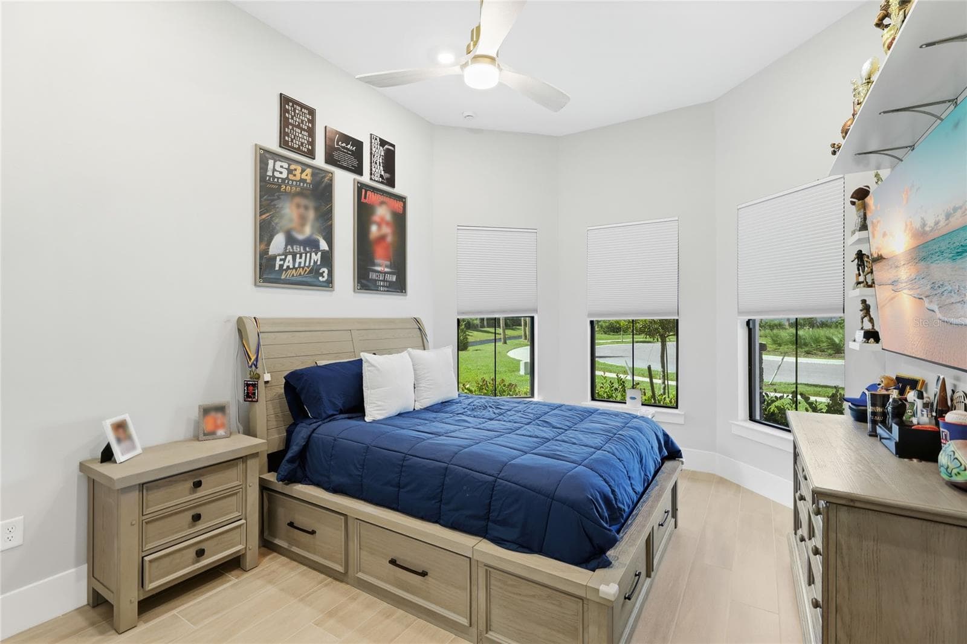
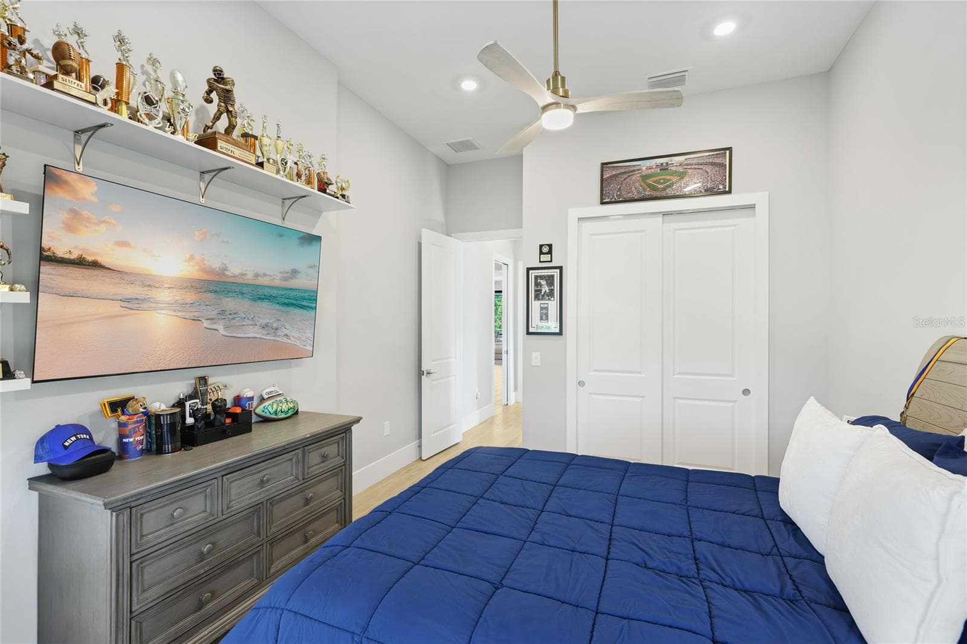
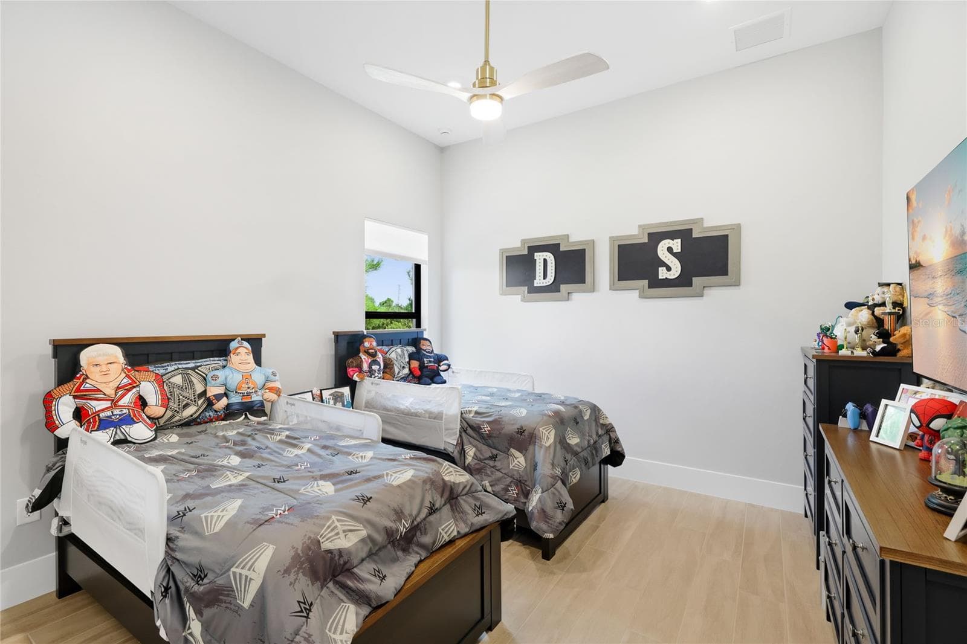
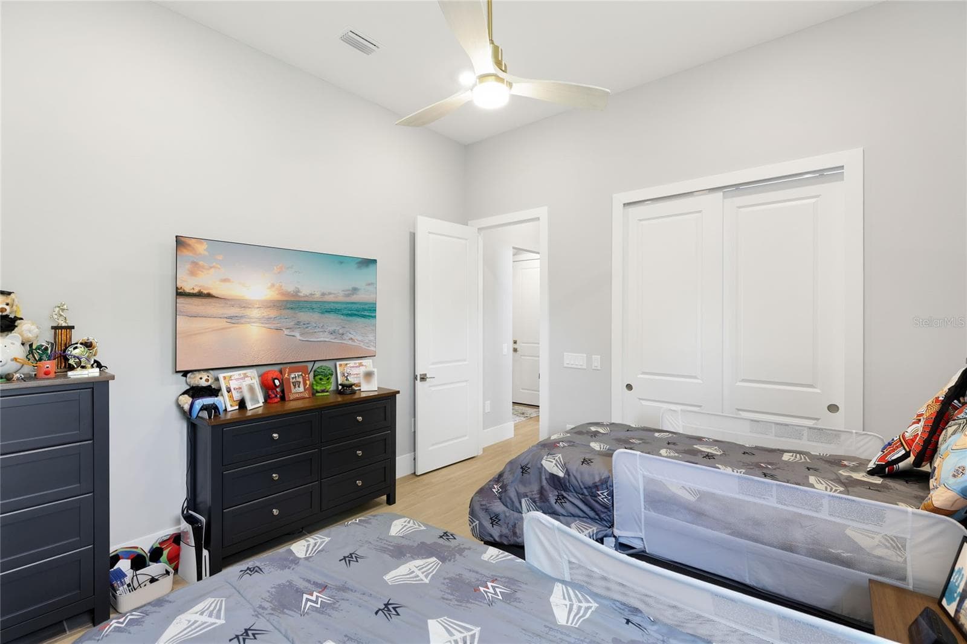
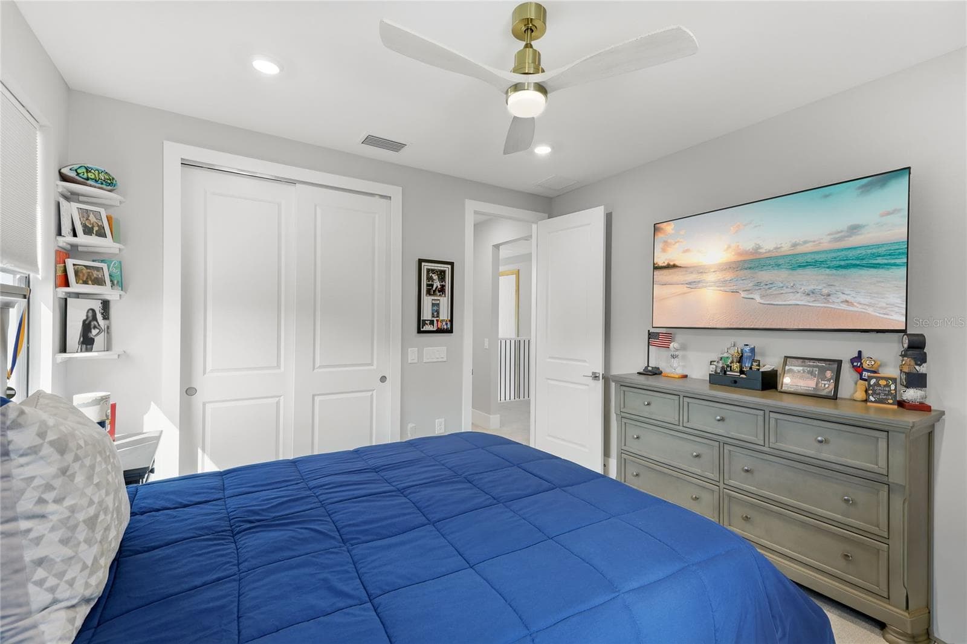
Bedroom 3 with ceiling fan, built-in closet with lighting. - 14726 EAGLE BRANCH DR, NOKOMIS
Bathroom 2 with walk-in shower and under lighting cabinetry, illuminating mirror. - 14726 EAGLE BRANCH DR, NOKOMIS
Bedroom 2 with front bay window, ceiling fan, built-in closet with lighting. - 14726 EAGLE BRANCH DR, NOKOMIS
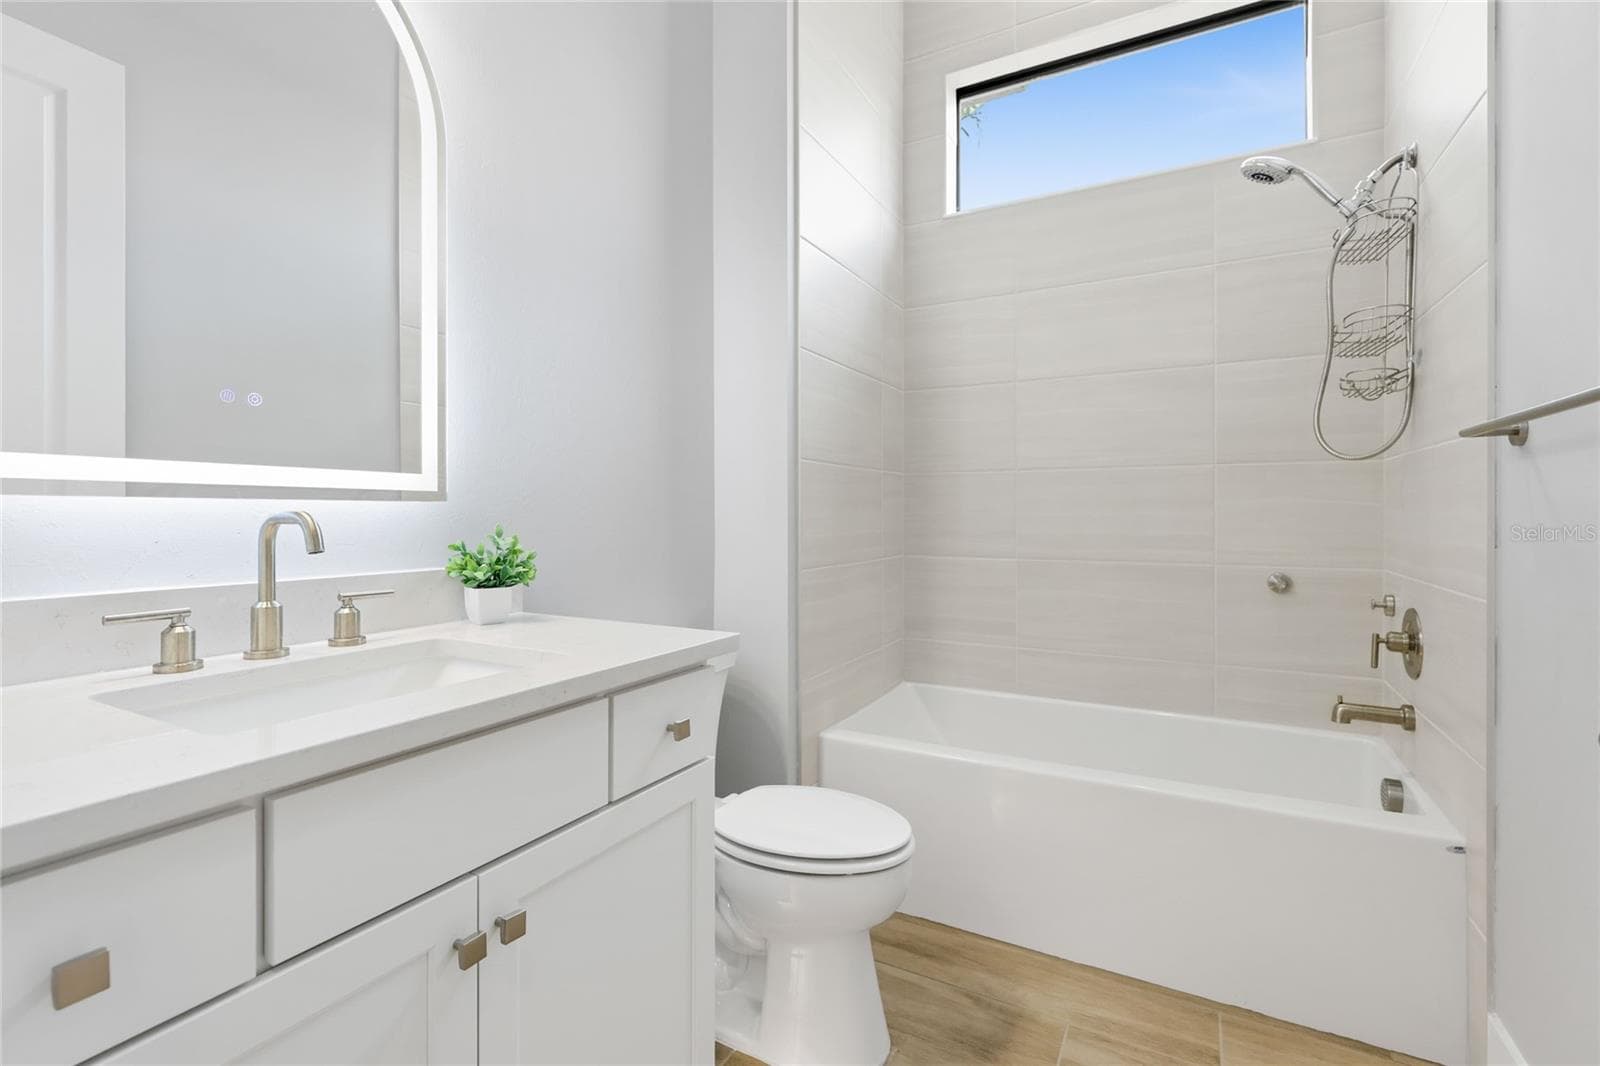
Bathroom 3 with Tub/Shower combination and under lighting cabinetry, illuminating mirror. - 14726 EAGLE BRANCH DR, NOKOMIS
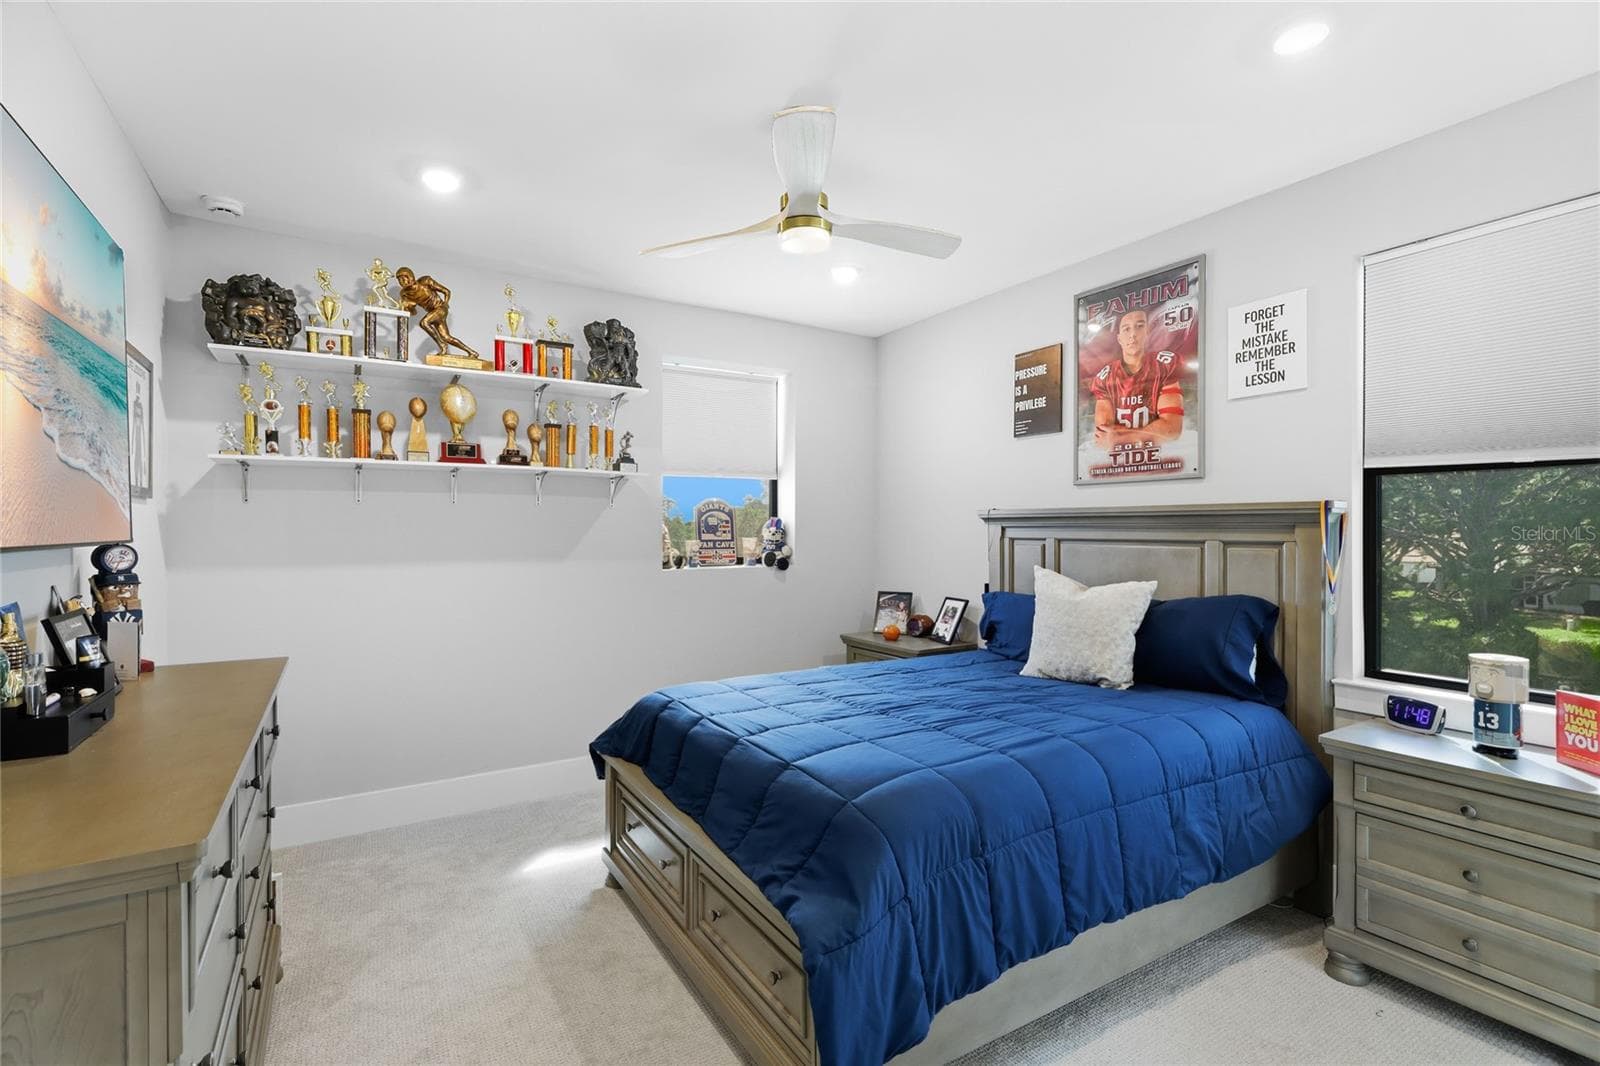
Bedroom 4 with ceiling fan and built-in closet with lighting. - 14726 EAGLE BRANCH DR, NOKOMIS
Bedroom 4 with ceiling fan, built-in closet with lighting. - 14726 EAGLE BRANCH DR, NOKOMIS
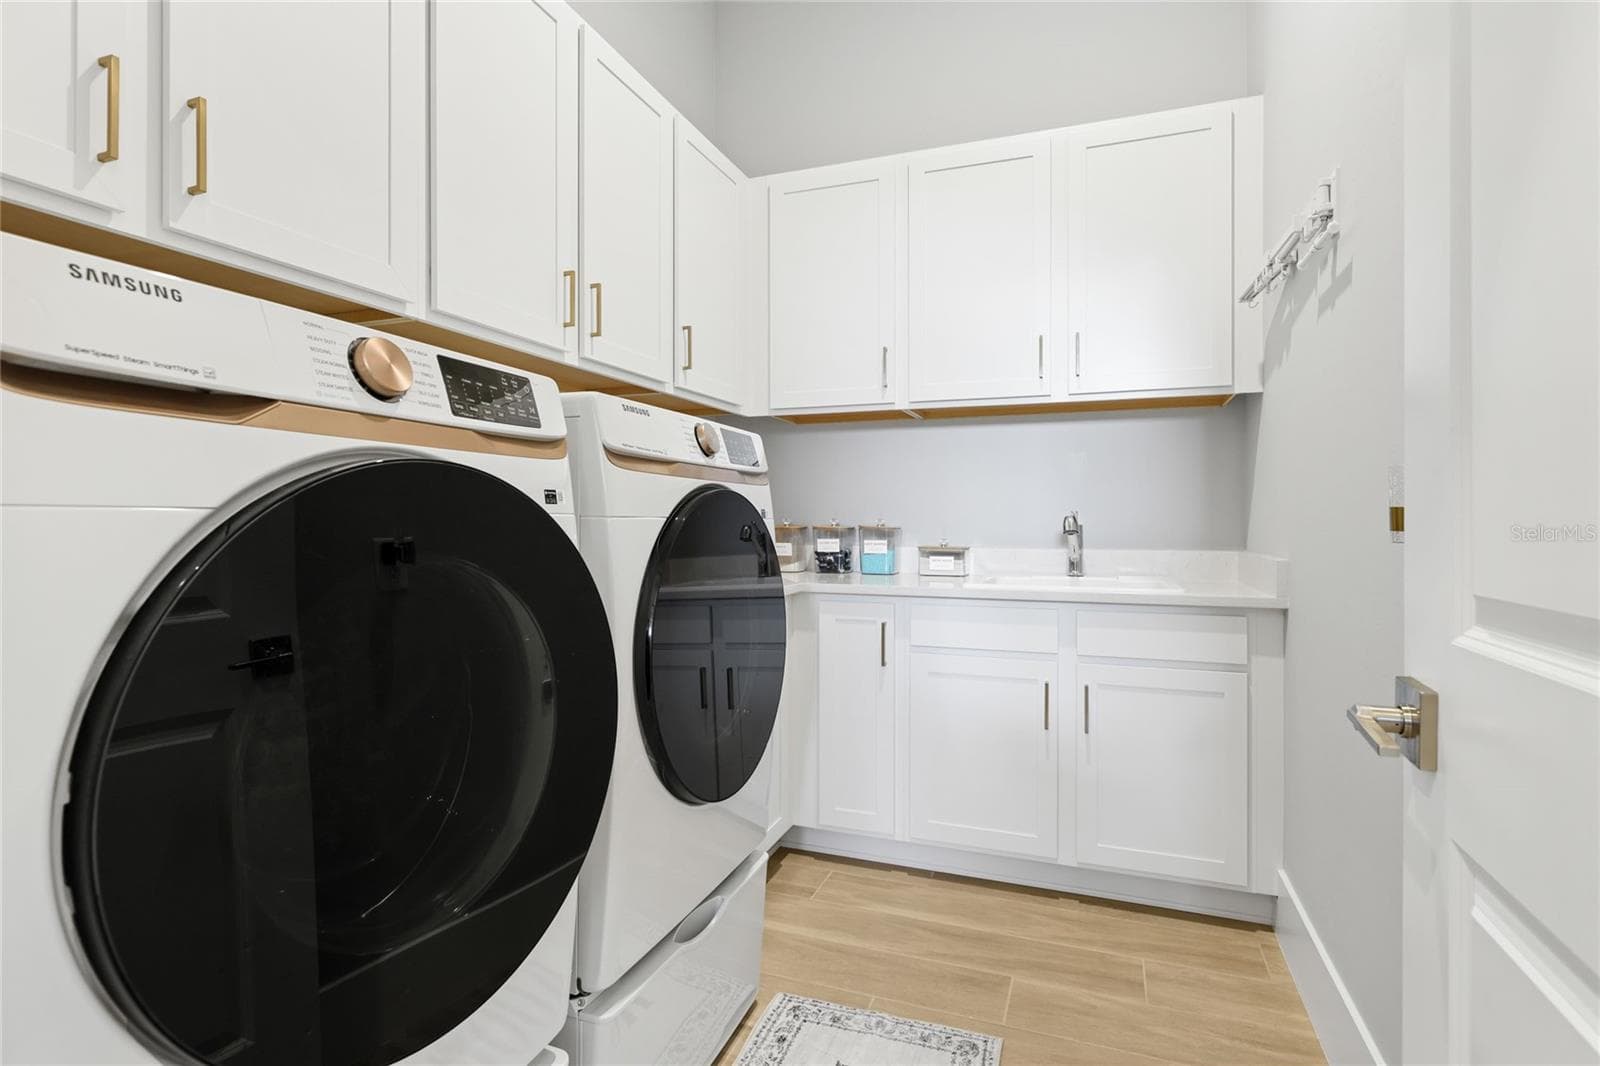
Dedicated laundry room with additional cabinetry and sink. - 14726 EAGLE BRANCH DR, NOKOMIS
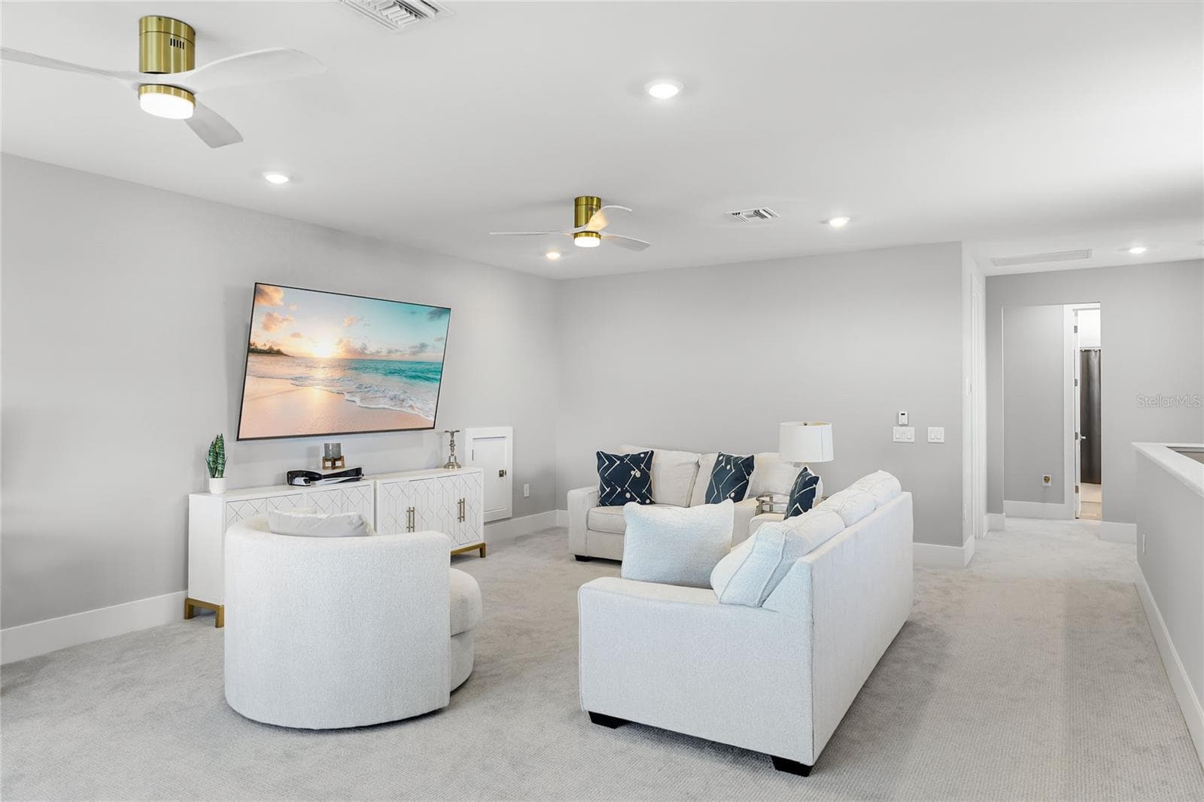
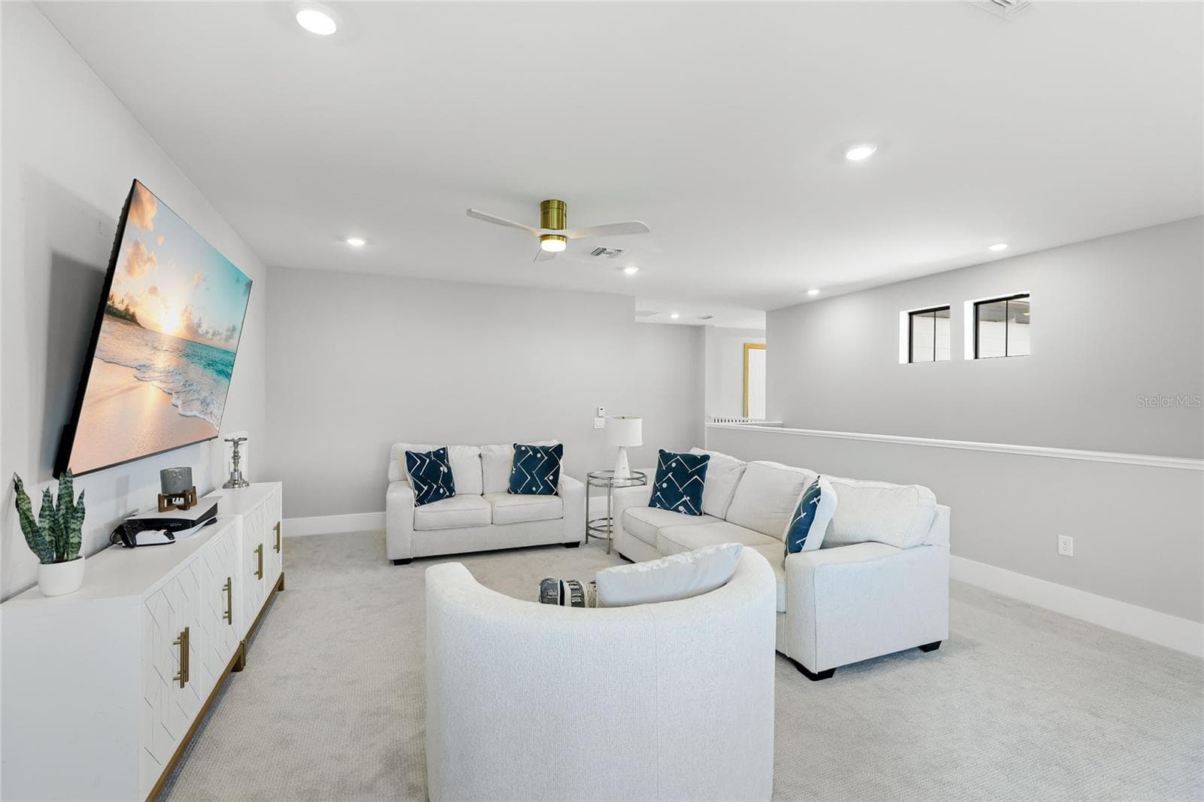
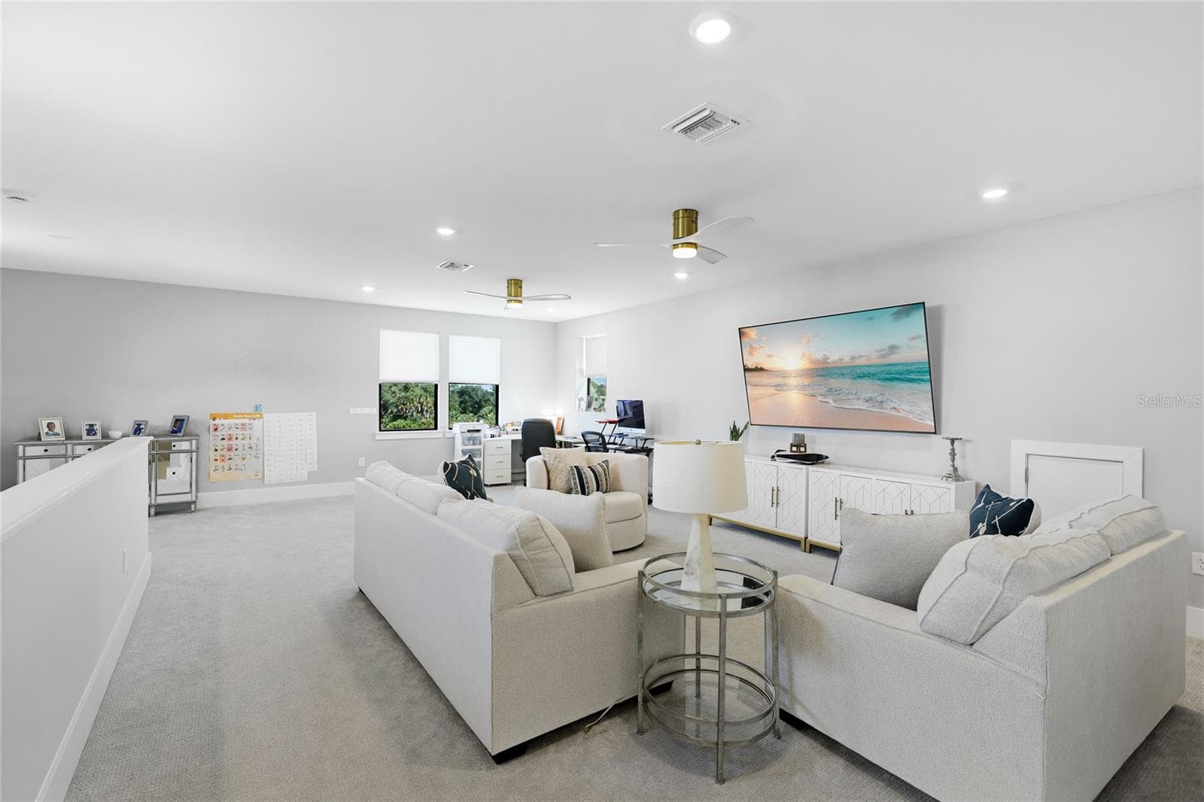
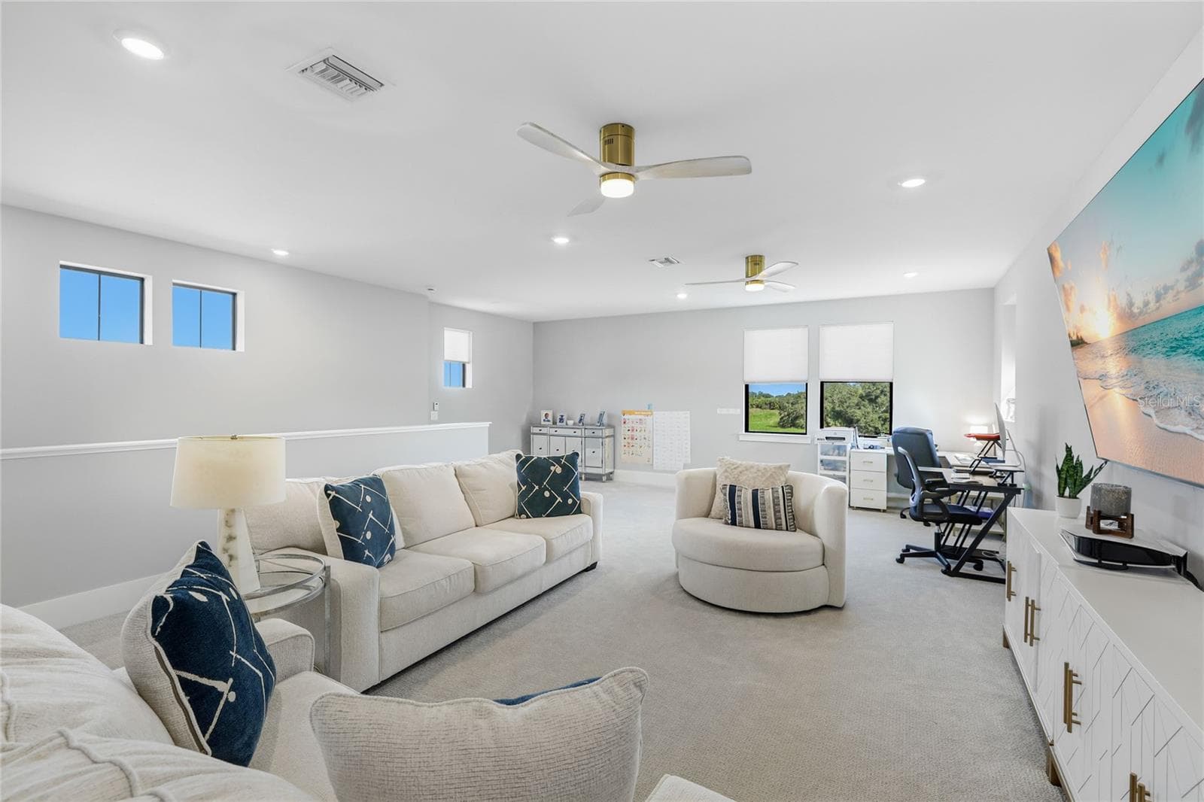
Light-filled bonus room featuring ample windows and transom windows, offering a versatile space ideal for a second TV room, home office, or additional gathering area—perfect for entertaining guests and enjoying quality time with family - 14726 EAGLE BRANCH DR, NOKOMIS
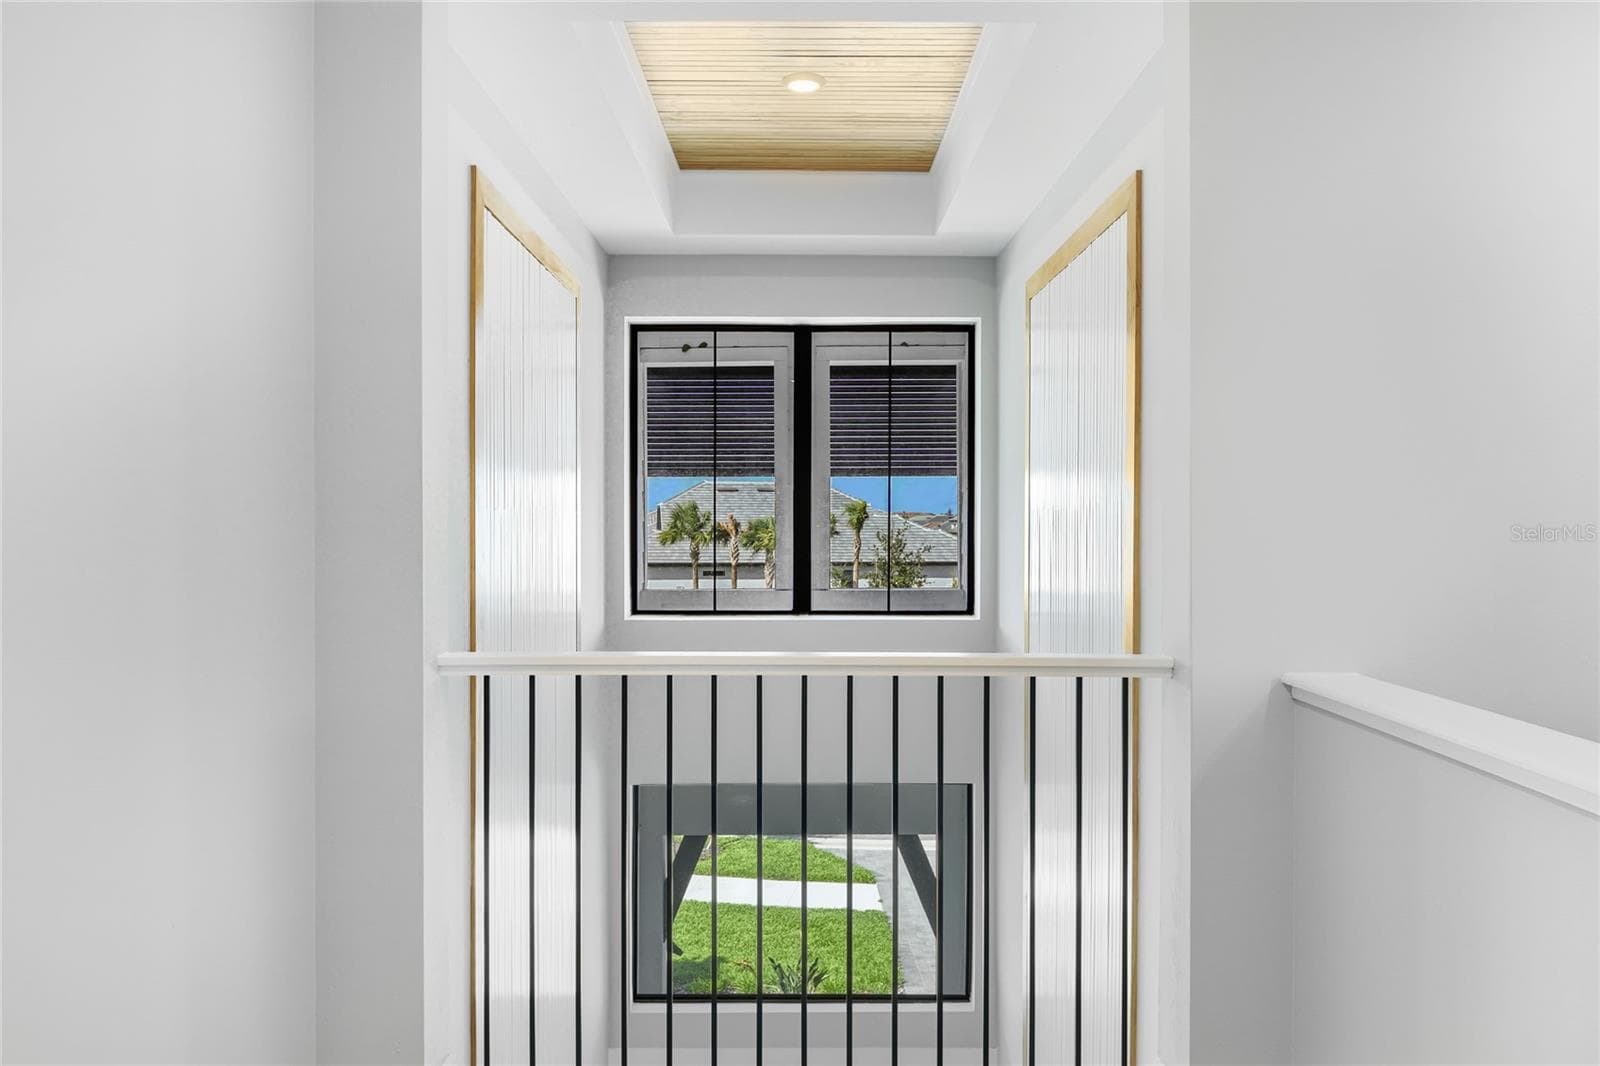
Overlook area from the second story with views of the custom feature wall looking out to the front of the home and private cul-de-sac. - 14726 EAGLE BRANCH DR, NOKOMIS
Bedroom 5 with ceiling fan and built in closet. Great water view over-looking the side of the home and creek. - 14726 EAGLE BRANCH DR, NOKOMIS
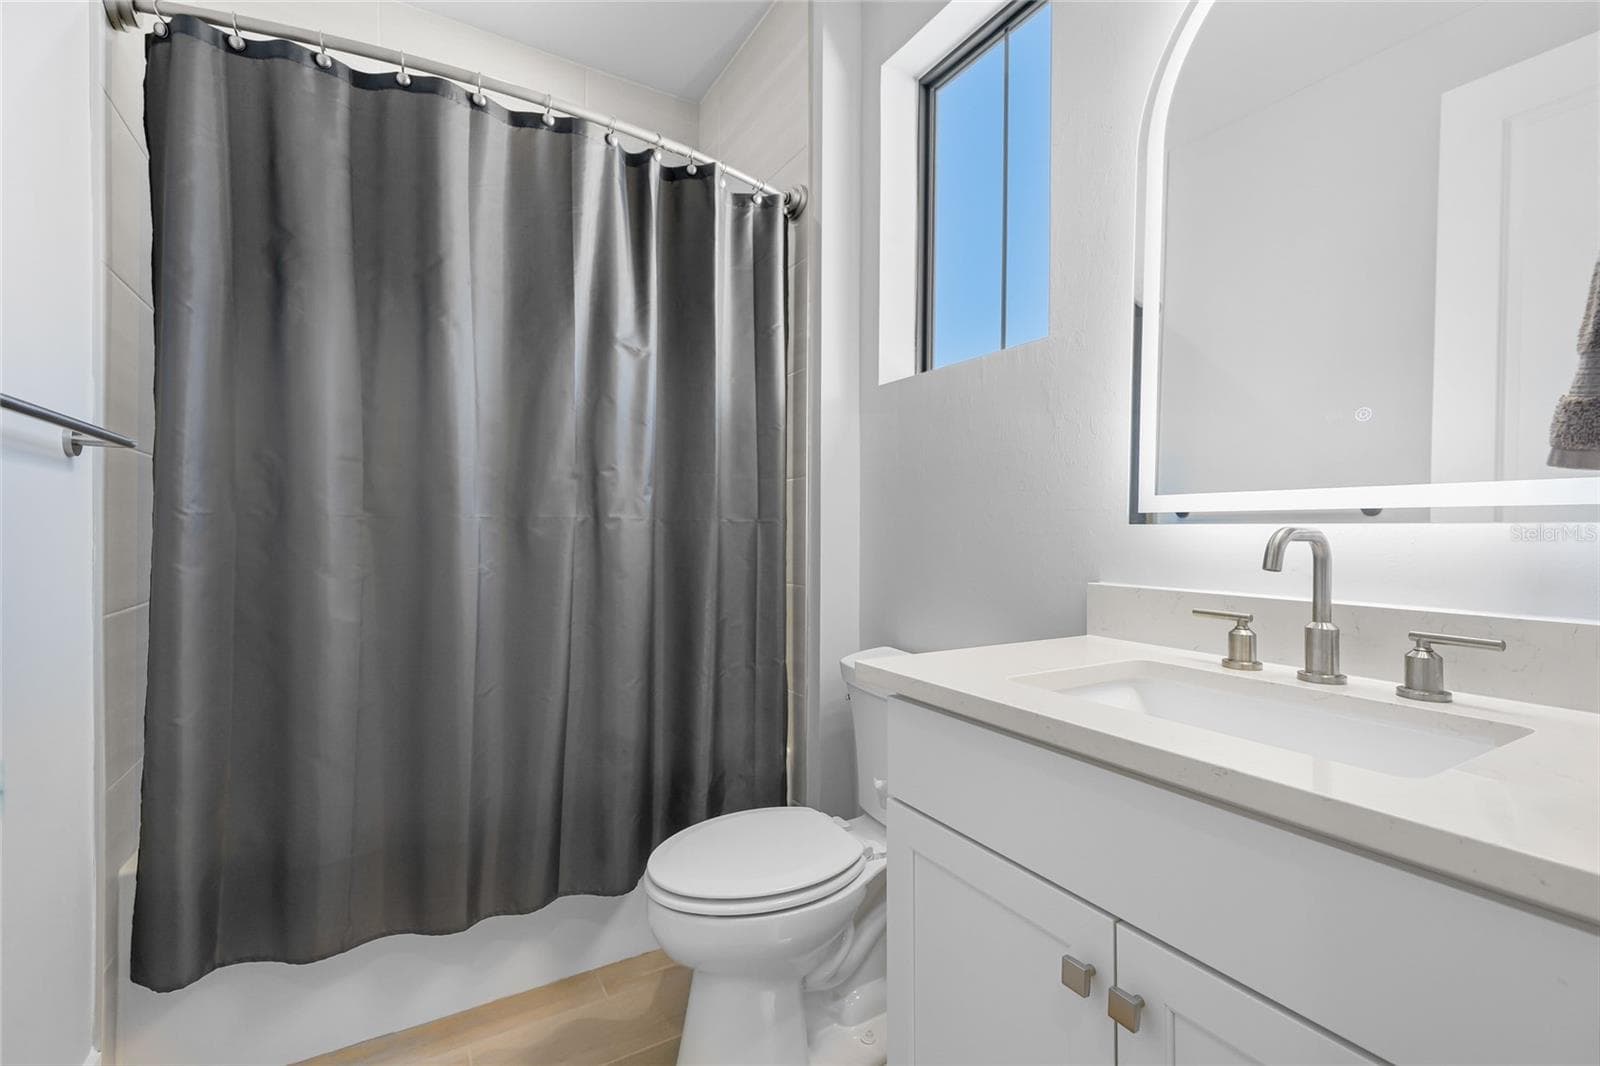
Bathroom 4 with Tub/Shower combination and under lighting cabinetry and illuminating mirror. - 14726 EAGLE BRANCH DR, NOKOMIS
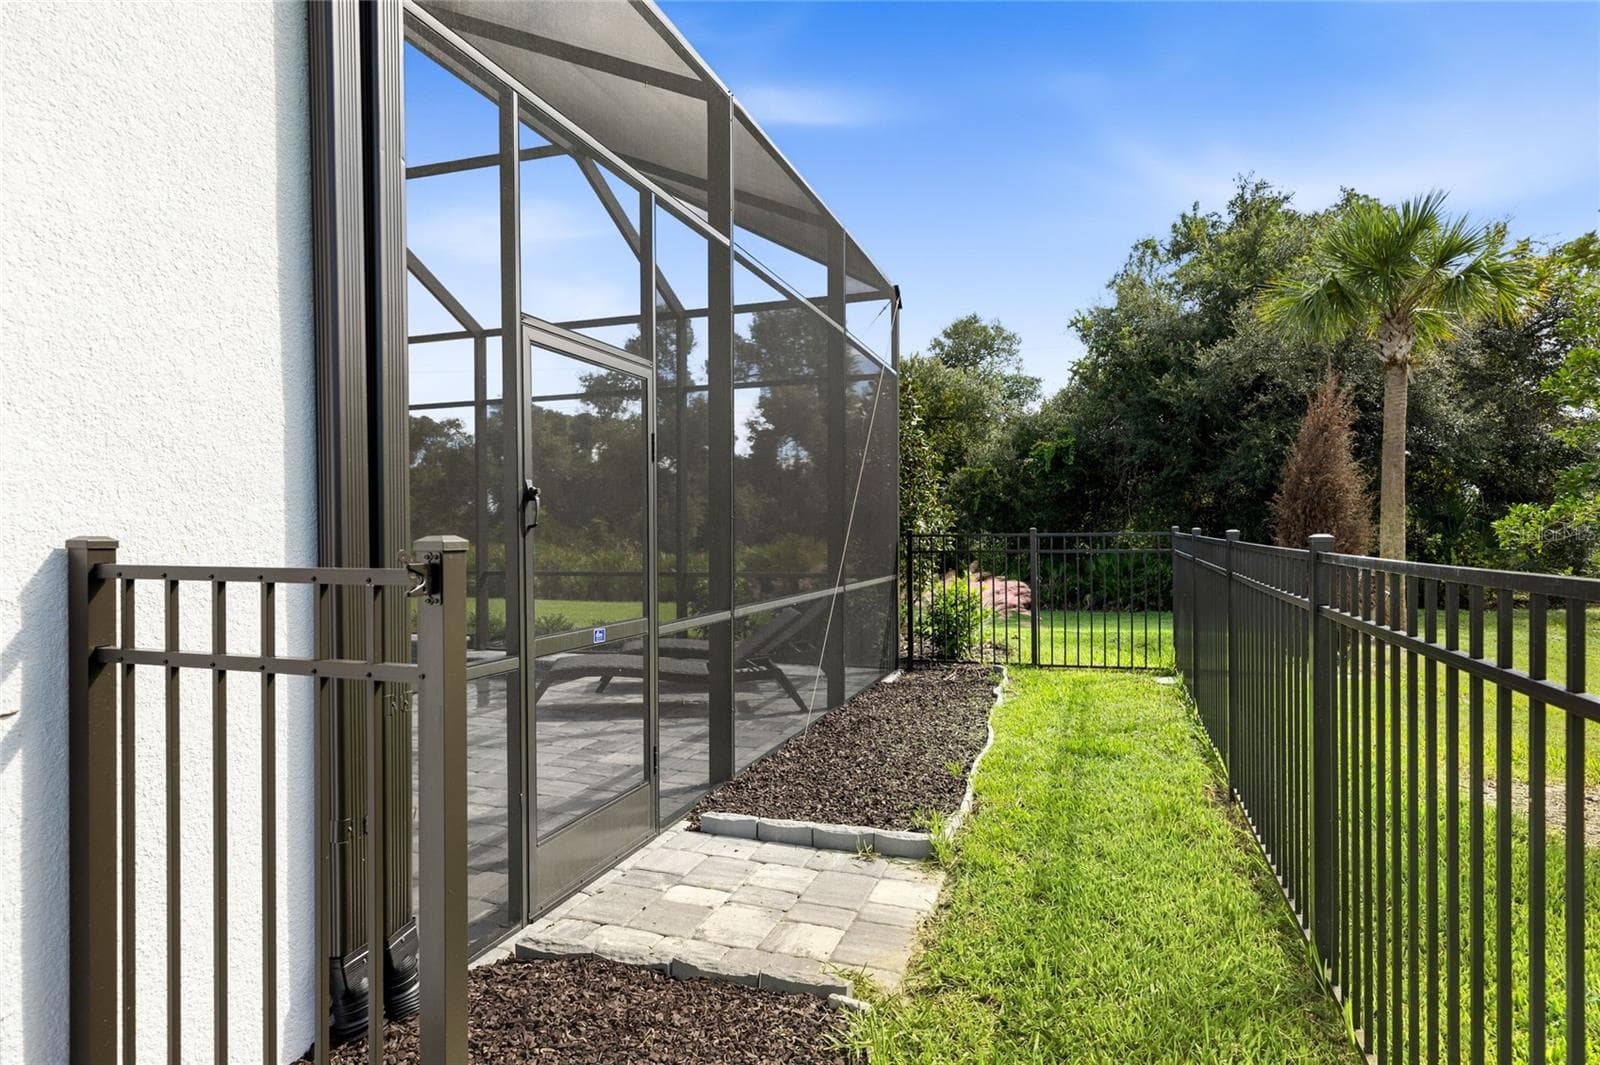
Dog run with aluminum 4 foot fencing. - 14726 EAGLE BRANCH DR, NOKOMIS
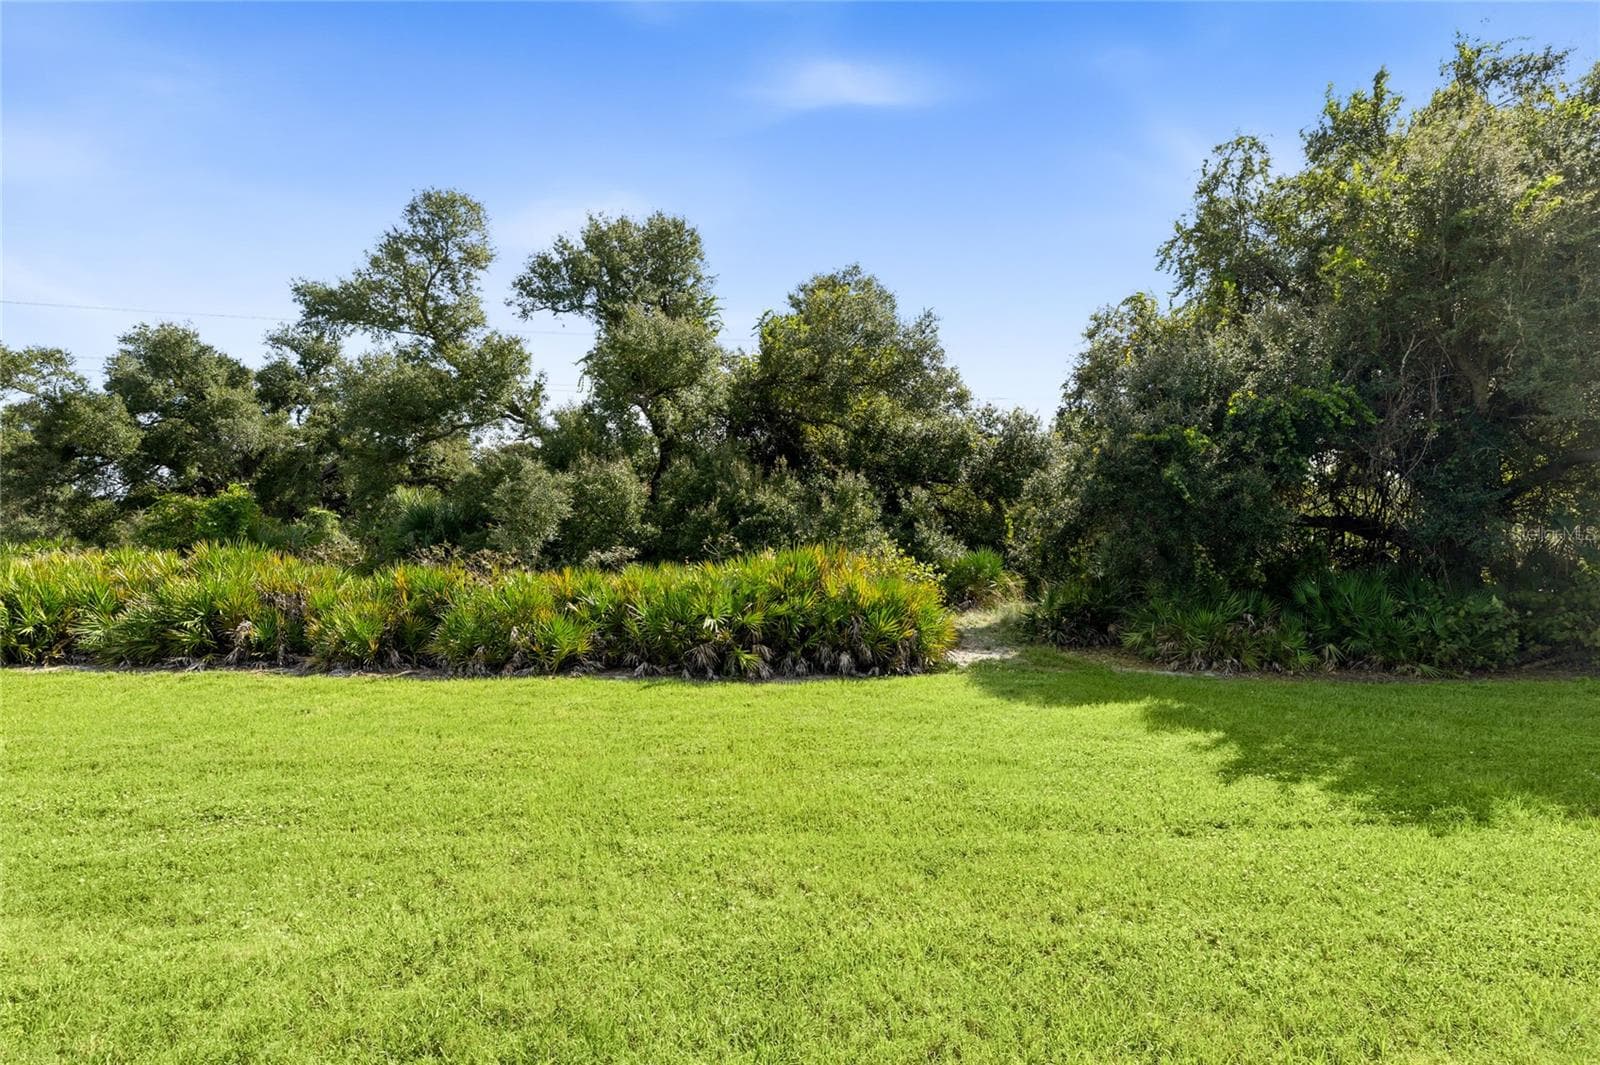
Rear of home is lush landscaping. - 14726 EAGLE BRANCH DR, NOKOMIS
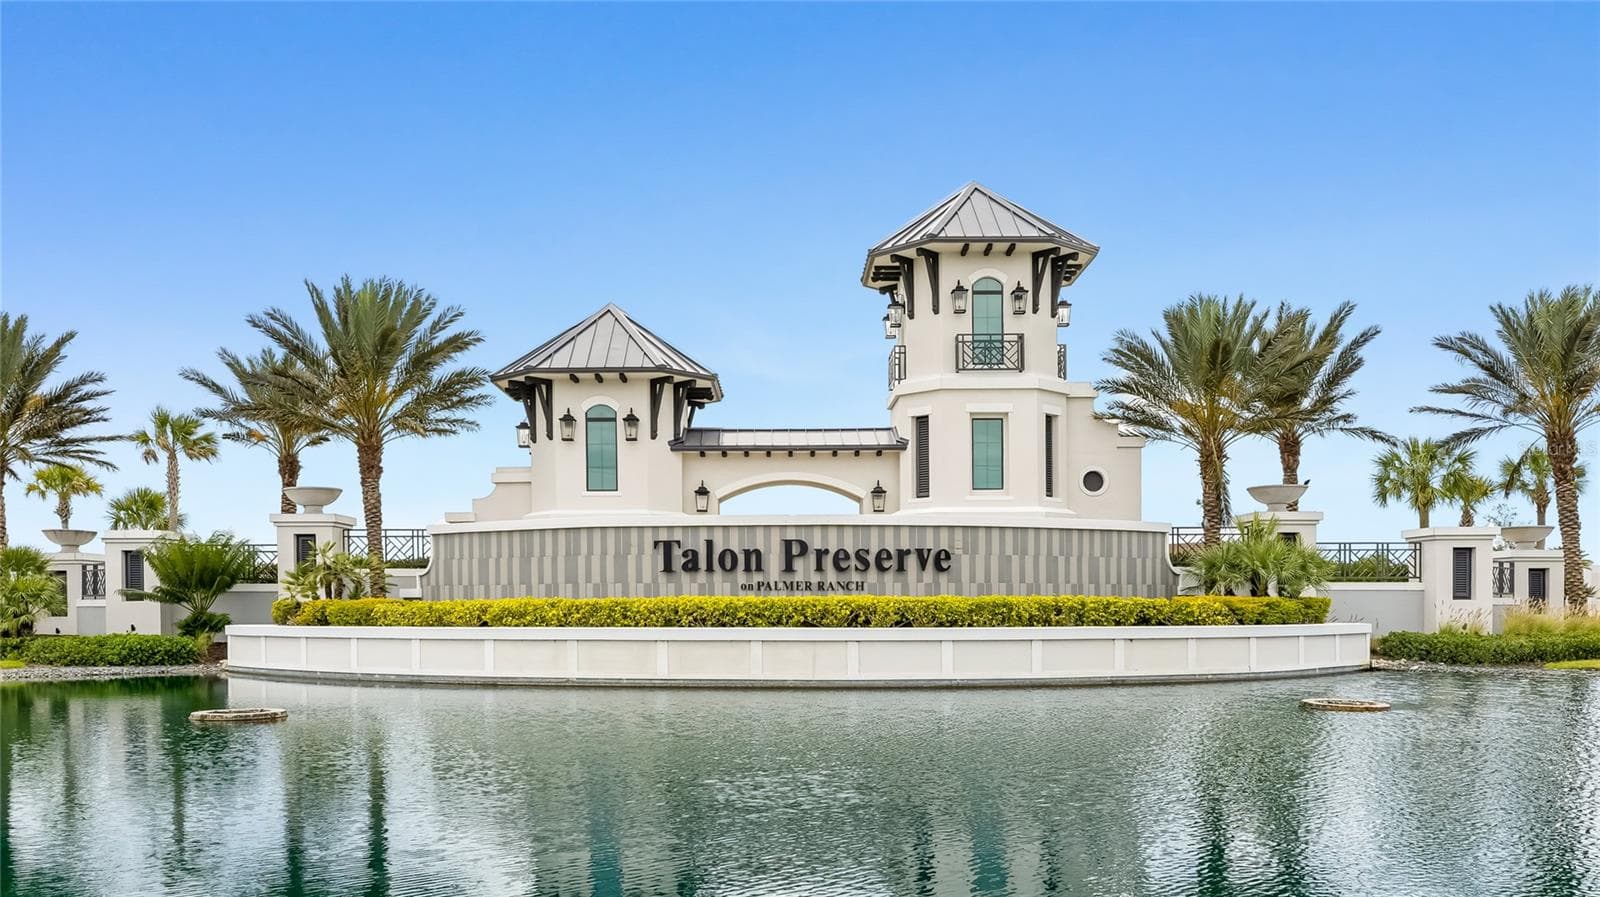
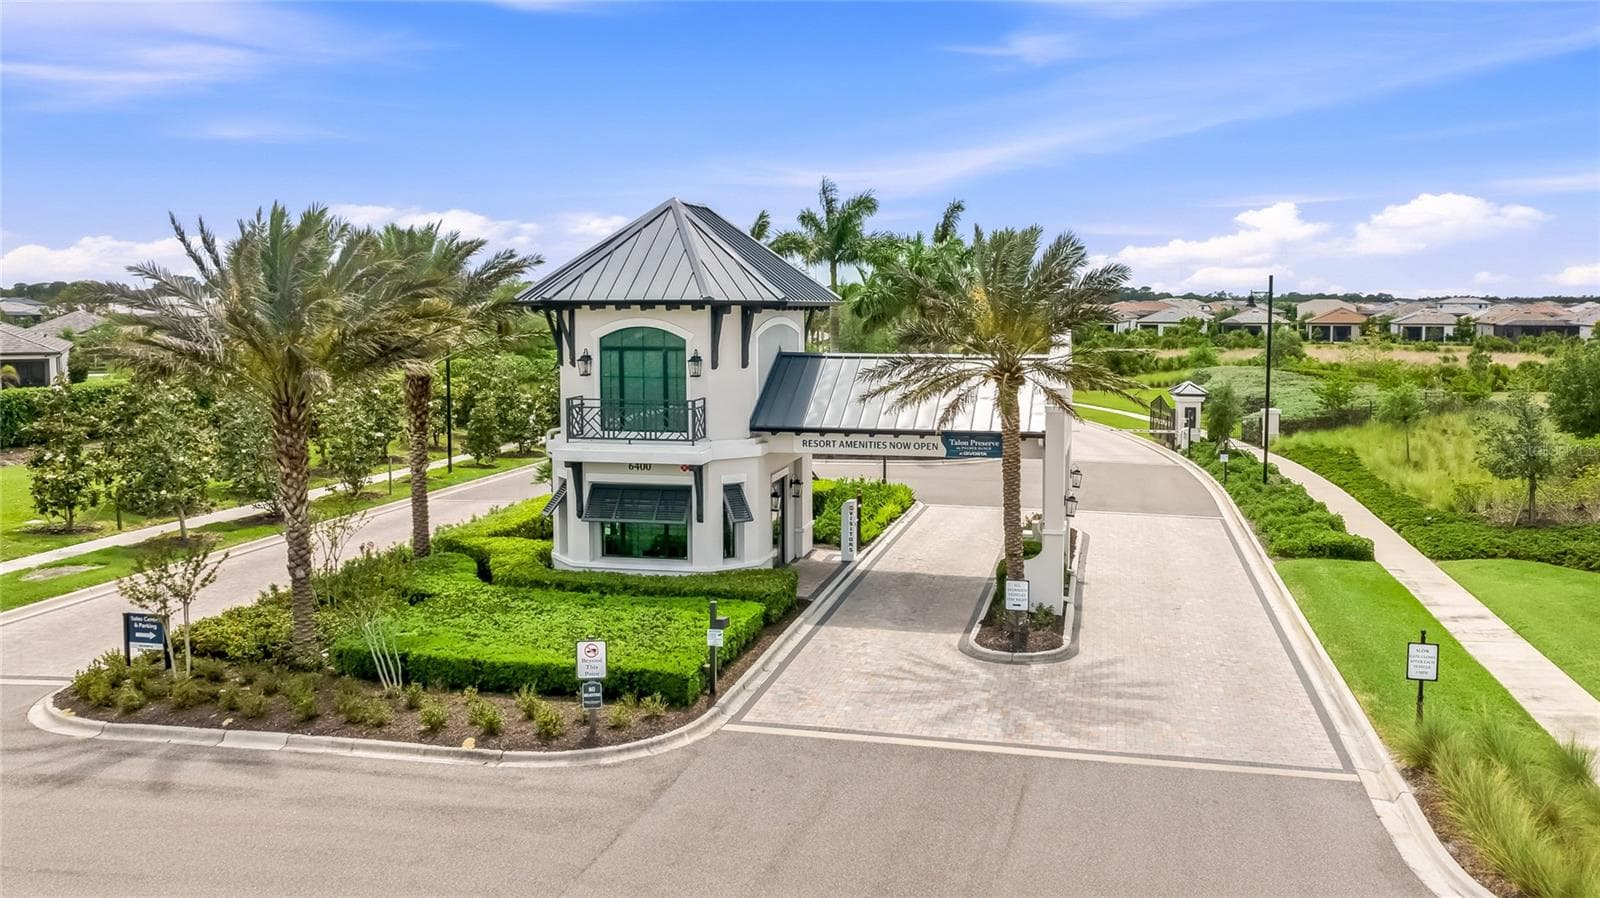
Stunning entrance to Talon Preserve a gated community. - 14726 EAGLE BRANCH DR, NOKOMIS
Guard Gate at Talon Preserve. - 14726 EAGLE BRANCH DR, NOKOMIS
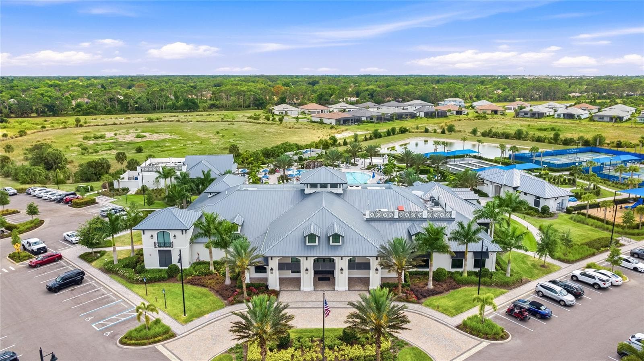
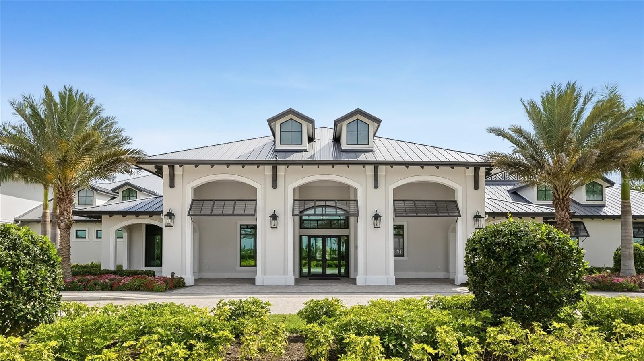
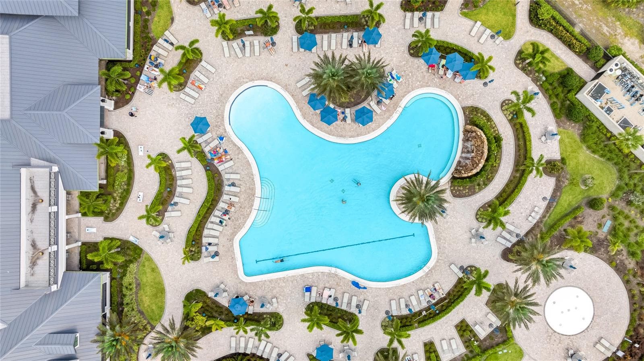
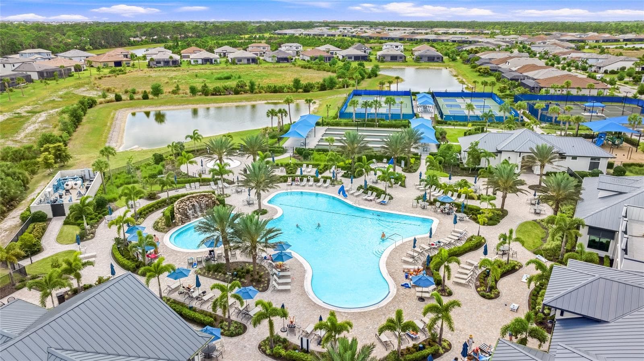
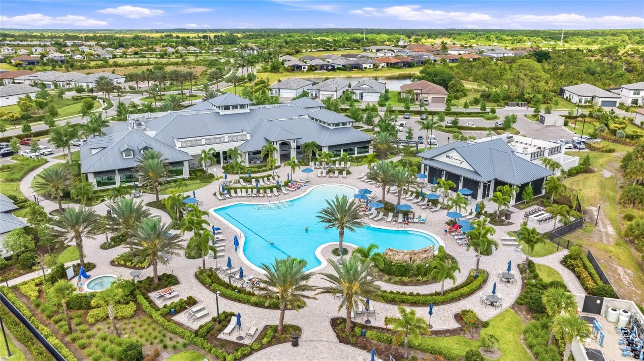
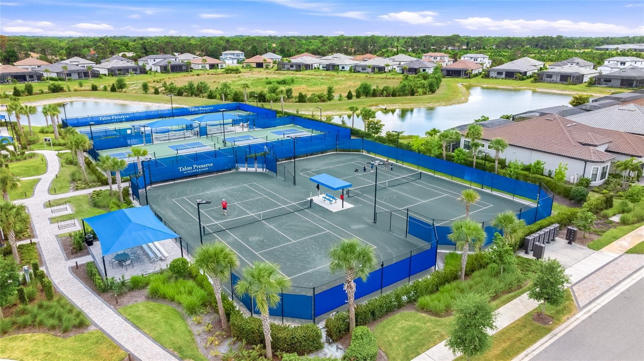
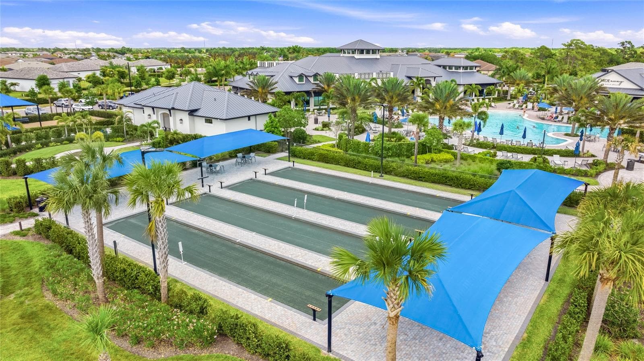
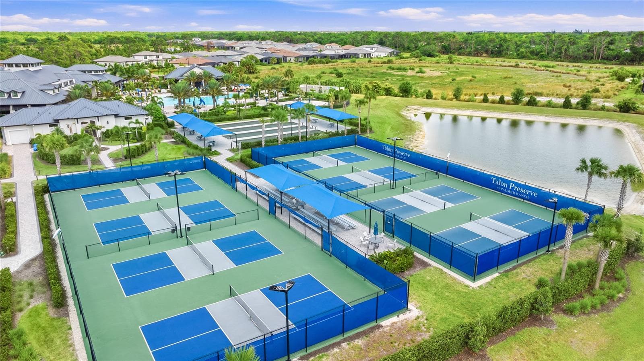
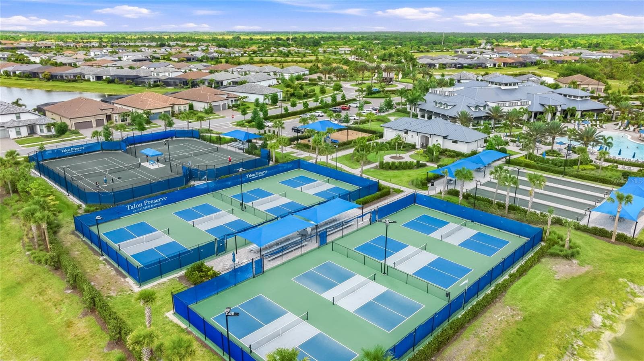
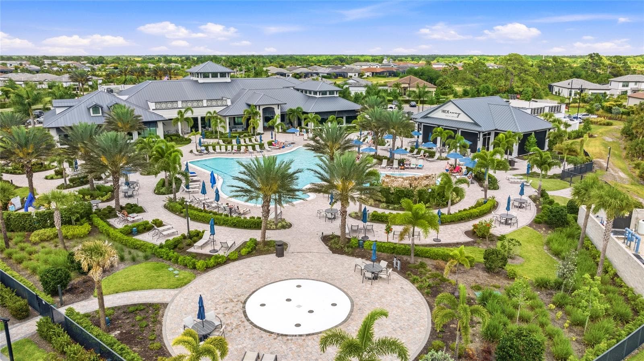
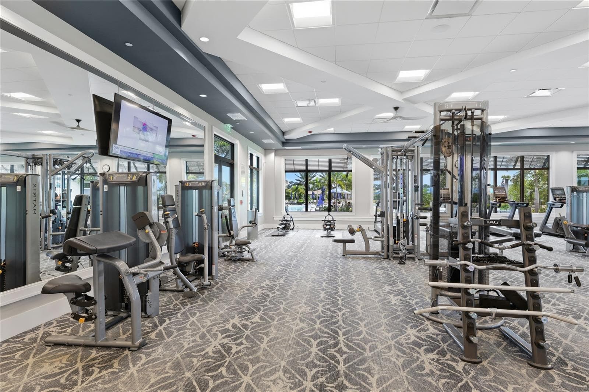
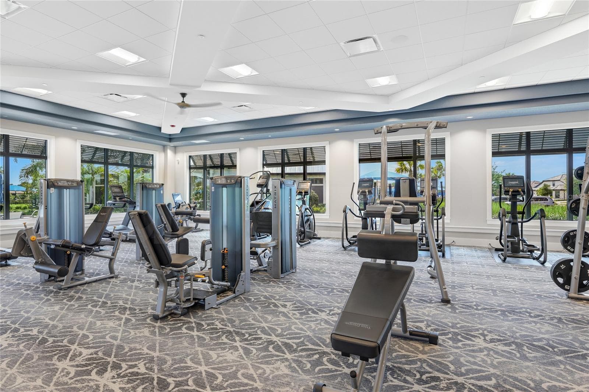
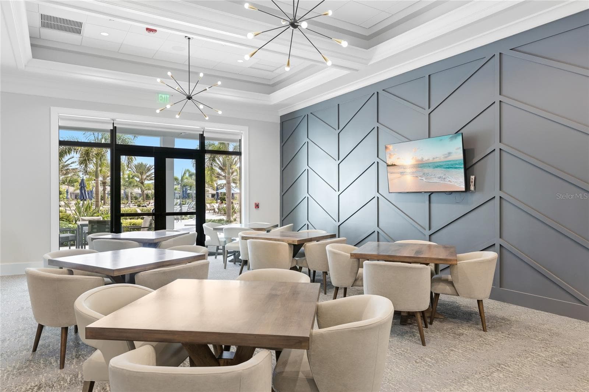
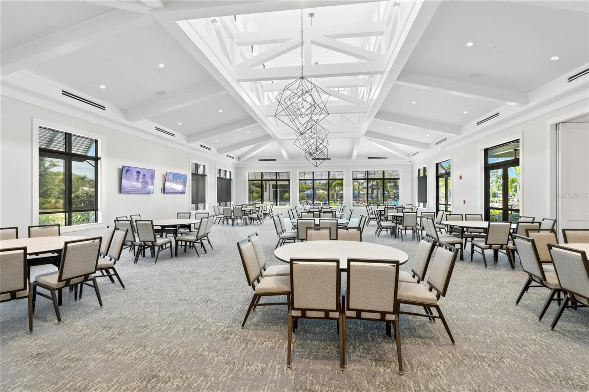
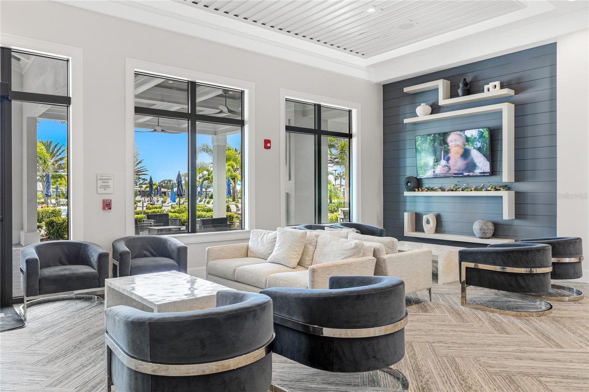
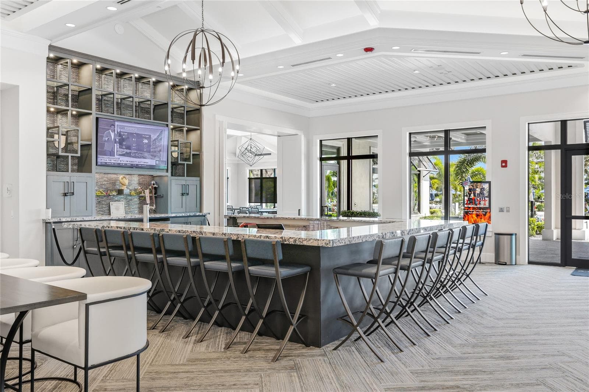
Talon Preserve offers an impressive resort-style amenity package including a heated resort pool with rock waterfall and splash pad, spa, full-service restaurant and bar, approximately 18,000-square-foot clubhouse, state-of-the-art fitness center, arcade, eight pickleball courts, tennis and bocce courts, fire-pit area, and dog park. - 14726 EAGLE BRANCH DR, NOKOMIS
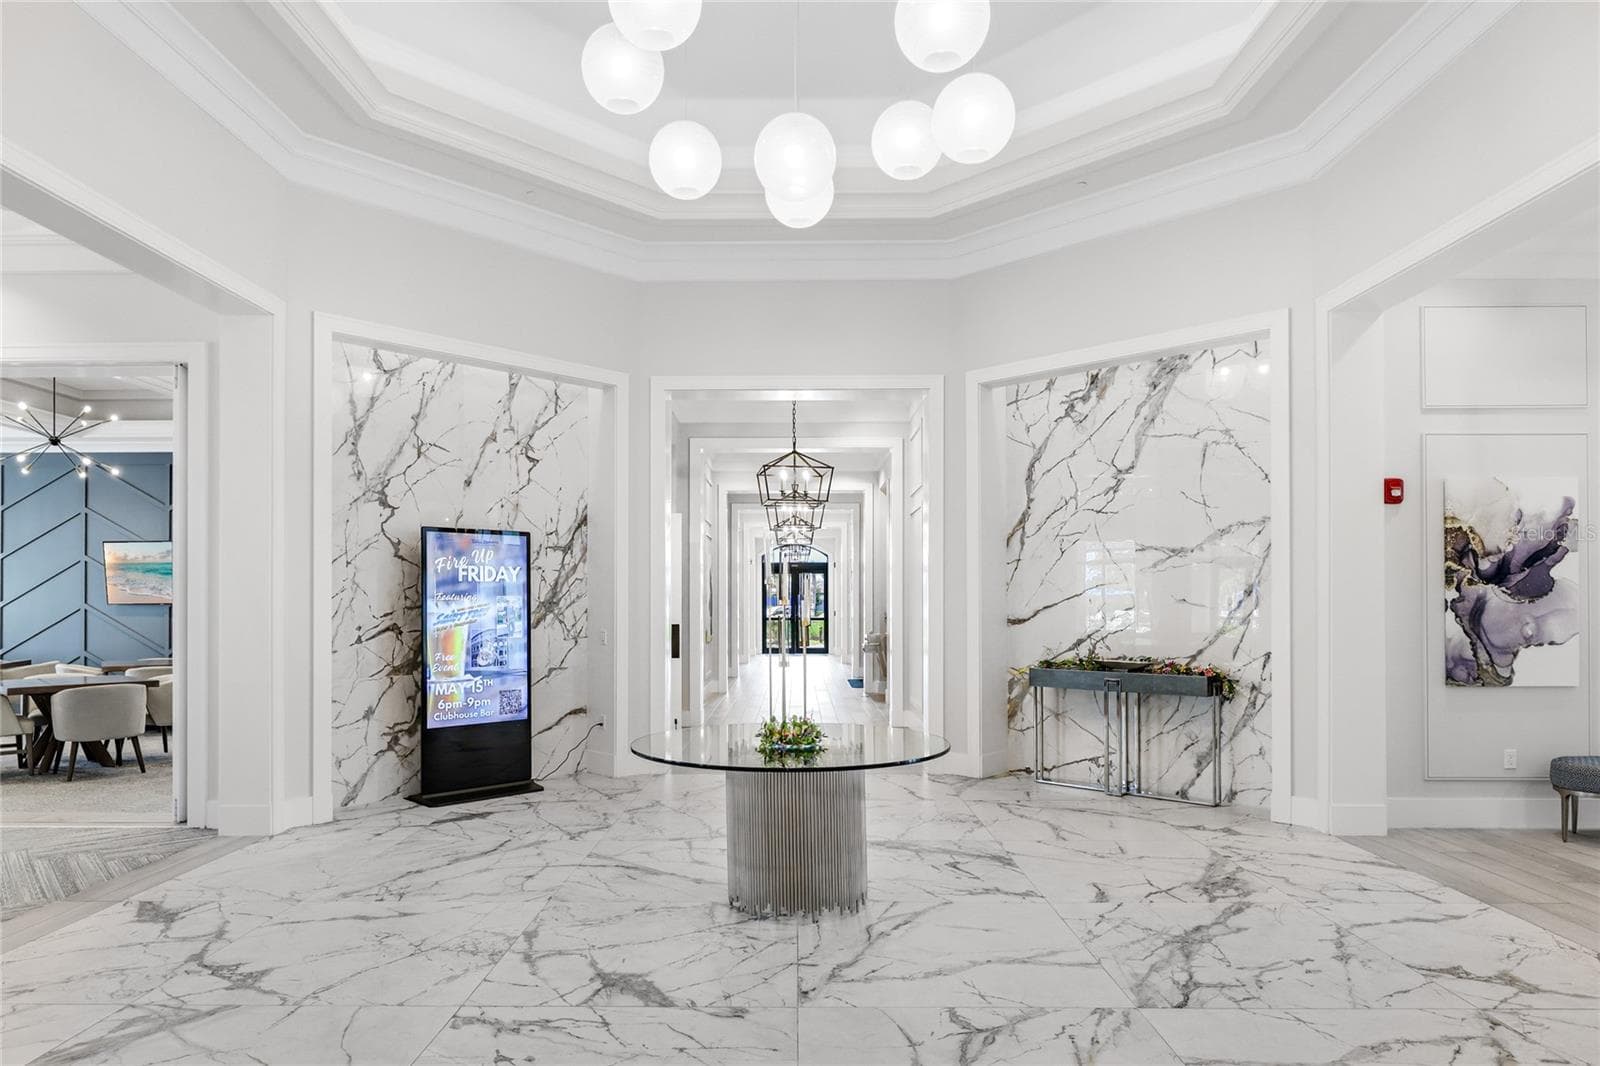
Foyer to Clubhouse - 14726 EAGLE BRANCH DR, NOKOMIS
Talon Preserve offers an impressive resort-style amenity package including a heated resort pool with rock waterfall and splash pad, spa, full-service restaurant and bar, approximately 18,000-square-foot clubhouse, state-of-the-art fitness center, arcade, eight pickleball courts, tennis and bocce courts, fire-pit area, and dog park. - 14726 EAGLE BRANCH DR, NOKOMIS
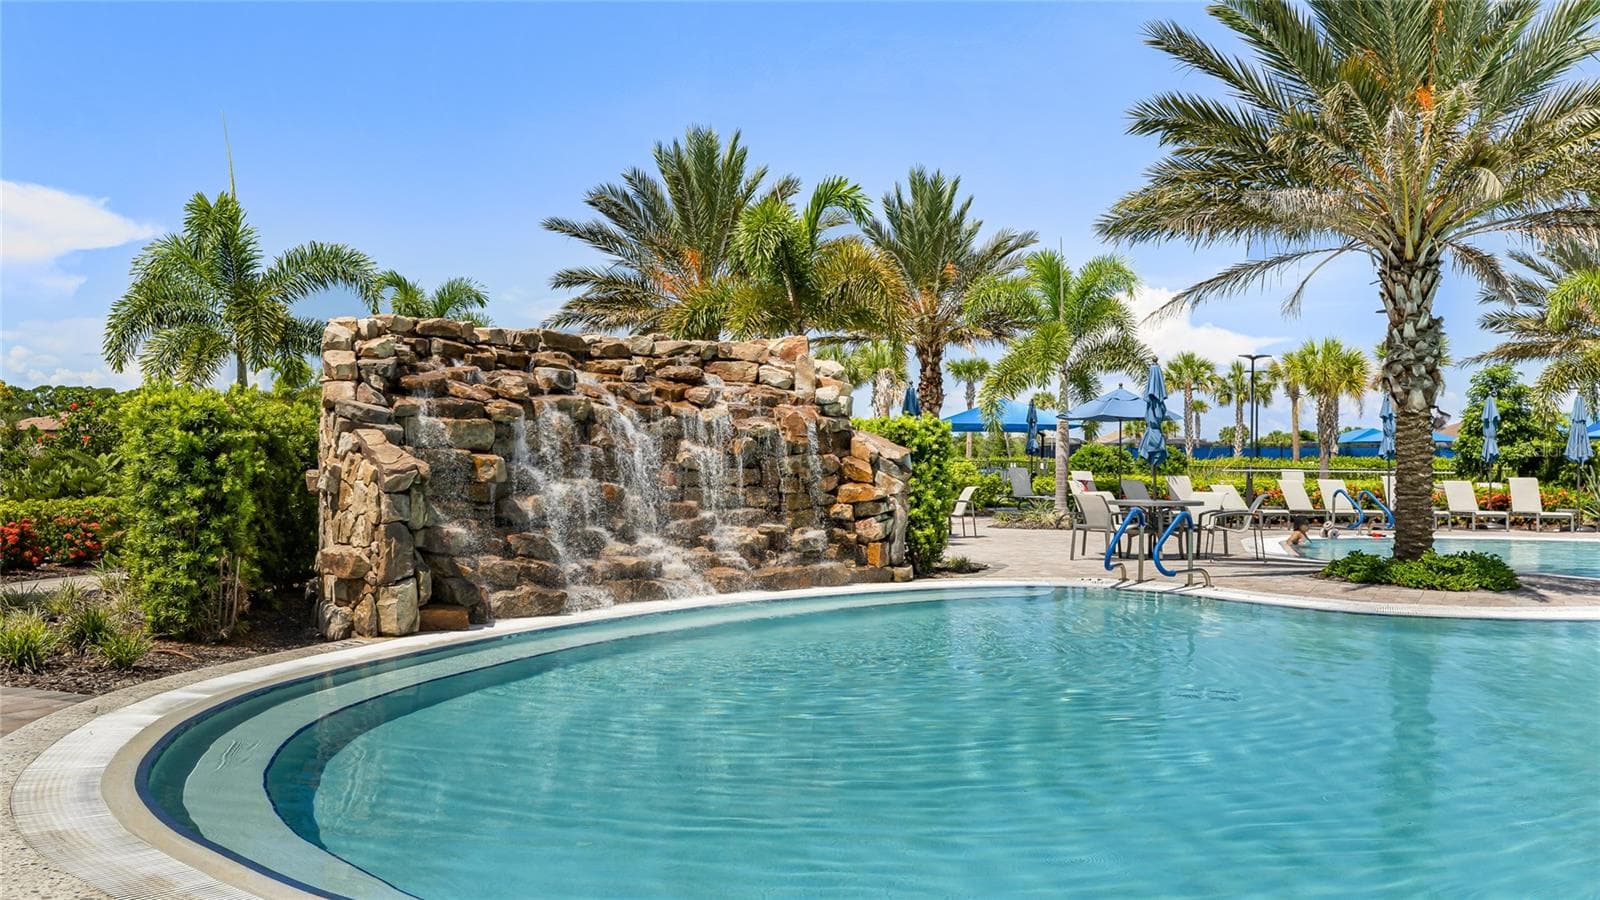
Rockl Waterfall in the resort style pool. - 14726 EAGLE BRANCH DR, NOKOMIS
Talon Preserve offers an impressive resort-style amenity package including a heated resort pool with rock waterfall and splash pad, spa, full-service restaurant and bar, approximately 18,000-square-foot clubhouse, state-of-the-art fitness center, arcade, eight pickleball courts, tennis and bocce courts, fire-pit area, and dog park. - 14726 EAGLE BRANCH DR, NOKOMIS
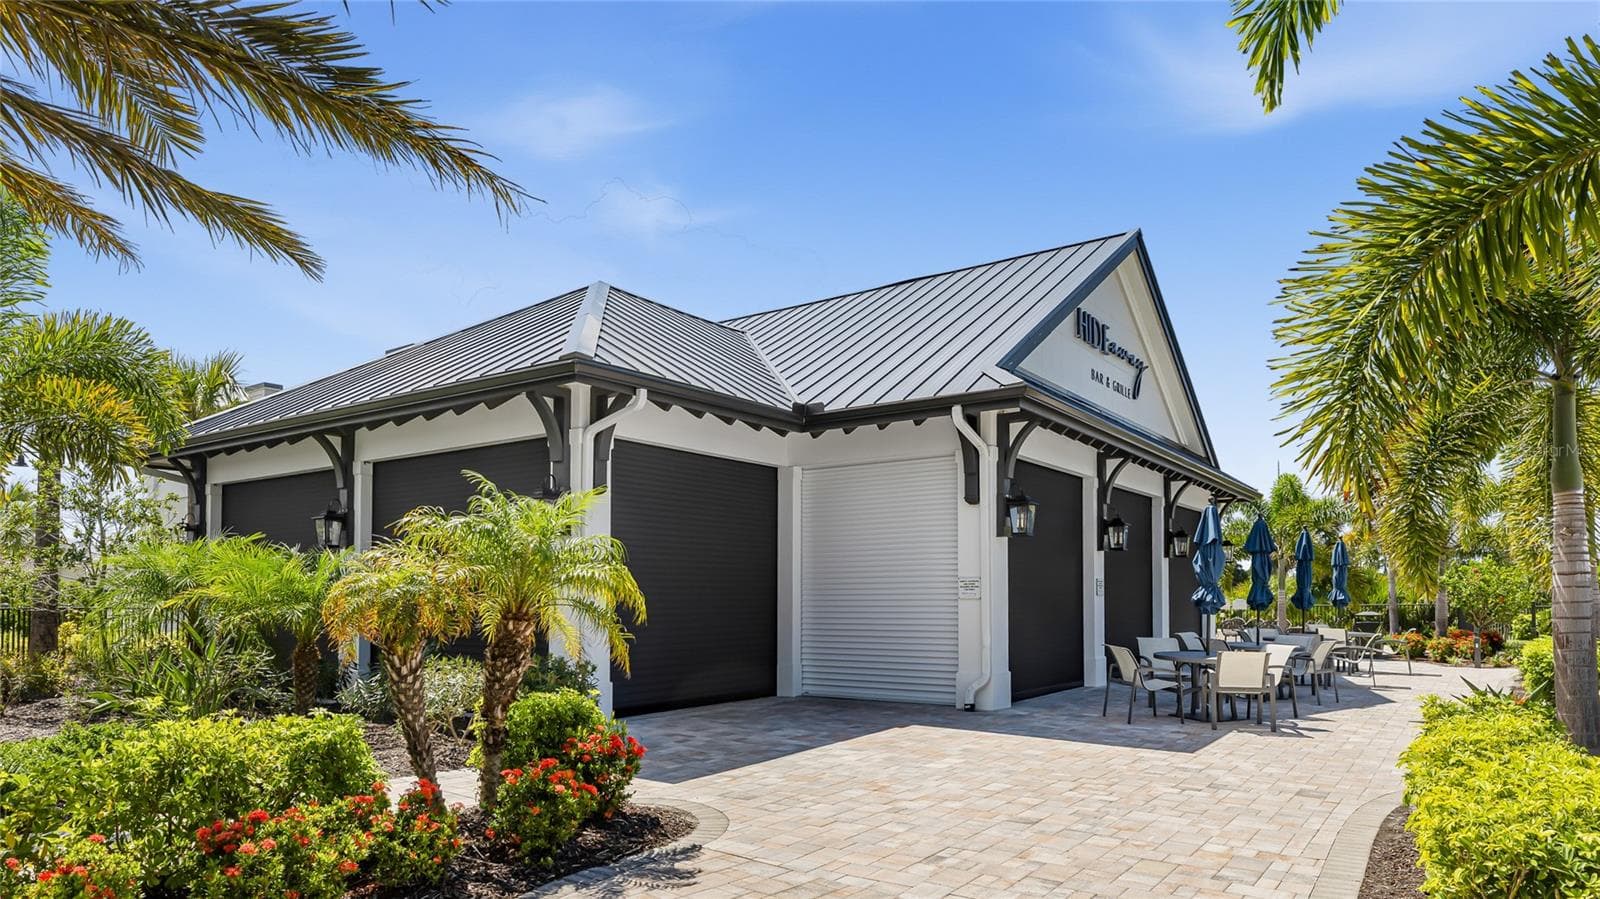
Full Bar and Restaurant~Hide Away Bar and Grille - 14726 EAGLE BRANCH DR, NOKOMIS
Bocce Courts. - 14726 EAGLE BRANCH DR, NOKOMIS
Pickleball and Tennis courts. - 14726 EAGLE BRANCH DR, NOKOMIS
Sprinkle Pool Area - 14726 EAGLE BRANCH DR, NOKOMIS
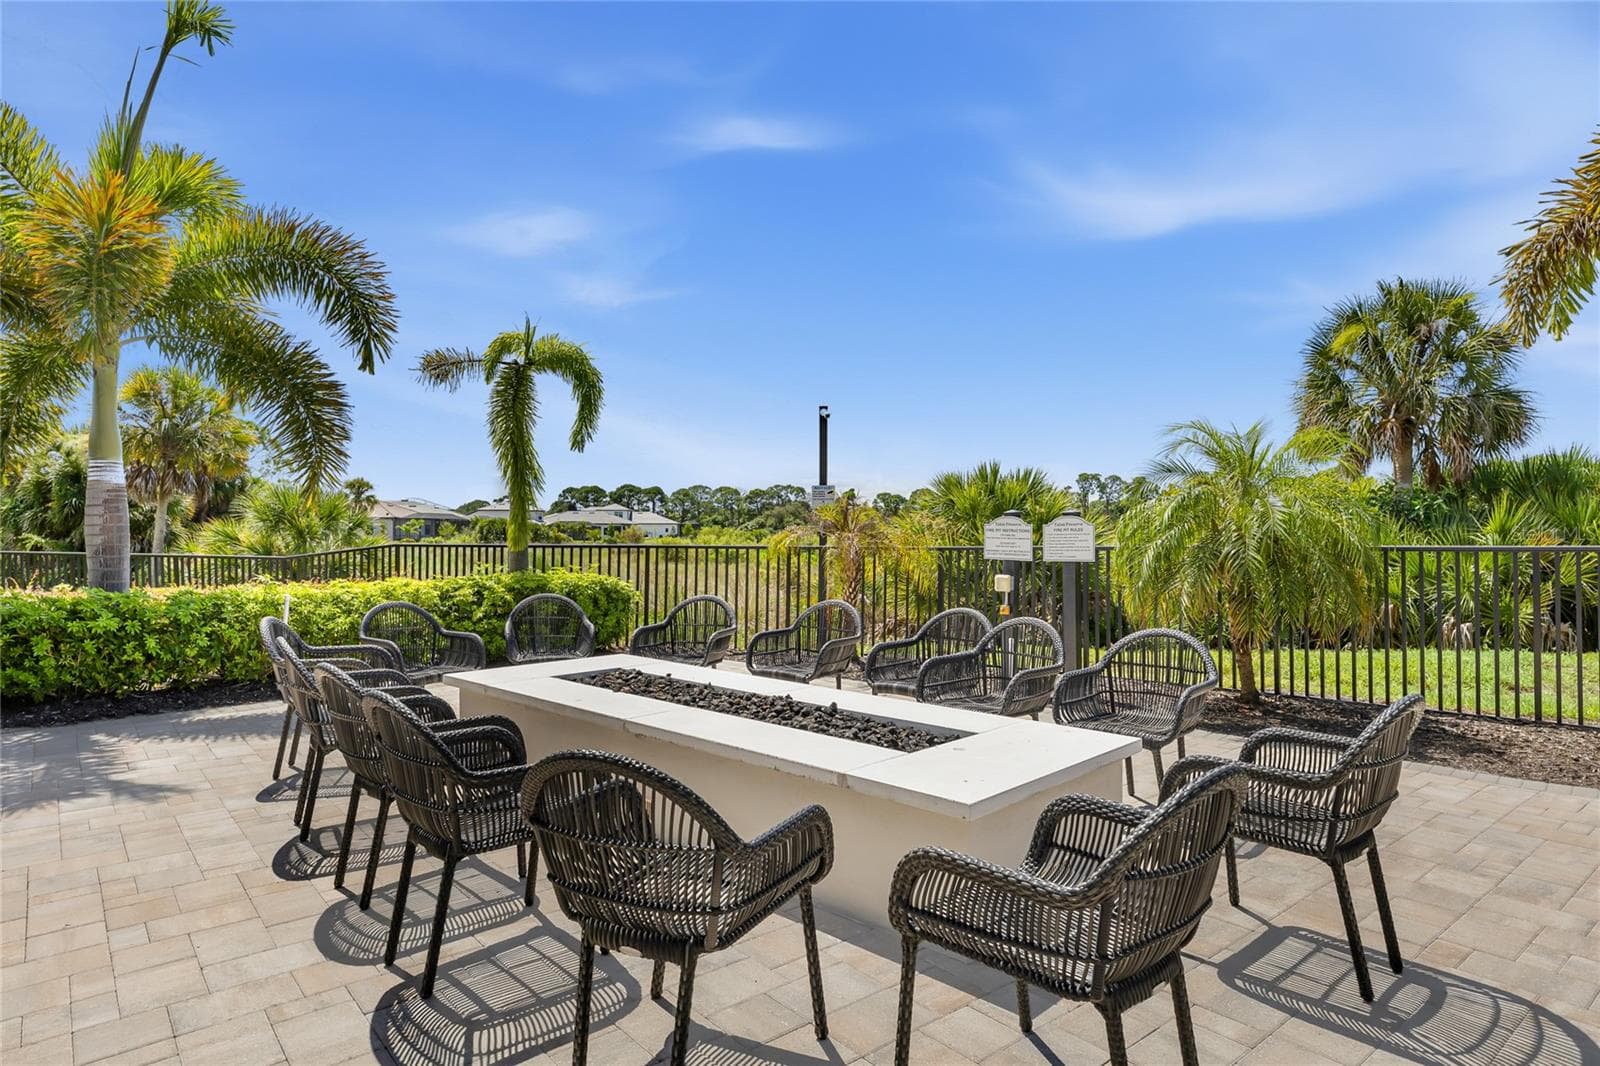
Fire Pit - 14726 EAGLE BRANCH DR, NOKOMIS
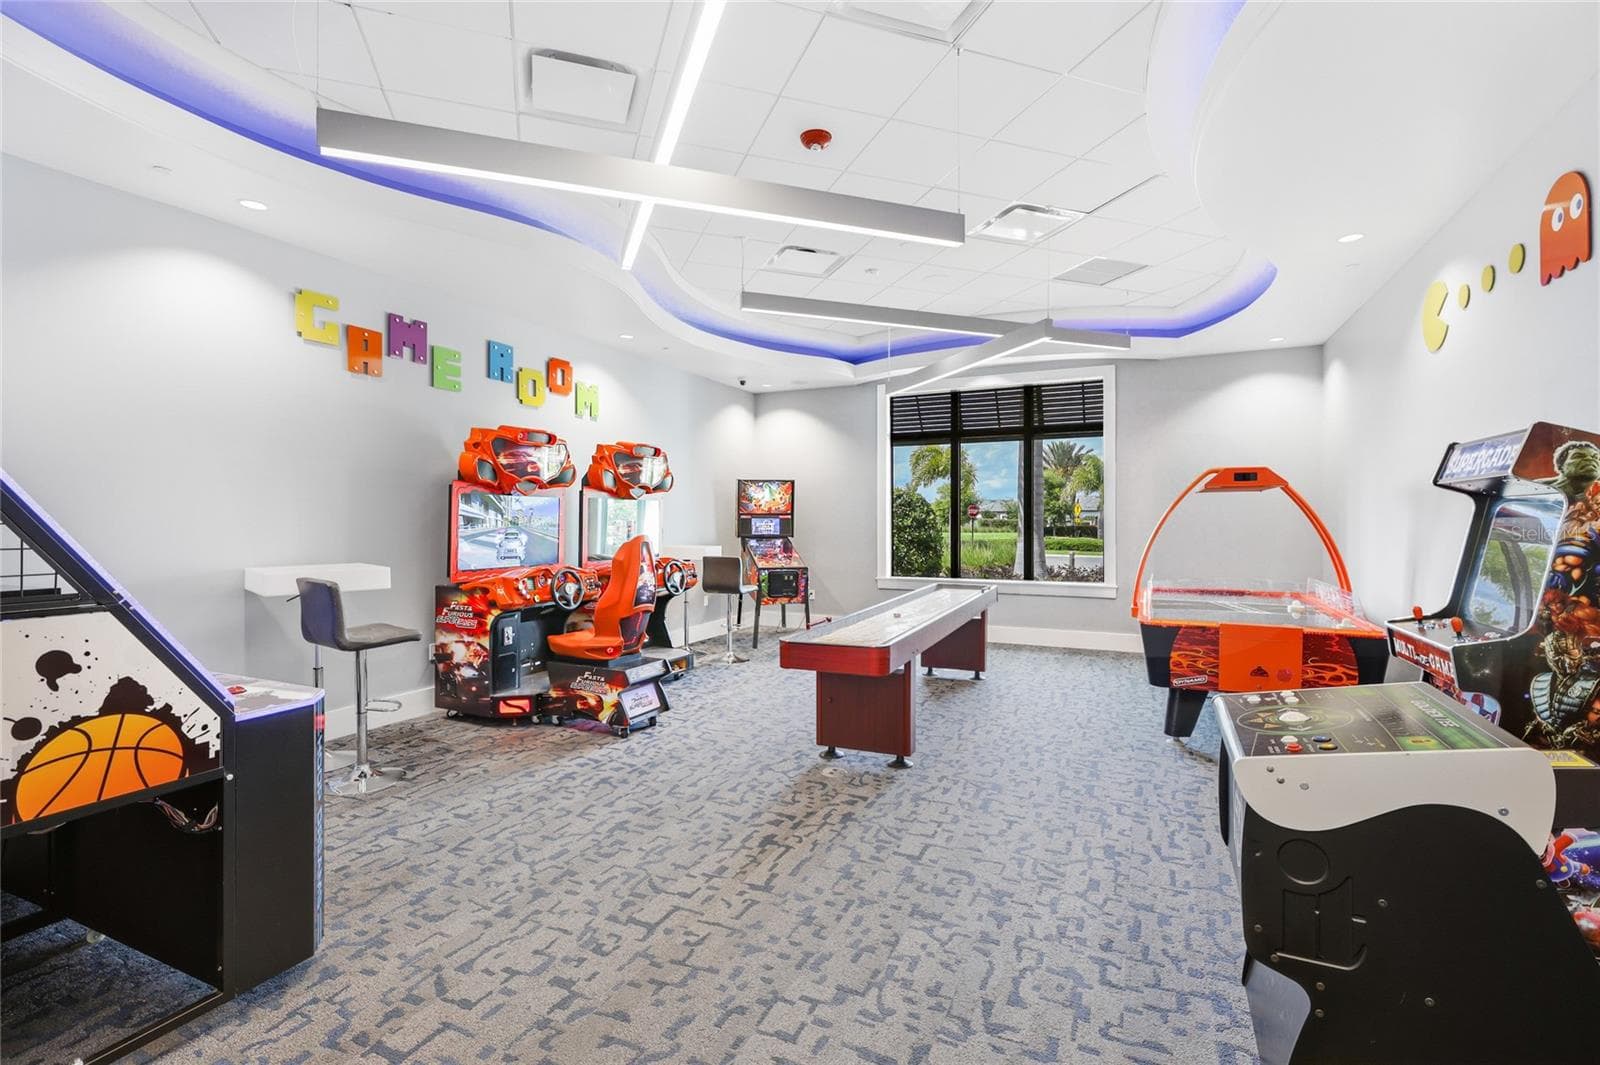
Arcade Room for all to enjoy! - 14726 EAGLE BRANCH DR, NOKOMIS
Fitness Center overlooking the resort style pool. - 14726 EAGLE BRANCH DR, NOKOMIS
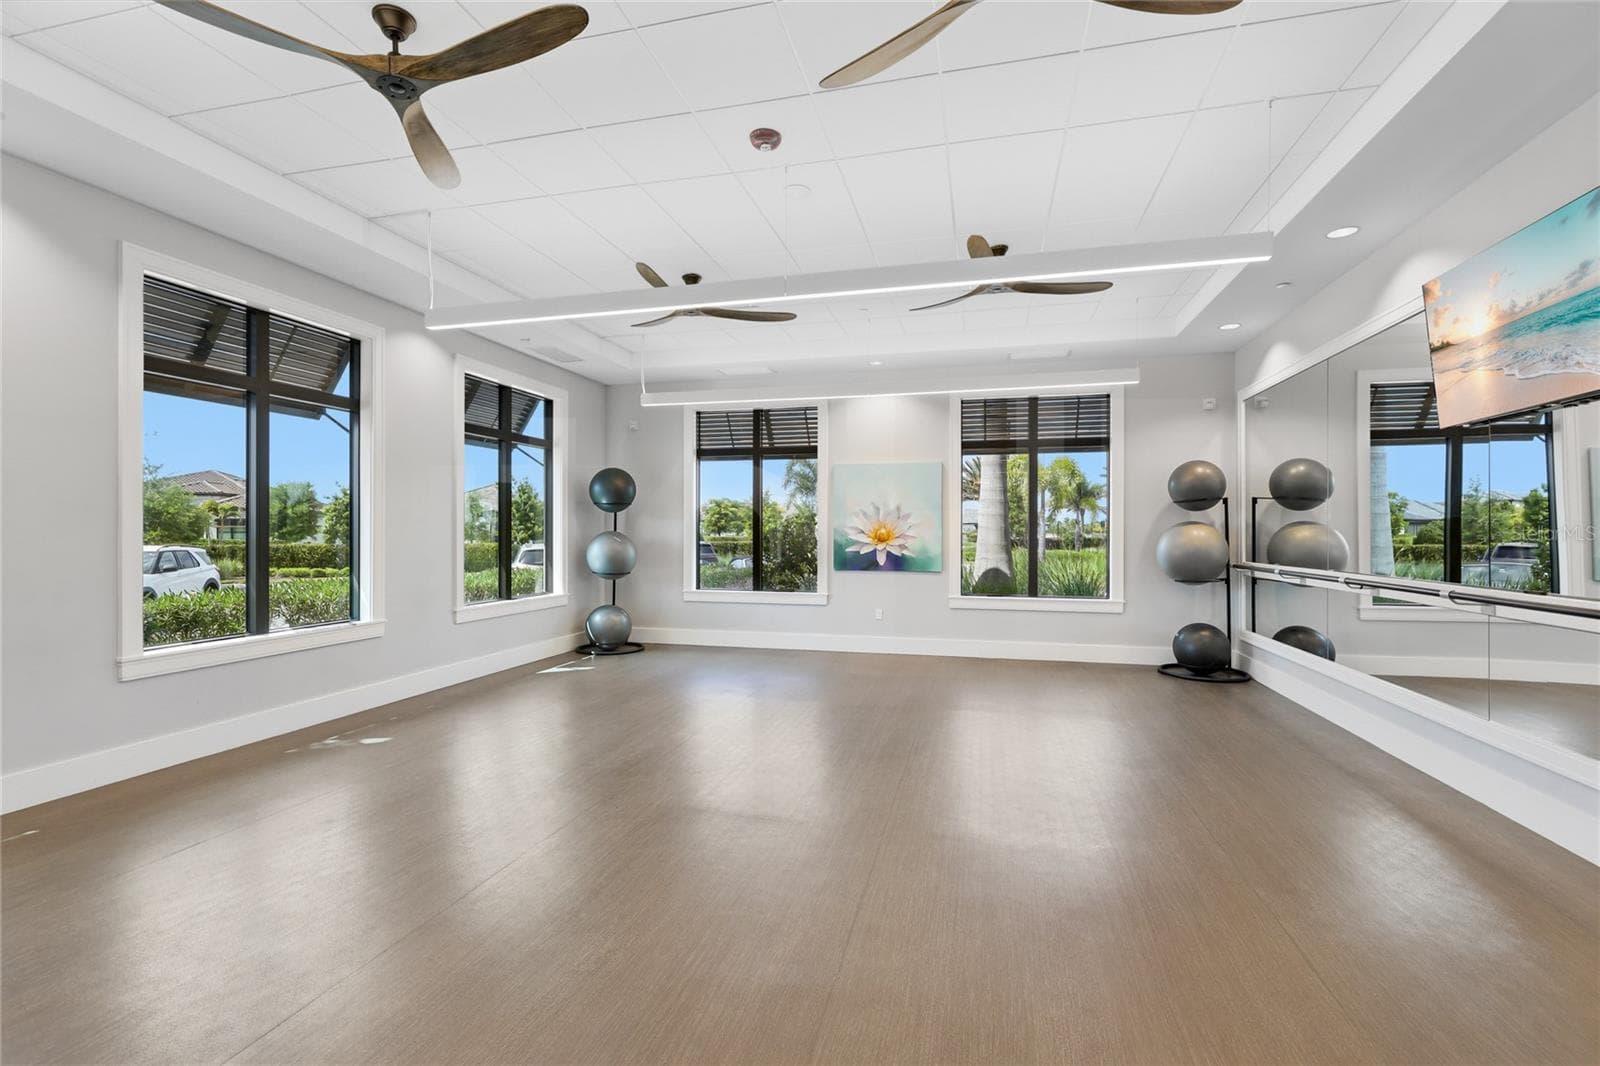
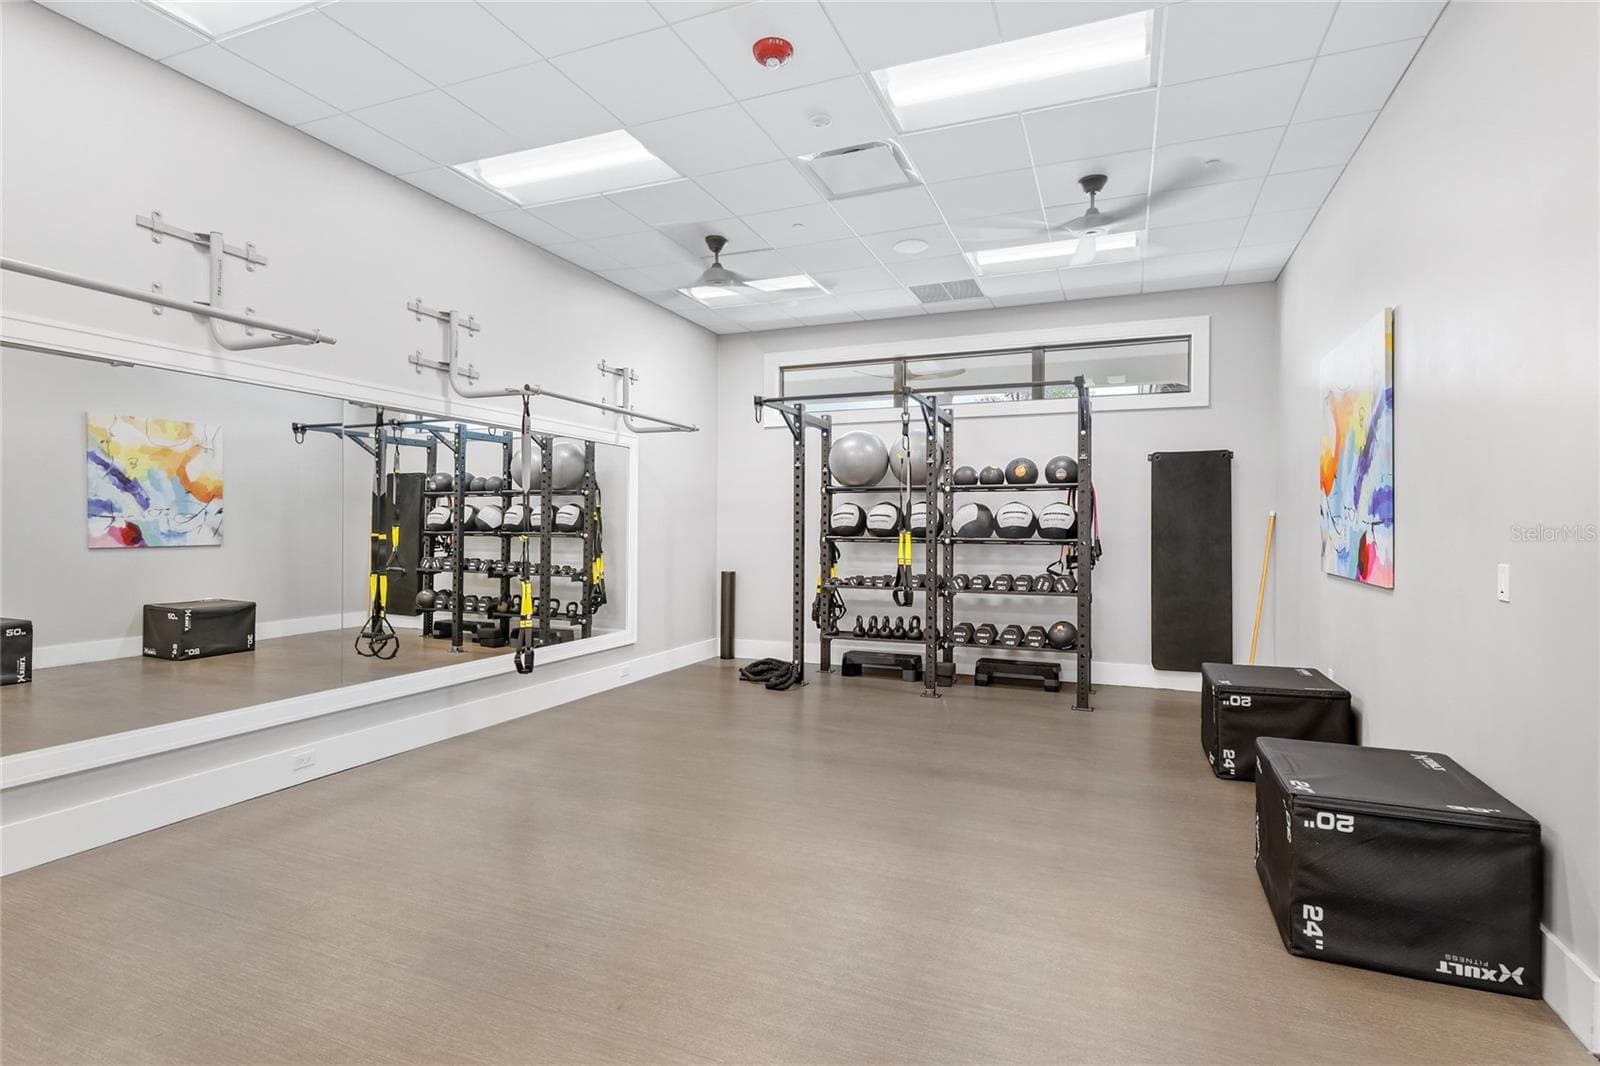
Additional Movement Room for organized classes. - 14726 EAGLE BRANCH DR, NOKOMIS
Card and activities room. - 14726 EAGLE BRANCH DR, NOKOMIS
Event Room - 14726 EAGLE BRANCH DR, NOKOMIS
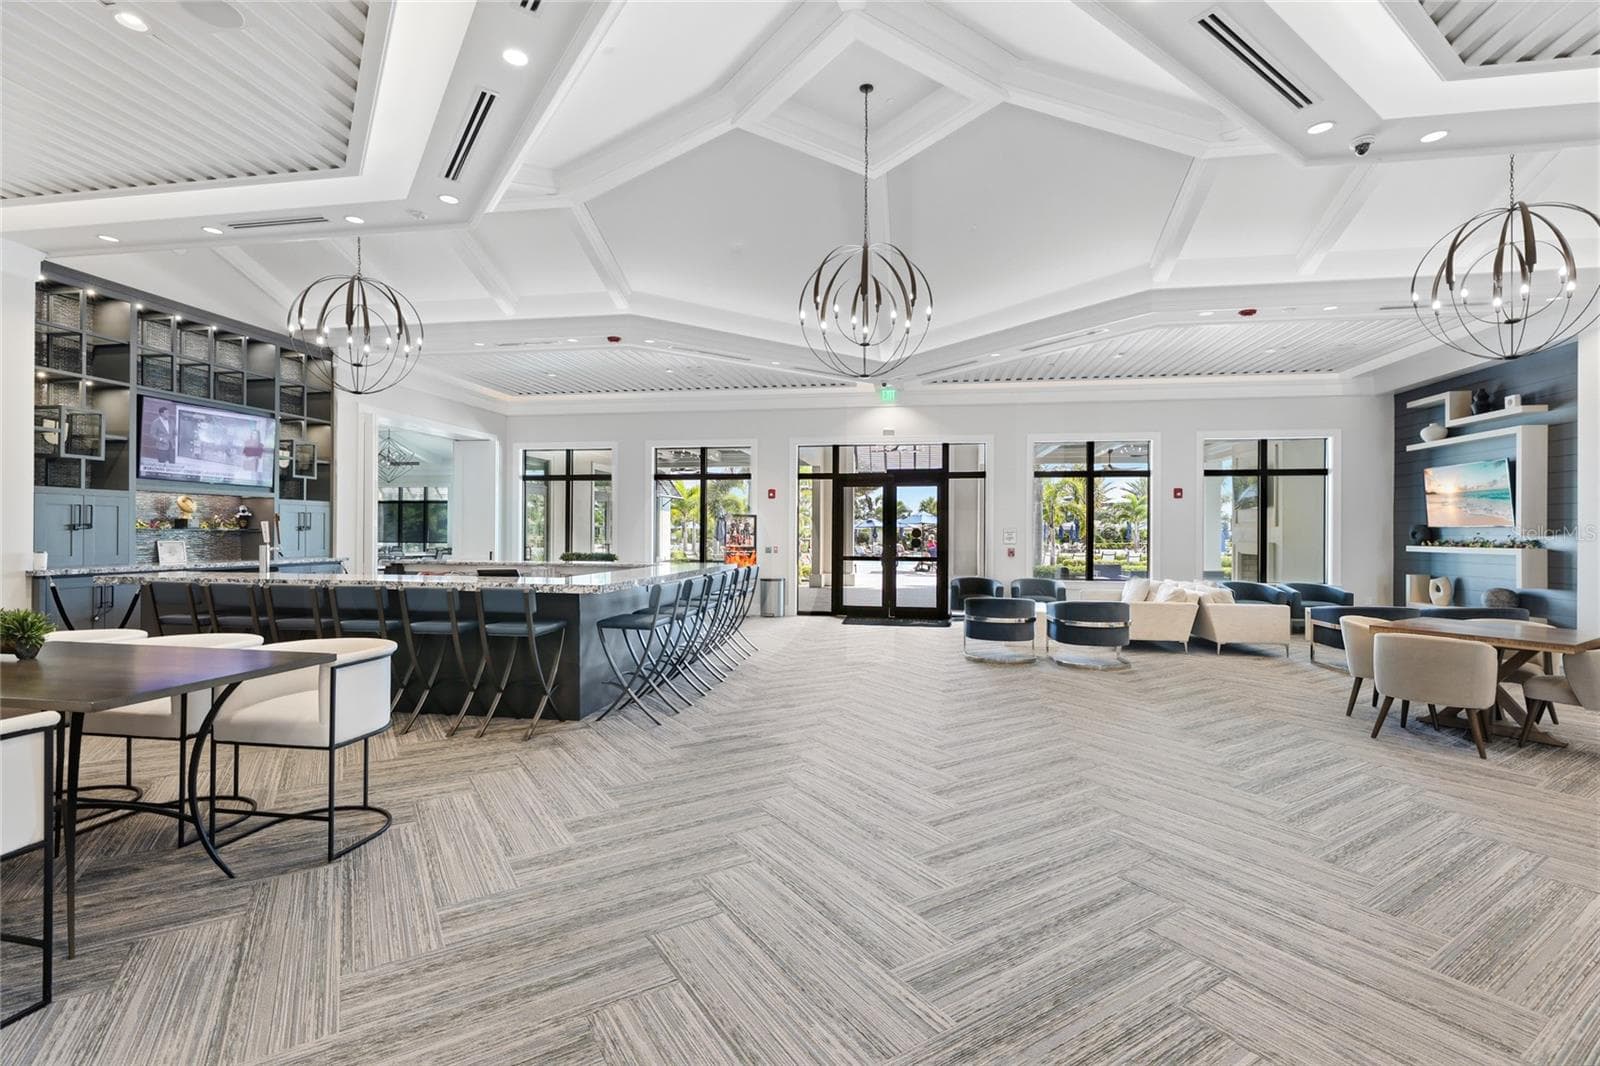
Clubhouse seating areas - 14726 EAGLE BRANCH DR, NOKOMIS
Inside Bar area - 14726 EAGLE BRANCH DR, NOKOMIS
Inside Bar area and additional seating areas. - 14726 EAGLE BRANCH DR, NOKOMIS
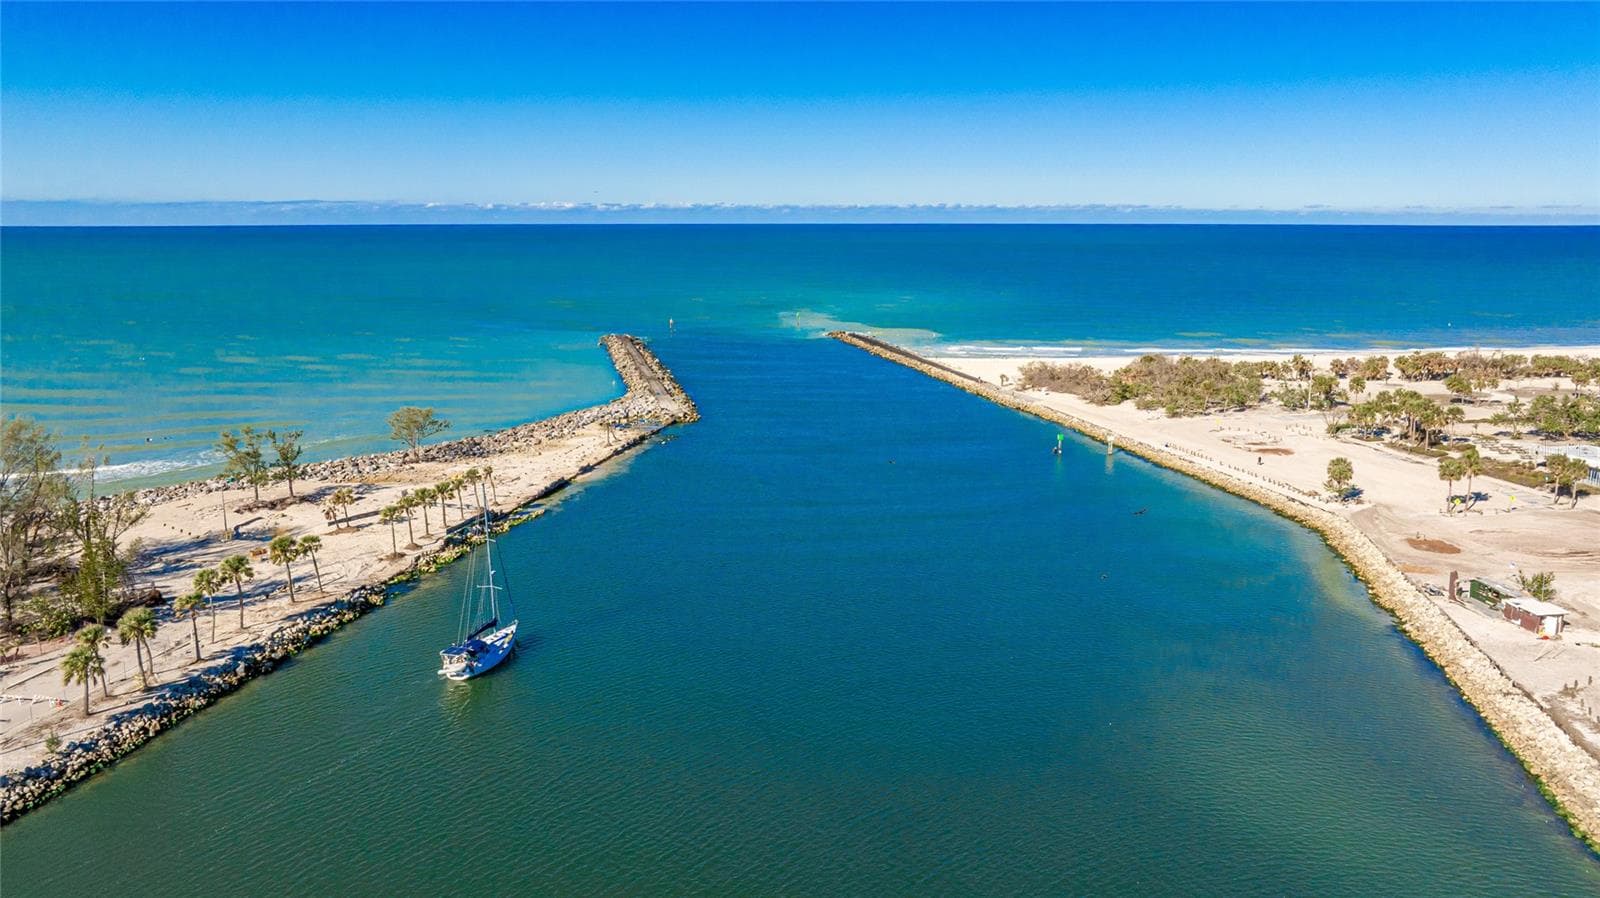
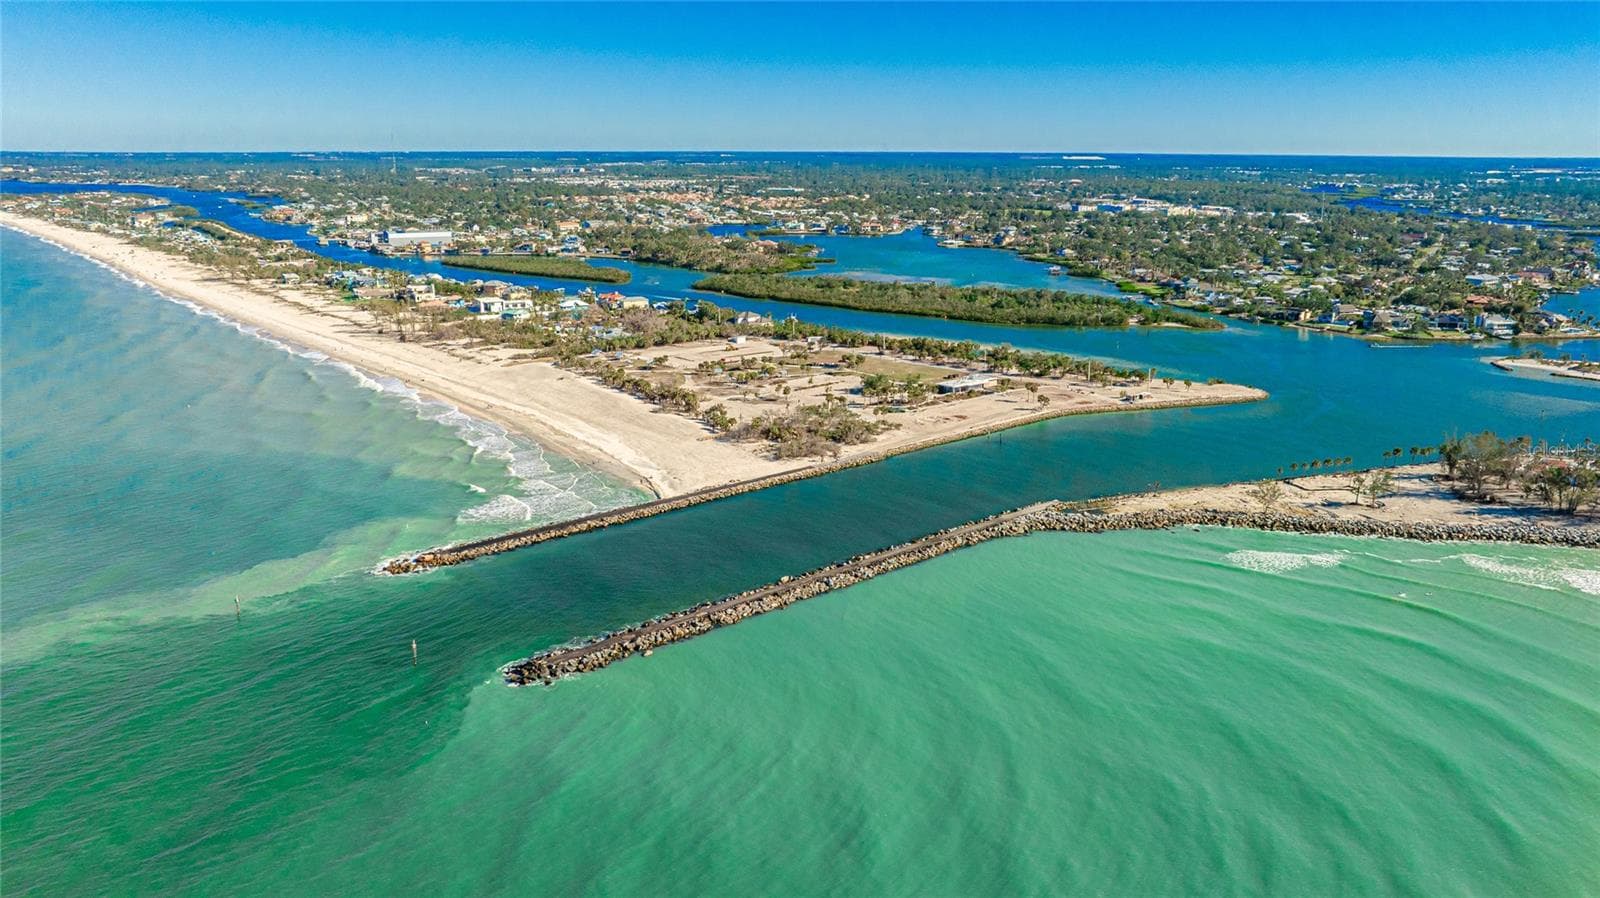
Nokomis/Venice Jetty - 14726 EAGLE BRANCH DR, NOKOMIS
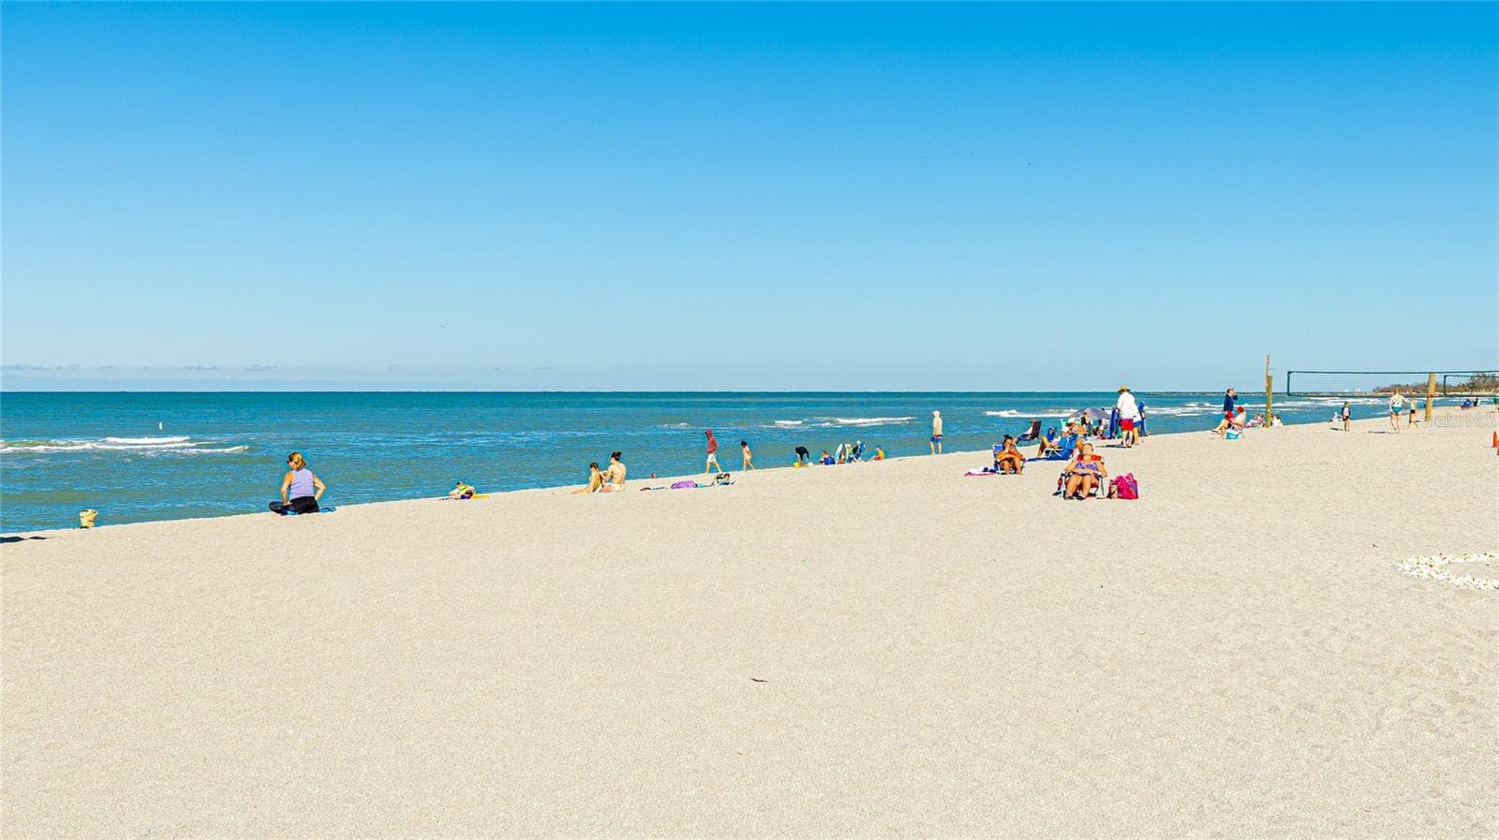
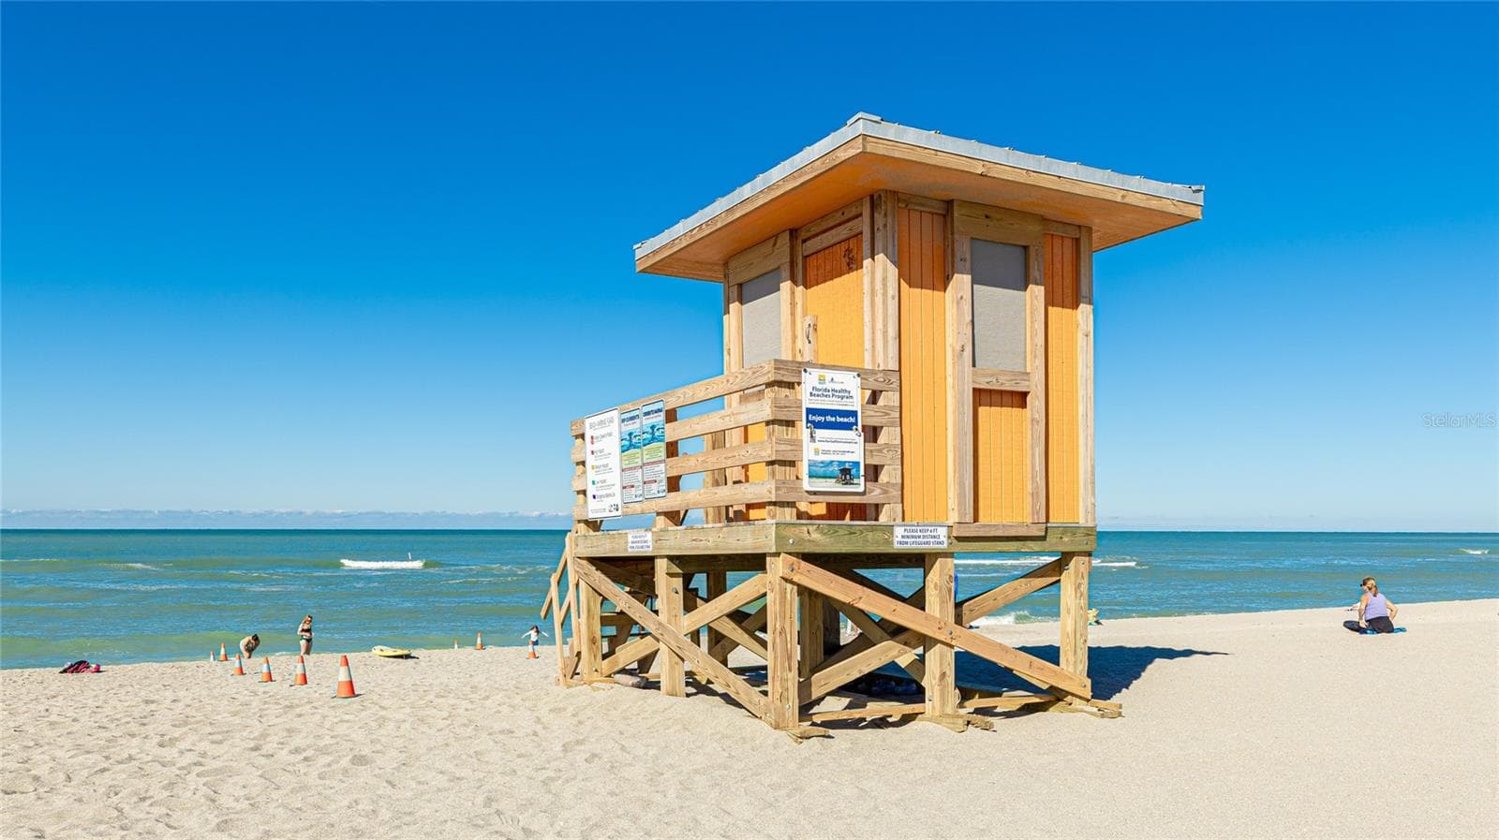
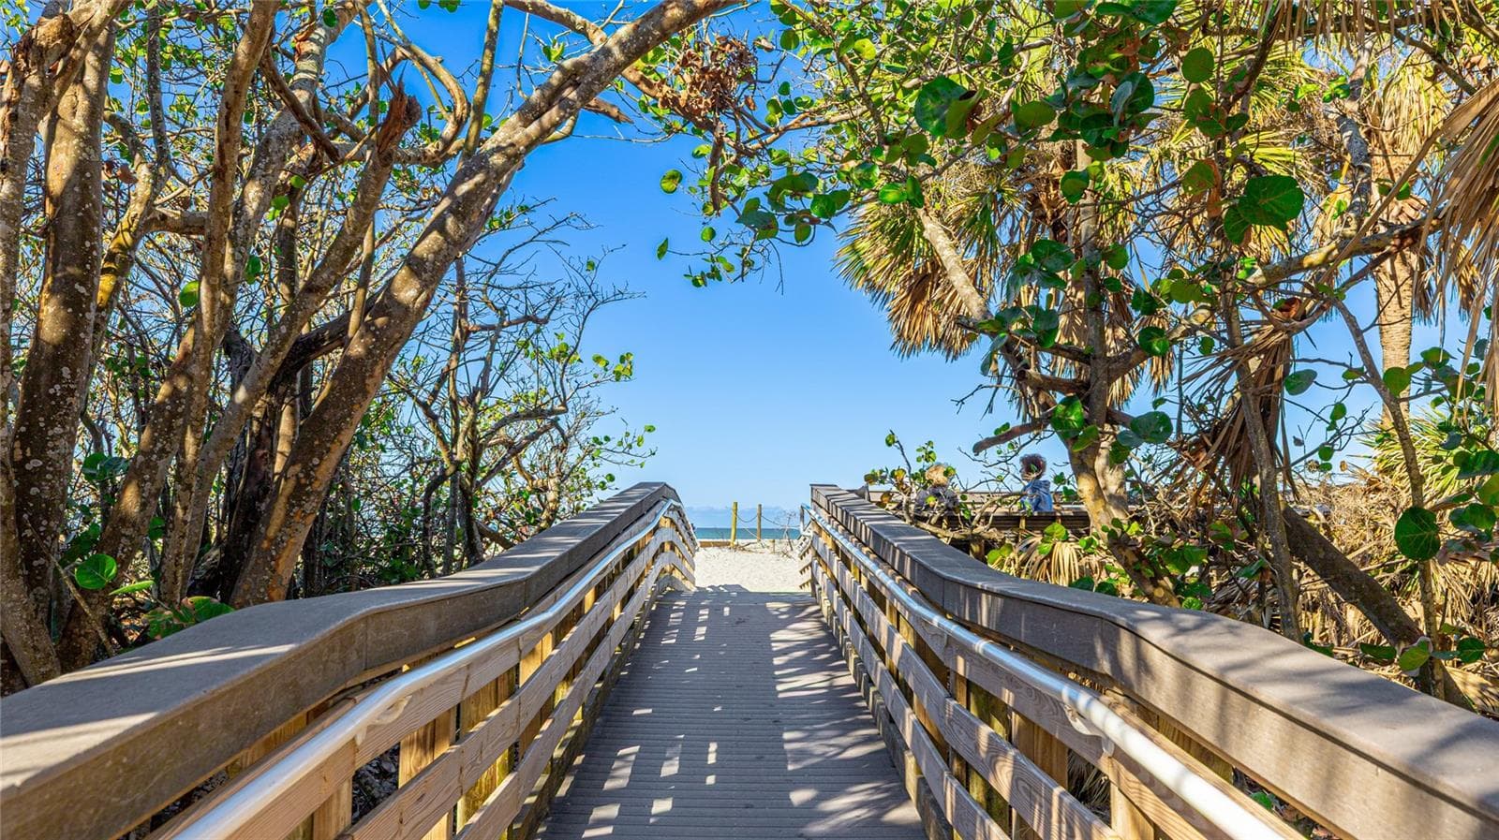
Nokomis/Venice Beaches - 14726 EAGLE BRANCH DR, NOKOMIS
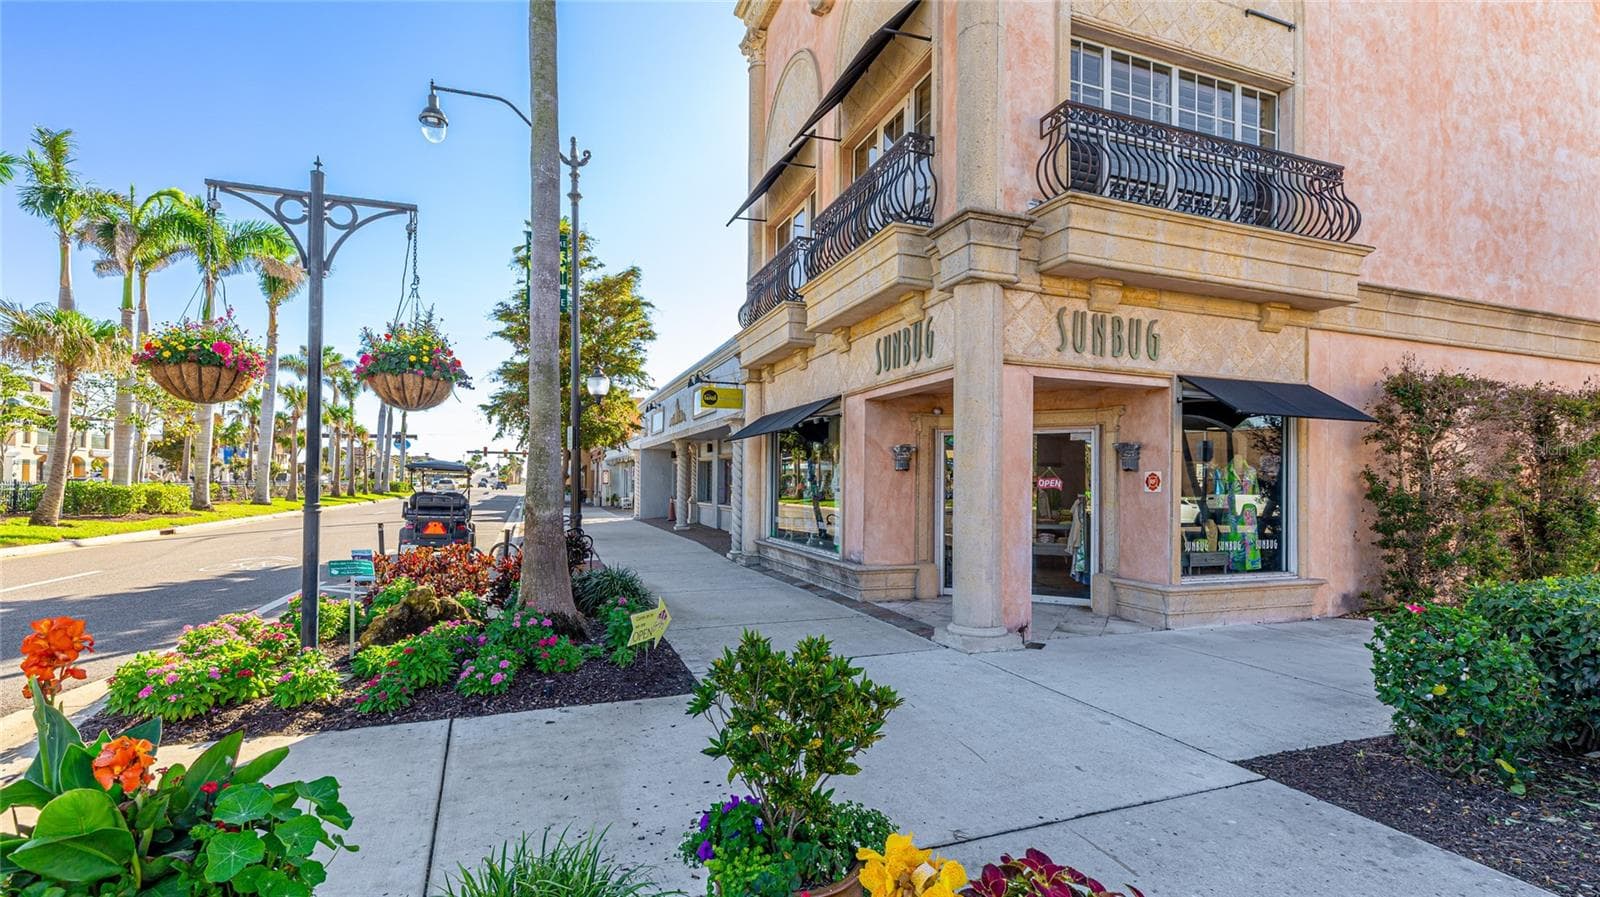
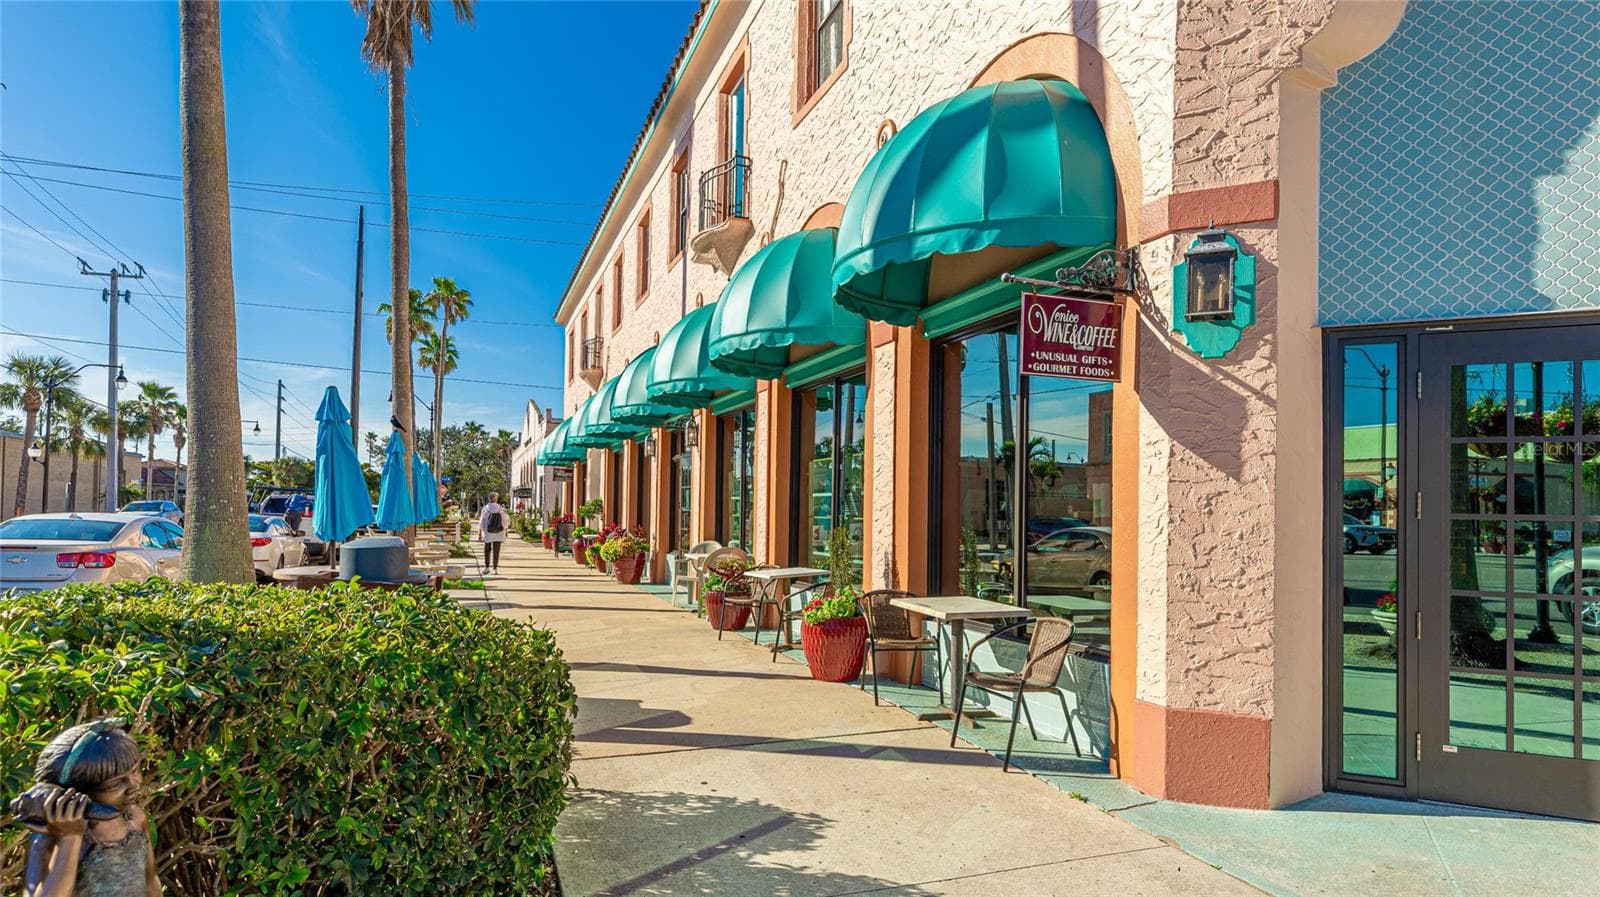
Shops and Restaurants Downtown Venice. - 14726 EAGLE BRANCH DR, NOKOMIS
94 photos

$1,575,000

14726 EAGLE BRANCH DR
NOKOMIS, FL 34275
Listed by Jeanne Egan · COLDWELL BANKER REALTY
Bedrooms
5
Bathrooms
4.5
Living area
4,056 sqft
Year built
2025

About this home

Welcome to the remarkable 14726 Eagle Branch Drive located within the gated community of Talon Preserve. This stunning home combines distinctive architecture, versatile living spaces, and exceptional outdoor entertaining. This exceptional Layton Grande two-story residence features 5 bedrooms, 4.5 bathrooms, and a three-car garage with a 4-foot extension, showcasing extensive builder upgrades and seller customizations. Approximately 12-foot first-floor ceilings and soaring 13-foot tray and coffered ceiling add architectural elegance to this floor-plan. Double entry doors open to a dramatic two-story foyer with a tray ceiling and expansive clear-glass transom windows. Designer fluted accent walls and custom wood ceiling details add distinctive character. The open-concept living and dining areas feature a custom built-in bookshelf and media center surrounding the television, complemented by an electric fireplace. The gourmet kitchen boasts a 48-inch built-in KitchenAid refrigerator, double stacked cabinetry with illuminated glass-front doors, wall oven and microwave, cooktop, and a large quartz island with additional cabinets and shelving. The quartz countertops extend up as the backsplash for an elegant and seamless finish. The pantry features custom shelving and is set up to accommodate a secondary refrigerator. Pocket doors enclose a private guest wing with two bedrooms flanking a full bathroom. A third guest bedroom near the garage has an adjacent full bathroom with a walk-in shower. All bathrooms feature under-cabinet lighting and illuminated mirrors, while guest bedroom closets provide additional shelving and lighting. The spacious primary suite overlooks the pool and lanai through expansive windows. The primary bathroom features under-cabinet lighting, and the walk-in closet includes custom built-in shelving. The dedicated laundry room includes a utility sink, countertops with space for folding, shelving, and cabinetry. Upstairs, an open overlook captures views of the foyer and expansive windows. Under-stair storage accommodates household essentials. The large bonus room offers flexibility for an office, game room, or additional living space. An additional bedroom and full bathroom provide privacy for guests, while extra storage near the upstairs utility room adds convenience. Expansive impact glass, pocket sliding doors open to a private outdoor retreat featuring a custom saltwater pool with spill-over spa and additional water features, generous sun shelf, and custom outdoor kitchen. A pool bath enhances entertaining convenience. Pet owners will appreciate the side-yard dog run enclosed by a four-foot wrought-iron fence. Talon Preserve offers resort-style amenities, including a heated pool with rock waterfall and splash pad, spa, full-service restaurant and bar, approximately 18,000-square-foot clubhouse, state-of-the-art fitness center, arcade, eight pickleball courts, tennis and bocce courts, fire-pit area, and dog park. Conveniently located near Oscar Scherer State Park, Nokomis and Siesta Key beaches, Legacy Trail, Sarasota Memorial Hospital, championship golf courses, I-75, and downtown Sarasota, Venice, and Wellen Park. Community information and governing documents are available at www.talonpreservehoa. Buyers should verify all information with the HOA.

Highlights

Private poolFireplace

Property details

MLS
Stellar MLS
MLS #
MFRA4709964
Property type
Single Family Residence
Subdivision
TALON PRESERVE PHS 3B & 3C
Status
Active
Days on market
N/A
On market date
October 23, 2026
Stories
N/A
Total bathrooms
4.5
Garage spaces
3
Parking spaces
N/A
Lot size
0.21 acres
Loading map…

Nearby schools

Within 10 miles. School directory data from the National Center for Education Statistics (NCES), accessed via the Urban Institute Education Data API. Local Score is calculated by INNOVATE Real Estate; where a state rating is shown, it comes from that state's own official school report card.

Elementary
LAUREL NOKOMIS SCHOOL
2.28 mi away · Grades -1-8
Nearest school -- attendance-zone data not available here
4.0
Local Score (student-teacher ratio only (preliminary -- will incorporate state test-score data once available)) -- not an official state rating
Enrollment
1,342
Student:teacher ratio
14.7:1
District
SARASOTA
MiddleCharter
STUDENT LEADERSHIP ACADEMY
5.97 mi away · Grades 6-8
Nearest school -- attendance-zone data not available here
3.0
Local Score (student-teacher ratio only (preliminary -- will incorporate state test-score data once available)) -- not an official state rating
Enrollment
305
Student:teacher ratio
16.9:1
District
SARASOTA
High
VENICE SENIOR HIGH SCHOOL
5.16 mi away · Grades 9-12
Nearest school -- attendance-zone data not available here
1.0
Local Score (student-teacher ratio only (preliminary -- will incorporate state test-score data once available)) -- not an official state rating
Enrollment
2,452
Student:teacher ratio
22.5:1
District
SARASOTA

Walkability

Blended score for NOKOMIS's center, calculated by INNOVATE Real Estate from two sources: the EPA's National Walkability Index (street network, transit, land-use mix) and Google Places amenity data (what's actually reachable on foot from this point). 60% EPA National Walkability Index + 40% nearby-amenity density (Google Places).

15
Very car-dependent
out of 100
EPA National Walkability Index
4.8 / 20 -- Least walkable
Google Places amenity density
0 / 100
Restaurants & cafes0
Grocery stores0
Parks0
Schools0
Transit stops0
Pharmacies0

Market position

How this listing compares to current activity in NOKOMIS, from live MLS data.

On the market 0 days -- 136 fewer days than NOKOMIS's current average of 136 days.
For reference, the median list price across 459 active listings in NOKOMIS right now is $429,000.

Mortgage calculator

Estimate only - actual rate and payment depend on your lender, credit, and loan program.

$
%
%
Adjust tax / insurance estimates
% / yr
$
/mo
Est. monthly payment
$9,635/mo
$315,000 down
$1,260,000 loan
Principal & interest$8,172
Property tax (est.)$1,313
Home insurance (est.)$150

Similar homes you might like

Data source: Listing information provided by Stellar MLS (mfrmls) via Trestle/CoreLogic. Last updated 1 days ago.

Information herein deemed reliable but not guaranteed; all measurements, school assignments, HOA fees, taxes, and feature lists are approximate and should be independently verified. Equal Housing Opportunity.