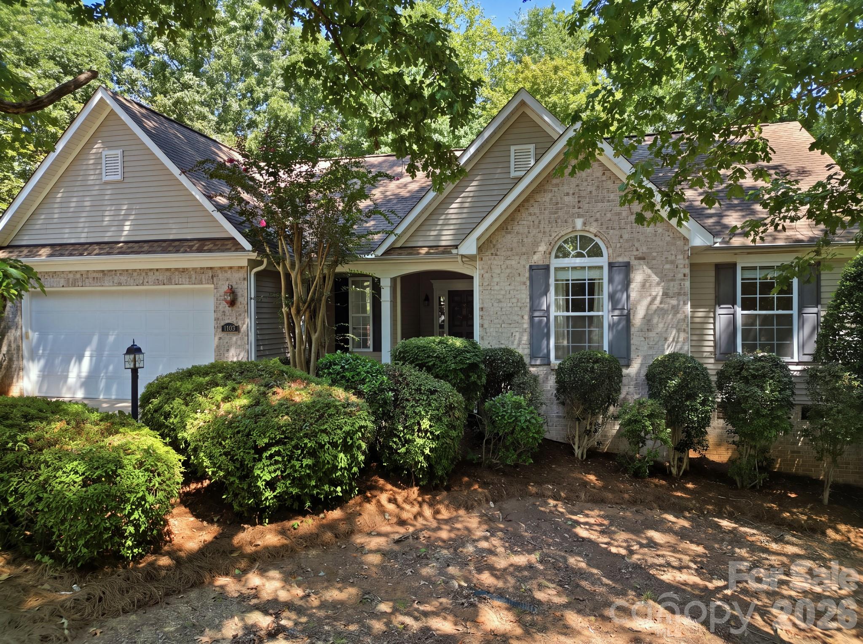
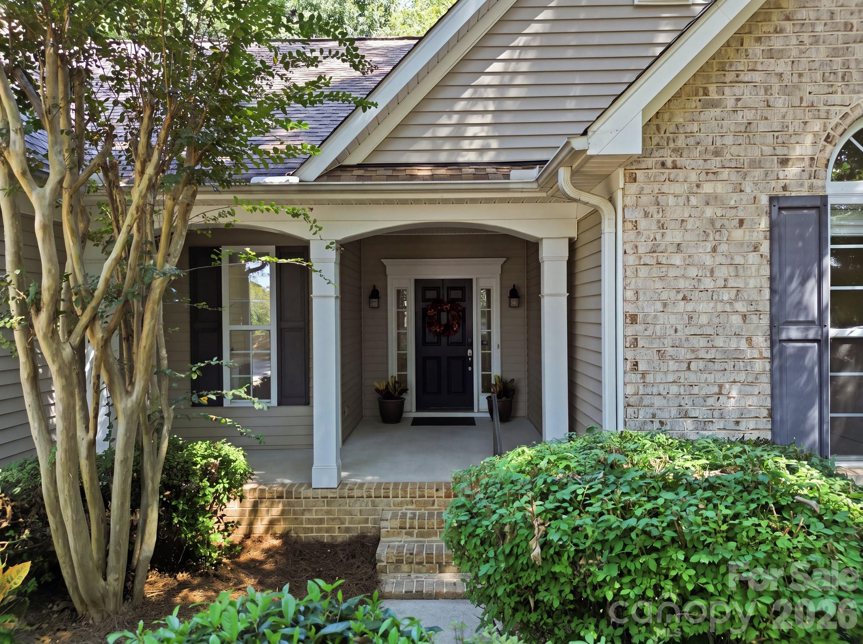
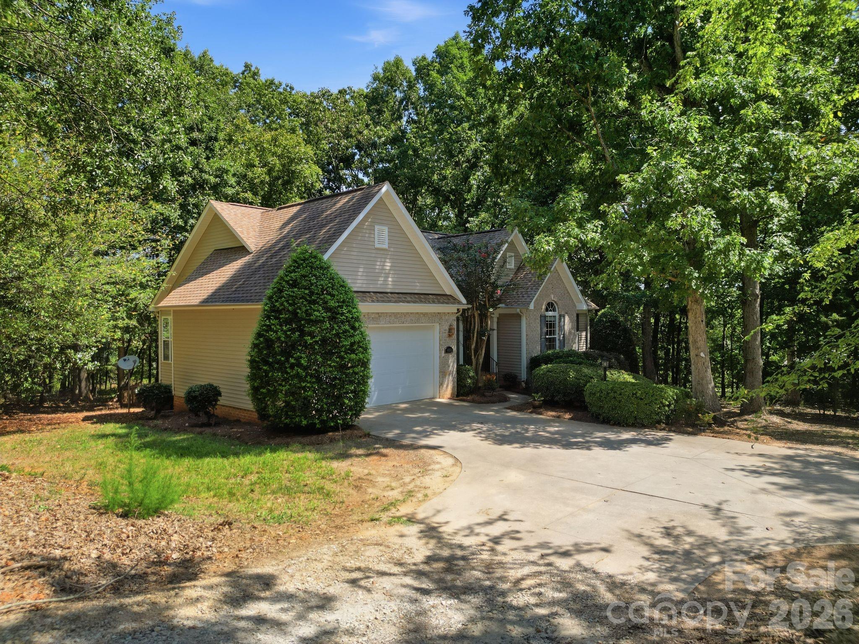
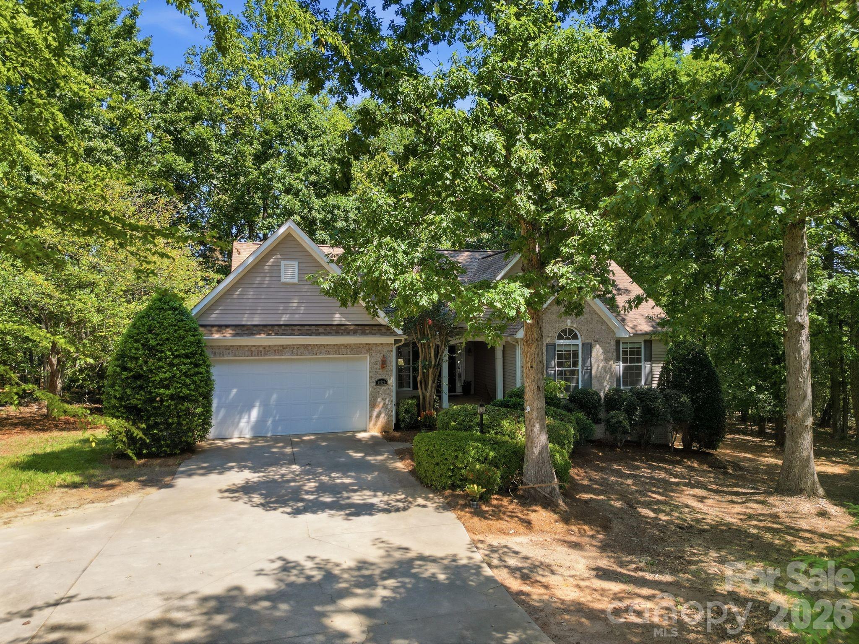
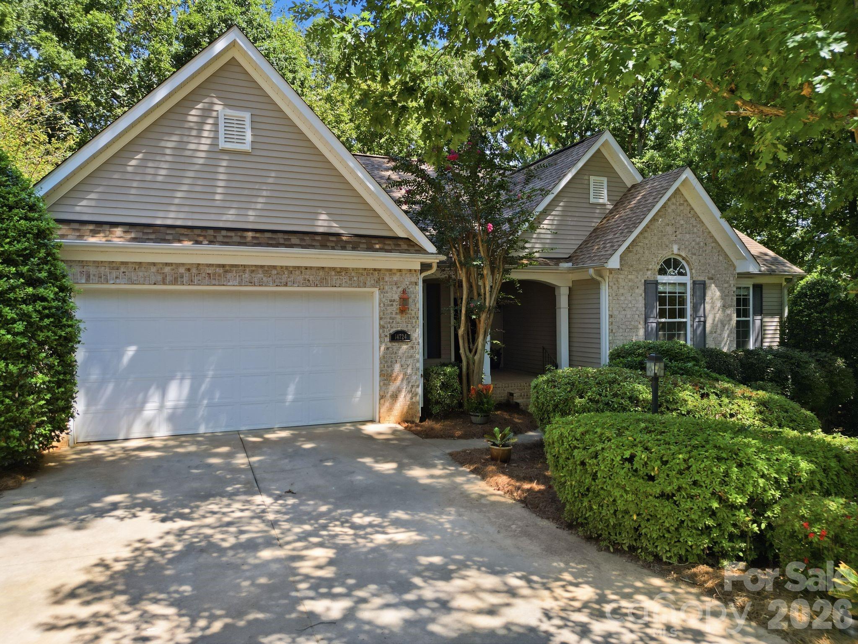
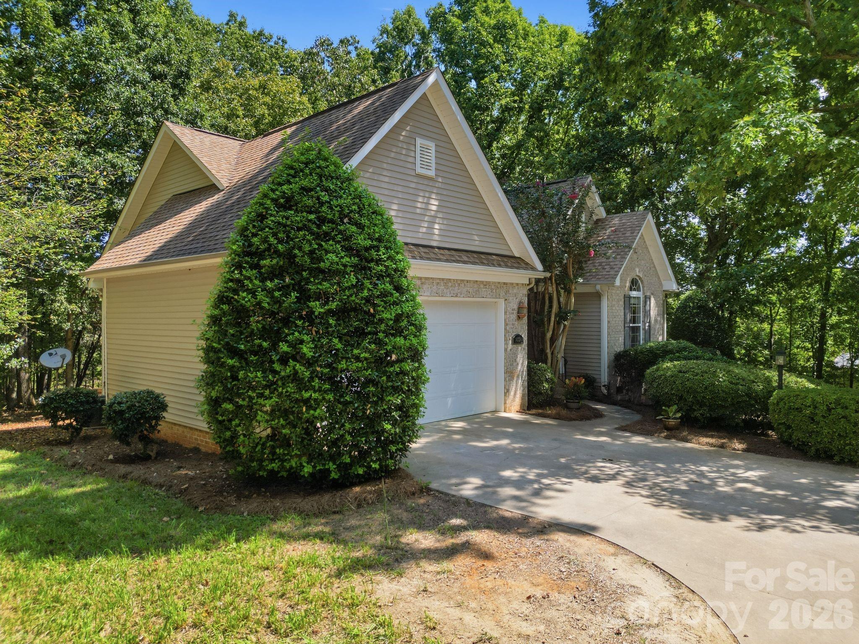
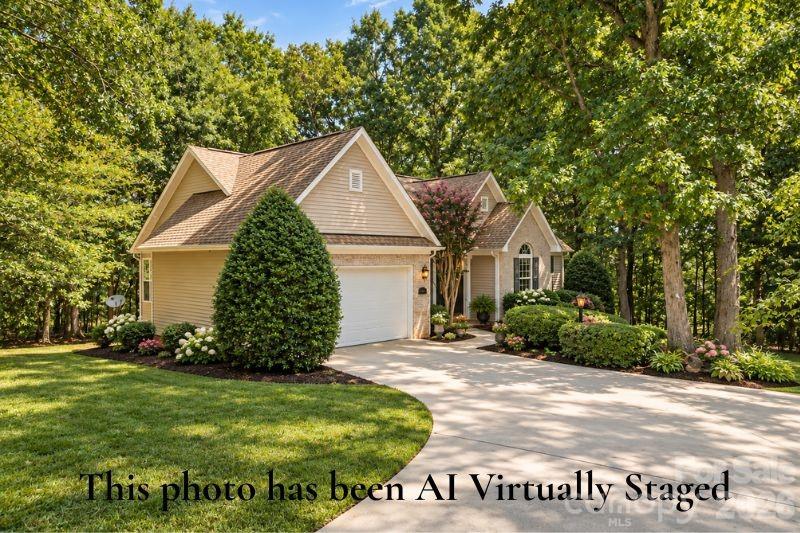
Beautifully landscaped front exterior of the home with professional curb appeal. - 14724 Beatties Ford Road, Huntersville
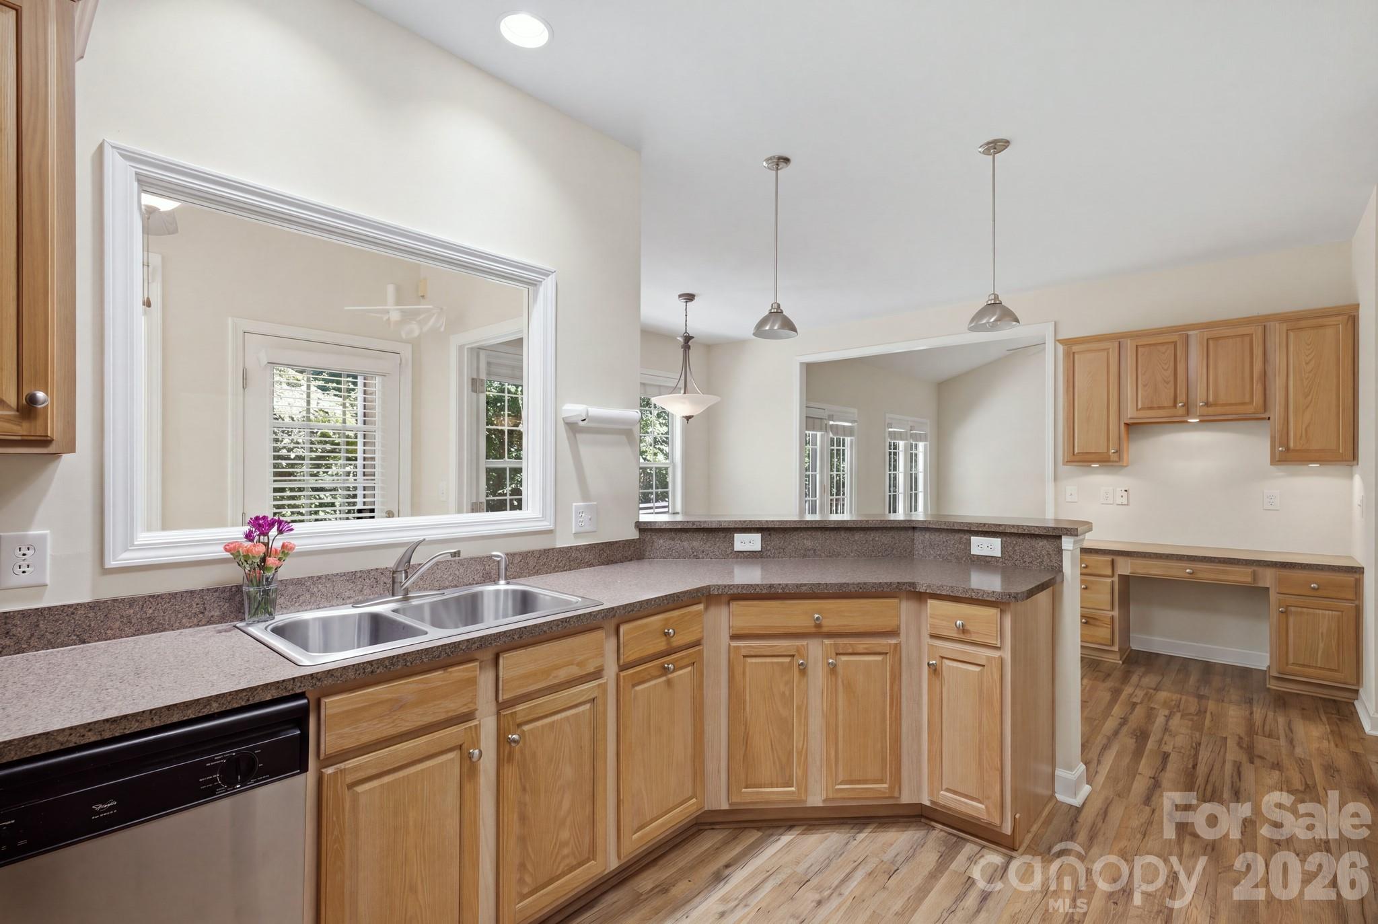
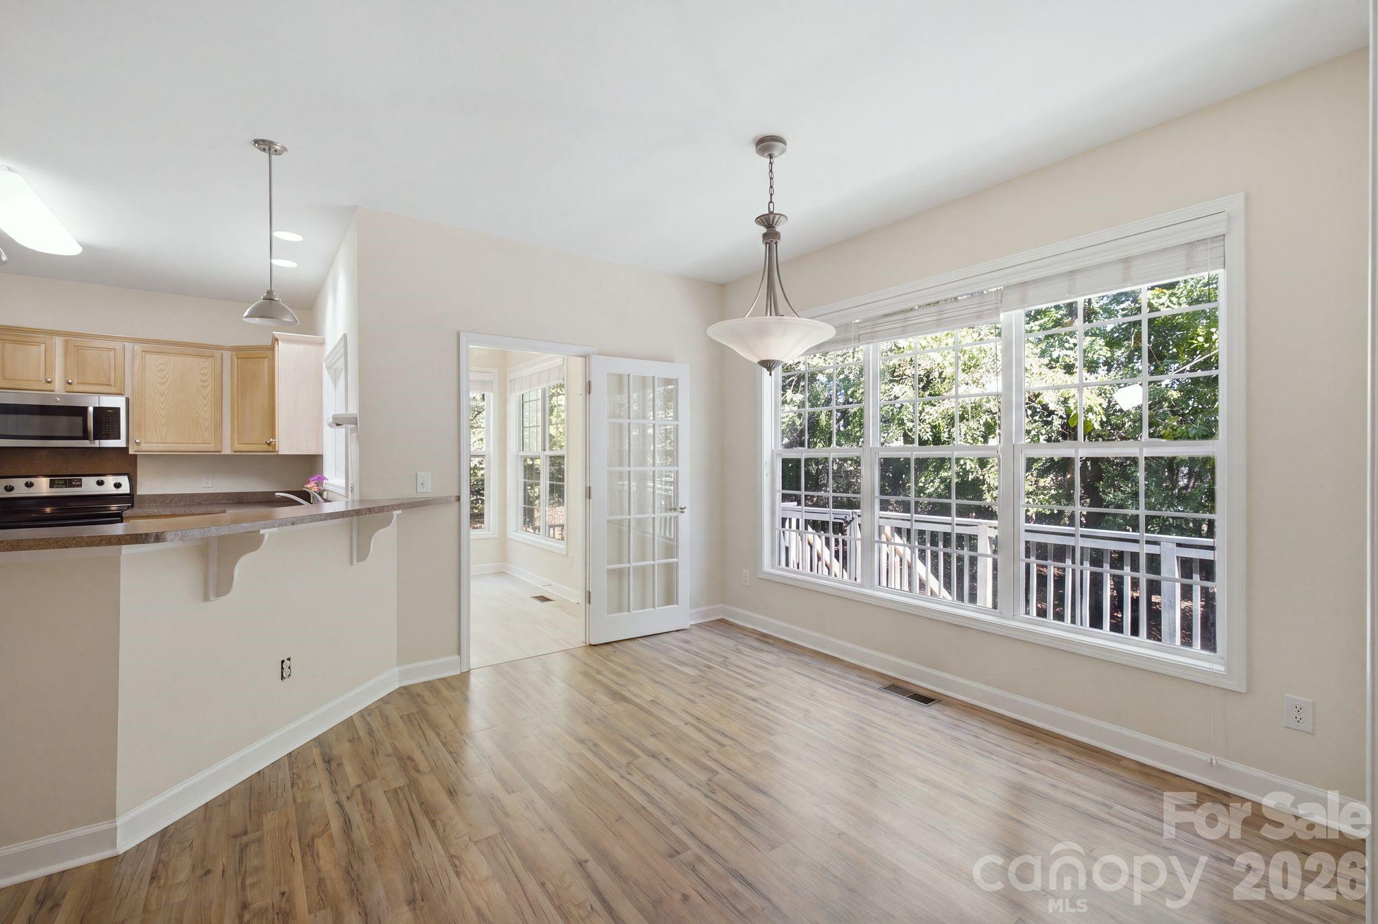
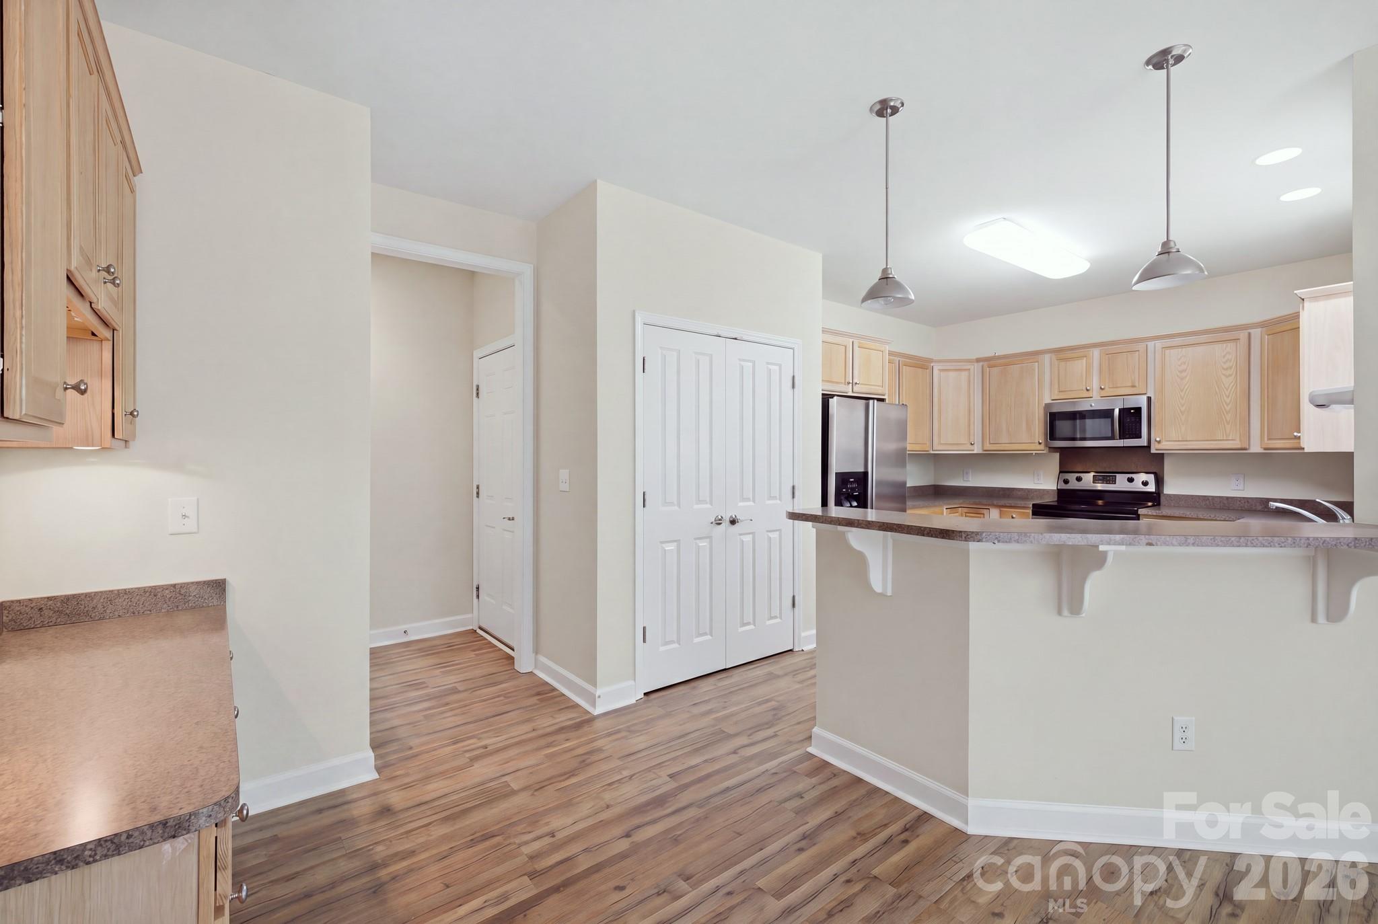
Kitchen, desk area, and breakfast bar looking into the living room. - 14724 Beatties Ford Road, Huntersville
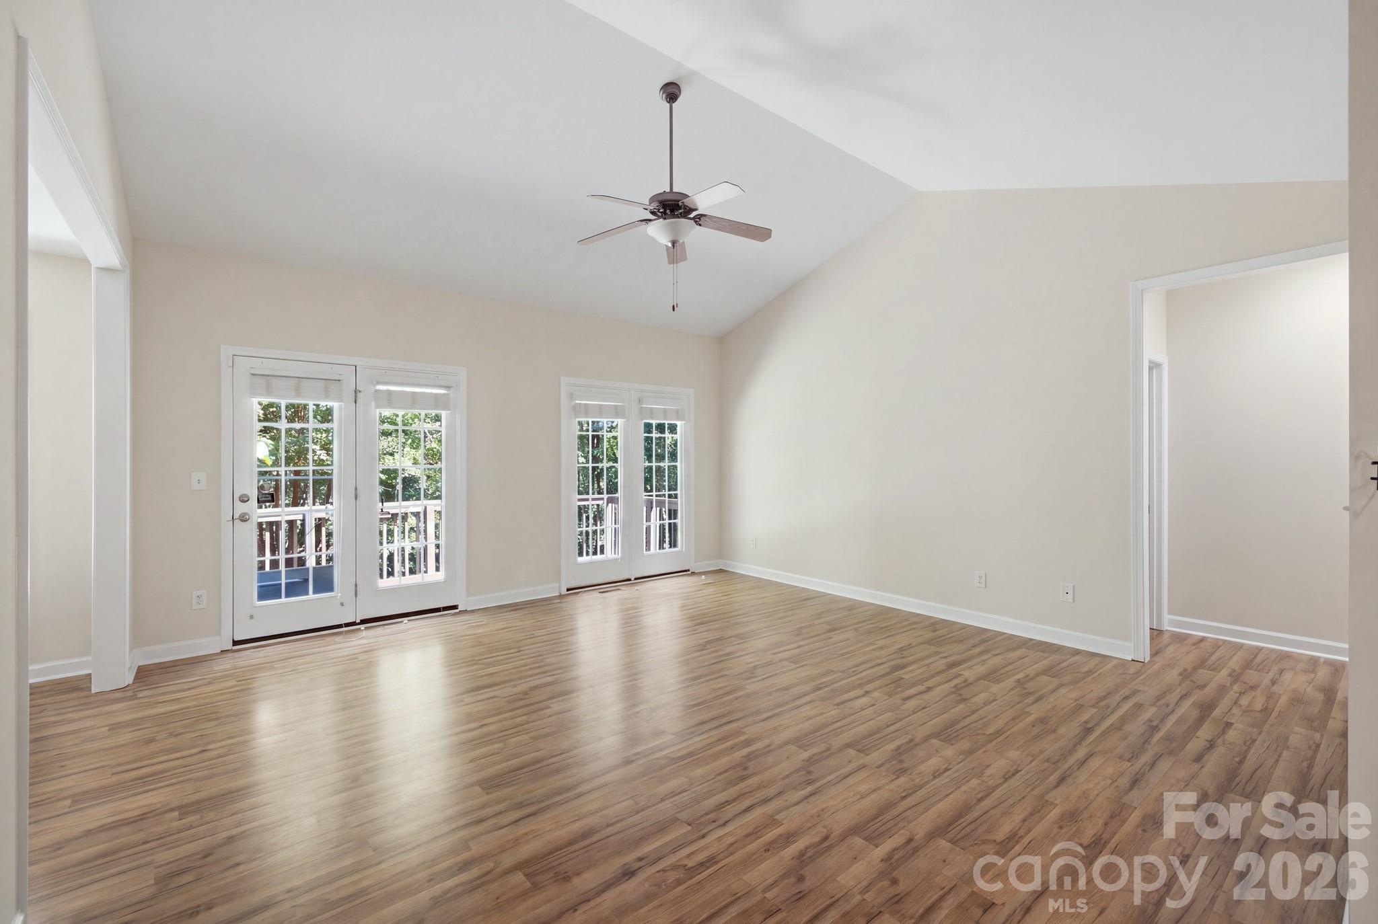
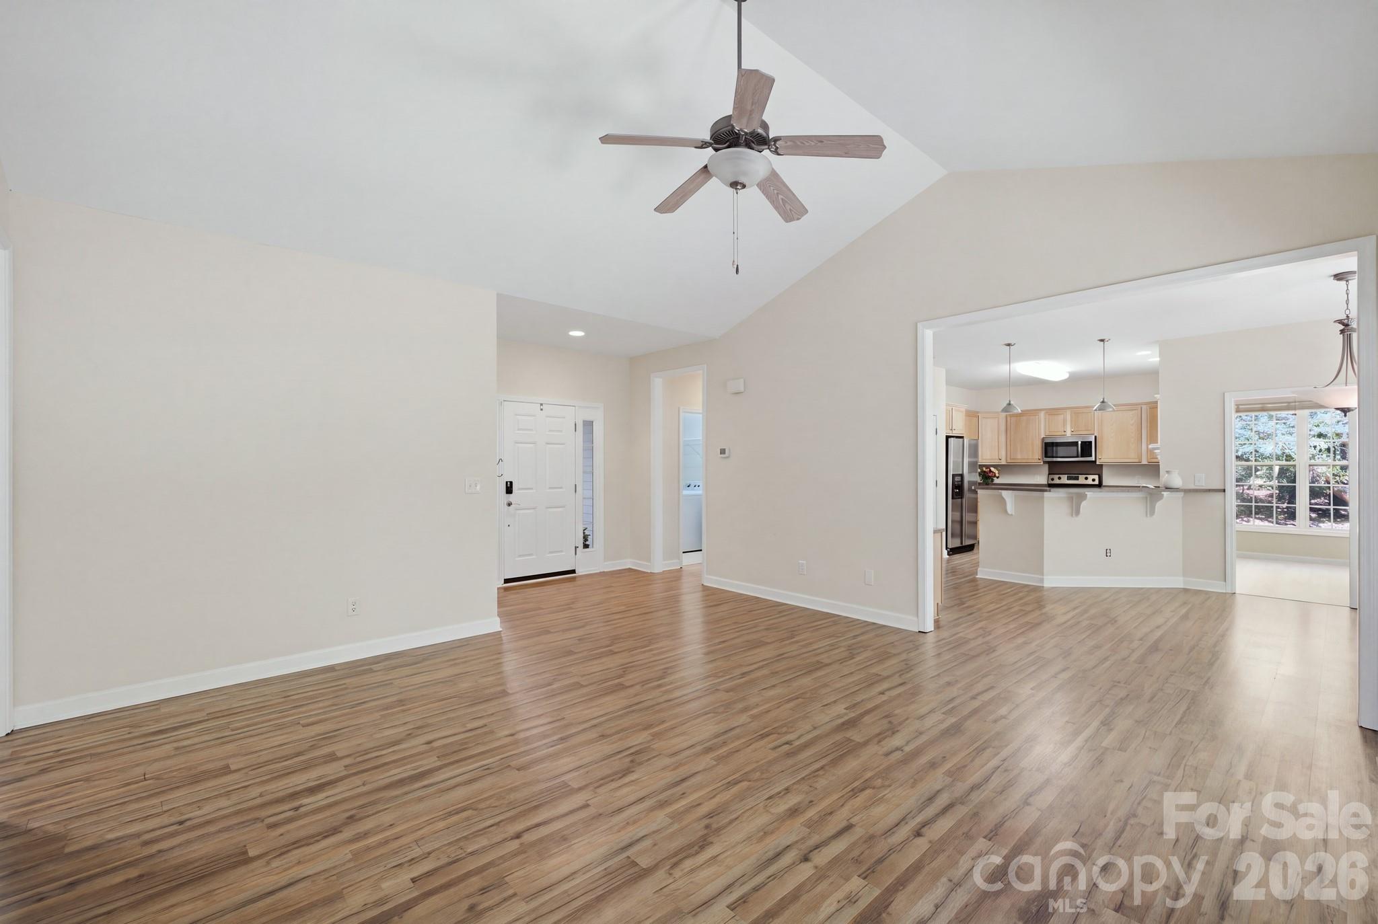
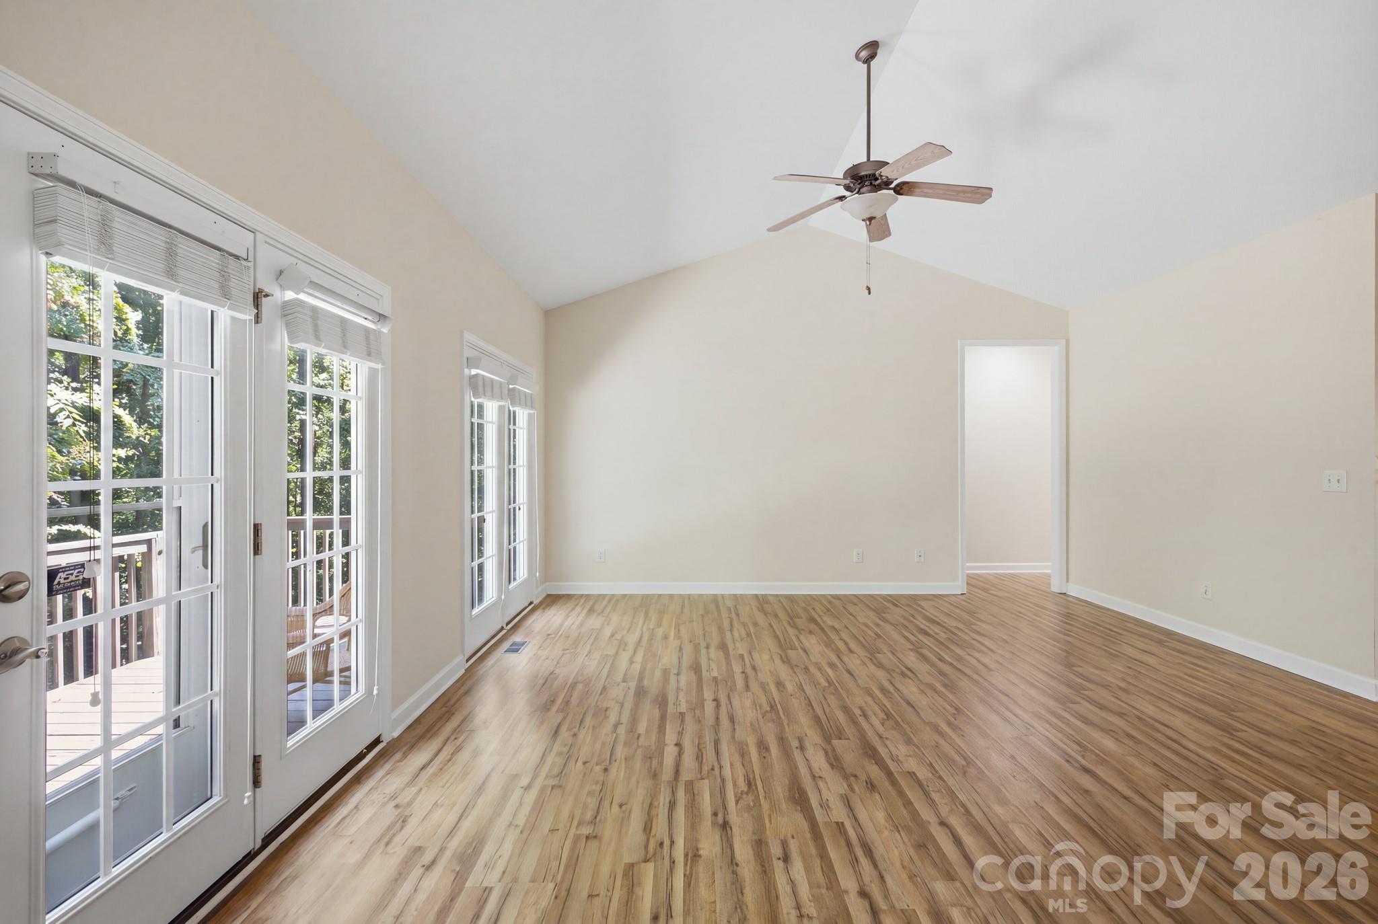
Living room featuring a spacious great room with vaulted ceilings. - 14724 Beatties Ford Road, Huntersville
Single Family Residence at 14724 Beatties Ford Road, Huntersville, photo 4 of 37
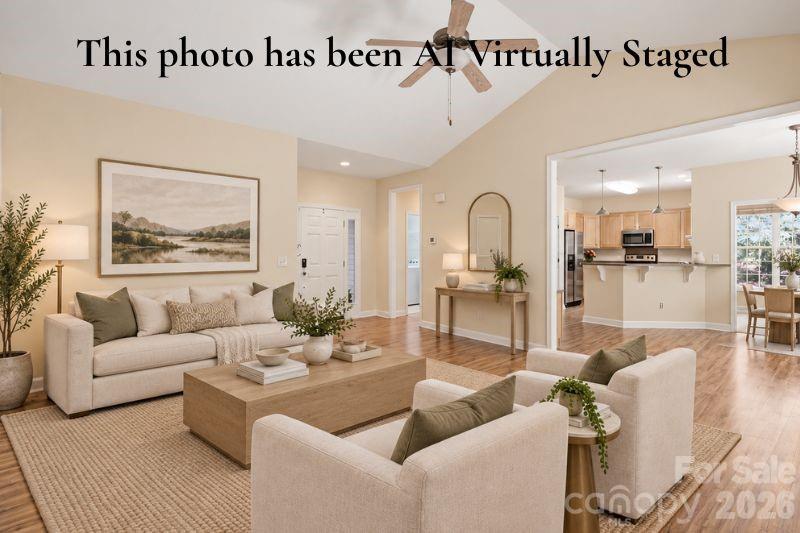
Virtually Staged Living room with virtual staging that shows the view into the kitchen. - 14724 Beatties Ford Road, Huntersville
Living room with an open floor plan view leading into the kitchen. - 14724 Beatties Ford Road, Huntersville
Stunning front entrance featuring professional landscaping and a welcoming entryway. - 14724 Beatties Ford Road, Huntersville
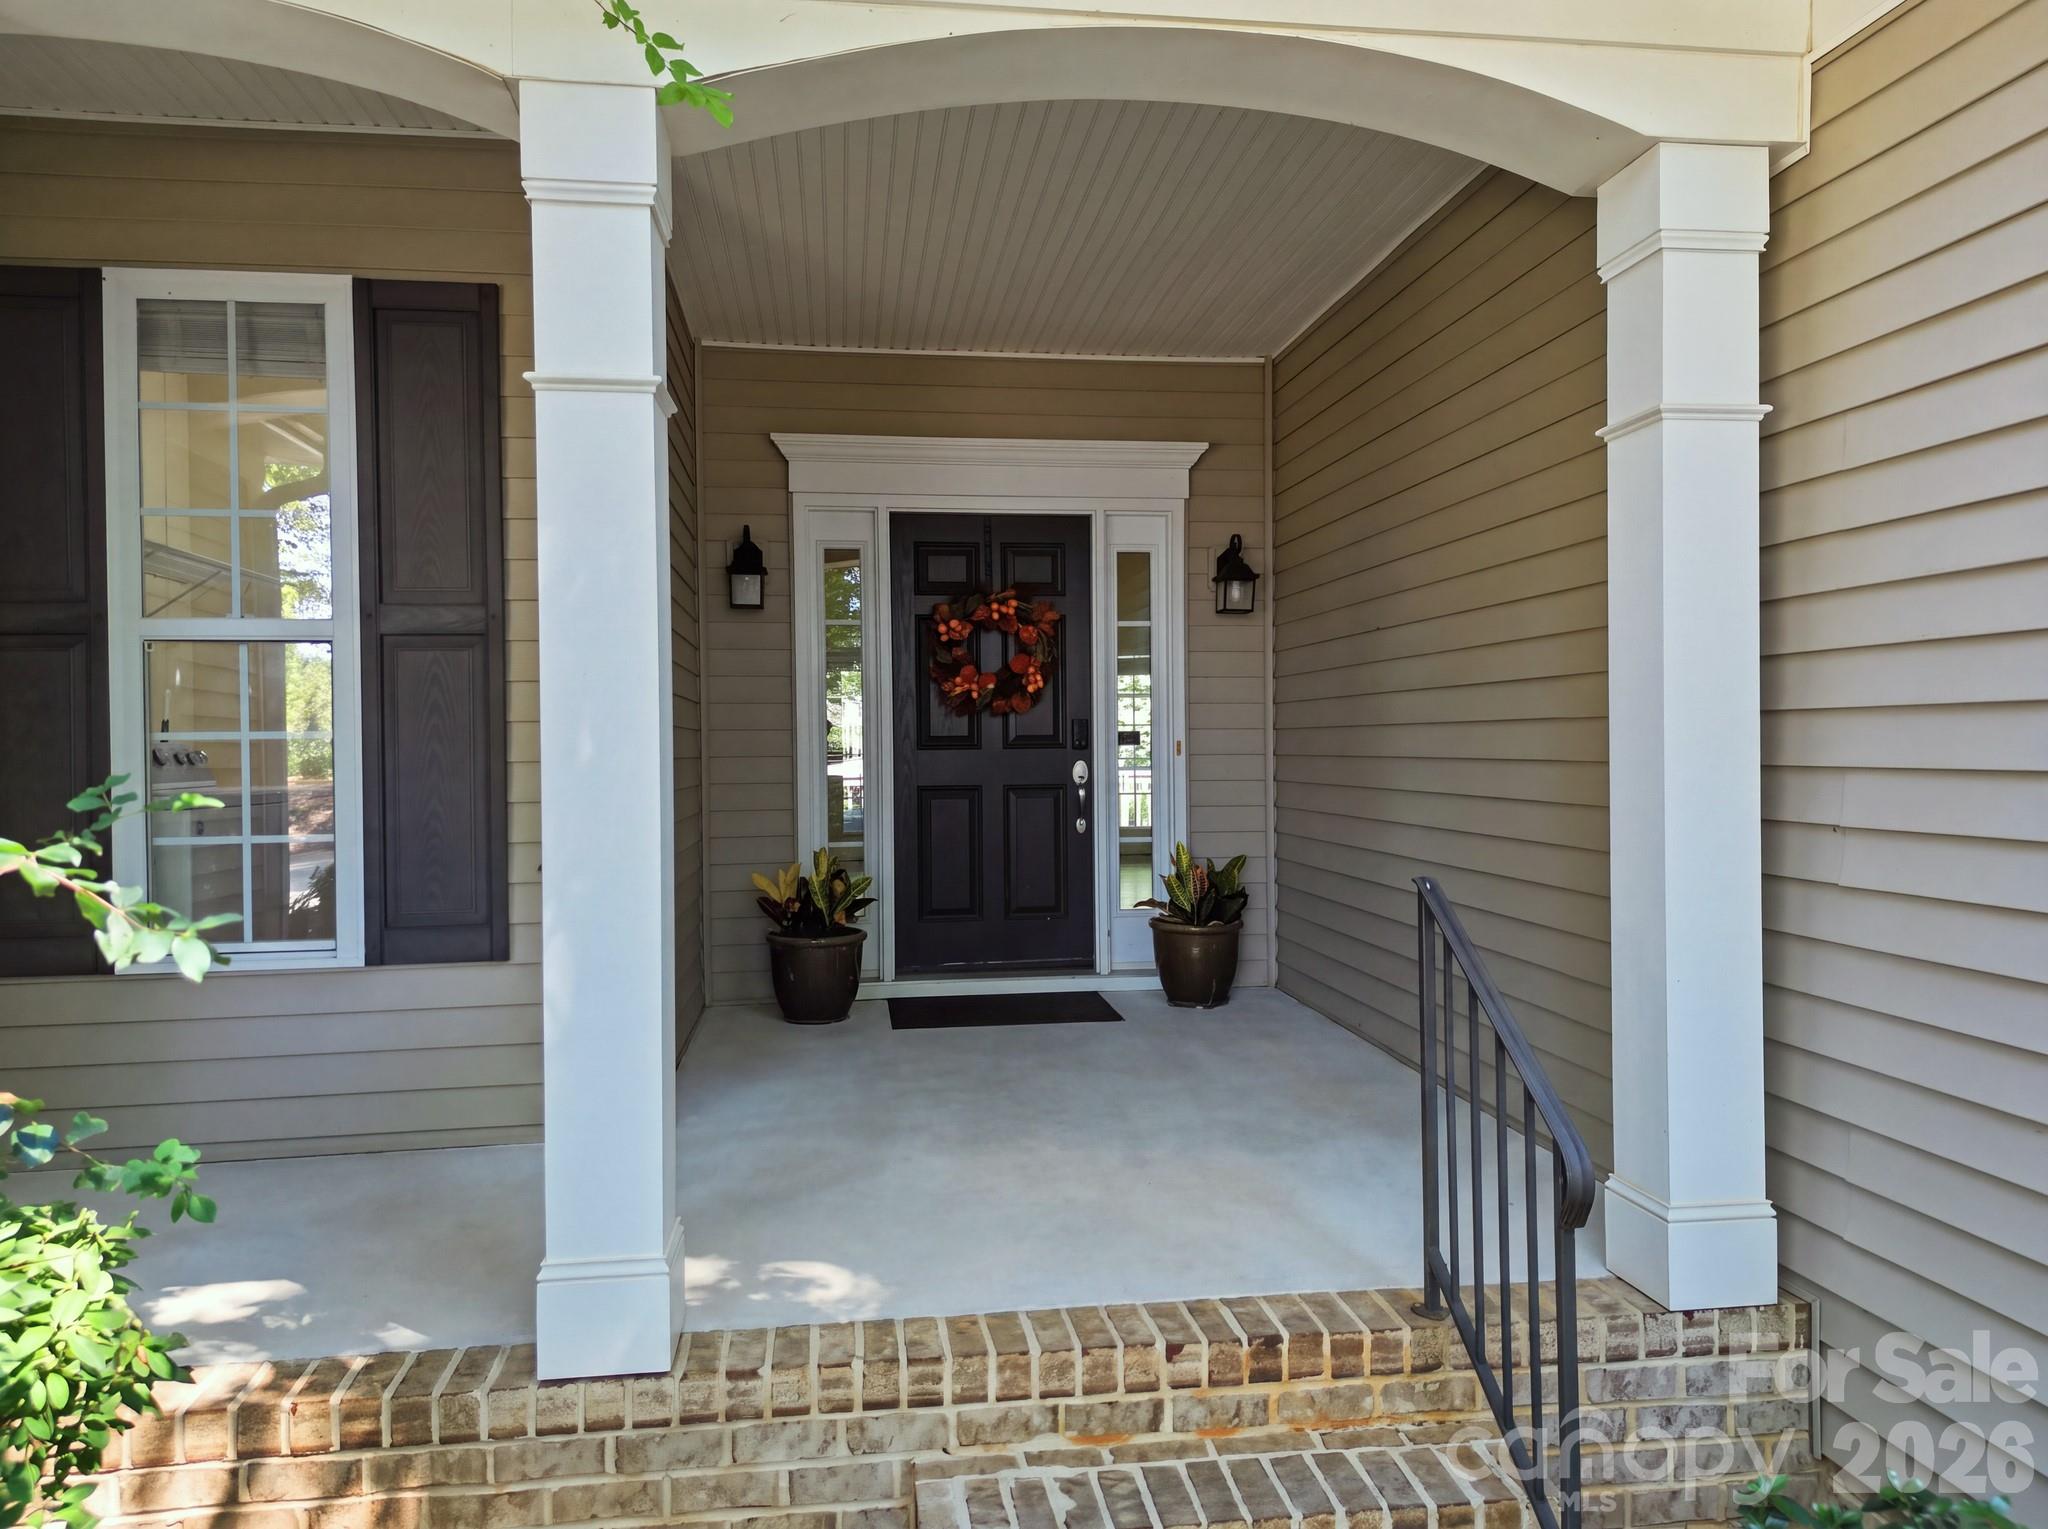
Front entrance of the home, showcasing the main entryway and exterior facade. - 14724 Beatties Ford Road, Huntersville
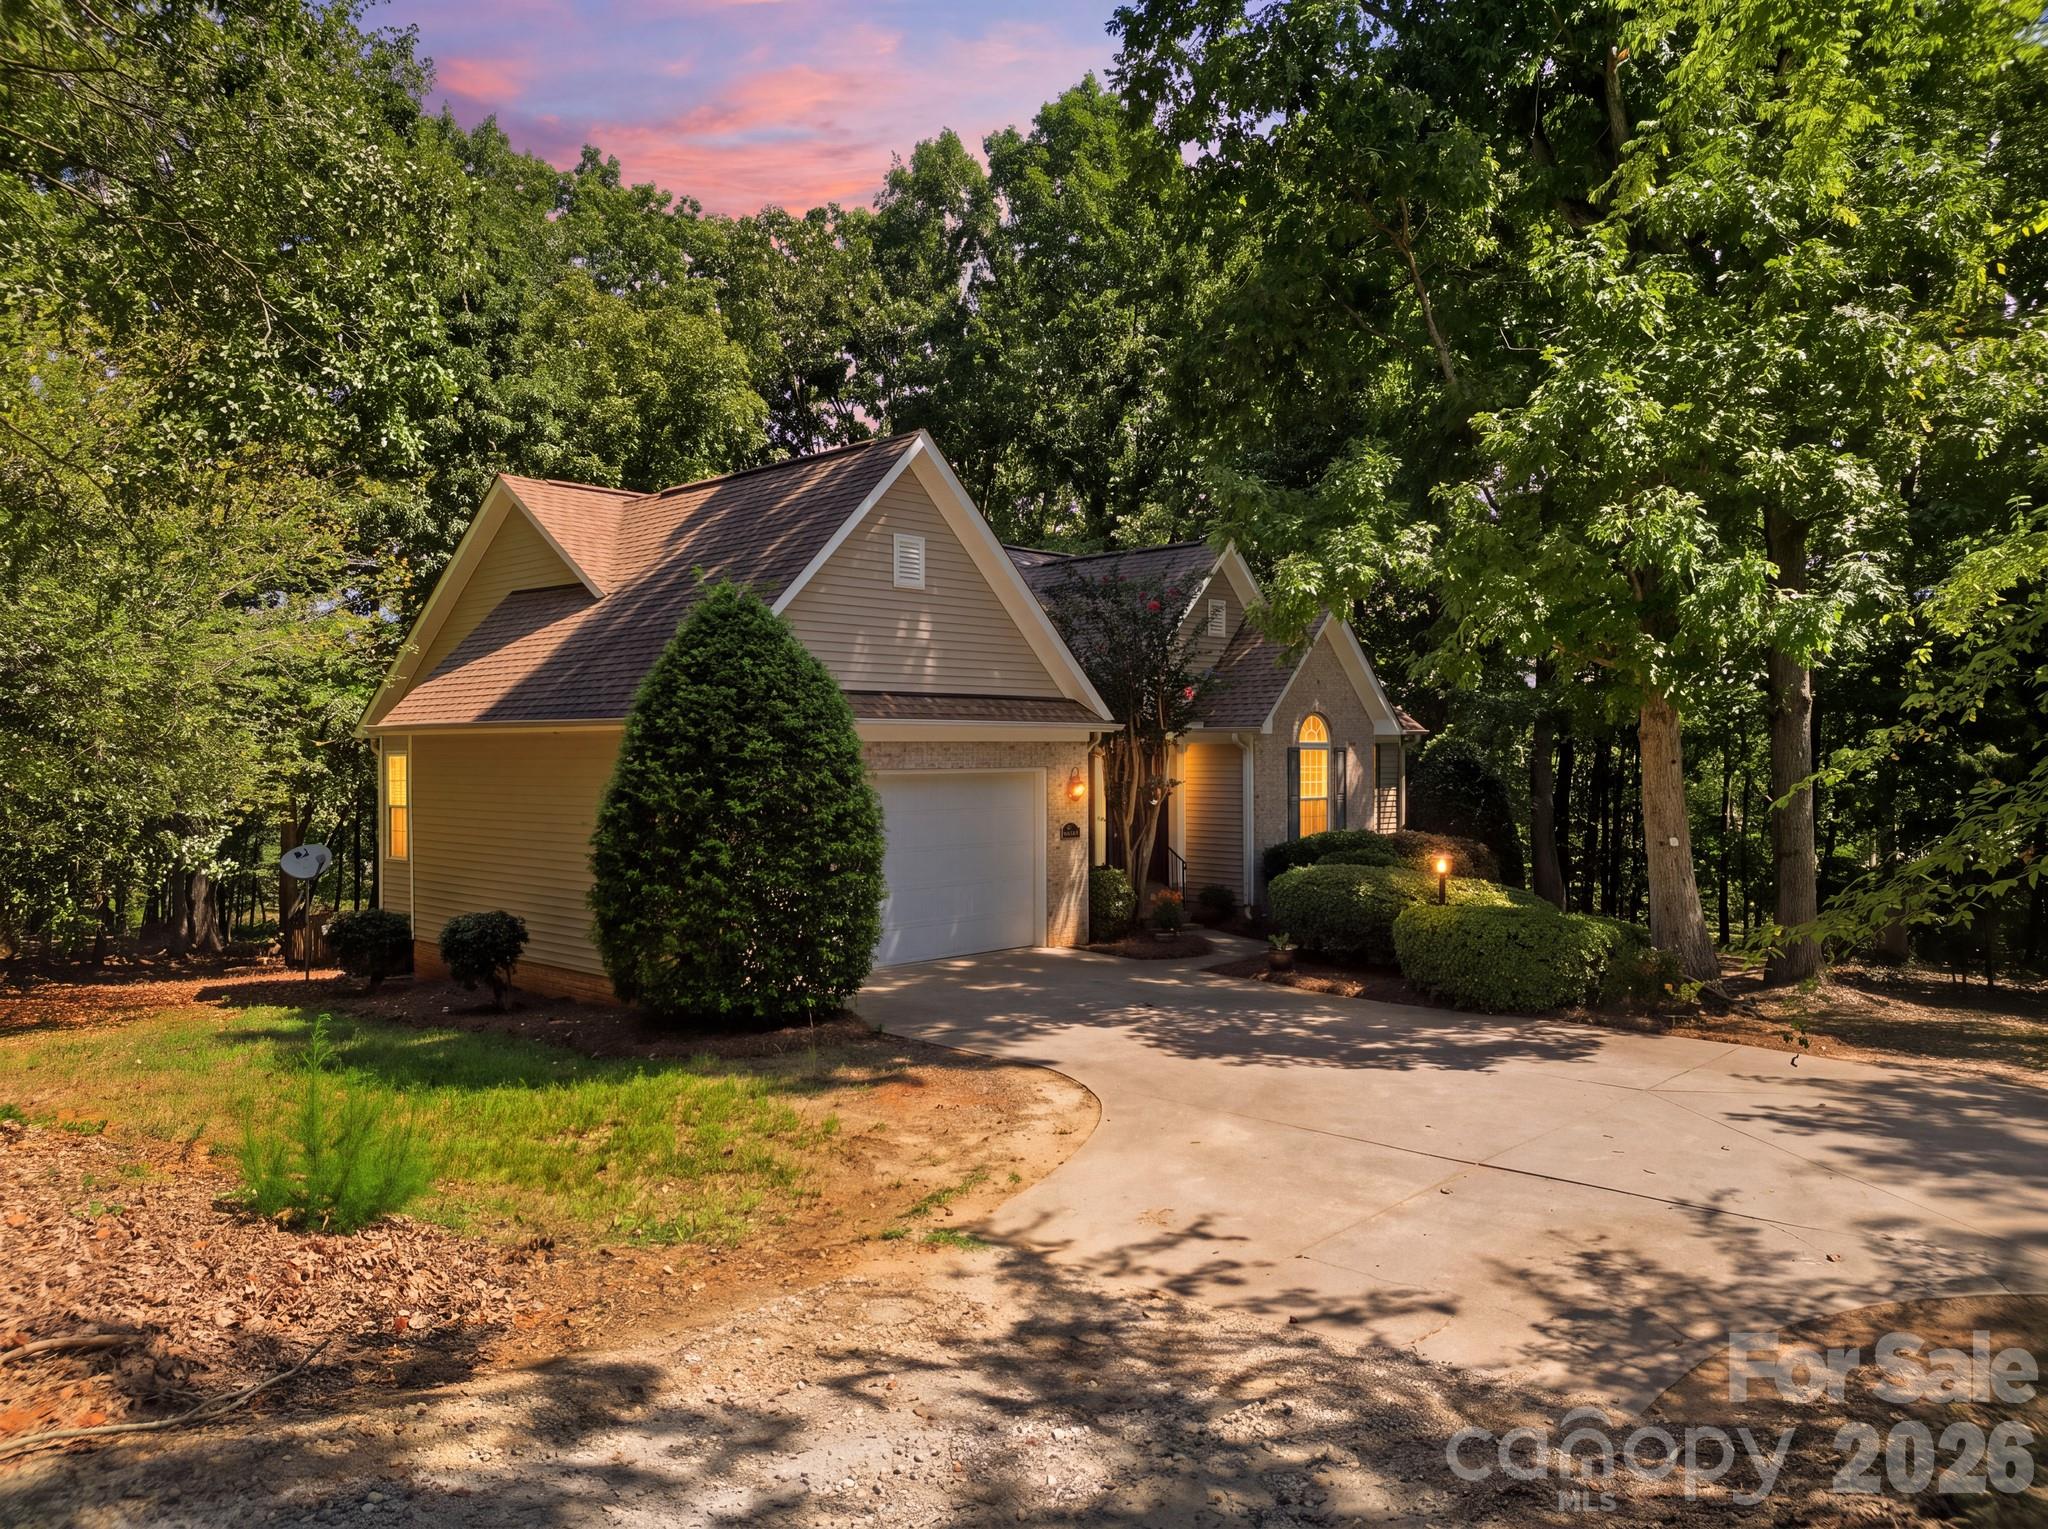
Front exterior view showcasing the driveway and main entrance. - 14724 Beatties Ford Road, Huntersville
wooded lot and the front exterior elevation of the home. - 14724 Beatties Ford Road, Huntersville
Front of Home with extensive landscaping - 14724 Beatties Ford Road, Huntersville
Professional landscape with a large, private wooded lot featuring mature trees. - 14724 Beatties Ford Road, Huntersville
Spacious living room featuring elegant French doors that fill the space with natural light. - 14724 Beatties Ford Road, Huntersville
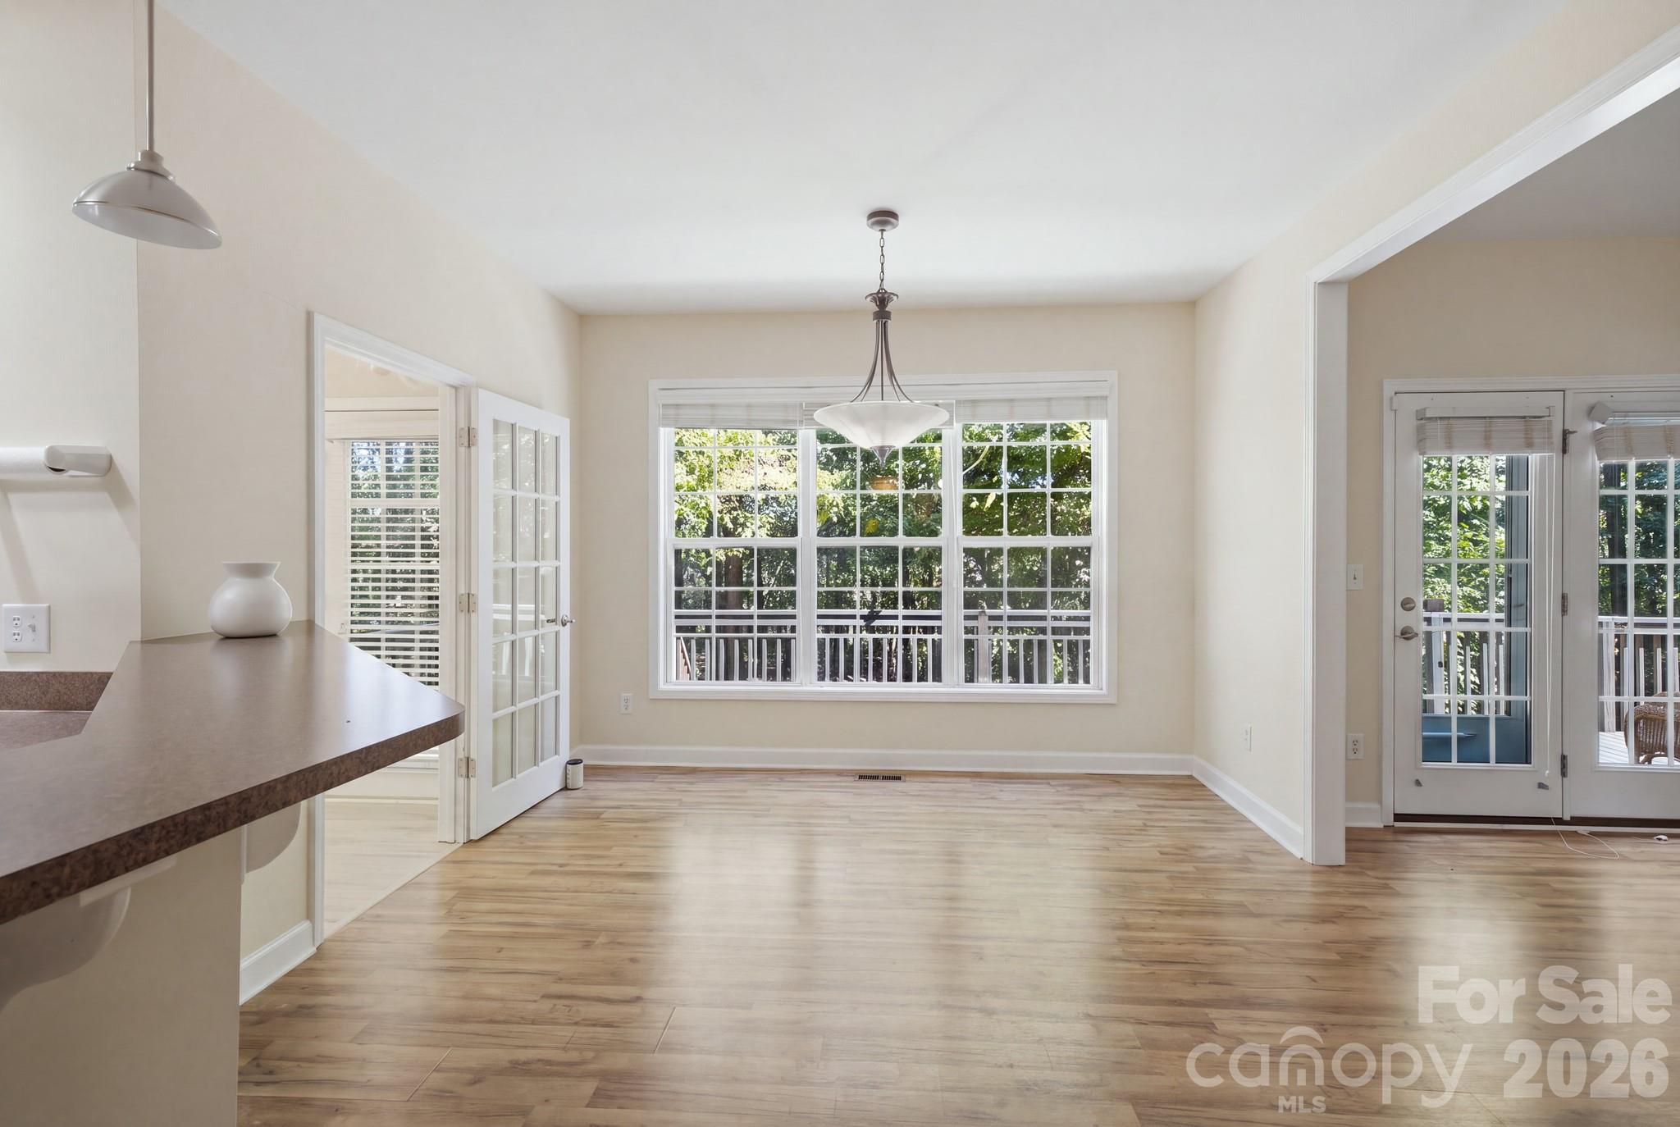
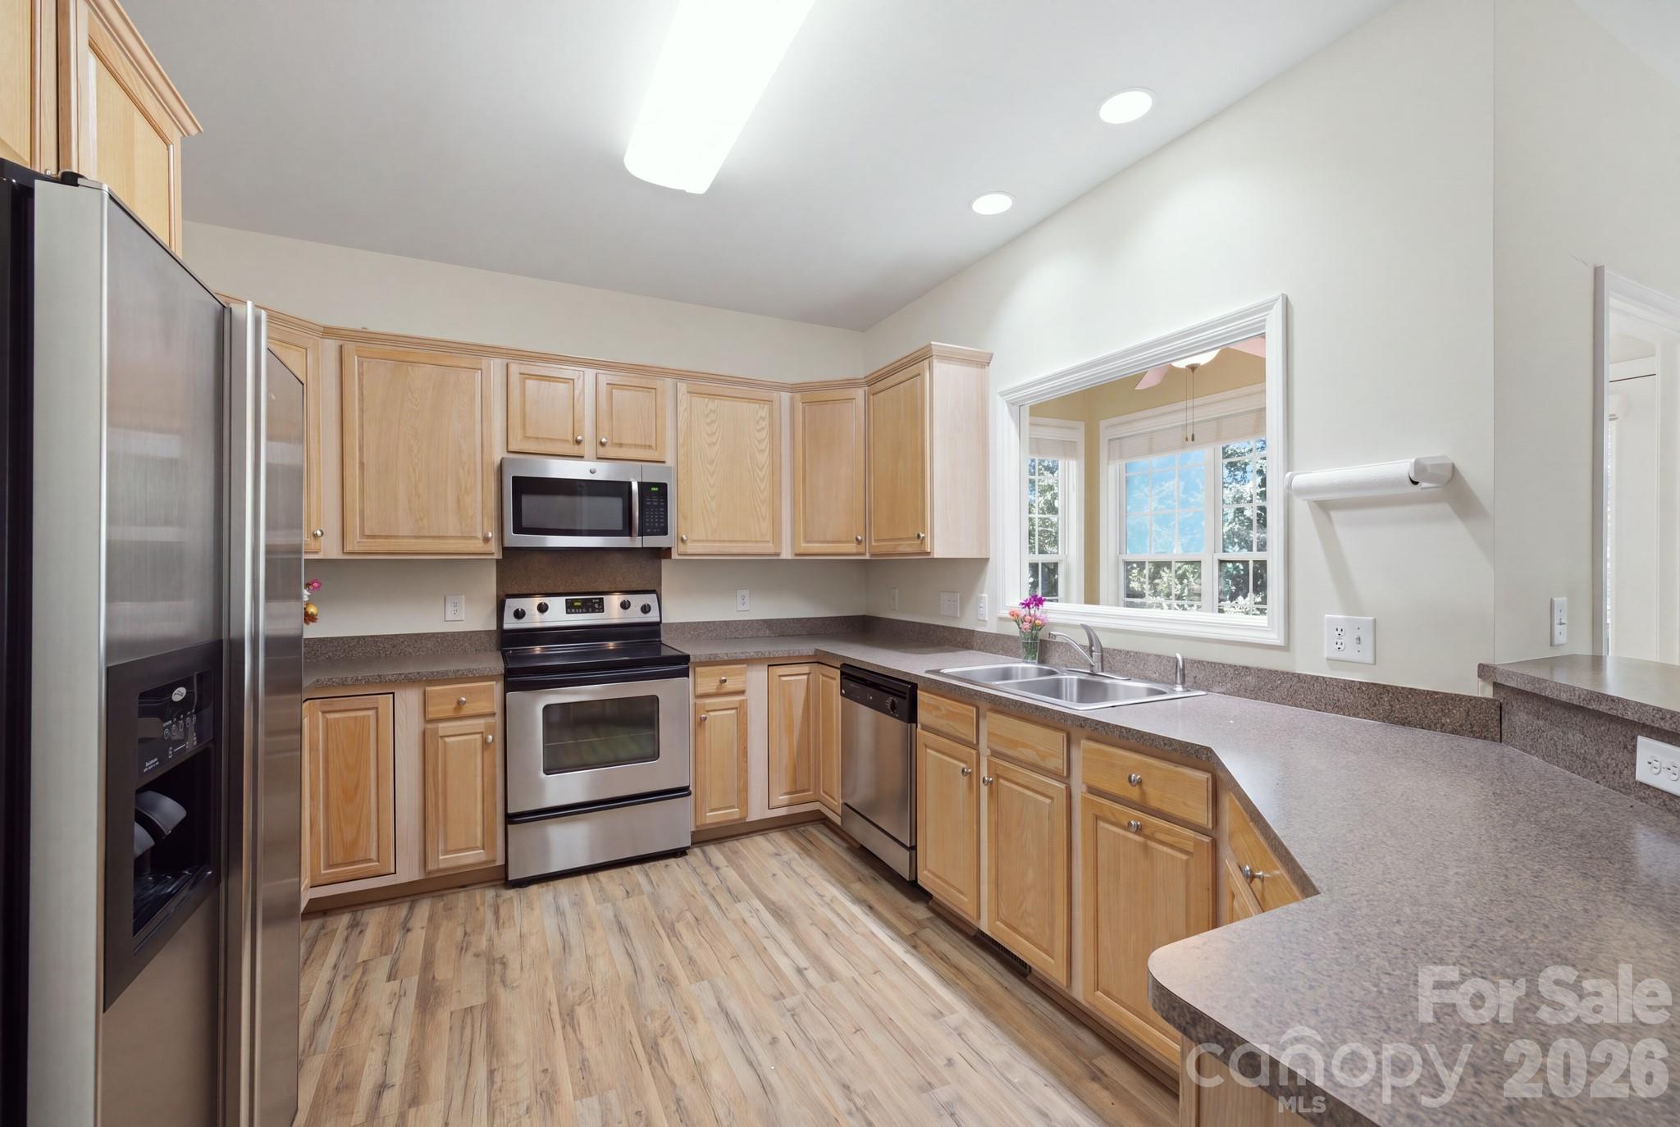
Stunning open-concept kitchen featuring modern appliances, premium cabinetry, and a spacious dining area perfect for entertaining. - 14724 Beatties Ford Road, Huntersville
Breakfast bar and dining area - 14724 Beatties Ford Road, Huntersville
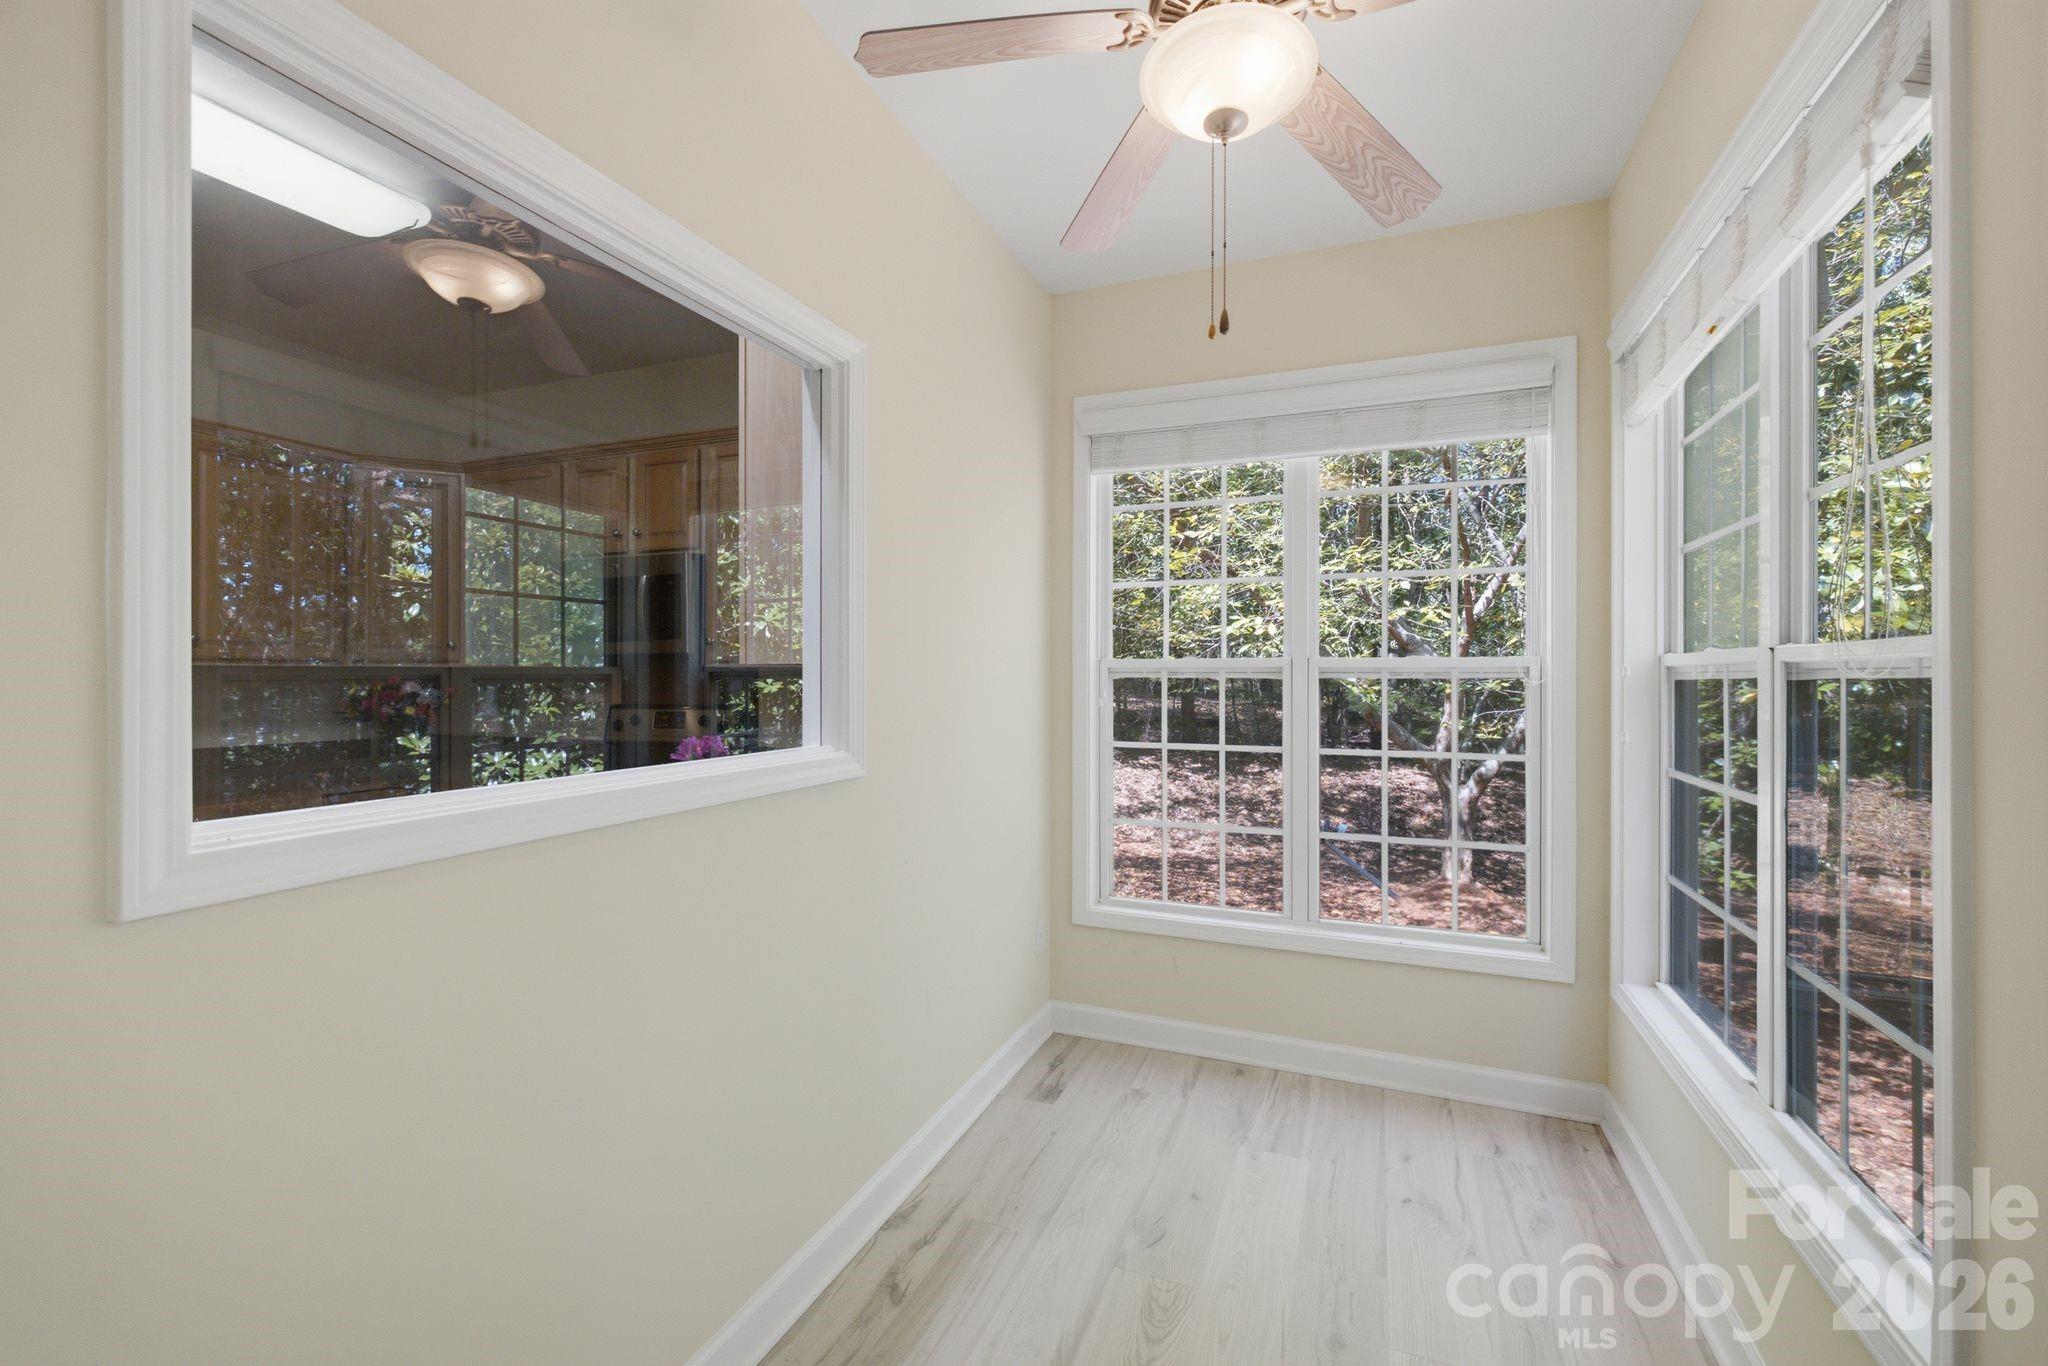
Sunroom designed for relaxation and peaceful downtime. - 14724 Beatties Ford Road, Huntersville
Beautiful kitchen featuring a dedicated desk area and ample workspace. - 14724 Beatties Ford Road, Huntersville
Modern Kitchen with Stainless Steel Appliances. - 14724 Beatties Ford Road, Huntersville
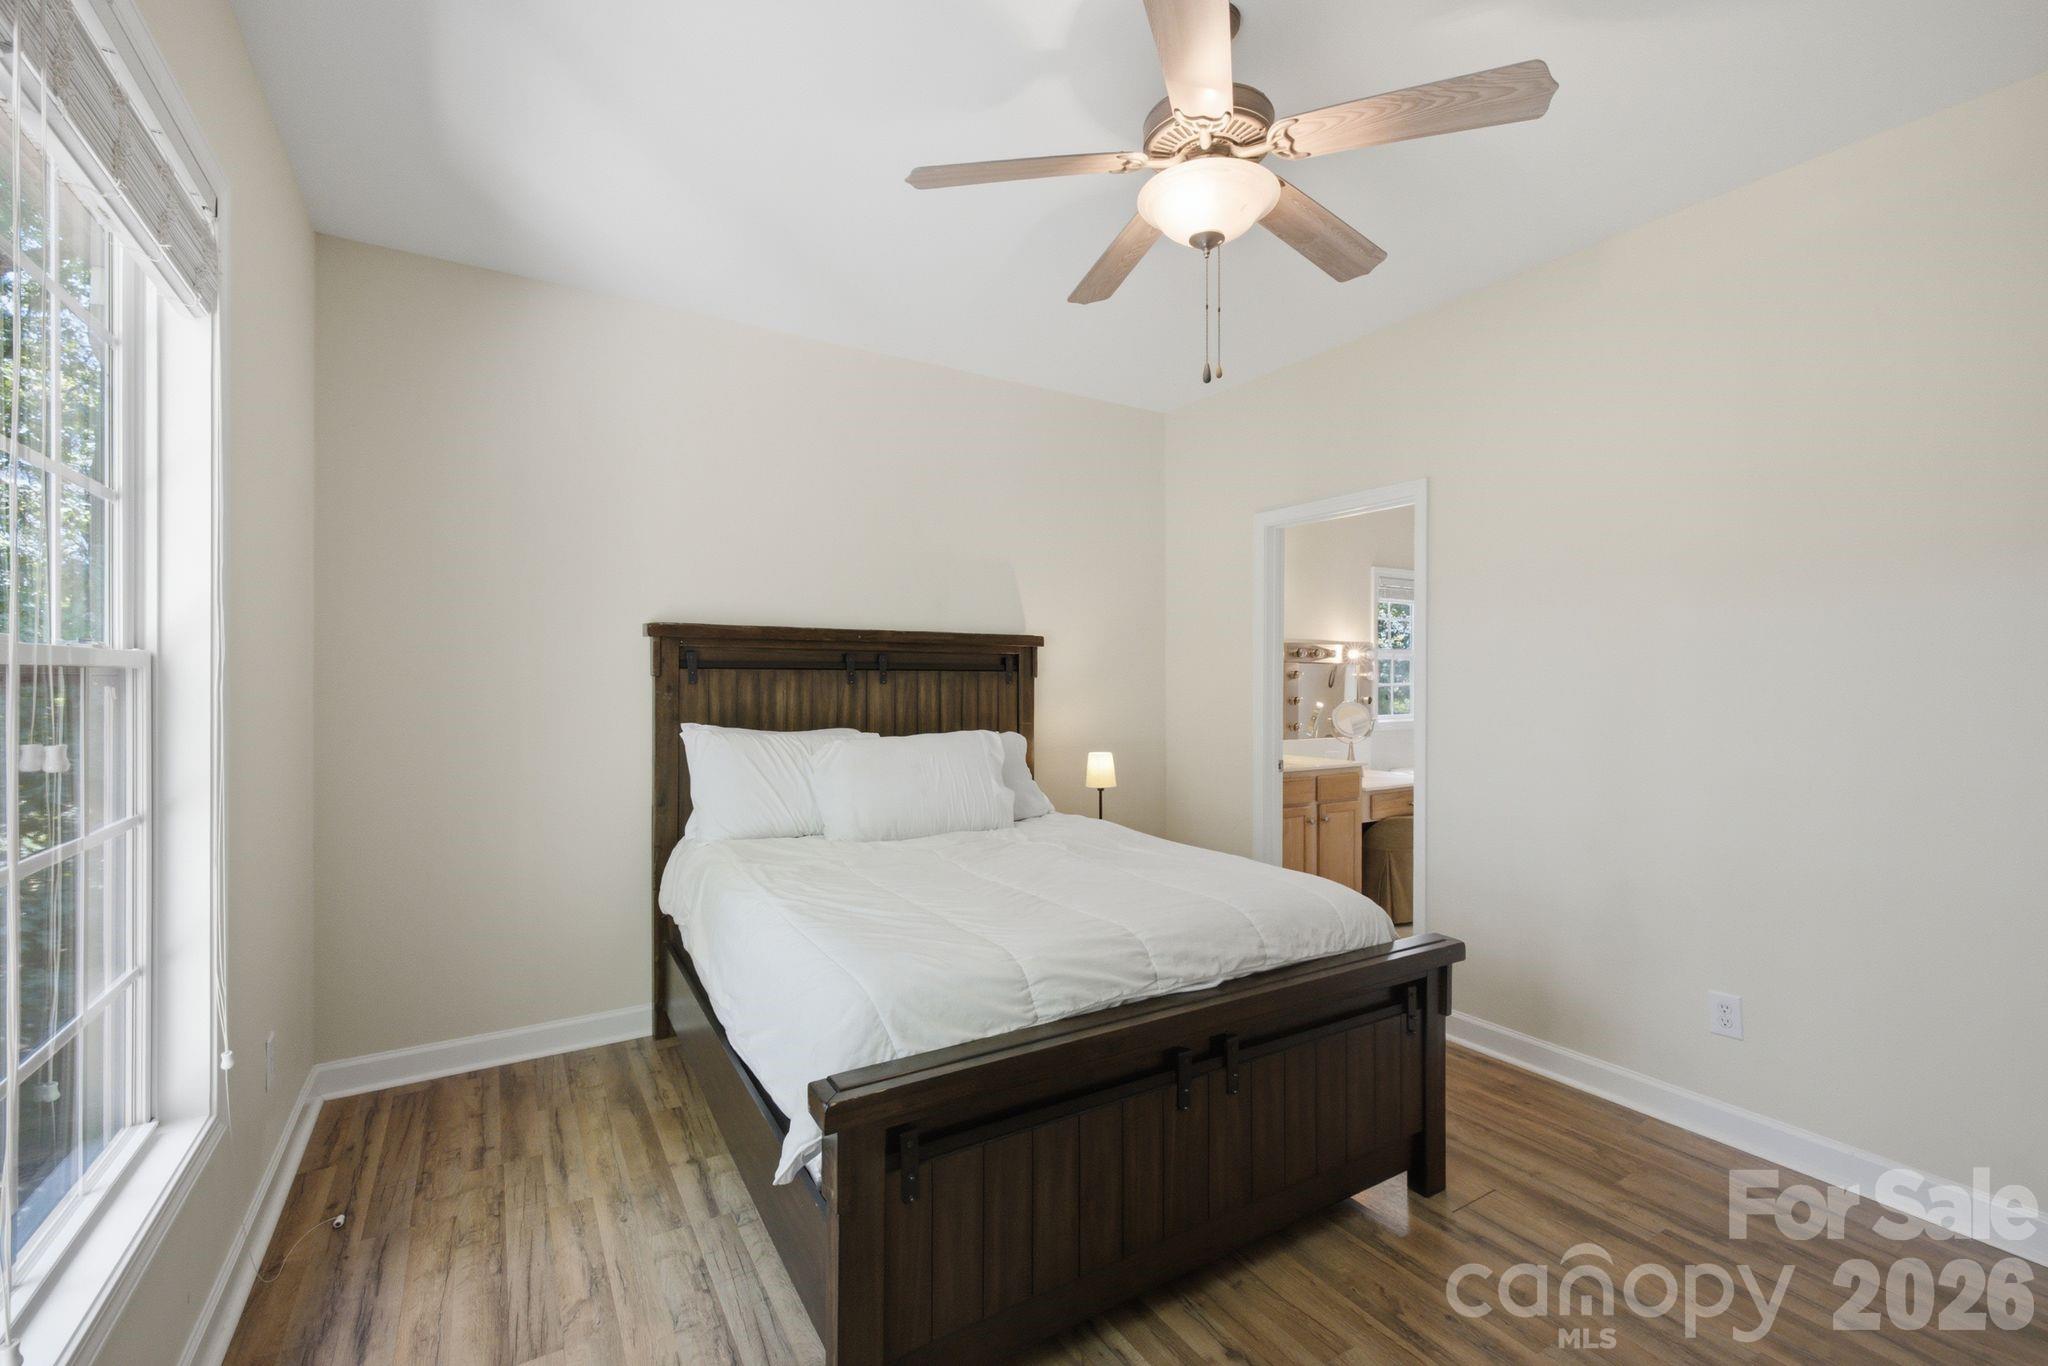
Primary Bedroom featuring an abundance of natural light. - 14724 Beatties Ford Road, Huntersville
Primary bedroom suite with walk-in closet, dual vanities, and soaking tub. - 14724 Beatties Ford Road, Huntersville
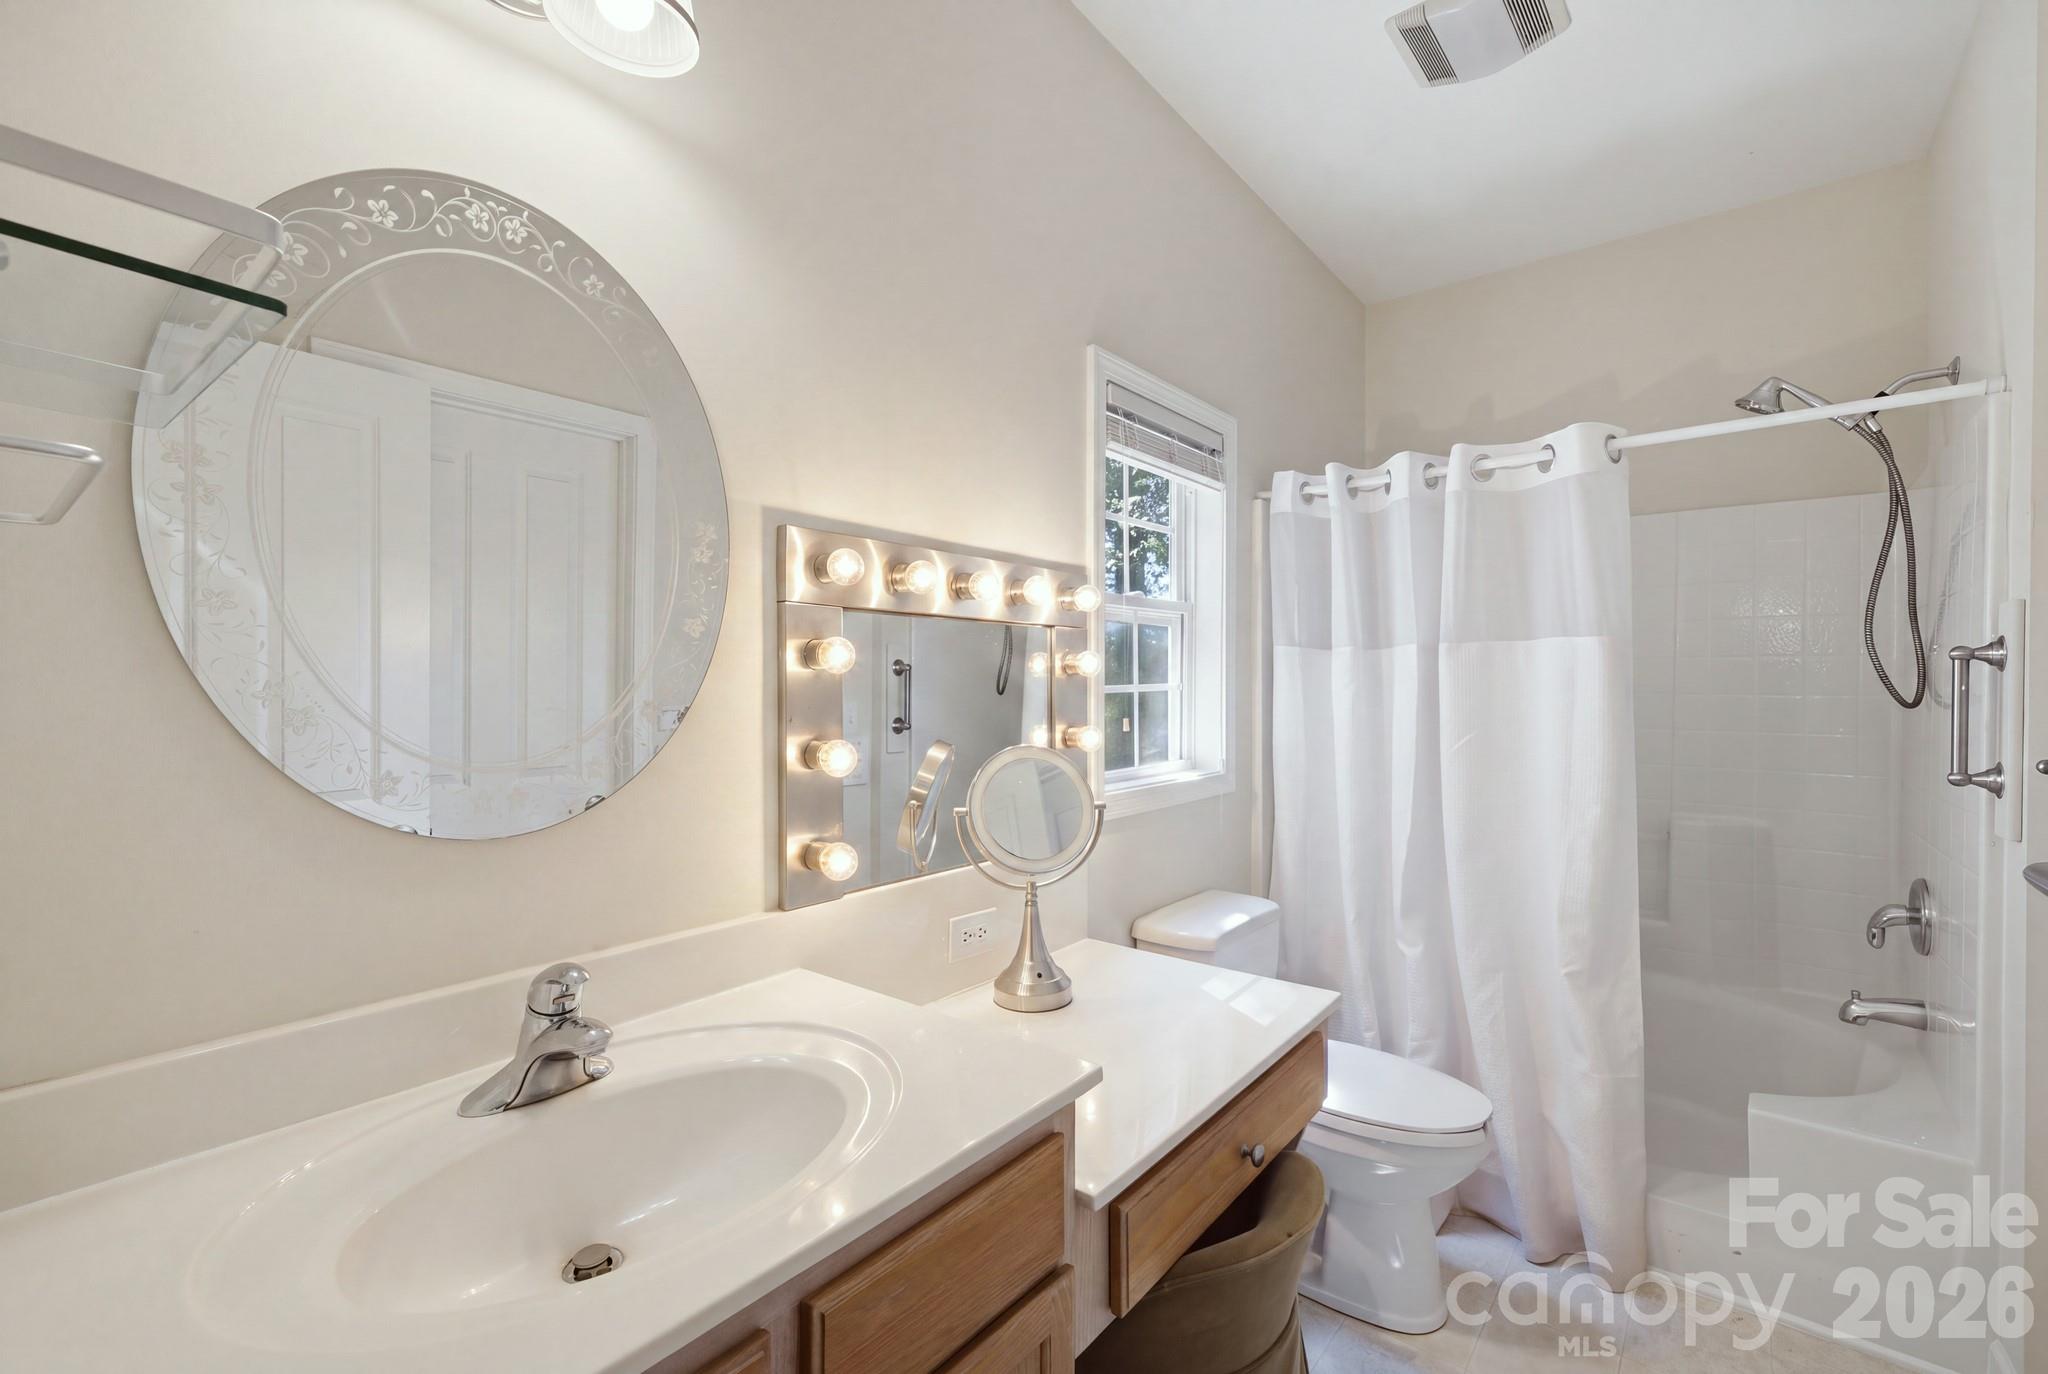
Primary bathroom with vanity - 14724 Beatties Ford Road, Huntersville
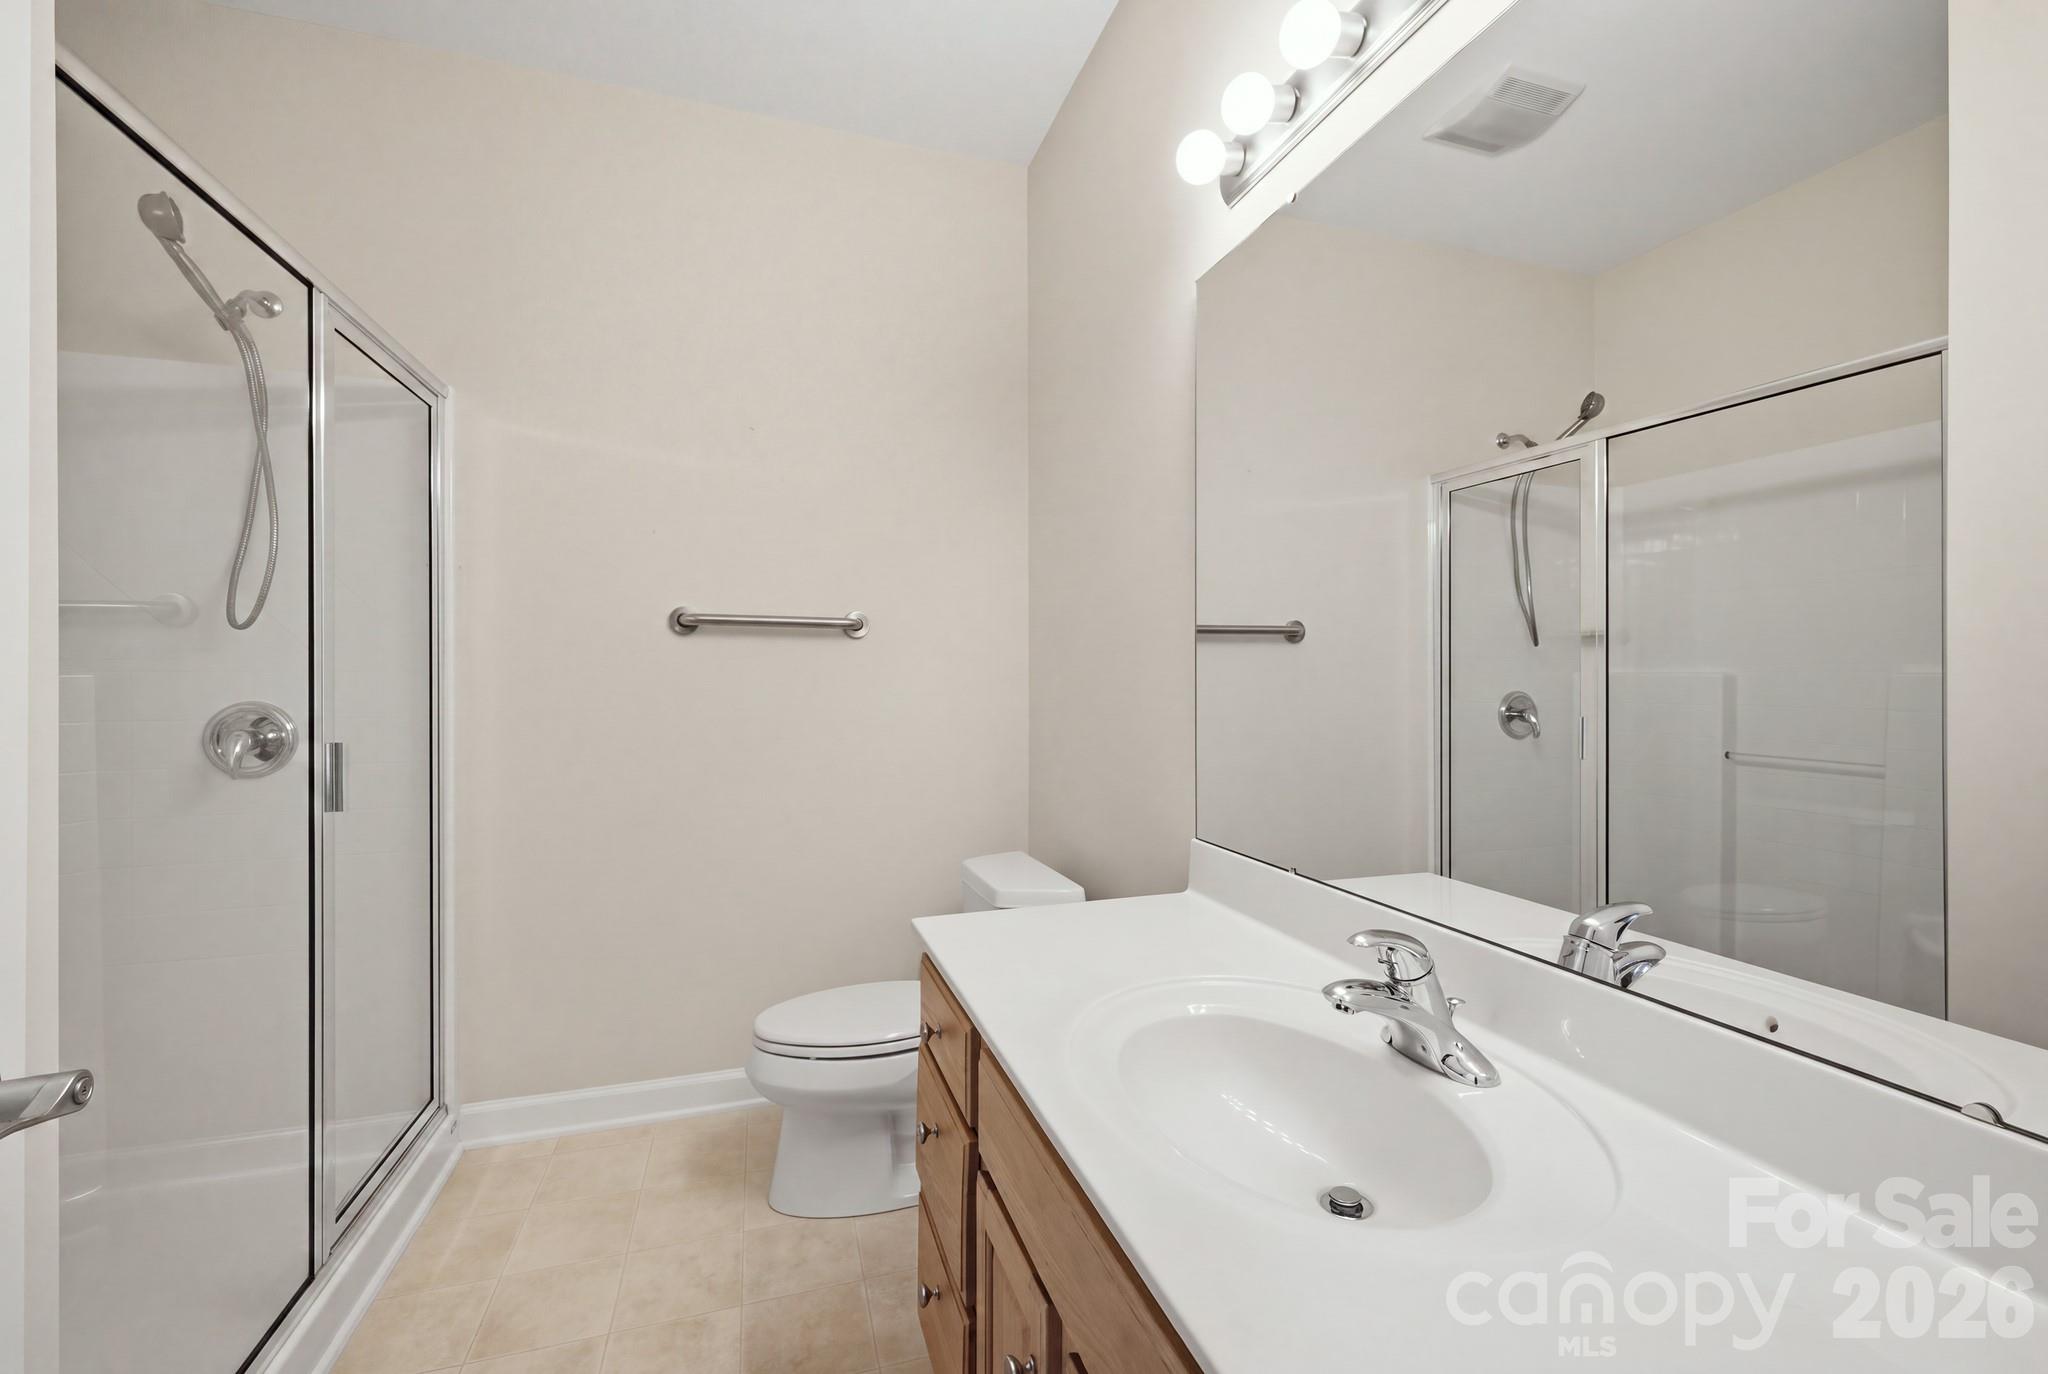
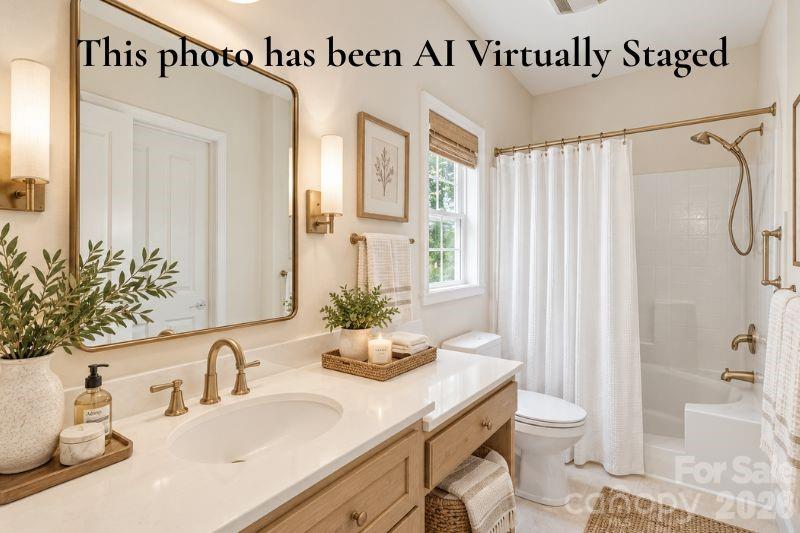
This photo shows the second bathroom, which features a convenient walk-in shower. - 14724 Beatties Ford Road, Huntersville
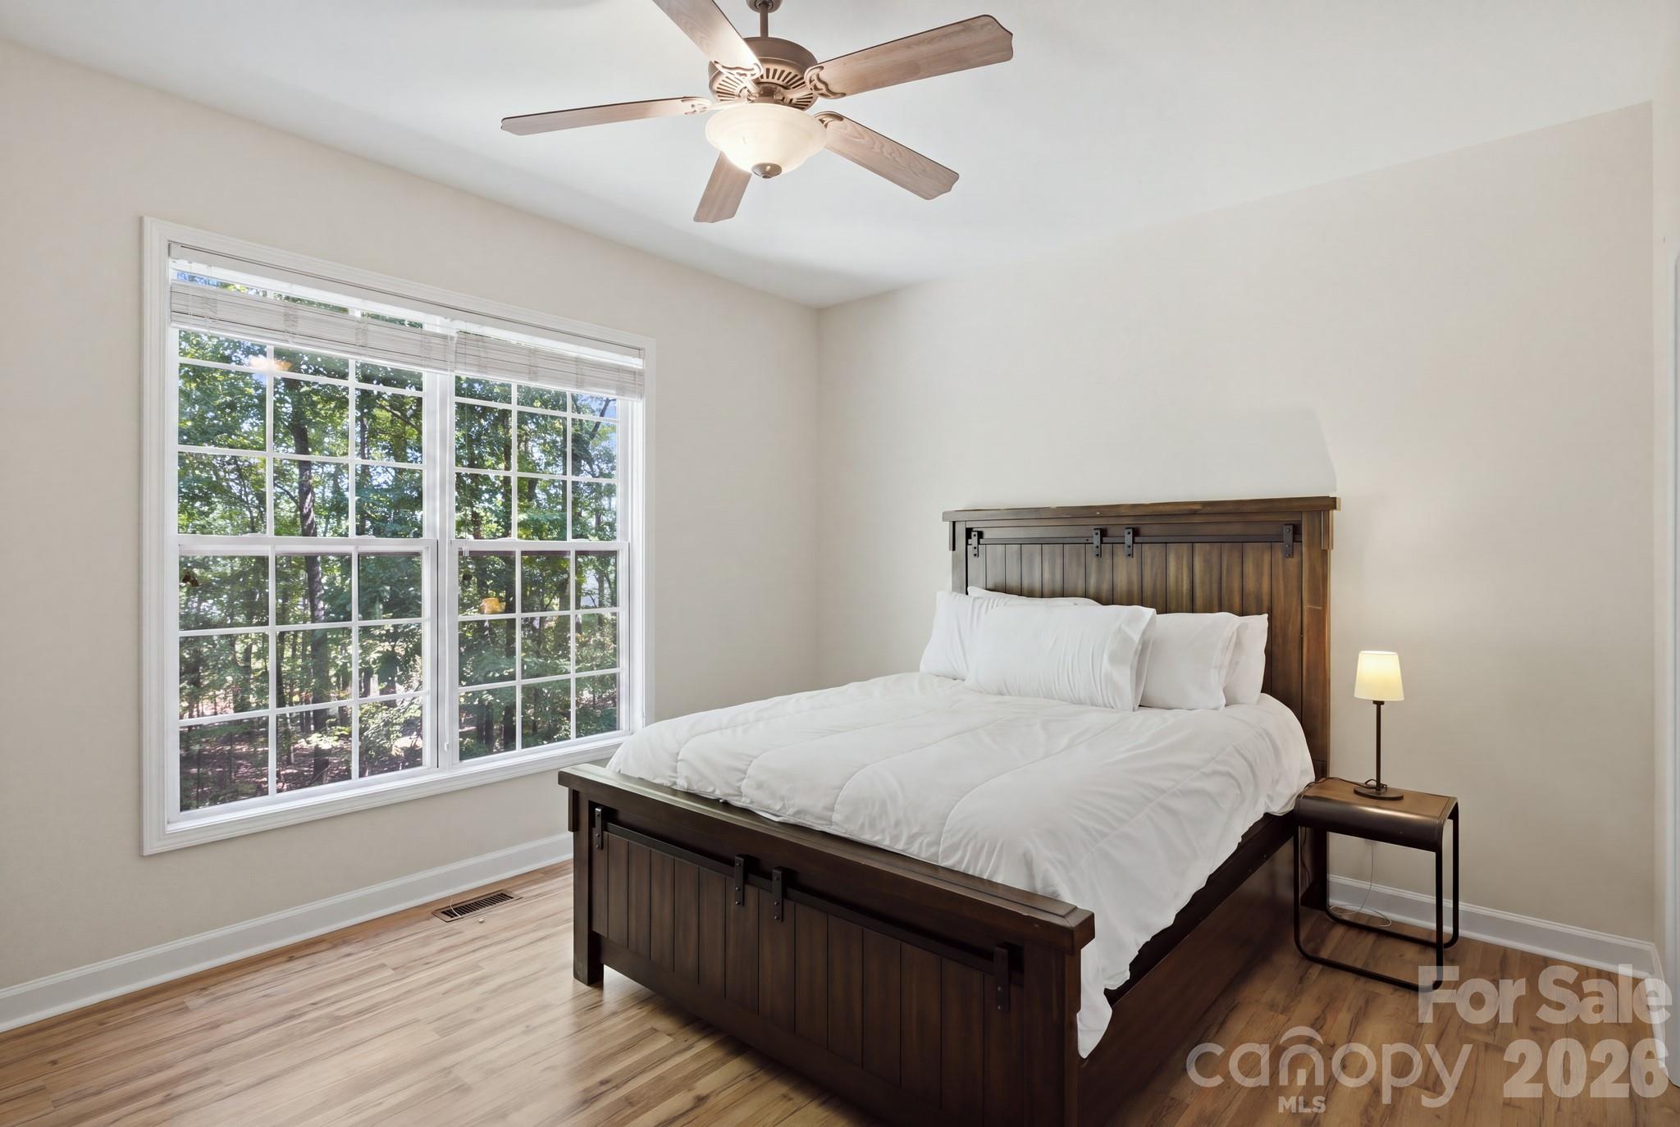
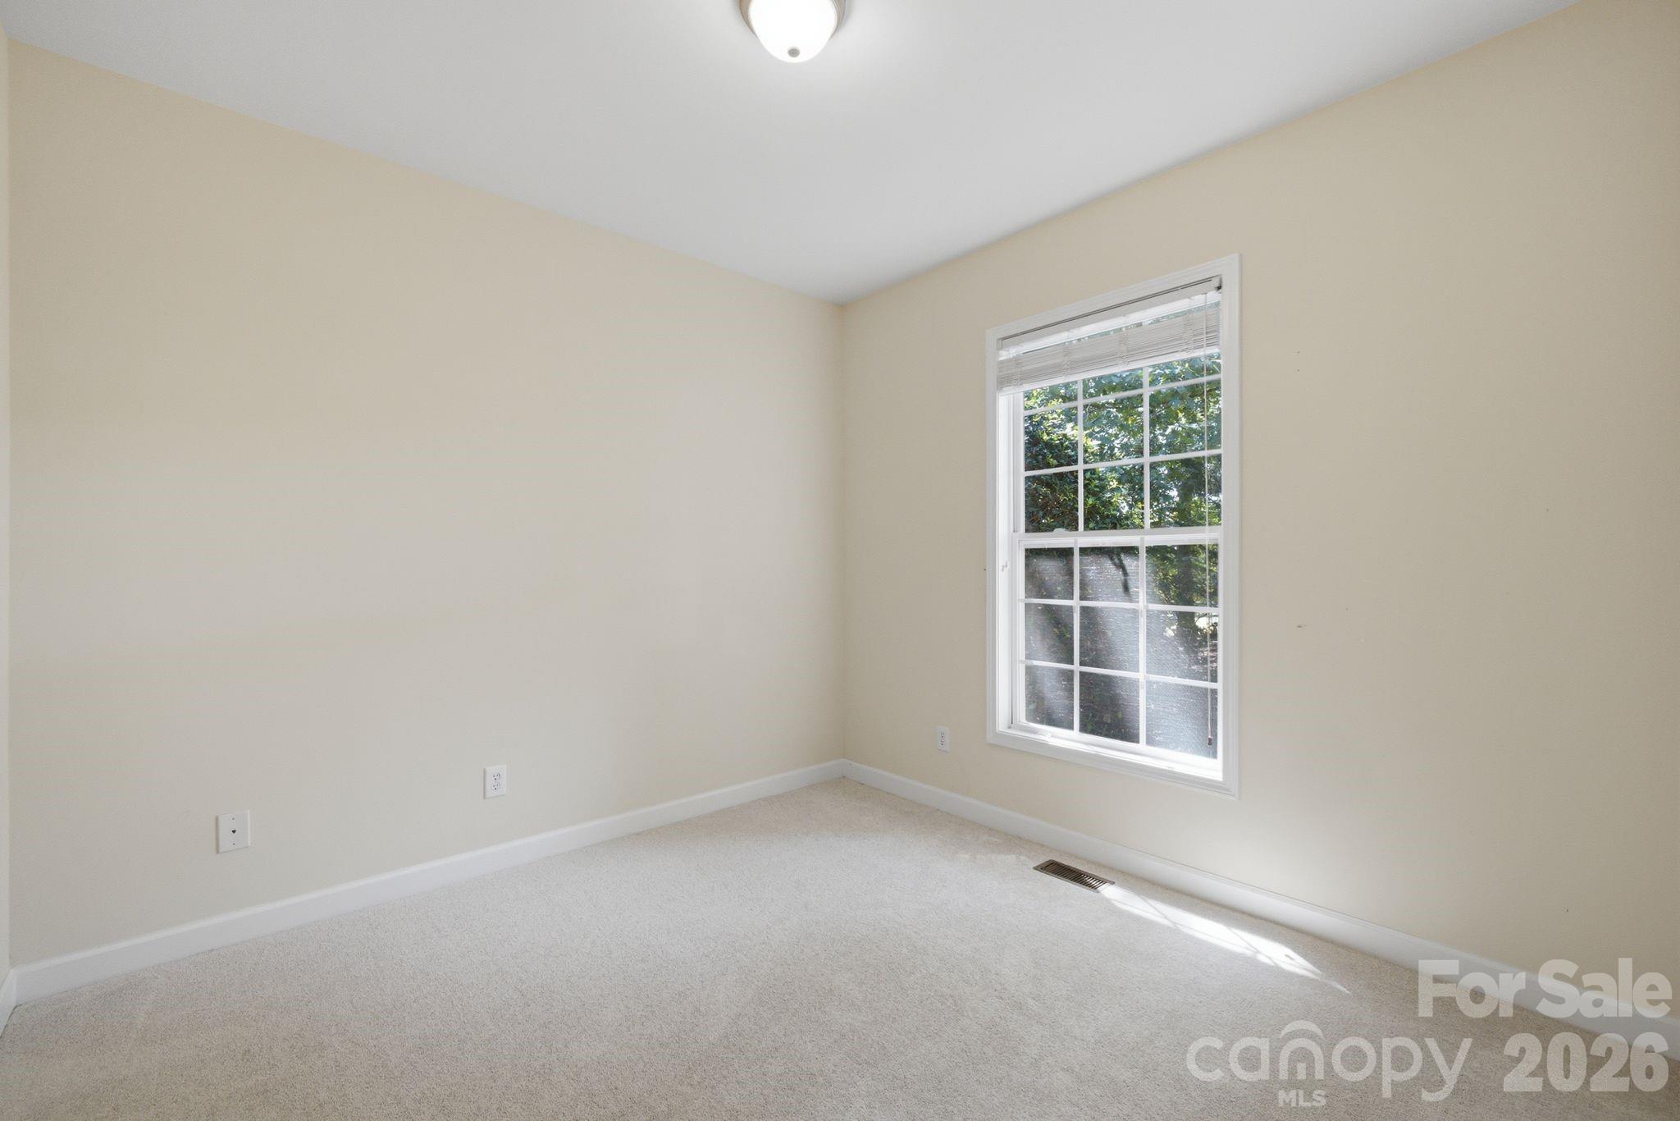
Bright, spacious second bedroom featuring large windows, abundant natural light, plush carpet, generous closet space, and neutral paint. - 14724 Beatties Ford Road, Huntersville
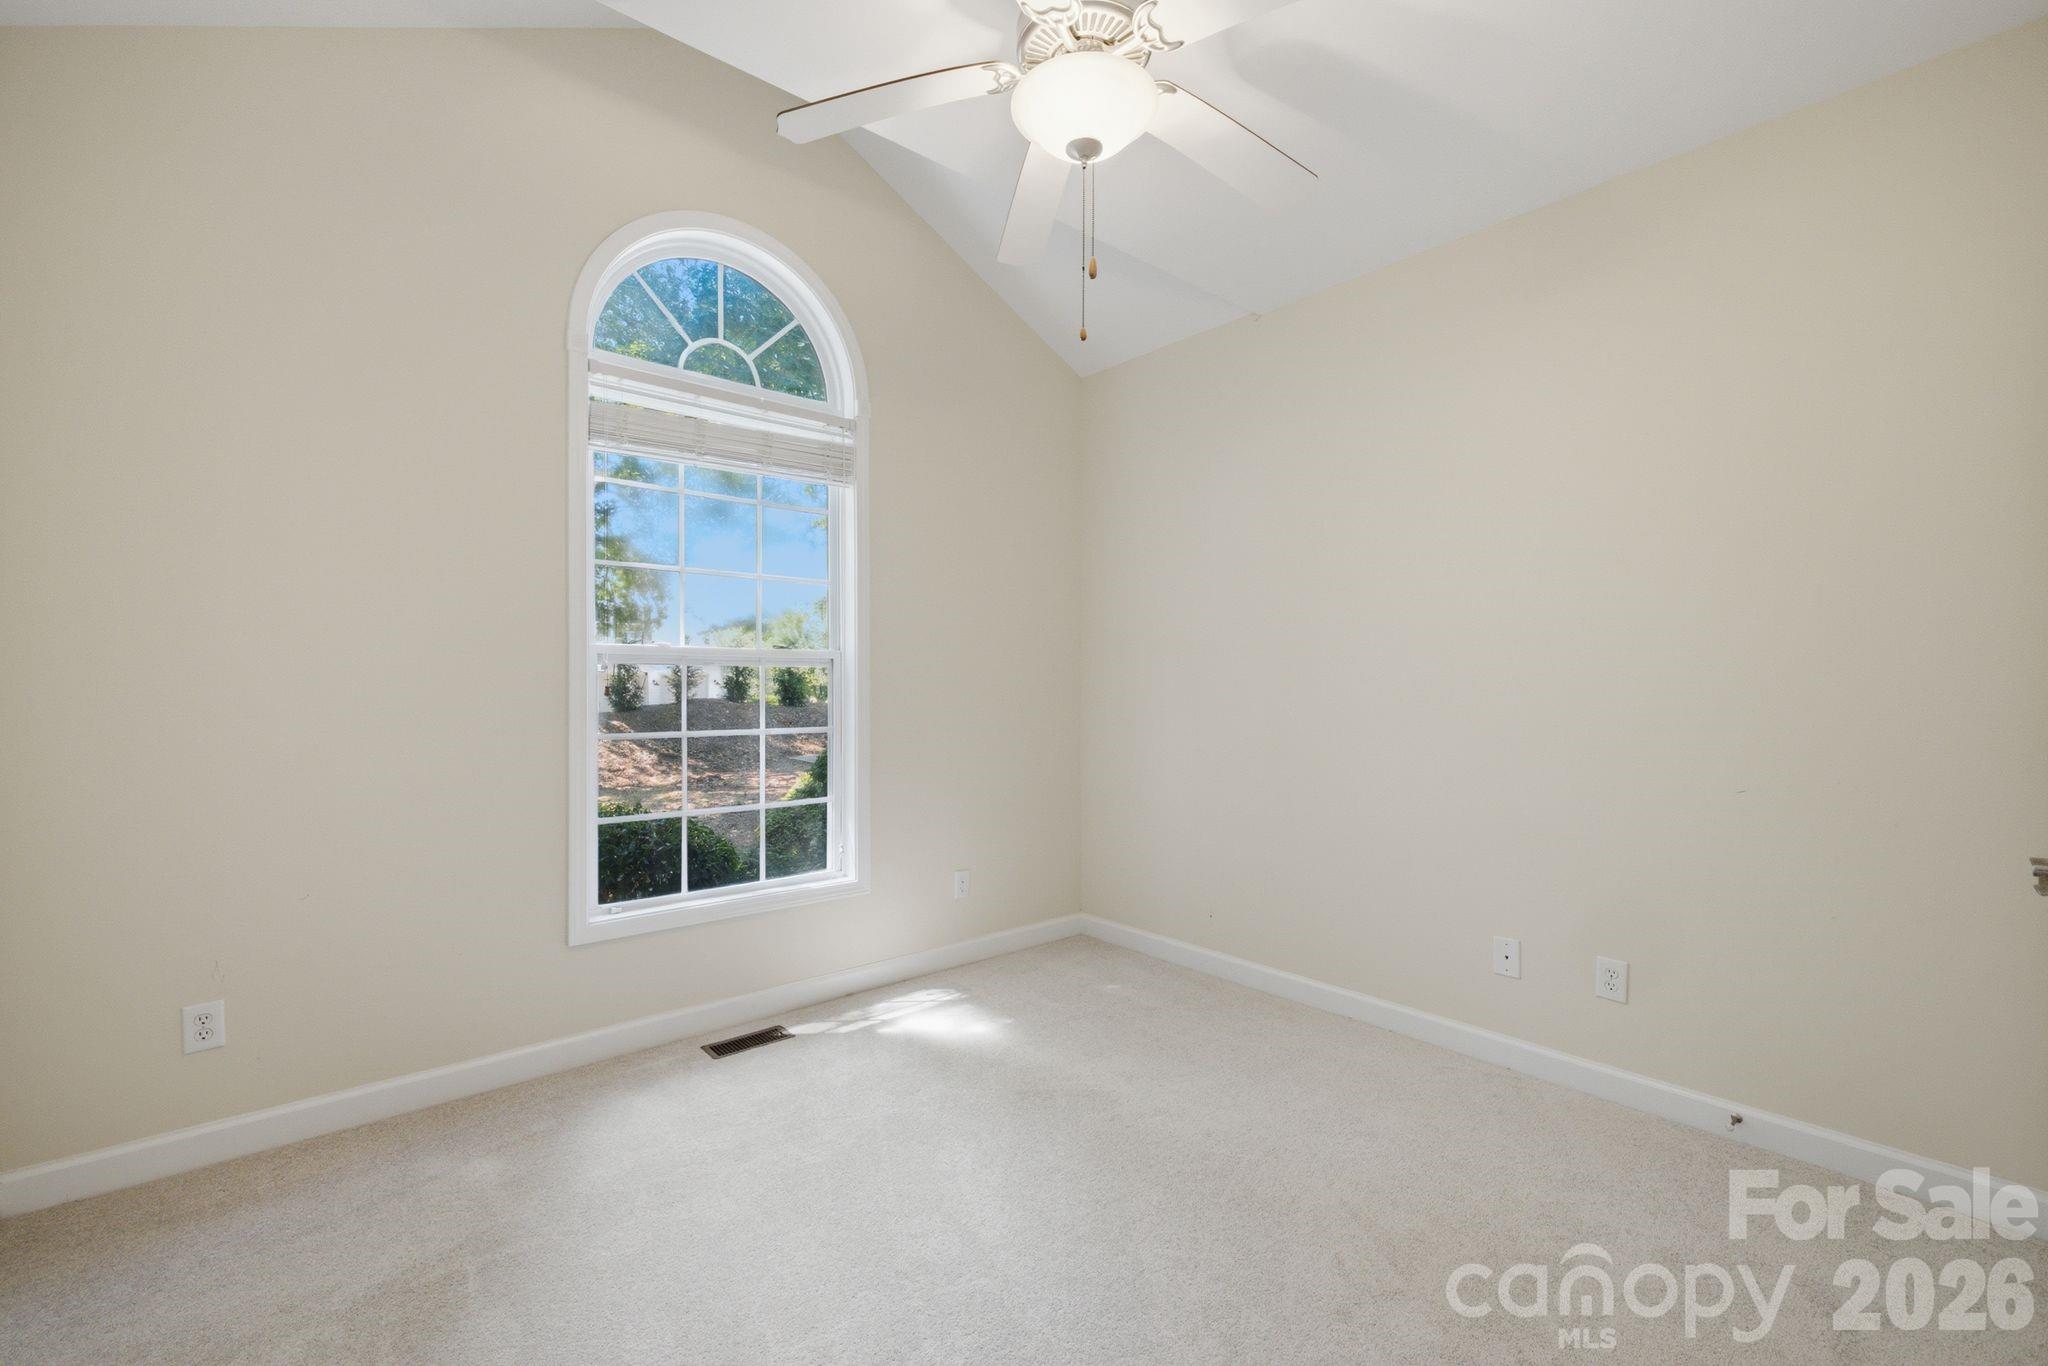
Spacious, sunlit third bedroom with plush carpet and ample closet space. Perfect for a guest room, office, or nursery. - 14724 Beatties Ford Road, Huntersville
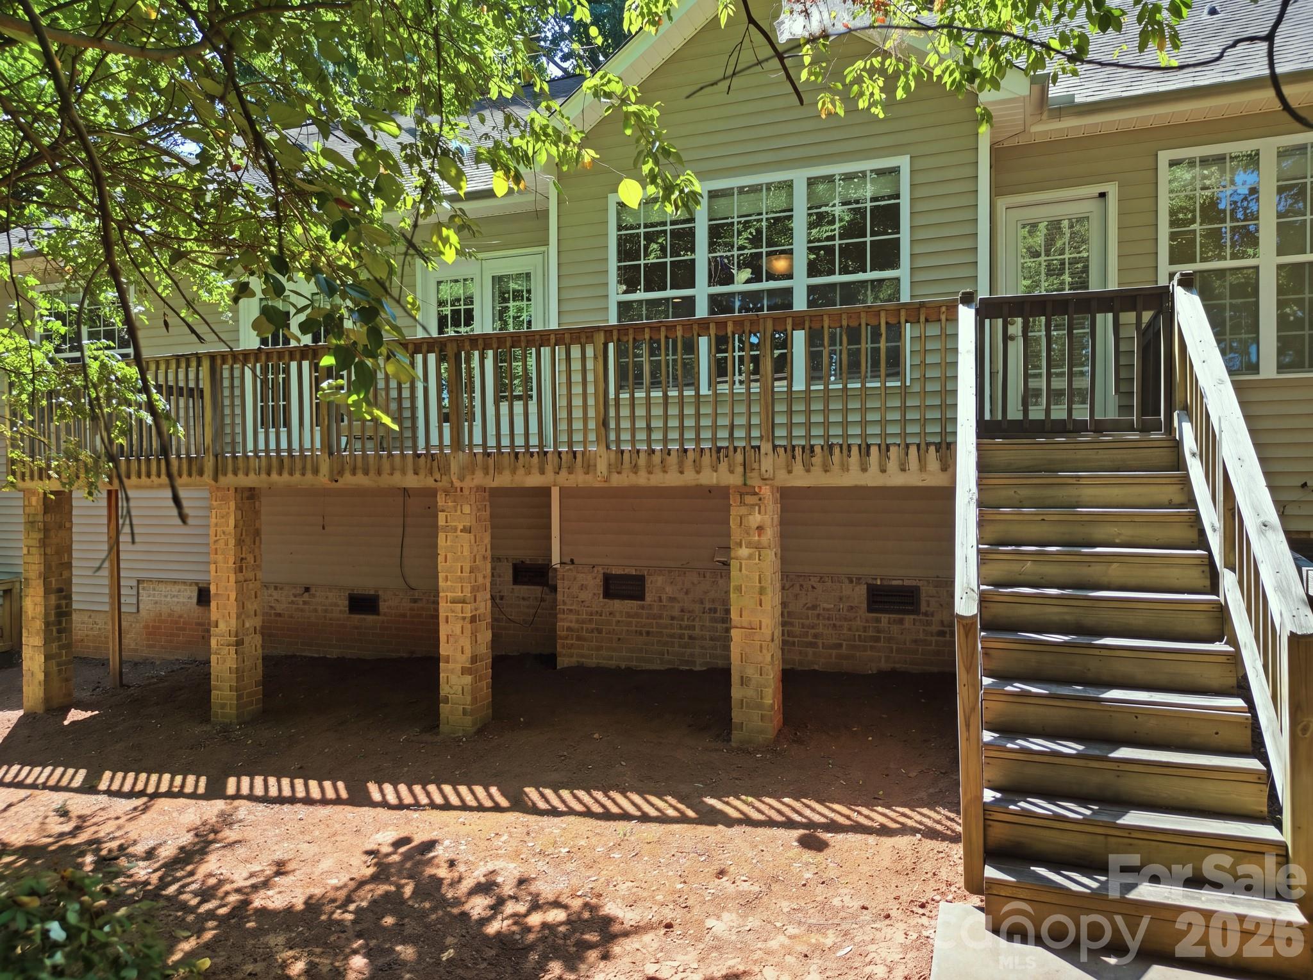
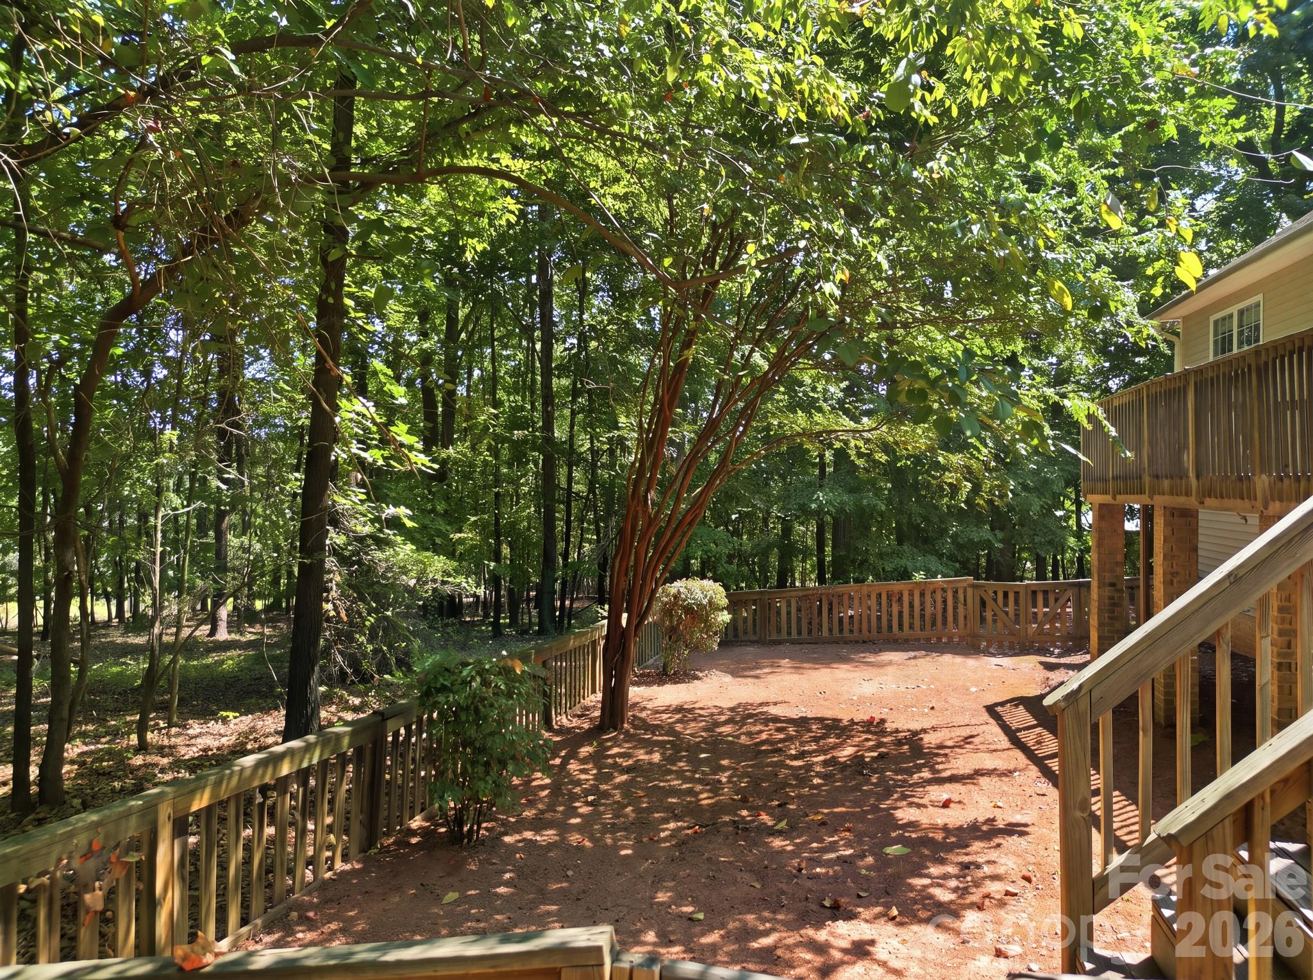
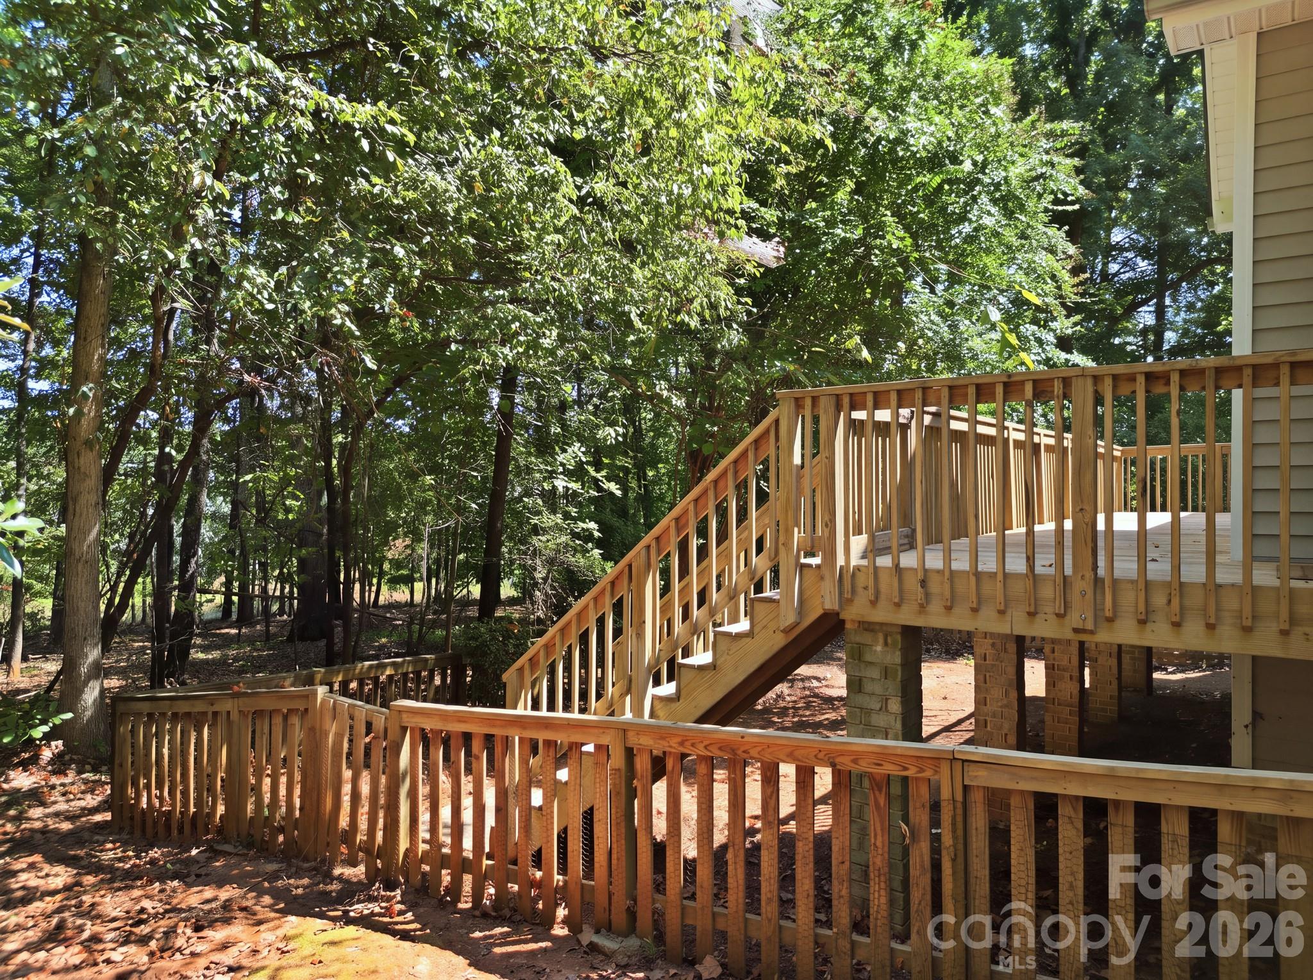
Back deck featuring stairs that provide direct access to a small, fenced-in backyard. - 14724 Beatties Ford Road, Huntersville
Small fenced in yard - 14724 Beatties Ford Road, Huntersville
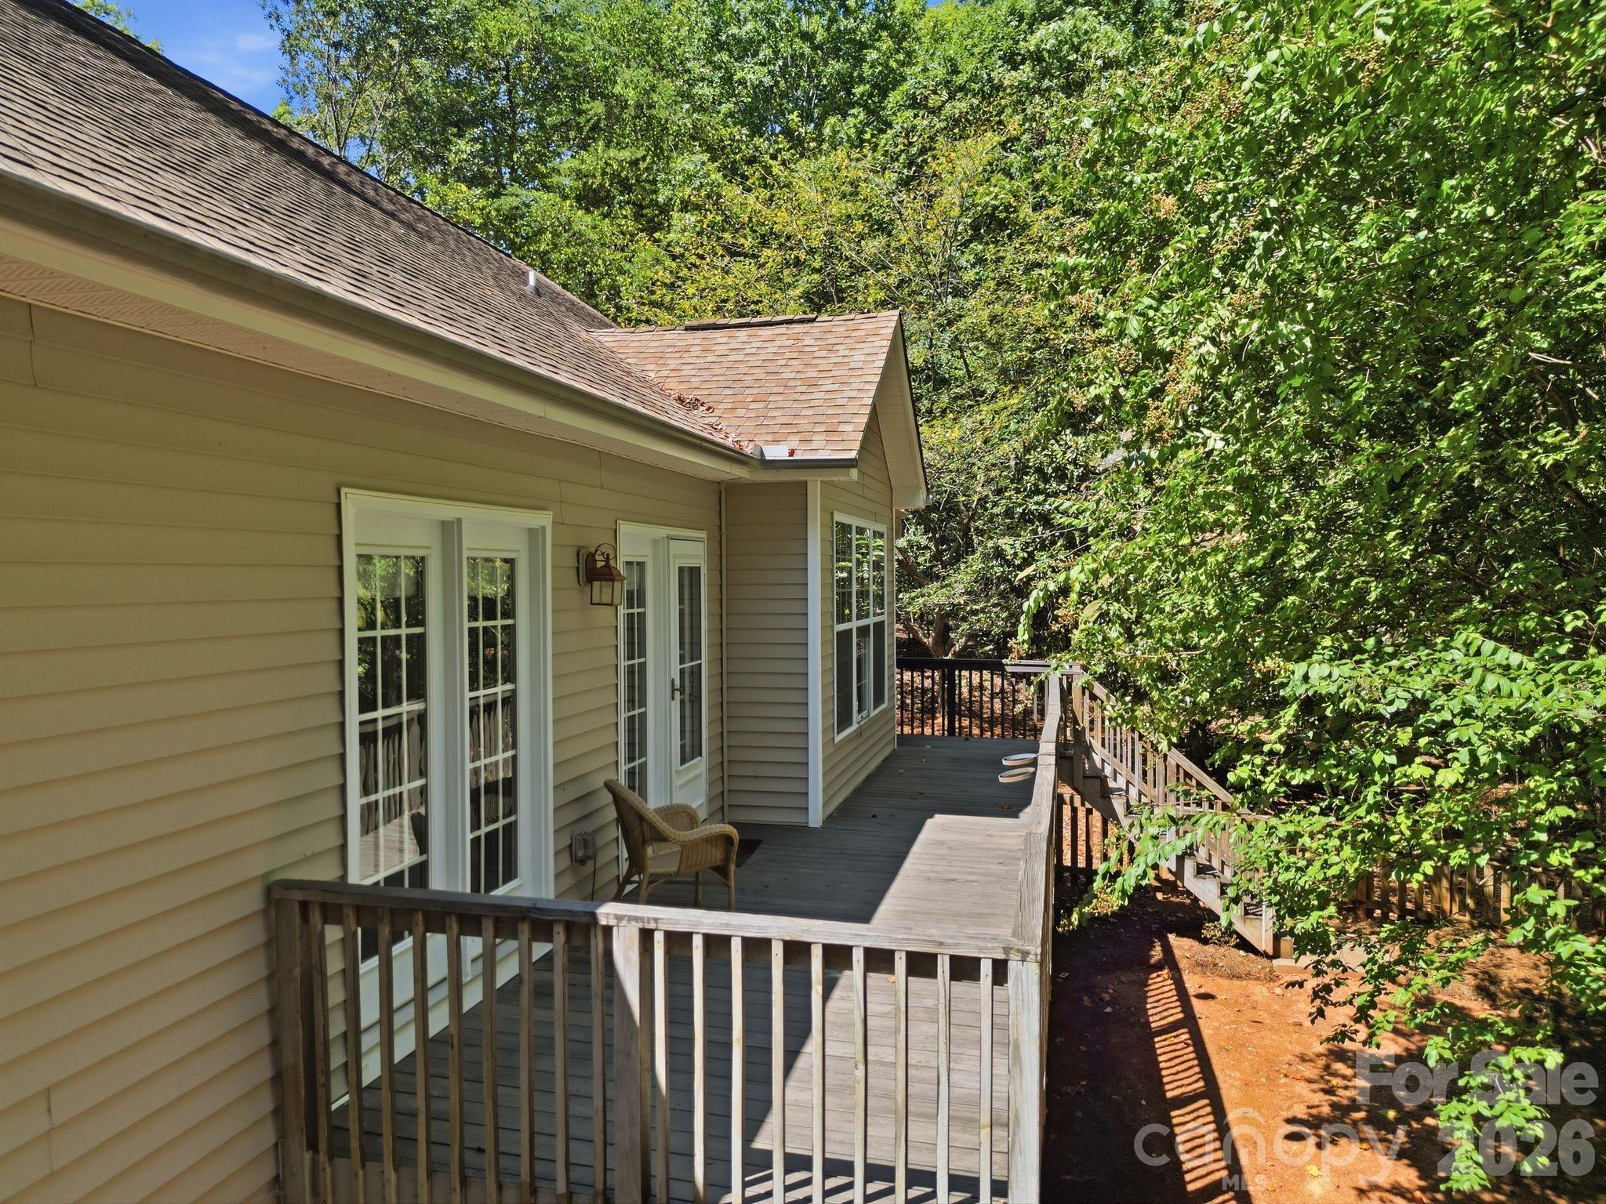
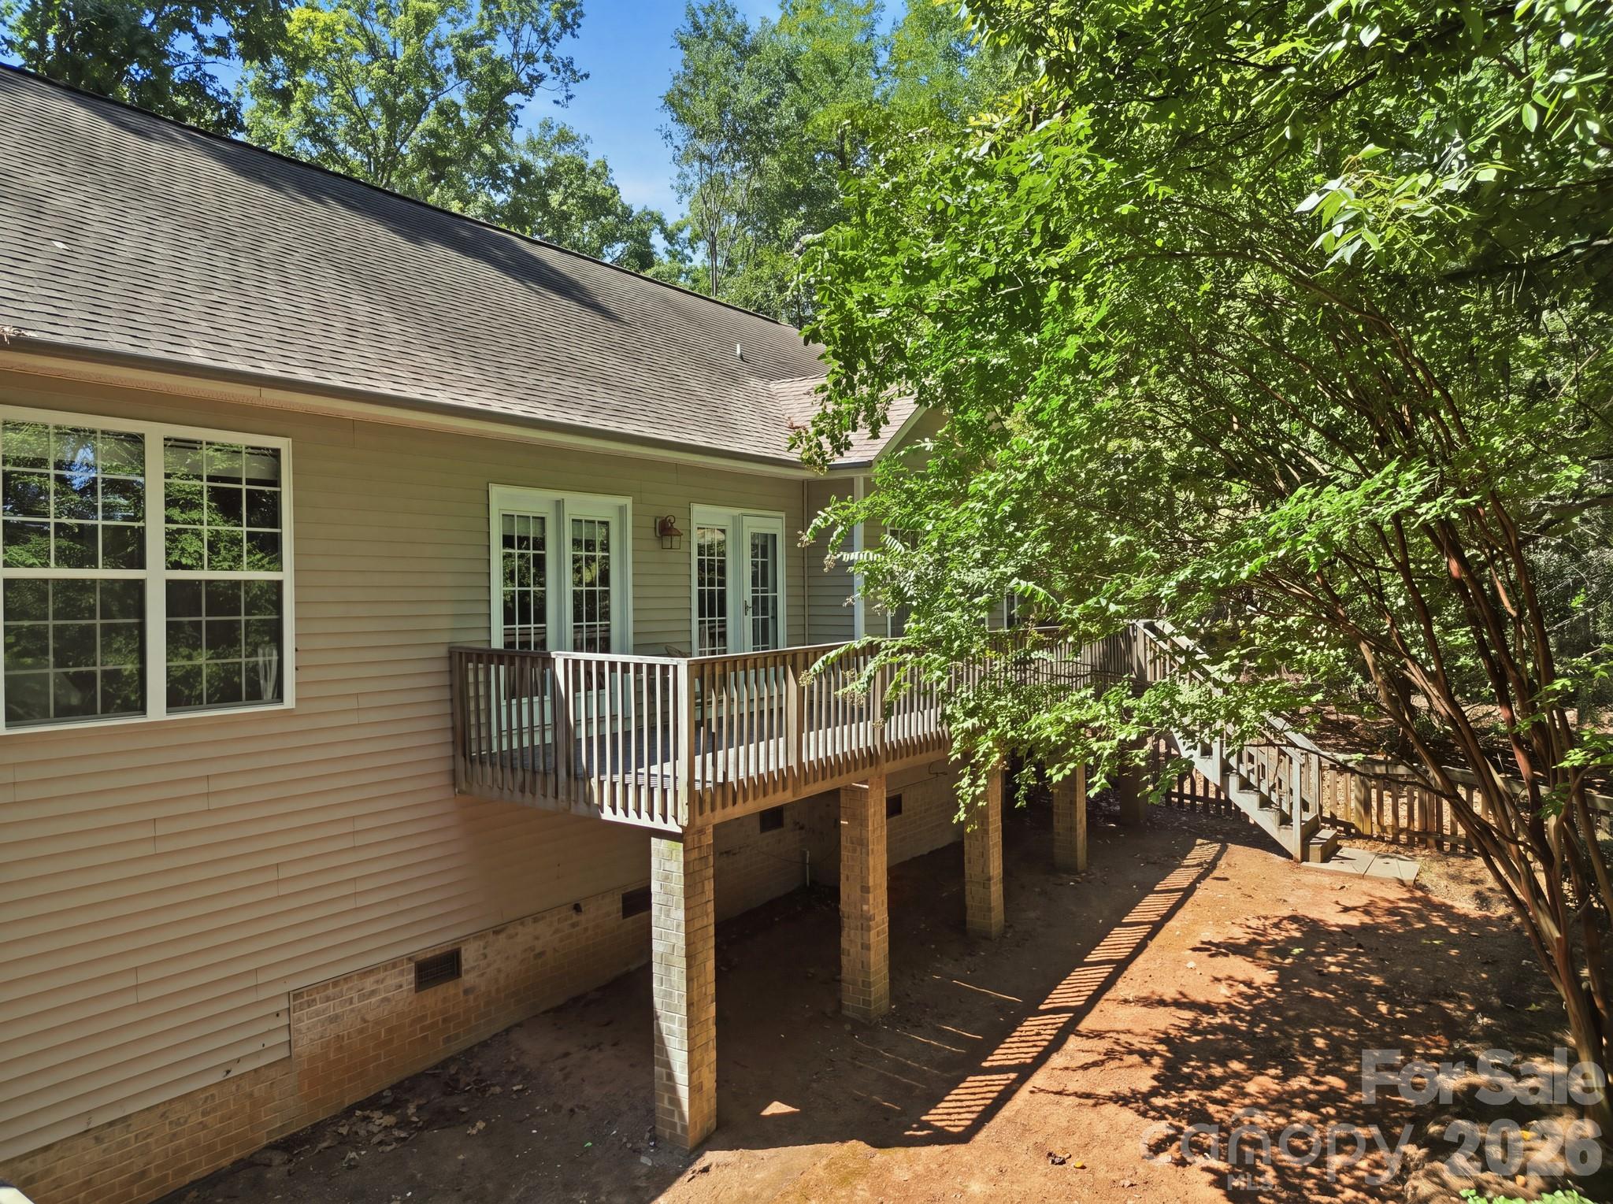
Back deck with 3 access doors - 14724 Beatties Ford Road, Huntersville
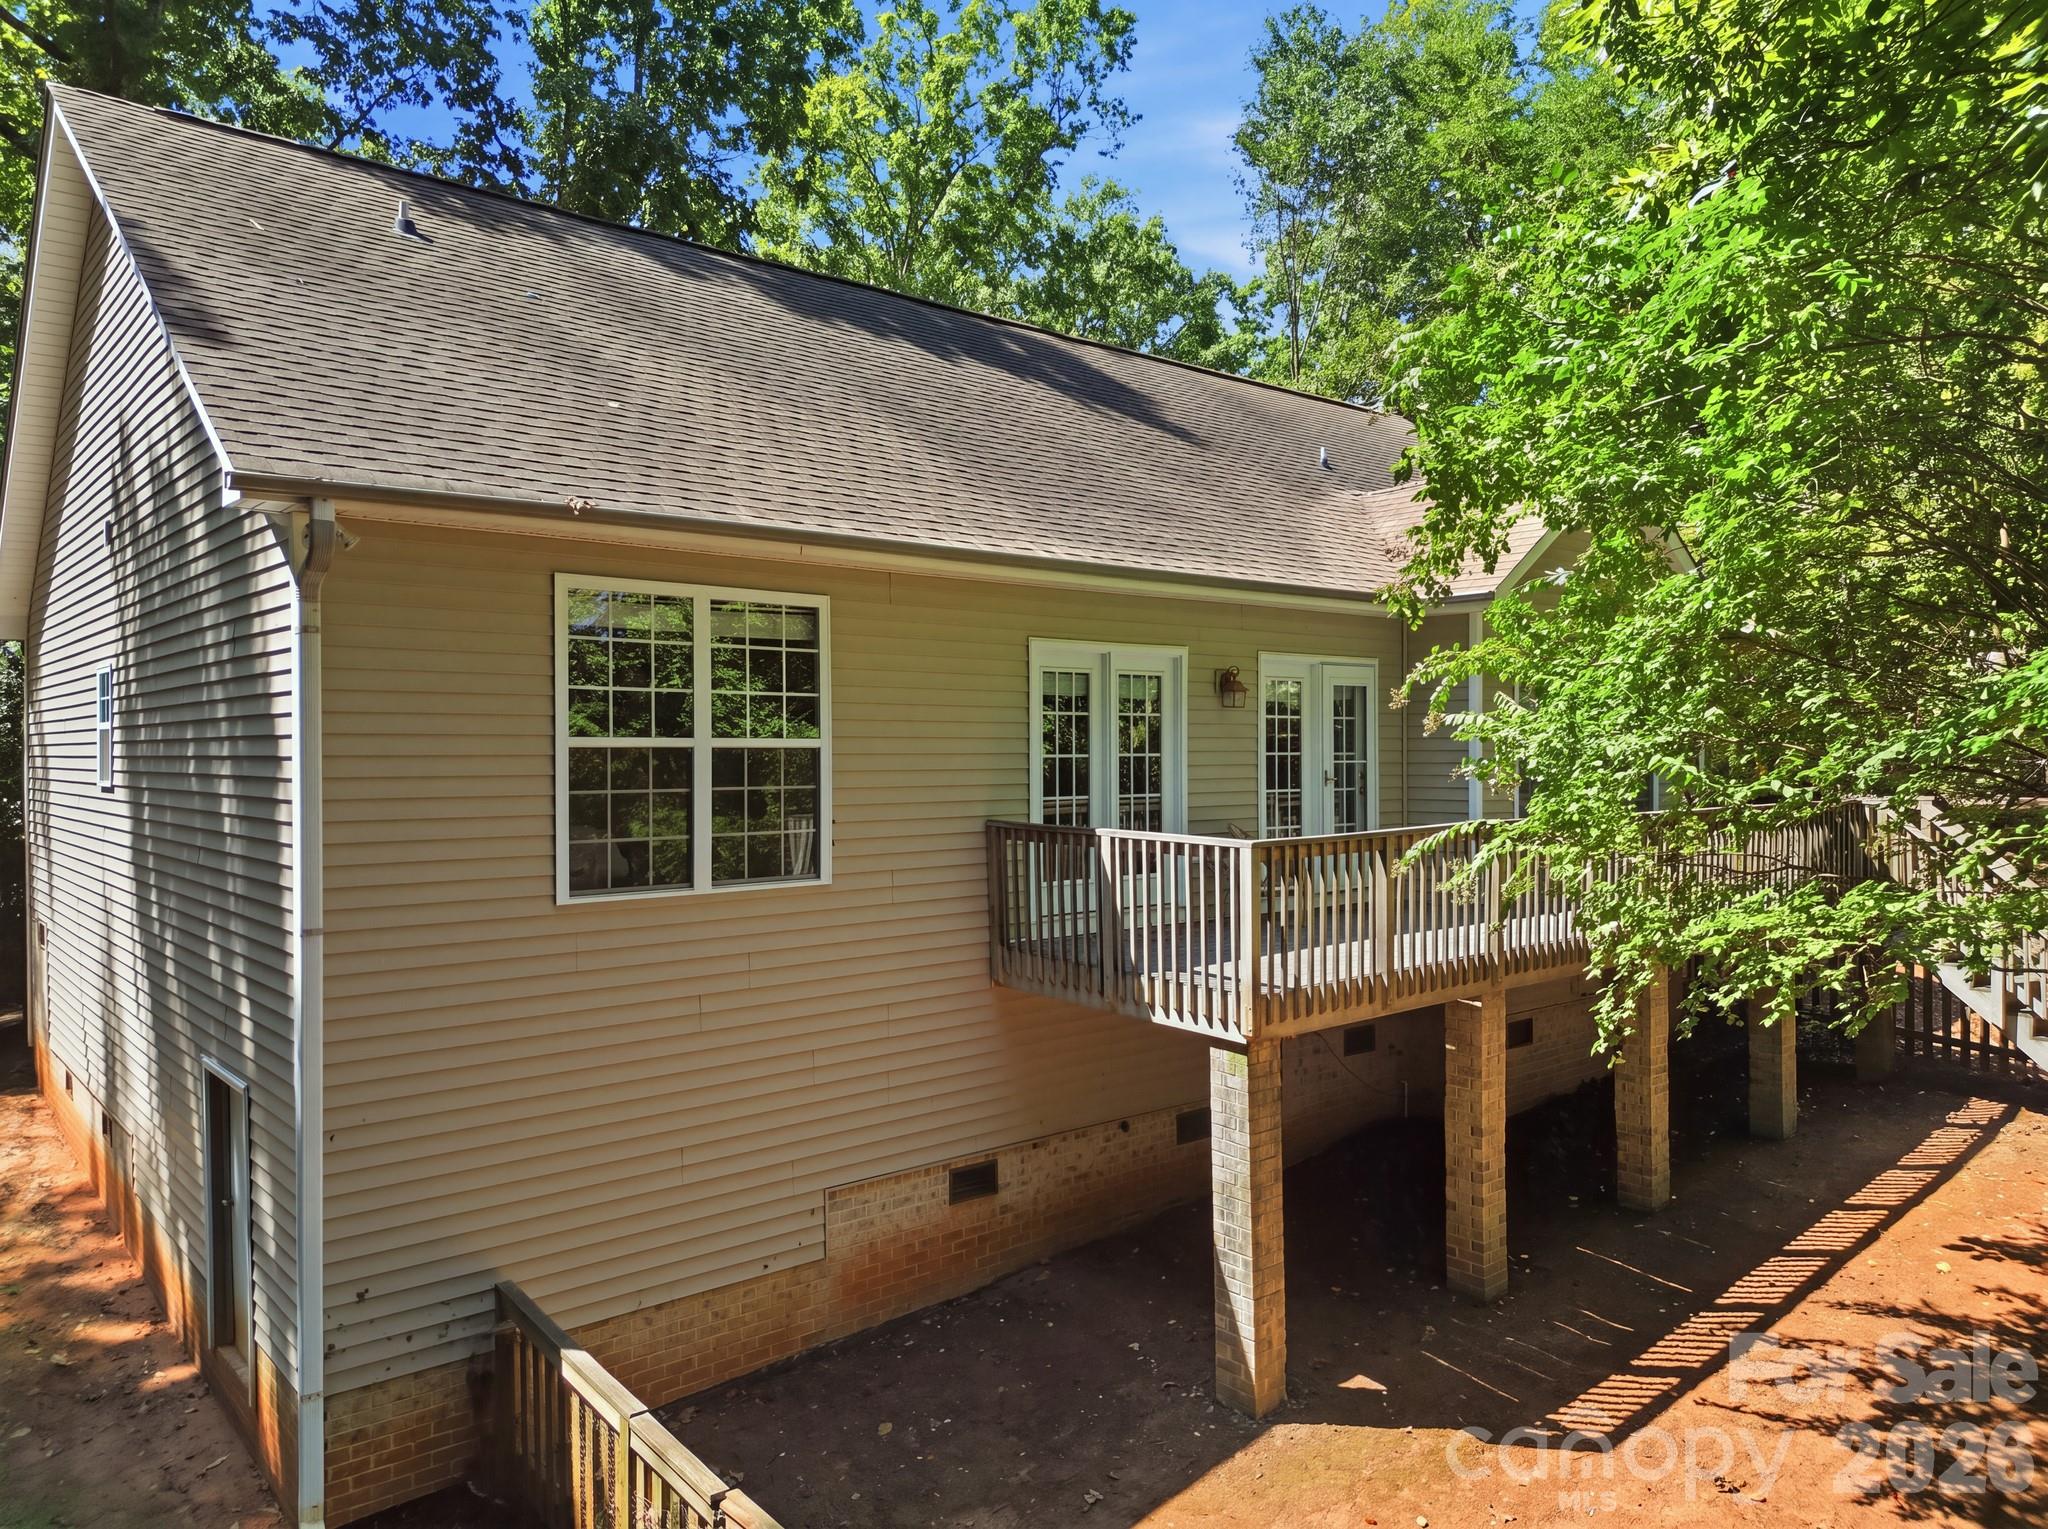
Back and side view of the home exterior. - 14724 Beatties Ford Road, Huntersville
Back view of deck and yard - 14724 Beatties Ford Road, Huntersville
Back deck, stairs leading to small fenced yard - 14724 Beatties Ford Road, Huntersville
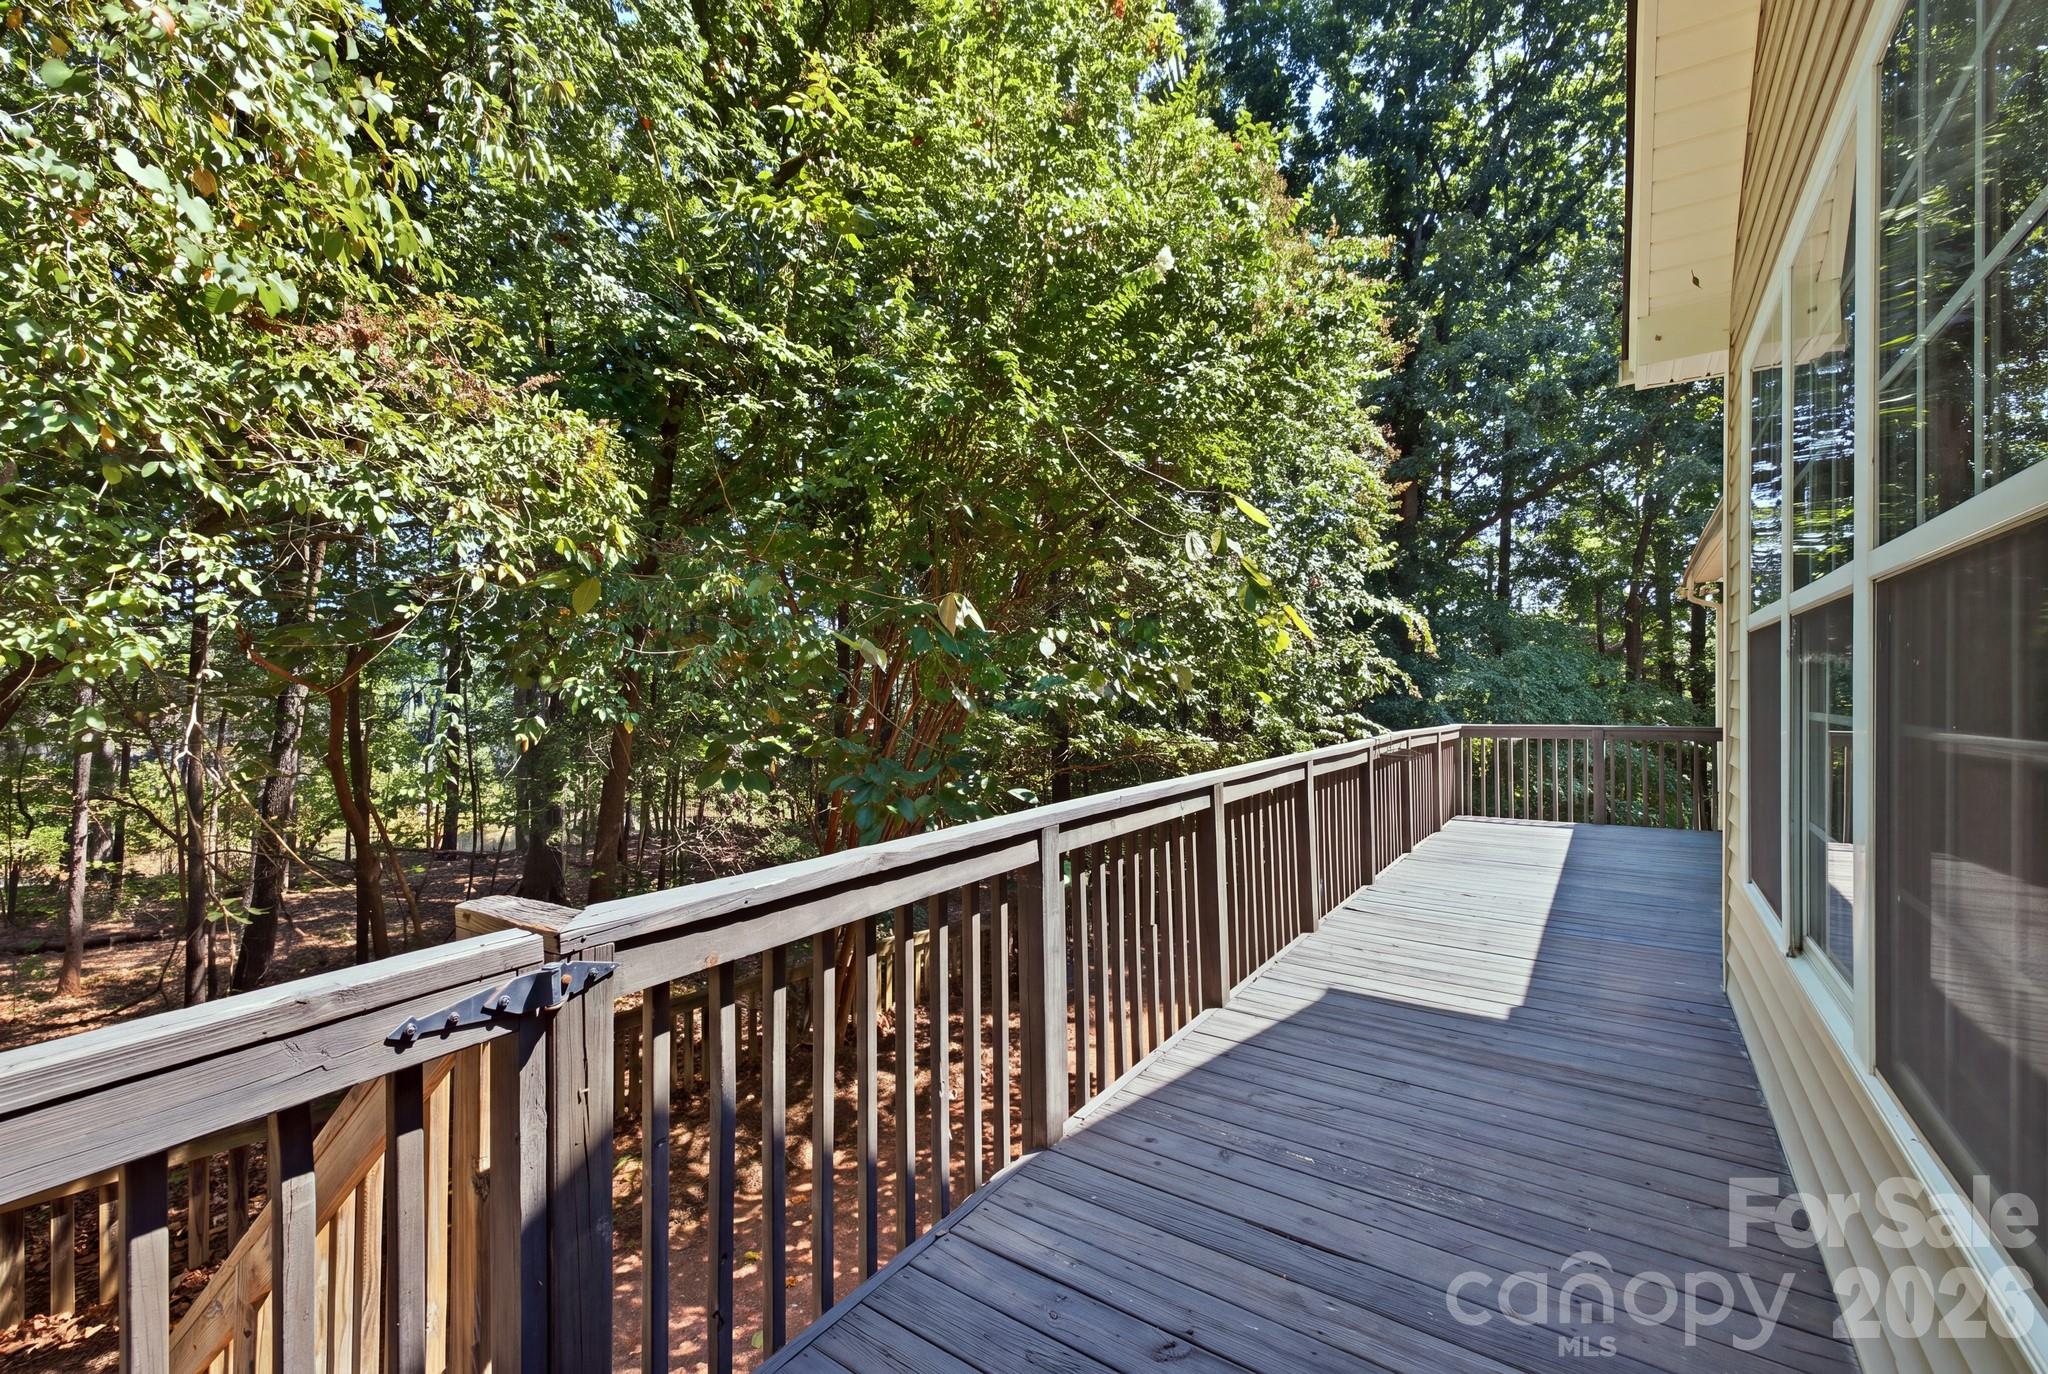
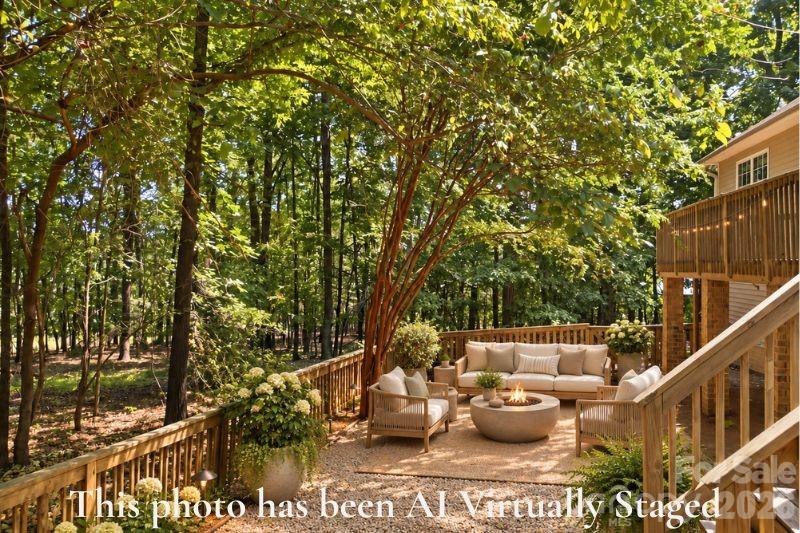
This image showcases the home's secluded rear deck, which offers a perfect setting for unwinding. - 14724 Beatties Ford Road, Huntersville
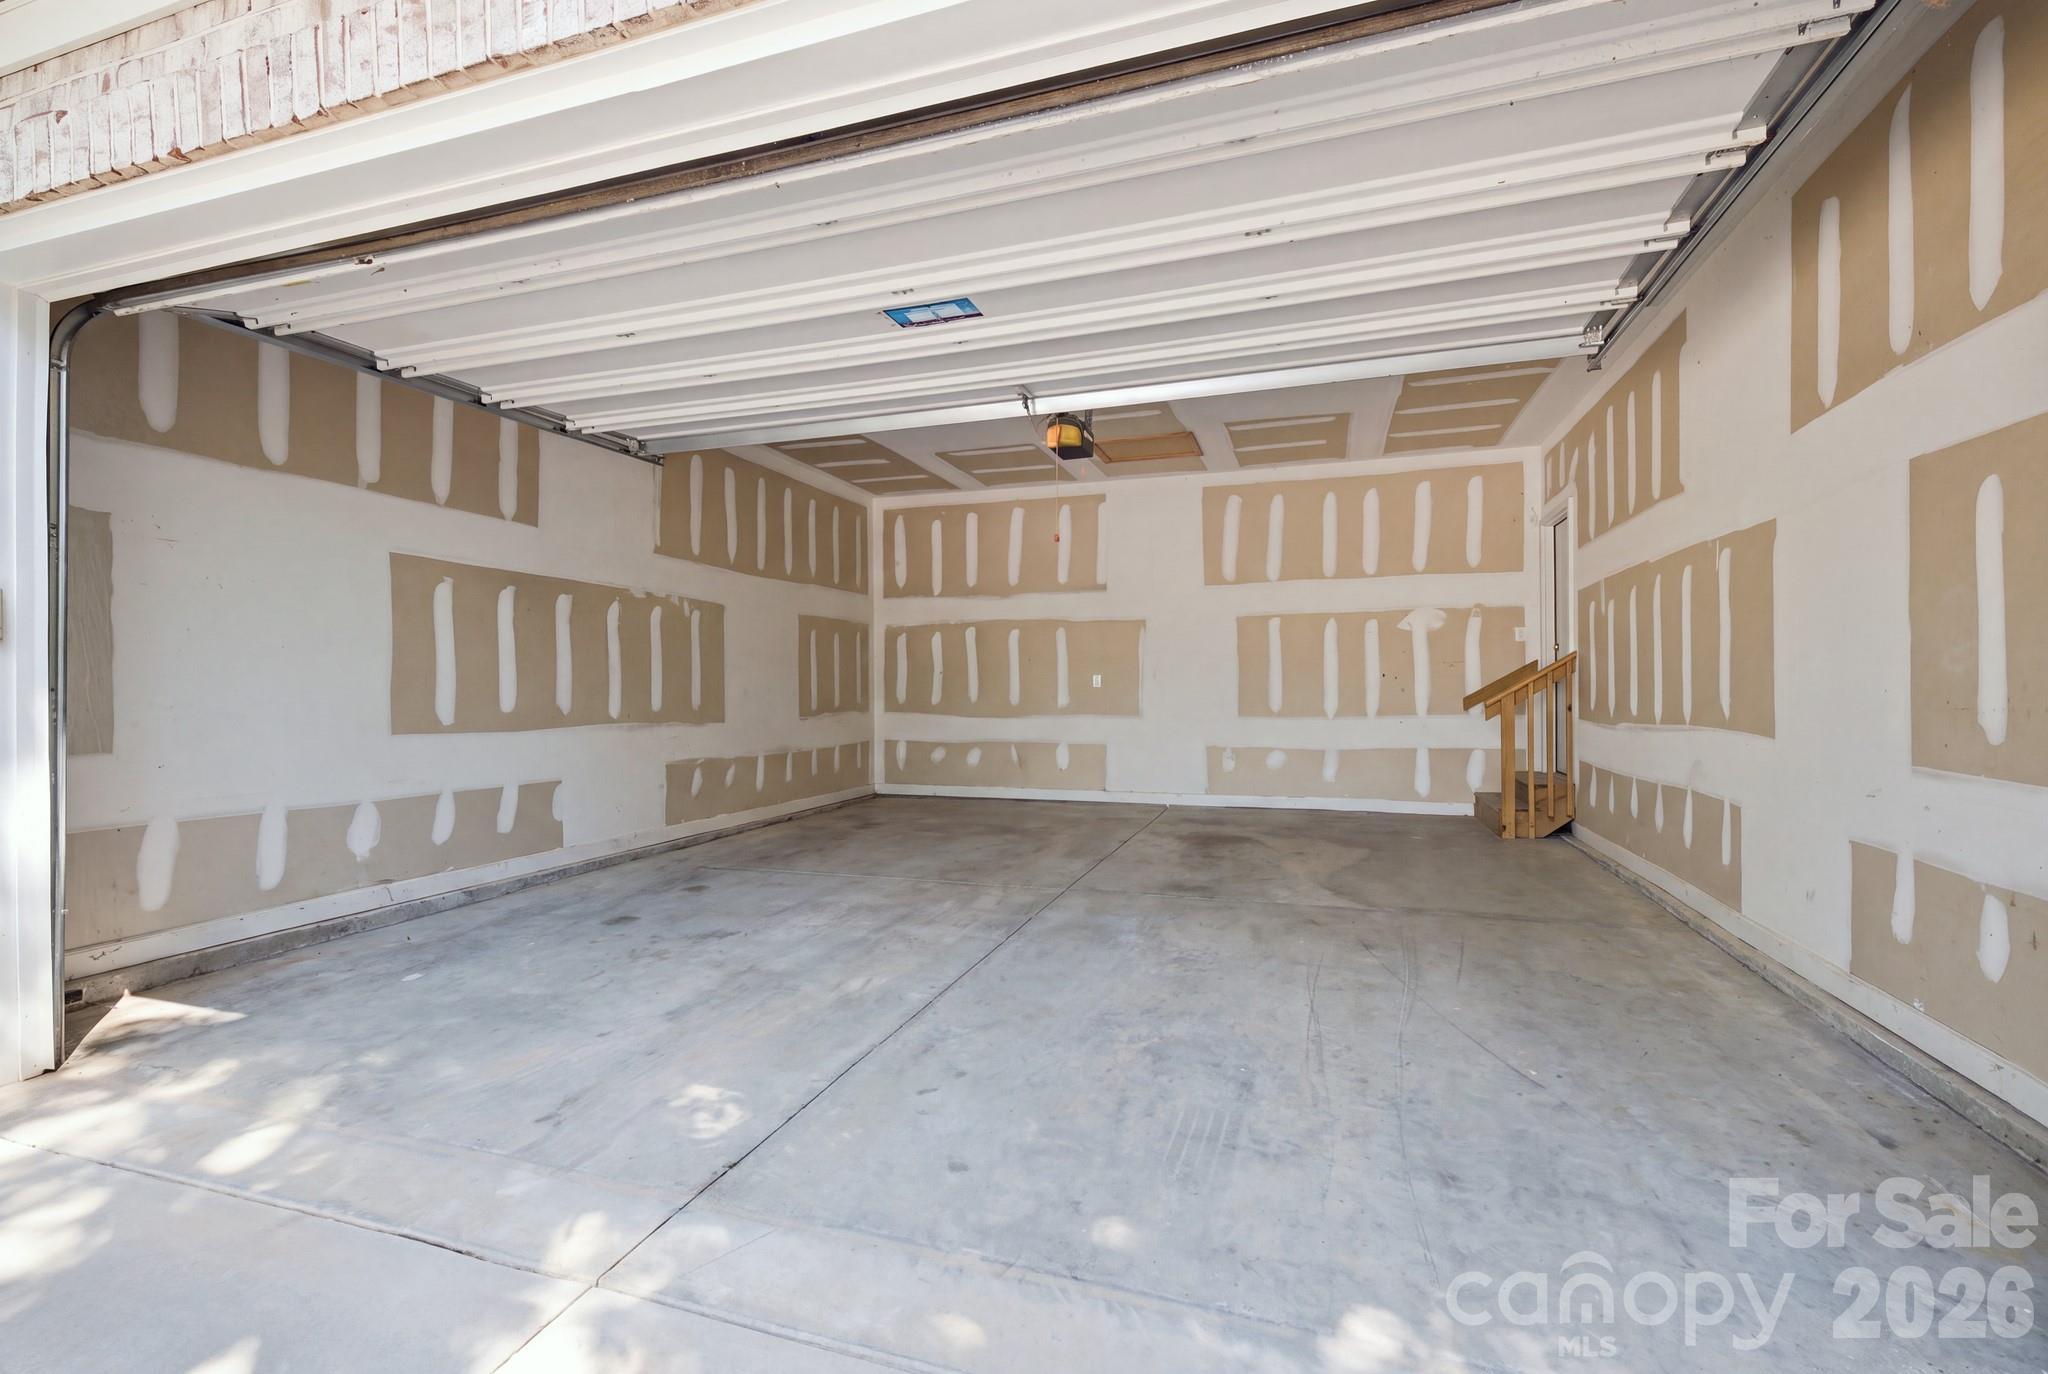
Two-car garage space. Virtually staged to take out the  items in Garage - 14724 Beatties Ford Road, Huntersville
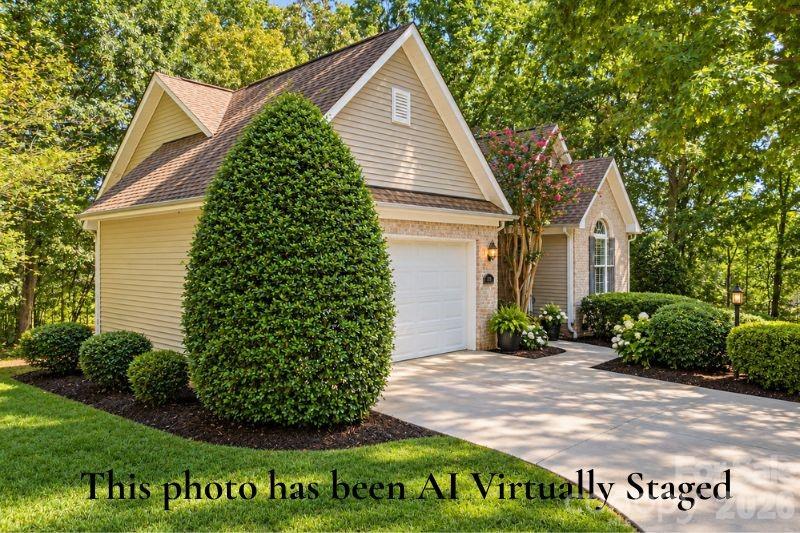
Virtually staged front exterior with Landscaping and driveway - 14724 Beatties Ford Road, Huntersville
Virtually staged front of home - 14724 Beatties Ford Road, Huntersville
Virtually Staged Spacious primary bathroom featuring an elegant soaking tub - 14724 Beatties Ford Road, Huntersville
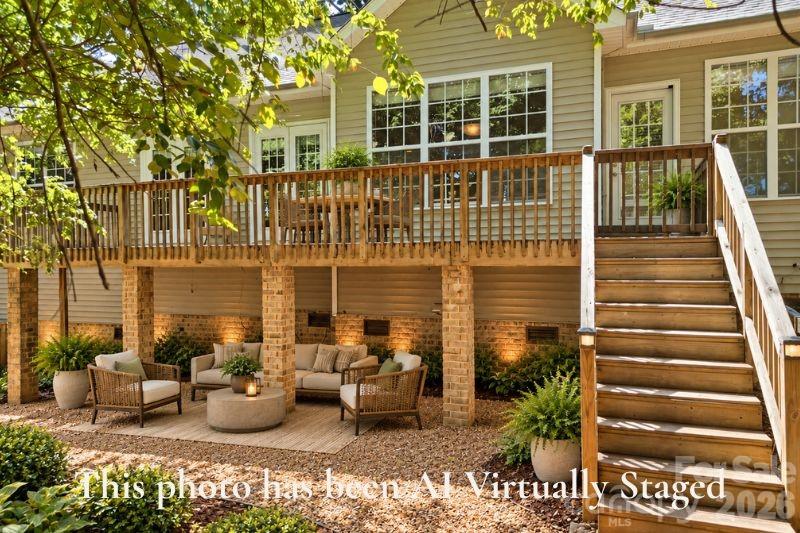
Virtually staged small fenced backyard for entertaining. - 14724 Beatties Ford Road, Huntersville
Virtually staged deck and part of the back yard. - 14724 Beatties Ford Road, Huntersville
37 photos

$475,000

14724 Beatties Ford Road
Huntersville, NC 28078
Listed by Michele Weaver · EXP Realty LLC Mooresville
Bedrooms
3
Bathrooms
2
Living area
1,587 sqft
Year built
2003

About this home

This 3-bedroom, 2-bath home offers 1,587 square feet of comfortable one-level living on approximately half an acre with no HOA. Set well back from Beatties Ford Road and surrounded by mature trees. Location, privacy and easy one-level living come together in this tucked-away Huntersville home near Lake Norman. It’s ready for the next owner's updates and personal style — an opportunity to make improvements over time while enjoying the location from day one. The lot itself is approximately .50 acre, but the setting feels much more private thanks to the home's setback from the road, mature landscaping and neighboring larger-acreage properties. A 13.5-acre equestrian property borders one side, with Blackberry Ridge Farm on the other, creating a unique setting in an area known for larger tracts, equestrian properties and higher-end homes. Inside, the floor plan is practical and comfortable, with three bedrooms, two full baths, a spacious living room, dining area and sunroom. Built in 2003, the home has been well cared for. And the location is hard to beat. Blythe Landing is less than two miles away, making Lake Norman easily accessible for boating, fishing or spending an afternoon by the water. Birkdale Village, shopping, dining and everyday conveniences are just minutes away, with convenient access to NC-73 and I-77 for travel throughout the Lake Norman area, Uptown Charlotte and Charlotte Douglas International Airport. If you've been looking for one-level living, no HOA, privacy and a Huntersville location near Lake Norman, this home offers an opportunity to create something that feels truly your own. AI and virtually staged photos are included. SHOWING / ACCESS INFORMATION: The property's newer gravel driveway is located beside 14700 Beatties Ford Road. There is no longer access to this property through 14700 Beatties Ford Road. When approaching from NC-73, the driveway for this home is before 14700 Beatties Ford Road. All showings are by appointment only. Please do not enter the driveway or property without a confirmed appointment. 14700 Beatties Ford Road is a separate residence, is not for sale, and is private property. Please do not enter or use that property for access.

Property details

MLS
Canopy MLS
MLS #
CAR4422428
Property type
Single Family Residence
Subdivision
None
Status
Active
Days on market
40
On market date
September 10, 2026
Stories
N/A
Total bathrooms
2
Garage spaces
2
Parking spaces
N/A
Lot size
N/A
Loading map…

Nearby schools

Within 10 miles. School directory data from the National Center for Education Statistics (NCES), accessed via the Urban Institute Education Data API. Local Score is calculated by INNOVATE Real Estate; where a state rating is shown, it comes from that state's own official school report card.

Elementary
Barnette Elementary
1 mi away · Grades -1-5
Zoned school (attendance boundary, 2015-16 data)
3.7
Local Score (state rating (2025) blended 70/30 with student-teacher ratio) -- not an official state rating
State rating: B (2025)
Enrollment
700
Student:teacher ratio
16.3:1
District
Charlotte-Mecklenburg Schools
Middle
Francis Bradley Middle
1.21 mi away · Grades 6-8
Zoned school (attendance boundary, 2015-16 data)
3.0
Local Score (state rating (2025) blended 70/30 with student-teacher ratio) -- not an official state rating
State rating: C (2025)
Enrollment
1,075
Student:teacher ratio
17.6:1
District
Charlotte-Mecklenburg Schools
High
Cato Middle College High School
14.96 mi away · Grades 11-13
Zoned school (attendance boundary, 2015-16 data)
3.8
Local Score (state rating (2025) blended 70/30 with student-teacher ratio) -- not an official state rating
State rating: A (2025)
Enrollment
166
Student:teacher ratio
41.5:1
District
Charlotte-Mecklenburg Schools

Walkability

Blended score for Huntersville's center, calculated by INNOVATE Real Estate from two sources: the EPA's National Walkability Index (street network, transit, land-use mix) and Google Places amenity data (what's actually reachable on foot from this point). 60% EPA National Walkability Index + 40% nearby-amenity density (Google Places).

29
Car-dependent
out of 100
EPA National Walkability Index
5.7 / 20 -- Least walkable
Google Places amenity density
30 / 100
Restaurants & cafes0
Grocery stores0
Parks3
Schools4
Transit stops0
Pharmacies0

Market position

How this listing compares to current activity in Huntersville, from live MLS data.

On the market 40 days -- 86 fewer days than Huntersville's current average of 126 days.
For reference, the median list price across 435 active listings in Huntersville right now is $514,900.

Mortgage calculator

Estimate only - actual rate and payment depend on your lender, credit, and loan program.

$
%
%
Adjust tax / insurance estimates
% / yr
$
/mo
Est. monthly payment
$3,011/mo
$95,000 down
$380,000 loan
Principal & interest$2,465
Property tax (est.)$396
Home insurance (est.)$150

Similar homes you might like

Data source: Listing information provided by Canopy MLS (carolina) via Trestle/CoreLogic. Last updated 7 days ago.

Information herein deemed reliable but not guaranteed; all measurements, school assignments, HOA fees, taxes, and feature lists are approximate and should be independently verified. Equal Housing Opportunity.