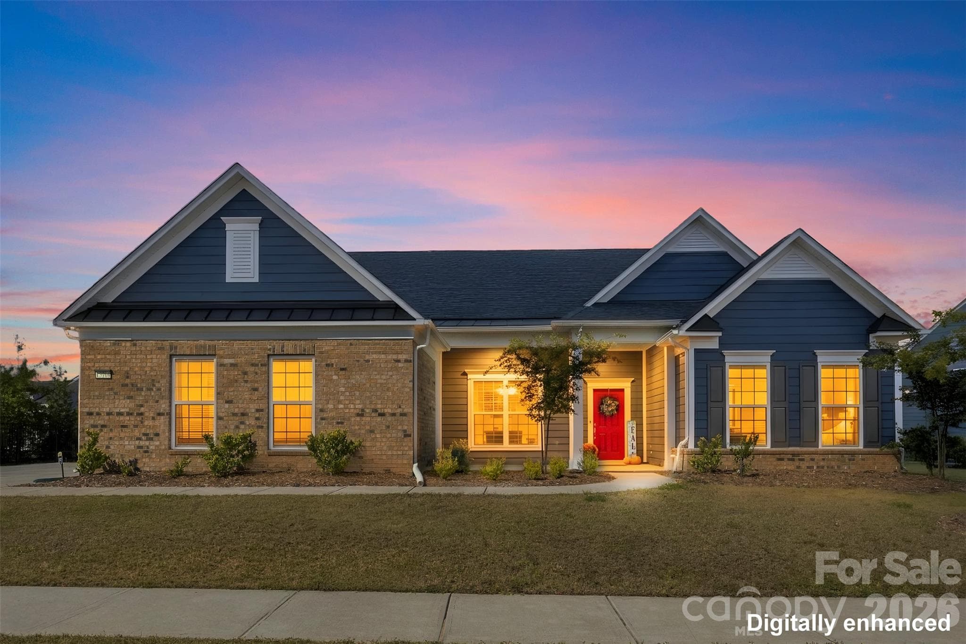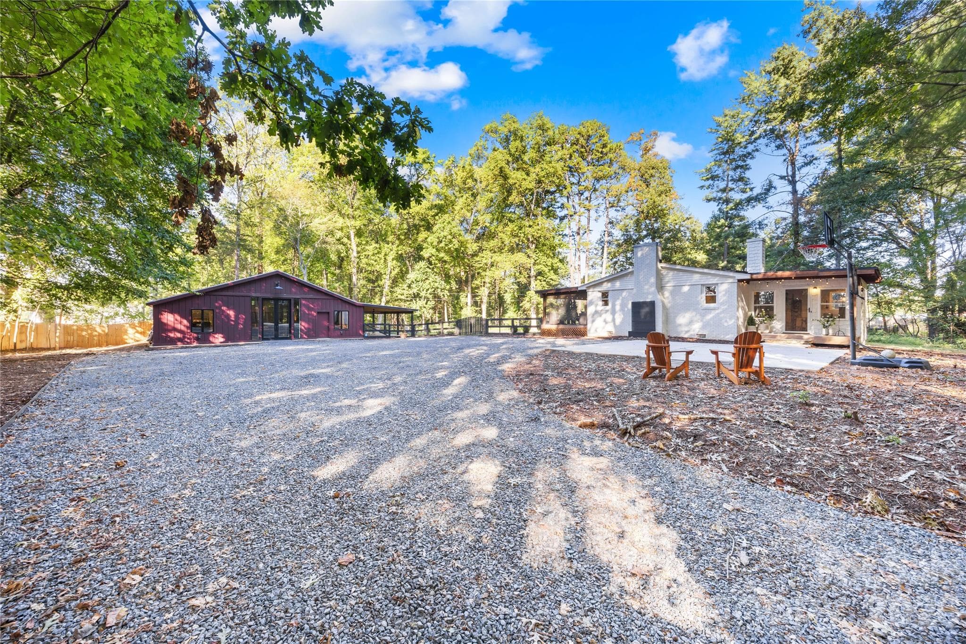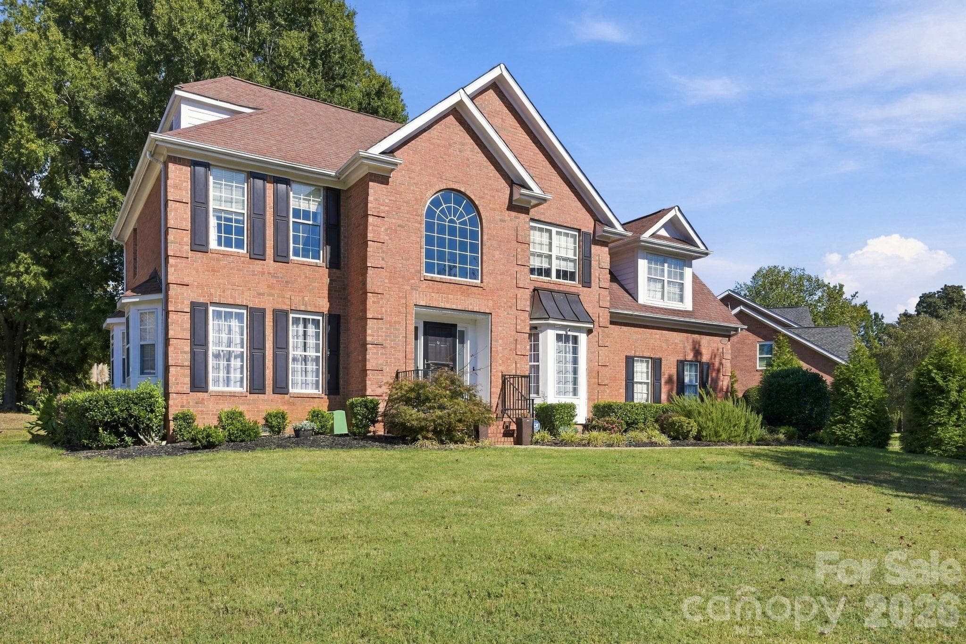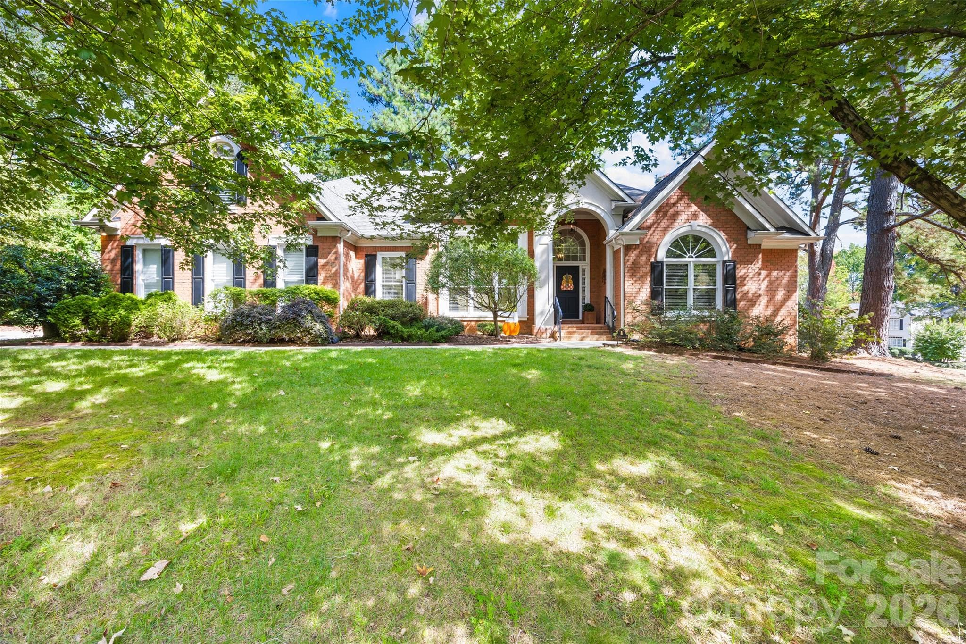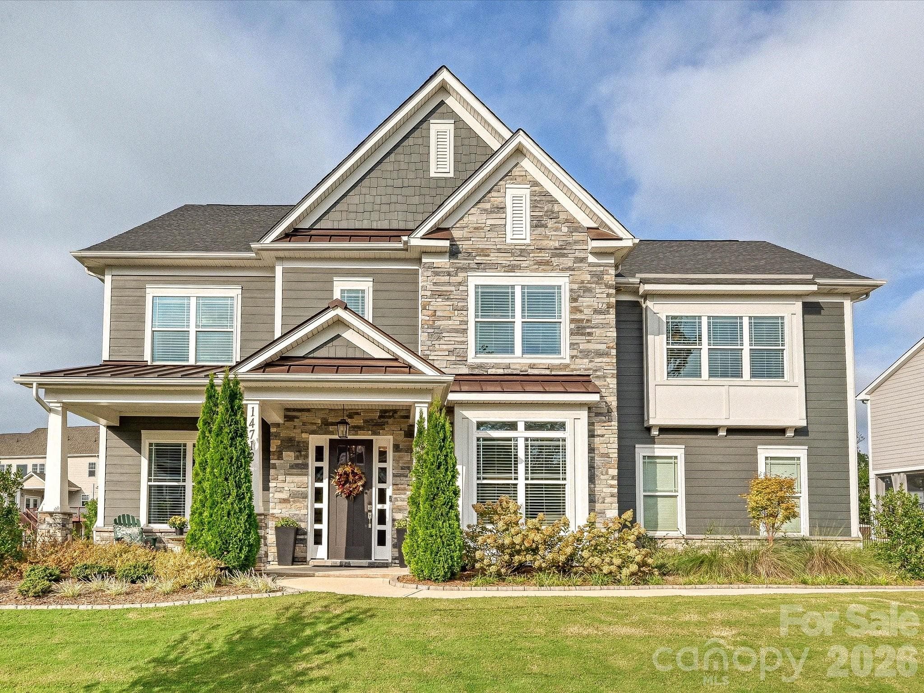
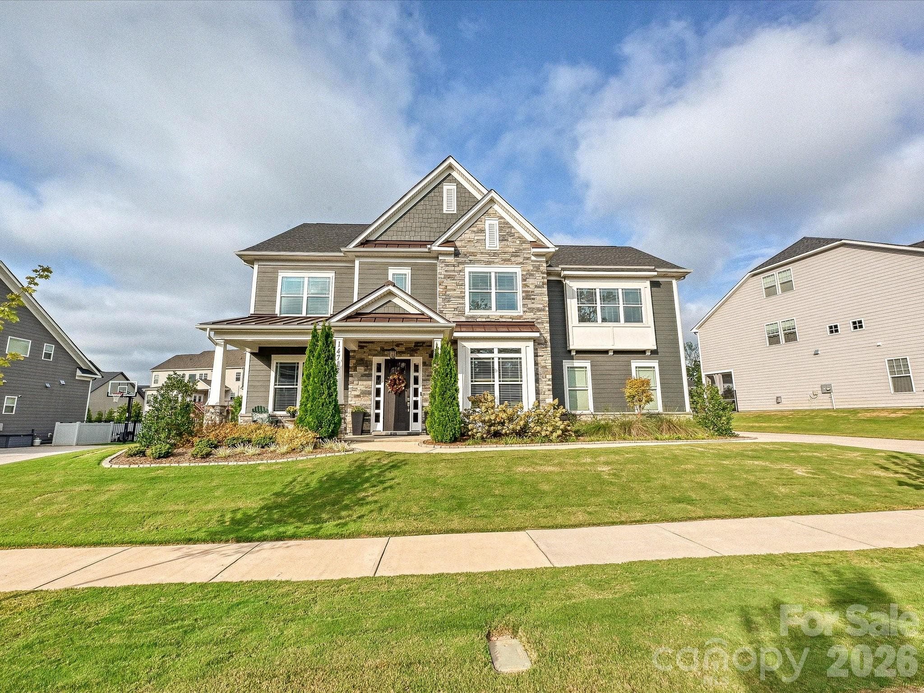
Single Family Residence at 14712 Keyes Meadow Way, Huntersville
Single Family Residence at 14712 Keyes Meadow Way, Huntersville, photo 2 of 45
Single Family Residence at 14712 Keyes Meadow Way, Huntersville, photo 3 of 45
Single Family Residence at 14712 Keyes Meadow Way, Huntersville, photo 4 of 45
Single Family Residence at 14712 Keyes Meadow Way, Huntersville, photo 5 of 45
Single Family Residence at 14712 Keyes Meadow Way, Huntersville, photo 6 of 45
Single Family Residence at 14712 Keyes Meadow Way, Huntersville, photo 7 of 45
Single Family Residence at 14712 Keyes Meadow Way, Huntersville, photo 8 of 45
Single Family Residence at 14712 Keyes Meadow Way, Huntersville, photo 9 of 45
Single Family Residence at 14712 Keyes Meadow Way, Huntersville, photo 10 of 45
Single Family Residence at 14712 Keyes Meadow Way, Huntersville, photo 11 of 45
Single Family Residence at 14712 Keyes Meadow Way, Huntersville, photo 12 of 45
Single Family Residence at 14712 Keyes Meadow Way, Huntersville, photo 13 of 45
Single Family Residence at 14712 Keyes Meadow Way, Huntersville, photo 14 of 45
Single Family Residence at 14712 Keyes Meadow Way, Huntersville, photo 15 of 45
Single Family Residence at 14712 Keyes Meadow Way, Huntersville, photo 16 of 45
Single Family Residence at 14712 Keyes Meadow Way, Huntersville, photo 17 of 45
Single Family Residence at 14712 Keyes Meadow Way, Huntersville, photo 18 of 45
Single Family Residence at 14712 Keyes Meadow Way, Huntersville, photo 19 of 45
Single Family Residence at 14712 Keyes Meadow Way, Huntersville, photo 20 of 45
Single Family Residence at 14712 Keyes Meadow Way, Huntersville, photo 21 of 45
Single Family Residence at 14712 Keyes Meadow Way, Huntersville, photo 22 of 45
Single Family Residence at 14712 Keyes Meadow Way, Huntersville, photo 23 of 45
Single Family Residence at 14712 Keyes Meadow Way, Huntersville, photo 24 of 45
Single Family Residence at 14712 Keyes Meadow Way, Huntersville, photo 25 of 45
Single Family Residence at 14712 Keyes Meadow Way, Huntersville, photo 26 of 45
Single Family Residence at 14712 Keyes Meadow Way, Huntersville, photo 27 of 45
Single Family Residence at 14712 Keyes Meadow Way, Huntersville, photo 28 of 45
Single Family Residence at 14712 Keyes Meadow Way, Huntersville, photo 29 of 45
Single Family Residence at 14712 Keyes Meadow Way, Huntersville, photo 30 of 45
Single Family Residence at 14712 Keyes Meadow Way, Huntersville, photo 31 of 45
Single Family Residence at 14712 Keyes Meadow Way, Huntersville, photo 32 of 45
Single Family Residence at 14712 Keyes Meadow Way, Huntersville, photo 33 of 45
Single Family Residence at 14712 Keyes Meadow Way, Huntersville, photo 34 of 45
Single Family Residence at 14712 Keyes Meadow Way, Huntersville, photo 35 of 45
Single Family Residence at 14712 Keyes Meadow Way, Huntersville, photo 36 of 45
Single Family Residence at 14712 Keyes Meadow Way, Huntersville, photo 37 of 45
Single Family Residence at 14712 Keyes Meadow Way, Huntersville, photo 38 of 45
Single Family Residence at 14712 Keyes Meadow Way, Huntersville, photo 39 of 45
Single Family Residence at 14712 Keyes Meadow Way, Huntersville, photo 40 of 45
Single Family Residence at 14712 Keyes Meadow Way, Huntersville, photo 41 of 45
Single Family Residence at 14712 Keyes Meadow Way, Huntersville, photo 42 of 45
Single Family Residence at 14712 Keyes Meadow Way, Huntersville, photo 43 of 45
Single Family Residence at 14712 Keyes Meadow Way, Huntersville, photo 44 of 45
Single Family Residence at 14712 Keyes Meadow Way, Huntersville, photo 45 of 45
45 photos

$937,000

14712 Keyes Meadow Way
Huntersville, NC 28078
Listed by Lesa Raye Westhafer · Southern Homes of the Carolinas, Inc
Bedrooms
4
Bathrooms
3.5
Living area
3,800 sqft
Year built
2021

About this home

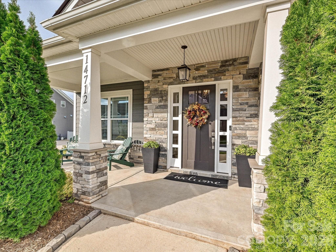
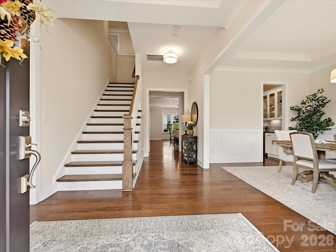
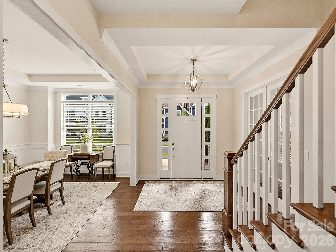
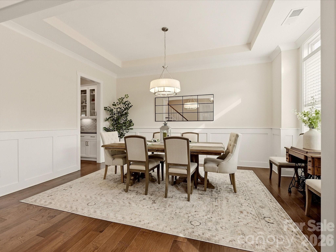
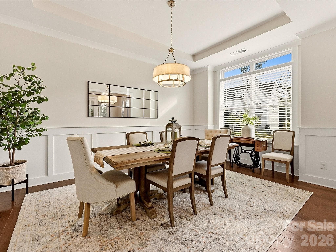
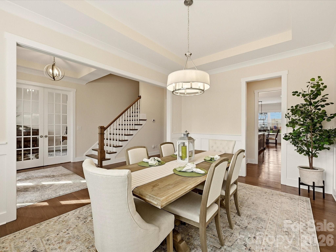
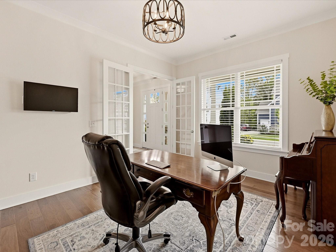
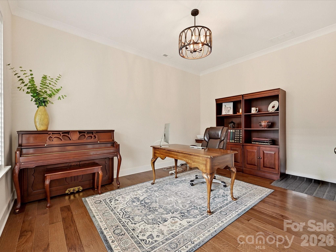
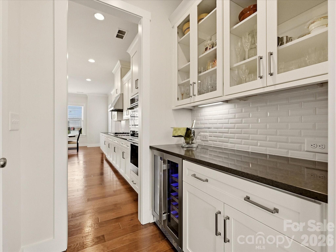
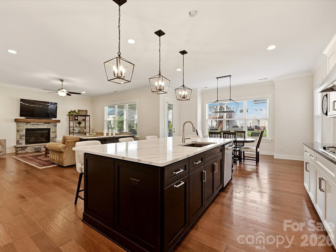
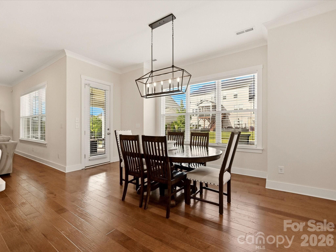
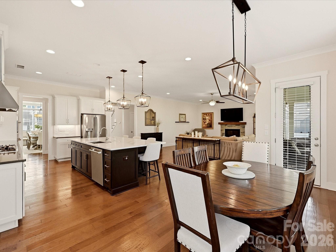
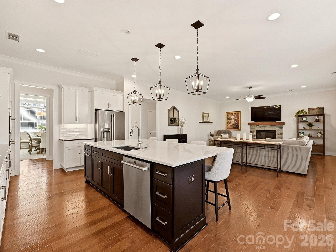
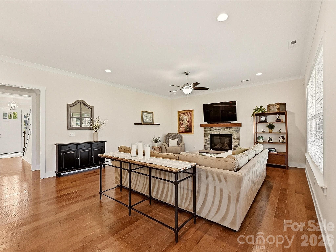
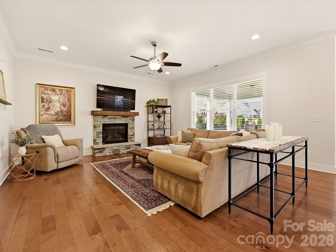
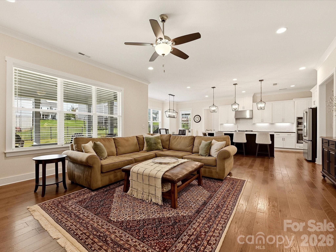
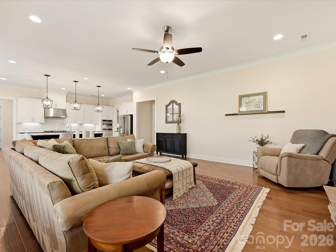
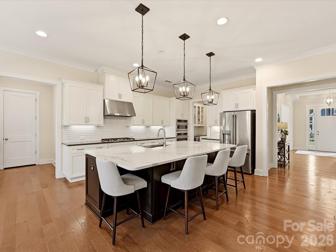
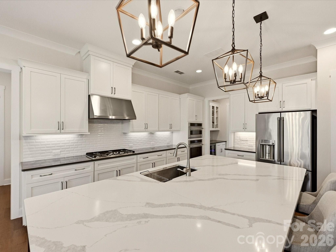
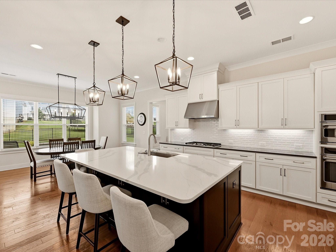
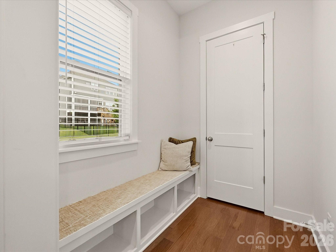
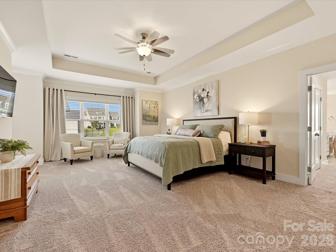
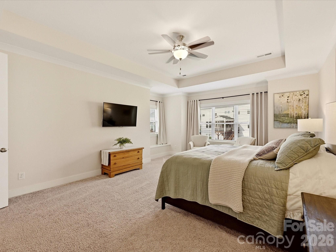
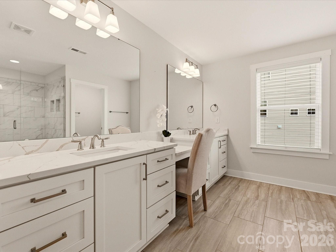
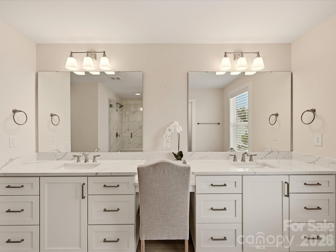
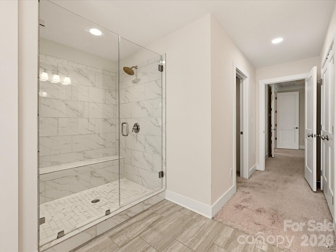
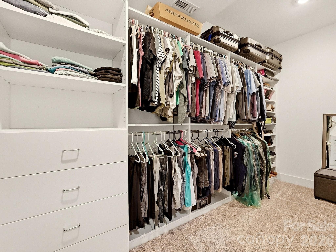
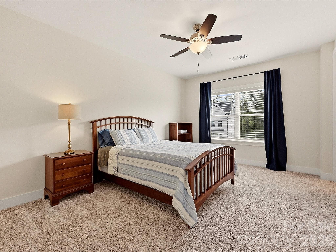
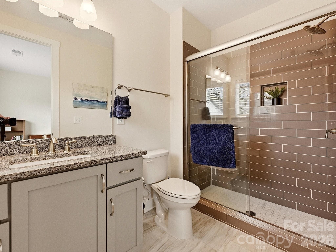
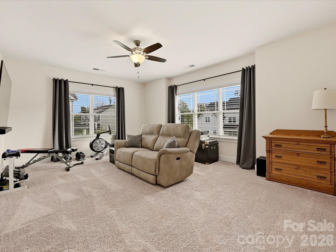
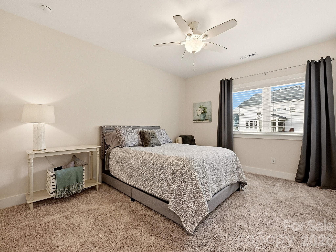
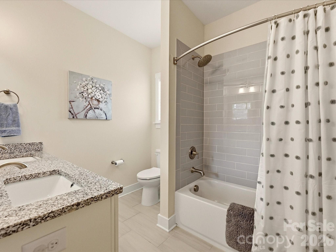
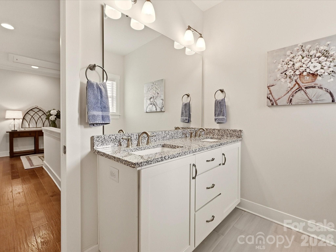
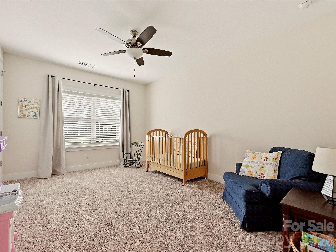
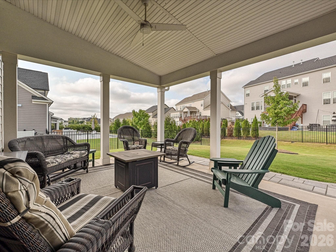
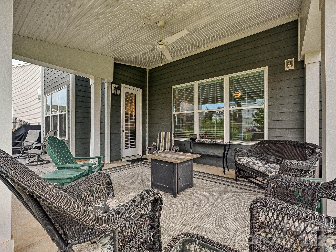
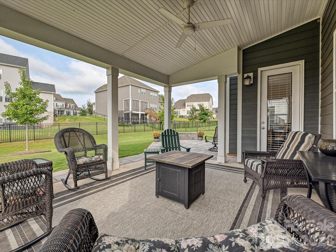
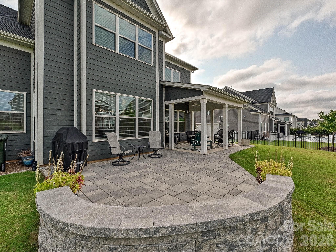
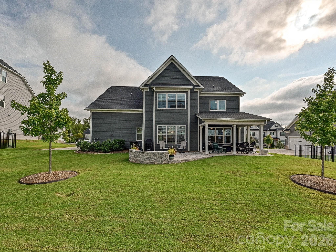
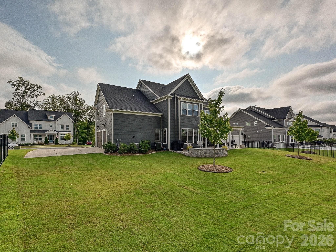
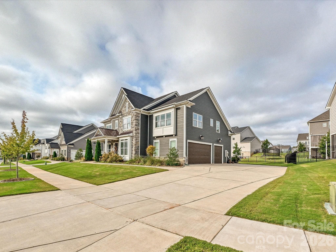
This home offers an exceptional living experience where elegance, comfort and thoughtful design come together to create a truly distinguished home. From the moment you enter, you're welcomed by a beautifully appointed dining room filled with natural light and crafted with a sense of timeless style. Office gives privacy from the main living area with French doors. The Kitchen serves as the heart of the home - inviting, well-designed space for culinary inspiration and memorable moments shared with family and friends. Perfect for entertaining - extended center island with extensive storage, pull out shelving, breakfast area. Drop zone off the kitchen area. Lovely living room with central fireplace for warm inviting gatherings. The expansive main level flows seamlessly. Extending from the breakfast area you have access to your outdoor living area. Enjoy an inviting covered porch, extending to a custom patio. It's truly an extension of the home's luxurious ambiance. Upstairs presents, the primary suite that serves as a personal retreat with sitting area. Over-sized custom shower, double basin sink with large counter and sitting area. Expansive master walk in closet and linen closet. ALL closets throughout the home are customized which gives an abundant amount of storage throughout. 3 additional well appointed bedrooms offering comfort and flexibility. 2 additional modern bathrooms with stylist fixtures and finishes. Laundry room with custom cabinetry. The great room gives you unlimited possibilities. It is currently a flex room with workout area and owner retreat with tv. The great room is large enough to be a media room or pool/entertainment room. Window blinds throughout. As you tour this home you will appreciate all the upgrades the owners have incorporated when they built this inviting home. Extended Outdoor Living offers a beautiful covered porch area, extending to a custom stone patio and stone sitting wall with walking area around covered porch. Gas line has been incorporated for outdoor grilling (owners will convey the grill to the new homeowners) - Gas extension could easily be added for a firepit. Perfect for an evening of extended outdoor entertaining! The yard is flat and wonderful to play games with friends and family. You'll enjoy hours of fun outdoors! Sellers have enjoyed the spacious yard. However, sellers are willing to contribute $$$ to the buyers if they'd like to add trees to create their own oasis. Perfectly positioned near premier shopping, dining, medical facilities/hospitals, parks and Lake Norman recreation. It's more than a home - its a style defined by comfort, quality and understated luxury.

Highlights

Fireplace

Property details

MLS
Canopy MLS
MLS #
CAR4427232
Property type
Single Family Residence
Subdivision
Walden
Status
Active
Days on market
25
On market date
September 25, 2026
Stories
N/A
Total bathrooms
3.5
Garage spaces
3
Parking spaces
N/A
Lot size
N/A
Loading map…

Nearby schools

Within 10 miles. School directory data from the National Center for Education Statistics (NCES), accessed via the Urban Institute Education Data API. Local Score is calculated by INNOVATE Real Estate; where a state rating is shown, it comes from that state's own official school report card.

Elementary
Huntersville Elementary
2 mi away · Grades 0-5
Zoned school (attendance boundary, 2015-16 data)
3.7
Local Score (state rating (2025) blended 70/30 with student-teacher ratio) -- not an official state rating
State rating: B (2025)
Enrollment
747
Student:teacher ratio
15.6:1
District
Charlotte-Mecklenburg Schools
Middle
Bailey Middle
3.39 mi away · Grades 6-8
Zoned school (attendance boundary, 2015-16 data)
3.7
Local Score (state rating (2025) blended 70/30 with student-teacher ratio) -- not an official state rating
State rating: B (2025)
Enrollment
1,370
Student:teacher ratio
17.3:1
District
Charlotte-Mecklenburg Schools
High
Cato Middle College High School
11.82 mi away · Grades 11-13
Zoned school (attendance boundary, 2015-16 data)
3.8
Local Score (state rating (2025) blended 70/30 with student-teacher ratio) -- not an official state rating
State rating: A (2025)
Enrollment
166
Student:teacher ratio
41.5:1
District
Charlotte-Mecklenburg Schools

Walkability

Blended score for Huntersville's center, calculated by INNOVATE Real Estate from two sources: the EPA's National Walkability Index (street network, transit, land-use mix) and Google Places amenity data (what's actually reachable on foot from this point). 60% EPA National Walkability Index + 40% nearby-amenity density (Google Places).

23
Car-dependent
out of 100
EPA National Walkability Index
6.8 / 20 -- Below average walkable
Google Places amenity density
5 / 100
Restaurants & cafes0
Grocery stores0
Parks0
Schools1
Transit stops0
Pharmacies0

Market position

How this listing compares to current activity in Huntersville, from live MLS data.

On the market 25 days -- 98 fewer days than Huntersville's current average of 123 days.
For reference, the median list price across 435 active listings in Huntersville right now is $520,000.

Mortgage calculator

Estimate only - actual rate and payment depend on your lender, credit, and loan program.

$
%
%
Adjust tax / insurance estimates
% / yr
$
/mo
Est. monthly payment
$5,793/mo
$187,400 down
$749,600 loan
Principal & interest$4,862
Property tax (est.)$781
Home insurance (est.)$150

Similar homes you might like

Data source: Listing information provided by Canopy MLS (carolina) via Trestle/CoreLogic. Last updated 3 days ago.

Information herein deemed reliable but not guaranteed; all measurements, school assignments, HOA fees, taxes, and feature lists are approximate and should be independently verified. Equal Housing Opportunity.