
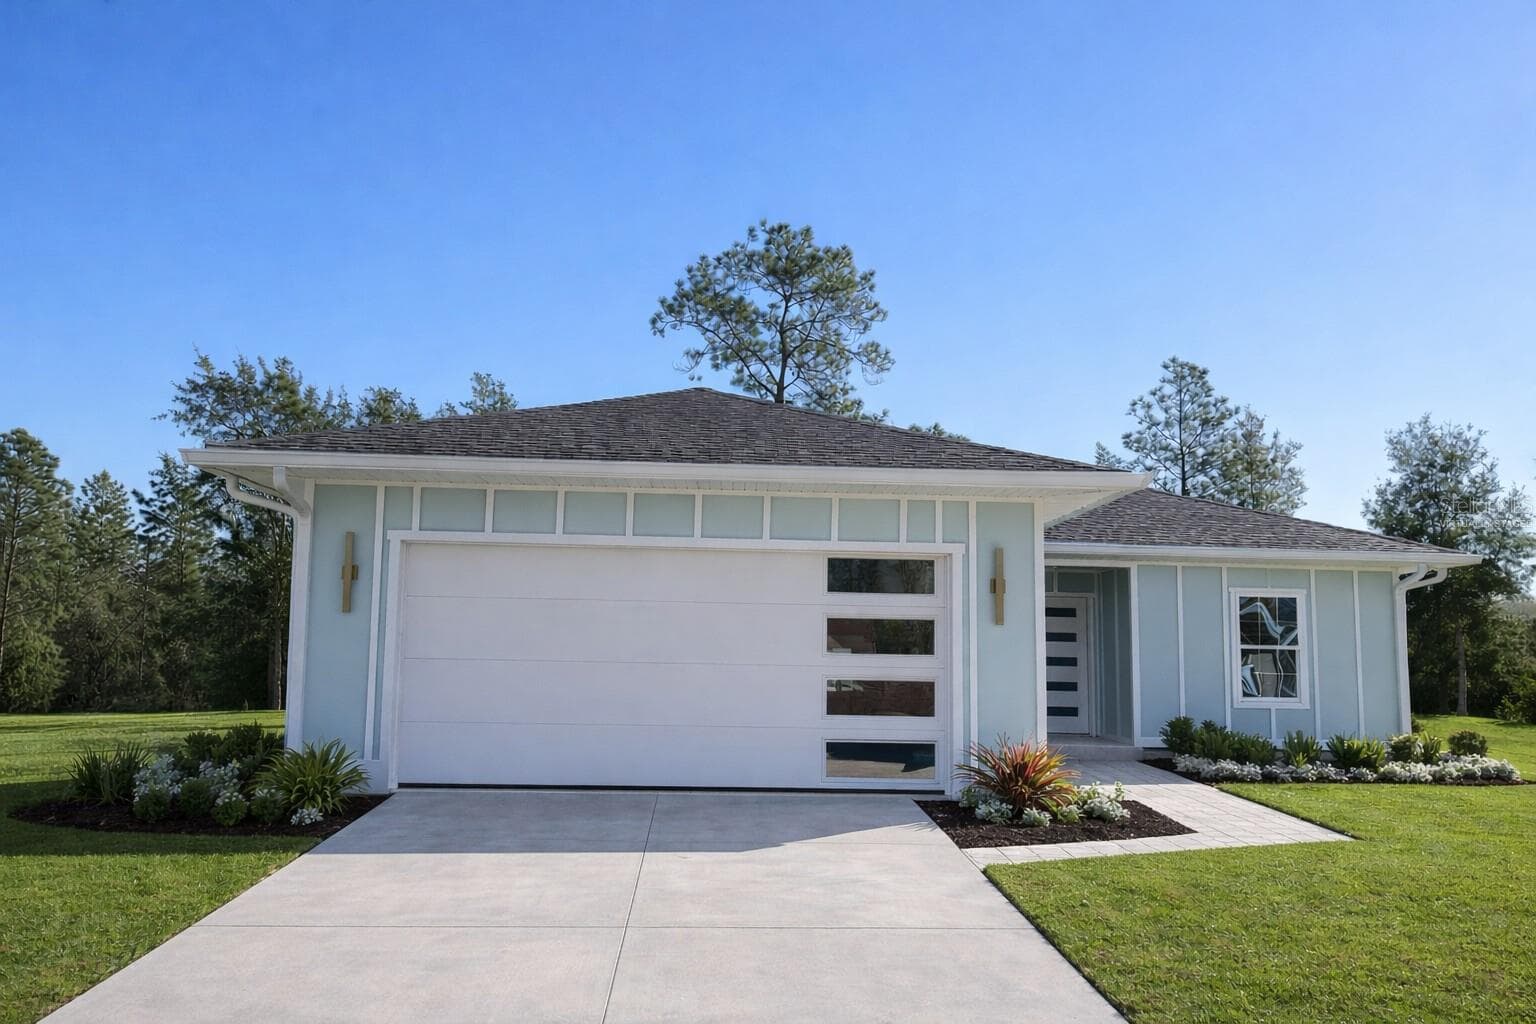


$299,900
About this home
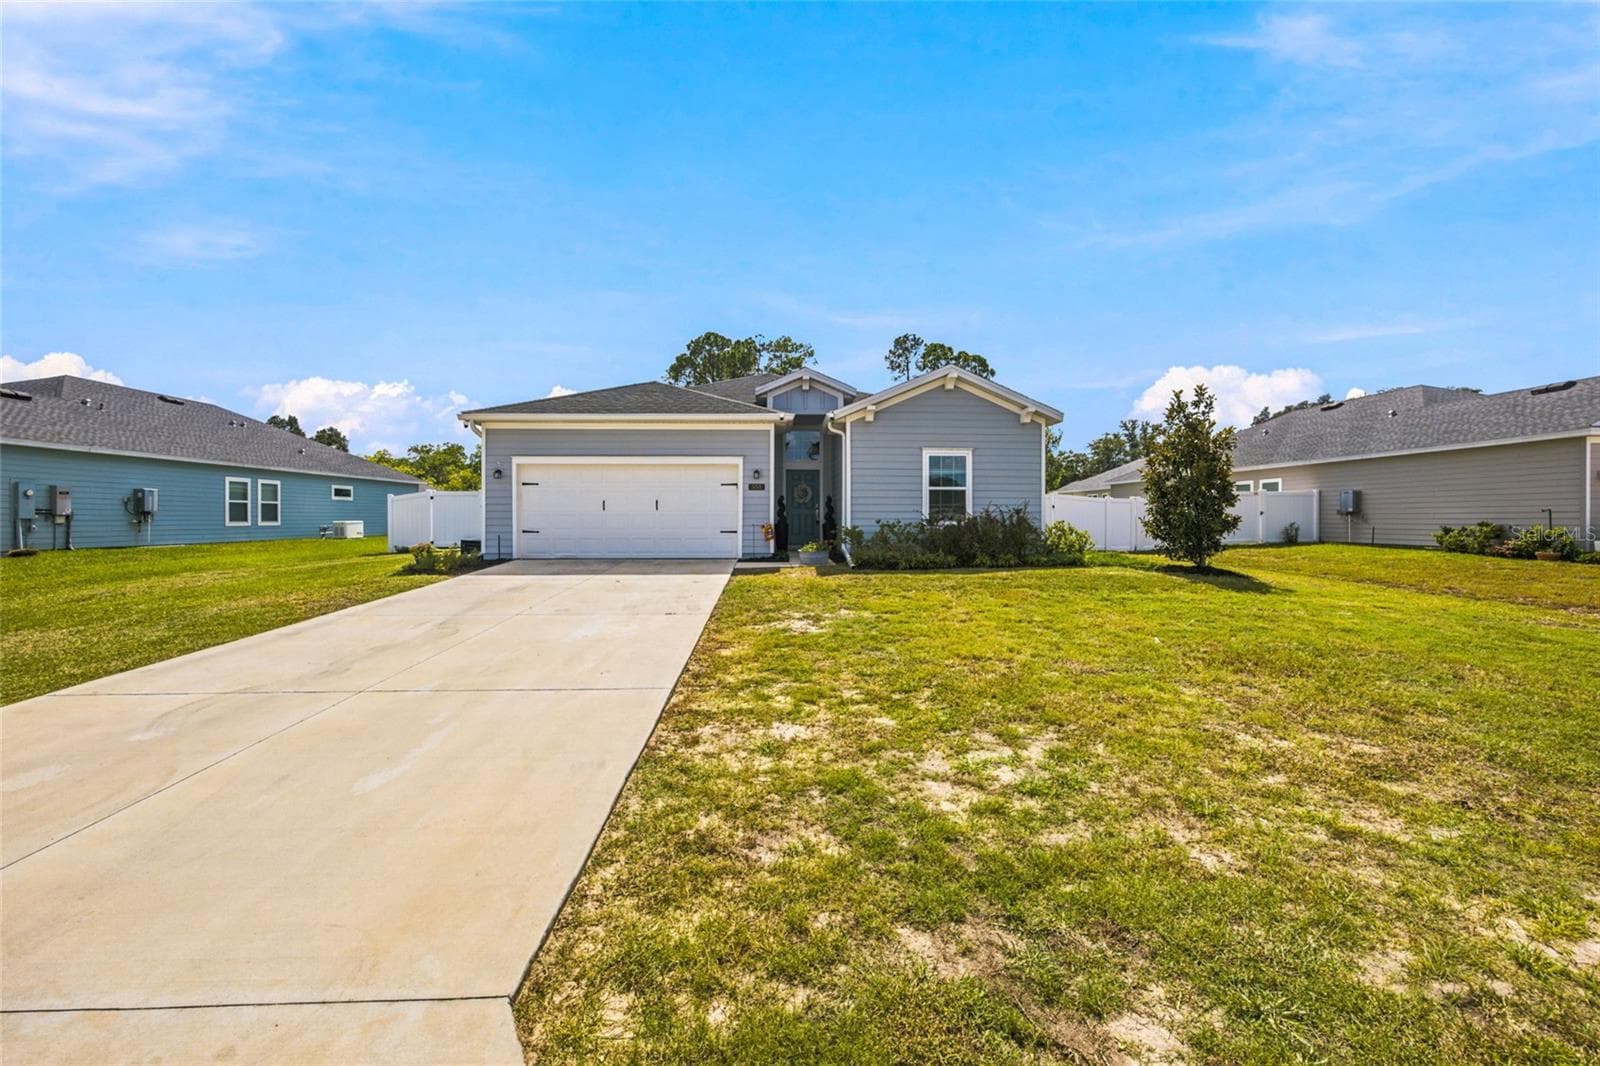
Virtually Staged. Under Construction. This 2026-built home in Williston Highlands stands out among other new constructions in the area. Thoughtfully designed and curated to elevate style, this custom-build blends comfort, luxury, and affordability. The three-bedroom, two-bathroom home boasts a modern, sleek design, featuring board and batten exterior, upgraded garage and front doors. A spacious great room with high ceilings flows into the kitchen, which includes beautiful cabinetry, stainless steel appliances, quartz counters, and a dining area with French doors opening to a large covered back porch. The primary suite features an en-suite bath with a walk-in shower, double vanities, and dual walk-in closets. On the other wing are two guest bedrooms with ample space and a shared bath. With tile and luxury vinyl plank flooring throughout (no carpet!), thoughtful and premium fixtures, coach lights, fans, and blinds included, plus wide roof overhangs and gutters, every detail has been considered. This is not your typical builder-grade spec home. Come check it out! Completion in 45 days. Professional photos coming soon. Levy County's lower taxes and large yard spaces make this home a true gem—all for under $300,000. The main photo is a digital rendering with hardscape enhancements and may not fully represent the final delivery.
Highlights
Property details
- MLS
- Stellar MLS
- MLS #
- MFRGC537118
- Property type
- Single Family Residence
- Subdivision
- WILLISTON HYLNDS GOLF & C CLUB ESTATE
- Status
- Active
- Days on market
- 191
- On market date
- February 3, 2026
- Stories
- N/A
- Total bathrooms
- 2
- Garage spaces
- 2
- Parking spaces
- N/A
- Lot size
- 0.23 acres
Location
Get directions →Nearby schools
Within 10 miles. School directory data from the National Center for Education Statistics (NCES), accessed via the Urban Institute Education Data API. Local Score is calculated by INNOVATE Real Estate; where a state rating is shown, it comes from that state's own official school report card.
- Enrollment
- 443
- Student:teacher ratio
- 19.3:1
- District
- LEVY
- Enrollment
- 1,060
- Student:teacher ratio
- 23.0:1
- District
- LEVY
Walkability
Blended score for WILLISTON's center, calculated by INNOVATE Real Estate from two sources: the EPA's National Walkability Index (street network, transit, land-use mix) and Google Places amenity data (what's actually reachable on foot from this point). 60% EPA National Walkability Index + 40% nearby-amenity density (Google Places).
Market position
How this listing compares to current activity in WILLISTON, from live MLS data.
Mortgage calculator
Estimate only - actual rate and payment depend on your lender, credit, and loan program.
Adjust tax / insurance estimates
Similar homes you might like
Data source: Listing information provided by Stellar MLS (mfrmls) via Trestle/CoreLogic. Last updated August 13, 2026.
Information herein deemed reliable but not guaranteed; all measurements, school assignments, HOA fees, taxes, and feature lists are approximate and should be independently verified. Equal Housing Opportunity.