


$999,000
- Bedrooms
- 3
- Bathrooms
- 2.5
- Living area
- 1,904 sqft
- Year built
- 2026
Highlights
- Property type
- Condominium
- Garage
- 2 spaces
- On market
- 9 days
- Fireplace
About this home
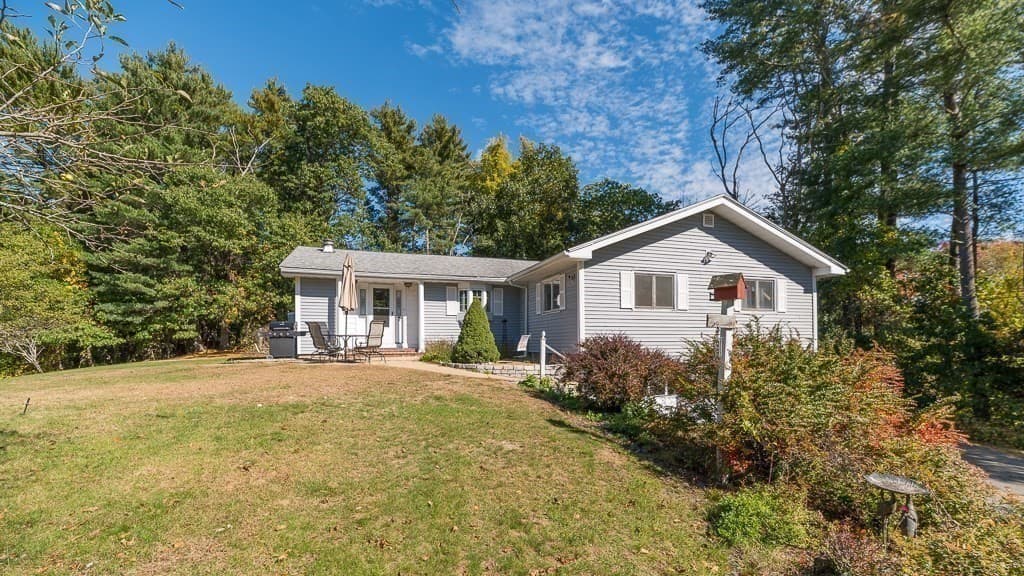
Welcome to 147 High St., Unit 2, built from the ground up with high-end finishes throughout. This sunny 3-bedroom, 2.5-bath townhome-style condo pairs modern design with everyday convenience. The heart of the home is a bright, open-concept living space filled with natural light, anchored by a stunning kitchen that’s sure to impress. Kitchen, dining and living areas flow together for easy entertaining, and a gas fireplace adds warmth and a natural centerpiece. A half bath on the main floor is convenient for guests. Step out from the living area onto your private deck, which overlooks sprawling green space behind the units and makes you feel surrounded by nature. You’ll also have your own exclusive-use outdoor area out back to customize as you like. Upstairs, three bedrooms offer comfortable space for rest, work or guests, served by two full baths. All appliances are brand new, and a heated 2-car garage with extra storage on the first level makes everyday life easy. Quality construction carries through to the exterior, with durable Hardie board siding and Harvey windows. The entire unit sits elevated above the hustle and bustle of the local shops, yet you’re just across the street from everyday conveniences and a stone’s throw from downtown Ipswich and the MBTA commuter rail. You’ll also enjoy resident perks like a Crane Beach pass and parking at Pavilion Beach as well as proximity to other local favorites such as Appleton Farms & Russell Orchards. This is one of four brand-new units, so if this one isn’t the perfect fit, ask about the others! Don’t miss the chance to own new construction in one of the North Shore’s most charming towns.
Property details
- MLS
- MLS Property Information Network
- MLS #
- 73600961
- Property type
- Condominium
- Subdivision
- N/A
- Status
- Active
- Days on market
- 9 days
- On market date
- November 11, 2026
- Stories
- 3
- Total bathrooms
- 2.5
- Garage spaces
- 2
- Parking spaces
- 2
- Lot size
- N/A
Location
Get directions →Nearby schools
Within 10 miles. School directory data from the National Center for Education Statistics (NCES), accessed via the Urban Institute Education Data API. Local Score is calculated by INNOVATE Real Estate; where a state rating is shown, it comes from that state's own official school report card.
- Enrollment
- 392
- Student:teacher ratio
- 10.6:1
- District
- Ipswich
- Enrollment
- 360
- Student:teacher ratio
- 9.7:1
- District
- Ipswich
- Enrollment
- 528
- Student:teacher ratio
- 11.0:1
- District
- Ipswich
Walkability
Blended score for Ipswich's center, calculated by INNOVATE Real Estate from two sources: the EPA's National Walkability Index (street network, transit, land-use mix) and Google Places amenity data (what's actually reachable on foot from this point). 60% EPA National Walkability Index + 40% nearby-amenity density (Google Places).
Market position
How this listing compares to current activity in Ipswich, from live MLS data.
Mortgage calculator
Estimate only - actual rate and payment depend on your lender, credit, and loan program.
Adjust tax / insurance estimates
Similar homes you might like



Data source: Listing information provided by MLS Property Information Network. Last updated 6 days ago.
Information herein deemed reliable but not guaranteed; all measurements, school assignments, HOA fees, taxes, and feature lists are approximate and should be independently verified. Equal Housing Opportunity.